
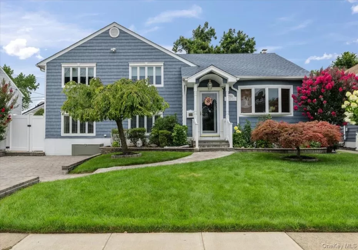
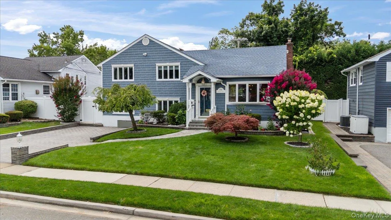
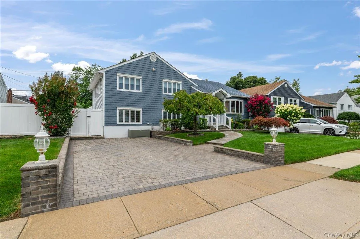
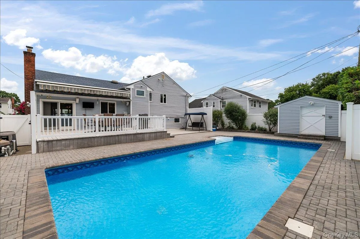
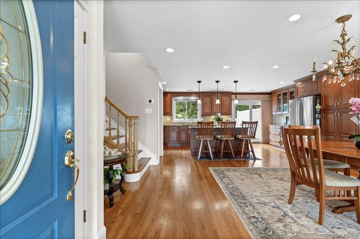
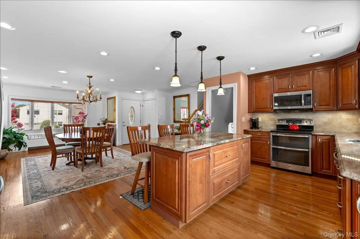
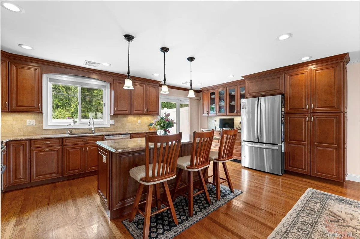
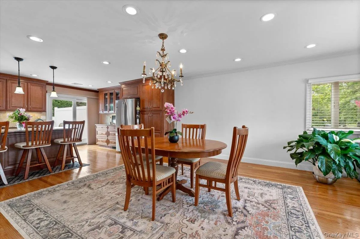
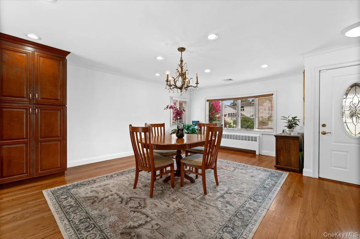
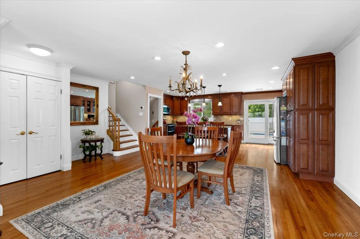
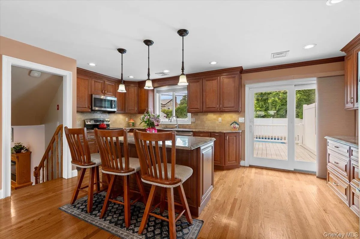
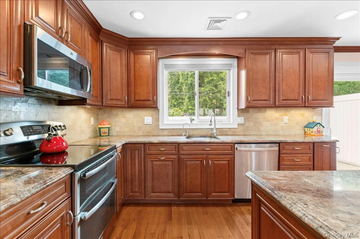
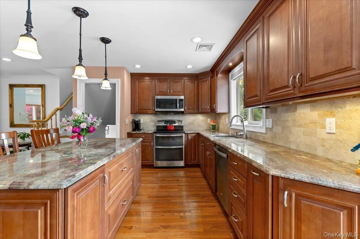
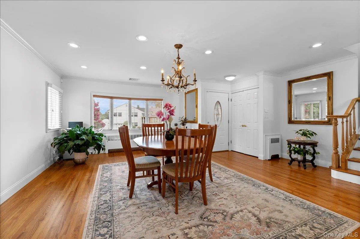
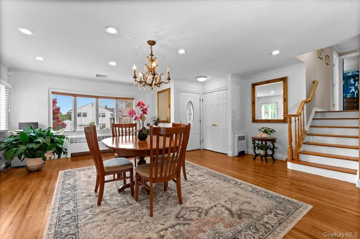
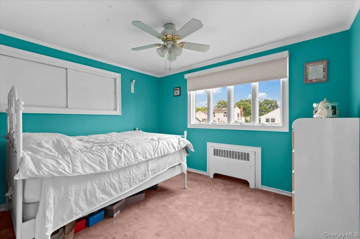
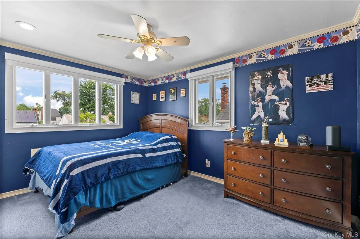
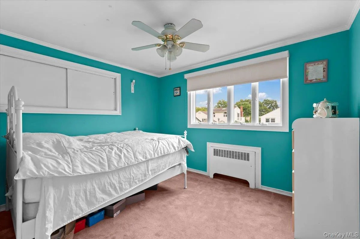
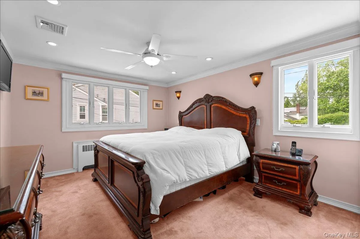
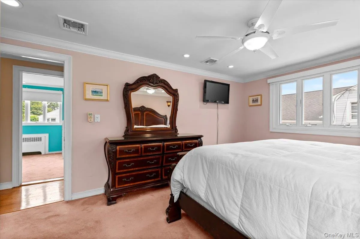
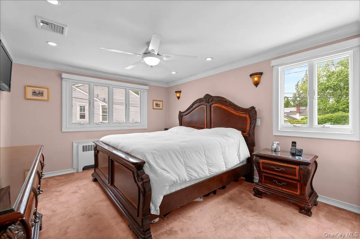
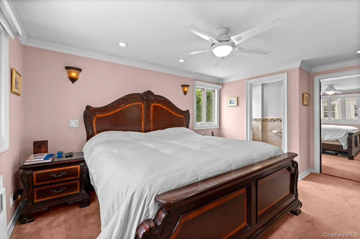
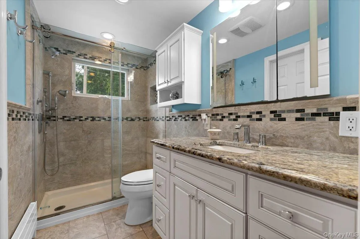
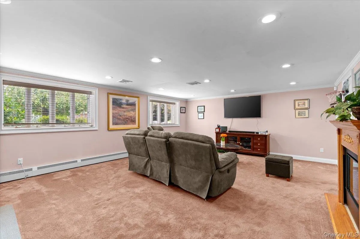
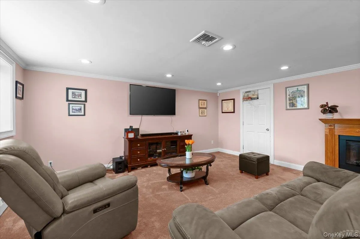
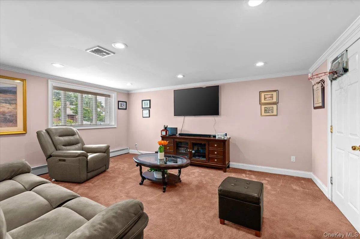
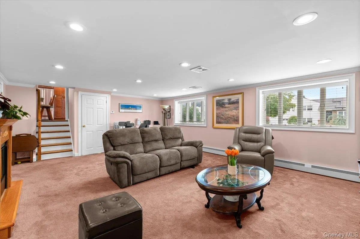
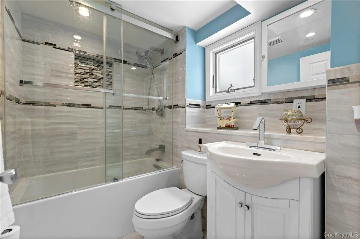
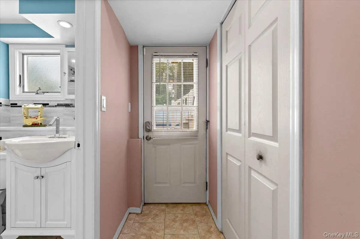
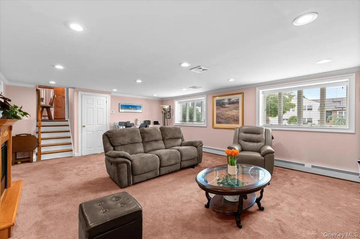
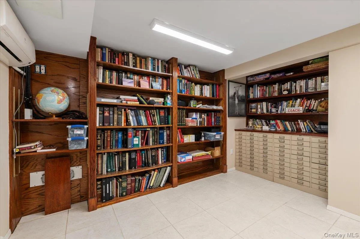
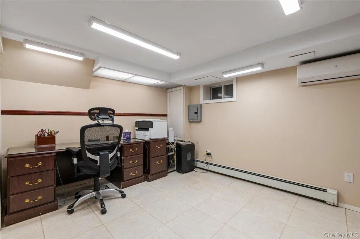
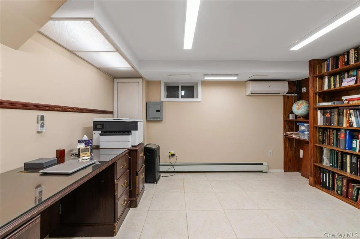
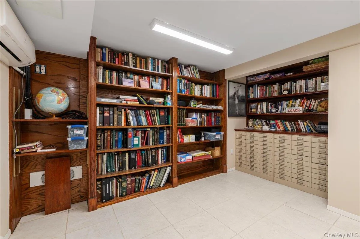
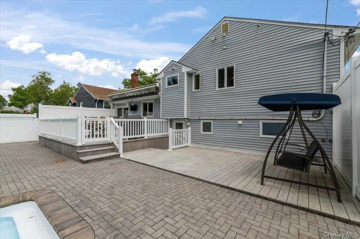
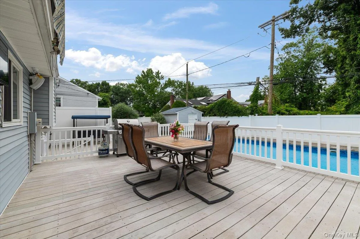

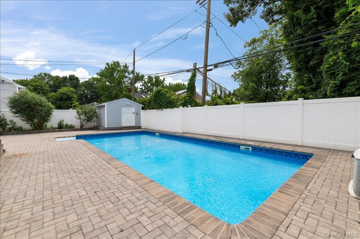
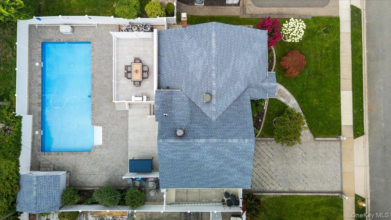
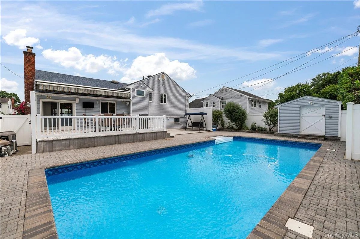
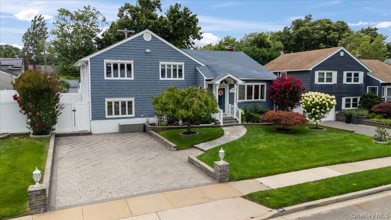
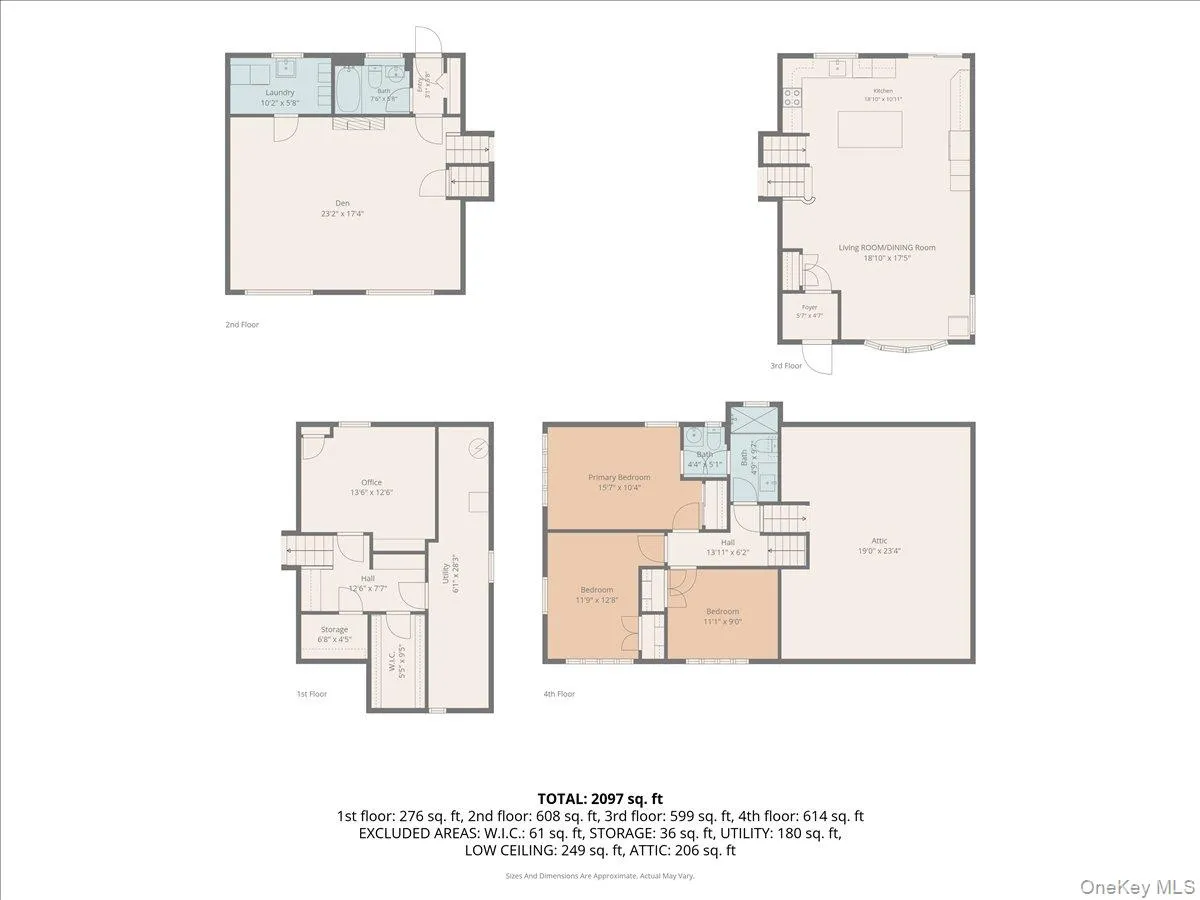
Location! Location ! Be Wowed by this updated ( 2018) Sprawling Split Level. Barnum woods schools. Very Private oasis yard with sparkling 20 x 40 heated pool, fab patios, party deck with retractable awning. The home boasts gleaming hardwood flooring, a new cent-isle kit- custom cabinets, and stainless appliances. Enjoy the central air. Desirable Separate laundry room. Andersen Windows. Water Filtration System. Very Large Family Room with walls of glass, and electric fireplace. 3 lovely bedrooms, 2.5 baths, Lots of storage including 2 large attic spaces with plywood flooring. and has regular staircase access. This special home has a large private home office with built ins galore and it own split air conditioning. In this nice dry basement you will find a grand ceder closet and a workshop as well… The backyard and pool have access to enter the home with a convenient rear entry door to the full bath for your private indoor cabana for changing after your swim. Just move in and enjoy this special home. occupancy is very flexible- can be soon or later. enjoy the automatic outdoor lighting, and sprinkler watering system . Heating programed by Nest system. Many utilities can be controlled by phone if you are away. Great Security system. Ring cameras are on all four sides of the home. Large Shed with electric for all your storage needs . This Gem of a home is a must see. Low taxes. Convenient to all. Just listed for the first time. come see Wenwood Estates for a great location that you will enjoy
- Heating System:
- Oil, Hot Water, Baseboard
- Cooling System:
- Central Air
- Basement:
- See Remarks
- View:
- Panoramic
- Fence:
- Back Yard, Vinyl
- Patio:
- Patio, Porch, Deck, Covered
- Swimming Pool:
- In Ground, Outdoor Pool, Fenced, Vinyl
- Appliances:
- Dishwasher, Oven, Refrigerator, Stainless Steel Appliance(s), Dryer, Washer, Cooktop, Water Purifier Owned, Range, Oil Water Heater, Energy Star Qualified Appliances, Electric Oven, Exhaust Fan
- Exterior Features:
- Awning(s), Garden, Lighting
- Fireplace Features:
- Family Room, Electric
- Fireplaces Total:
- 1
- Flooring:
- Hardwood
- Interior Features:
- Eat-in Kitchen, Granite Counters, Open Floorplan, Smart Thermostat, Chefs Kitchen, Kitchen Island, Primary Bathroom
- Laundry Features:
- Laundry Room
- Lot Features:
- Private, Level, Sprinklers In Front, Sprinklers In Rear, Landscaped
- Parking Features:
- Driveway, Attached, Off Street, Oversized
- Sewer:
- Public Sewer
- Utilities:
- Trash Collection Public
- City:
- Hempstead
- State:
- NY
- Street:
- Wenwood
- Street Number:
- 790
- Street Suffix:
- Drive
- Postal Code:
- 11554
- Floor Number:
- 0
- Longitude:
- W74° 26' 35.1''
- Latitude:
- N40° 42' 5.2''
- Directions:
- N Jerusalem to bruce dr to wenwood
- PostalCity:
- East Meadow
- Architectural Style:
- Split Level
- Construction Materials:
- Vinyl Siding
- Elementary School:
- Barnum Woods School
- High School:
- East Meadow High School
- Levels:
- Three Or More, Multi/split
- Agent MlsId:
- 9017160
- MiddleOrJunior School:
- Woodland Middle School
- PhotosCount:
- 42
- Special Listing Conditions:
- No
- Tax Annual Amount:
- $13,350
- Water Source:
- Public
- Office MlsId:
- NADB01
Residential - MLS# 1031476
790 Wenwood Drive, Hempstead, NY
- Property Type :
- Residential
- Property SubType :
- Single Family Residence
- Listing Type :
- For Rent
- Listing ID :
- 1031476
- Price :
- $948,000
- Rooms :
- 8
- Bedrooms :
- 3
- Bathrooms :
- 2
- Half Bathrooms :
- 1
- Bathrooms Total :
- 3
- Square Footage :
- 1,821 Sqft
- Lot Area :
- 0.14 Acre
- Lot Dimensions :
- 60 x 102
- Year Built :
- 1953
- Status :
- Active
- Listing Agent :
- Barbara Nadboy
- Listing Office :
- Barbara Nadboy Realty




