
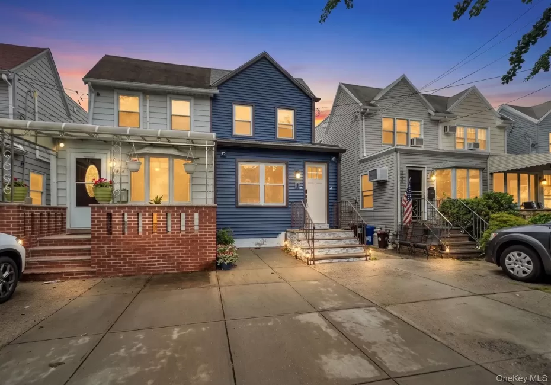
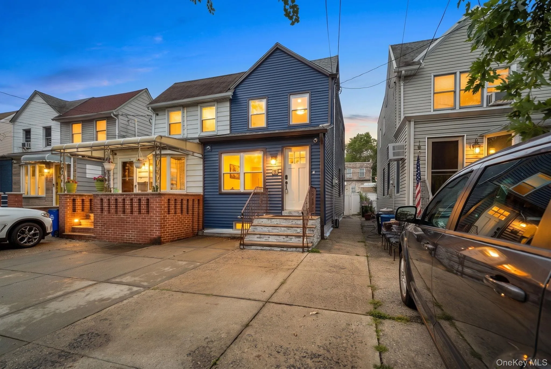
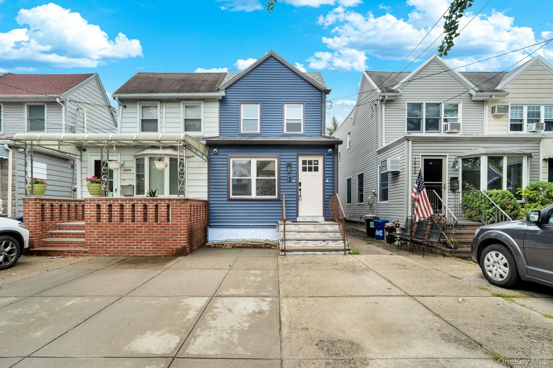
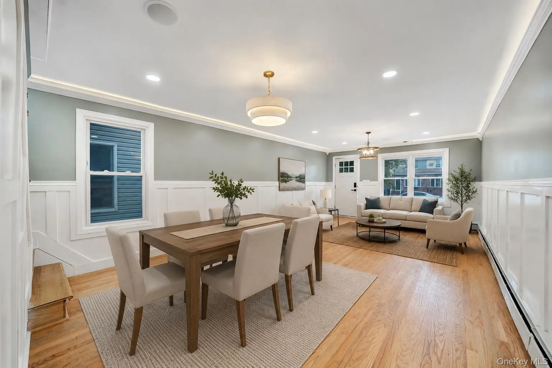
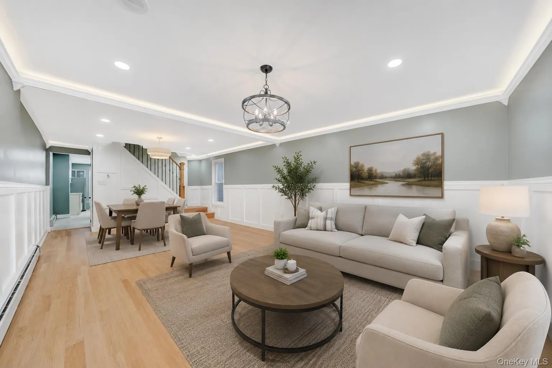
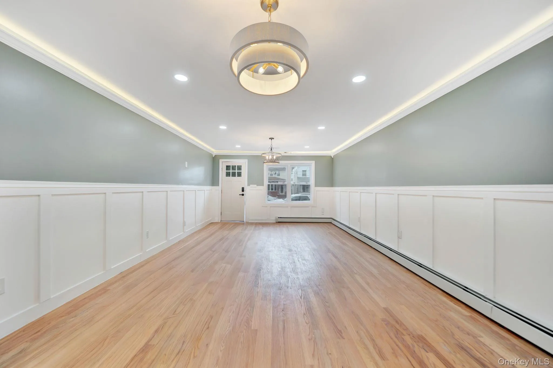
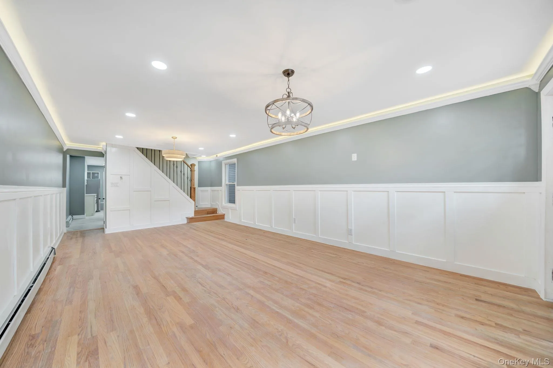
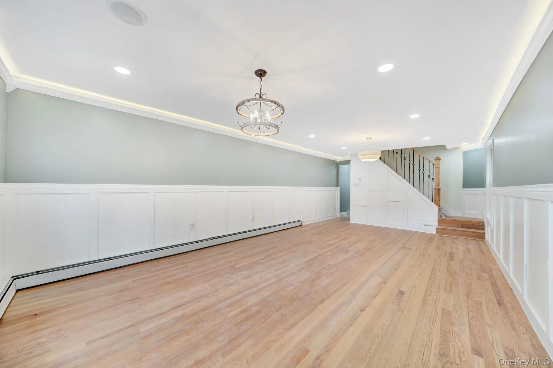
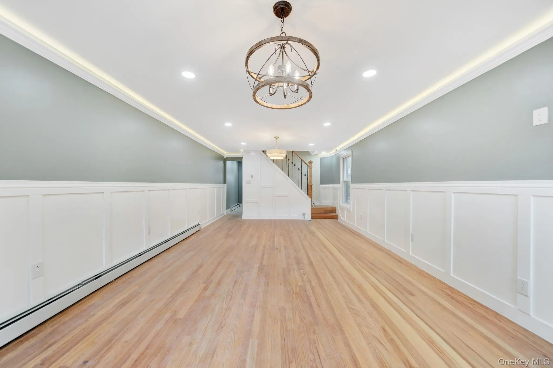
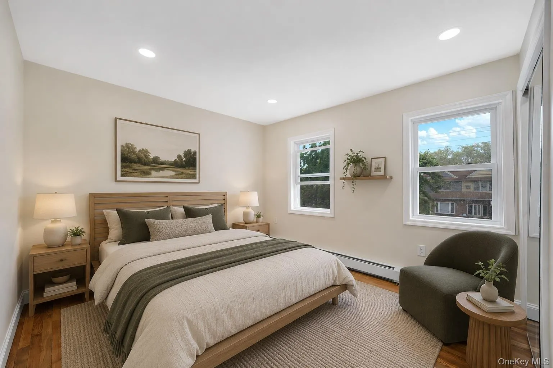
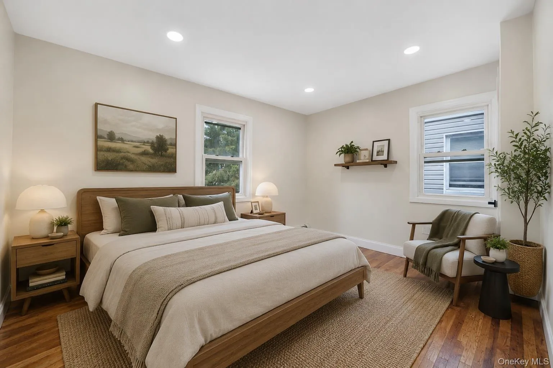
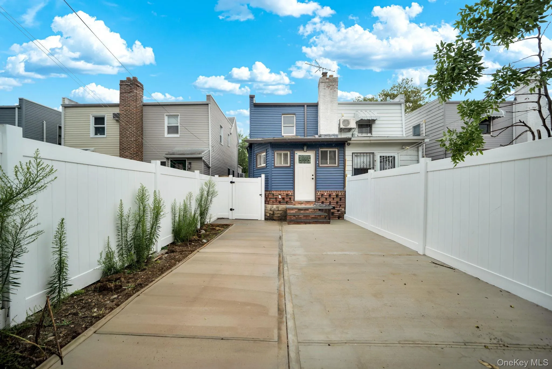
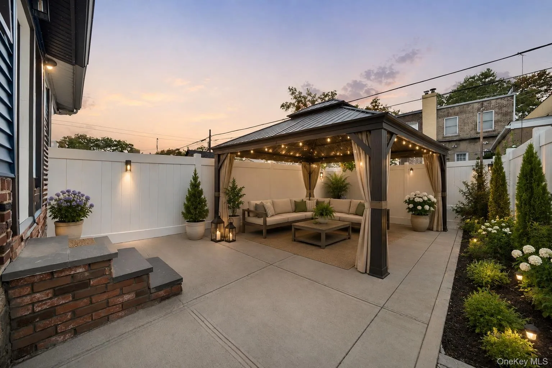
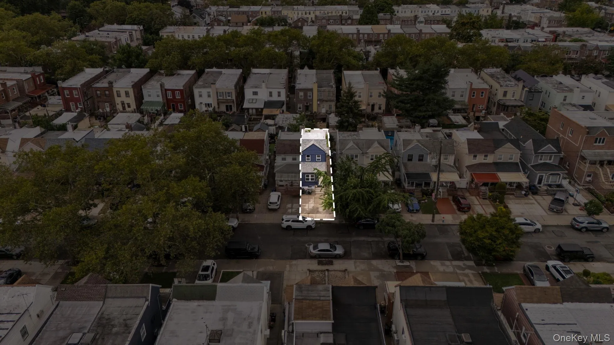
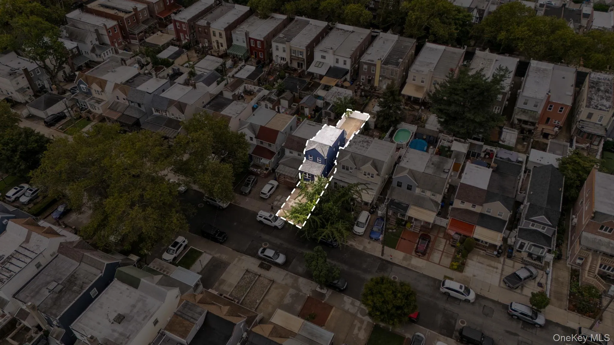
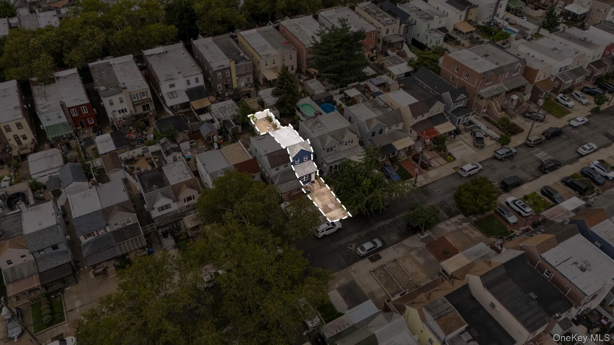
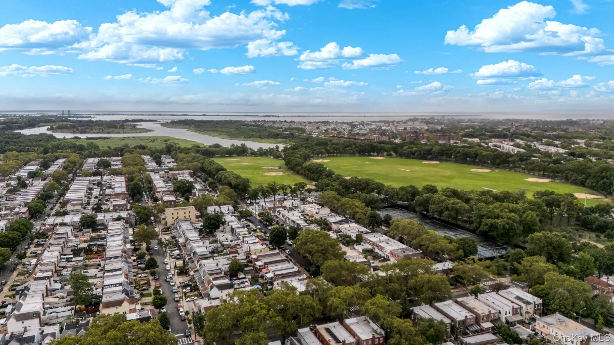
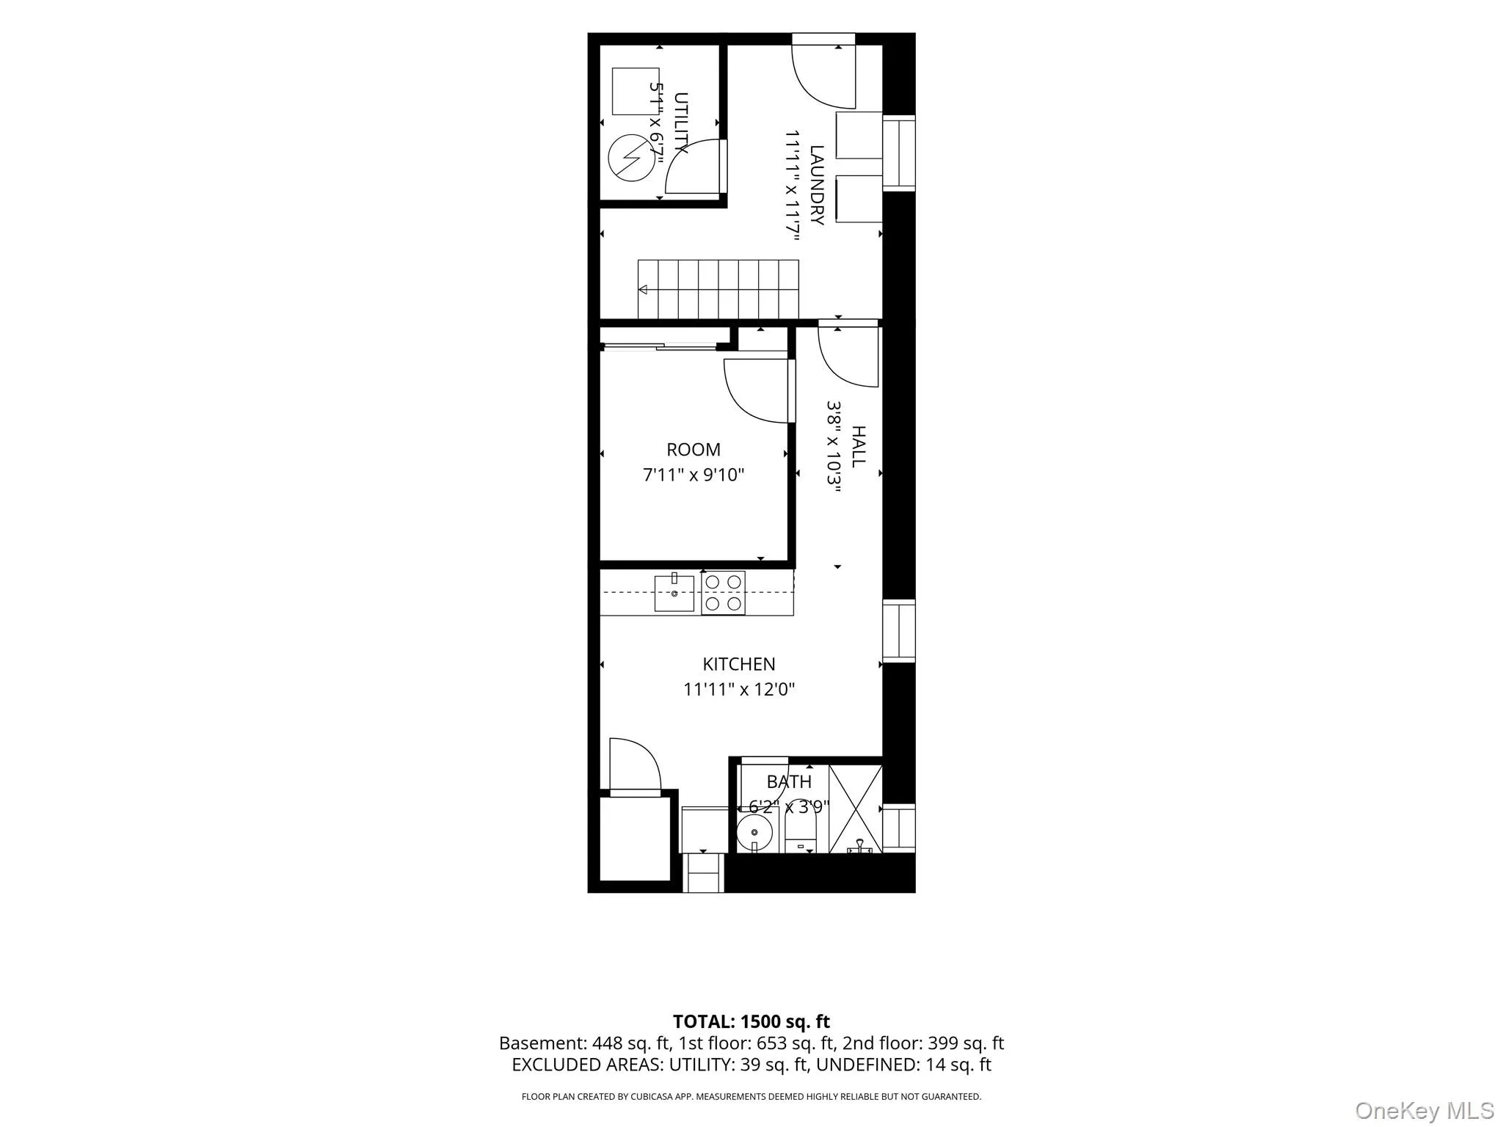
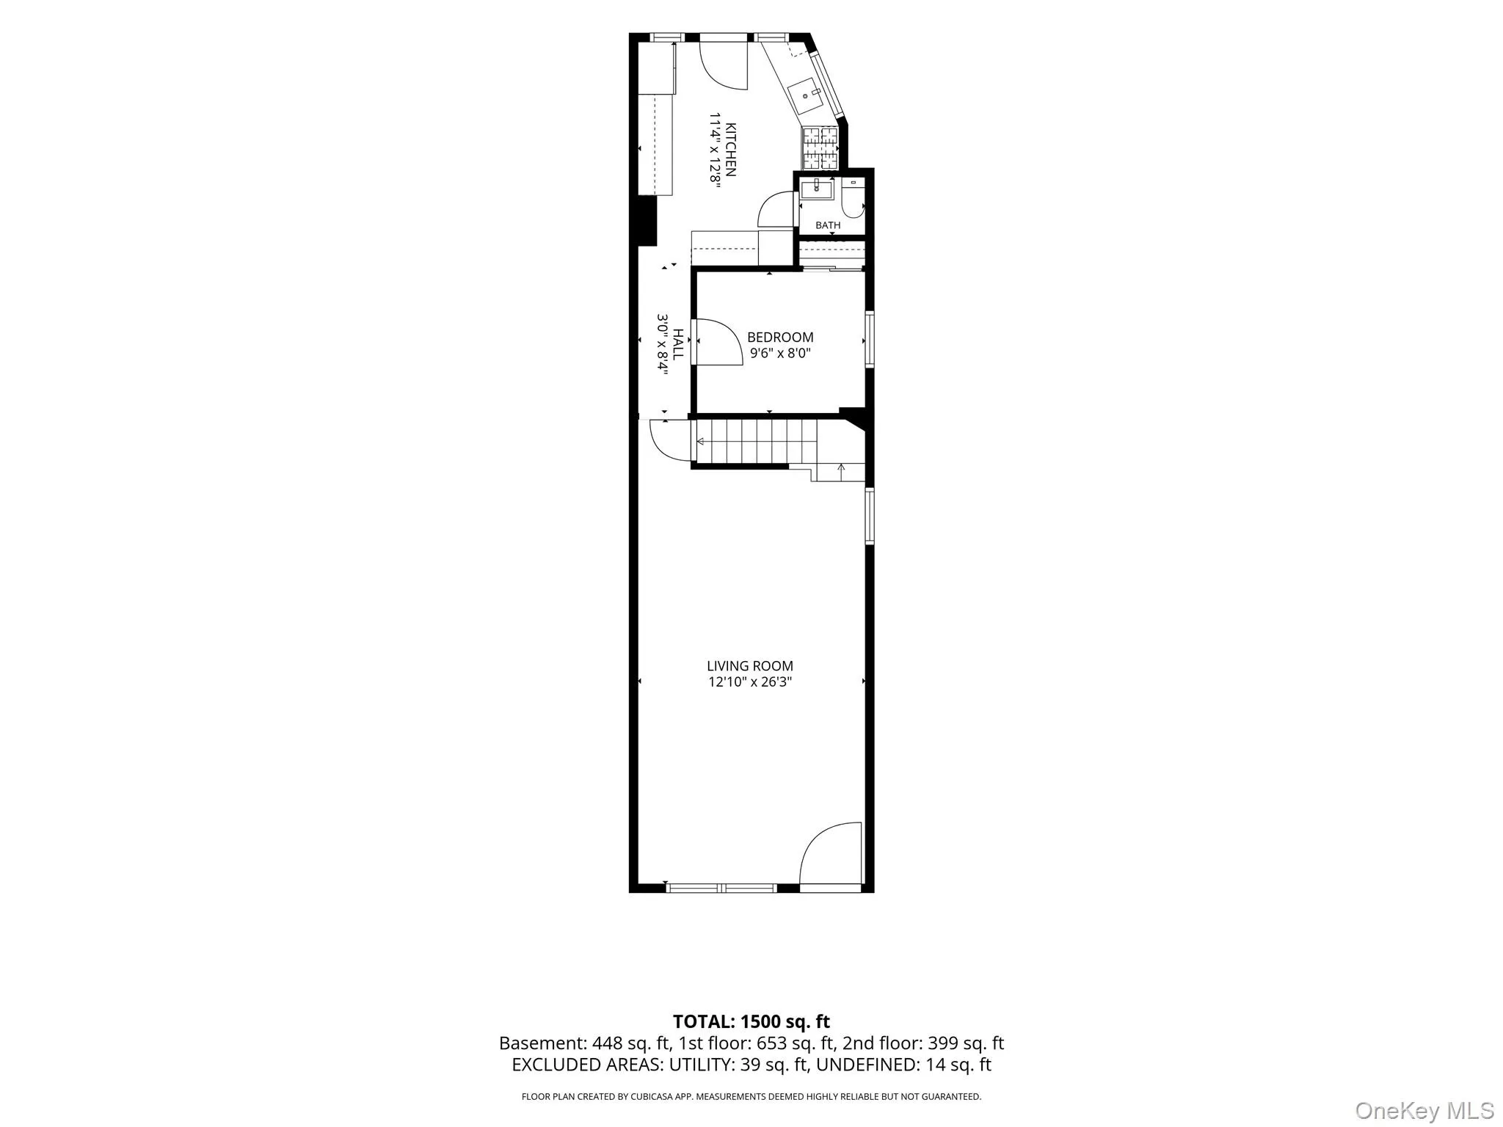
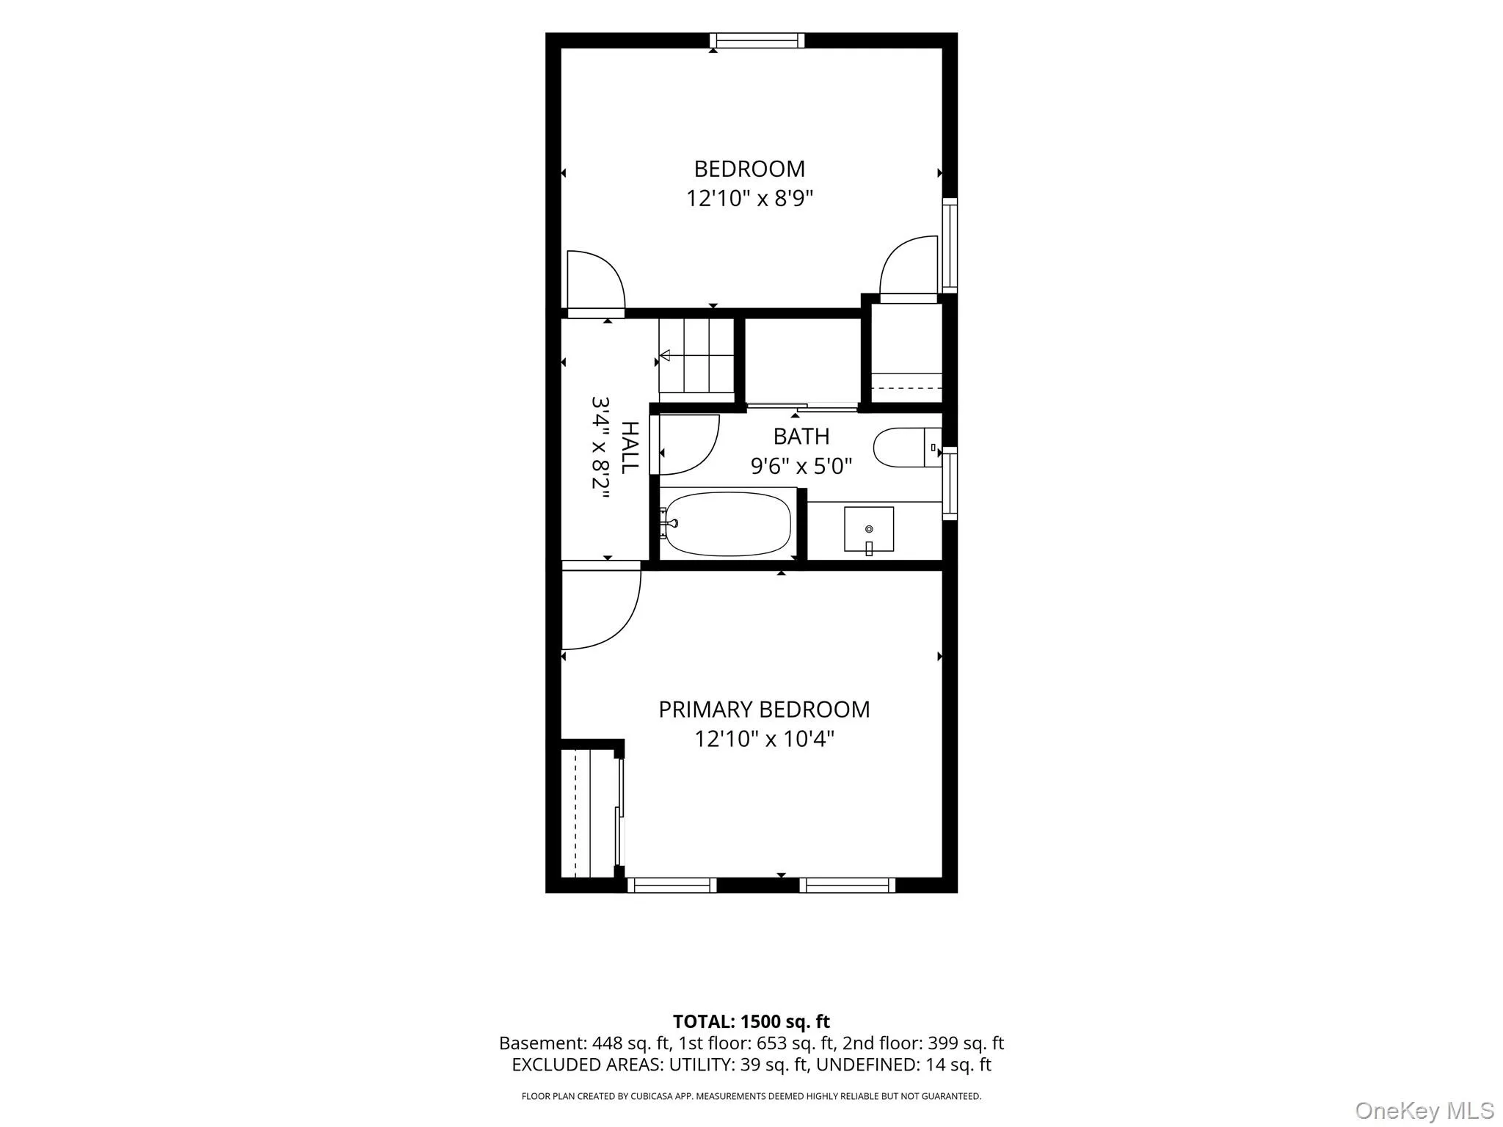
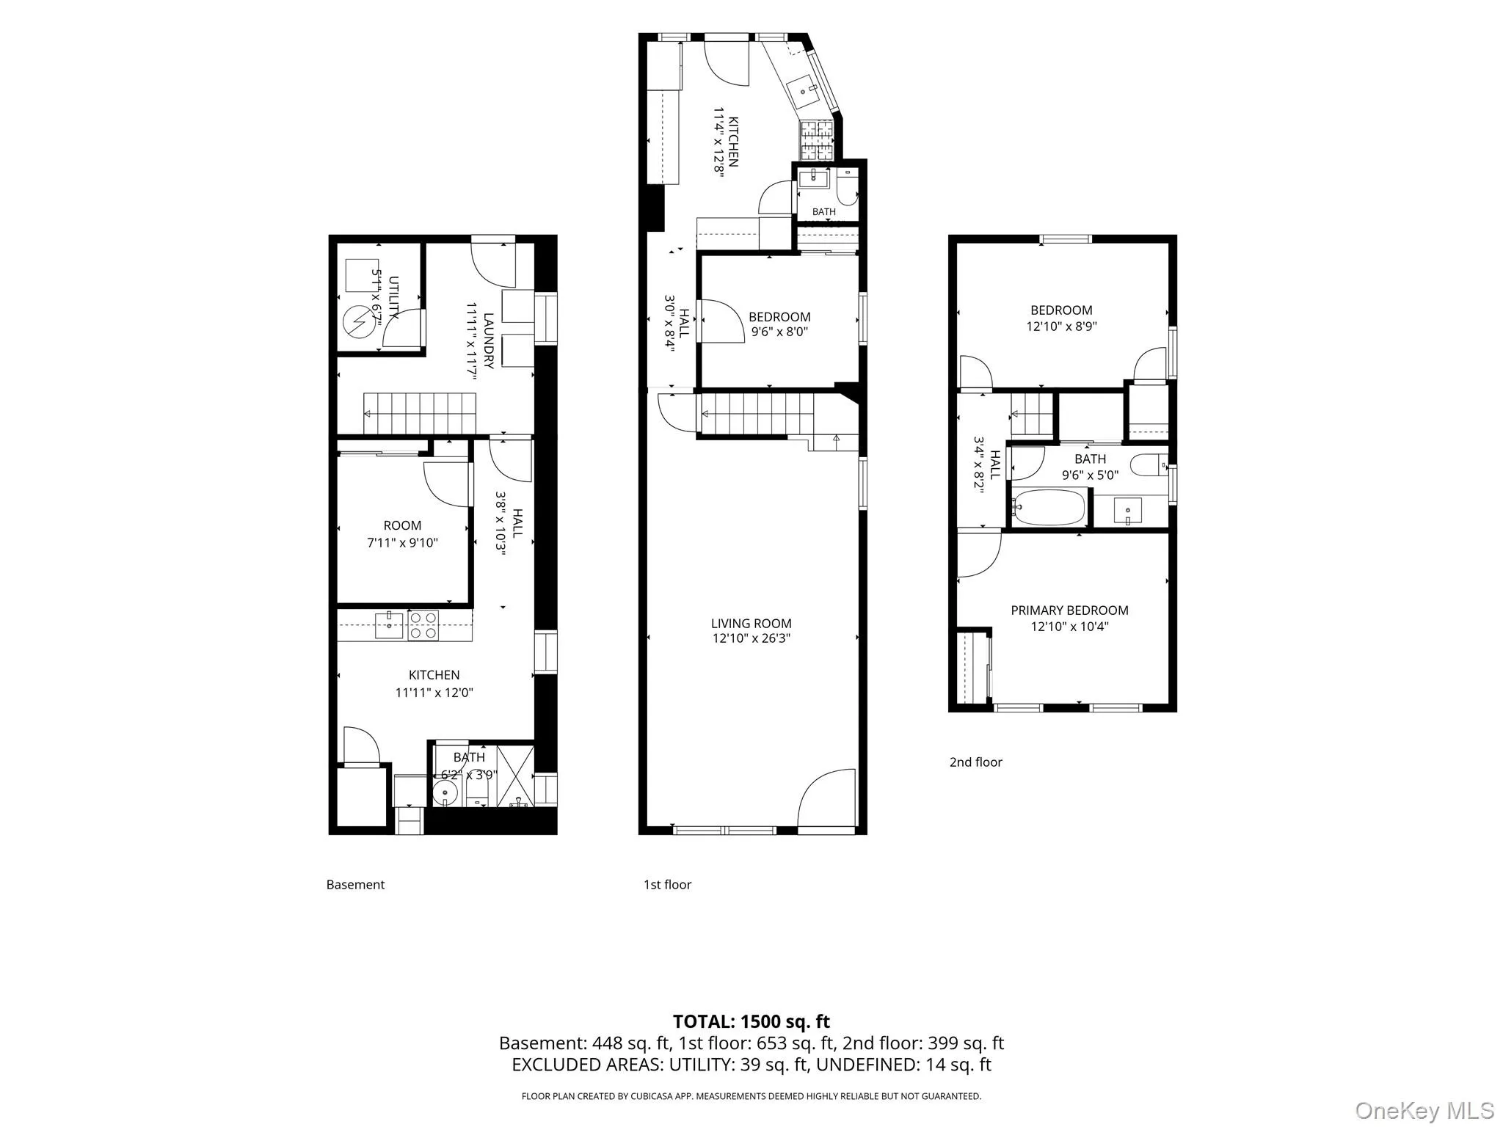
Every inch of this stunning three-bedroom, two-and-a-half-bathroom single-family home in Marine Park has been meticulously gut-renovated, inside and out, to create a residence that blends timeless character with modern comfort and technology.
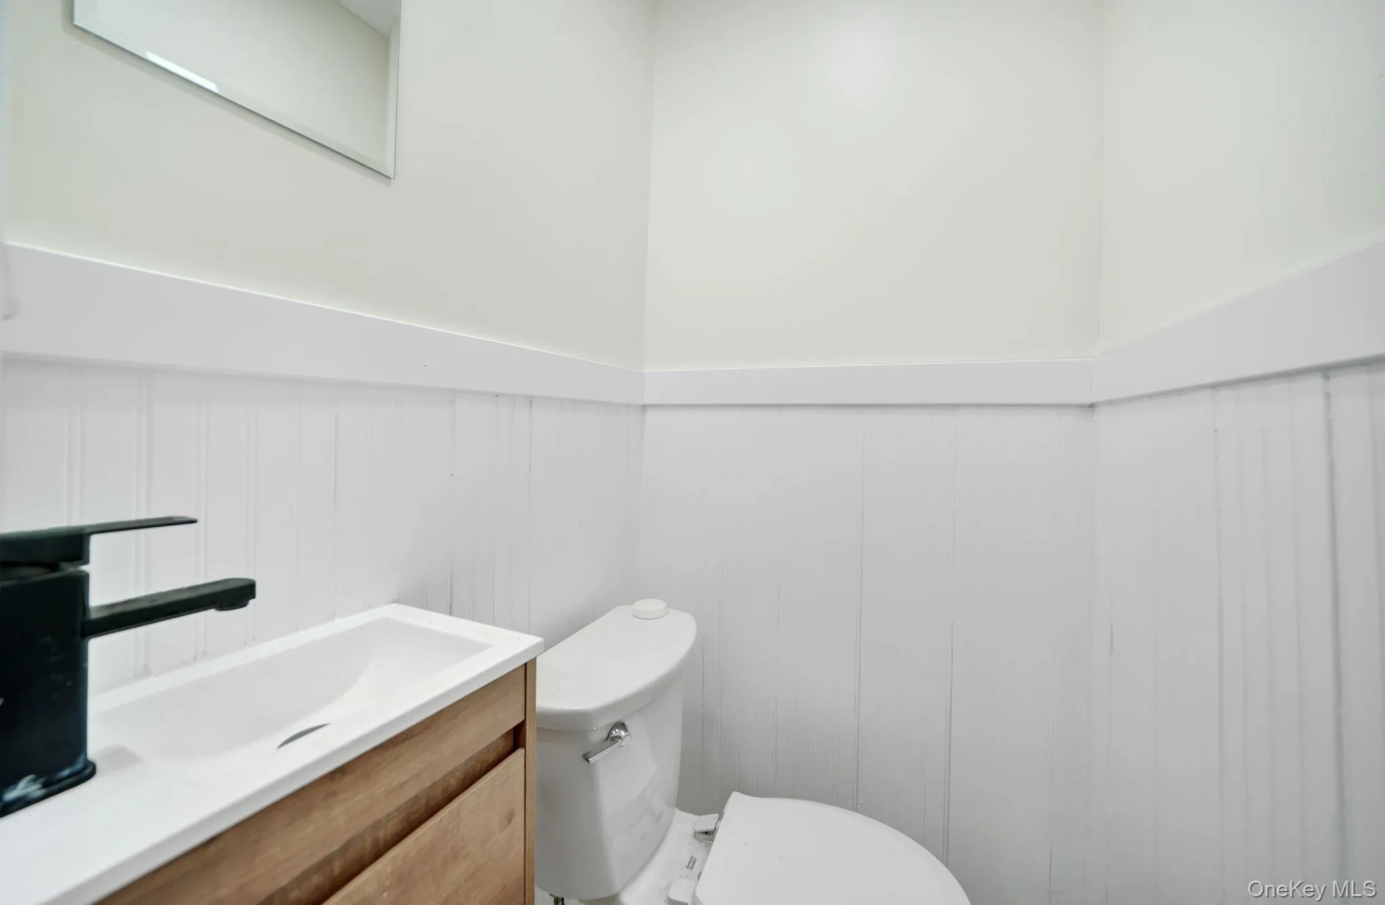
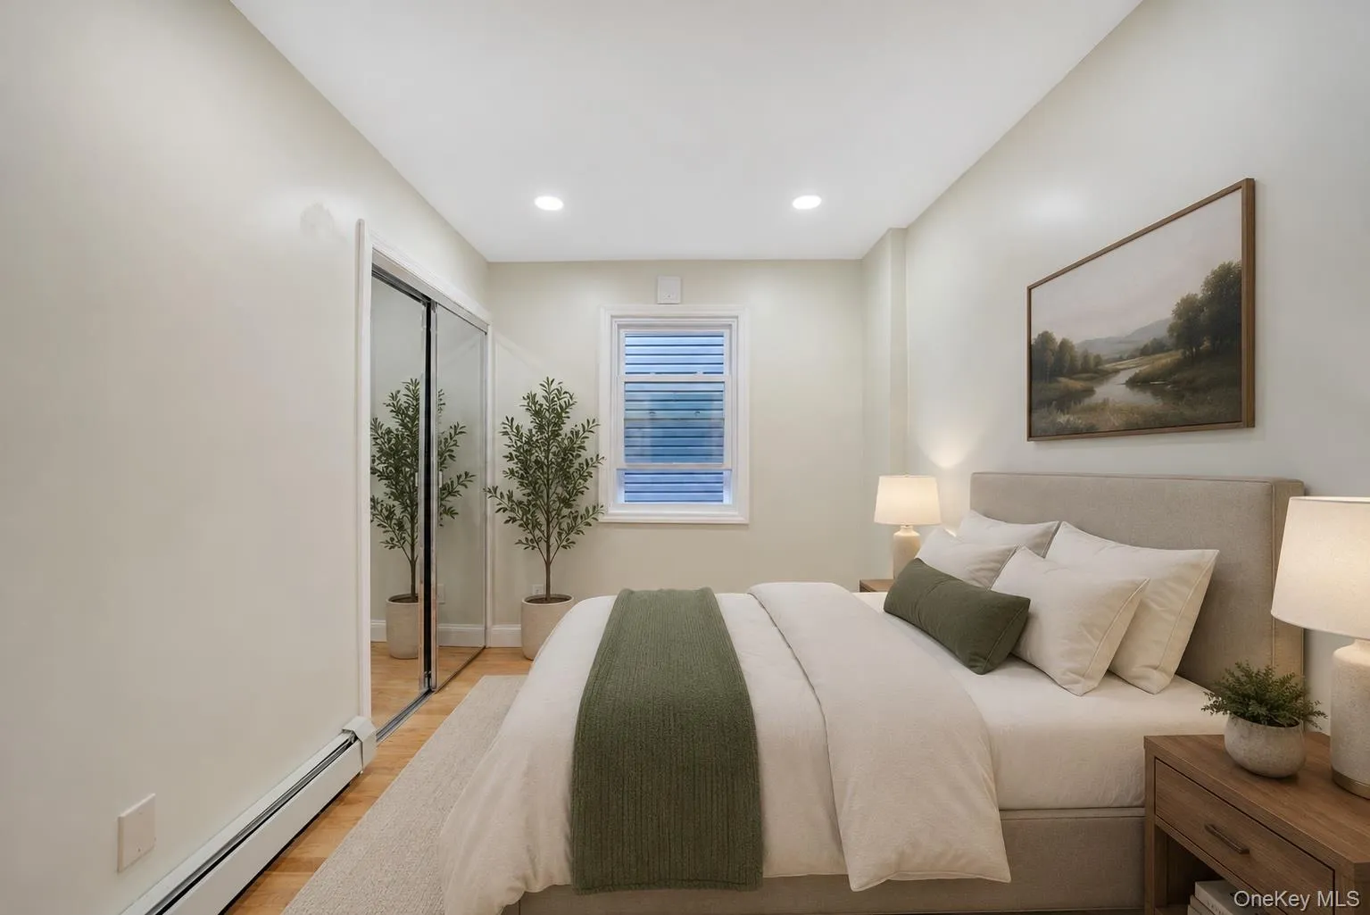
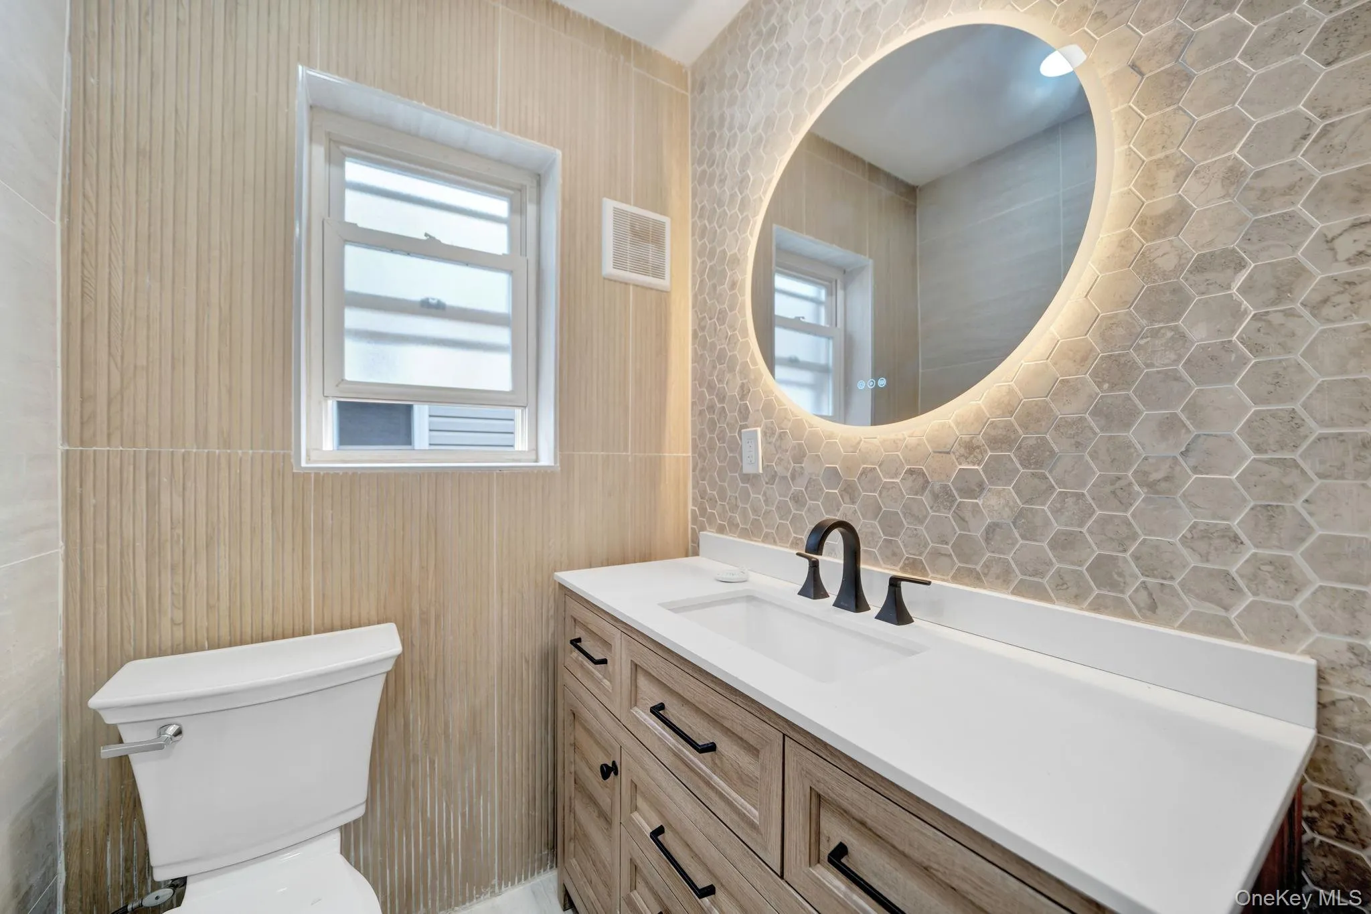
The thoughtfully designed first floor features a bedroom, a convenient powder room for guests, and open living and dining spaces finished with brand-new hardwood flooring. Classic wainscoting, rich olive-green paint, crown molding with integrated overhead lighting, stylish light fixtures, and a distinctive dining-area accent wall give the home a refined, custom-designed feel. A built-in speaker system adds the perfect finishing touch for entertaining.
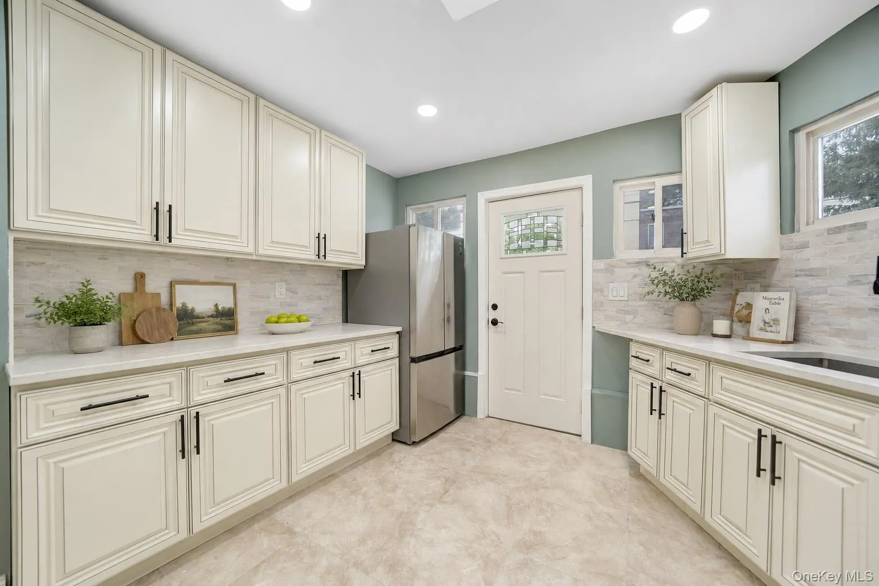
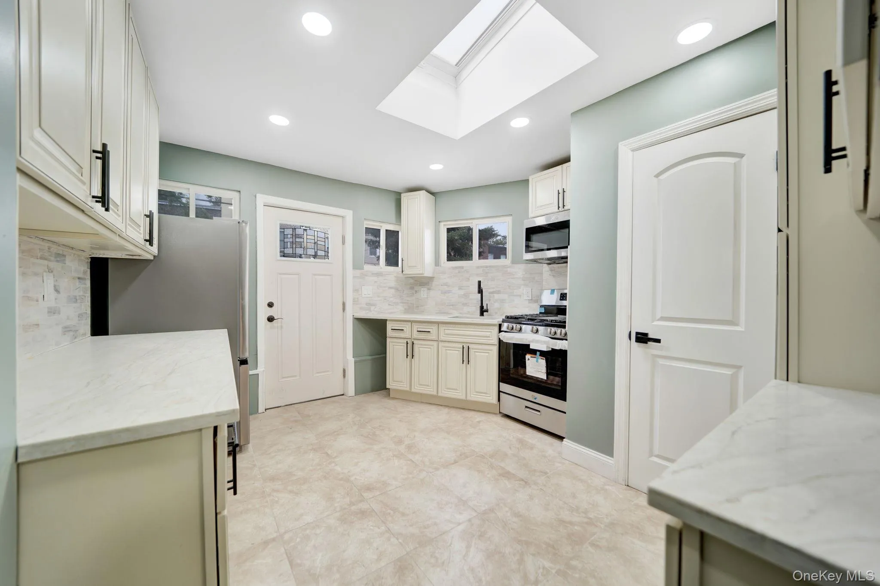
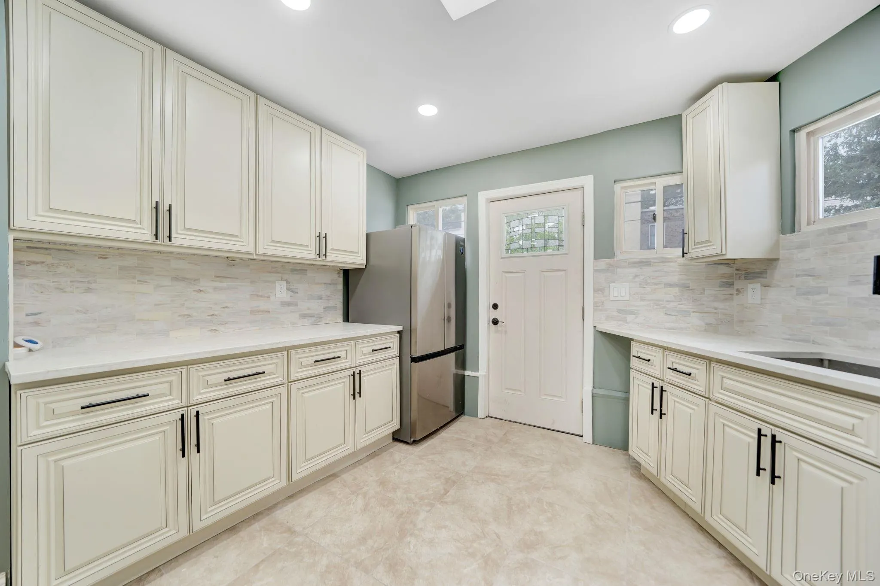
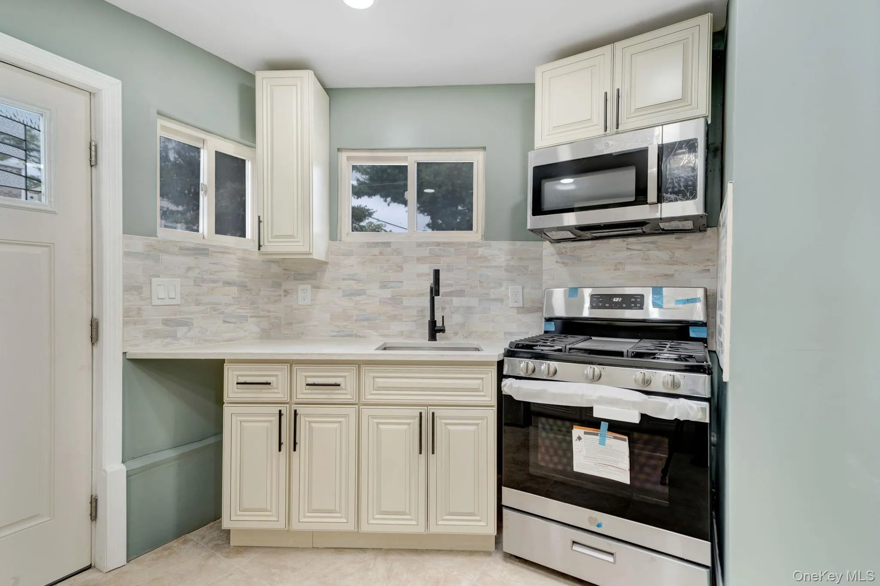
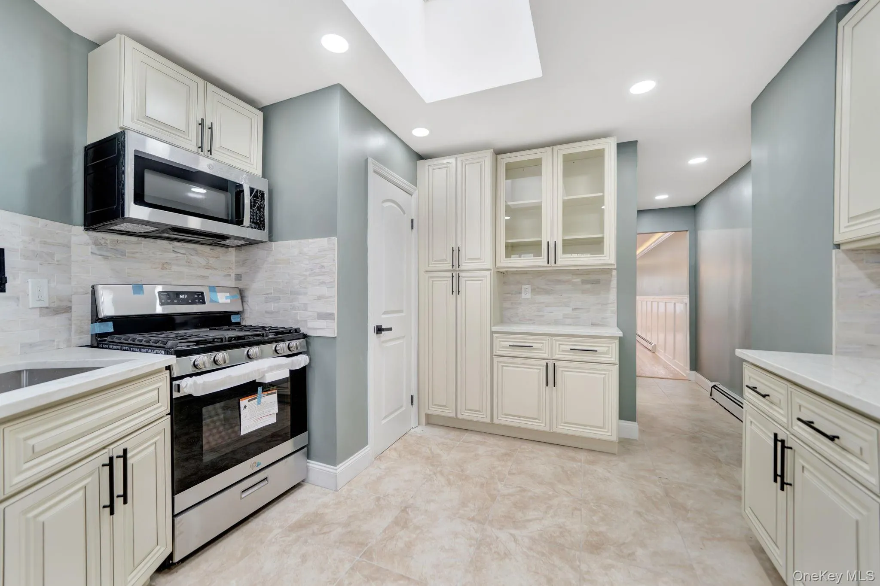
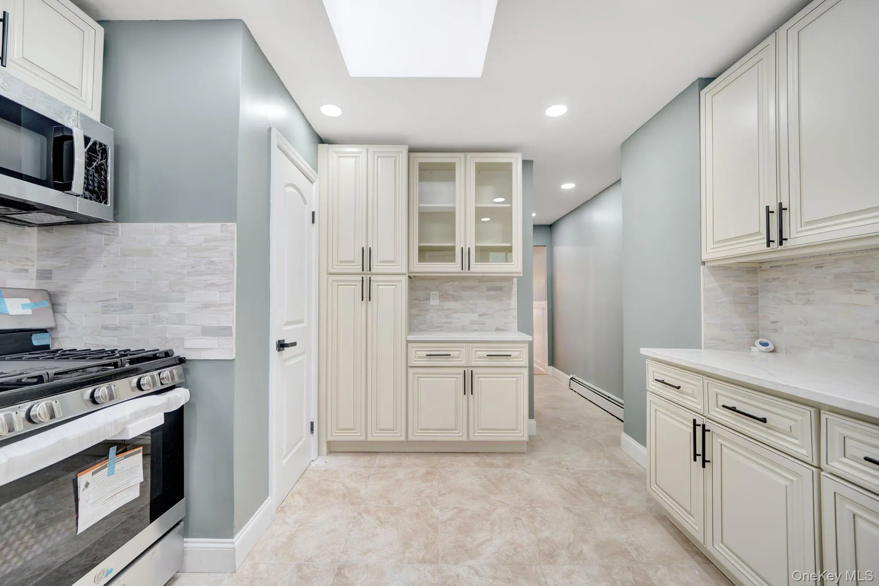
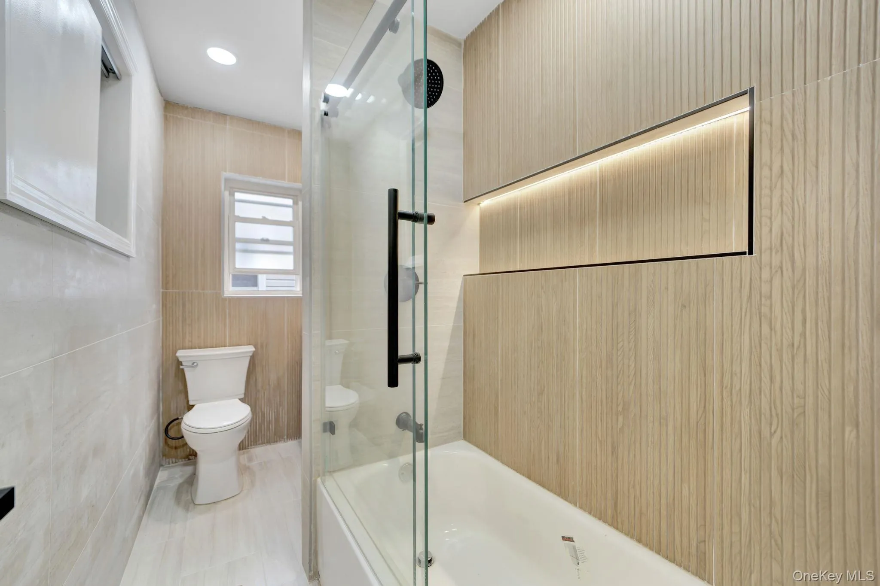
The brand-new kitchen is equipped with high-end cabinetry, quality countertops, stainless-steel appliances, and under-cabinet lighting that provides both function and ambiance. Upstairs, you’ll find two additional bedrooms and a beautifully finished modern bathroom featuring full-height tilework and an elegant vanity.
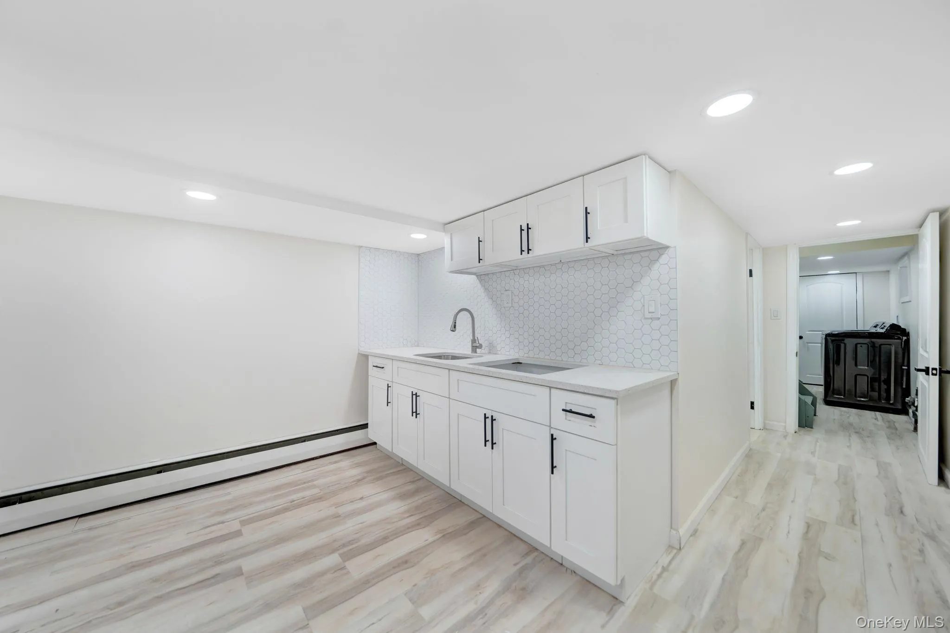
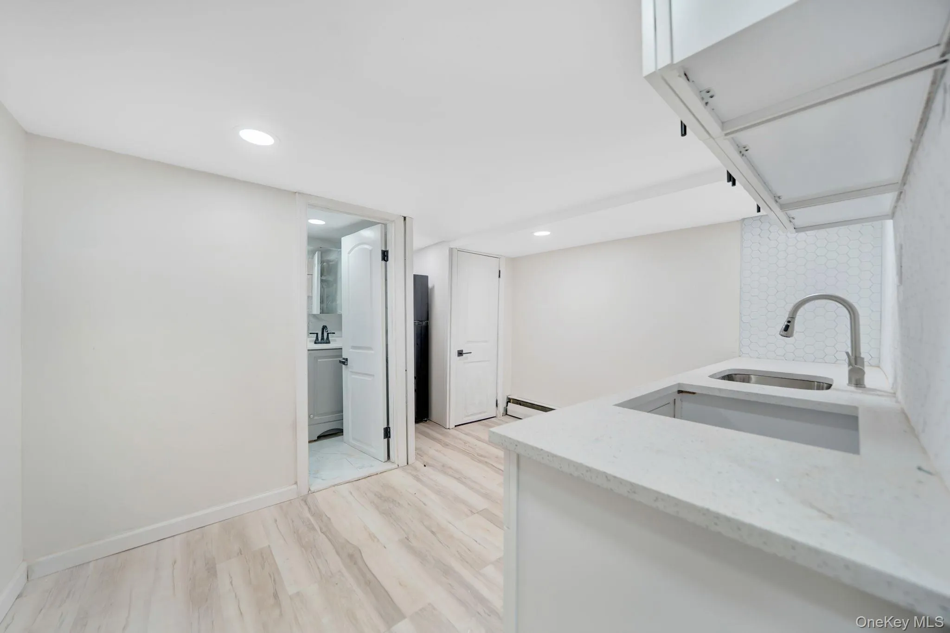
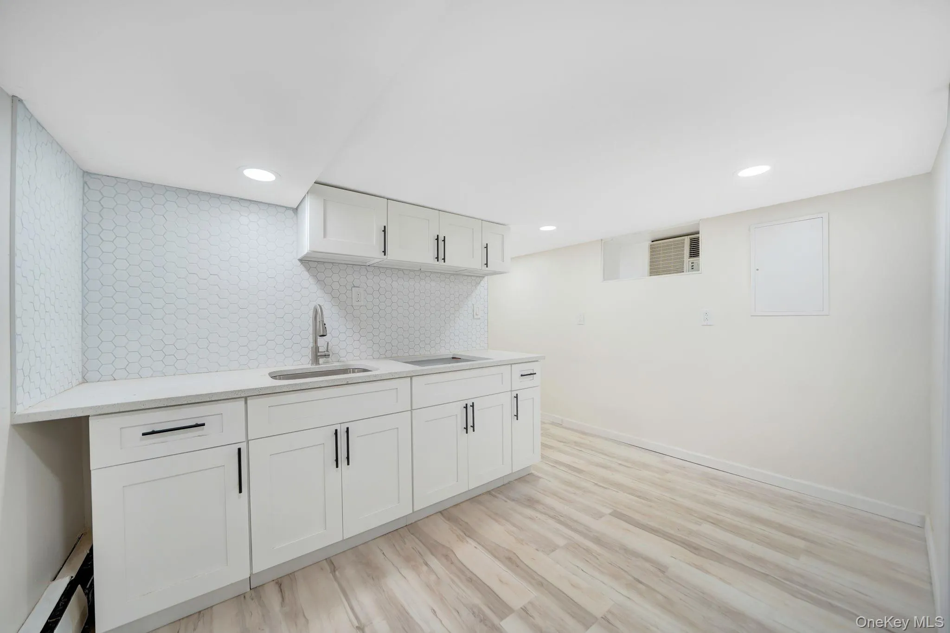
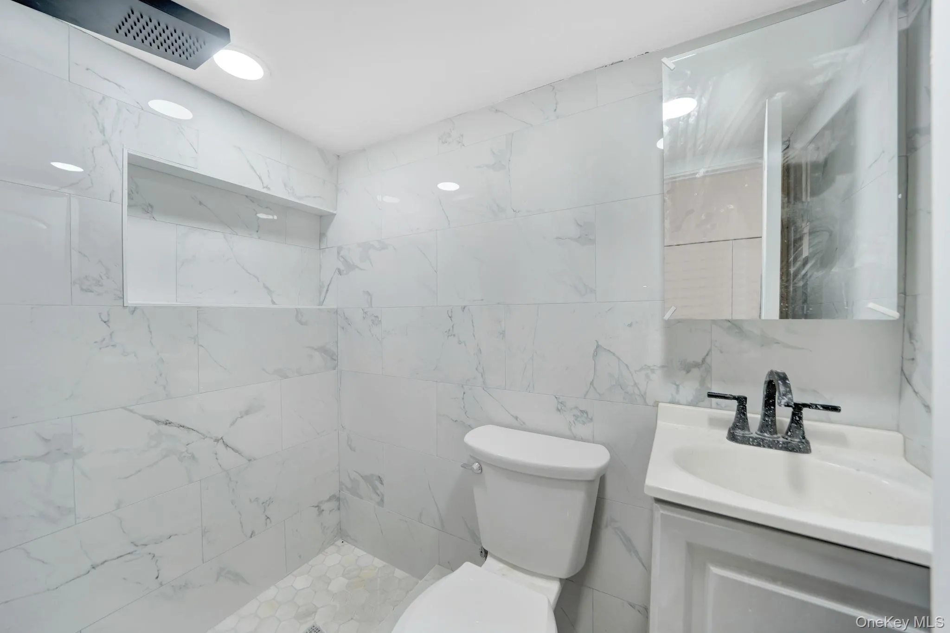
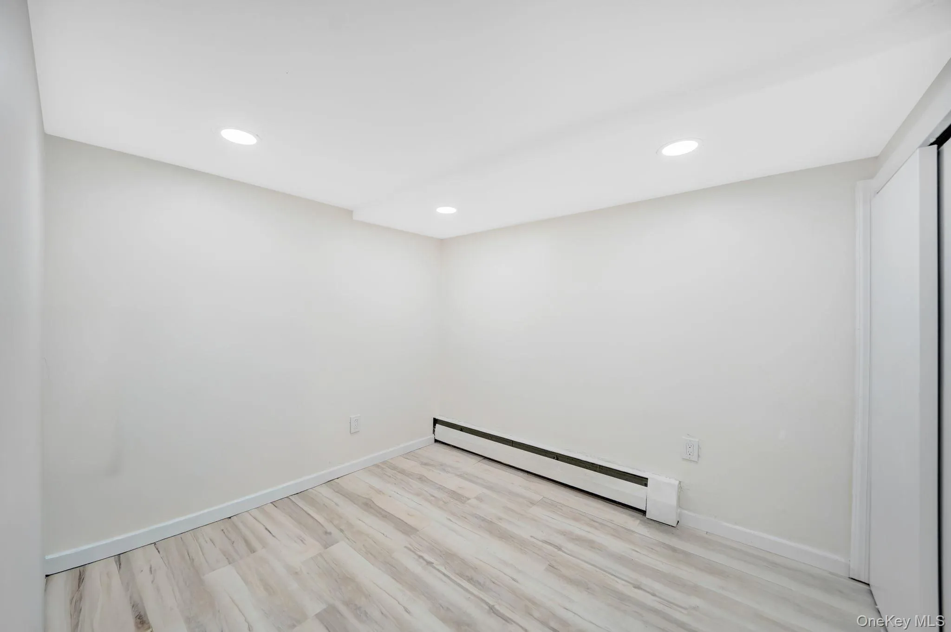
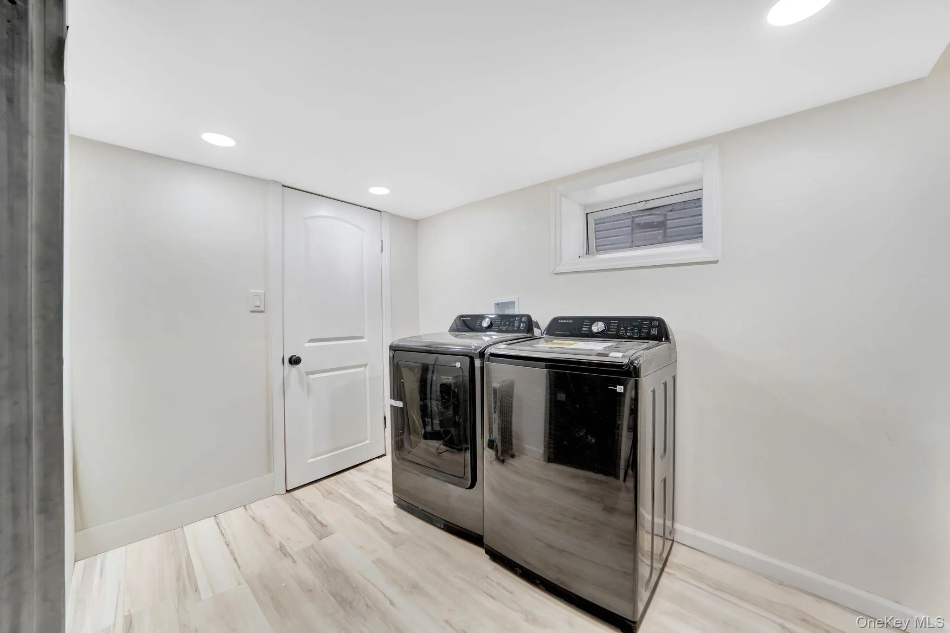
The fully finished basement significantly expands the home’s usable space, offering an additional room, a kitchen area, a second fully tiled bathroom, and a brand-new washer and dryer. It is ideal for recreation, guests, a home office, or additional storage.
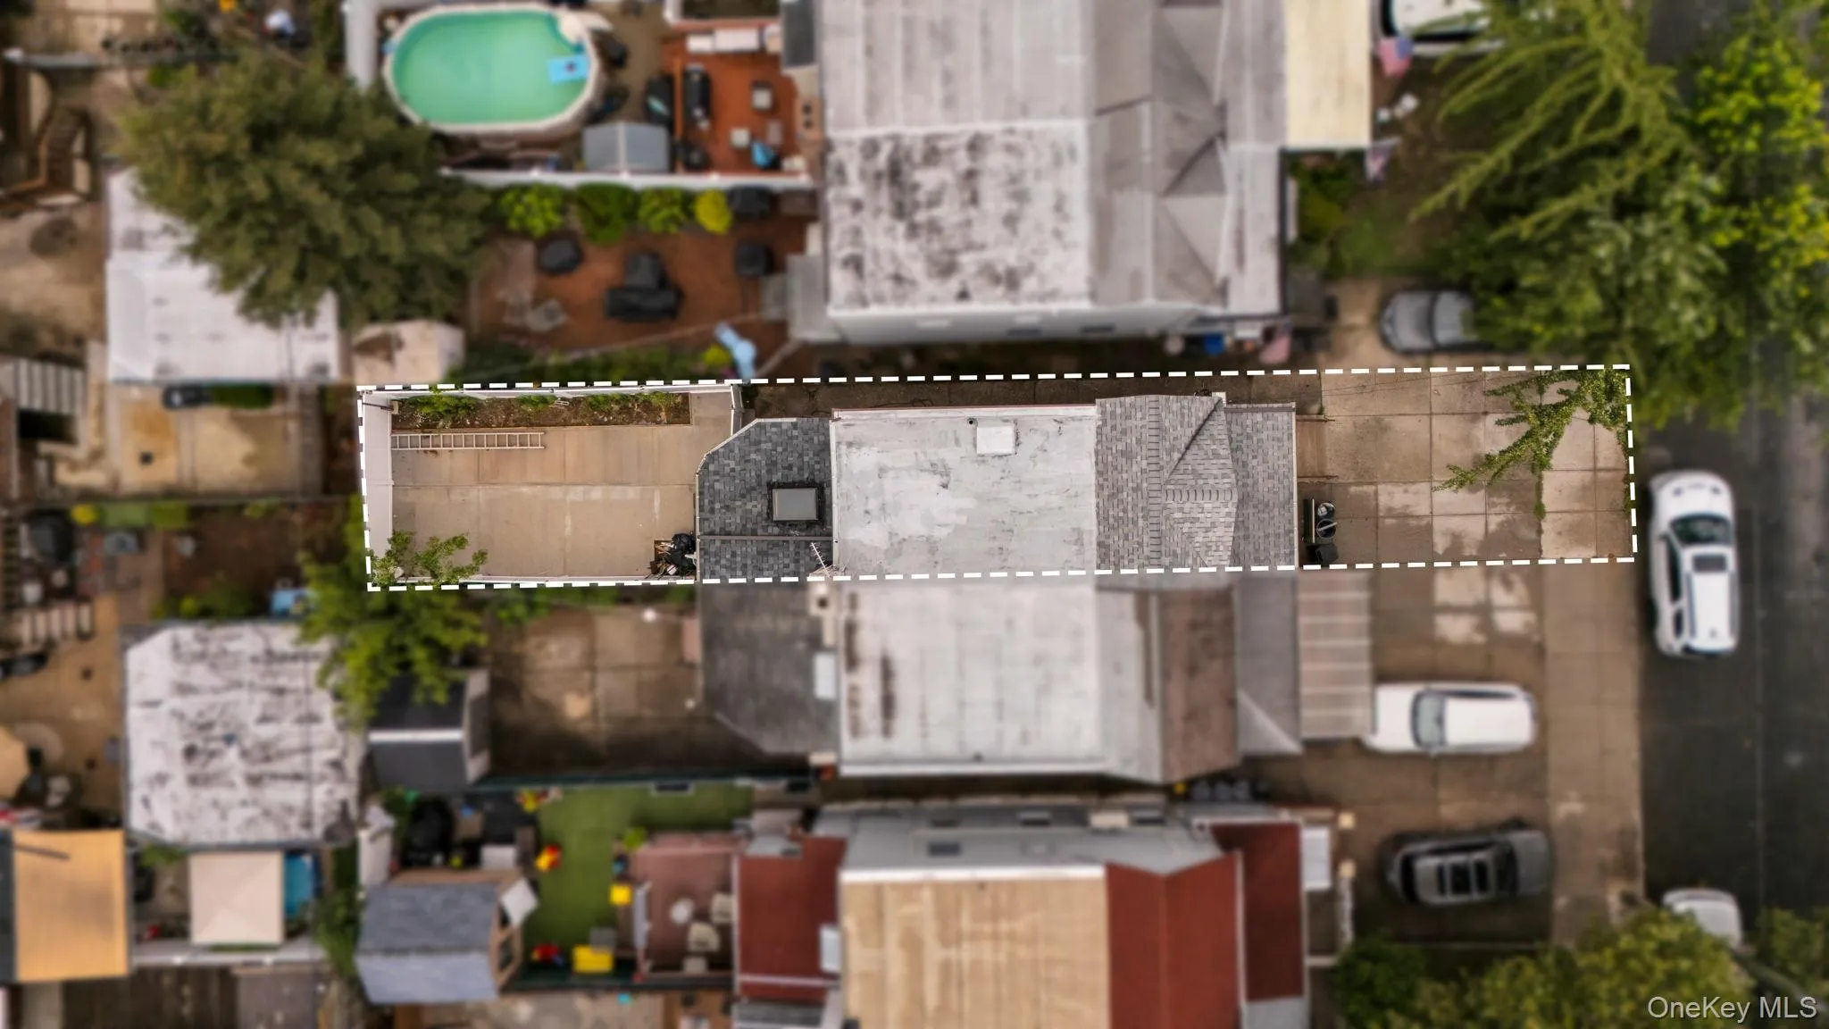
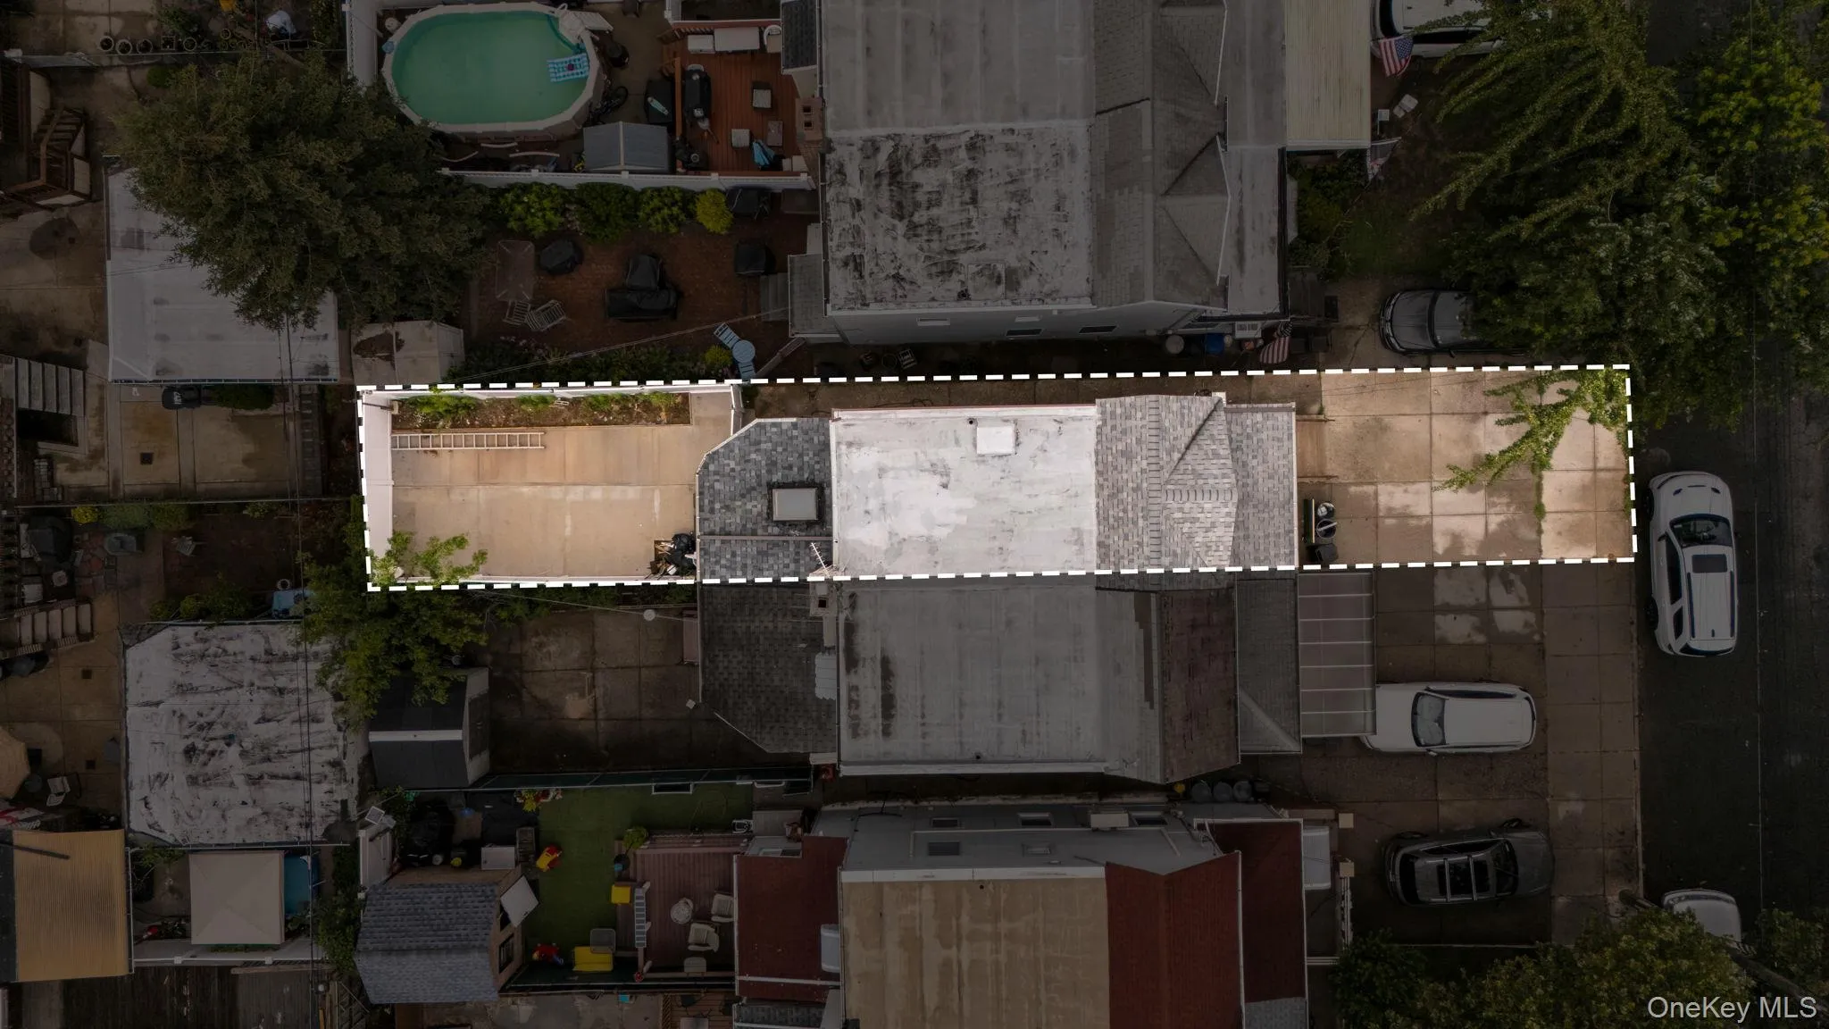
Major exterior and mechanical improvements include new blue siding, capping, gutters, baseboards, boiler, select windows, and an updated roof. The newly cemented backyard provides generous space for entertaining, dining, and relaxing. It is enclosed by a brand-new vinyl fence with solar-lit post caps, creating a clean and inviting outdoor setting.
Smart-home features include a security system with cameras, a smart doorbell, integrated lighting, and an installed speaker system. With space to park two cars in front, extensive upgrades throughout, and close attention paid to every detail, this truly move-in-ready Marine Park home offers exceptional style, flexibility, and convenience.
- Heating System:
- Natural Gas, Baseboard
- Cooling System:
- Wall/window Unit(s)
- Basement:
- Finished, See Remarks, Storage Space
- Appliances:
- Oven, Refrigerator, Stainless Steel Appliance(s)
- Interior Features:
- First Floor Bedroom
- Parking Features:
- Driveway, Private
- Sewer:
- Public Sewer
- Utilities:
- Natural Gas Available, Sewer Available, Water Available, Electricity Available, Natural Gas Connected, Water Connected, Electricity Connected, Sewer Connected
- City:
- NY
- State:
- NY
- Street:
- 34th
- Street Number:
- 1852
- Street Suffix:
- Street
- Postal Code:
- 11234
- Floor Number:
- 0
- Longitude:
- W74° 3' 51.8''
- Latitude:
- N40° 36' 39.7''
- PostalCity:
- Brooklyn
- Street Dir Prefix:
- E
- Architectural Style:
- Other
- Construction Materials:
- Frame
- Elementary School:
- Ps 222 Katherine R Snyder
- High School:
- James Madison High School
- Agent MlsId:
- 211779
- MiddleOrJunior School:
- Jhs 278 Marine Park
- PhotosCount:
- 39
- Special Listing Conditions:
- No
- Tax Annual Amount:
- $3,809
- Water Source:
- Public
- Office MlsId:
- CMPA01
Residential - MLS# 1032375
1852 34th Street, New York, NY
- Property Type :
- Residential
- Property SubType :
- Single Family Residence
- Listing Type :
- For Rent
- Listing ID :
- 1032375
- Price :
- $859,999
- Rooms :
- 6
- Bedrooms :
- 3
- Bathrooms :
- 2
- Half Bathrooms :
- 1
- Bathrooms Total :
- 3
- Square Footage :
- 1,075 Sqft
- Lot Area :
- 0.04 Acre
- Year Built :
- 1930
- Status :
- Active
- Listing Agent :
- Mahir Sadman SFR
- Listing Office :
- Compass Greater NY LLC




