
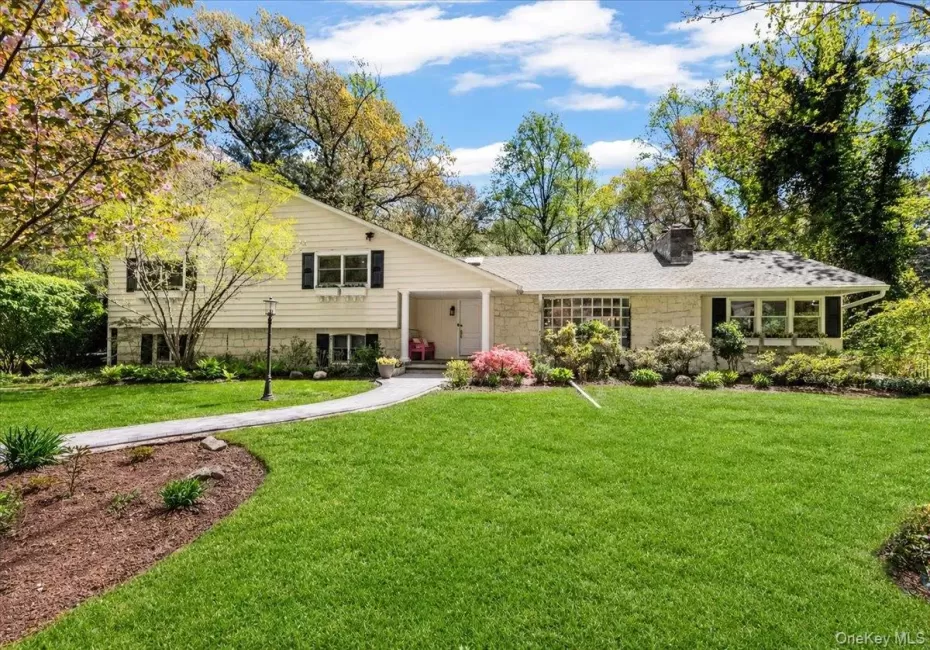
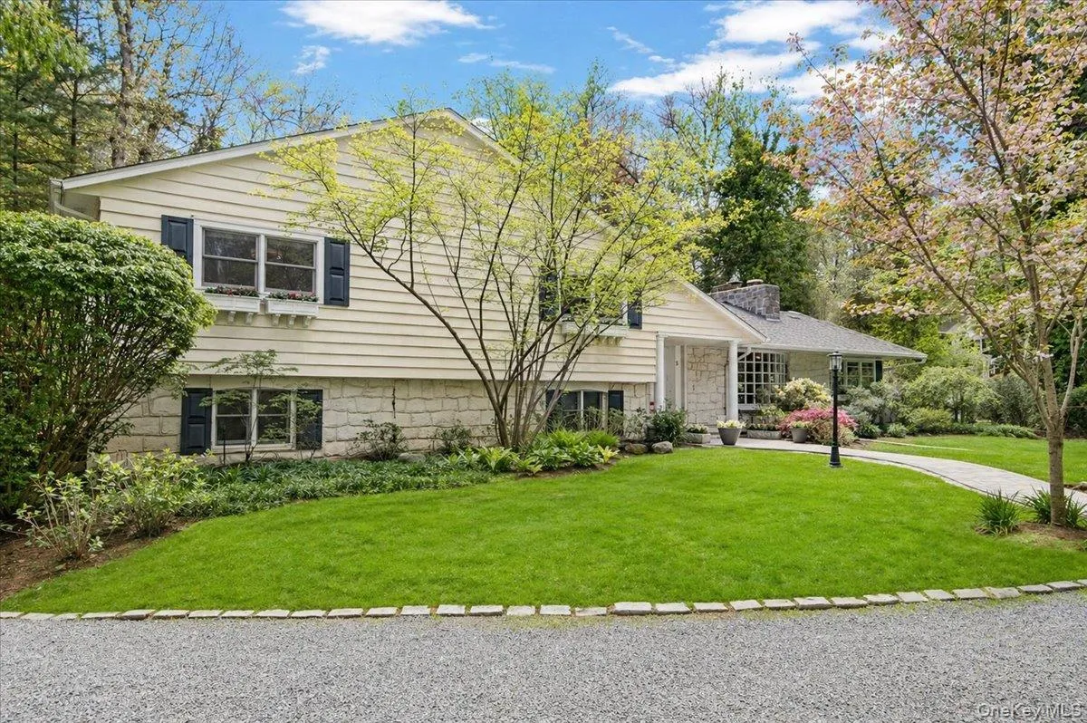
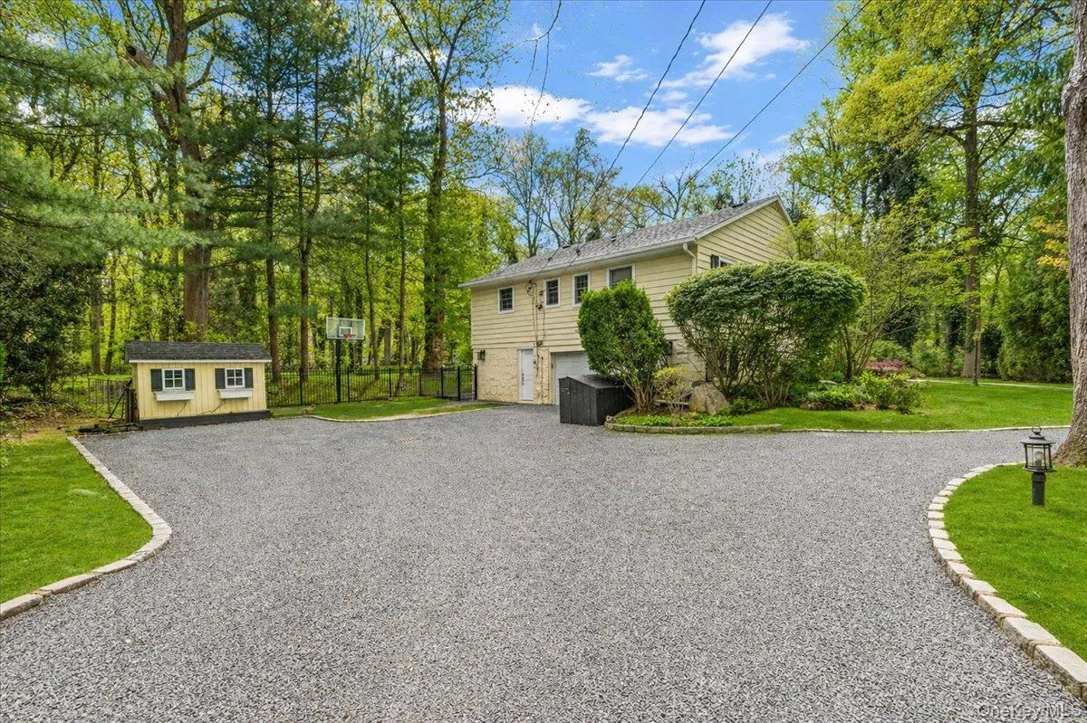
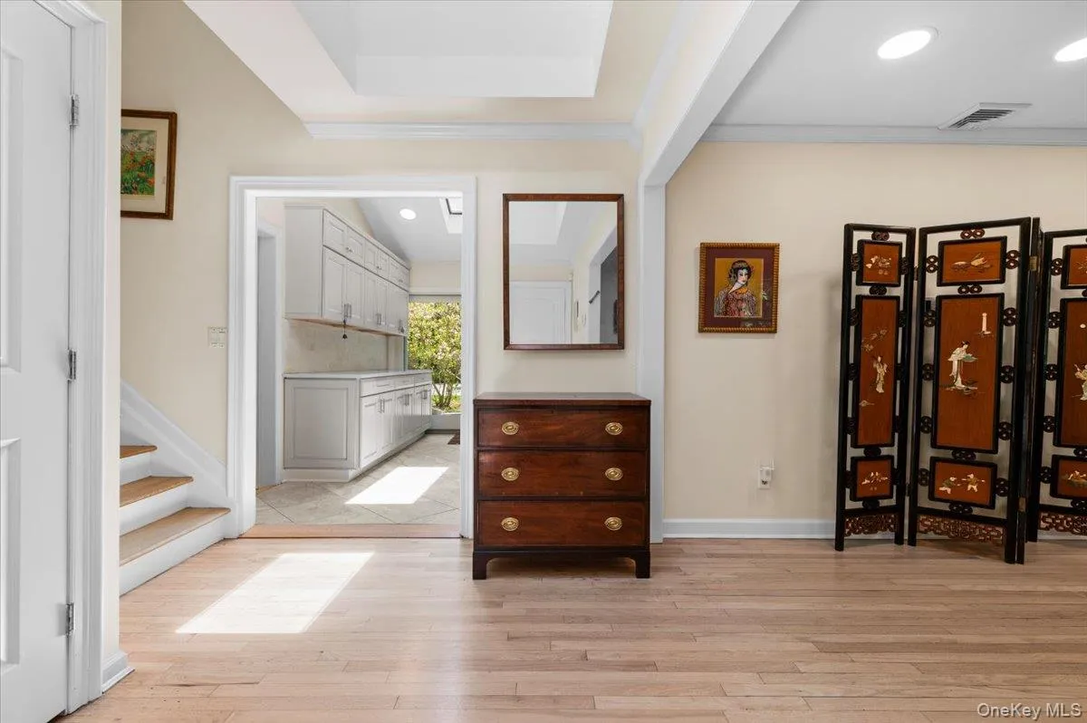
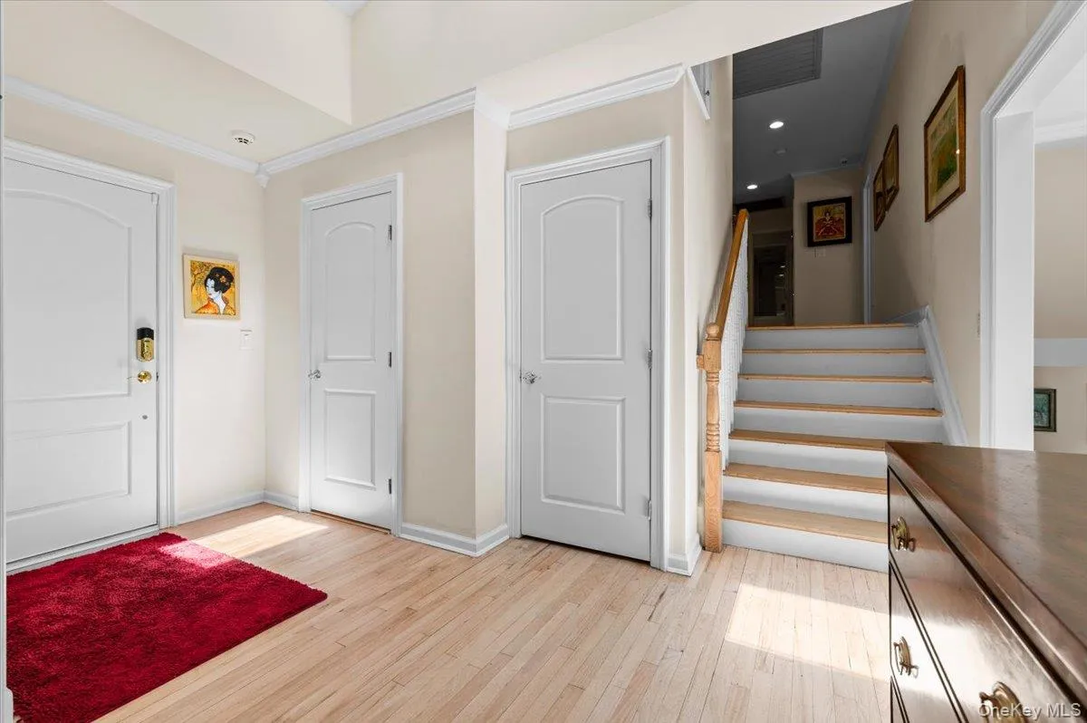
A gracious entry welcomes you with a lush, beautifully landscaped front yard, mature trees, a circular driveway, ample parking, and a two-car garage.
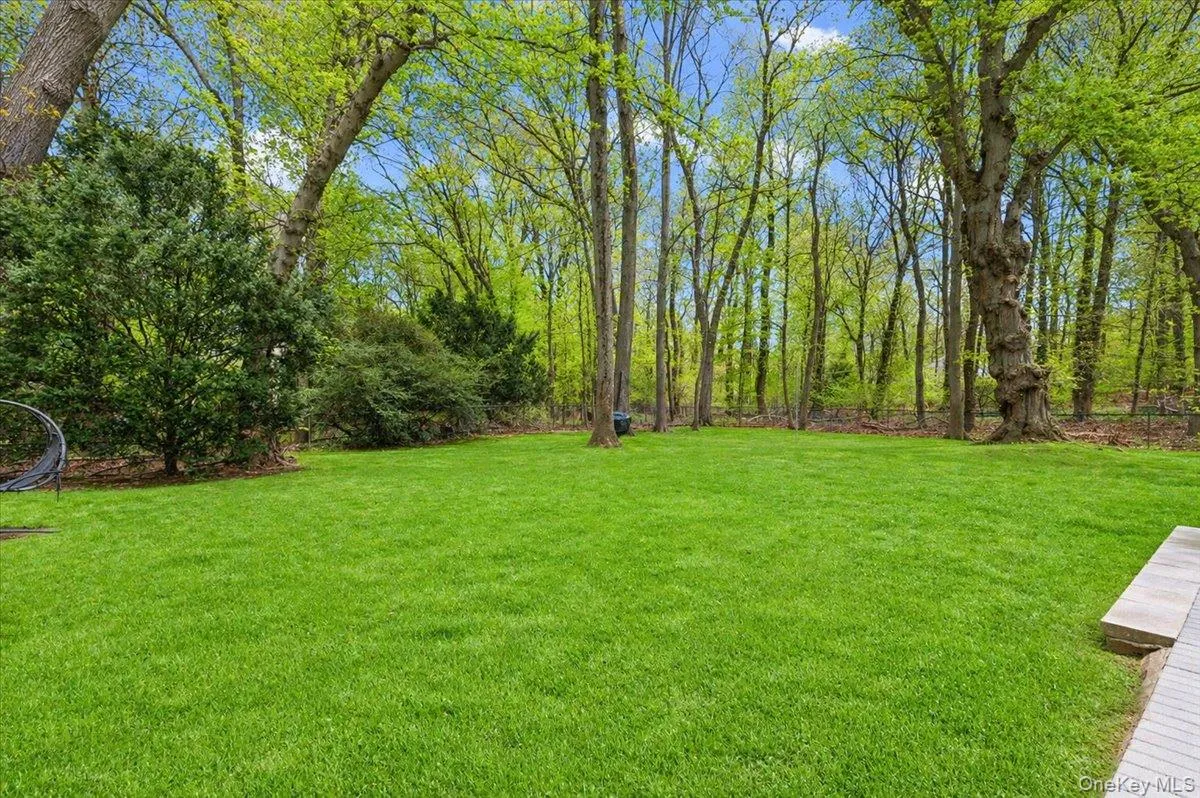
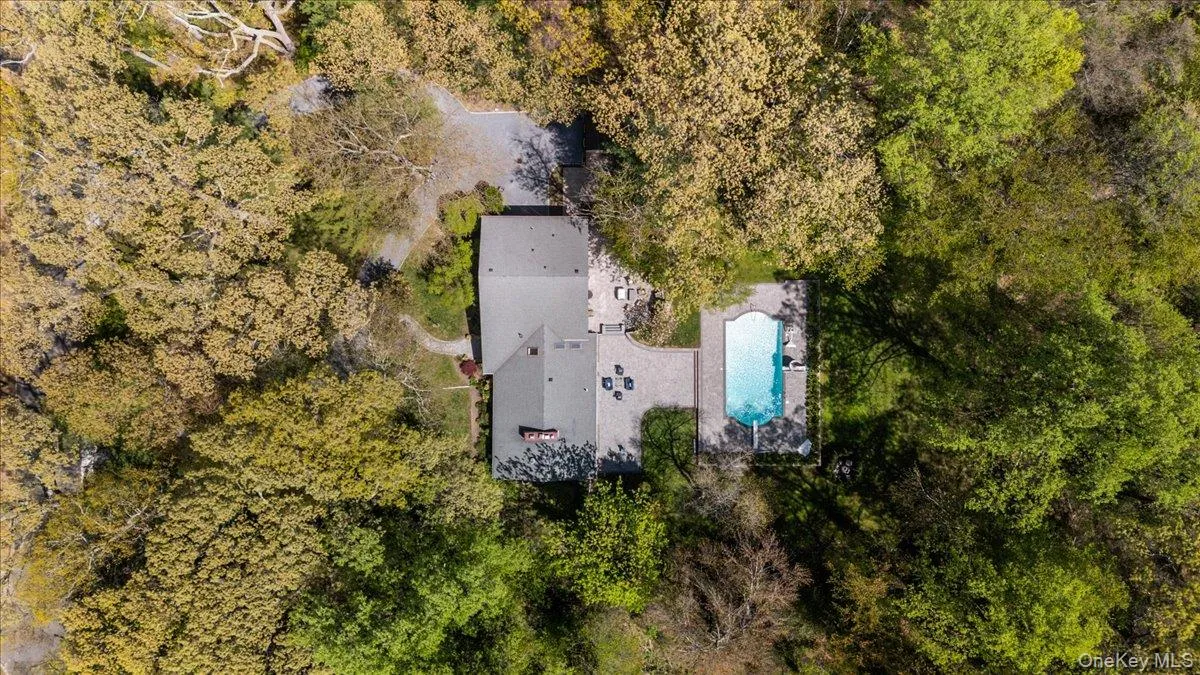
Set on two secluded, level acres in prestigious Lattingtown, this multi-level 3500 sq ft residence offers an exceptional blend of space, comfort, and resort-style living. Thoughtfully designed with an open, airy layout and generous living spaces, this home is ideal
for both everyday living and effortless entertaining.
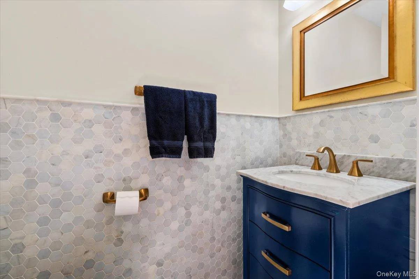
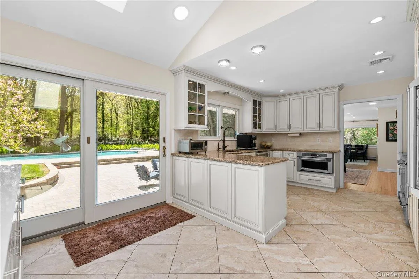
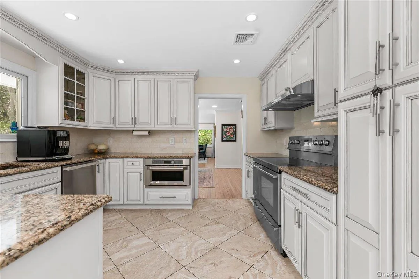
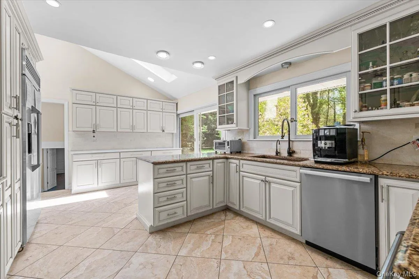
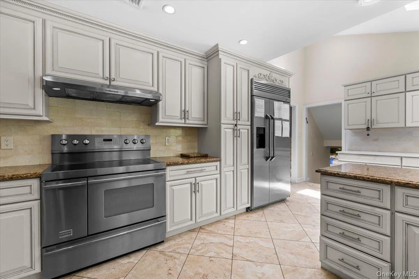
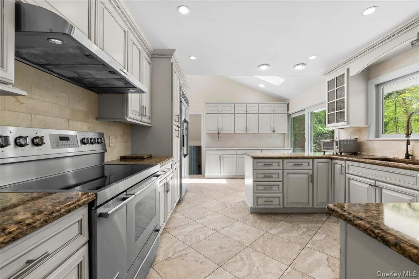
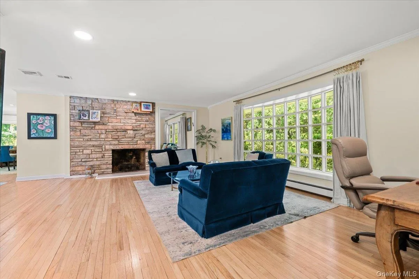
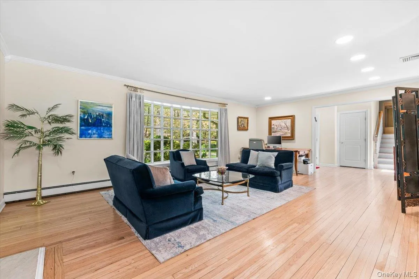
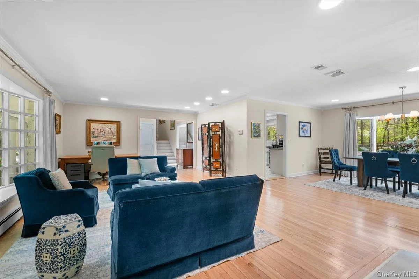
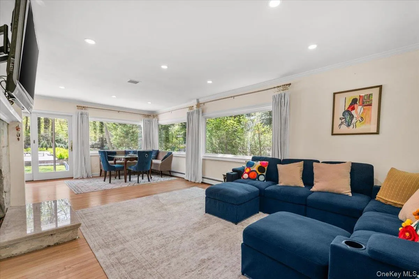
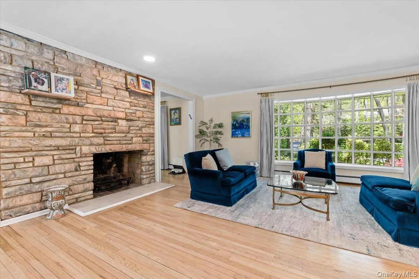
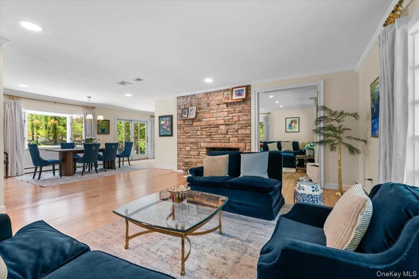
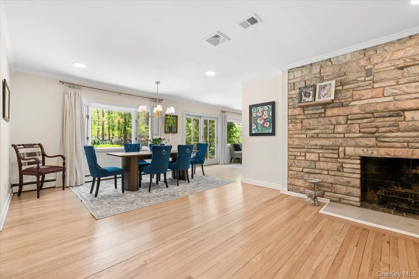
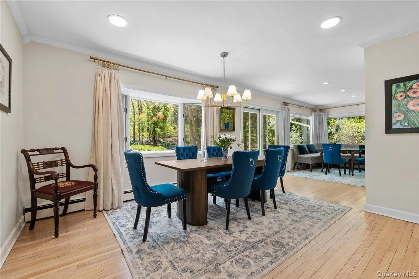
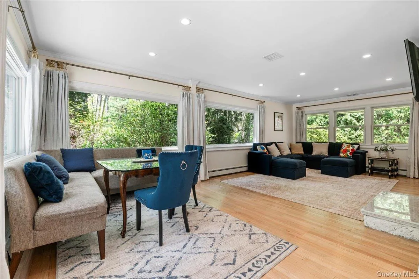
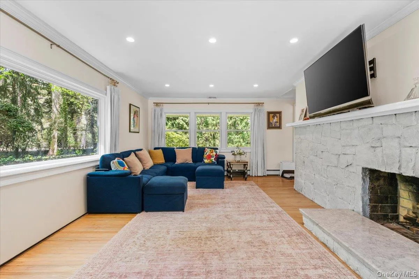
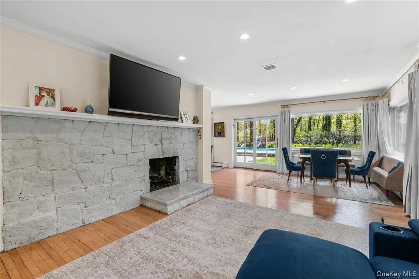
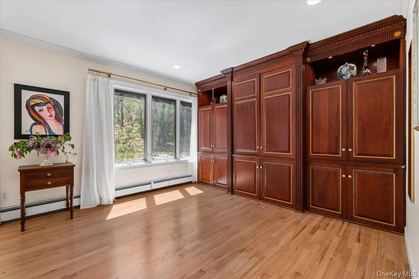
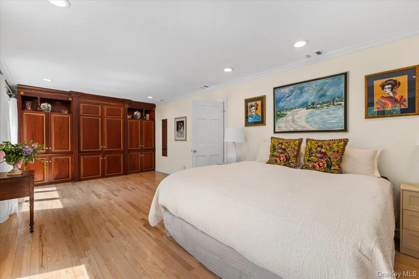
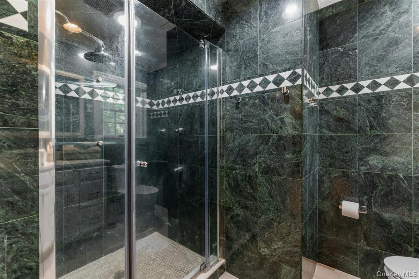
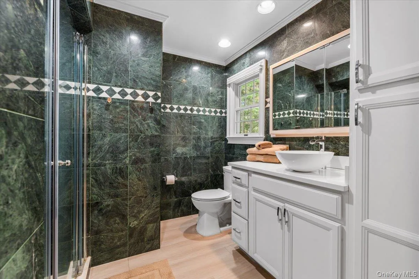
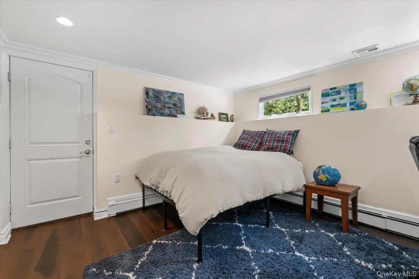
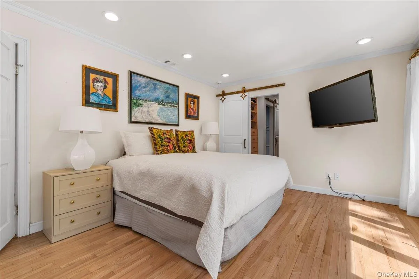
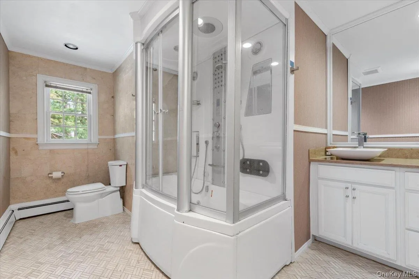
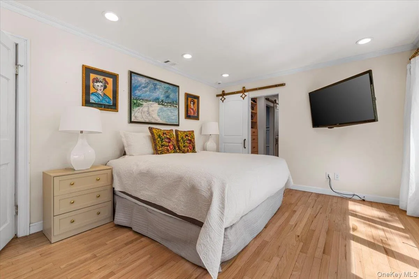
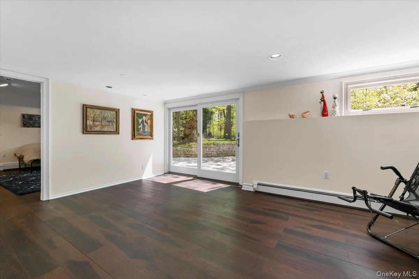
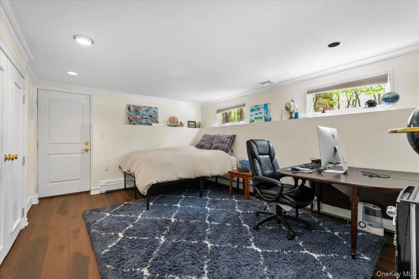
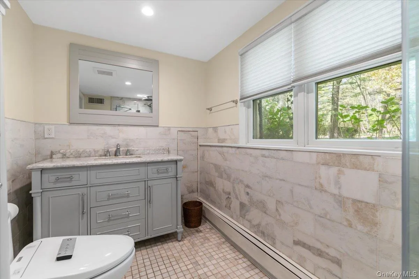
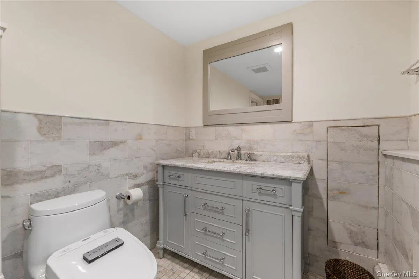
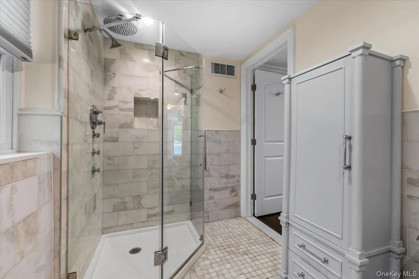
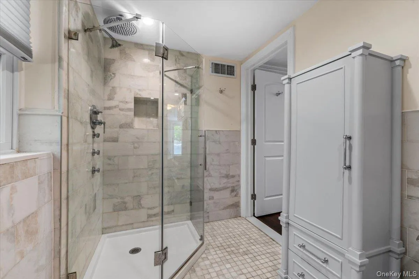
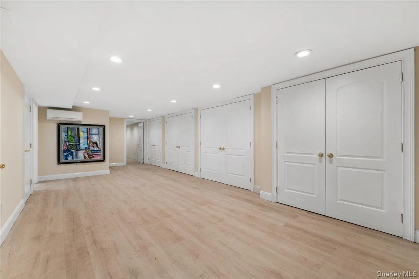
Expansive windows flood the interiors with natural light, highlighting rich hardwood floors, elegant marble baths, and a chef’s kitchen featuring radiant heat.
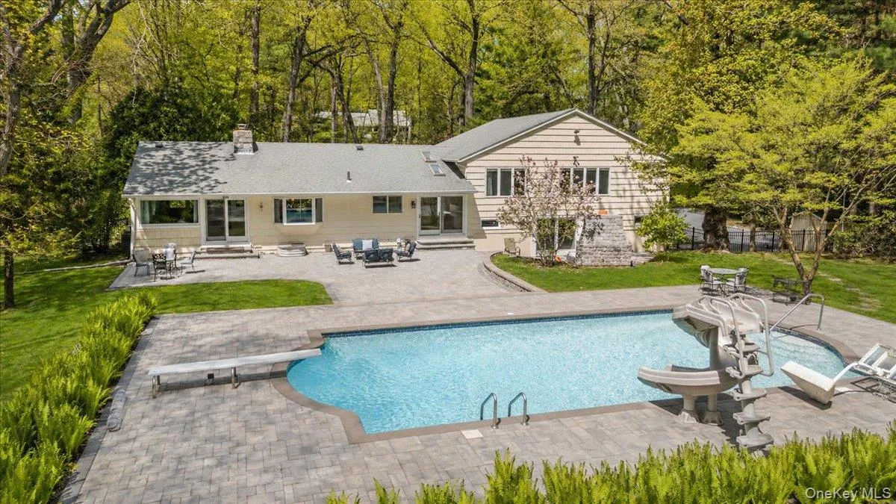
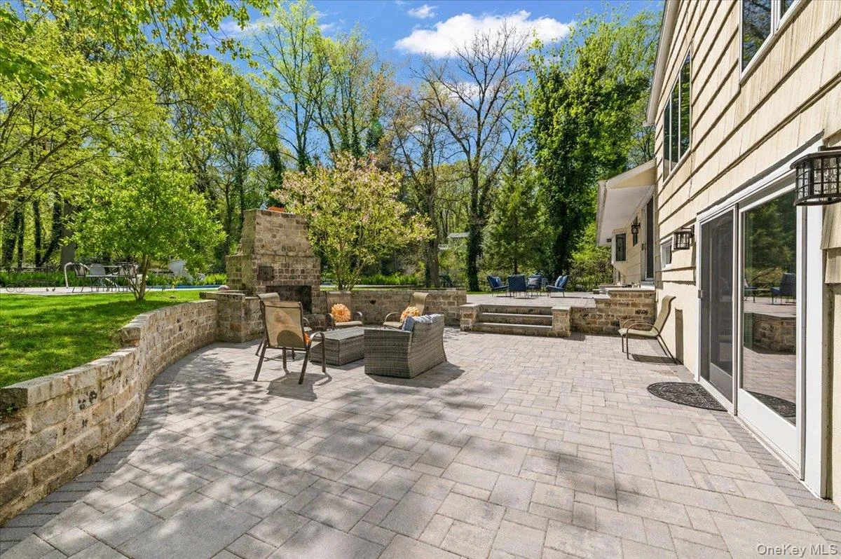
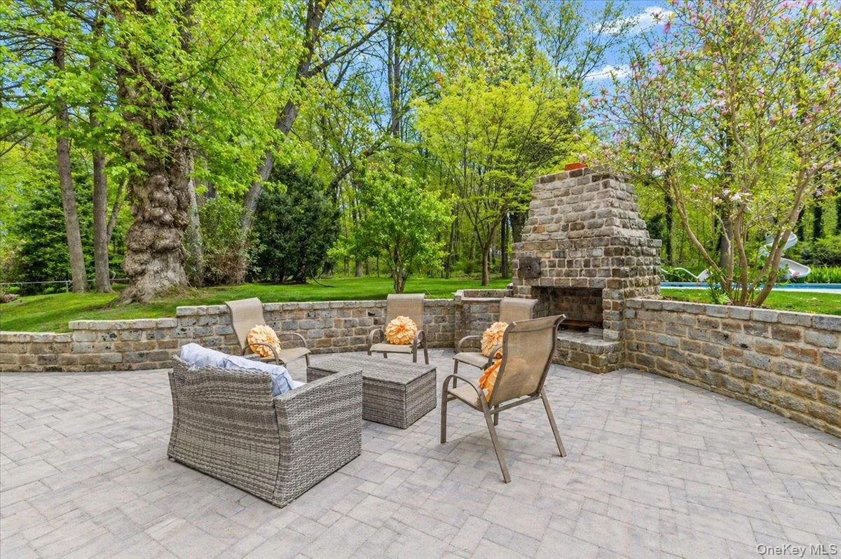
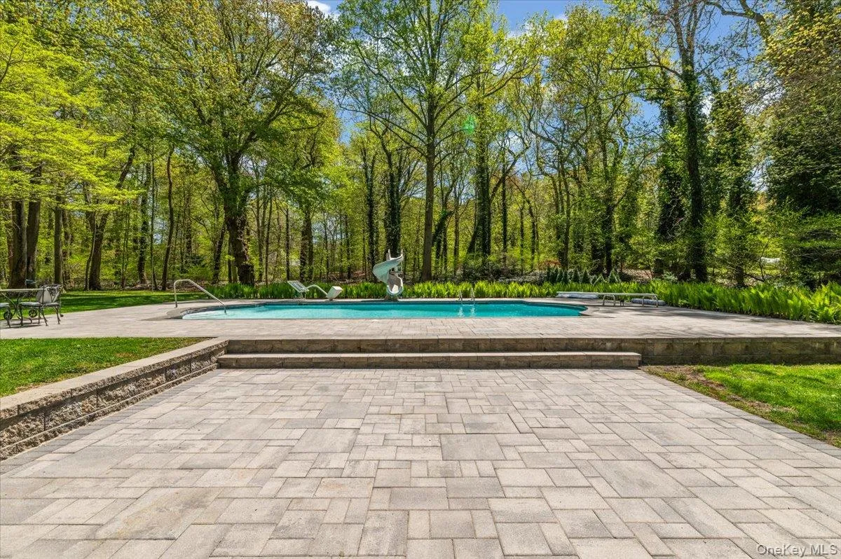
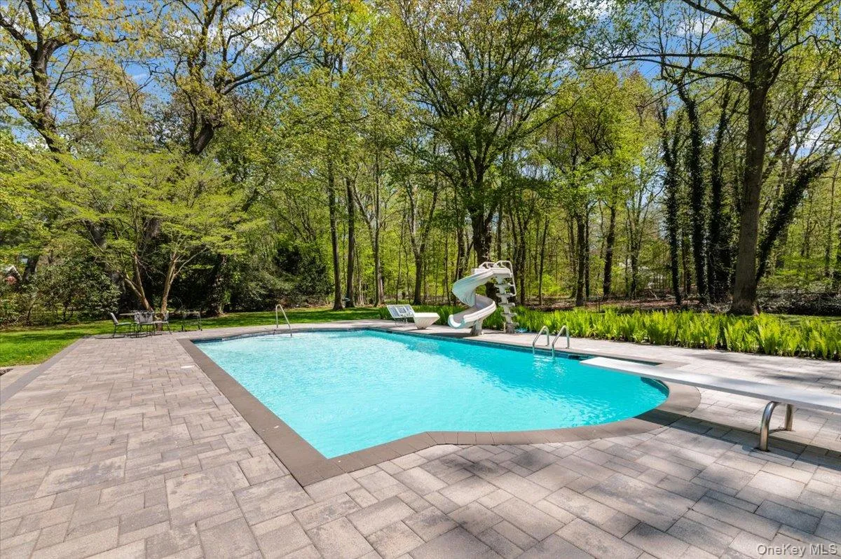
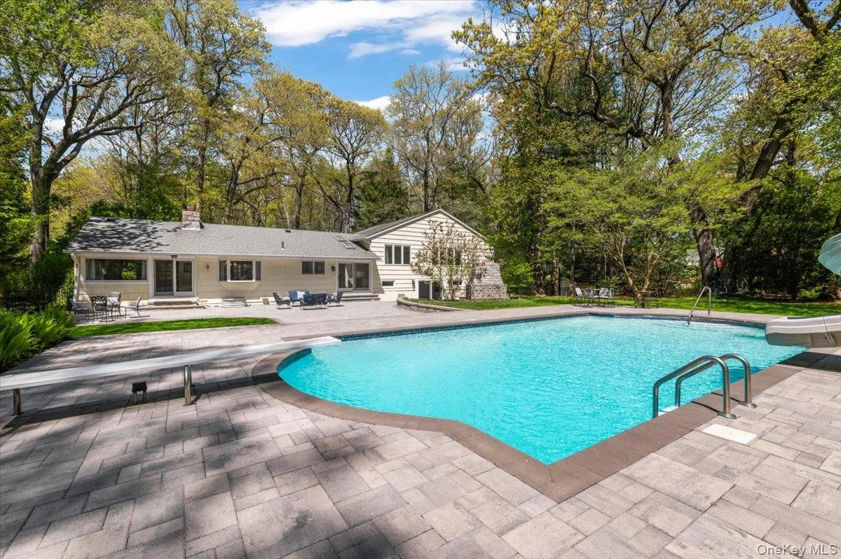
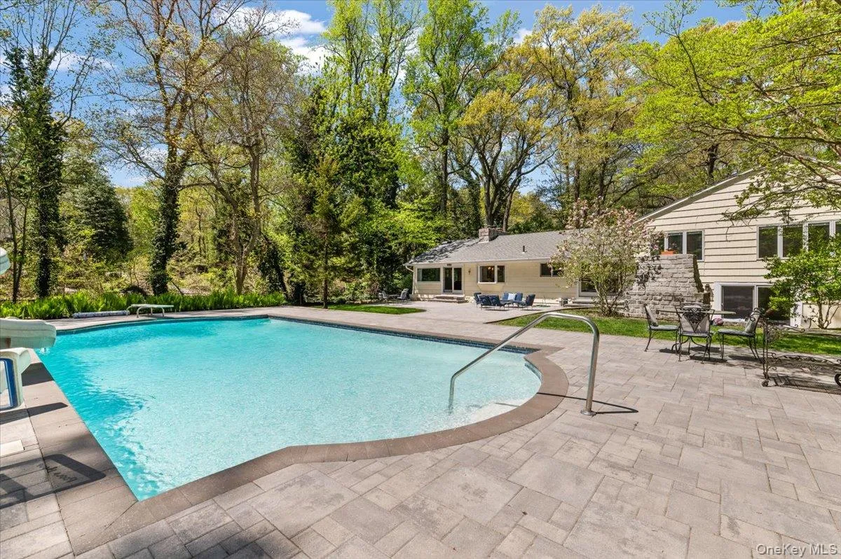
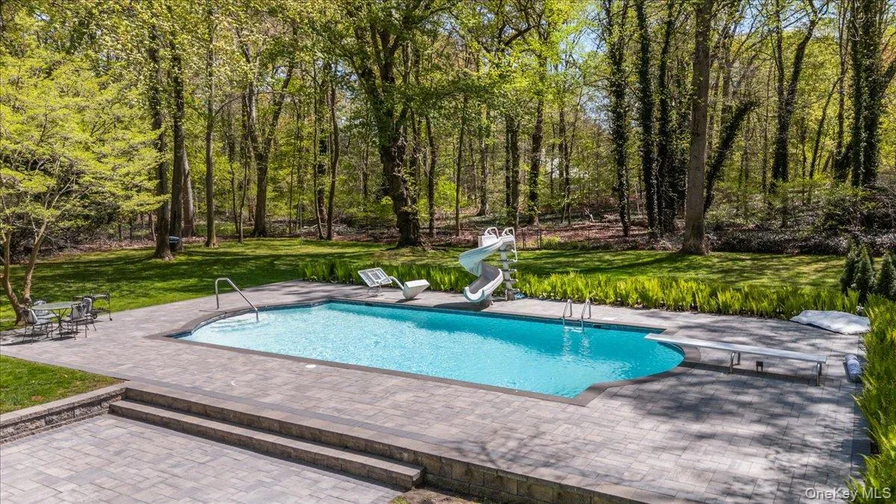
The backyard is a true private retreat. Enjoy a sparkling heated saltwater gunite pool—renovated in 2020 and complete with a diving board and slide—along with a zip-line, tetherball and basketball hoop for endless outdoor fun. The expansive new patio, boasting stunning stone fireplace, offers multiple seating and dining areas, providing the perfect setting for intimate gatherings or grand-scale entertaining. Low taxes: $20,429!
- Heating System:
- Oil, Hot Water, Radiant Floor
- Cooling System:
- Central Air
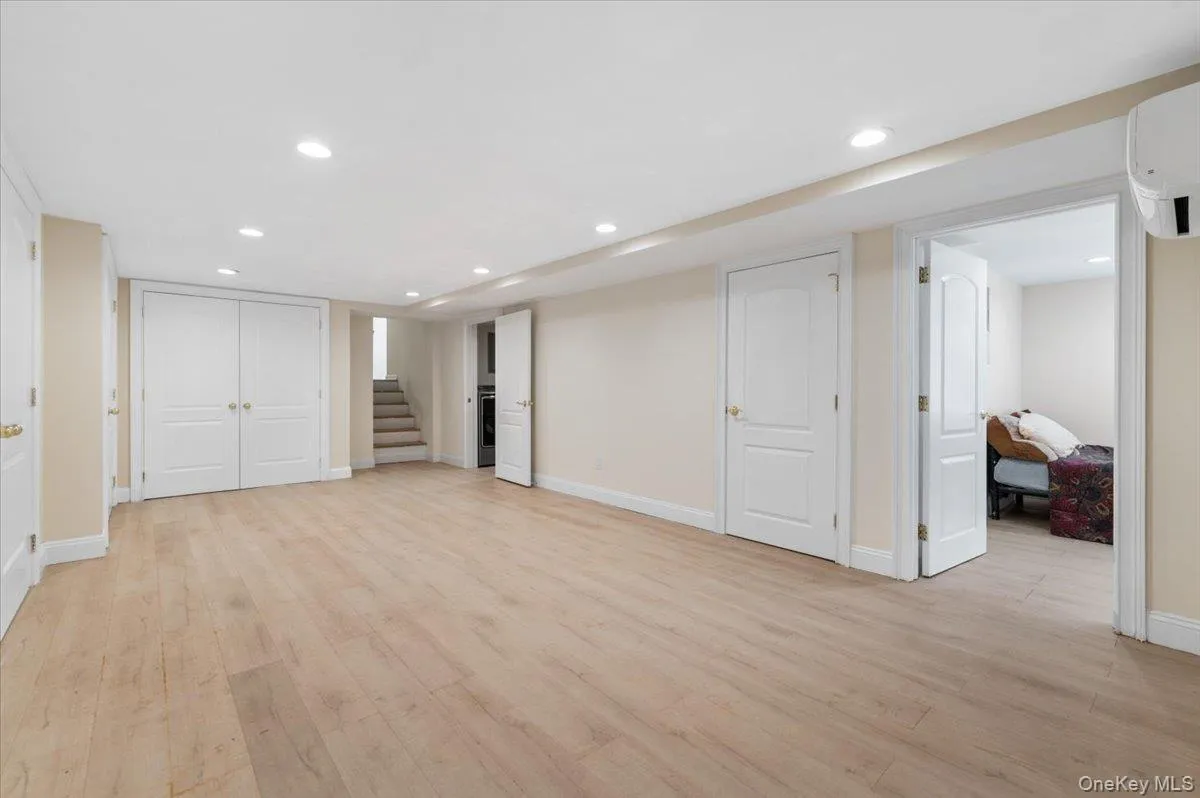
- Basement:
- Finished
- Fence:
- Back Yard, Fenced, Chain Link, Electric
- Patio:
- Patio, Wrap Around
- Swimming Pool:
- In Ground, Outdoor Pool, Salt Water, Fenced, Pool Cover, Electric Heat, Diving Board
- Appliances:
- Dishwasher, Refrigerator, Microwave, Stainless Steel Appliance(s), Dryer, Washer, Electric Range
- Exterior Features:
- Mailbox, Lighting, Rain Gutters, Dog Run
- Fireplace Features:
- Wood Burning
- Fireplaces Total:
- 3
- Flooring:
- Hardwood, Ceramic Tile
- Garage Spaces:
- 2
- Interior Features:
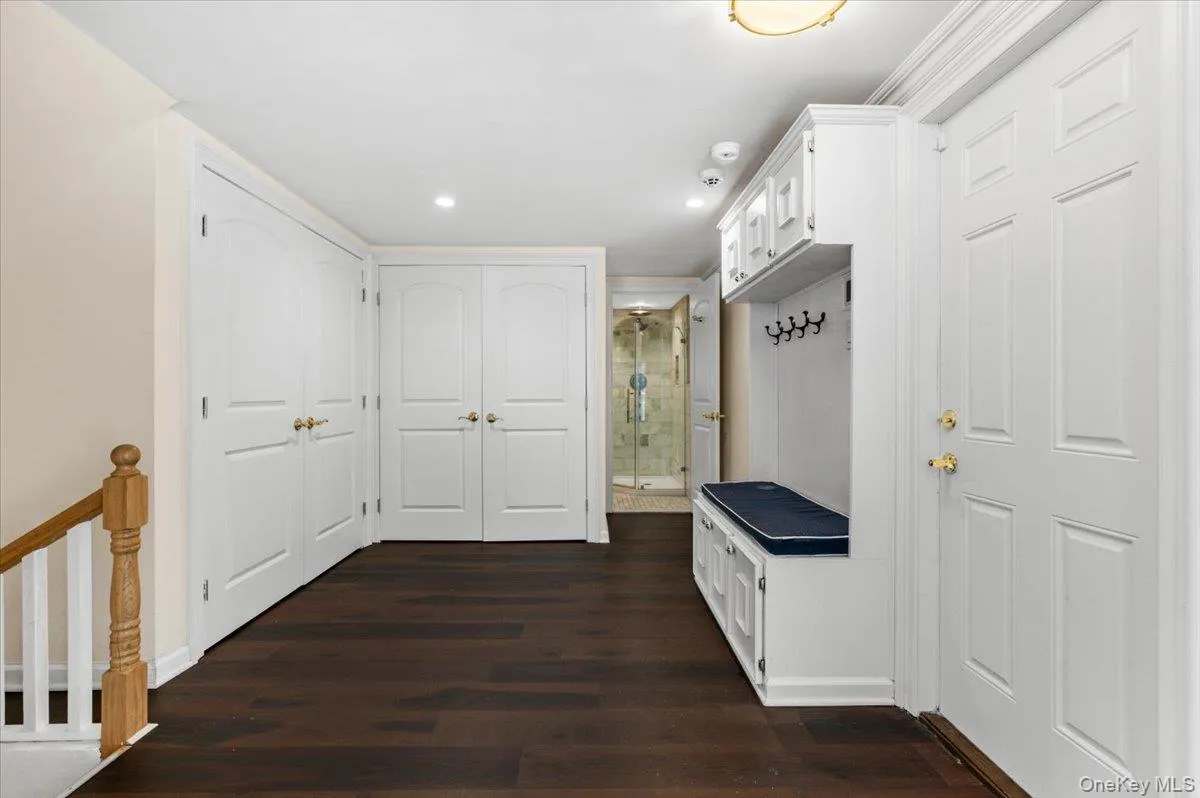
- Eat-in Kitchen, Entrance Foyer, Granite Counters, Open Floorplan, High Ceilings, Storage, Walk-in Closet(s), Soaking Tub, Formal Dining, Marble Counters, In-law Floorplan, Primary Bathroom, Built-in Features, Recessed Lighting
- Laundry Features:
- In Hall, In Basement
- Lot Features:
- Private, Level, Secluded, Sprinklers In Front, Cul-De-Sac, Near Shops, Near School, Sprinklers In Rear, Back Yard, See Remarks
- Parking Features:
- Driveway, Garage, Attached, Private, Oversized
- Sewer:
- Cesspool
- Utilities:
- Water Connected, Electricity Connected, Phone Connected
- City:
- Oyster Bay
- State:
- NY
- Street:
- Fox
- Street Number:
- 5
- Street Suffix:
- Lane
- Postal Code:
- 11560
- Floor Number:
- 0
- Longitude:
- W74° 24' 46''
- Latitude:
- N40° 54' 2.5''
- PostalCity:
- Locust Valley
- Architectural Style:
- Split Level
- Construction Materials:
- Frame, Wood Siding, Stone
- Elementary School:
- Bayville Elementary School
- High School:
- Locust Valley High School
- Levels:
- Multi/split
- Agent MlsId:
- 25464
- MiddleOrJunior School:
- Locust Valley Middle School
- PhotosCount:
- 50
- Special Listing Conditions:
- No
- Tax Annual Amount:
- $20,429
- Water Source:
- Public
- Office MlsId:
- CMPA09
Residential - MLS# 990449
5 Fox Lane, Oyster Bay, NY
- Property Type :
- Residential
- Property SubType :
- Single Family Residence
- Listing Type :
- For Rent
- Listing ID :
- 990449
- Price :
- $2,048,000
- Rooms :
- 9
- Bedrooms :
- 4
- Bathrooms :
- 3
- Half Bathrooms :
- 1
- Bathrooms Total :
- 4
- Square Footage :
- 3,425 Sqft
- Building Area :
- 3,425 Sqft
- Lot Area :
- 2 Acre
- Year Built :
- 1958
- Status :
- Active
- Listing Agent :
- Dee Dee H. Brix SFR CBR
- Listing Office :
- Compass Greater NY LLC




