
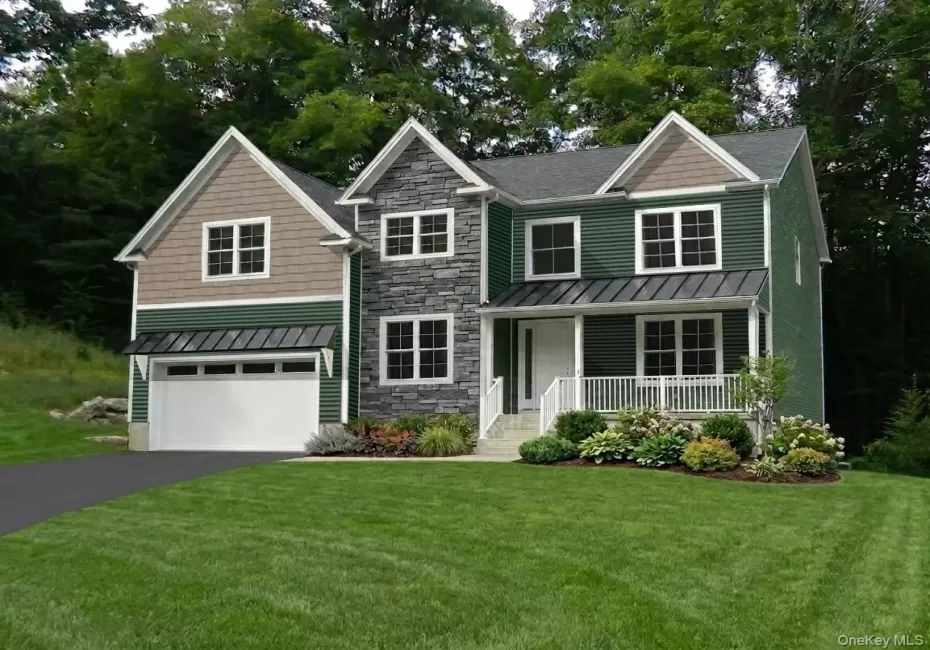
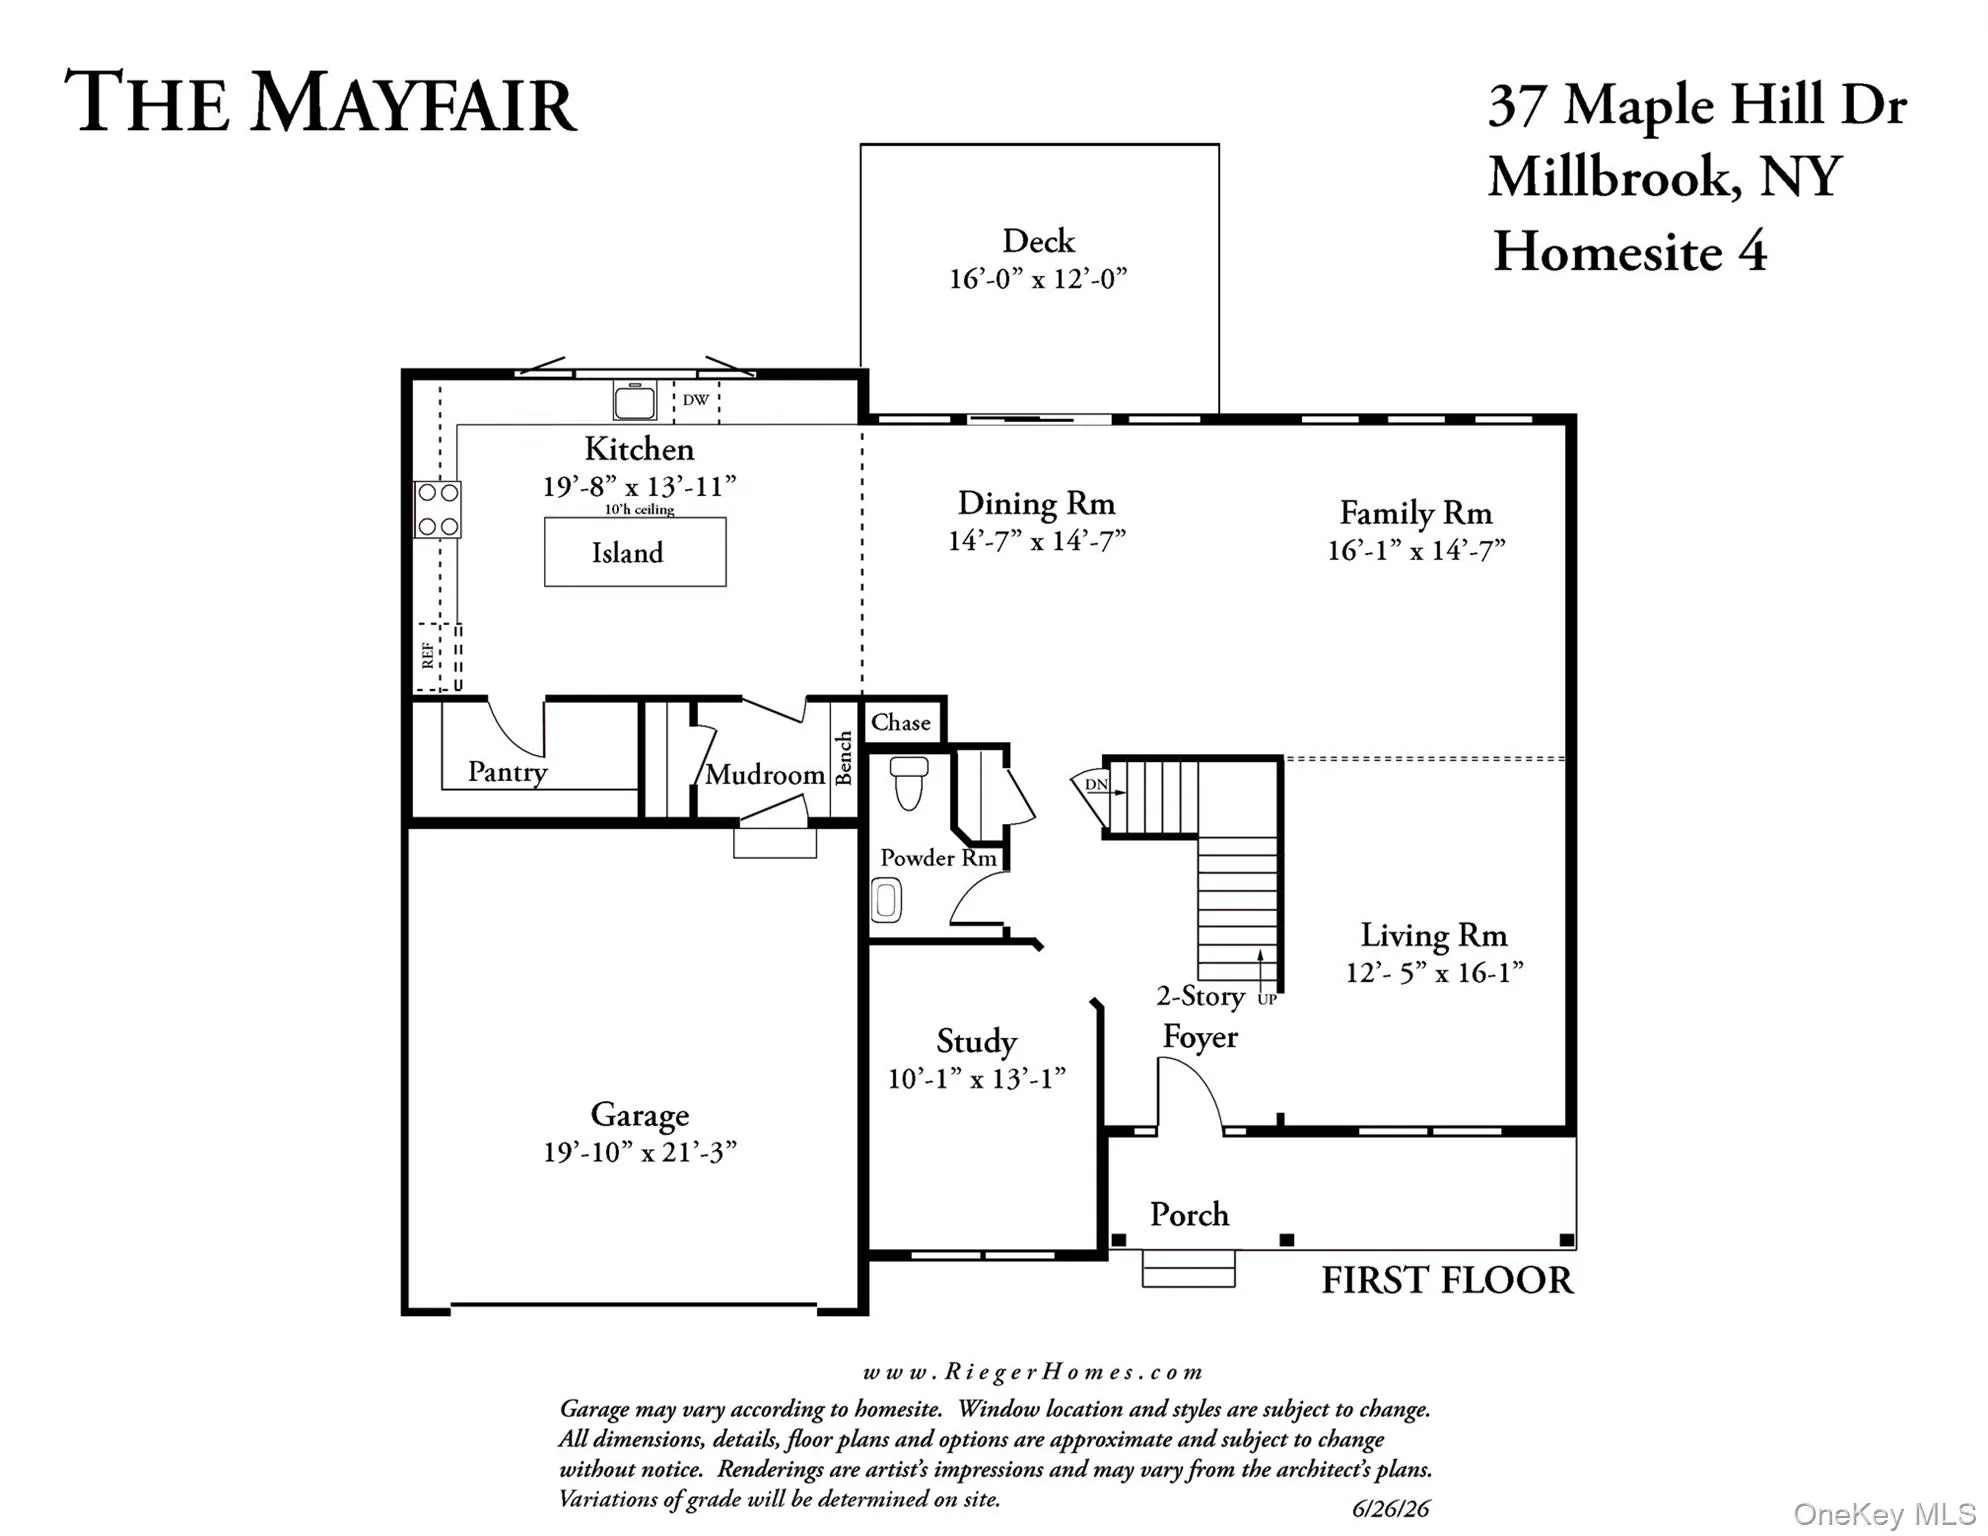
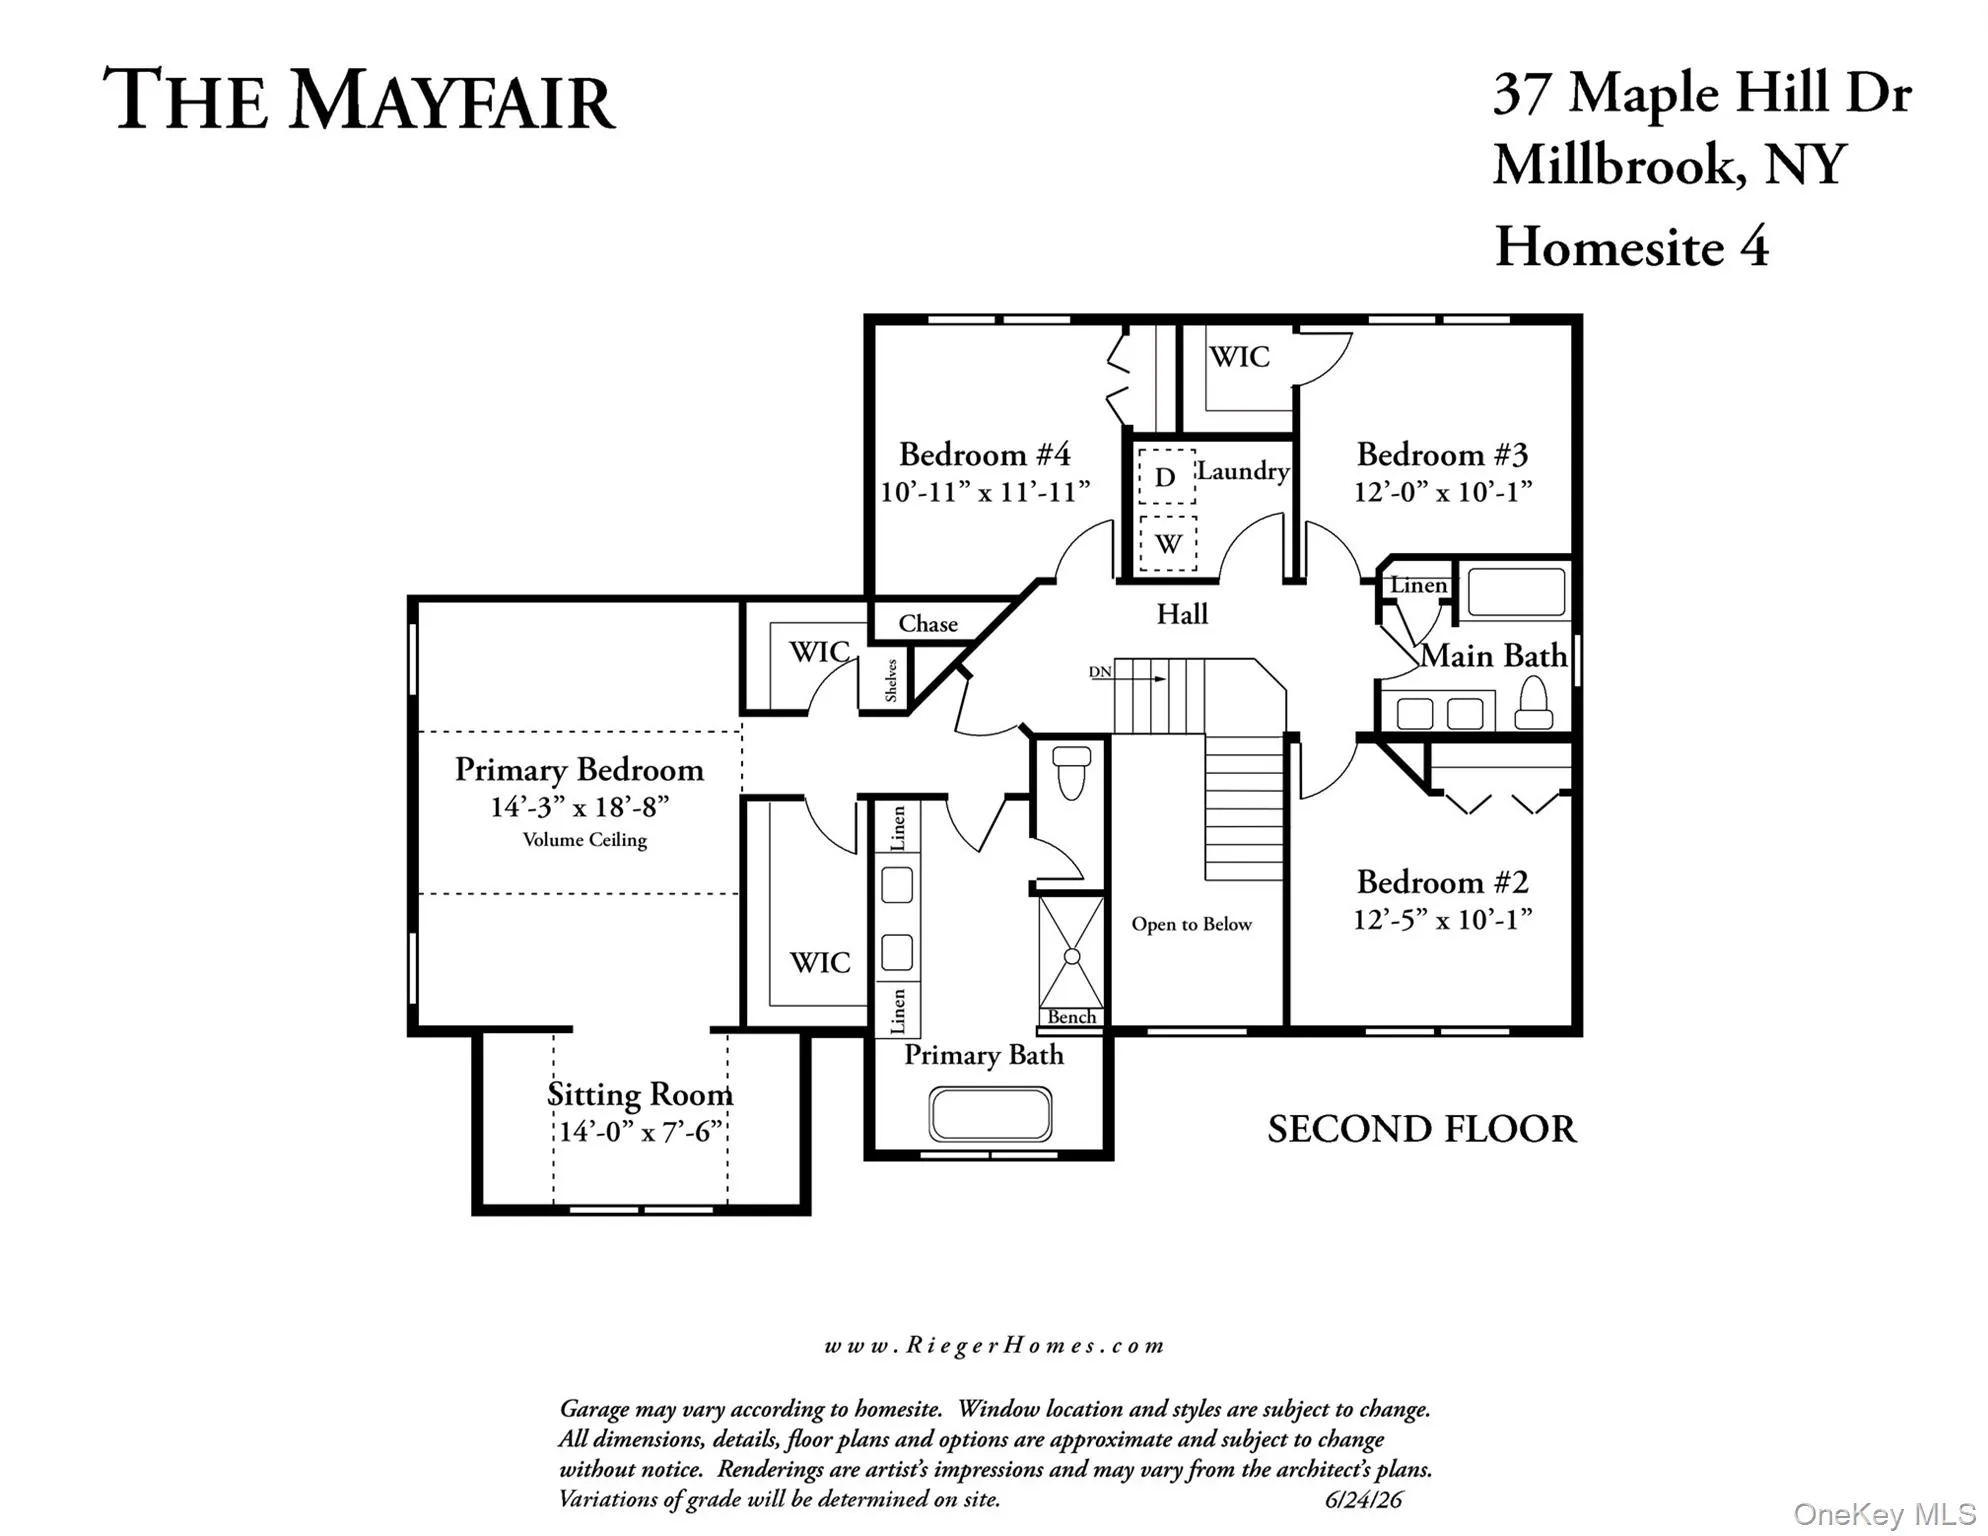
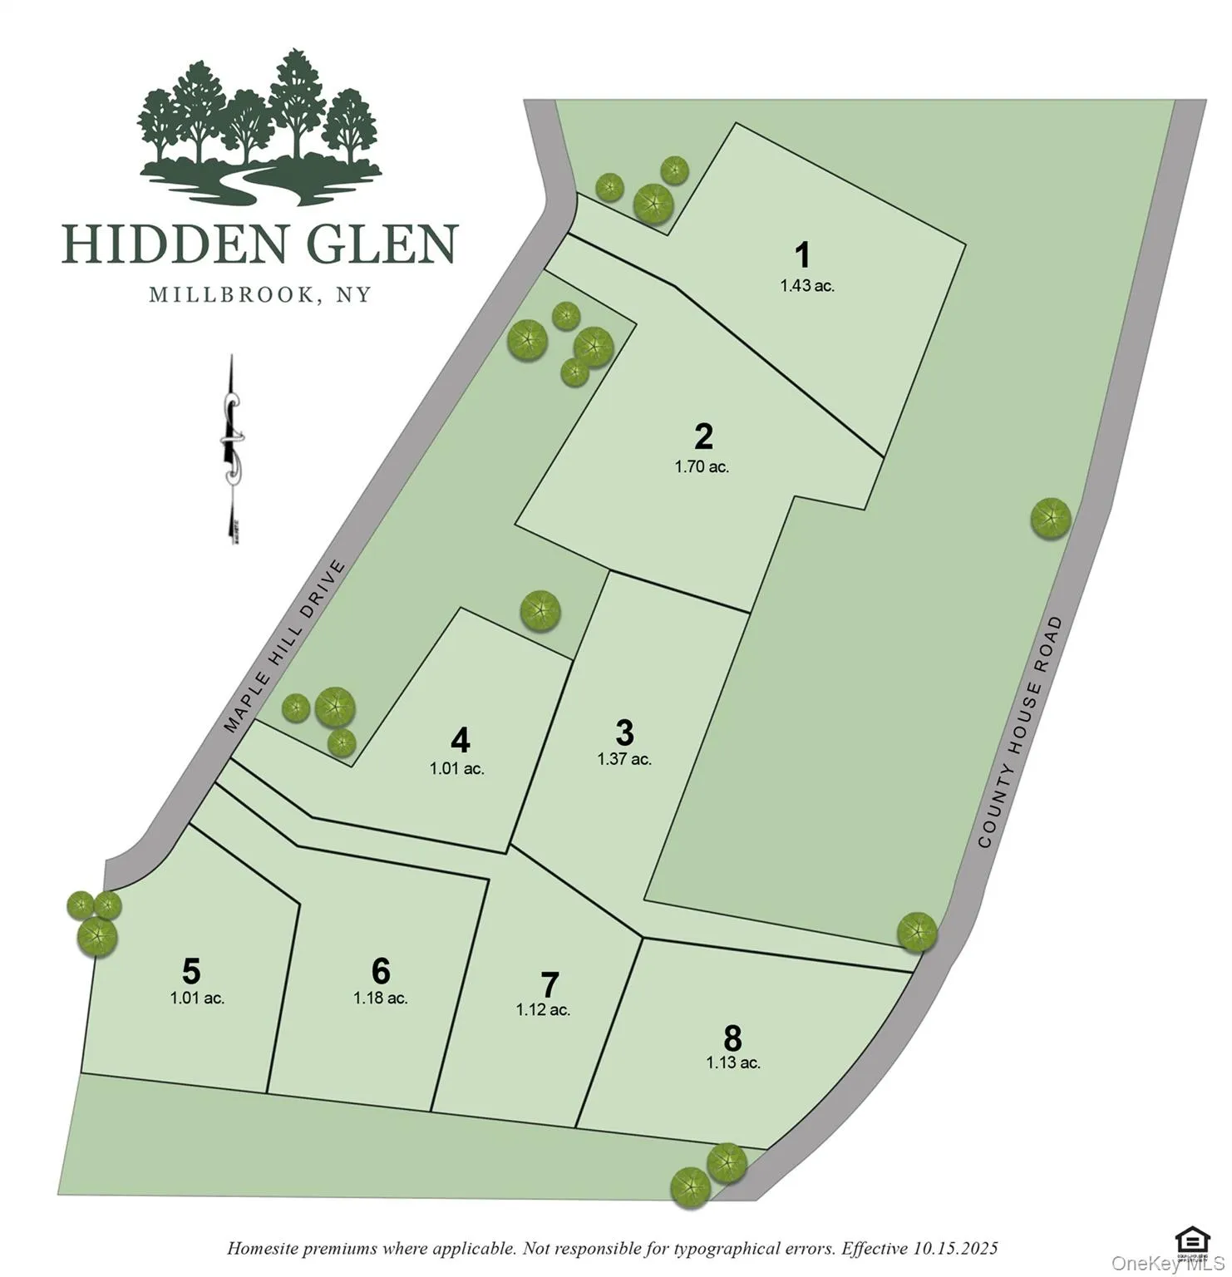
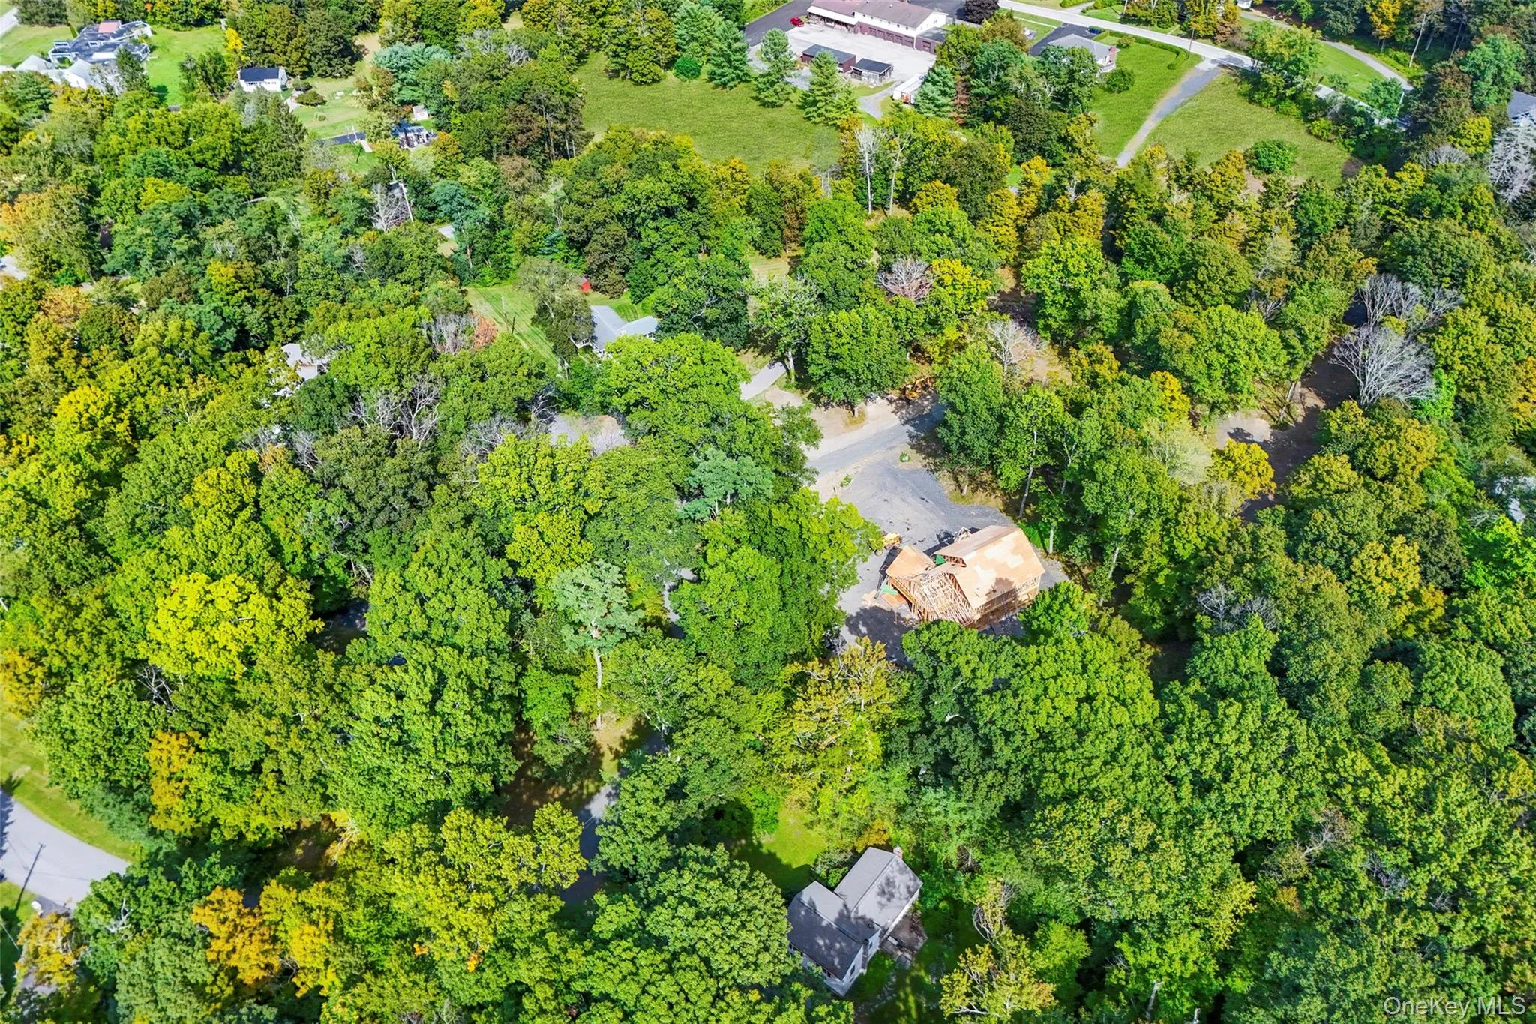
Under Construction – Mayfair model with popular upgrades throughout, located in Hidden Glen, Millbrook’s newest Luxury Community. Featuring eight custom residences set on gorgeous one+ acre, level, tree-lined homesites. This floor plan and design offers 2,993 square feet of beautifully crafted living space and upscale finishes throughout. A grand two-story entry foyer leads to an open kitchen and breakfast area overlooking the family room, creating an ideal layout for everyday living and entertaining. The first floor also includes a private study, perfect for working from home. The second level features four spacious bedrooms including a generous primary suite with sitting room, double closets and a luxurious bathroom with two vanities, a soaking tub and separate shower. Located just minutes from Millbrook Village, local shops, and commuter routes. Hidden Glen offers the perfect blend of luxury, comfort, and convenience, all within one of Dutchess County’s top-rated school districts. There is still time to customize this home to your taste and there are other floor plans and homesites to choose from. All homes are built by Rieger Homes and built to Energy Efficient High Performance Building specs.
- Heating System:
- Forced Air, Propane
- Cooling System:
- Zoned, Central Air
- Basement:
- Unfinished
- View:
- Neighborhood
- Fence:
- No
- Patio:
- Deck
- Appliances:
- Dishwasher, Stainless Steel Appliance(s), Range
- Exterior Features:
- Lighting, Rain Gutters
- Flooring:
- Carpet, Ceramic Tile, Wood
- Garage Spaces:
- 2
- Interior Features:
- Eat-in Kitchen, Entrance Foyer, Open Kitchen, Open Floorplan, Pantry, Walk-in Closet(s), Chefs Kitchen, Double Vanity, Kitchen Island, Washer/dryer Hookup, Soaking Tub, Formal Dining, Primary Bathroom, Quartz/quartzite Counters
- Laundry Features:
- Laundry Room
- Lot Features:
- Private, Level, Near Shops, Near School, Back Yard, Landscaped, Front Yard
- Parking Features:
- Garage, Attached
- Sewer:
- Public Sewer
- Utilities:
- Underground Utilities, Water Connected, Sewer Connected
- City:
- WA
- State:
- NY
- Street:
- Maple Hill
- Street Number:
- 37
- Street Suffix:
- Drive
- Postal Code:
- 12545
- Floor Number:
- 0
- Longitude:
- W74° 17' 57.2''
- Latitude:
- N41° 46' 8.3''
- Subdivision Name:
- Hidden Glen at Millbrook
- Directions:
- Rte 82 to Old Rte 82 to Maple Hill Drive
- PostalCity:
- Millbrook
- Architectural Style:
- Colonial
- Construction Materials:
- Frame, Vinyl Siding
- Elementary School:
- Elm Drive Elementary School
- High School:
- Millbrook High School
- Levels:
- Two
- Agent MlsId:
- 8499
- MiddleOrJunior School:
- Millbrook Middle School
- PhotosCount:
- 6
- Special Listing Conditions:
- No
- Water Source:
- Public
- Office MlsId:
- PRUSER02
Residential - MLS# 942061
37 Maple Hill Drive, Washington, NY
- Property Type :
- Residential
- Property SubType :
- Single Family Residence
- Listing Type :
- For Rent
- Listing ID :
- 942061
- Price :
- $1,098,500
- Rooms :
- 12
- Bedrooms :
- 4
- Bathrooms :
- 2
- Half Bathrooms :
- 1
- Bathrooms Total :
- 3
- Square Footage :
- 2,993 Sqft
- Lot Area :
- 1 Acre
- Lot Dimensions :
- 1.01
- Year Built :
- 2026
- Status :
- Active
- Listing Agent :
- Tina Townsend
- Listing Office :
- BHHS Hudson Valley Properties




