
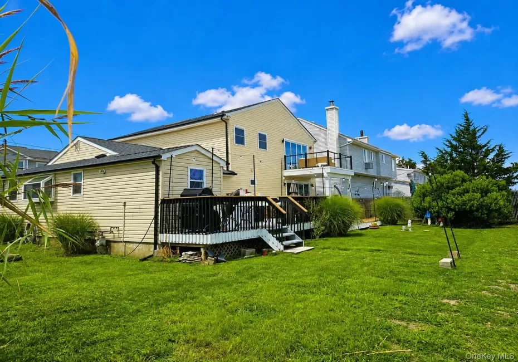
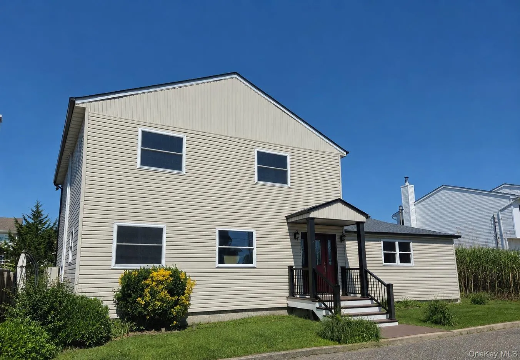
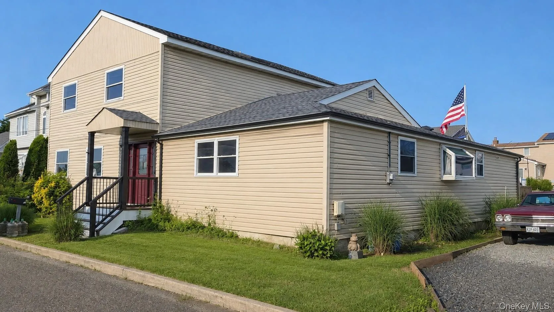
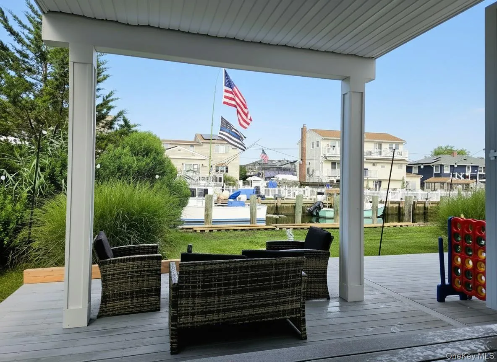
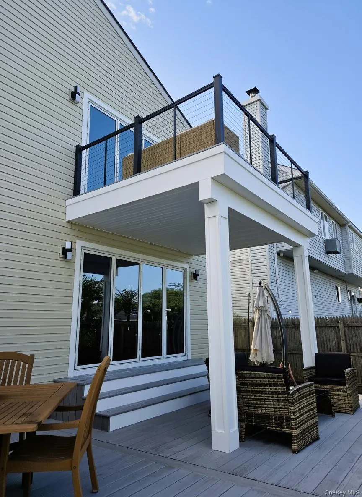
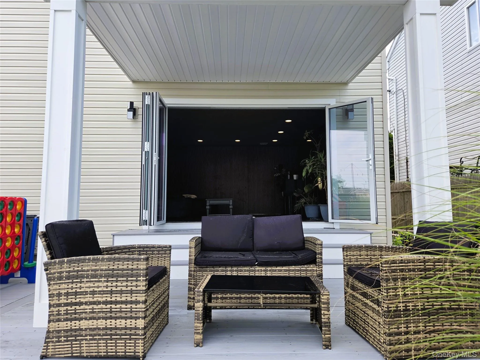
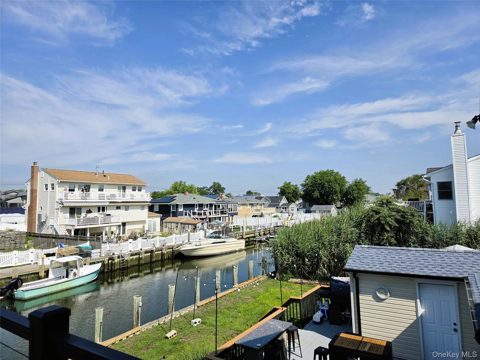
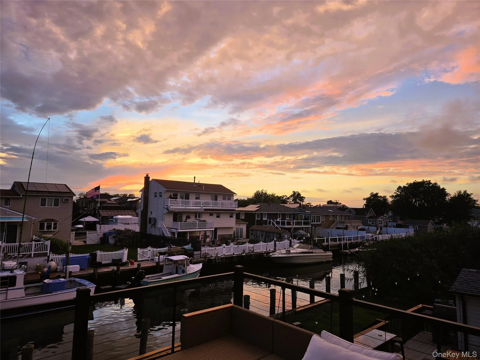
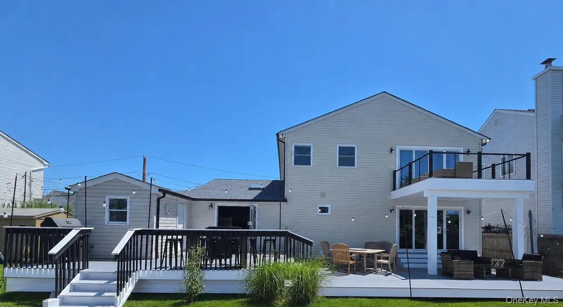
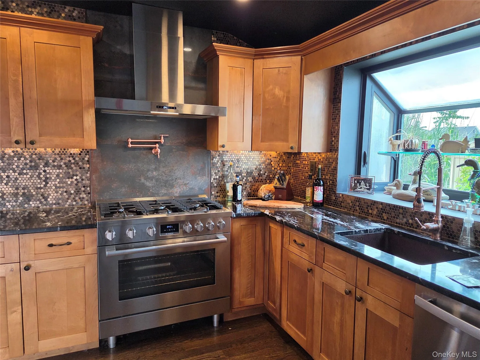
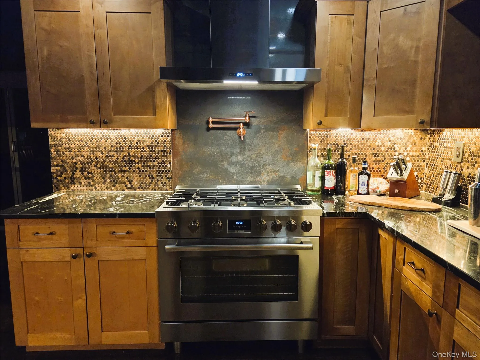
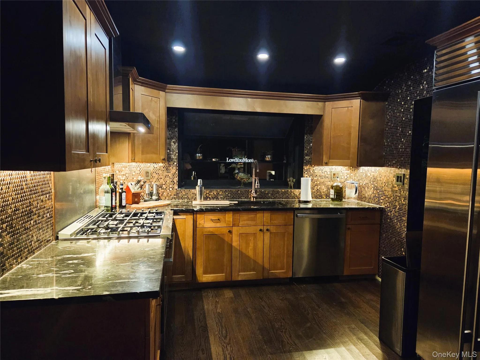
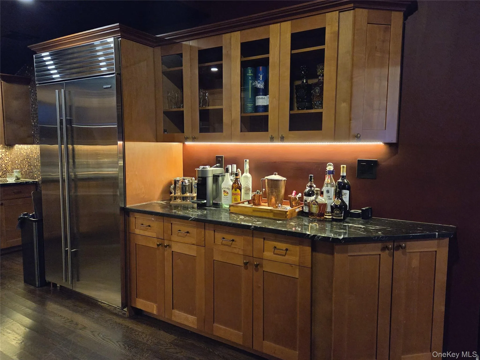
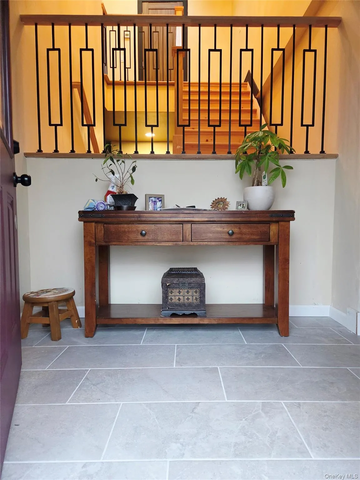
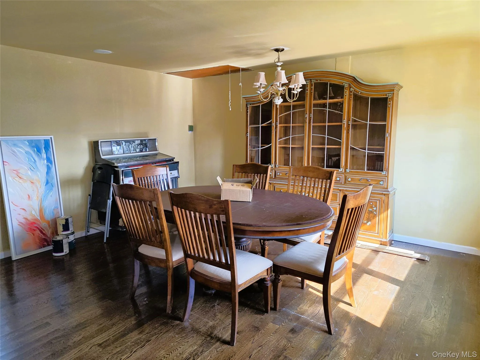
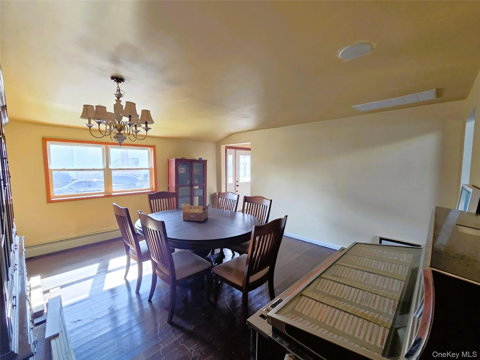
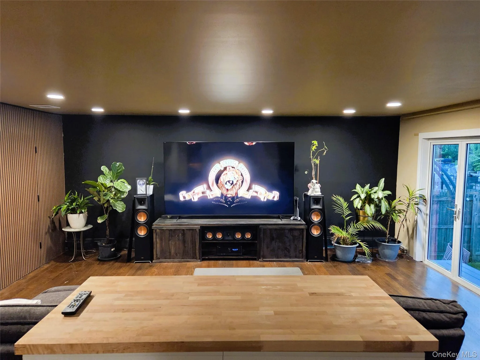
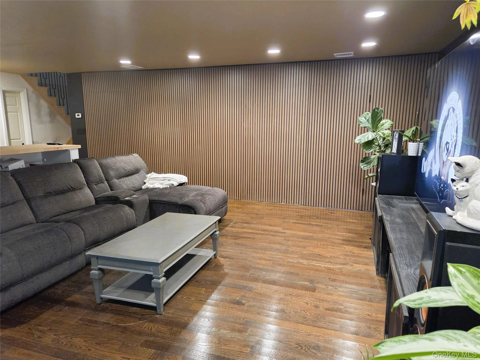
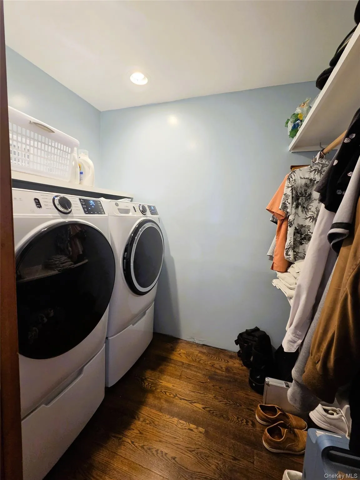
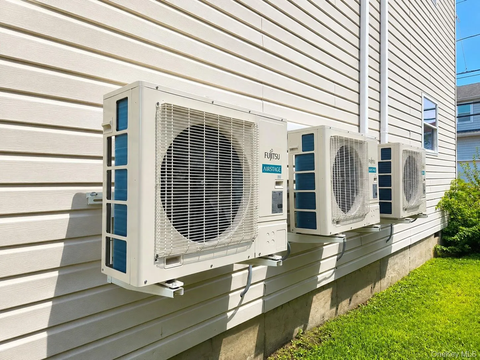

Experience spectacular western-facing waterfront living in this renovated 2,787 SF, 4/5-bedroom home offering 90′ of bulkhead, breathtaking sunsets, exceptional indoor-outdoor entertaining & low taxes of just $16,100 & Low Low Flood Insurance. Thoughtfully designed to blend timeless luxury w/ modern convenience, this is waterfront living at its finest. A newly tiled foyer opens to a large formal dining room w/ hardwood floor, oversized window & built-in whole-house audio. The centerpiece is a truly one-of-a-kind 1920s-inspired luxury designer kitchen where classic craftsmanship meets today’s amenities. Beautiful quartzite countertops complement a hand-hammered copper sink, mosaic copper backsplash, pot filler, exhaust hood, under-cabinet & recessed lighting, and hardwood floors. Premium appliances include a 36″ dual-fuel SS range w/ gas cooktop, Sub-Zero ref/freezer & SS dishwasher. A spacious walk-in butler’s pantry offers exceptional storage & prep space. The kitchen flows into a vaulted-ceiling room w/ skylight, built-in audio & fully retractable 6′ glass wall opening to the waterfront deck. Bar-height seating accommodates up to 12 guests overlooking western water views & spectacular sunsets. The dramatic living room is built for entertaining w/ sophisticated oak accent wall, 100″ flat-panel TV, recessed lighting, hardwood floors & fully retractable 10′ glass wall creating an exceptional indoor-outdoor waterfront experience. Dedicated laundry room w/ pedestal W/D, folding station & storage plus a full bath complete this area.
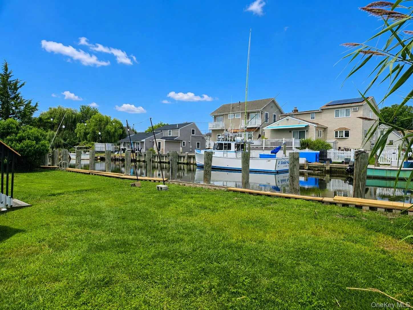
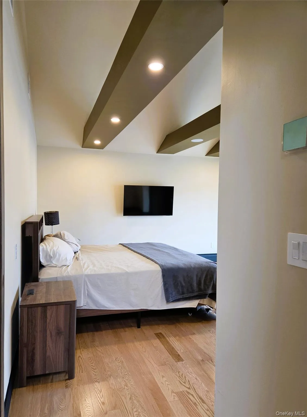
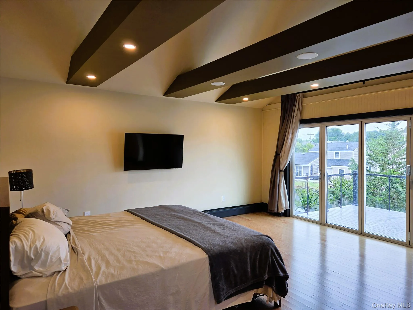
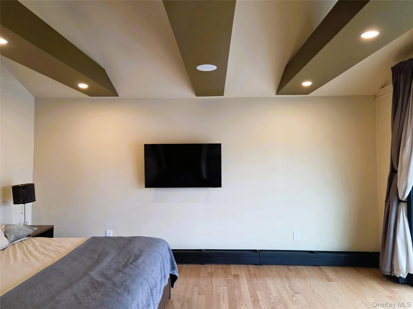
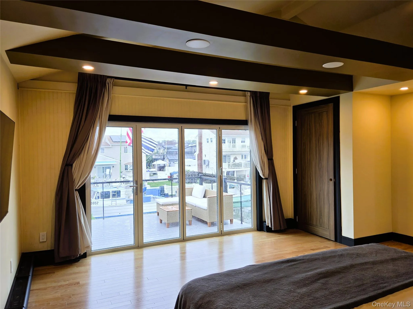
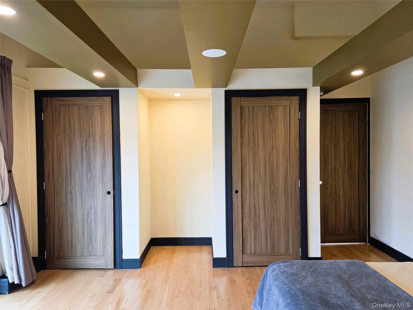
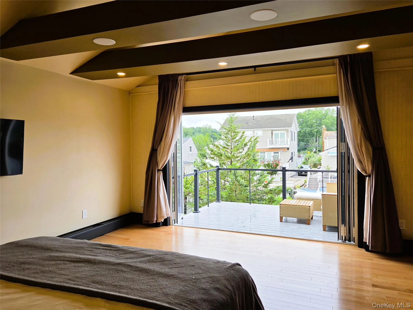
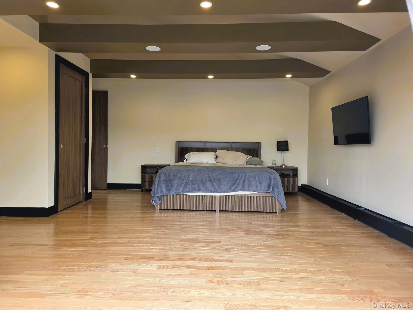
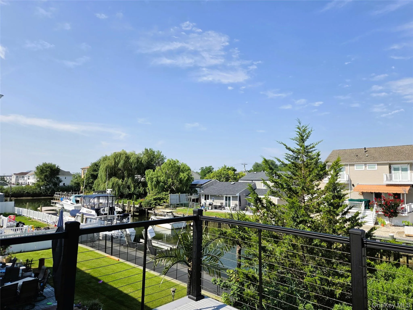
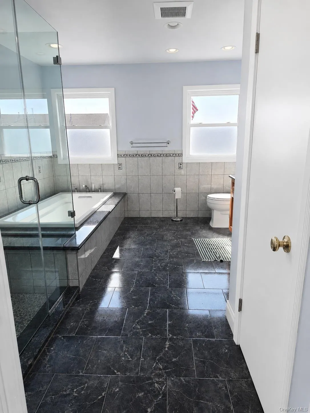
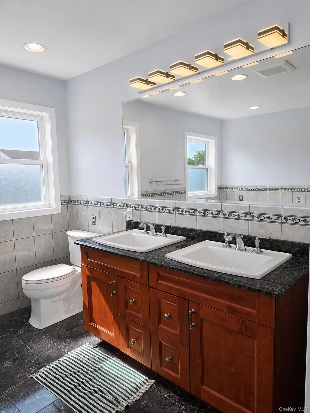
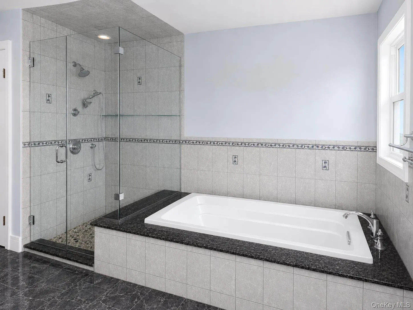
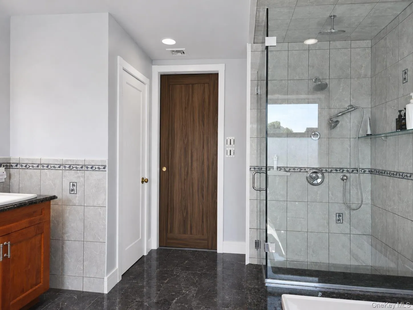
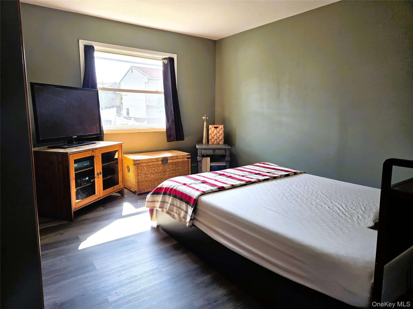
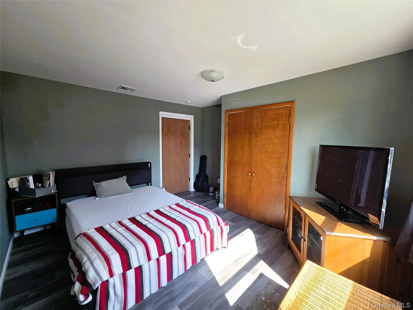
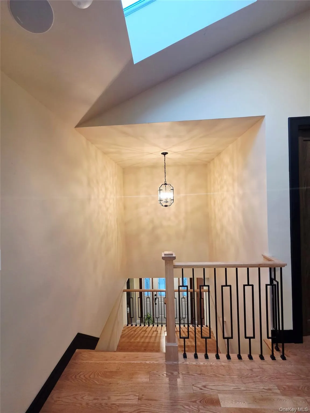
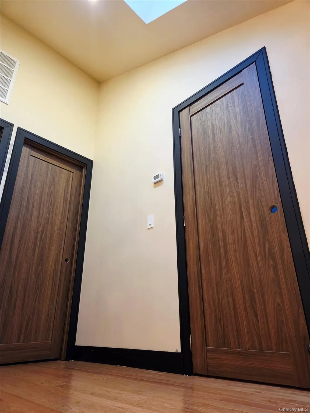
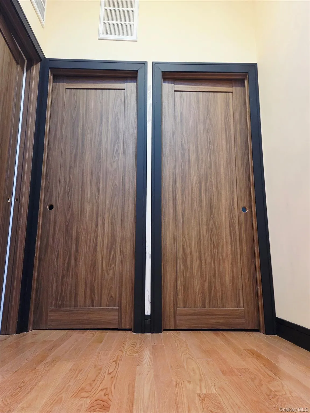
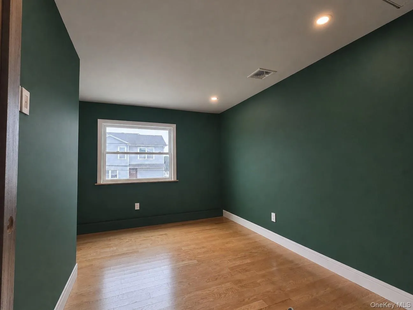
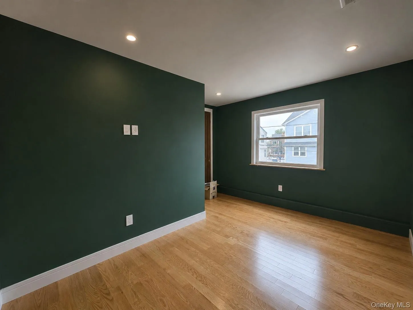
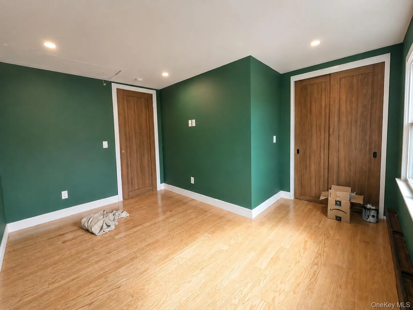
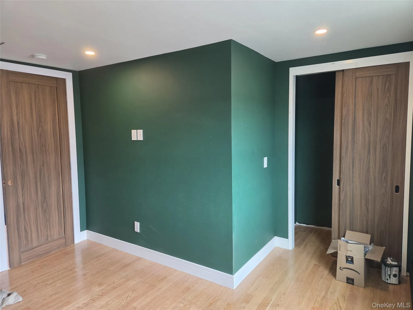
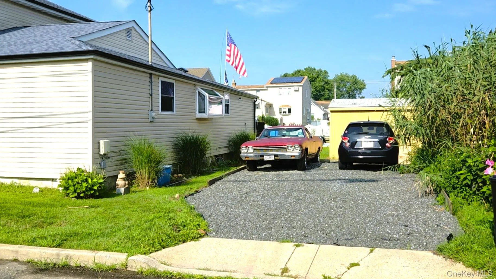
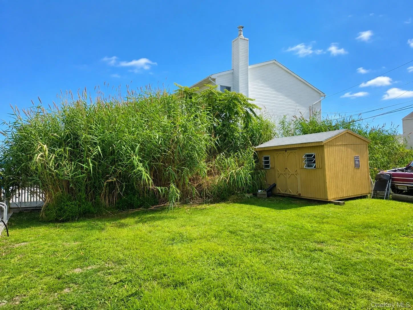
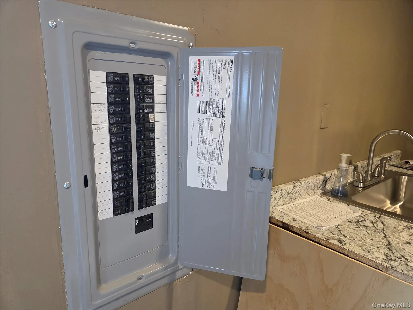
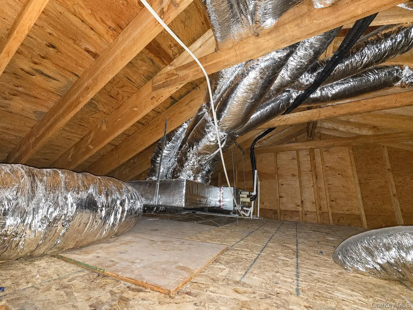
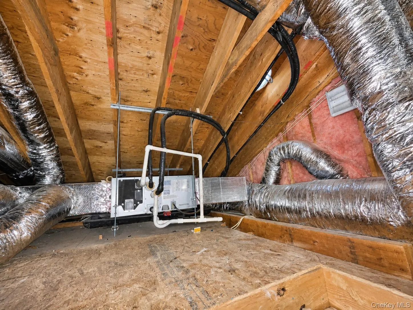
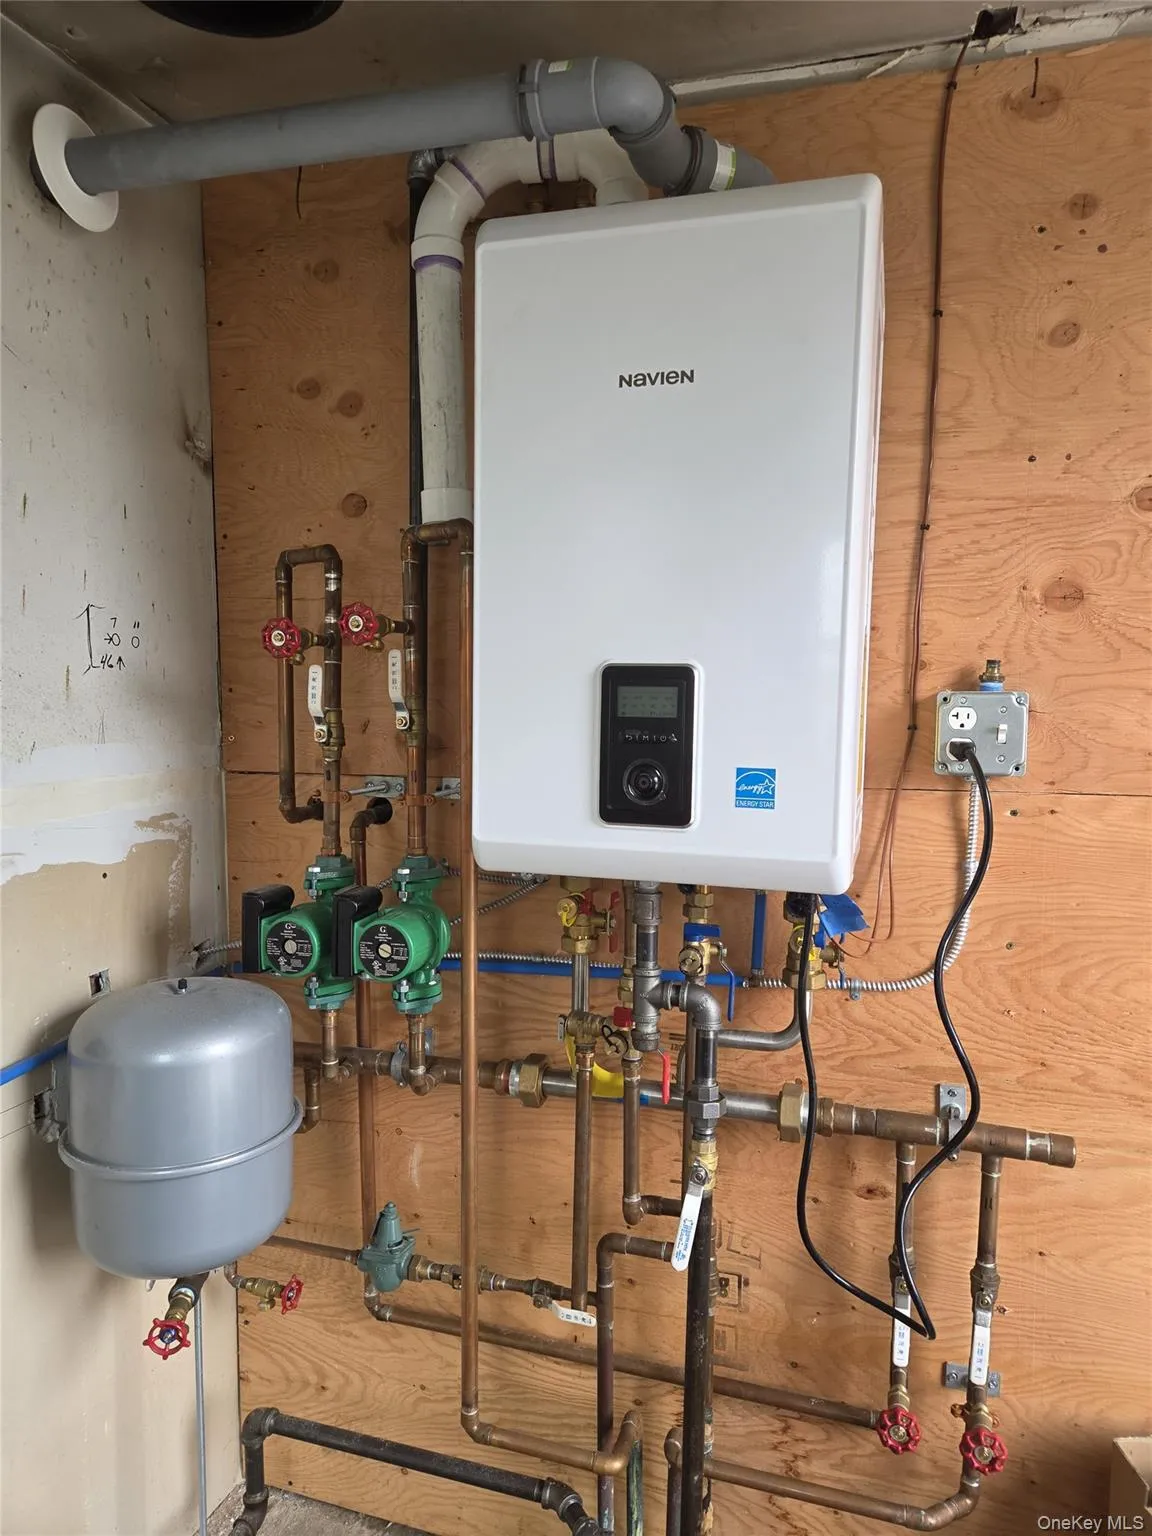
The 1st floor also offers 2 versatile bedrooms. One is filled w/ natural morning light, while the other features oversized windows, data wiring & speaker-hub connections, making it an ideal executive home office. A magnificent two-tier staircase w/ chandelier leads upstairs where modern luxury continues w/ new oak floors, impressive 92″ pecan-finished doors & integrated home audio. The spacious hall bath features radiant-heated floors, soaking tub w/ granite surround, oversized walk-in shower w/ granite bench, dual-sink vanity & large linen closet. Two generously sized secondary bedrooms offer comfort & flexibility, including one w/ peaceful lagoon & private marina views. The luxurious primary bedroom takes full advantage of the home’s western waterfront setting w/ soaring vaulted ceilings, loft storage, 2 closets, built-in speakers & a spectacular fully retractable 10′ glass wall opening to a brand-new private waterfront balcony. Wake to beautiful water views & end each day watching unforgettable sunsets. All 2nd-floor bedrooms are hardwired for TV & internet. Outside, 90′ of quality bulkhead provides generous space for your boat w/ quick access to the bay. Expansive decking, multiple entertaining areas, generous lawn & great-sized yard provide abundant space for gatherings, recreation & off-street parking. Quiet location w/ virtually no through traffic offers exceptional privacy. Major improvements include brand-new roof, whole-house water filtration, high-efficiency wall-mounted boiler/water heater, new 3-zone heating/cooling system w/ new ductwork, new electrical panel & new utility service. Convenient to shopping, restaurants, schools, public transportation, Wantagh State Parkway & Seaford-Oyster Bay Expressway. A rare opportunity to own a renovated 2,787 SF, 5BR western-facing waterfront home w/ 90′ of bulkhead, boating, spectacular sunsets & extraordinary entertaining space.
- Heating System:
- Heat Pump, Electric, Radiant, Baseboard, Forced Air, Radiant Floor
- Cooling System:
- Zoned, Central Air
- Basement:
- Crawl Space
- Fence:
- Partial, Wood, Vinyl
- Patio:
- Porch, Deck
- Appliances:
- Dishwasher, Oven, Refrigerator, Stainless Steel Appliance(s), Dryer, Washer, Cooktop, Tankless Water Heater, Water Purifier Owned, Exhaust Fan, Gas Cooktop
- Exterior Features:
- Dock, Speakers, Mailbox, Lighting, Rain Gutters, Mooring
- Flooring:
- Hardwood, Ceramic Tile, Laminate
- Interior Features:
- Eat-in Kitchen, Entrance Foyer, Granite Counters, Open Kitchen, High Ceilings, Cathedral Ceiling(s), Pantry, Storage, Smart Thermostat, Walk-in Closet(s), Double Vanity, Original Details, Washer/dryer Hookup, High Speed Internet, Soaking Tub, Formal Dining, First Floor Bedroom, Primary Bathroom, Speakers, Ceiling Fan(s), Chandelier, Whole House Entertainment System, First Floor Full Bath, Quartz/quartzite Counters, His And Hers Closets, Breakfast Bar, Recessed Lighting, Beamed Ceilings, Sound System, Wired For Sound
- Laundry Features:
- Laundry Room, Washer Hookup, Electric Dryer Hookup
- Lot Features:
- Near Public Transit, Private, Level, Views, Secluded, Waterfront, Cul-De-Sac, Near Shops, Near School, Back Yard, Landscaped
- Parking Features:
- On Street, Driveway, Off Street, Unpaved
- Sewer:
- Public Sewer
- Utilities:
- Trash Collection Public, Natural Gas Connected, Cable Connected, Water Connected, Electricity Connected, Sewer Connected
- City:
- Hempstead
- State:
- NY
- Street:
- Peconic
- Street Number:
- 2706
- Street Suffix:
- Avenue
- Postal Code:
- 11783
- Floor Number:
- 0
- Longitude:
- W74° 30' 11.5''
- Latitude:
- N40° 39' 11.9''
- Directions:
- Merrick Road to Neptune, right onto Bayview, Left onto Peconic.
- PostalCity:
- Seaford
- Architectural Style:
- Other, Modern
- Construction Materials:
- Frame, Vinyl Siding
- Elementary School:
- Seaford Harbor School
- High School:
- Seaford Senior High School
- Levels:
- Two
- Agent MlsId:
- 199712
- MiddleOrJunior School:
- Seaford Middle School
- PhotosCount:
- 49
- Special Listing Conditions:
- No
- Tax Annual Amount:
- $16,151
- Water Source:
- Public
- Office MlsId:
- SHLN01
Residential - MLS# 1023817
2706 Peconic Avenue, Hempstead, NY
- Property Type :
- Residential
- Property SubType :
- Single Family Residence
- Listing Type :
- For Rent
- Listing ID :
- 1023817
- Price :
- $1,099,000
- Rooms :
- 12
- Bedrooms :
- 5
- Bathrooms :
- 2
- Bathrooms Total :
- 2
- Square Footage :
- 2,787 Sqft
- Building Area :
- 2,787 Sqft
- Lot Area :
- 0.17 Acre
- Lot Dimensions :
- 80 x 90
- Year Built :
- 1920
- Status :
- Active
- Listing Agent :
- Michael J. Willis
- Listing Office :
- Shore Choice Realty LLC




