
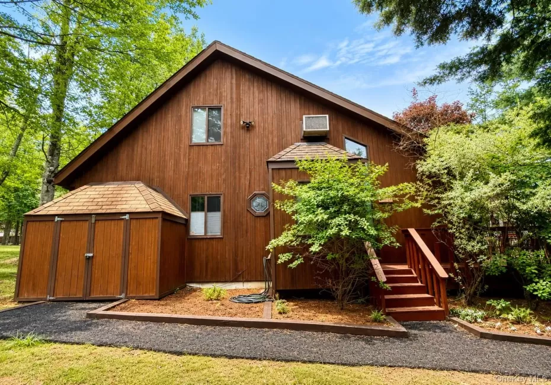
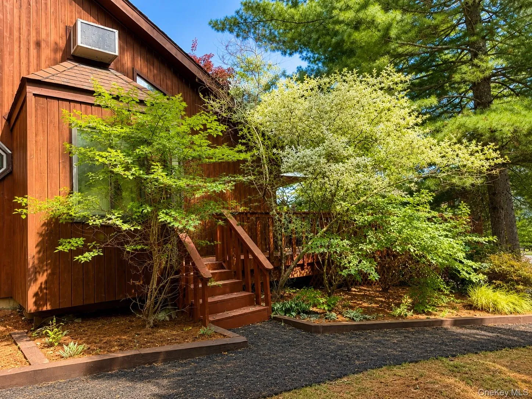
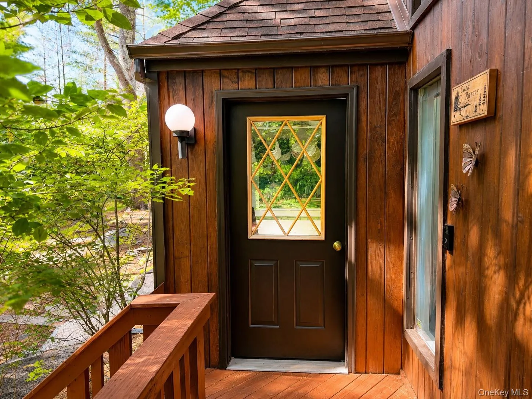
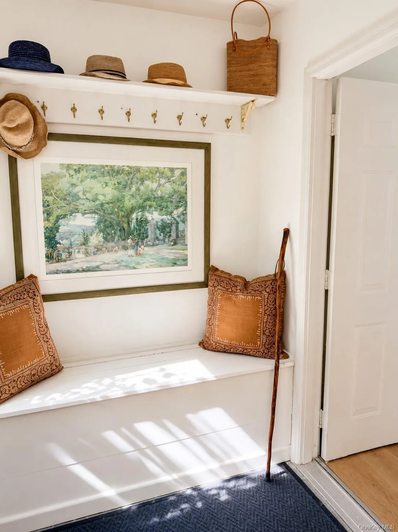
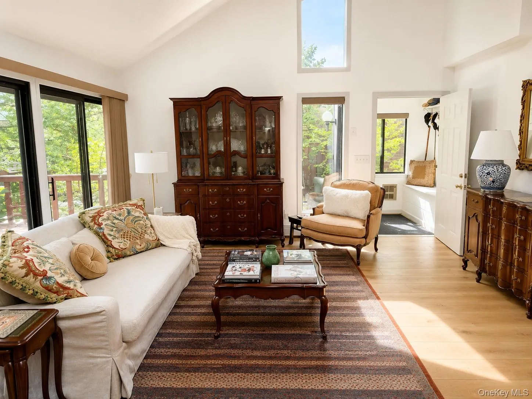
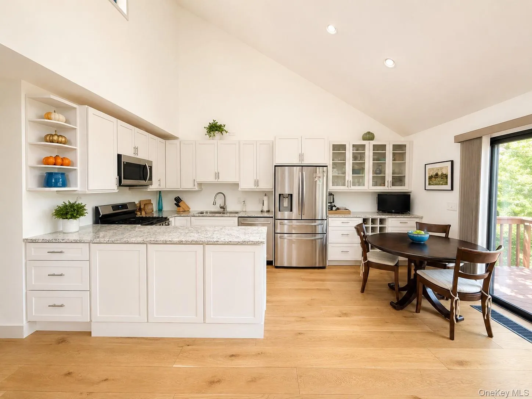
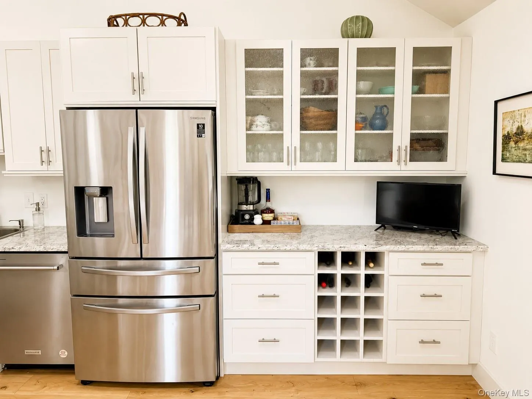
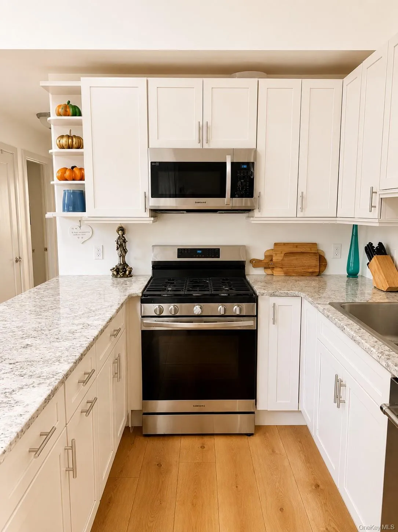
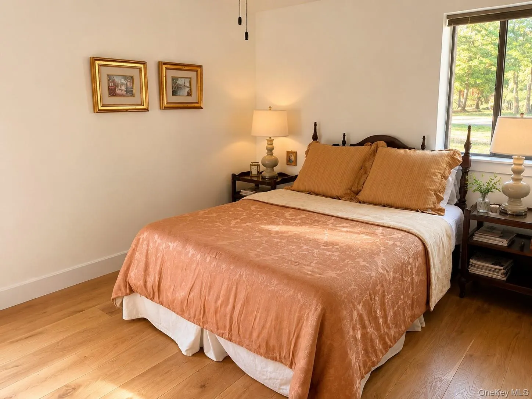
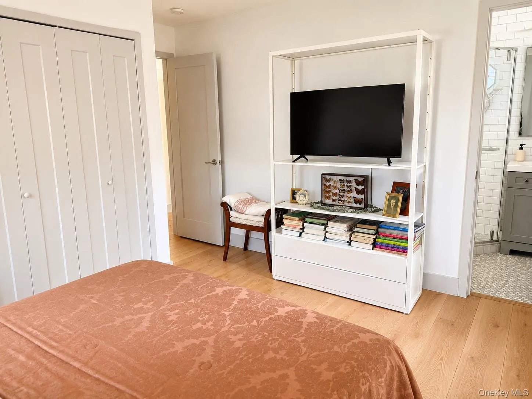
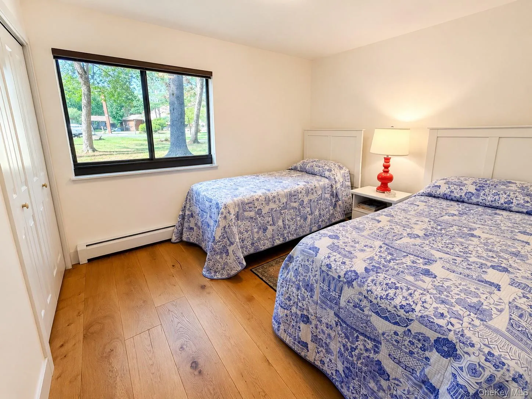
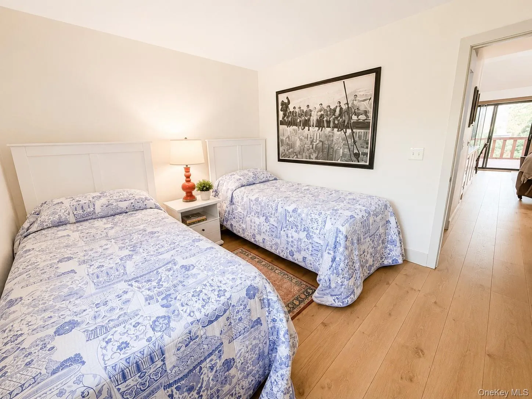
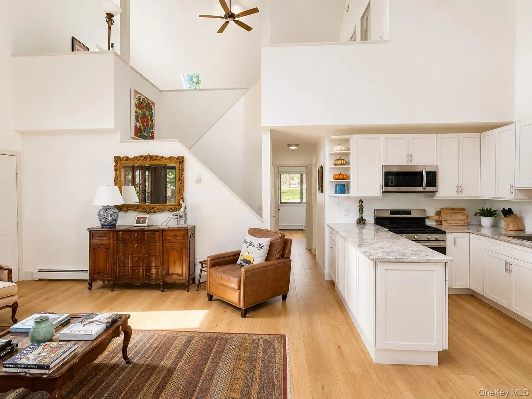
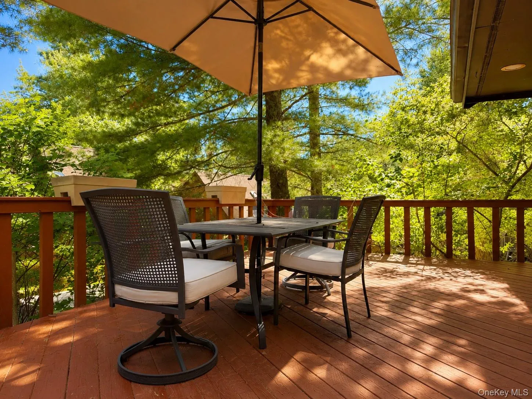
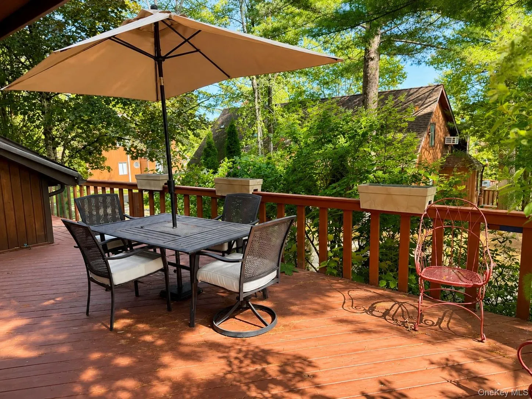
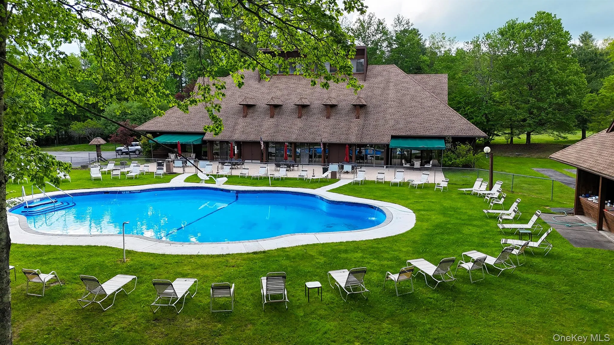
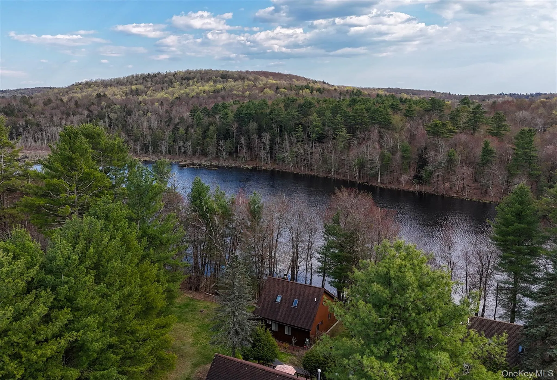
Nestled within the sought-after Greentree community, this beautifully renovated three-bedroom, three-bath residence offers an exceptional blend of timeless design, quality craftsmanship, and low-maintenance living. Thoughtfully renovated throughout, the home showcases a custom KraftMaid kitchen with abundant cabinetry, quality finishes, and an open layout that flows effortlessly into the spacious living and dining areas. Rich oak flooring extends throughout the main level, while soaring vaulted ceilings, skylights, and oversized windows fill the home with natural light, creating an inviting atmosphere designed for both everyday living and effortless entertaining.
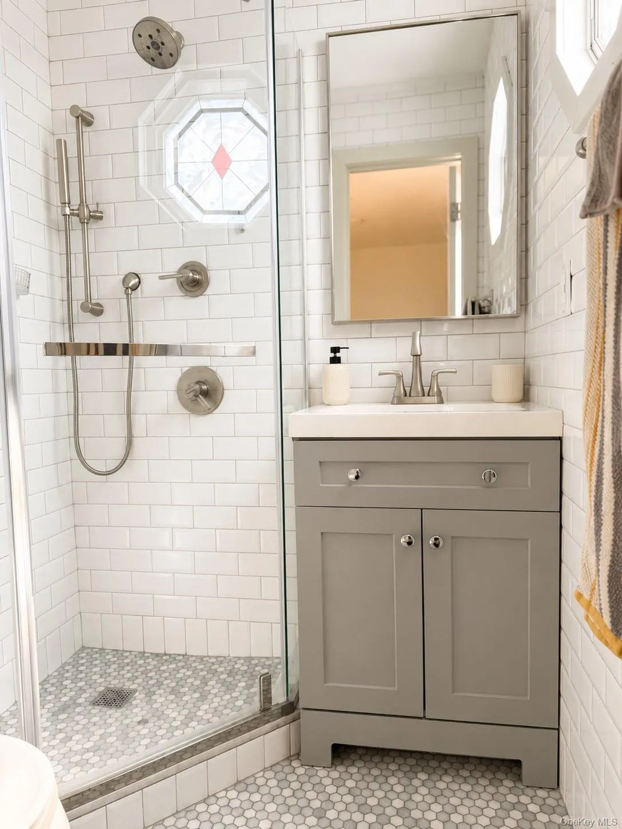
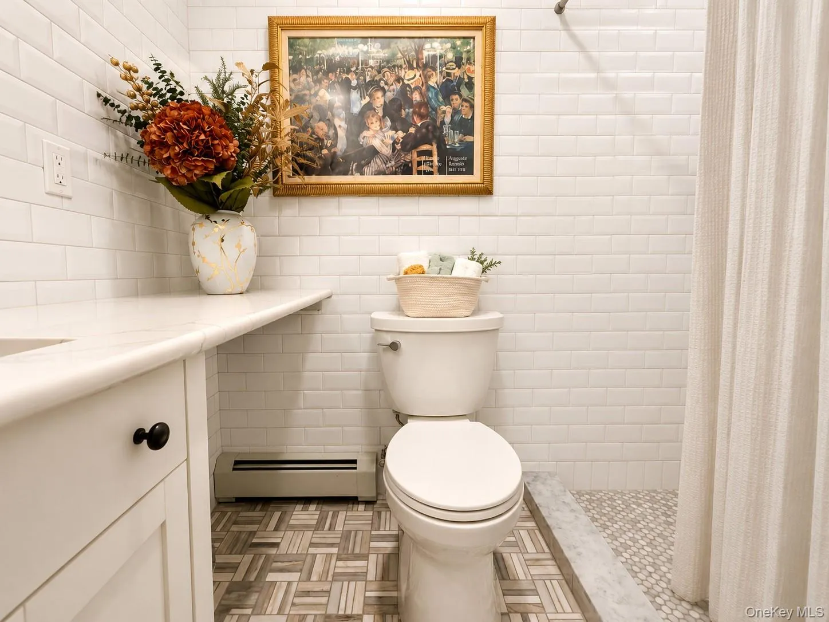
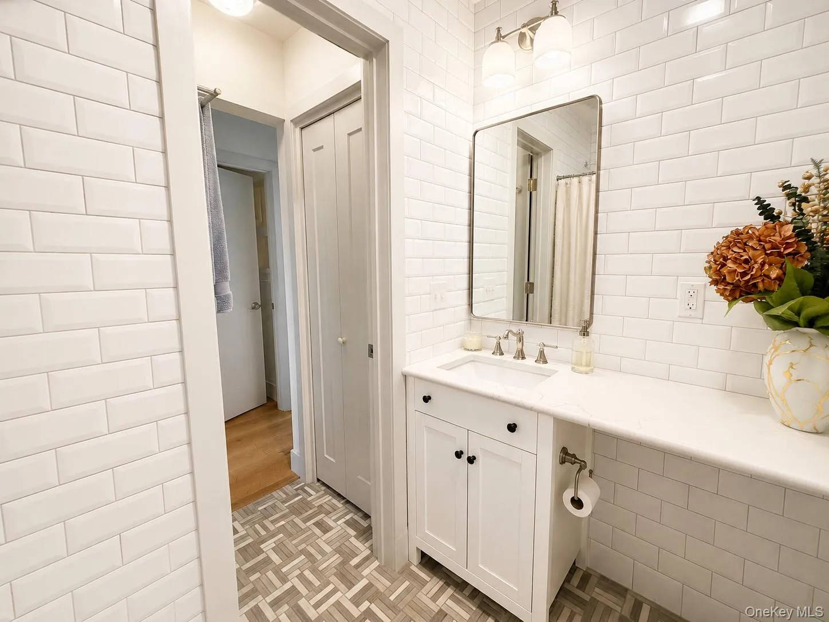
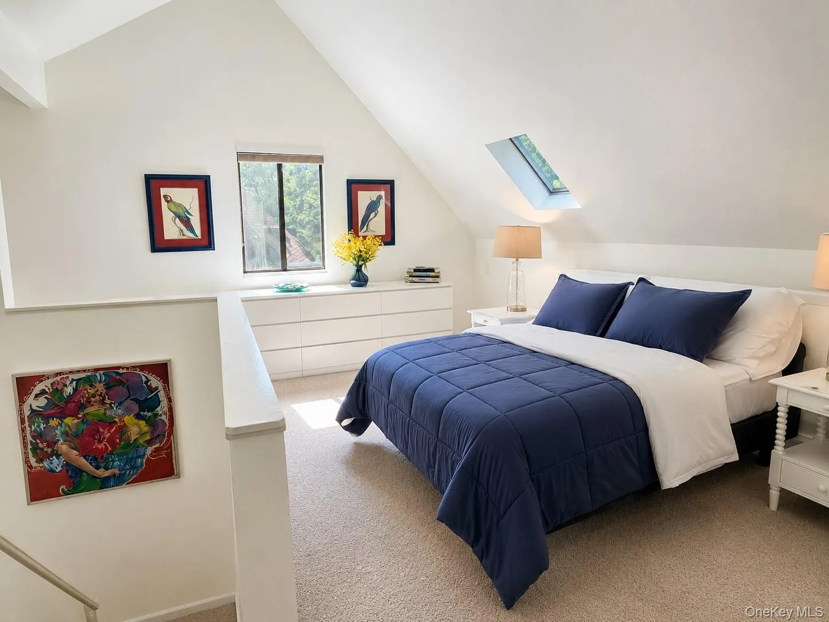
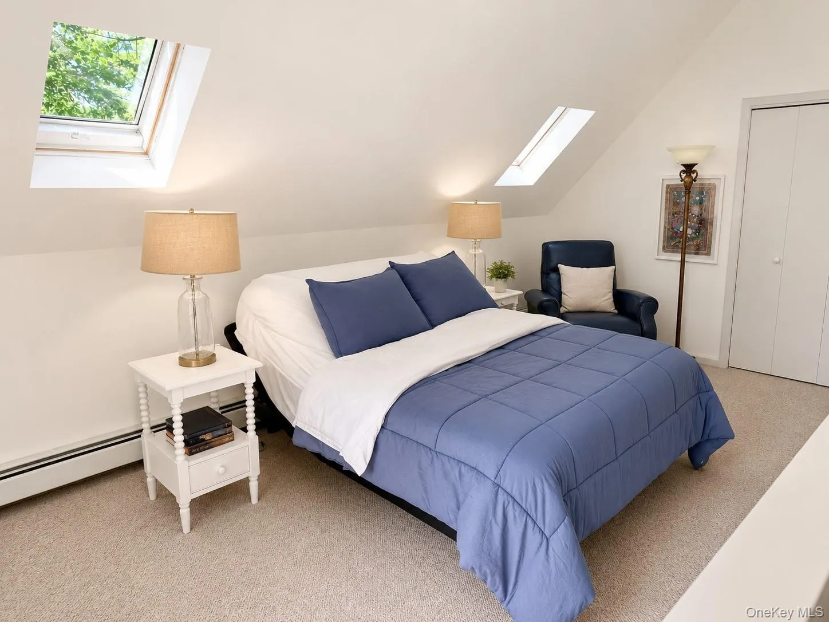
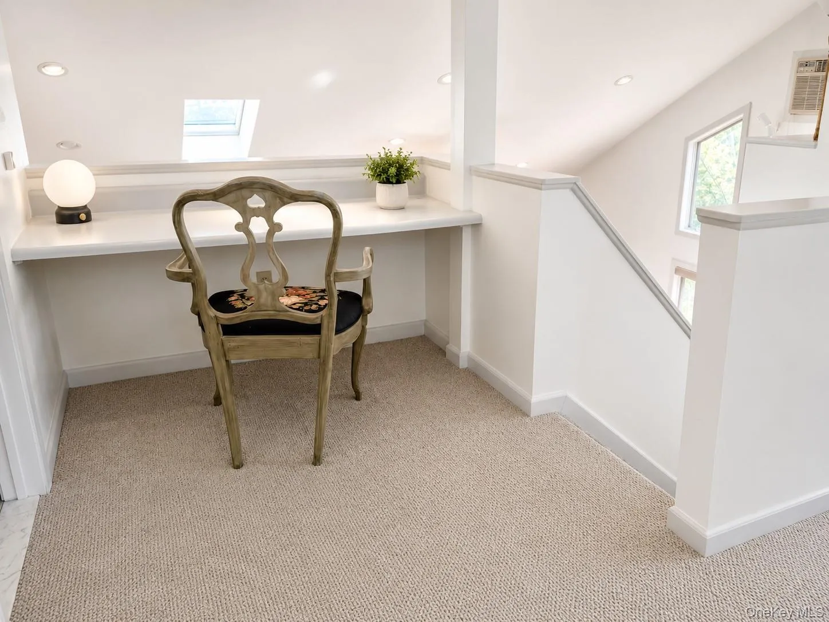
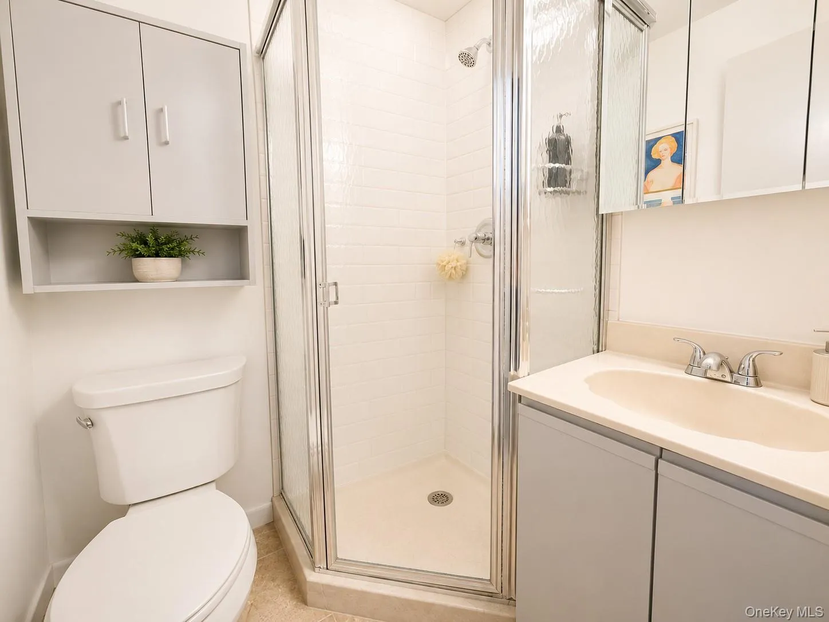
The well-appointed floor plan offers three generously sized bedrooms, including a distinctive loft-style upper-level suite that provides flexible space for guests, a home office, or an additional family room. Two beautifully renovated bathrooms feature marble flooring, classic beveled subway tile, and timeless finishes that reflect the home’s thoughtful attention to detail.
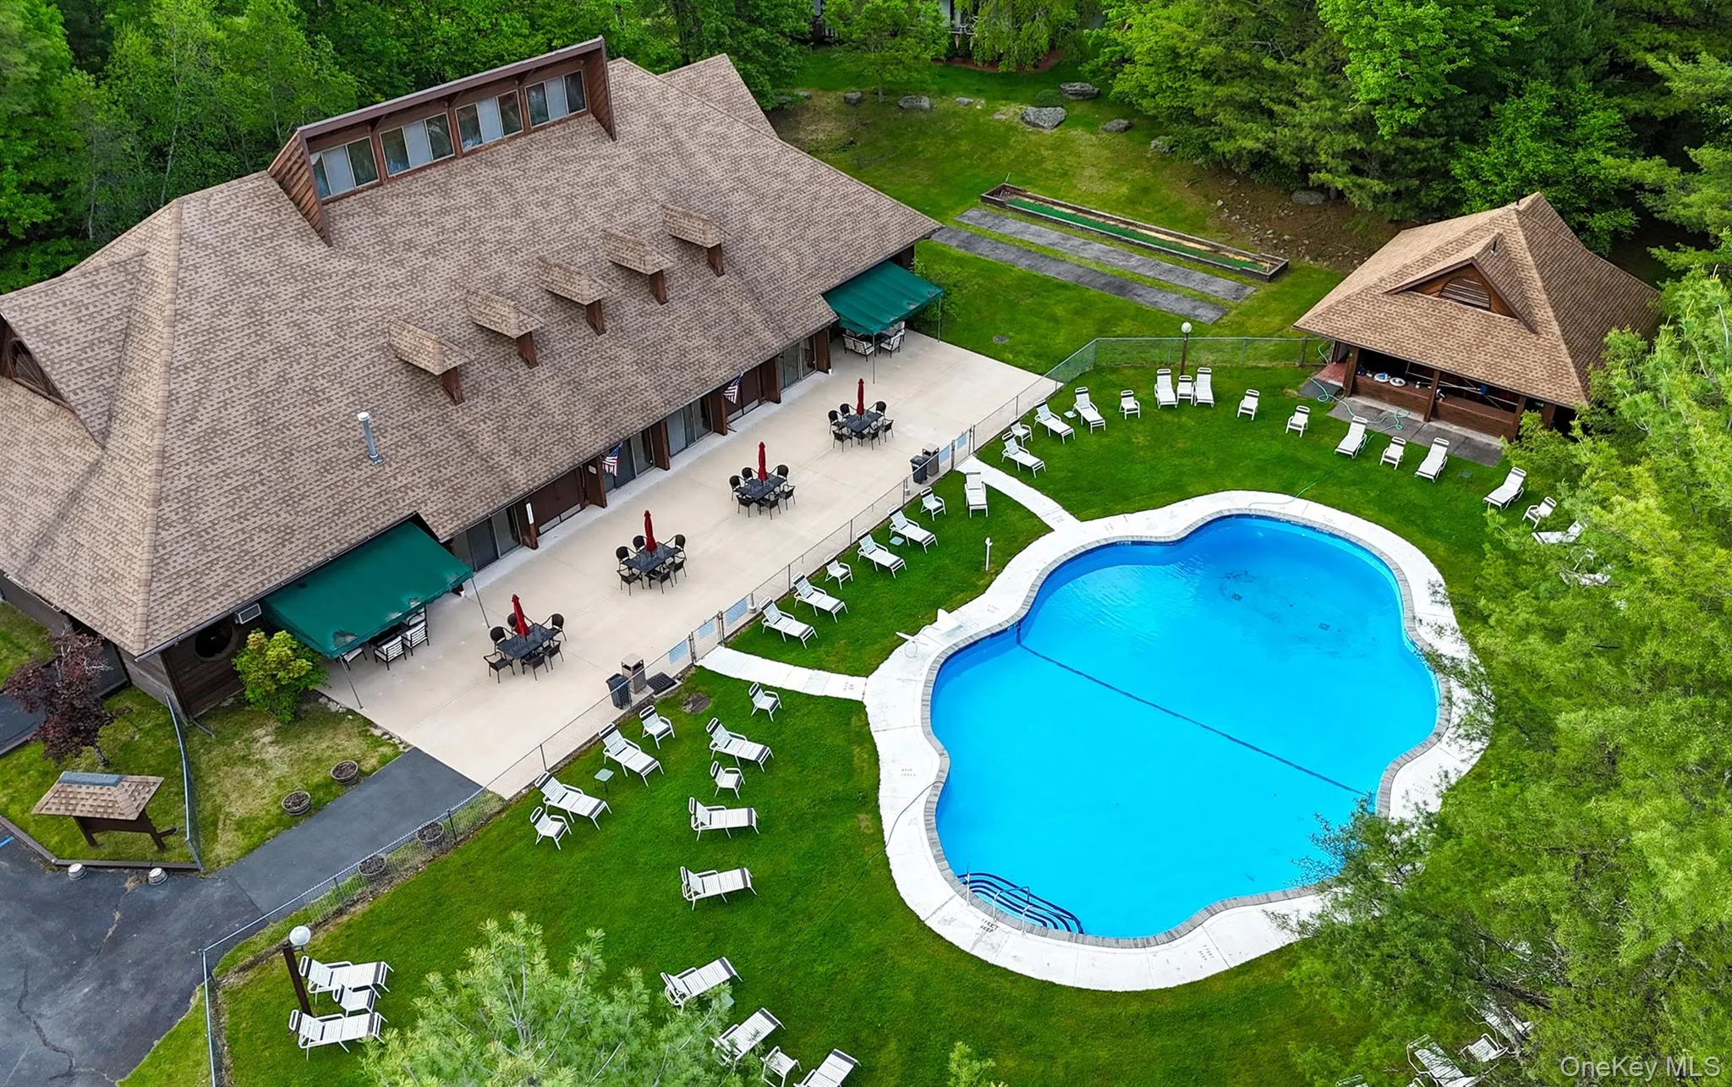
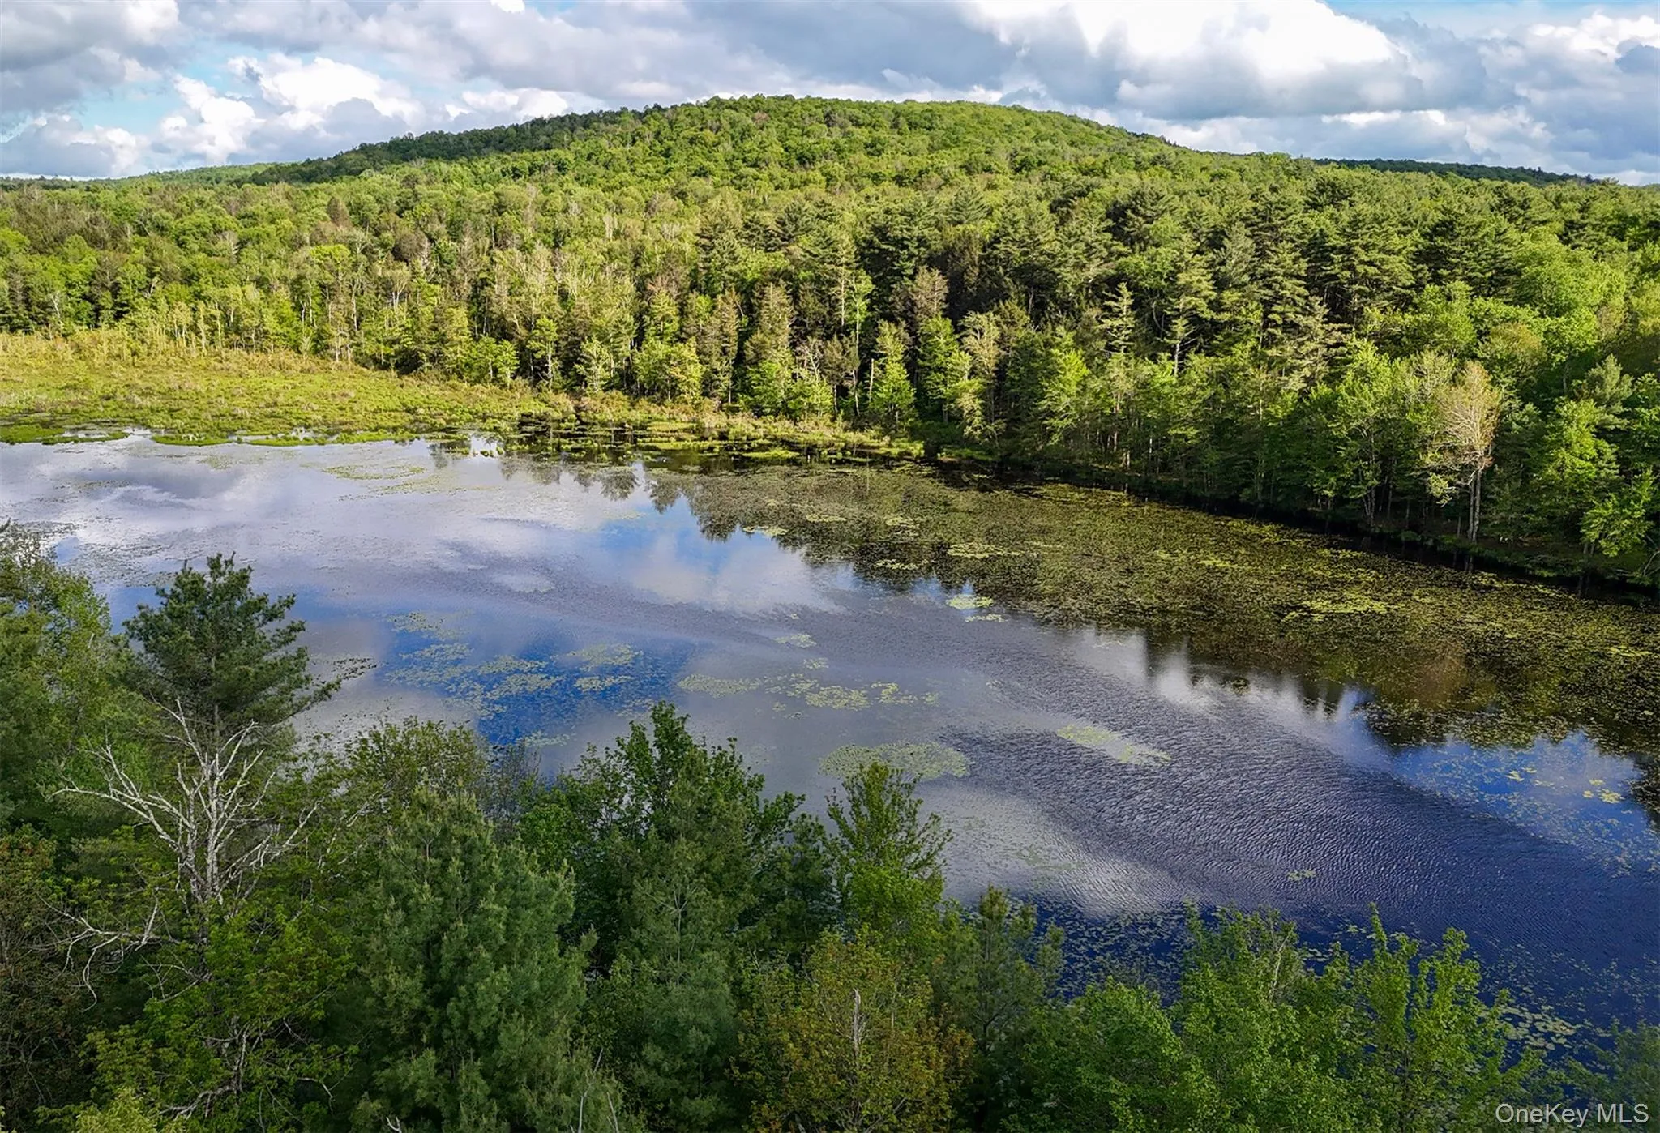
Greentree is a private lakeside community known for its beautifully maintained grounds and exceptional amenities, including a clubhouse, heated swimming pool, tennis and basketball courts, playground, and a full calendar of community events. The homeowners association also provides exterior maintenance, roof care, snow removal, trash service, and upkeep of the common areas, allowing for a truly turnkey lifestyle.
Whether you’re seeking a full-time residence or a seasonal getaway, this thoughtfully renovated home offers a rare opportunity to enjoy refined interiors, outstanding community amenities, and the ease of carefree ownership.
- Heating System:
- Baseboard, Propane
- Cooling System:
- Wall/window Unit(s)
- Appliances:
- Dishwasher, Refrigerator, Microwave, Stainless Steel Appliance(s), Dryer, Washer, Cooktop, Freezer, Gas Cooktop
- Interior Features:
- Master Downstairs, Entrance Foyer, High Ceilings, First Floor Bedroom, Primary Bathroom, Ceiling Fan(s), First Floor Full Bath
- Parking Features:
- Parking Lot
- Sewer:
- Shared
- Utilities:
- Propane, Cable Connected, Water Connected, Electricity Connected, Phone Connected
- City:
- Thompson
- State:
- NY
- Street:
- Lakeview
- Street Number:
- 42
- Street Suffix:
- Terrace
- Postal Code:
- 12701
- Floor Number:
- 0
- Longitude:
- W75° 16' 56''
- Latitude:
- N41° 41' 17.2''
- PostalCity:
- Monticello
- Architectural Style:
- Contemporary
- Association Amenities:
- Pool, Fitness Center, Tennis Court(s), Clubhouse, Playground, Landscaping, Basketball Court
- Association Fee:
- $1,250
- Association Fee Frequency:
- Quarterly
- Association Fee Includes:
- Exterior Maintenance, Snow Removal, Grounds Care, Common Area Maintenance
- Construction Materials:
- Wood Siding
- Elementary School:
- Emma C Chase School
- High School:
- Monticello High School
- Agent MlsId:
- 49670
- MiddleOrJunior School:
- Robert J Kaiser Middle School
- PhotosCount:
- 26
- Special Listing Conditions:
- No
- Tax Annual Amount:
- $3,935
- VirtualTour URL:
- https://storybookviewer.com/130646-152881
- Water Source:
- Private
- Office MlsId:
- VGRN04
Residential - MLS# 1031746
42 Lakeview Terrace, Thompson, NY
- Property Type :
- Residential
- Property SubType :
- Single Family Residence
- Listing Type :
- For Rent
- Listing ID :
- 1031746
- Price :
- $475,000
- Rooms :
- 5
- Bedrooms :
- 3
- Bathrooms :
- 3
- Bathrooms Total :
- 3
- Square Footage :
- 1,112 Sqft
- Lot Area :
- 0.04 Acre
- Year Built :
- 1986
- Status :
- Active
- Listing Agent :
- Herbert Parets
- Listing Office :
- Coldwell Banker Village Green




