
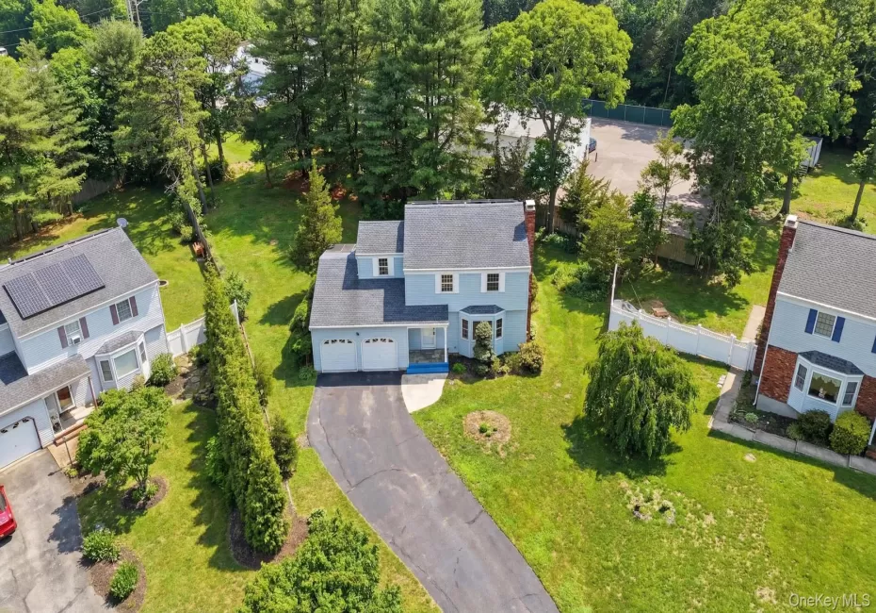
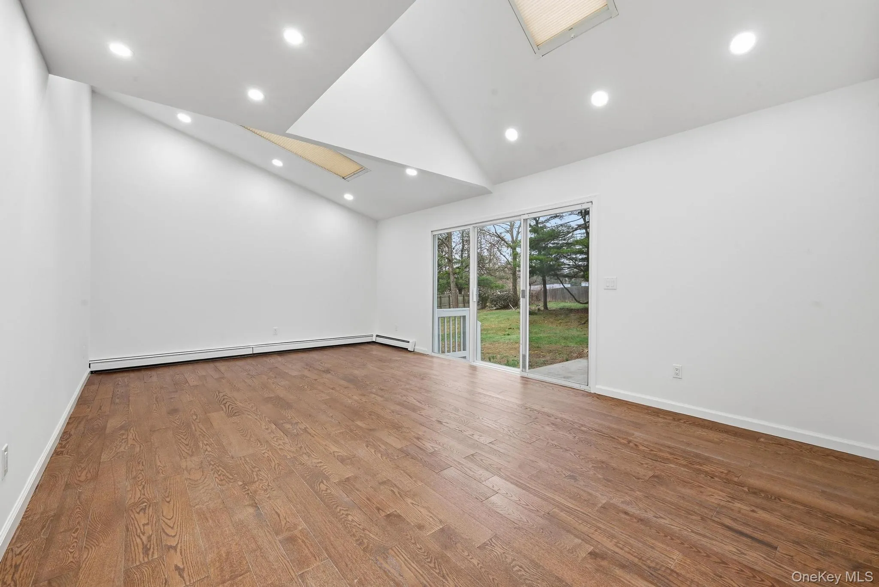
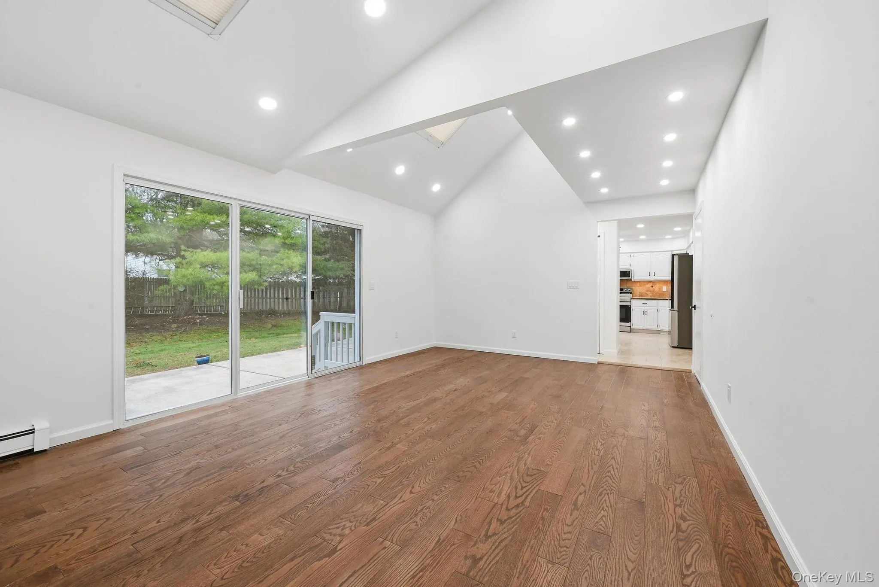
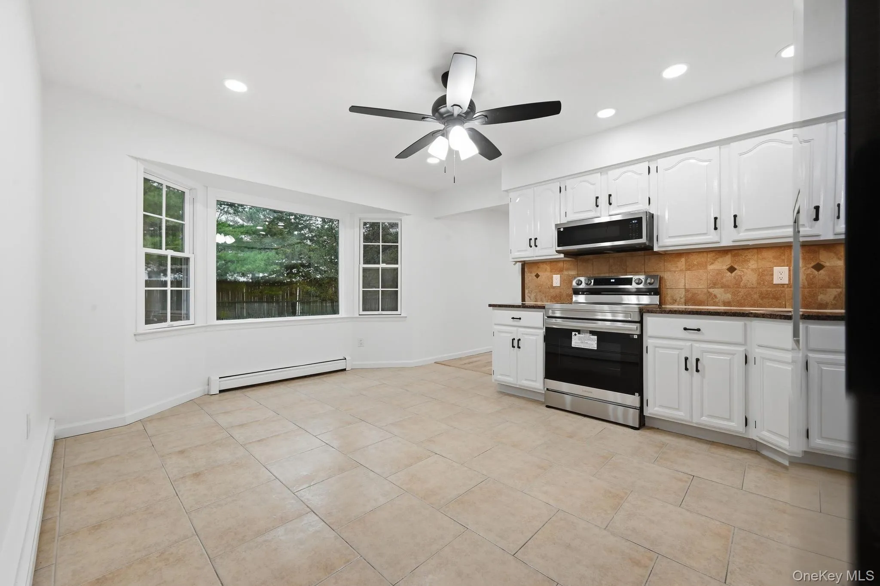
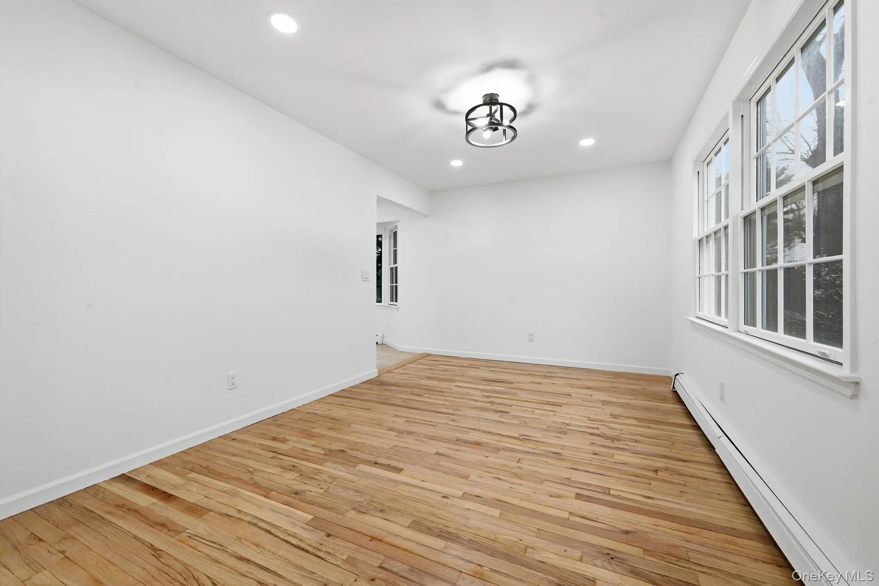
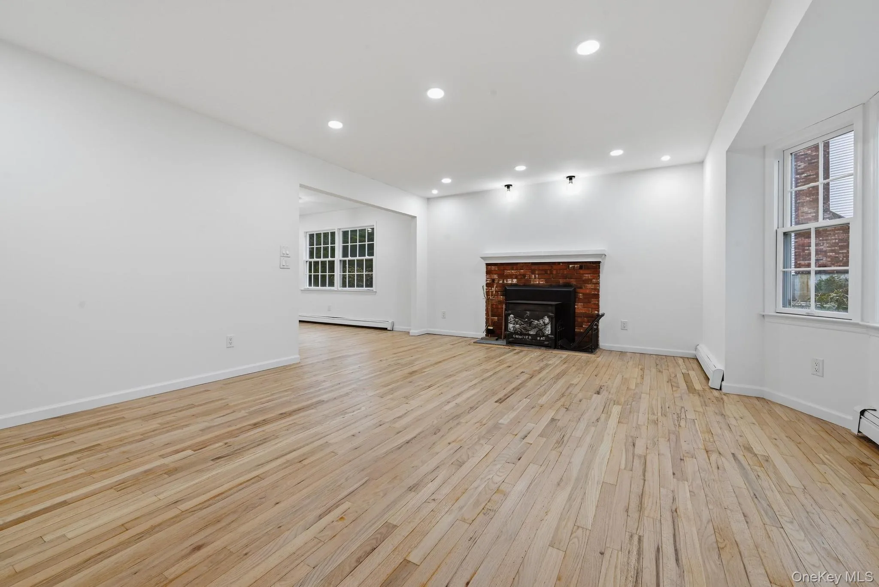


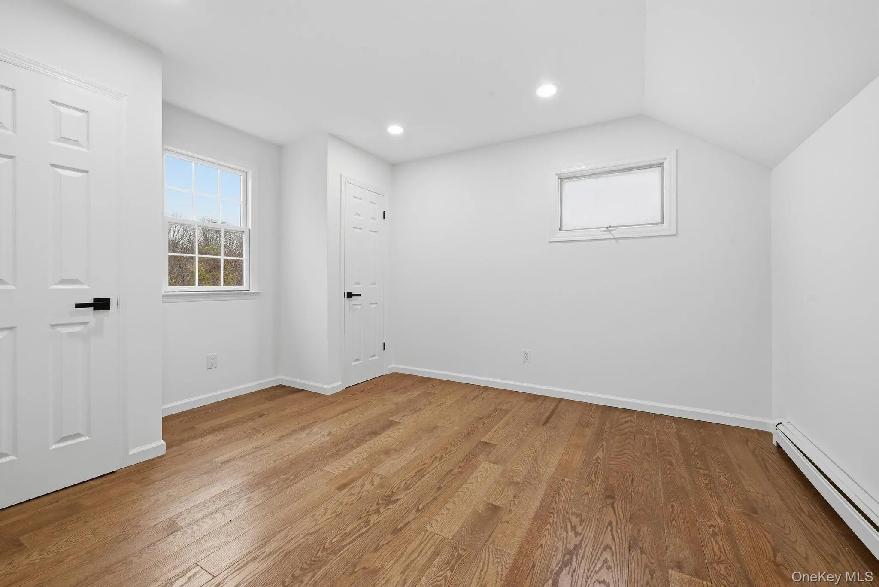



Welcome to this beautifully renovated Colonial in the heart of Ronkonkoma! Thoughtfully updated with a brand-new roof, brand-new windows, brand-new hardwood floors, new kitchen appliances, and updated bathroom finishes, this move-in-ready home offers the perfect blend of style, comfort, and functionality.
Situated on a quiet cul-de-sac, this spacious 4-bedroom, 3-bathroom home welcomes you with a bright living room featuring a cozy fireplace, an eat-in kitchen with new appliances, and a generous rear family room with direct access to the backyard, perfect for entertaining or relaxing. A full bathroom and interior access to the basement complete the first level.
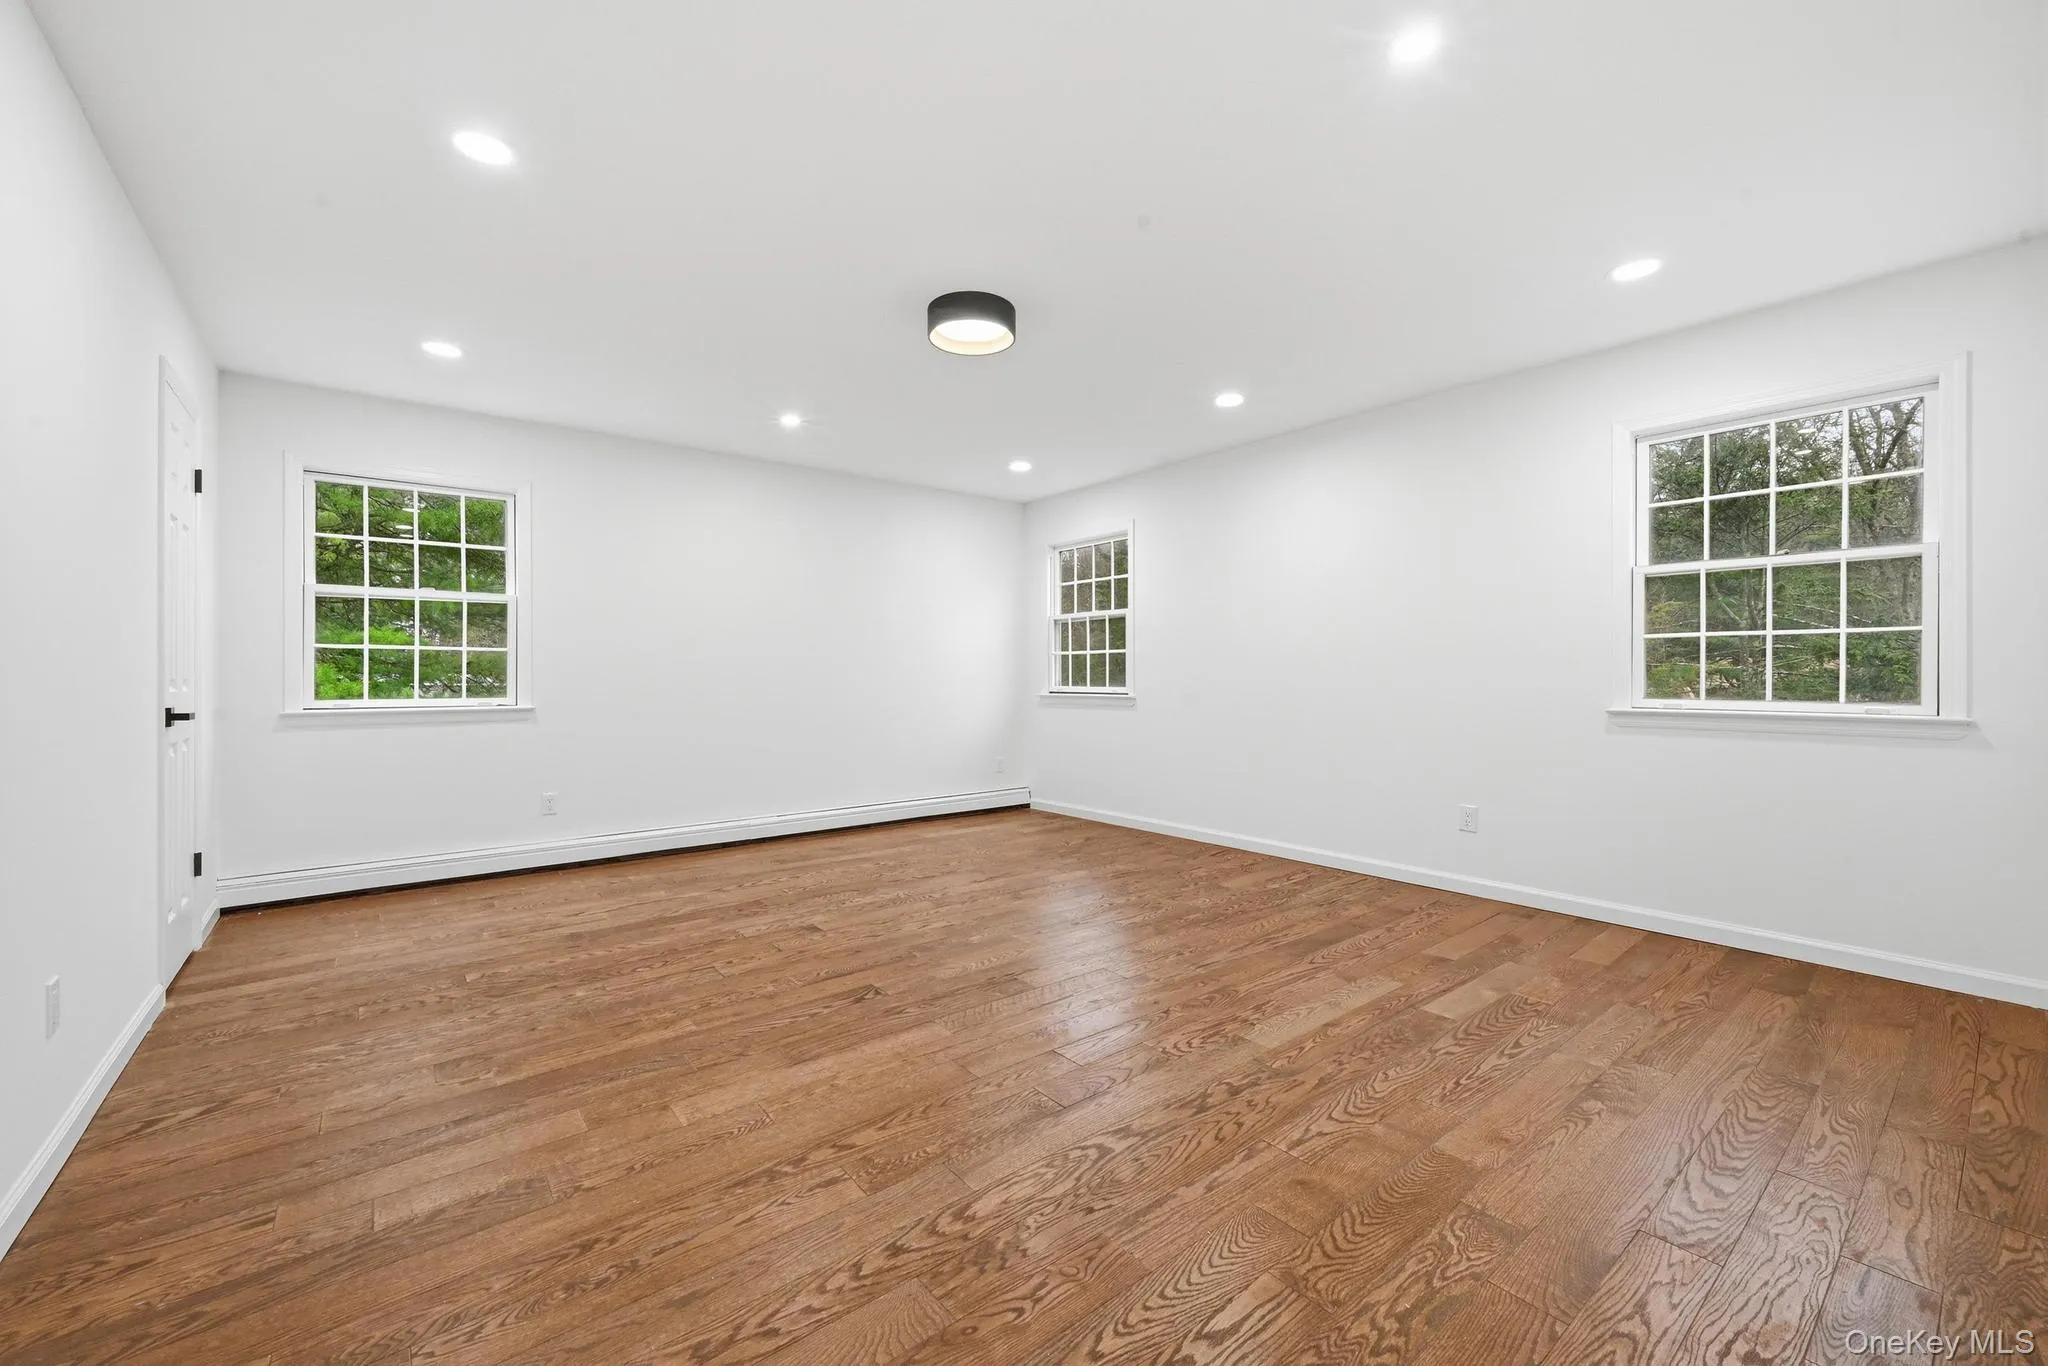
The second floor features four generously sized bedrooms, including a spacious primary suite with its own private bathroom and walk-in closet, along with an additional full bathroom to comfortably accommodate family and guests.
The full basement offers an open layout with a dedicated boiler room, providing abundant storage and endless possibilities to customize the space to suit your needs.
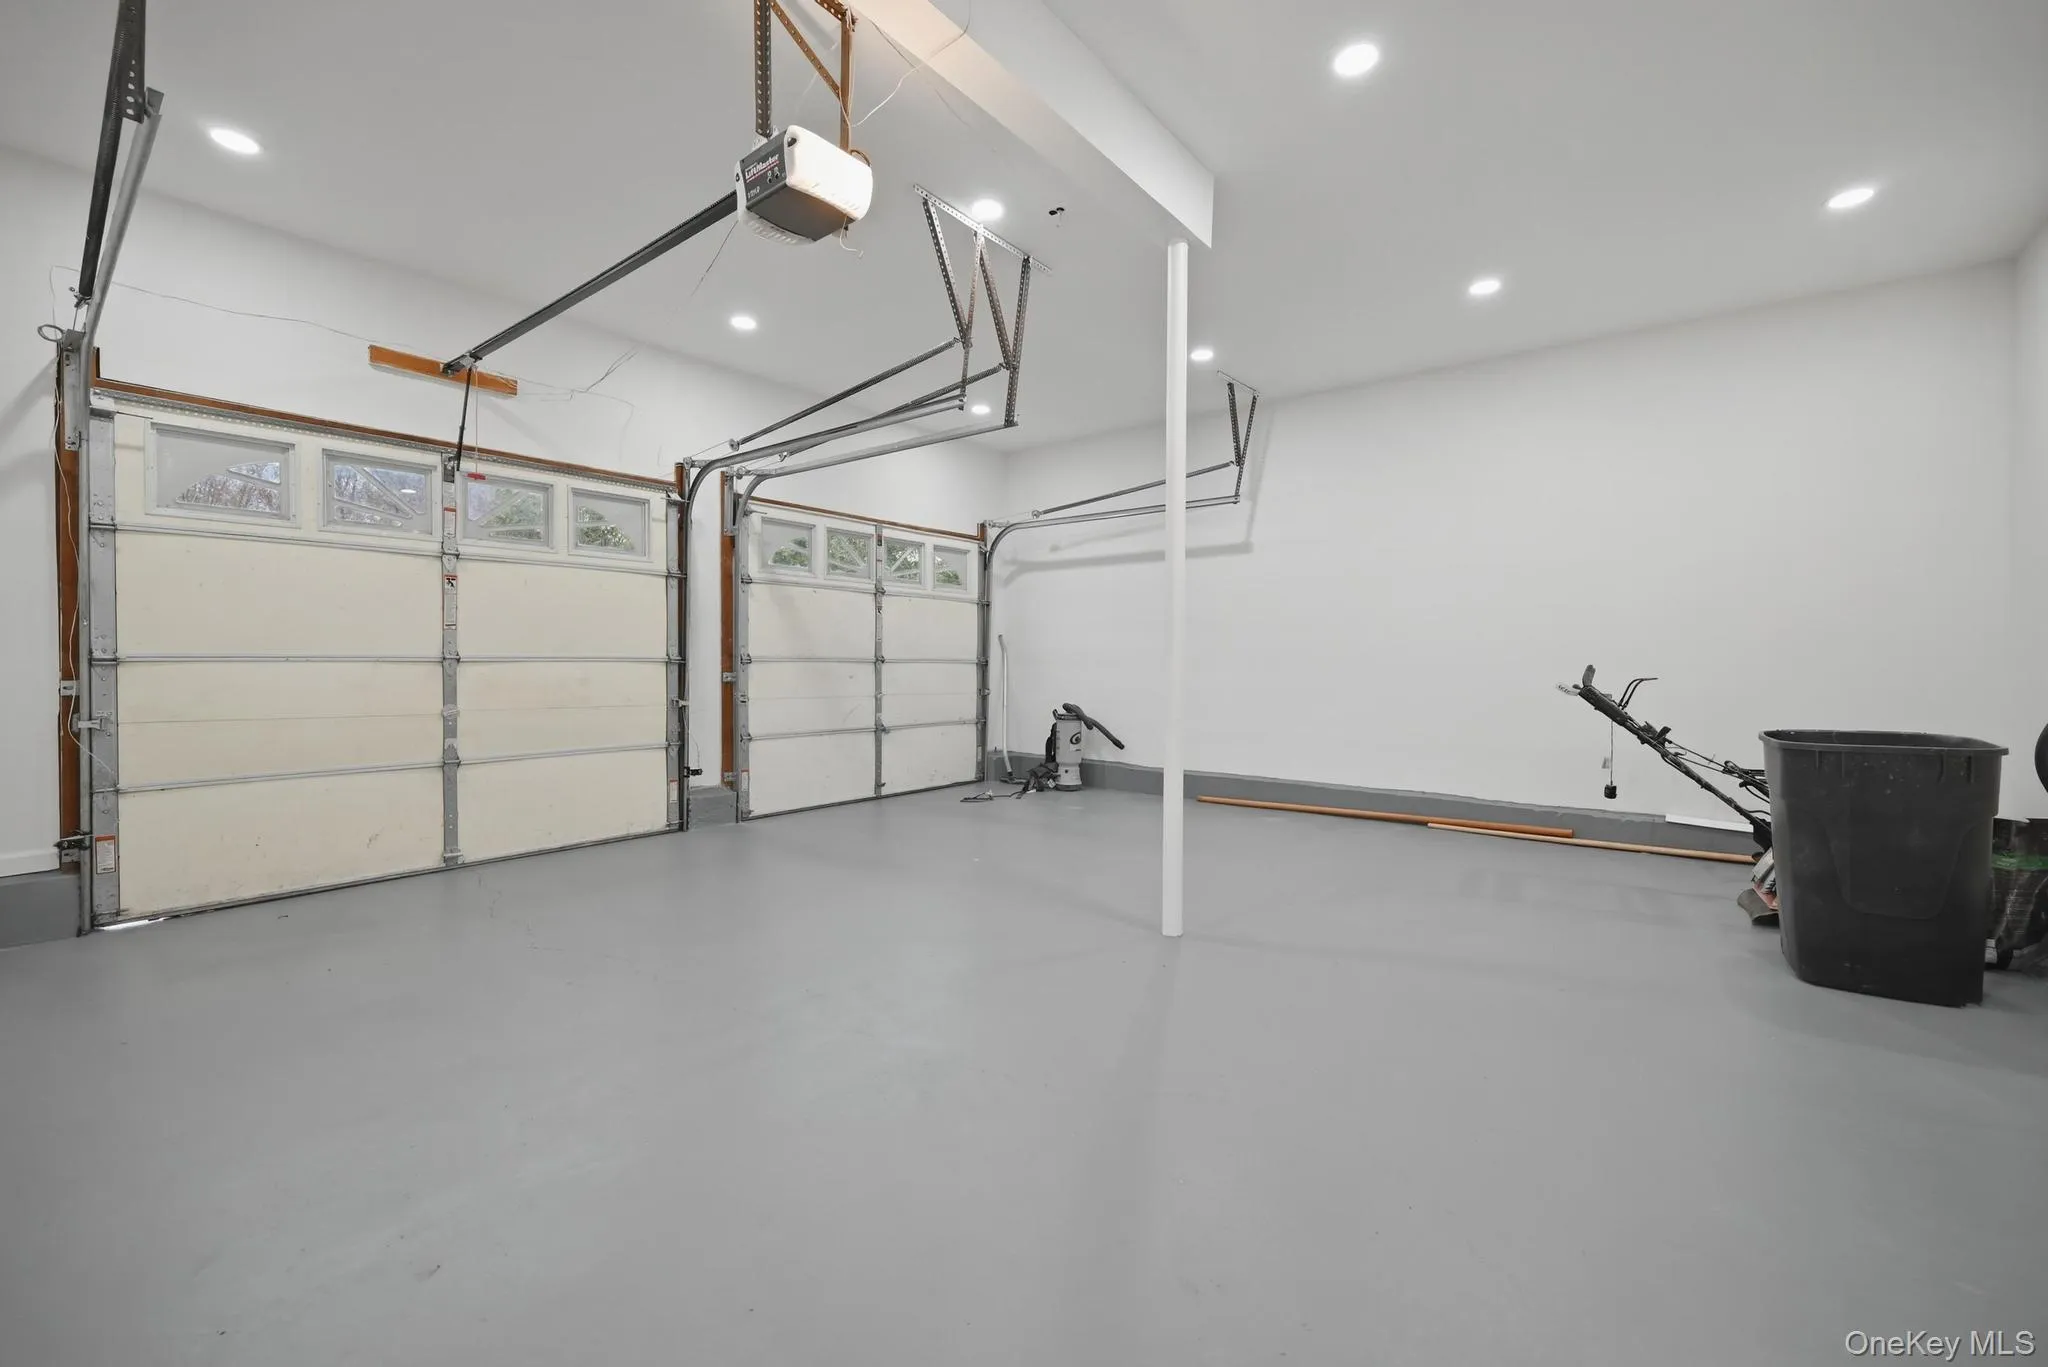
Step outside to enjoy the expansive backyard, ideal for entertaining, barbecues, gardening, or creating your own outdoor retreat. An attached two-car garage adds everyday convenience.
Conveniently located near shopping, restaurants, parks, schools, major roadways, and the Long Island Rail Road (LIRR), this beautifully updated home is ready for its next chapter.
Additional highlights include fully owned solar panels, providing long-term energy savings with no lease or financing to assume. Natural gas is available on the street, offering future potential for a gas connection, subject to buyer verification and utility requirements.
- Heating System:
- Oil, Baseboard
- Cooling System:
- Wall/window Unit(s)
- Basement:
- Finished
- Appliances:
- Dishwasher, Refrigerator, Microwave, Stainless Steel Appliance(s), Dryer, Washer, Convection Oven, Electric Oven, Exhaust Fan, Electric Cooktop
- Fireplace Features:
- Family Room
- Fireplaces Total:
- 1
- Flooring:
- Hardwood, Wood
- Garage Spaces:
- 2
- Interior Features:
- Eat-in Kitchen, High Ceilings, Walk-in Closet(s), Washer/dryer Hookup, Formal Dining, Recessed Lighting, Crown Molding
- Laundry Features:
- In Basement, Inside, Laundry Room, Electric Dryer Hookup
- Parking Features:
- Driveway
- Sewer:
- Public Sewer
- Utilities:
- Cable Available, Natural Gas Available, Trash Collection Public, Water Connected, Electricity Connected
- City:
- Brookhaven
- State:
- NY
- Street:
- Sherwood
- Street Number:
- 19
- Street Suffix:
- Court
- Postal Code:
- 11779
- Floor Number:
- 0
- Longitude:
- W74° 55' 12.4''
- Latitude:
- N40° 50' 2''
- PostalCity:
- Ronkonkoma
- Architectural Style:
- Colonial
- Construction Materials:
- Vinyl Siding
- Elementary School:
- Boyle Road Elementary School
- High School:
- Brentwood High School
- Agent MlsId:
- 173002
- MiddleOrJunior School:
- North Middle School
- PhotosCount:
- 18
- Special Listing Conditions:
- No
- Tax Annual Amount:
- $13,185
- Water Source:
- Public
- Office MlsId:
- RMCL01
Residential - MLS# 1032429
19 Sherwood Court, Brookhaven, NY
- Property Type :
- Residential
- Property SubType :
- Single Family Residence
- Listing Type :
- For Rent
- Listing ID :
- 1032429
- Price :
- $780,000
- Rooms :
- 12
- Bedrooms :
- 4
- Bathrooms :
- 3
- Bathrooms Total :
- 3
- Square Footage :
- 2,253 Sqft
- Building Area :
- 2,253 Sqft
- Lot Area :
- 0.34 Acre
- Year Built :
- 1988
- Status :
- Active
- Listing Agent :
- Rosa M. Collado
- Listing Office :
- RMC Empire LLC




