
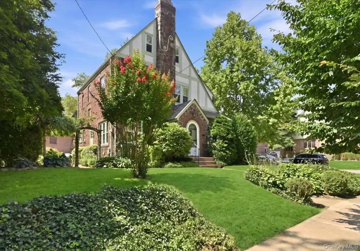
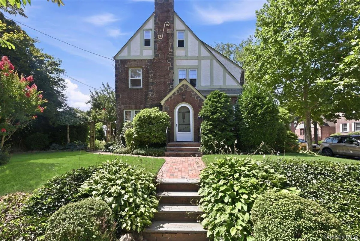
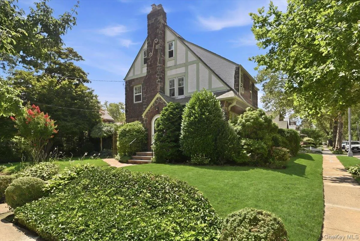
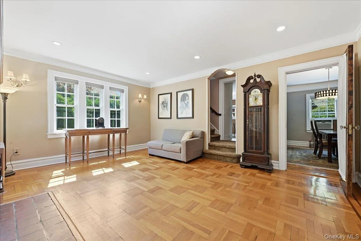
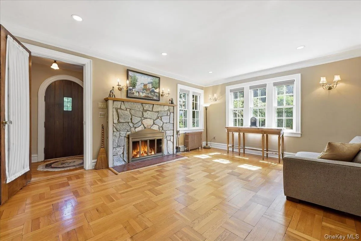
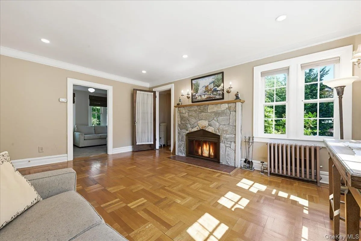
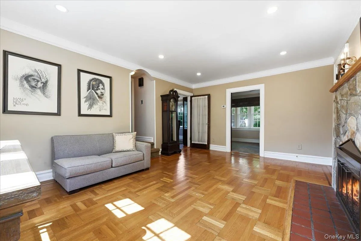
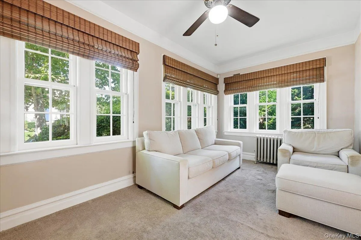

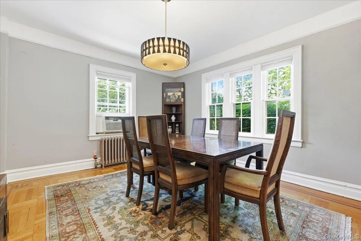
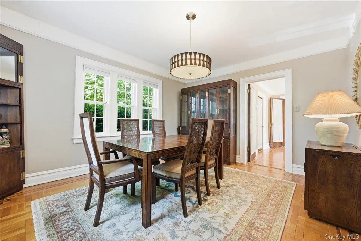
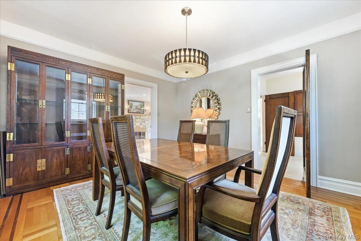
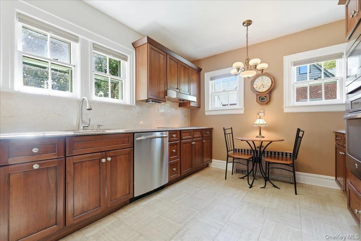
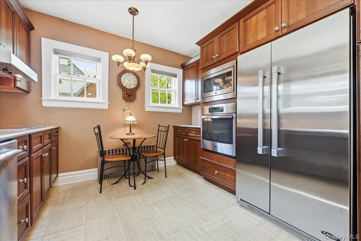
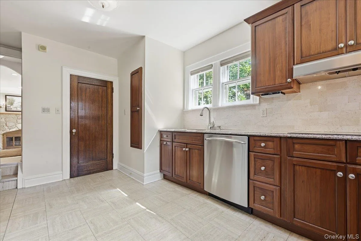
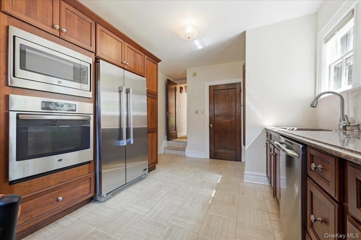
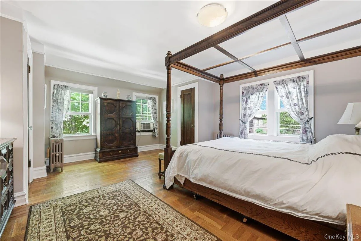
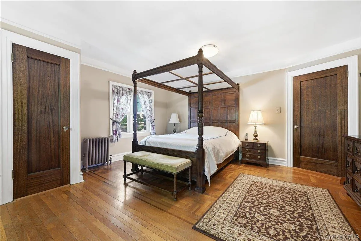
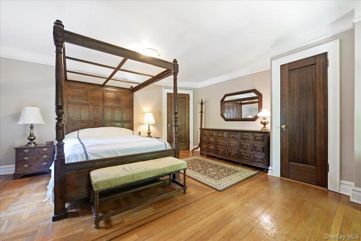
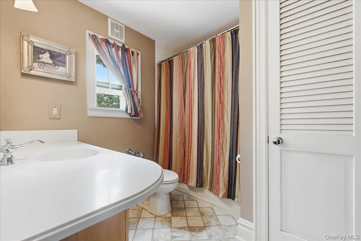
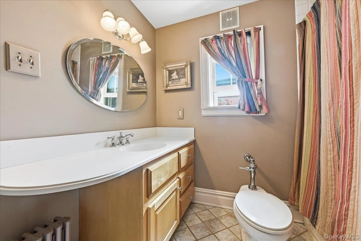
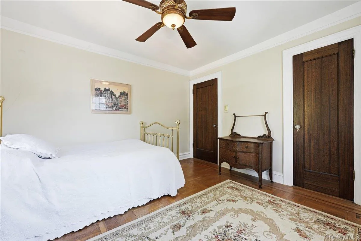
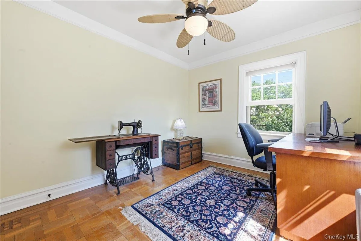
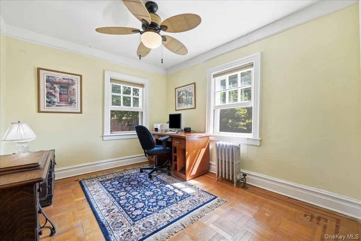
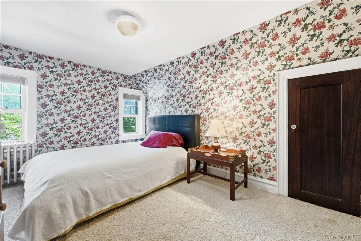
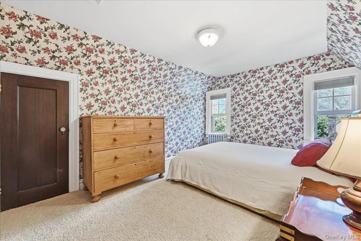
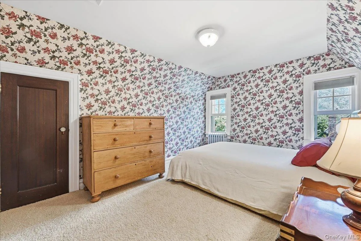
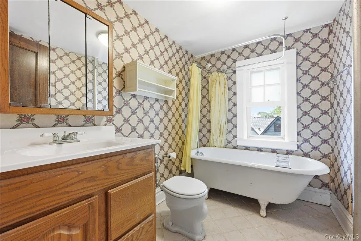
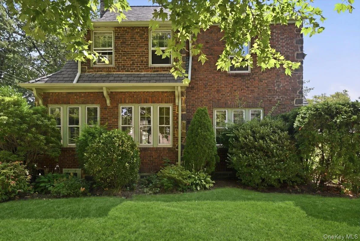
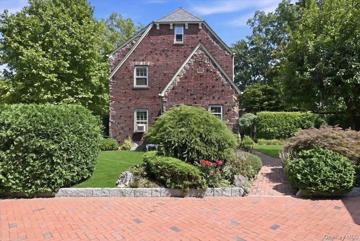
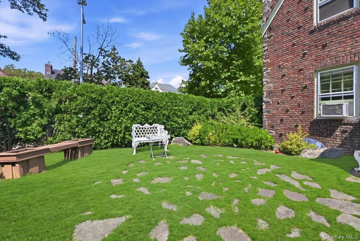
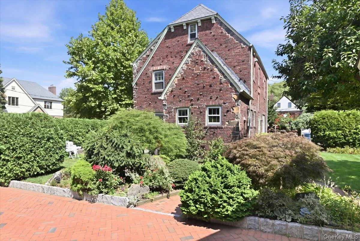
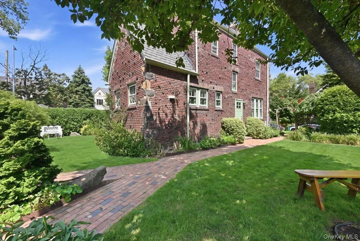
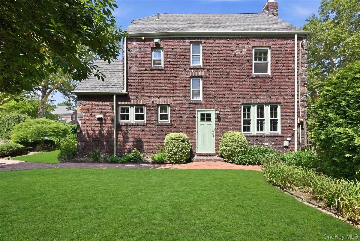
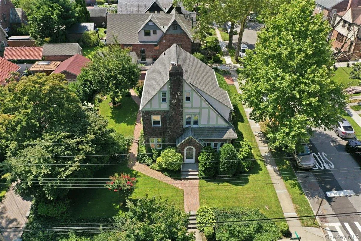
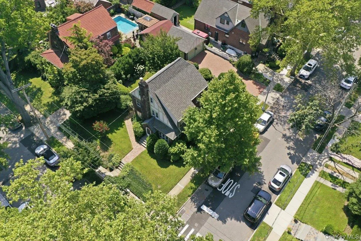
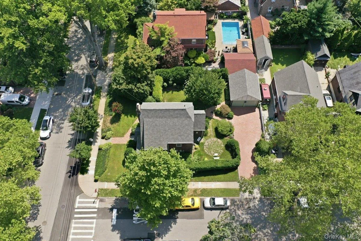
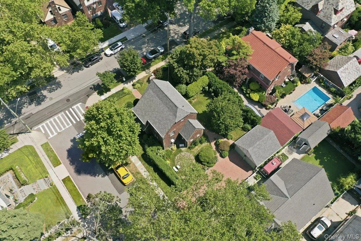
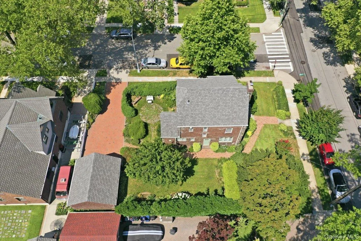
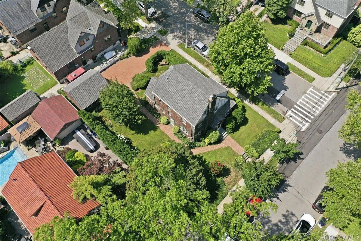
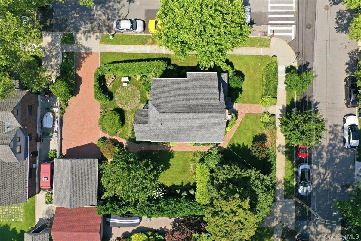
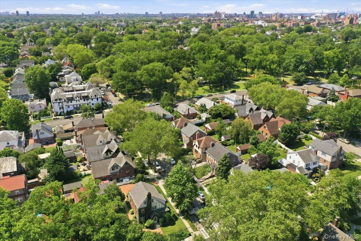
Exuding the timeless warmth and architectural presence of a European manor, this distinguished 1920s residence offers 4 spacious bedrooms and 2.5 bathrooms set upon a rare, sun-drenched 65’ x 100’ corner estate. Crafted in solid double-brick masonry and impeccably maintained in pristine mint condition, the home boasts superior natural thermal insulation and complete acoustic soundproofing—creating an exceptionally quiet, sanctuary that feels utterly peaceful and private inside.
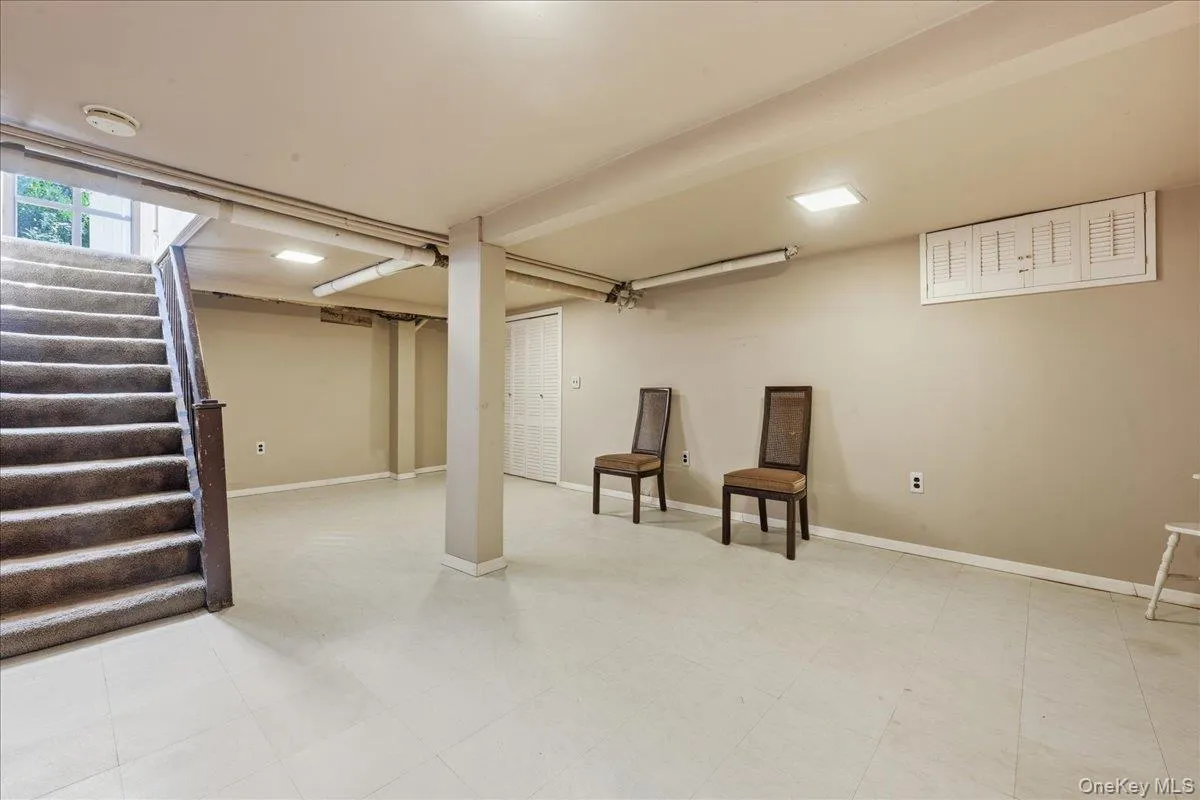
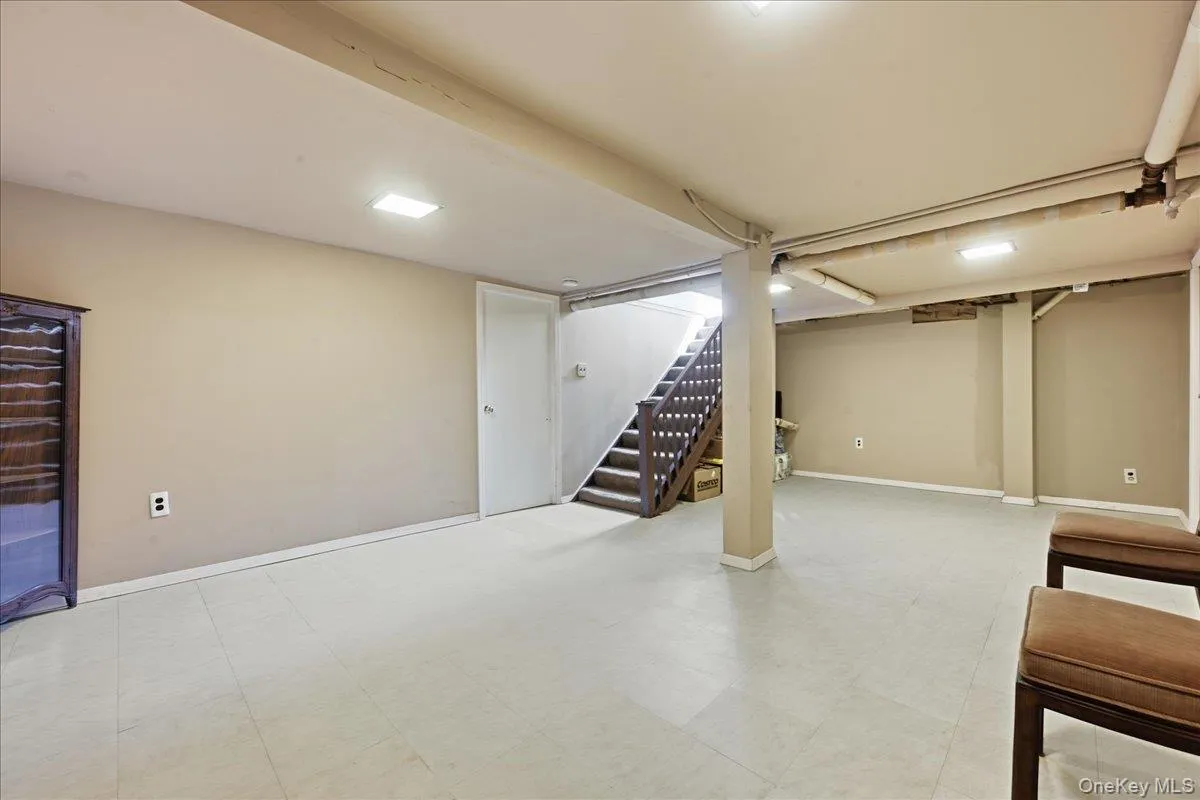
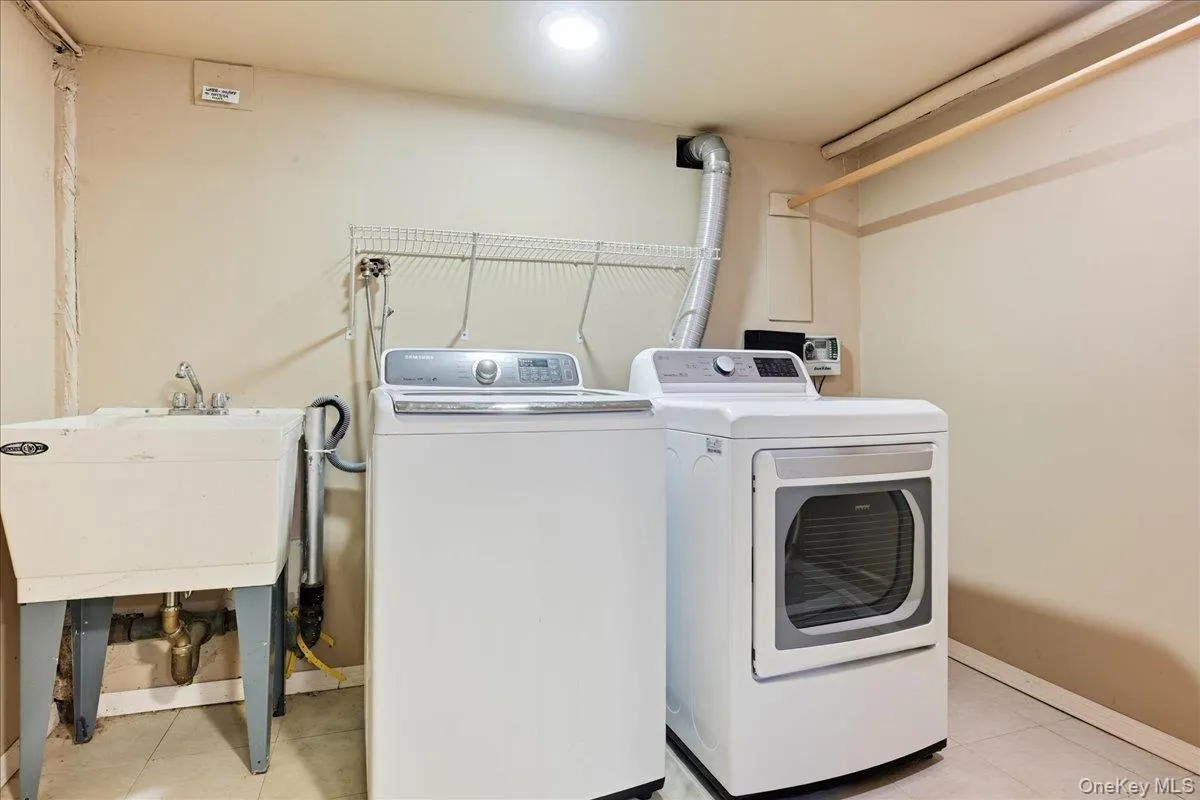
Inside, classic architectural heritage meets prestigious modern updates. Gleaming hardwood floors extend seamlessly throughout the entire residence, complemented by detailed crown moldings, bespoke millwork, and crisp recessed high-hat illumination. A standout design feature of the living quarters is that all four bedrooms are corner rooms, providing rare dual exposures, cross-breezes, and bright, sunlit views of the surrounding tree-lined grounds. The main level offers graceful room transitions alongside an intimate den, while the expansive lower level provides a versatile canvas for an executive wine cellar, home cinema, or wellness suite. Historic artisanal nuances—including an integrated front masonry mailbox, a side milk-and-ice delivery pass-through, and a vintage coal portal—enrich the property with irreplaceable storybook character.
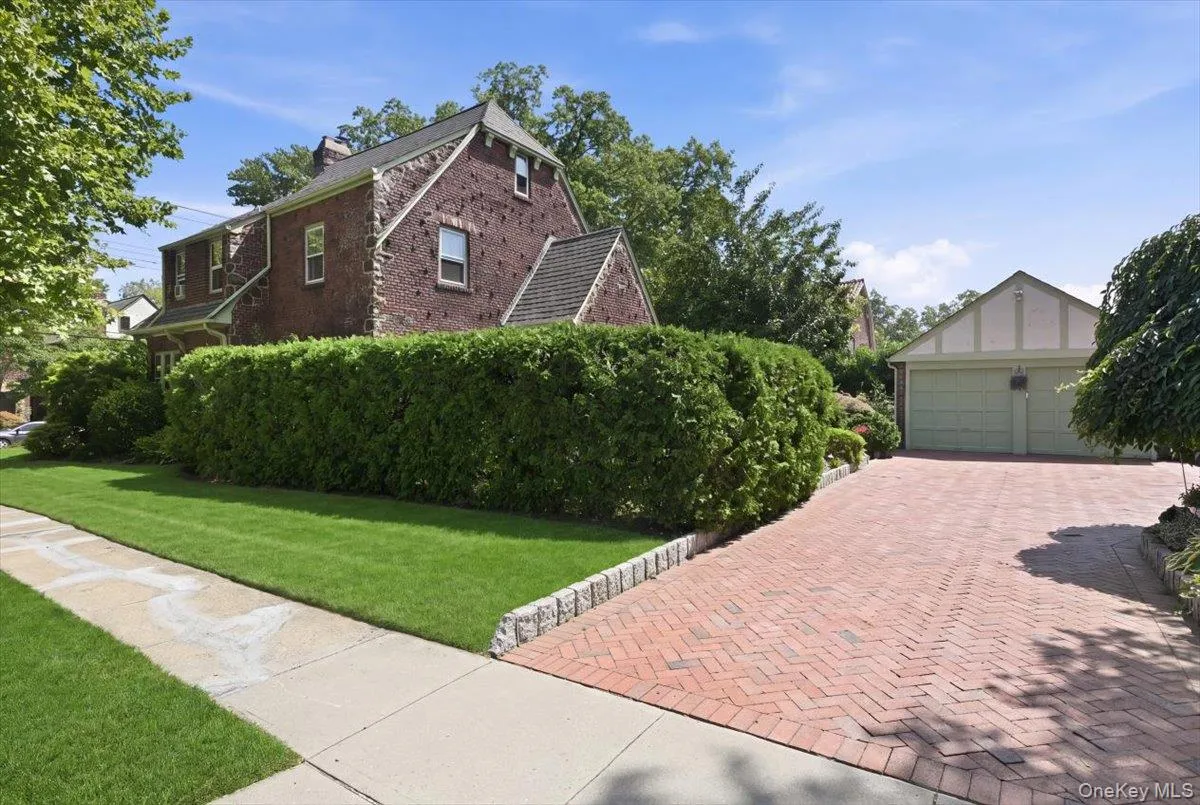
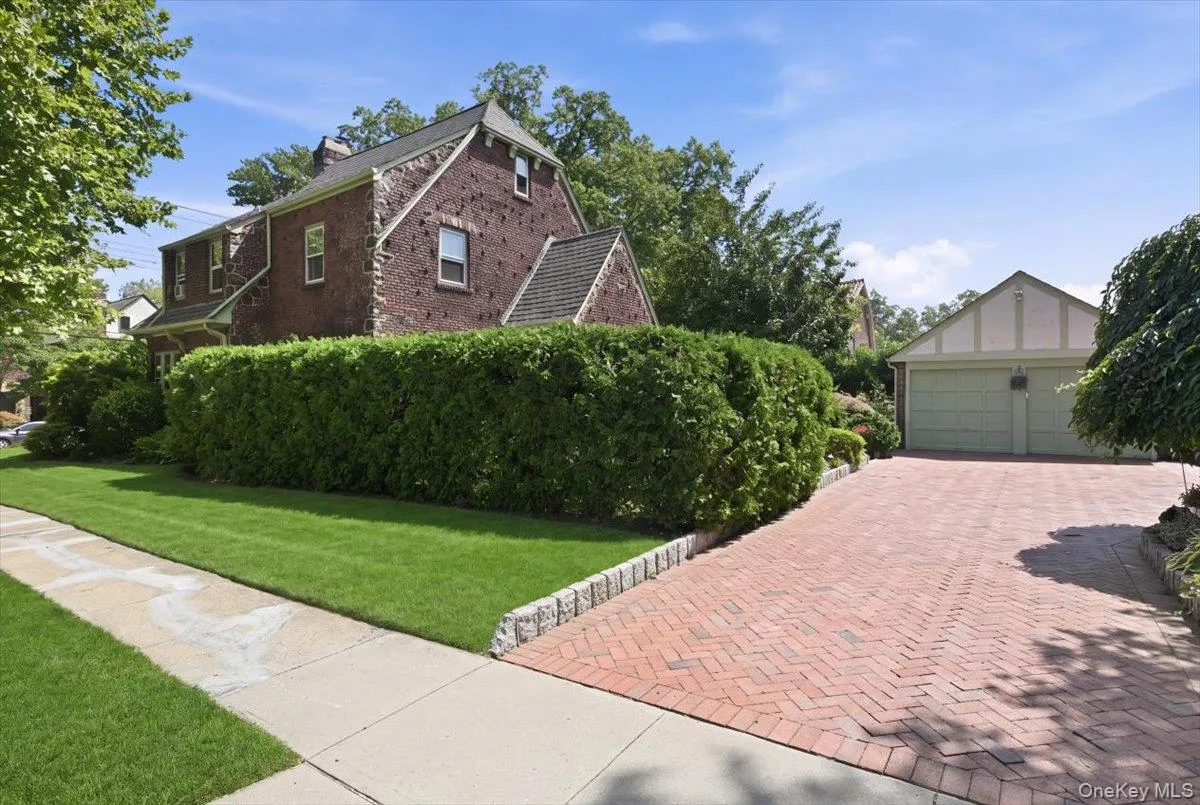
Stepping outside, the grounds unfold like a private European garden enclosed by towering specimen trees and mature privacy flora. Flagstone stepping-stone pathways trail through emerald lawn to a sun-dappled stone courtyard framed by self-blooming perennials, while an intricate brick-paver motor court leads to a detached two-car garage. Flawlessly presented in turnkey perfection, this trophy corner estate offers an extraordinary lifestyle of Old-World romance, solid structural craftsmanship, and uncompromised sophistication.
- Heating System:
- Other, Steam, Forced Air
- Cooling System:
- Wall/window Unit(s)
- Basement:
- Finished, Full
- View:
- Trees/woods, Neighborhood
- Appliances:
- Dishwasher, Oven, Refrigerator, Microwave, Stainless Steel Appliance(s), Dryer, Washer, Exhaust Fan, Gas Oven, Electric Cooktop
- Exterior Features:
- Courtyard, Garden, Rain Gutters
- Fireplace Features:
- Wood Burning, Living Room
- Fireplaces Total:
- 1
- Flooring:
- Hardwood
- Garage Spaces:
- 2
- Interior Features:
- Eat-in Kitchen, Entrance Foyer, Granite Counters, Open Kitchen, Open Floorplan, Pantry, Original Details, Formal Dining, Built-in Features, Crown Molding, Natural Woodwork, Other
- Lot Features:
- Near Public Transit, Private, Corner Lot, Historic District, Paved, Secluded, Garden, Sprinklers In Front, Near Shops, Near School, Sprinklers In Rear, Back Yard, Landscaped, Front Yard
- Parking Features:
- On Street, Driveway, Garage, Private, Detached
- Sewer:
- Public Sewer
- Utilities:
- Cable Available, Natural Gas Available, Phone Available, Sewer Available, Water Available, Trash Collection Public, Natural Gas Connected, Water Connected, Electricity Connected, Sewer Connected
- City:
- NY
- State:
- NY
- Street:
- 28th
- Street Number:
- 159-02
- Street Suffix:
- Avenue
- Postal Code:
- 11358
- Floor Number:
- 0
- Longitude:
- W74° 11' 41.8''
- Latitude:
- N40° 46' 18.9''
- Subdivision Name:
- Flushing Manor
- Directions:
- www.googlemap.com
- PostalCity:
- Flushing
- Architectural Style:
- Tudor
- Construction Materials:
- Brick
- Elementary School:
- Ps 32 State Street
- High School:
- World Journalism Preparatory
- Levels:
- Three Or More
- Agent MlsId:
- 172954
- MiddleOrJunior School:
- Is 25 Adrien Block
- PhotosCount:
- 49
- Special Listing Conditions:
- No
- Tax Annual Amount:
- $12,169
- Water Source:
- Public
- Office MlsId:
- BRMN18
Residential - MLS# 1032178
159-02 28th Avenue, New York, NY
- Property Type :
- Residential
- Property SubType :
- Single Family Residence
- Listing Type :
- For Rent
- Listing ID :
- 1032178
- Price :
- $1,500,000
- Rooms :
- 11
- Bedrooms :
- 4
- Bathrooms :
- 2
- Half Bathrooms :
- 1
- Bathrooms Total :
- 3
- Square Footage :
- 2,047 Sqft
- Building Area :
- 2,047 Sqft
- Lot Area :
- 0.15 Acre
- Year Built :
- 1920
- Status :
- Active
- Listing Agent :
- Keri Ann Cronin MRP PSA
- Listing Office :
- Coldwell Banker American Homes




