
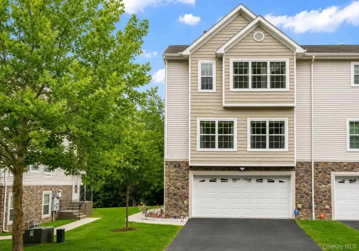
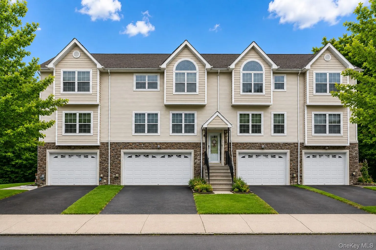
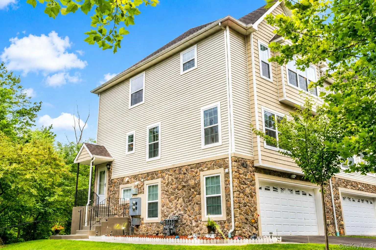
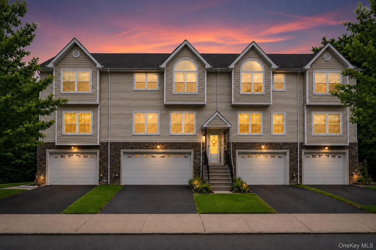

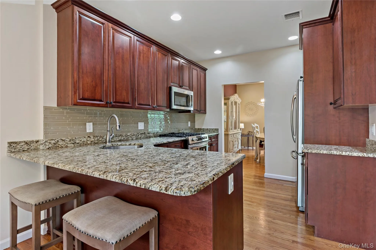
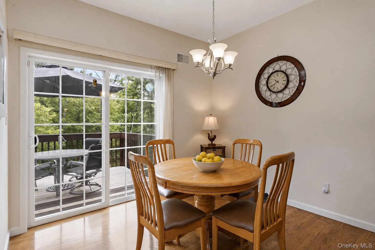
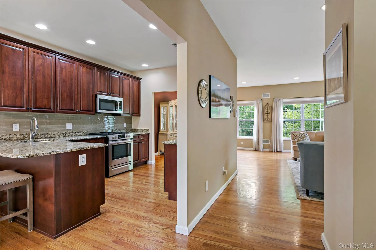
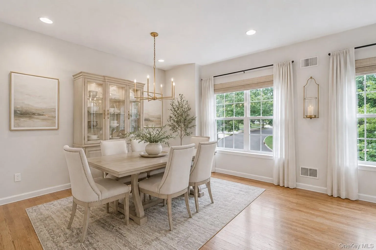
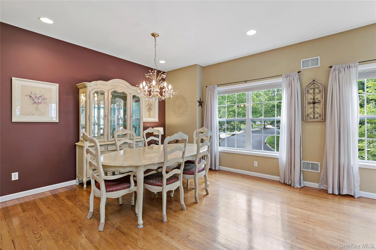
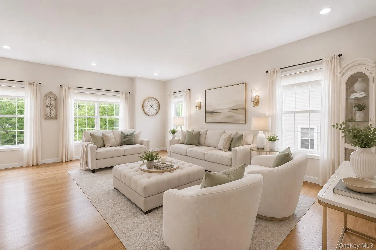
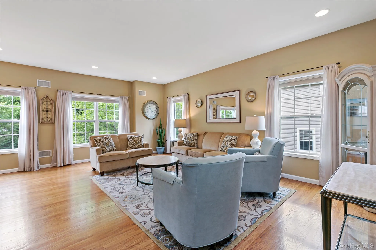
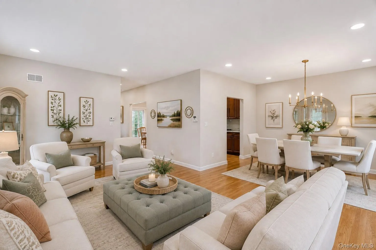
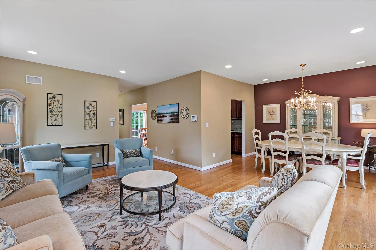
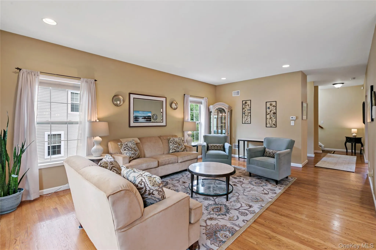
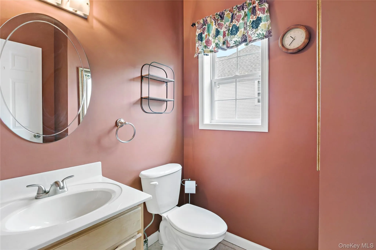
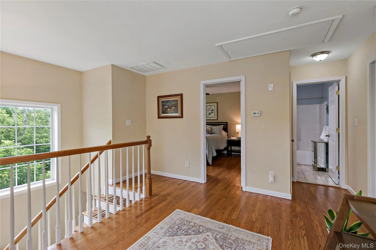
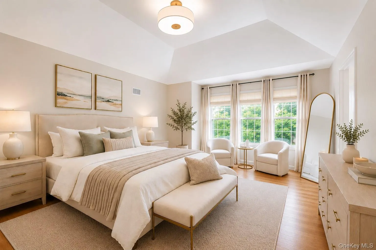
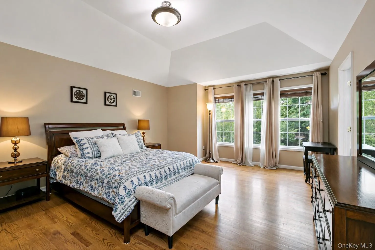
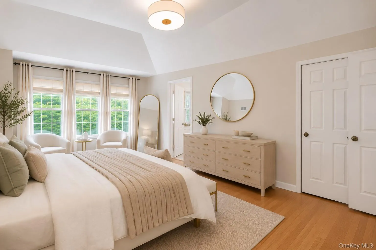
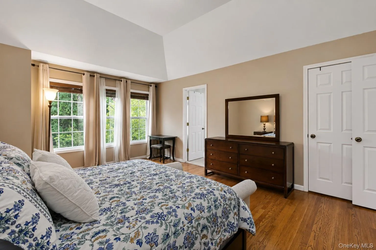
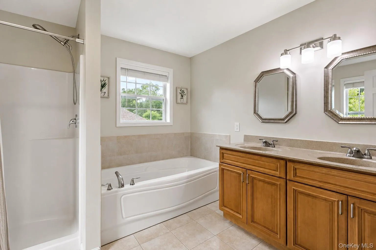
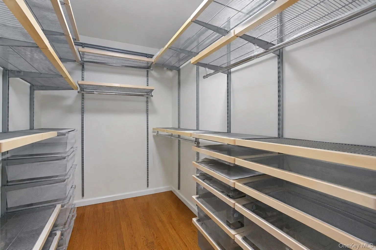
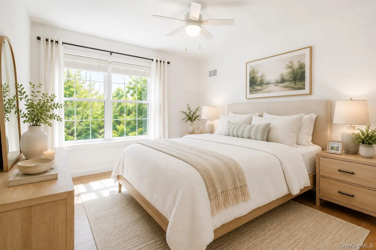
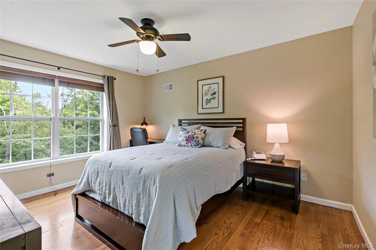
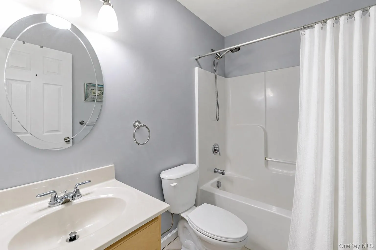
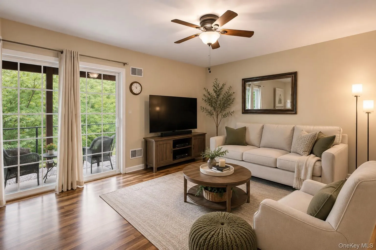
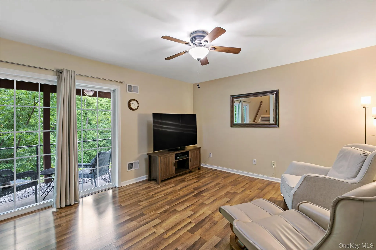
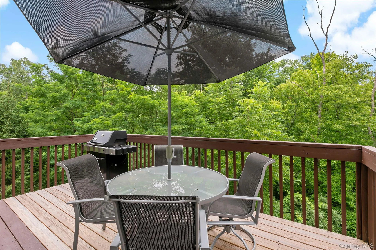
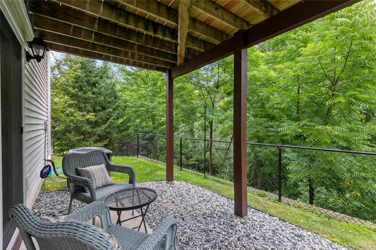
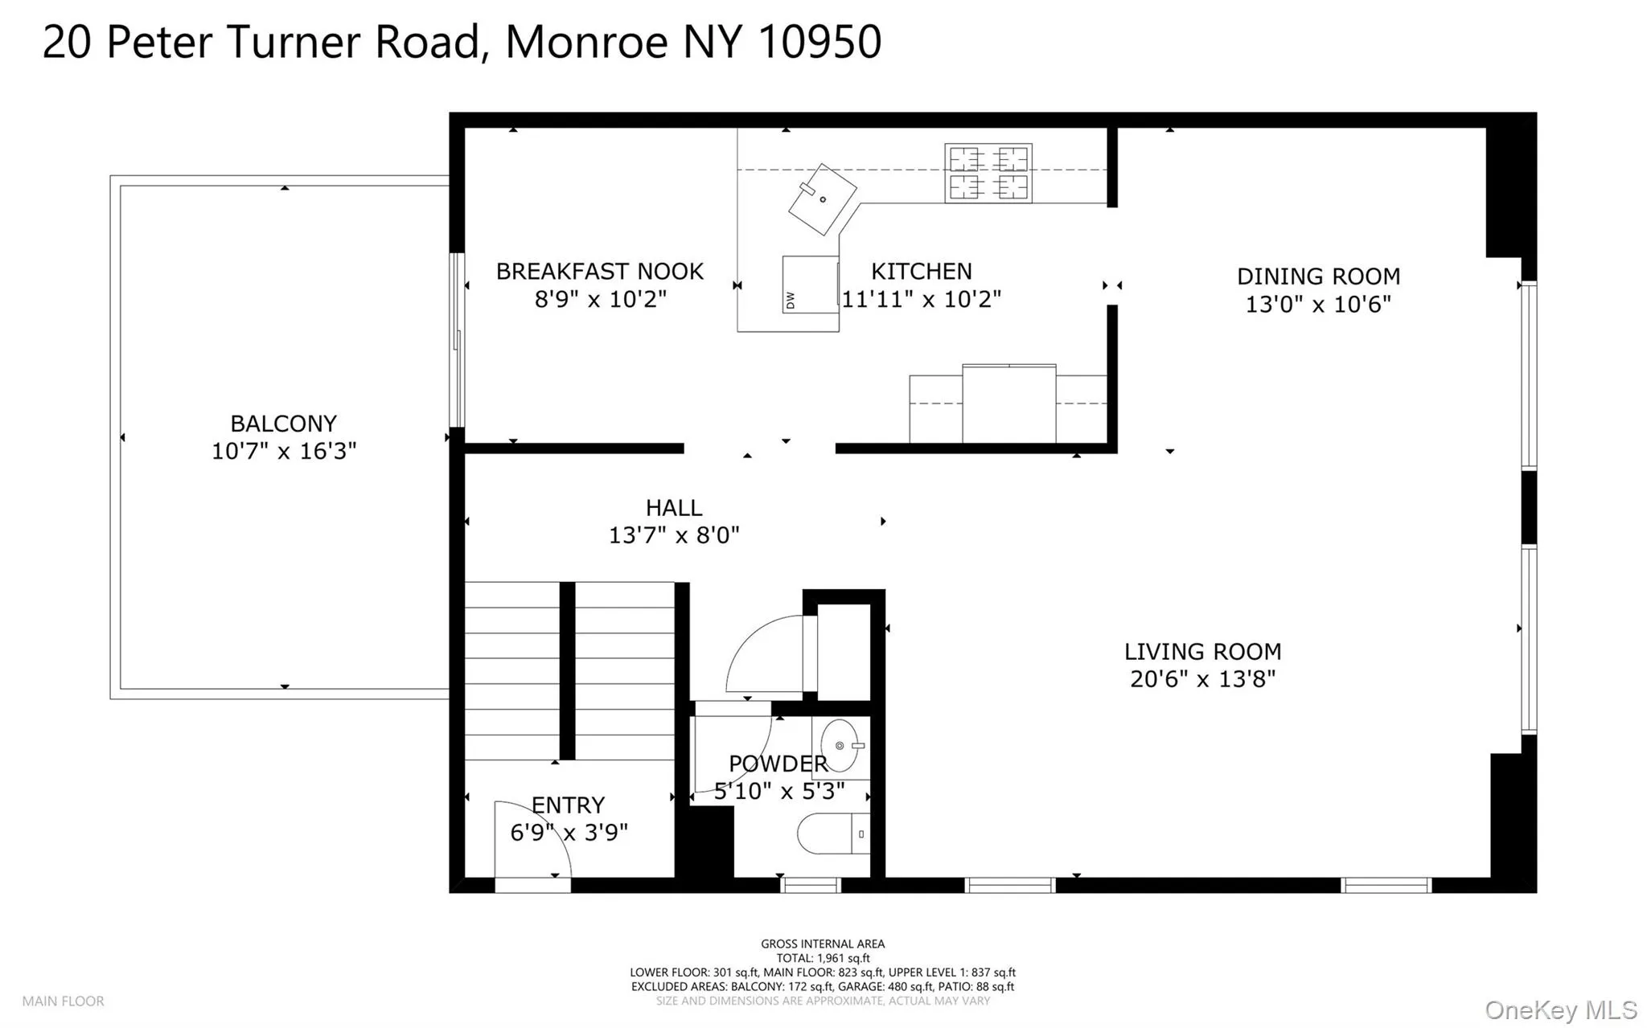
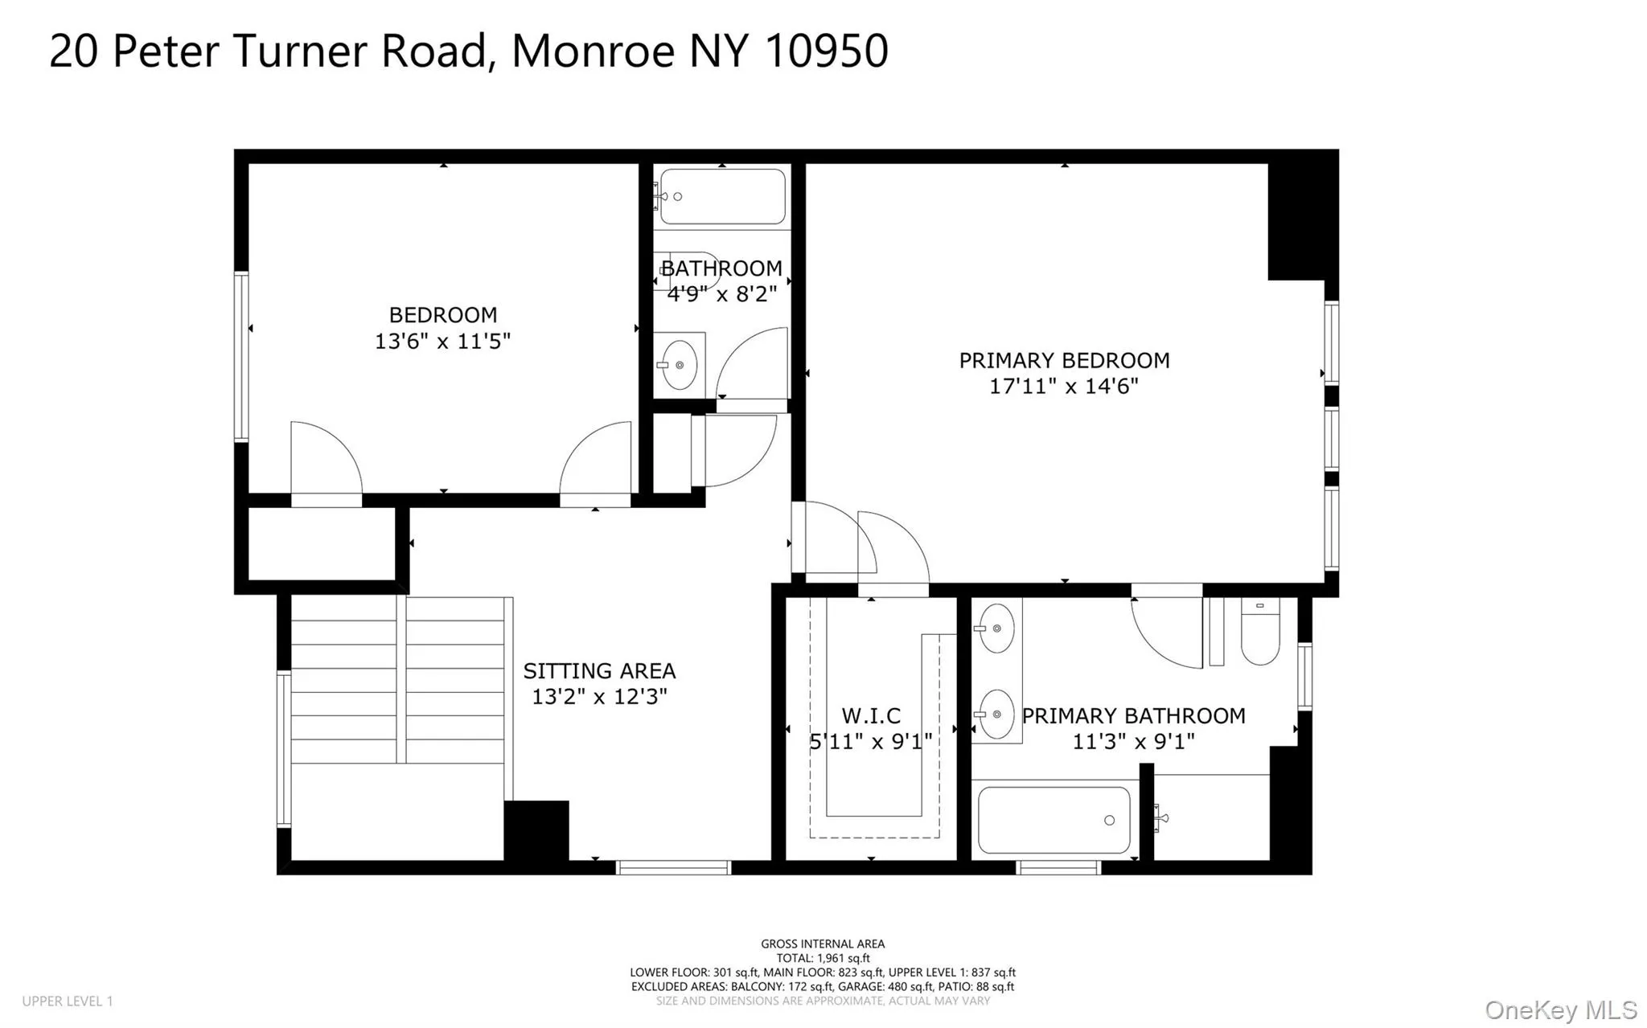
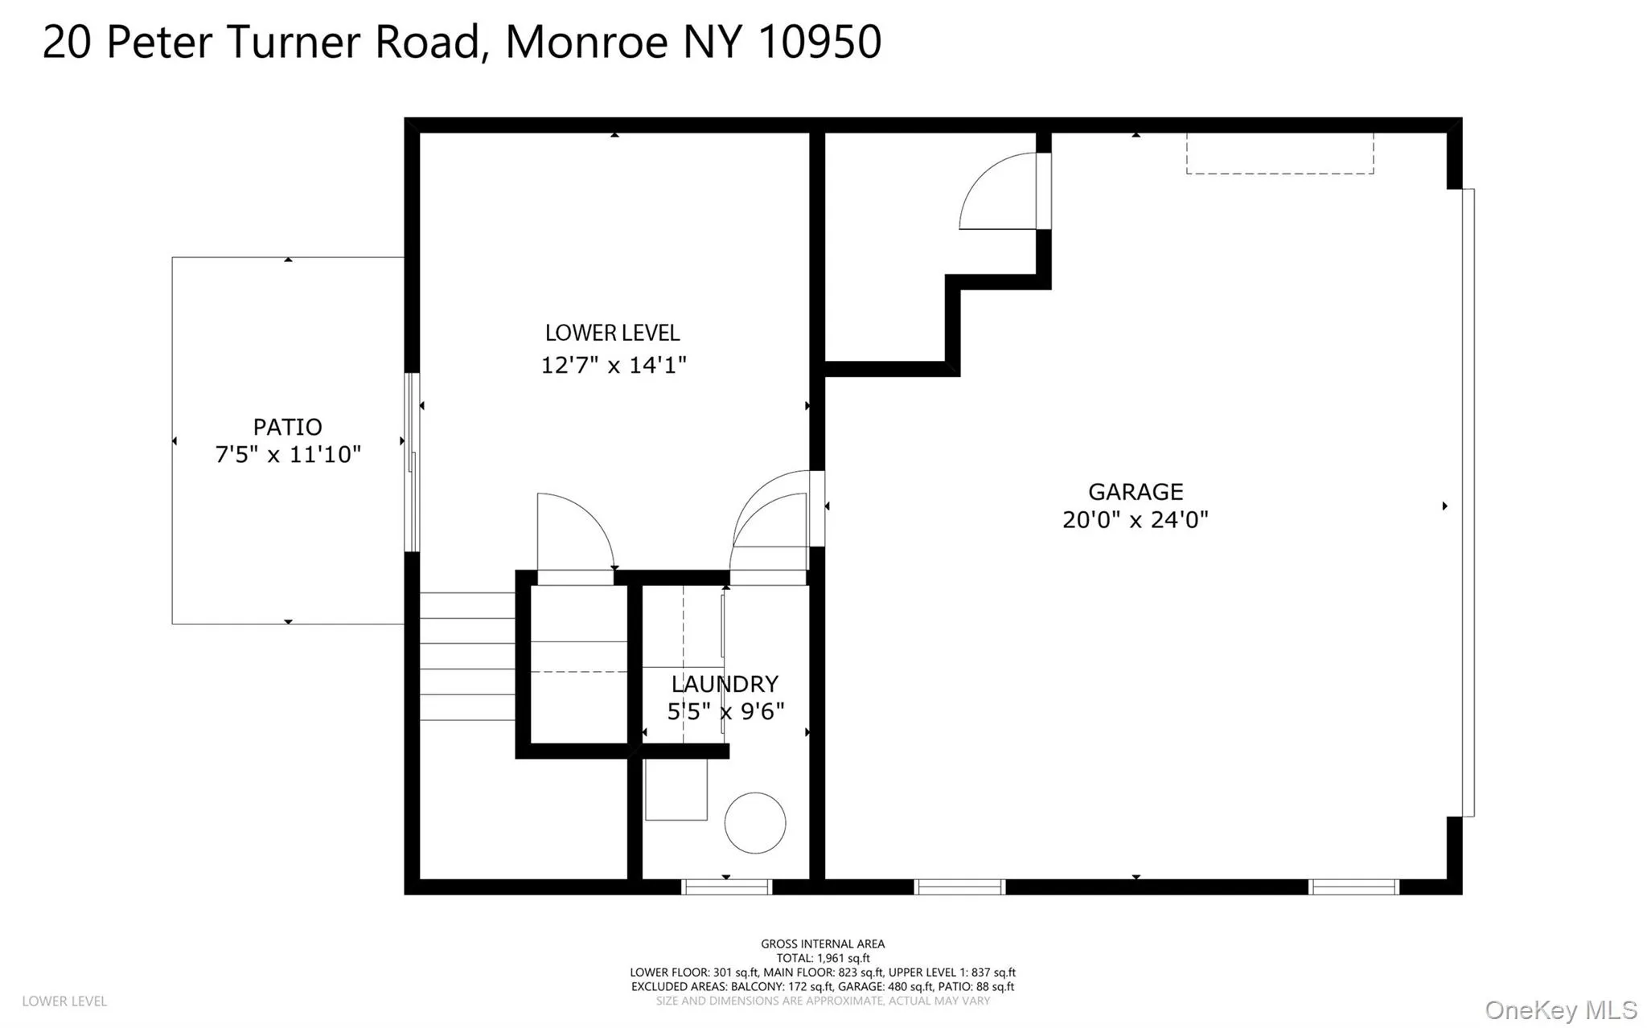
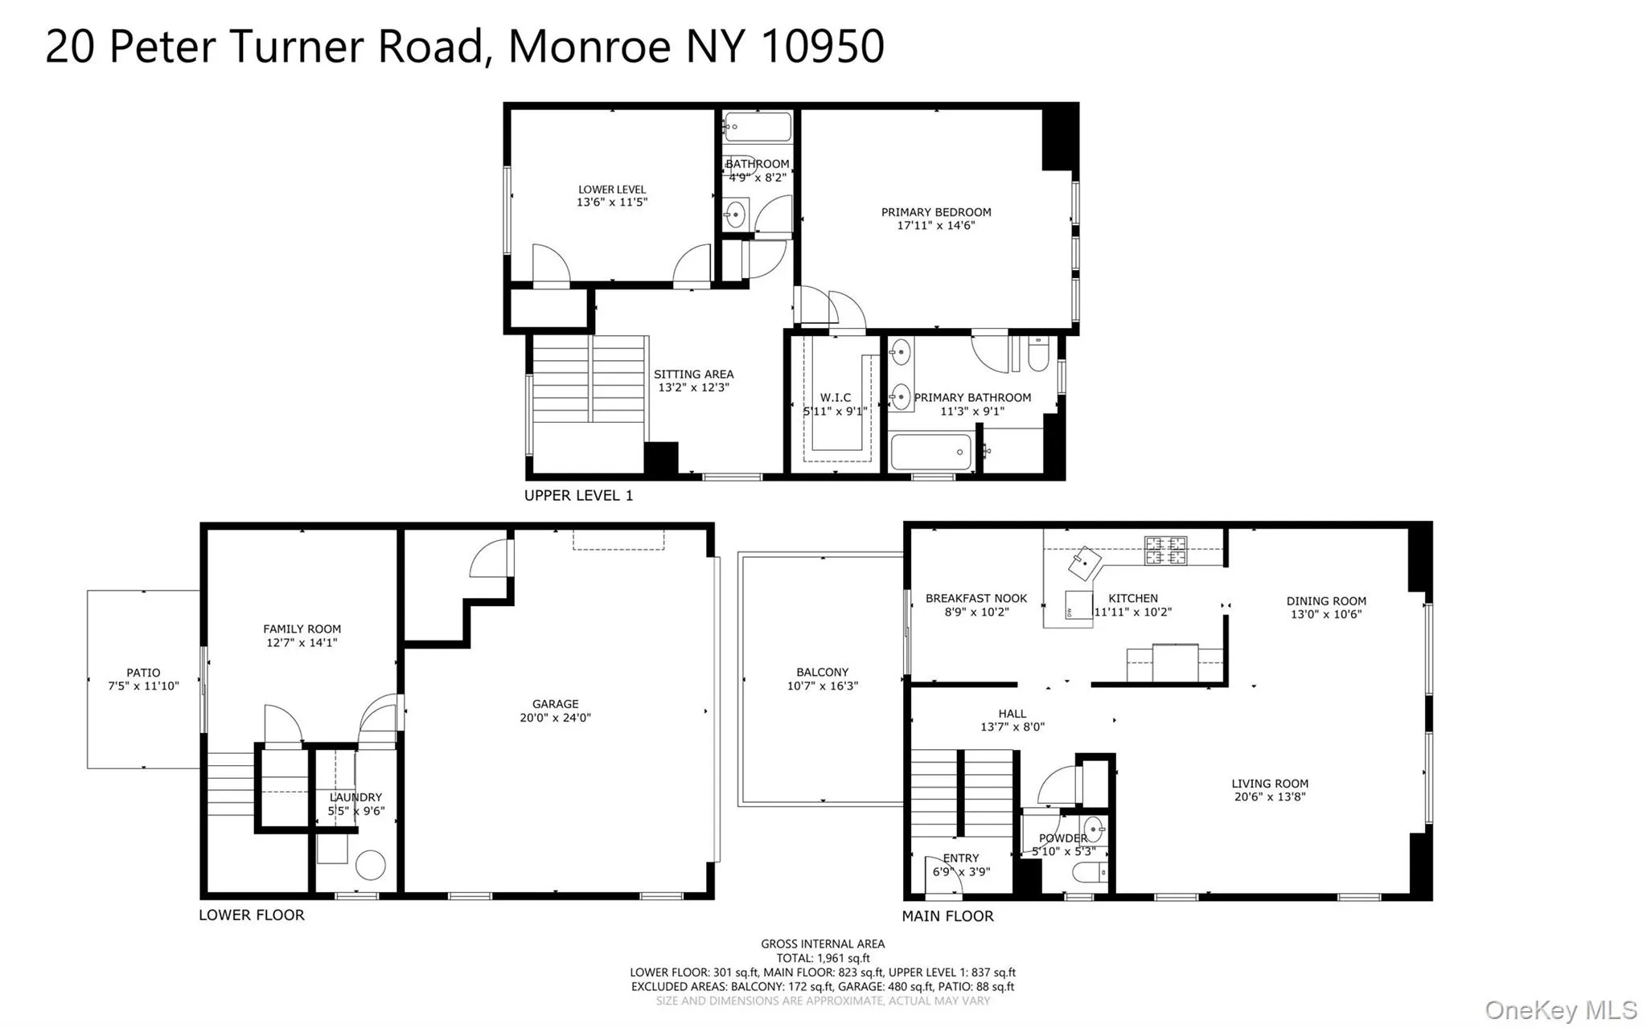

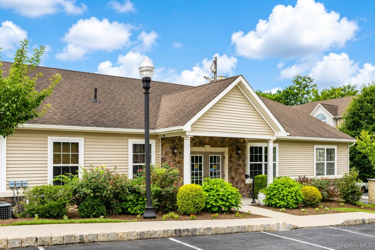
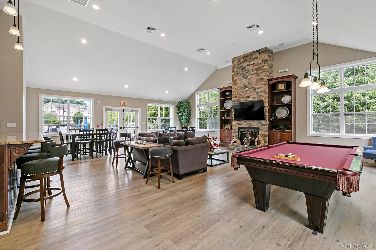
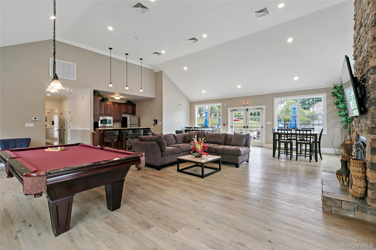
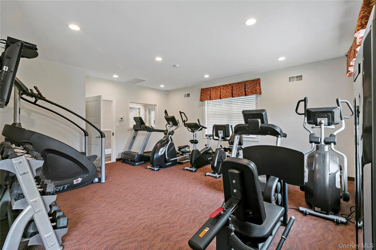
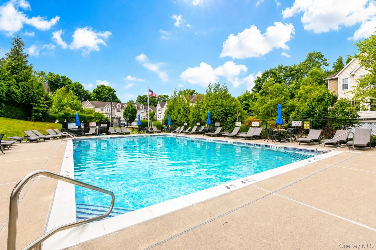
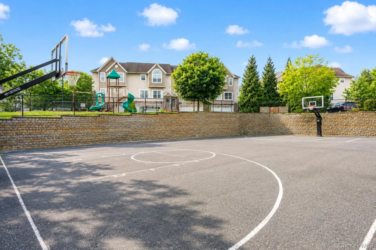
The home you have been waiting for! A perfect offering in the highly sought after Hidden Creek community, this spectacular, sun-filled Harriman Model END unit—clean as a whistle—is the epitome of upscale townhouse living. Impeccably maintained and beautifully appointed from top to bottom, this move-in-ready residence is perfectly positioned to capture tranquil views of mature trees, while offering the privacy and natural light only an end unit can provide. Spanning three levels of effortless living, this exceptional 2-bedroom, 2.5-bath home exudes warmth, sophistication, and a level of care rarely found. Every space has been thoughtfully enhanced with quality finishes, creating an inviting atmosphere that is both refined and functional. The beautifully renovated eat-in kitchen is designed to impress, featuring granite countertops, stainless steel appliances, a breakfast bar, abundant cabinetry, and sliders leading to a private deck overlooking a serene, bucolic landscape, an idyllic setting for morning coffee or evening sunsets. Walls of oversized picturesque windows bathe the home in natural light, highlighting gleaming hardwood floors and the open, airy floor plan. The spacious dining room flows seamlessly into the chic living room, creating an ideal setting for both elegant entertaining and everyday living. A beautifully updated powder room completes the main level. Upstairs, an expansive landing offers endless possibilities as a home office, reading nook, media area, or additional lounge space. Retreat to the impressive primary suite, where a grand bedroom is bathed in natural light from a wall of windows. A dream walk-in closet customized with an Elfa storage system provides exceptional storage, while the spa-inspired ensuite bath features oversized tile flooring, a soaking tub, and a double vanity. The spacious second bedroom features a large closet customized with an Elfa storage system and offers easy access to an updated hall bathroom. The finished lower level expands the home’s versatility with additional living space, a laundry room, sliders leading to the backyard, and direct access to the attached two-car garage with additional storage. Premium upgrades throughout include: central vacuum, central air conditioning, temperature-controlled heating and cooling, recessed lighting, dimmer switches, natural gas, vinyl siding, a full attic, a newly installed front walkway, and an impressive list of additional improvements (see feature sheet). Hidden Creek is one of the area’s most sought-after communities, distinguished by impeccably manicured grounds, and an unmatched lifestyle. Residents enjoy resort-caliber amenities including a sparkling inground pool, an elegant clubhouse with fireplace, gathering spaces, kitchen, fitness center, billiards room, basketball court and playground. Ideally located near the scenic Heritage Trail, Orange County’s beloved walking and biking path, minutes to Woodbury Common Premium Outlets, local wineries, LEGOLAND New York Resort, Resorts World Catskills, The Kartrite Resort & Indoor Waterpark, Museum Village of Old Smith’s Clove, Sugar Loaf Arts & Crafts Village, Stewart International Airport, fine dining, shopping, and major commuter highways. Showcasing true pride of ownership, 20 Peter Turner Road offers timeless style and thoughtful updates throughout, all in an unbeatable location. A wonderful place to call home. We look forward to your visit.
- Heating System:
- Forced Air
- Cooling System:
- Central Air
- Basement:
- Finished, Full, Walk-out Access, Storage Space
- View:
- Trees/woods
- Patio:
- Patio, Deck
- Swimming Pool:
- In Ground
- Appliances:
- Dishwasher, Refrigerator, Microwave, Stainless Steel Appliance(s), Dryer, Washer, Gas Water Heater, Gas Range
- Flooring:
- Hardwood
- Garage Spaces:
- 2
- Interior Features:
- Eat-in Kitchen, Entrance Foyer, Granite Counters, High Ceilings, Pantry, Storage, Walk-in Closet(s), Formal Dining, Primary Bathroom, Ceiling Fan(s), Central Vacuum, Recessed Lighting
- Laundry Features:
- In Basement
- Lot Features:
- Wooded
- Parking Features:
- Driveway, Garage, Garage Door Opener
- Sewer:
- Public Sewer
- Utilities:
- Underground Utilities, Trash Collection Public, Natural Gas Connected, Cable Connected, Water Connected, Electricity Connected, Sewer Connected
- City:
- Monroe
- State:
- NY
- Street:
- Peter Turner
- Street Number:
- 20
- Street Suffix:
- Road
- Postal Code:
- 10950
- Floor Number:
- 0
- Longitude:
- W75° 49' 31.9''
- Latitude:
- N41° 19' 27.1''
- Subdivision Name:
- Hidden Creek
- PostalCity:
- Monroe
- Association Amenities:
- Pool, Fitness Center, Clubhouse, Playground, Basketball Court
- Association Fee:
- $380
- Association Fee Frequency:
- Monthly
- Association Fee Includes:
- Exterior Maintenance, Snow Removal, Trash, Pool Service, Common Area Maintenance
- Construction Materials:
- Frame, Vinyl Siding
- Elementary School:
- Pine Tree Elementary School
- High School:
- Monroe-Woodbury High School
- Levels:
- Three Or More
- Agent MlsId:
- 21915
- MiddleOrJunior School:
- Monroe-Woodbury High School
- PhotosCount:
- 41
- Special Listing Conditions:
- No
- Tax Annual Amount:
- $8,943
- Water Source:
- Public
- Office MlsId:
- HOULAW13
Residential - MLS# 1008937
20 Peter Turner Road, Monroe, NY
- Property Type :
- Residential
- Property SubType :
- Condominium
- Listing Type :
- For Rent
- Listing ID :
- 1008937
- Price :
- $499,900
- Rooms :
- 6
- Bedrooms :
- 2
- Bathrooms :
- 2
- Half Bathrooms :
- 1
- Bathrooms Total :
- 3
- Square Footage :
- 1,777 Sqft
- Lot Area :
- 0.01 Acre
- Year Built :
- 2010
- Status :
- Active
- Listing Agent :
- Lisa DaRos
- Listing Office :
- Houlihan Lawrence Inc.




