
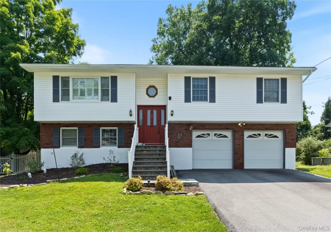
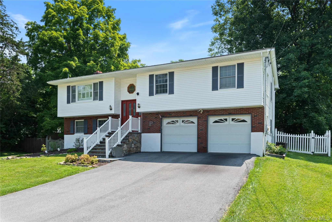
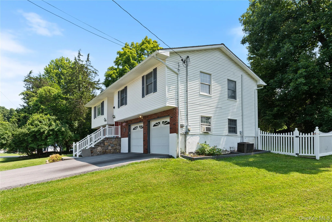
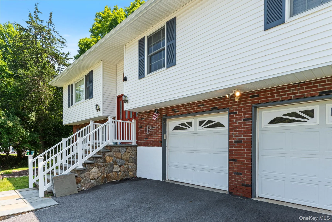
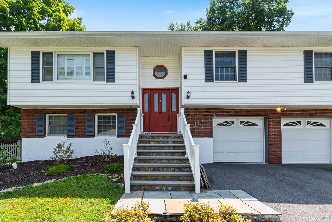
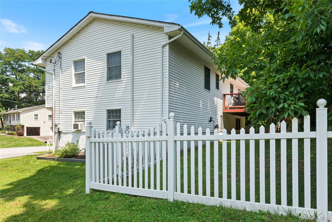
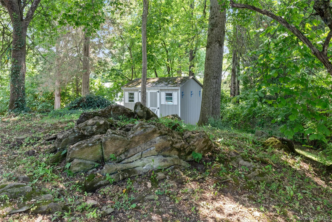
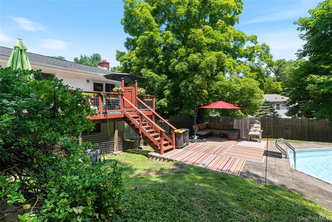
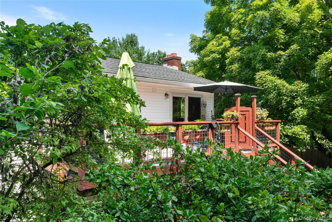
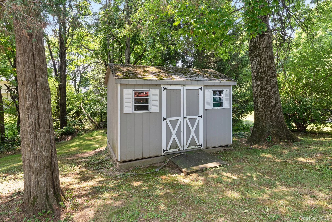
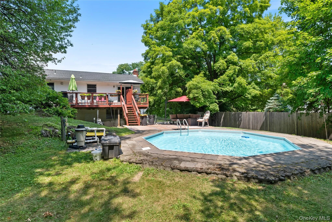
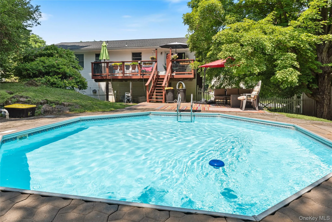
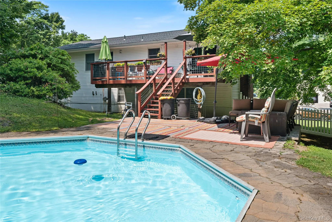
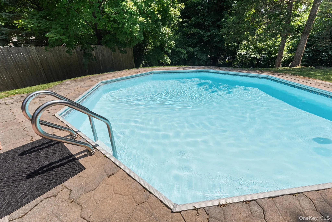
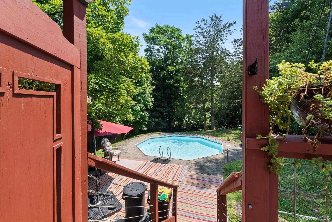
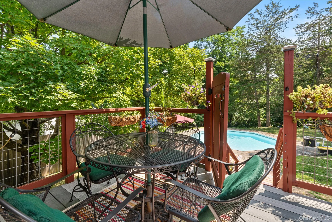
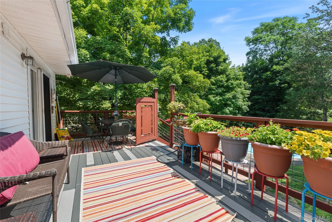
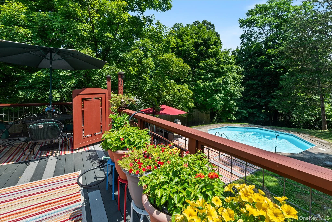
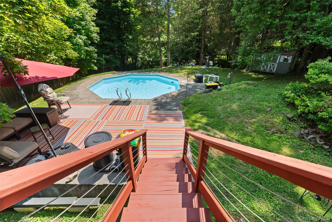
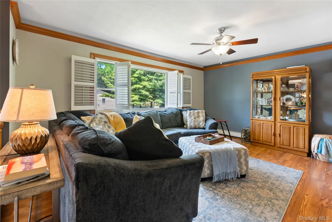
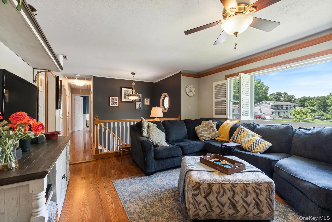
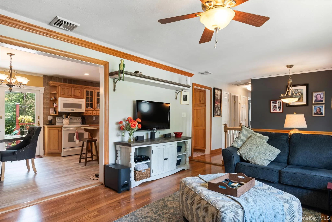
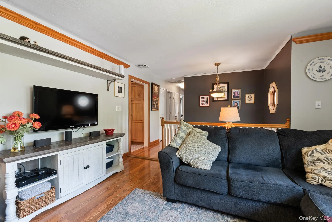
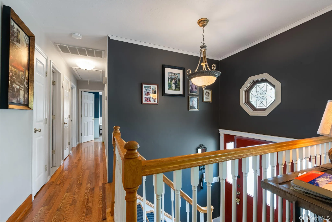
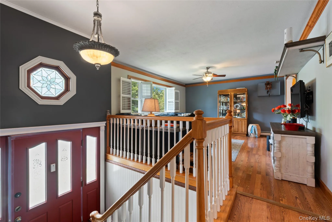
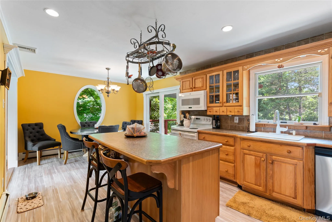
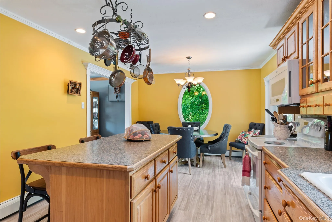
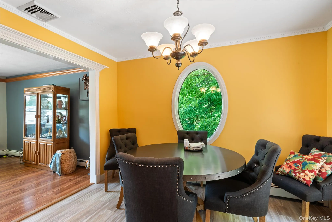
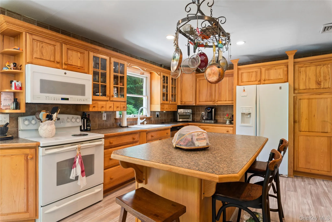
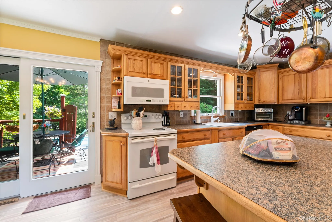
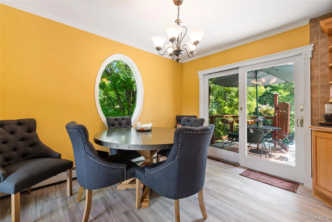
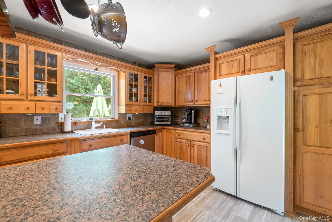
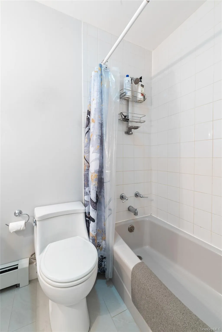
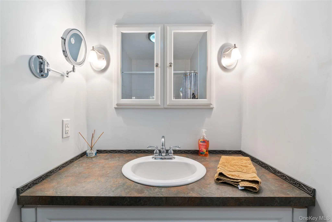
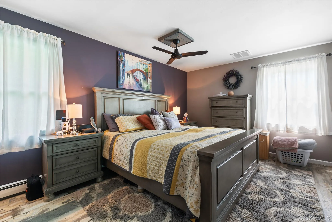
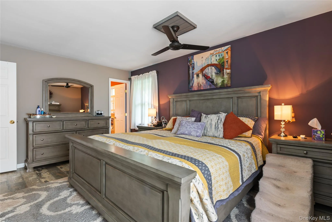
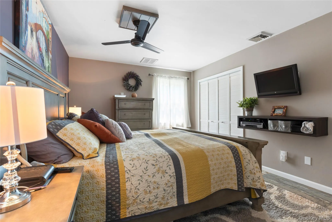
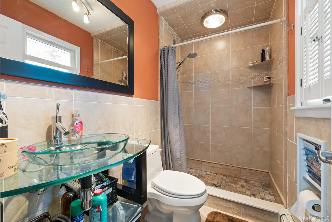
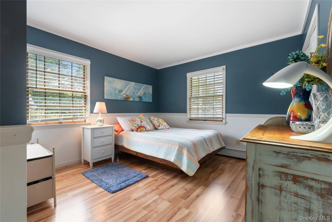
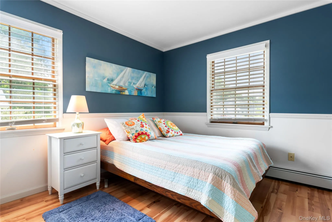
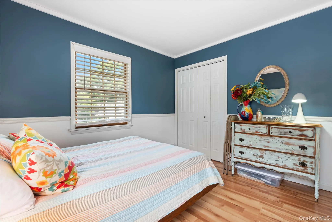
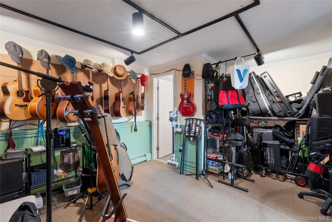
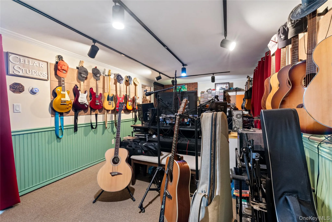
Welcome home to Country Club Estates! Nestled in a quiet and peaceful Town of Poughkeepsie neighborhood, this beautiful high ranch home offers 1,800 square feet of comfortable living space, perfectly blending private relaxation with everyday convenience. Step inside this spacious 3-bedroom layout designed for modern living. The main level offers comfortable living spaces, while the finished lower level expands your square footage with a dedicated home office and a large recreation room area—perfect for movie nights, hobbies, or a play space. The home features 2.5 bathrooms, central air conditioning for year-round comfort, and a spacious two-car garage. Big-ticket upgrades have already been completed for you, including a recently installed new roof and gutters, alongside a newly installed and widened driveway that offers ample parking. The outdoor living space is an entertainer’s paradise. Relax on the 10′ x 24′ upper deck overlooking your private oasis, or head down to the ground-level patio area. There, you will find a unique 20-foot octagonal inground pool, perfect for cooling off on hot summer days. An 8′ x 12′ backyard shed provides excellent extra storage for tools and pool gear. As part of the Country Club Estates community, you will enjoy access to a neighborhood tennis court and a children’s playground. The entire development backs up directly to the scenic Casperkill Golf Club, ensuring beautiful surroundings in a premier location. Families will also appreciate being situated in the highly regarded Wappingers Central School District. Location is everything, and this home sits just one mile from Route 9. You are only minutes away from the area’s best shopping and dining hubs, including the Poughkeepsie Galleria, Chili’s, Olive Garden, and local conveniences. Don’t miss the chance to make this exceptional property your own!
- Heating System:
- Other, Oil, Hot Air
- Cooling System:
- Central Air
- Basement:
- Finished
- Appliances:
- Dishwasher, Refrigerator, Microwave, Range
- Garage Spaces:
- 2
- Interior Features:
- Other
- Parking Features:
- Driveway, Garage
- Sewer:
- Public Sewer
- Utilities:
- Electricity Connected
- City:
- Poughkeepsie (town)
- State:
- NY
- Street:
- Colette
- Street Number:
- 5
- Street Suffix:
- Drive
- Postal Code:
- 12601
- Floor Number:
- 0
- Longitude:
- W74° 5' 30.1''
- Latitude:
- N41° 38' 20.2''
- PostalCity:
- Poughkeepsie
- Architectural Style:
- Raised Ranch
- Construction Materials:
- Other
- Elementary School:
- Oak Grove Elementary School
- High School:
- Roy C Ketcham Senior High Sch
- Agent MlsId:
- 345913
- MiddleOrJunior School:
- Wappingers Junior High School
- PhotosCount:
- 43
- Special Listing Conditions:
- No
- Tax Annual Amount:
- $12,800
- Water Source:
- Public
- Office MlsId:
- KFREAL
Residential - MLS# 1032188
5 Colette Drive, Poughkeepsie (town), NY
- Property Type :
- Residential
- Property SubType :
- Single Family Residence
- Listing Type :
- For Rent
- Listing ID :
- 1032188
- Price :
- $499,900
- Rooms :
- 7
- Bedrooms :
- 3
- Bathrooms :
- 2
- Half Bathrooms :
- 1
- Bathrooms Total :
- 3
- Square Footage :
- 1,738 Sqft
- Lot Area :
- 0.37 Acre
- Year Built :
- 1972
- Status :
- Active
- Listing Agent :
- Nicholas Torsiello
- Listing Office :
- K. Fortuna Realty, Inc.




