
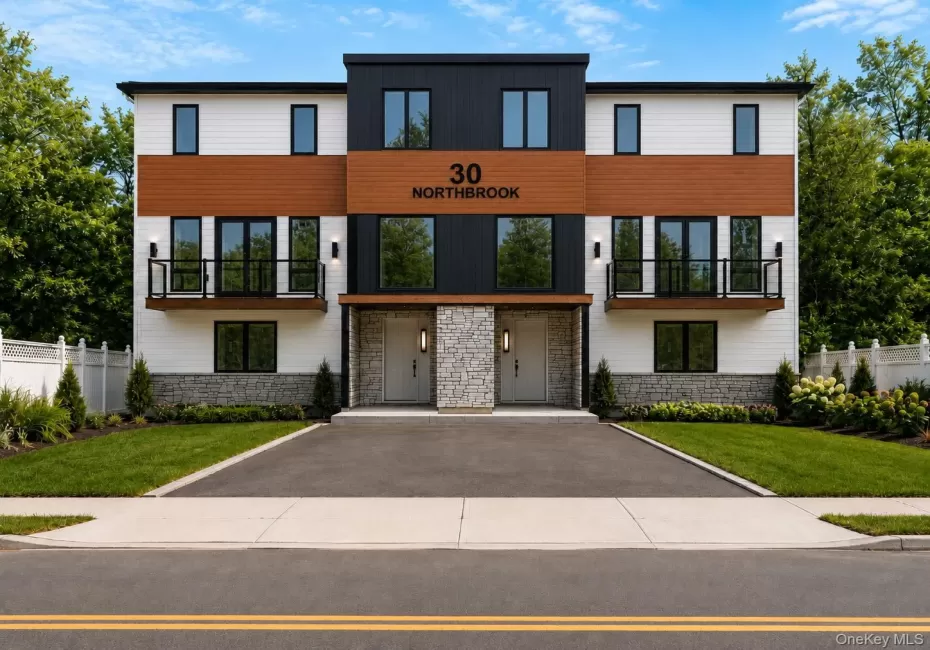
Welcome to 30 Northbrook, an upscale 8-bedroom, 7-bathroom side-by-side residence boasting nearly 5,000 sq. ft. of refined living space with a full sub-basement. The exterior exudes sophistication, featuring a very private build, elegant architectural details, and beautiful landscaping that give the home a truly high-end presence.
Step inside through an entry foyer that offers a welcoming transition into the home, complete with coat closets. The main floor showcases an open-concept layout highlighted by an expansive dining room with custom moldings, abundant natural light, and access to both a walk-out deck and a large back porch — perfect for enjoying the outdoors in style.
The chef’s kitchen is a true masterpiece, finished in luxurious tones with a waterfall island, premium cabinetry, and full-height designer finishes that blend functionality with elegance. Adjacent to the kitchen, the oversized playroom is thoughtfully designed with roughing for a skylight, a seasonal kitchen, and dedicated freezer space. Completing this level is a modern powder room with a stylish vanity and a private study, ideal for work or relaxation.
The upper level is home to a grand primary suite featuring a spa-inspired bathroom with a soaking tub, separate rainfall shower, cove lighting, and top-tier finishes, along with a custom walk-in closet. Four additional spacious bedrooms complete this level, including one with direct access to one of the two full bathrooms, plus a laundry room and attic access for added convenience.
The lower level expands the home’s versatility, featuring a guest suite with private bath and a 3-bedroom in-law suite with its own kitchen, two full bathrooms, and private entrance — perfect for extended family or guests seeking independence and comfort.
Blending modern design, high-end finishes, and smart functionality, 30 Northbrook stands out as a truly exceptional home — combining luxury, privacy, and practicality in every detail.
- Heating System:
- Baseboard
- Cooling System:
- Central Air, Wall/window Unit(s)
- Basement:
- Full, Walk-out Access, See Remarks, Unfinished
- Appliances:
- No
- Flooring:
- Hardwood, Tile
- Interior Features:
- Master Downstairs, Entrance Foyer, High Ceilings, Pantry, Storage, Walk-in Closet(s), Chefs Kitchen, Kitchen Island, Washer/dryer Hookup, Soaking Tub, Formal Dining, First Floor Bedroom, Primary Bathroom, First Floor Full Bath, Quartz/quartzite Counters, Crown Molding
- Laundry Features:
- Laundry Room
- Parking Features:
- Driveway
- Sewer:
- Public Sewer
- Utilities:
- Natural Gas Connected, Electricity Connected
- City:
- Ramapo
- State:
- NY
- Street:
- Northbrook
- Street Number:
- 30
- Street Suffix:
- Road
- Postal Code:
- 10977
- Floor Number:
- 0
- Longitude:
- W75° 49' 53.1''
- Latitude:
- N41° 8' 27.9''
- UnitNumber:
- 202
- PostalCity:
- Spring Valley
- Construction Materials:
- Advanced Framing Technique
- Elementary School:
- Eldorado Elementary School
- High School:
- Spring Valley High School
- Agent MlsId:
- 64262
- MiddleOrJunior School:
- Kakiat Elementary School
- PhotosCount:
- 1
- Special Listing Conditions:
- No
- Stories Total:
- 3
- Water Source:
- Public
- Office MlsId:
- KWVR01
Residential - MLS# 1032050
30 Northbrook Road, Ramapo, NY
- Property Type :
- Residential
- Property SubType :
- Condominium
- Listing Type :
- For Rent
- Listing ID :
- 1032050
- Price :
- $1,550,000
- Rooms :
- 16
- Bedrooms :
- 9
- Bathrooms :
- 6
- Half Bathrooms :
- 1
- Bathrooms Total :
- 7
- Square Footage :
- 4,834 Sqft
- Lot Area :
- 0.30 Acre
- Year Built :
- 2026
- Status :
- Active
- Listing Agent :
- Menachem Jankovits
- Listing Office :
- Keller Williams Valley Realty




