
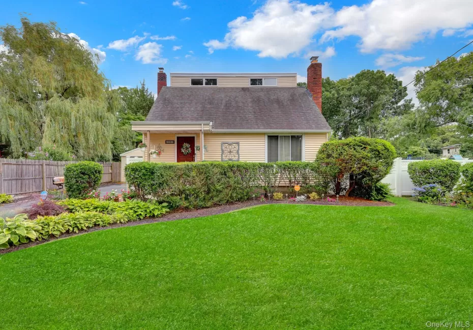
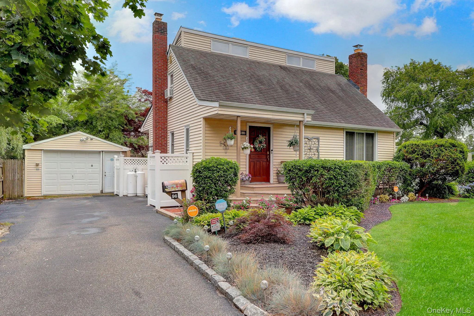
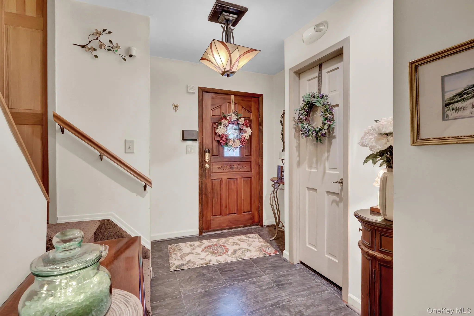
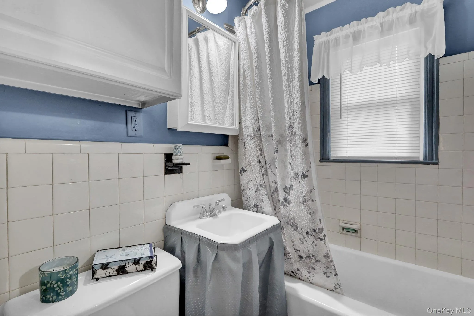
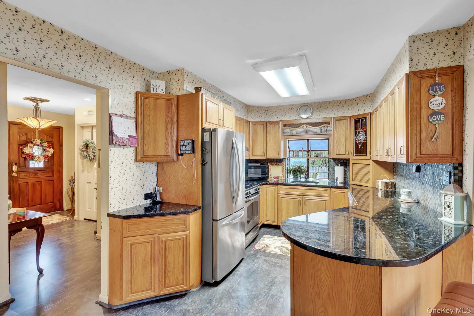
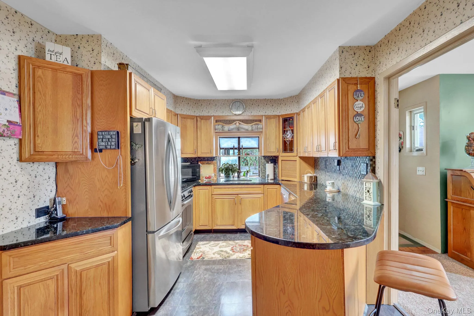
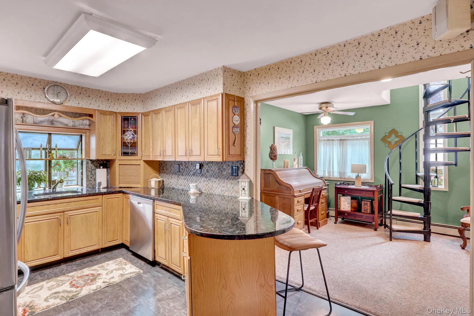
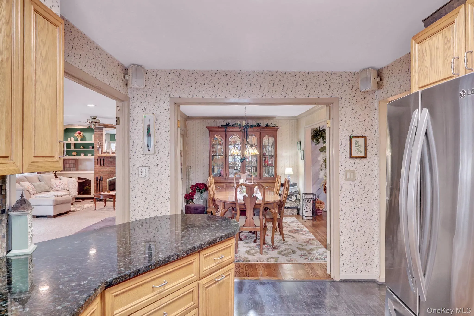
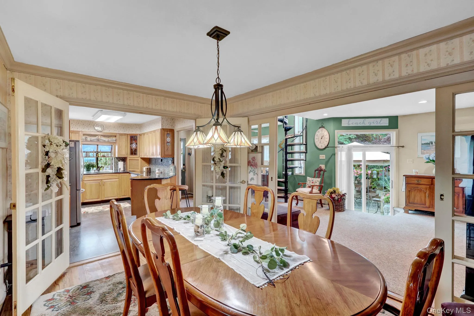
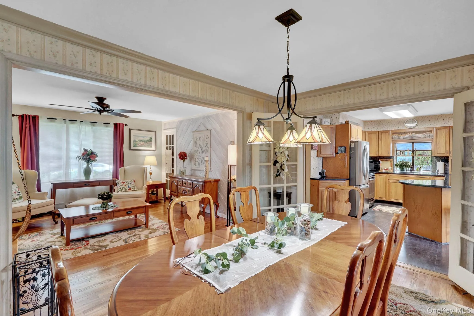
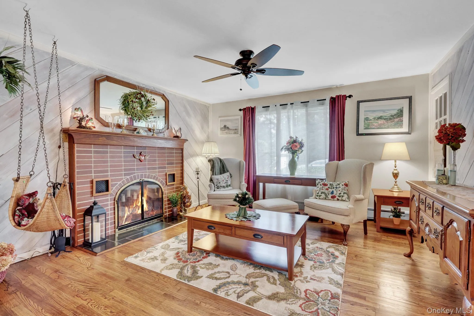
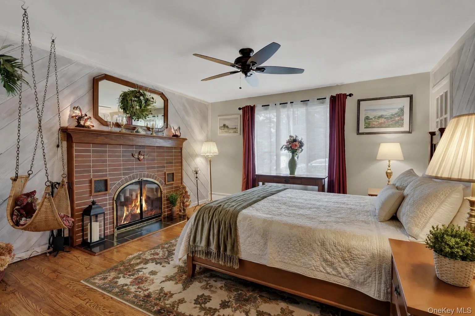
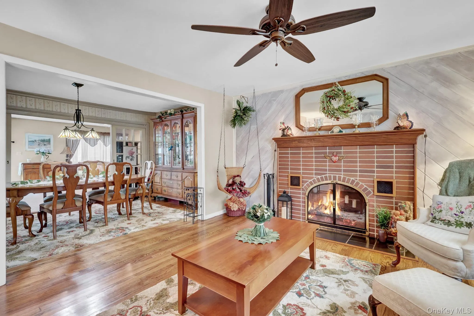
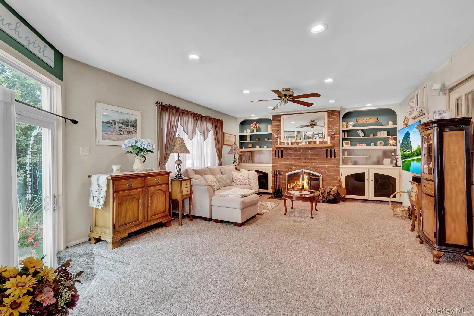
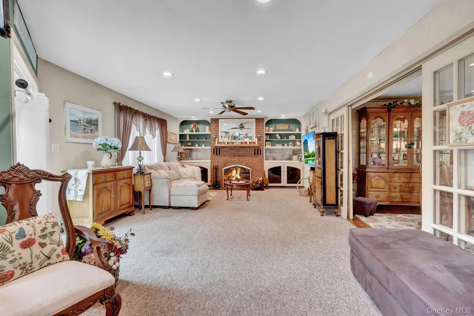
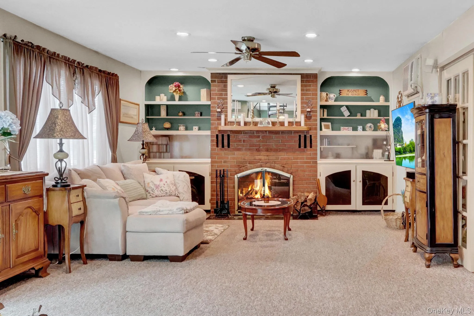
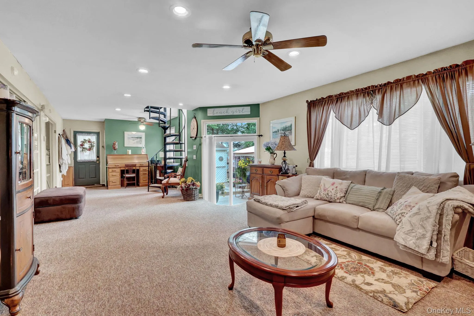
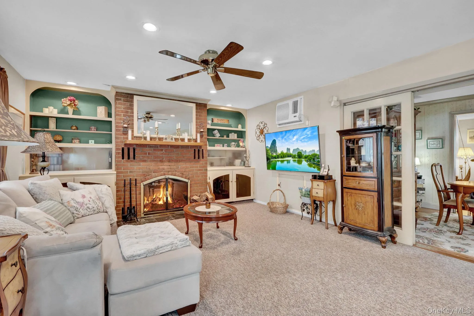
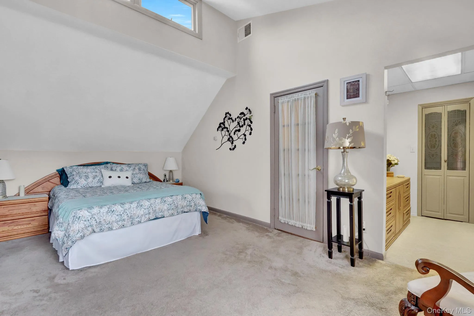
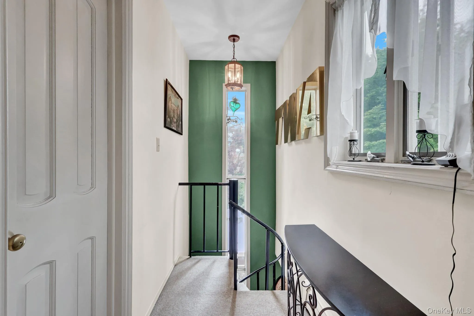
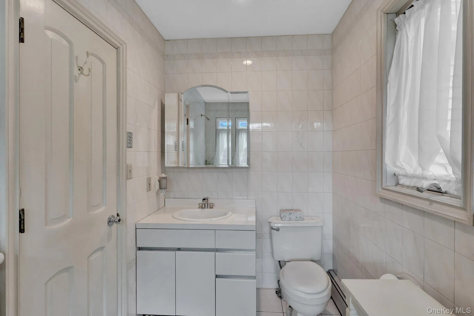
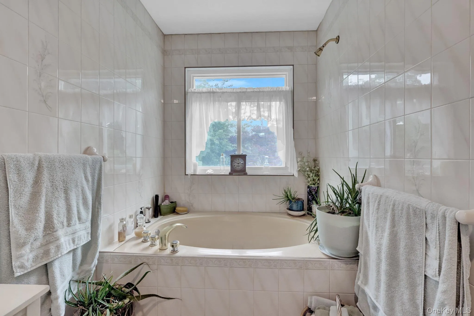
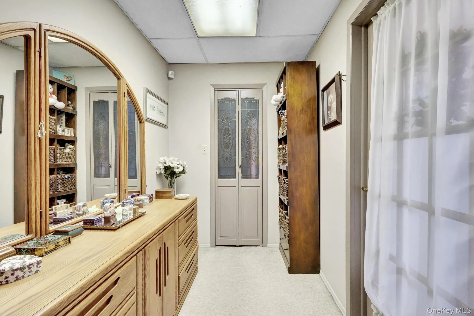
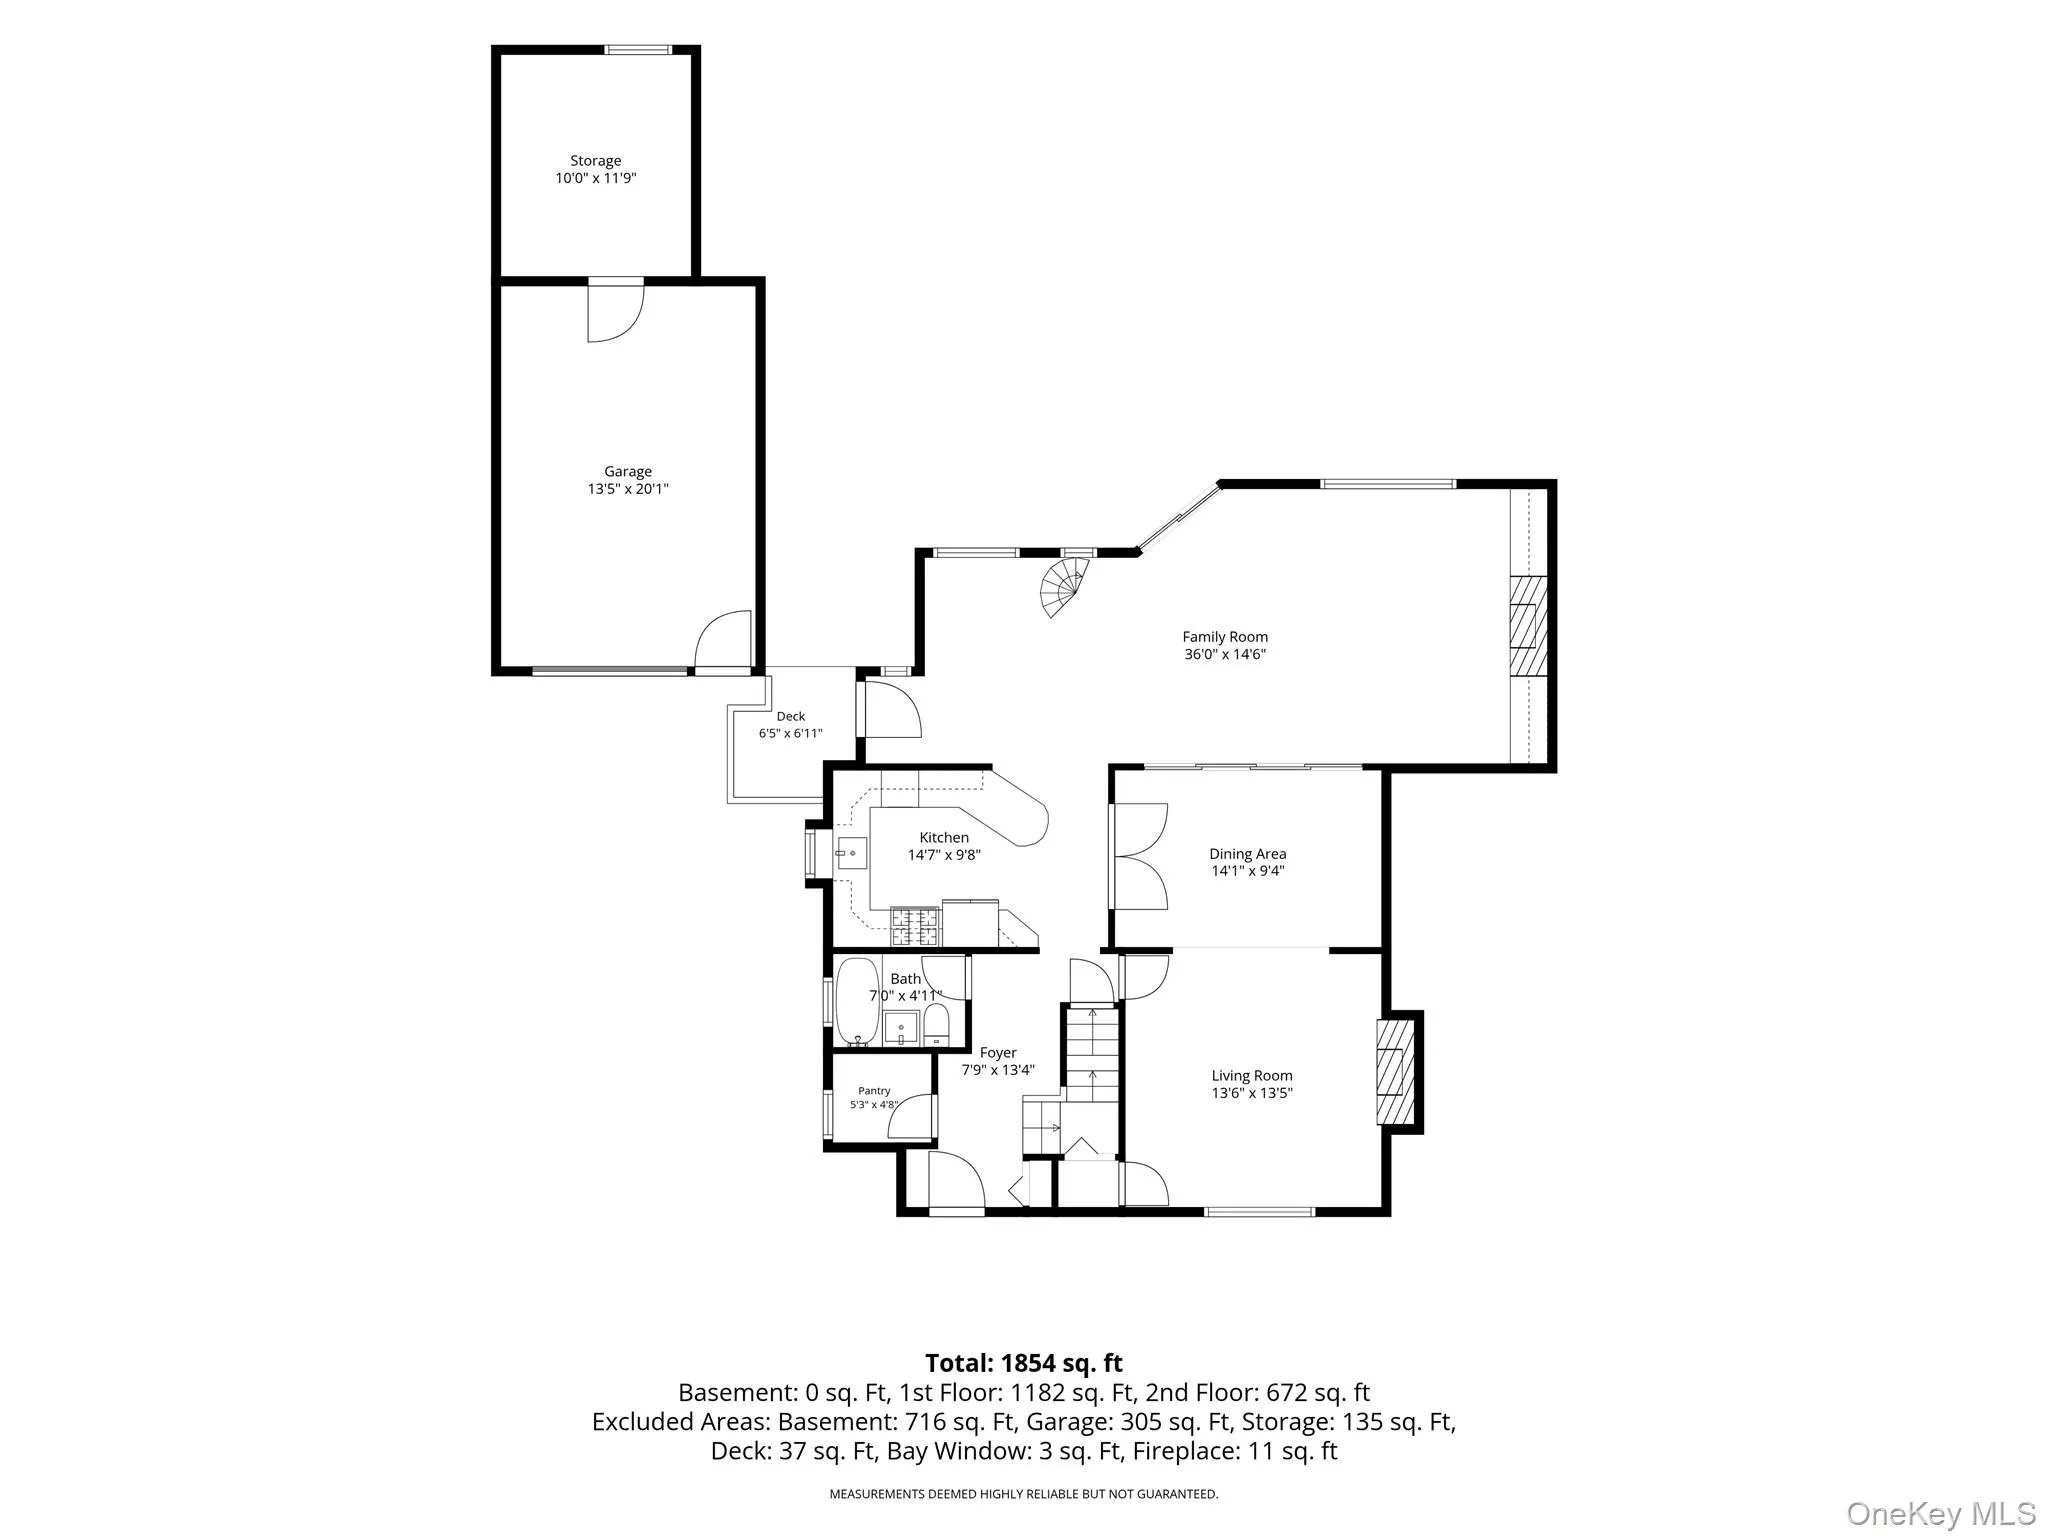
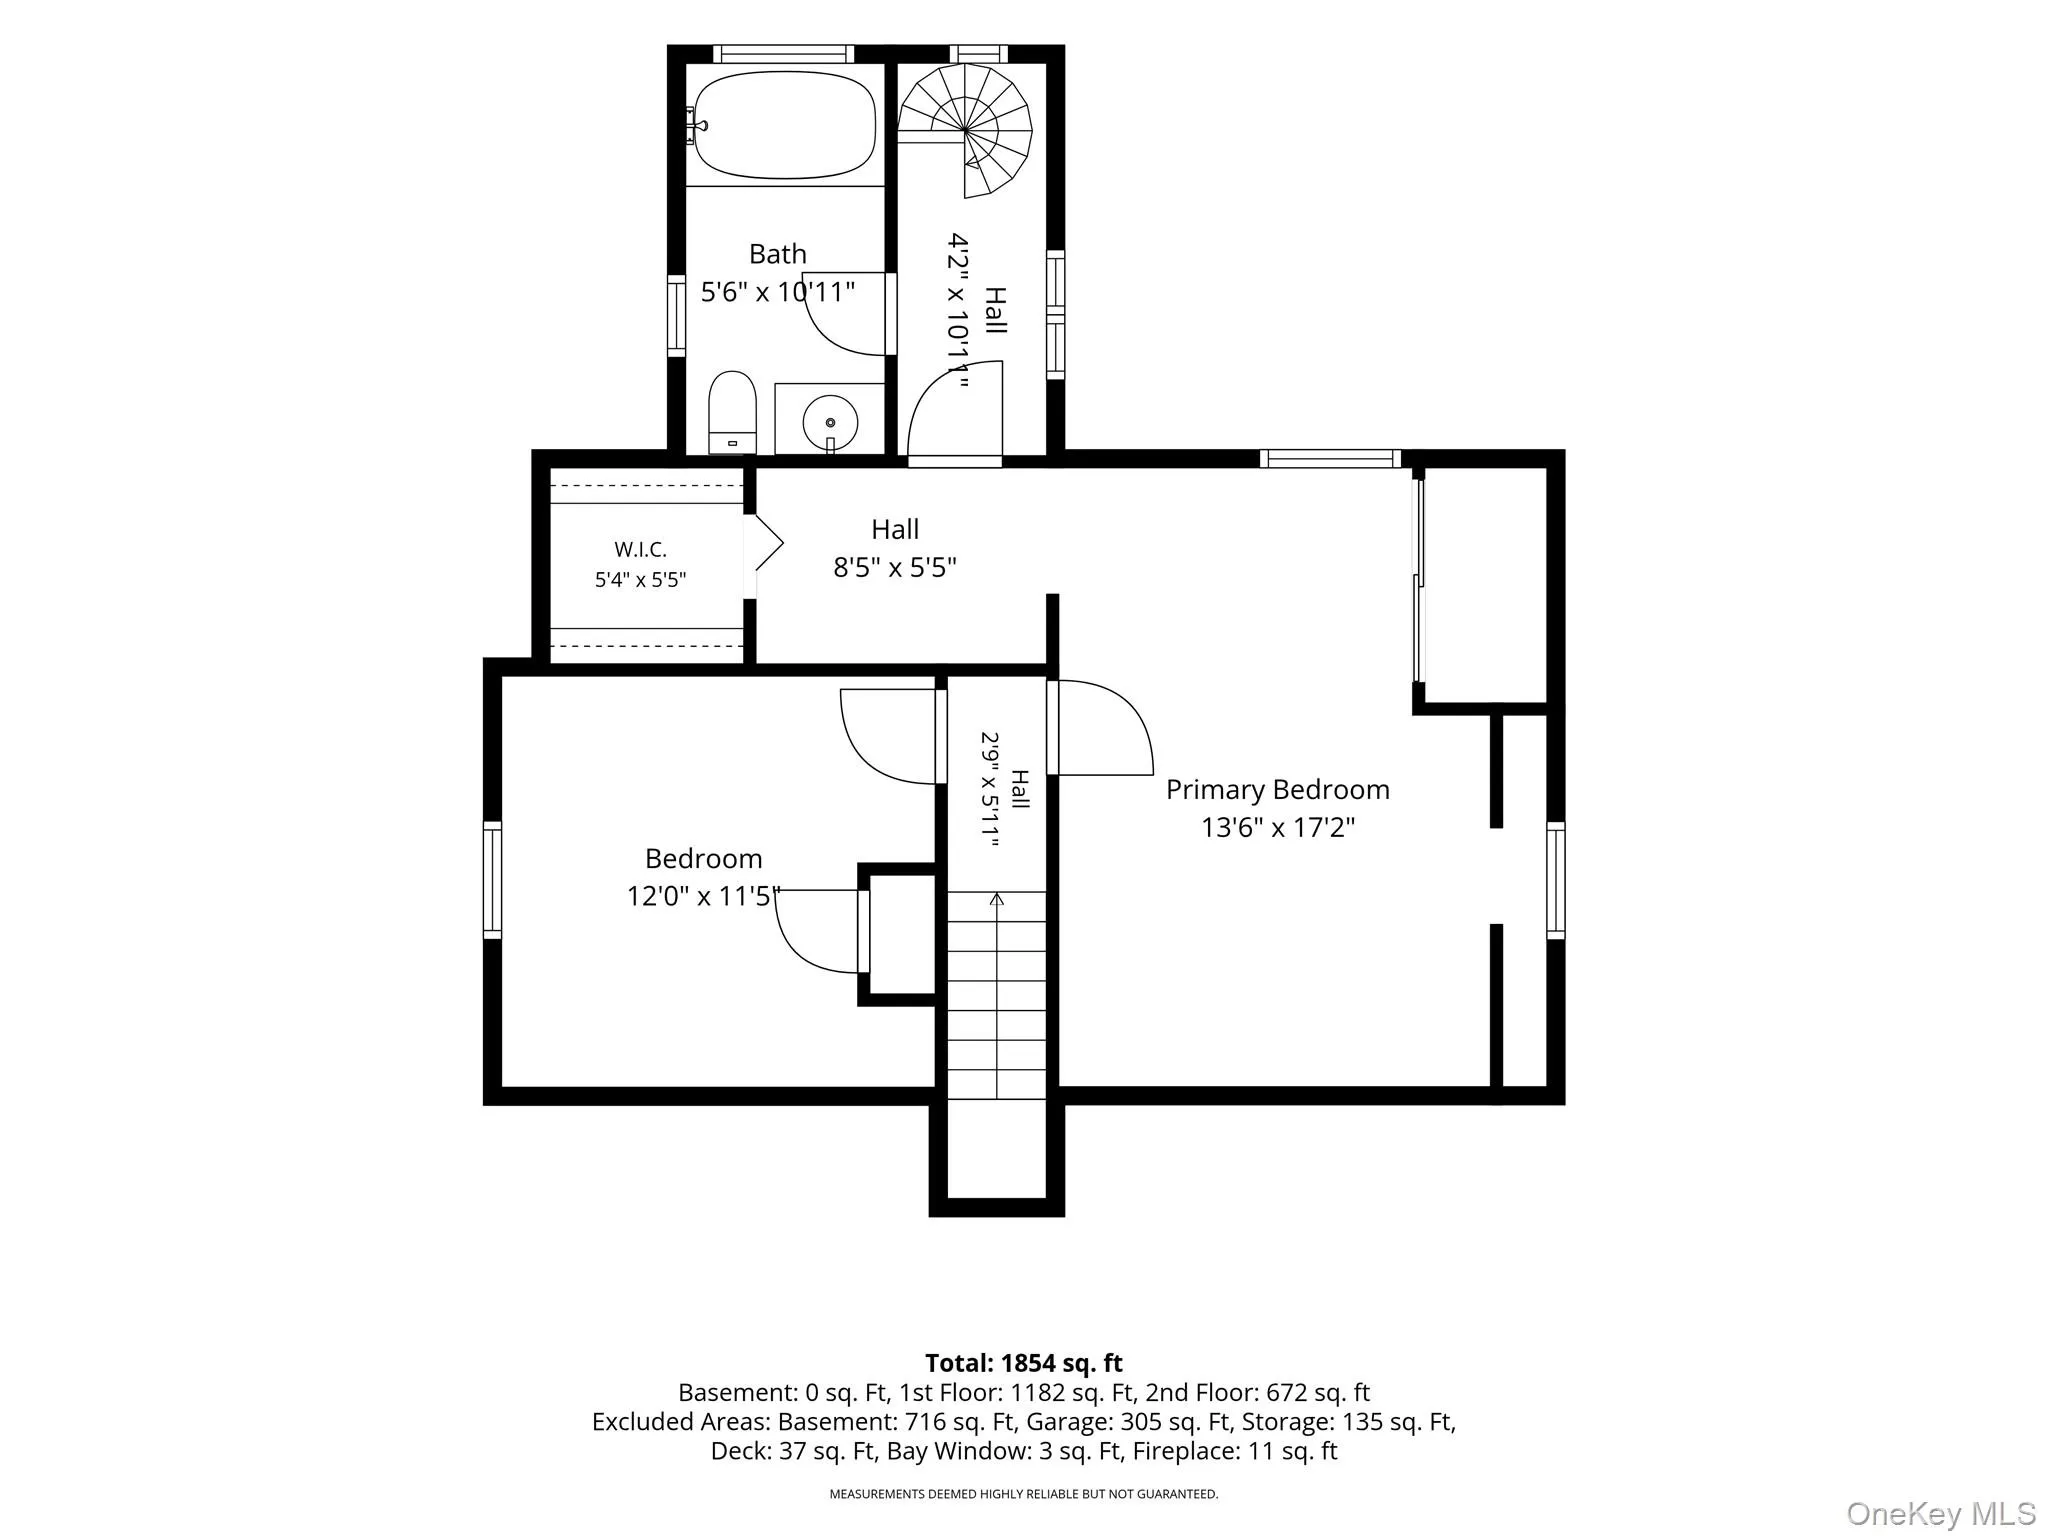
Charming Expanded Cape in the Heart of Bay Shore. Welcome home to this beautifully maintained 3-bedroom, 2-bath home, perfectly set on a manageable, easy to care lot. Gleaming hardwood floors in dining room and bedroom/sitting room, while the updated kitchen shines with granite countertops, stainless steel appliances, and a propane gas stove, a dream for any home chef. Cozy up on chilly nights beside one of two wood-burning fireplaces on the first floor.
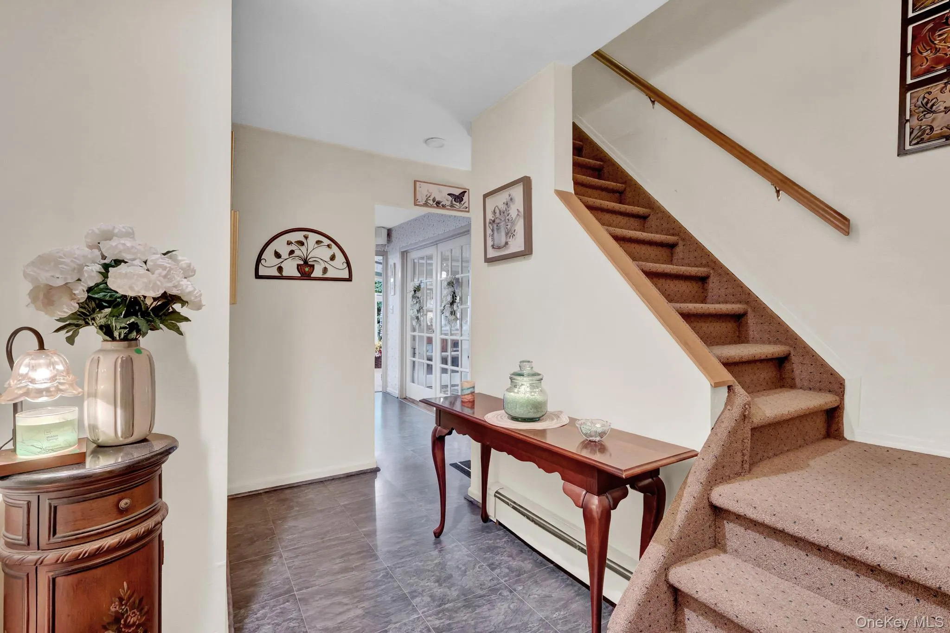
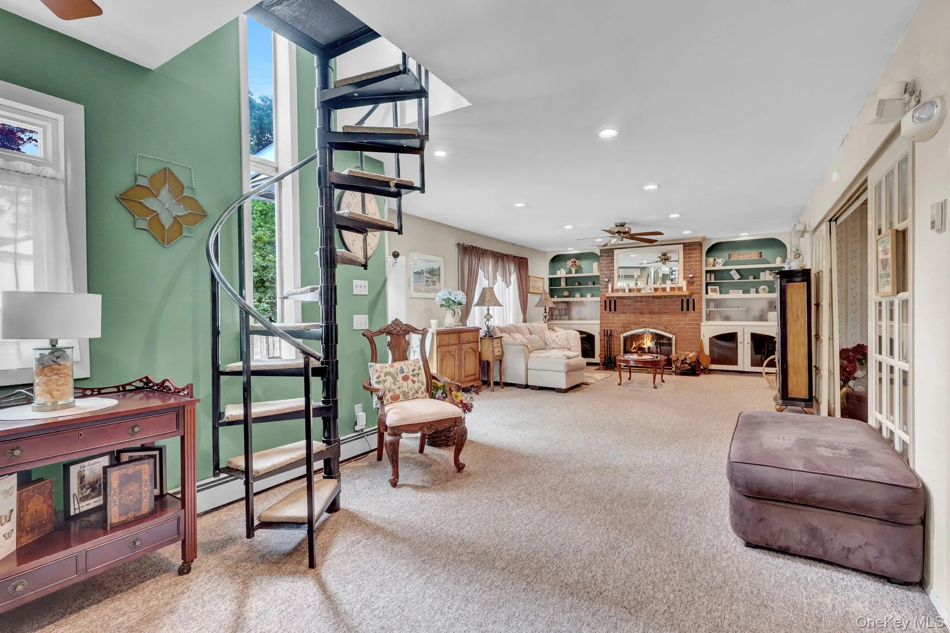
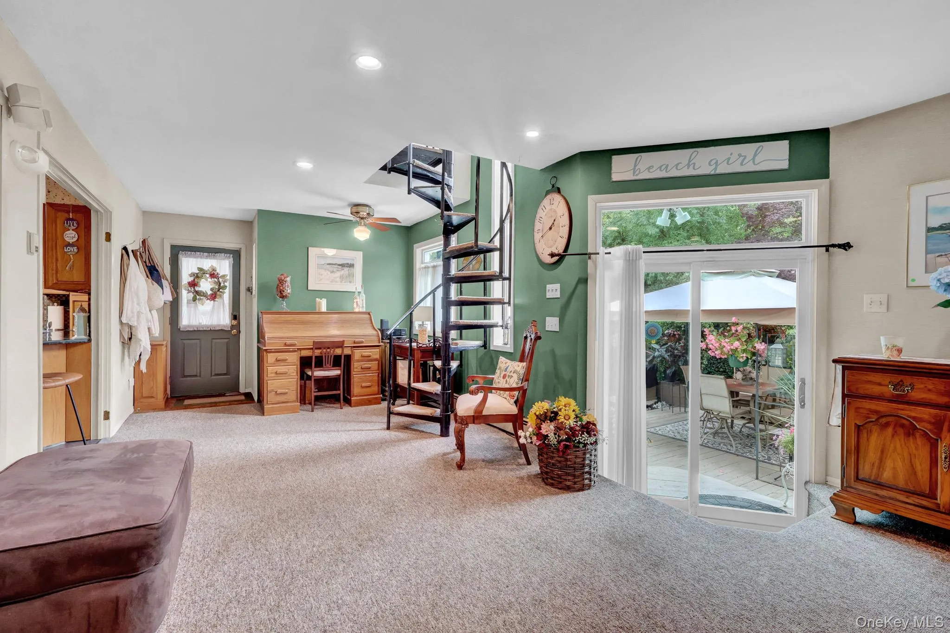
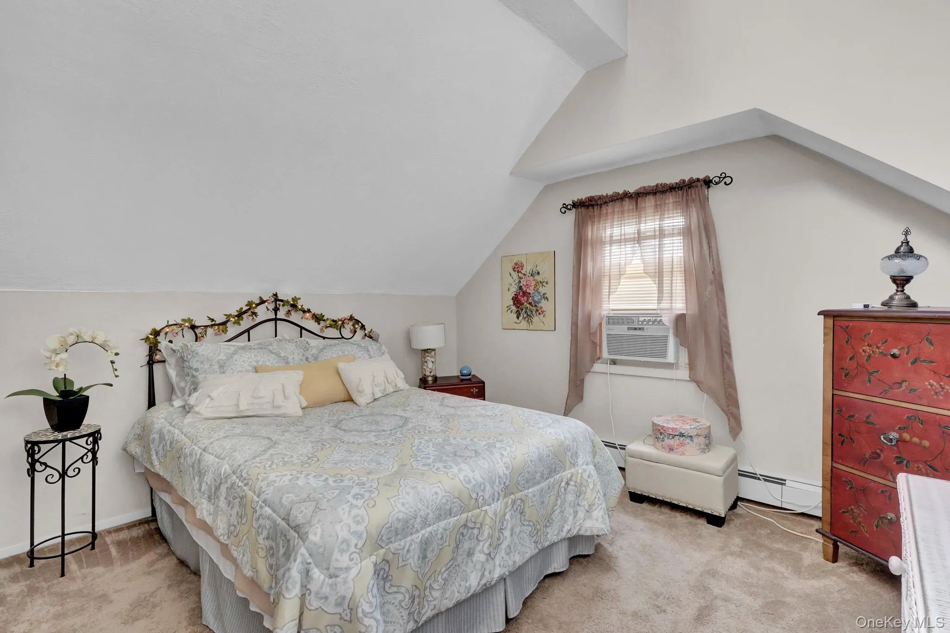
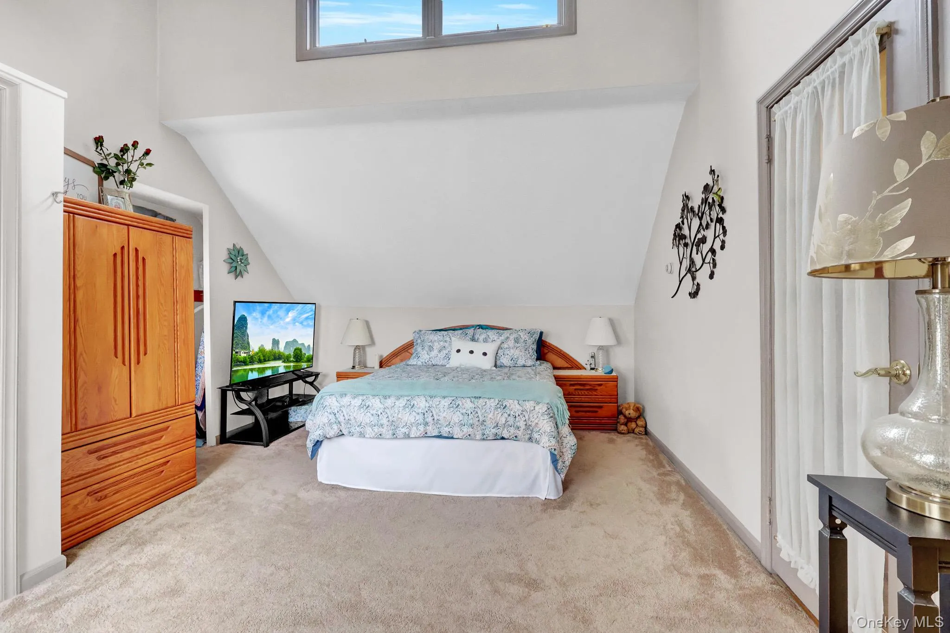
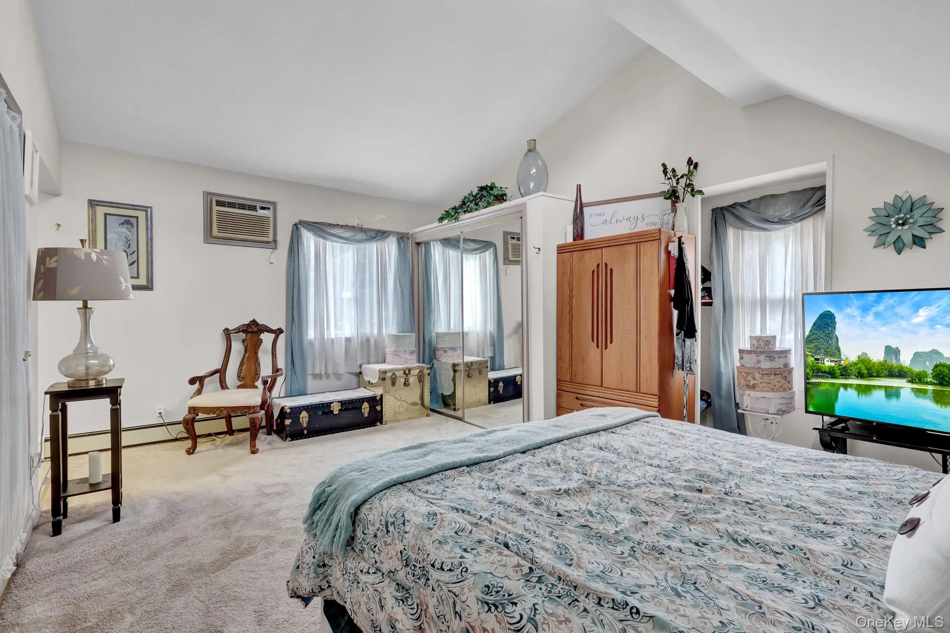
Second floor has vaulted ceilings add a sense of space and light, and you’ll love the unique choice of two staircases, a classic traditional stair and a striking spiral staircase.
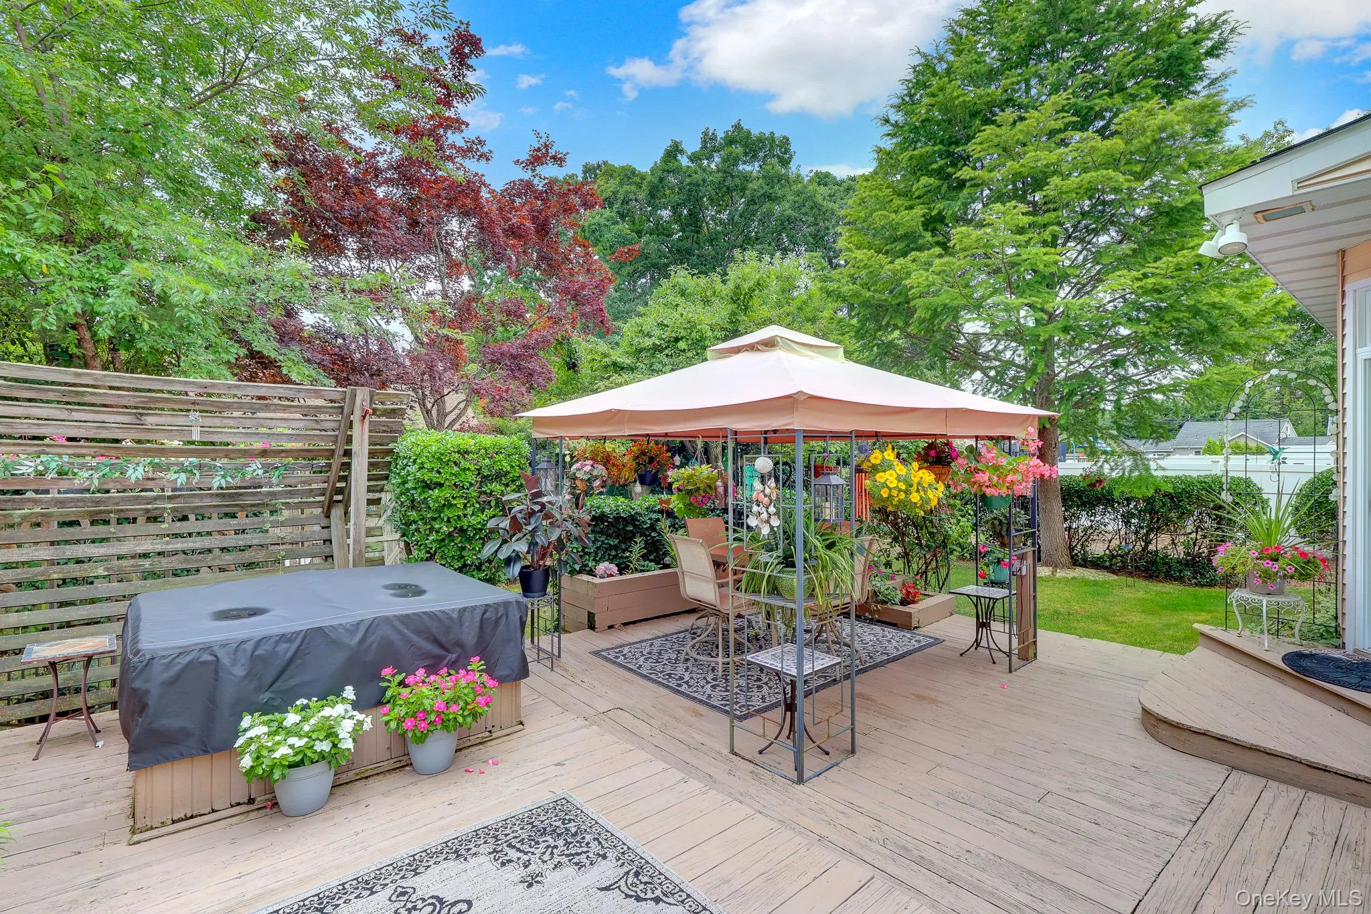
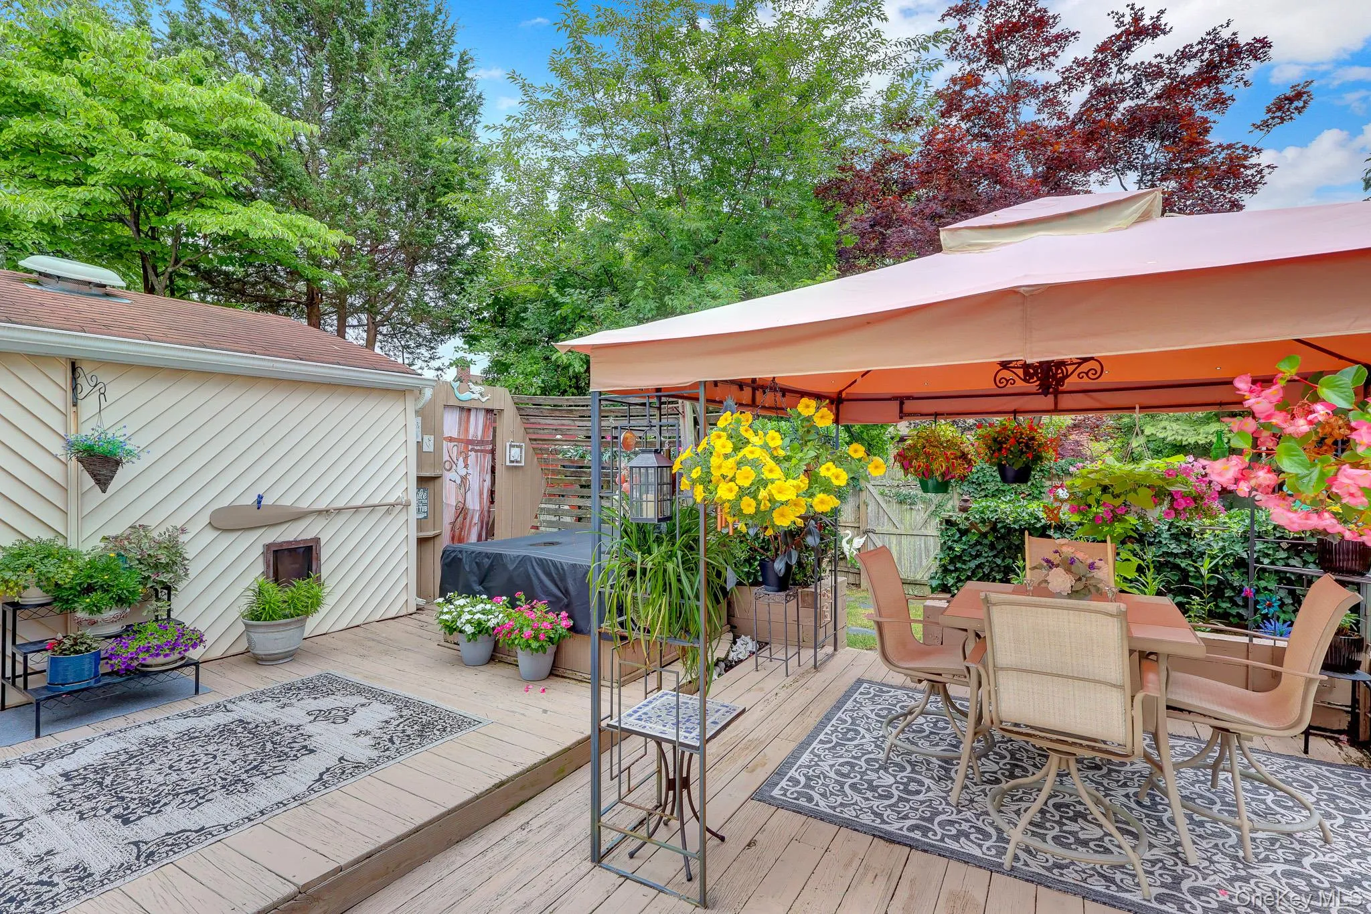
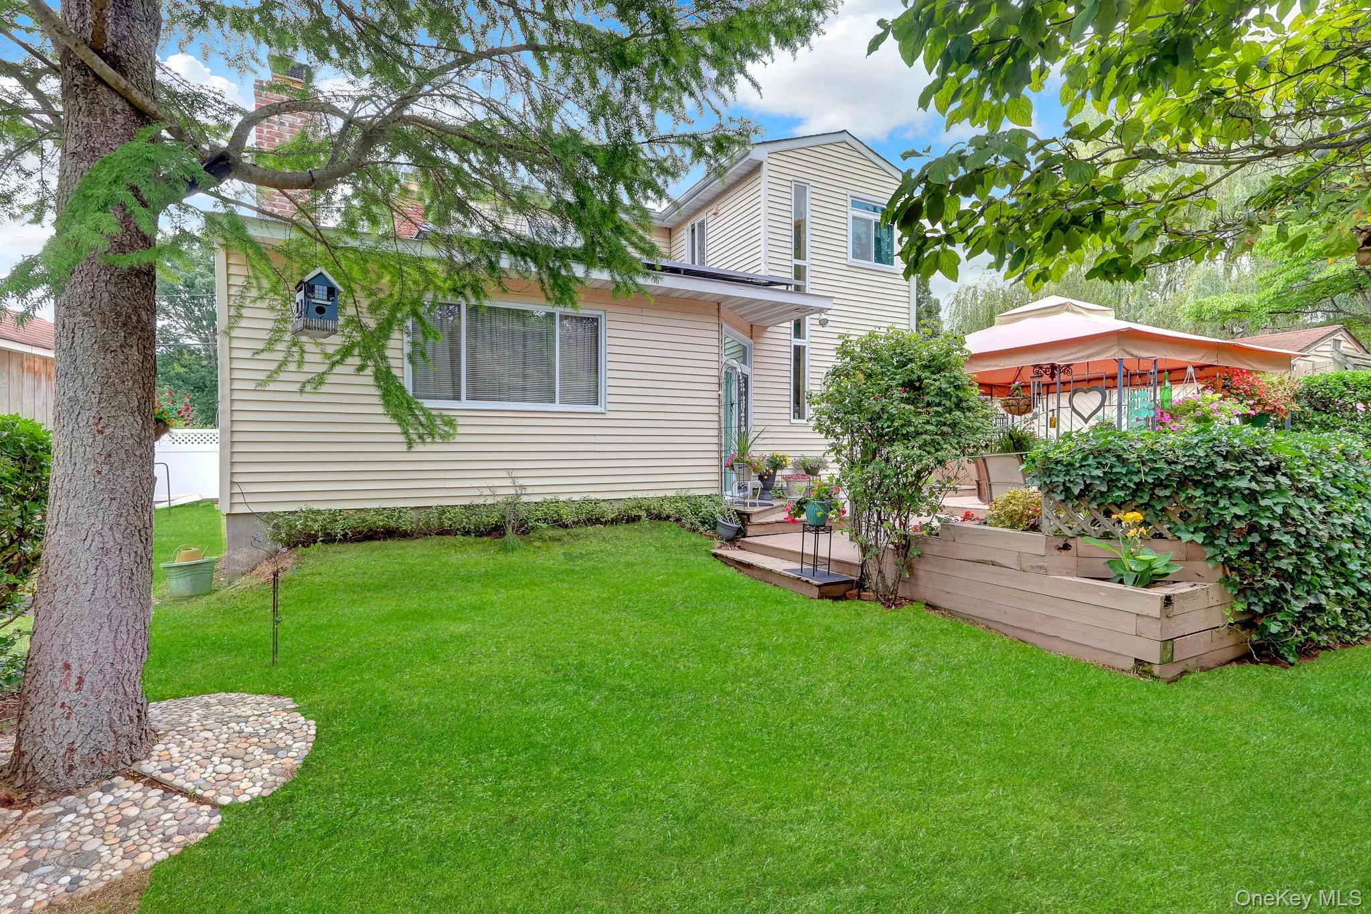
Step outside to your own private retreat: a backyard hot tub, outdoor shower with hot and cold water, a gazebo, and a detached garage with extra storage make everyday living feel like a getaway. Add in transferable leased solar panels and a whole-home generator, and you’ve got efficiency, resilience, and value all in one package.
Ideally located just minutes to major highways and shopping, 10–15 minutes to Robert Moses State Park, and only 7 minutes to Tanger Outlets in Deer Park, this home puts convenience and recreation right at your fingertips.
Move-in ready and beautifully landscaped, don’t miss an opportunity!
- Heating System:
- Oil
- Cooling System:
- Wall/window Unit(s)
- Basement:
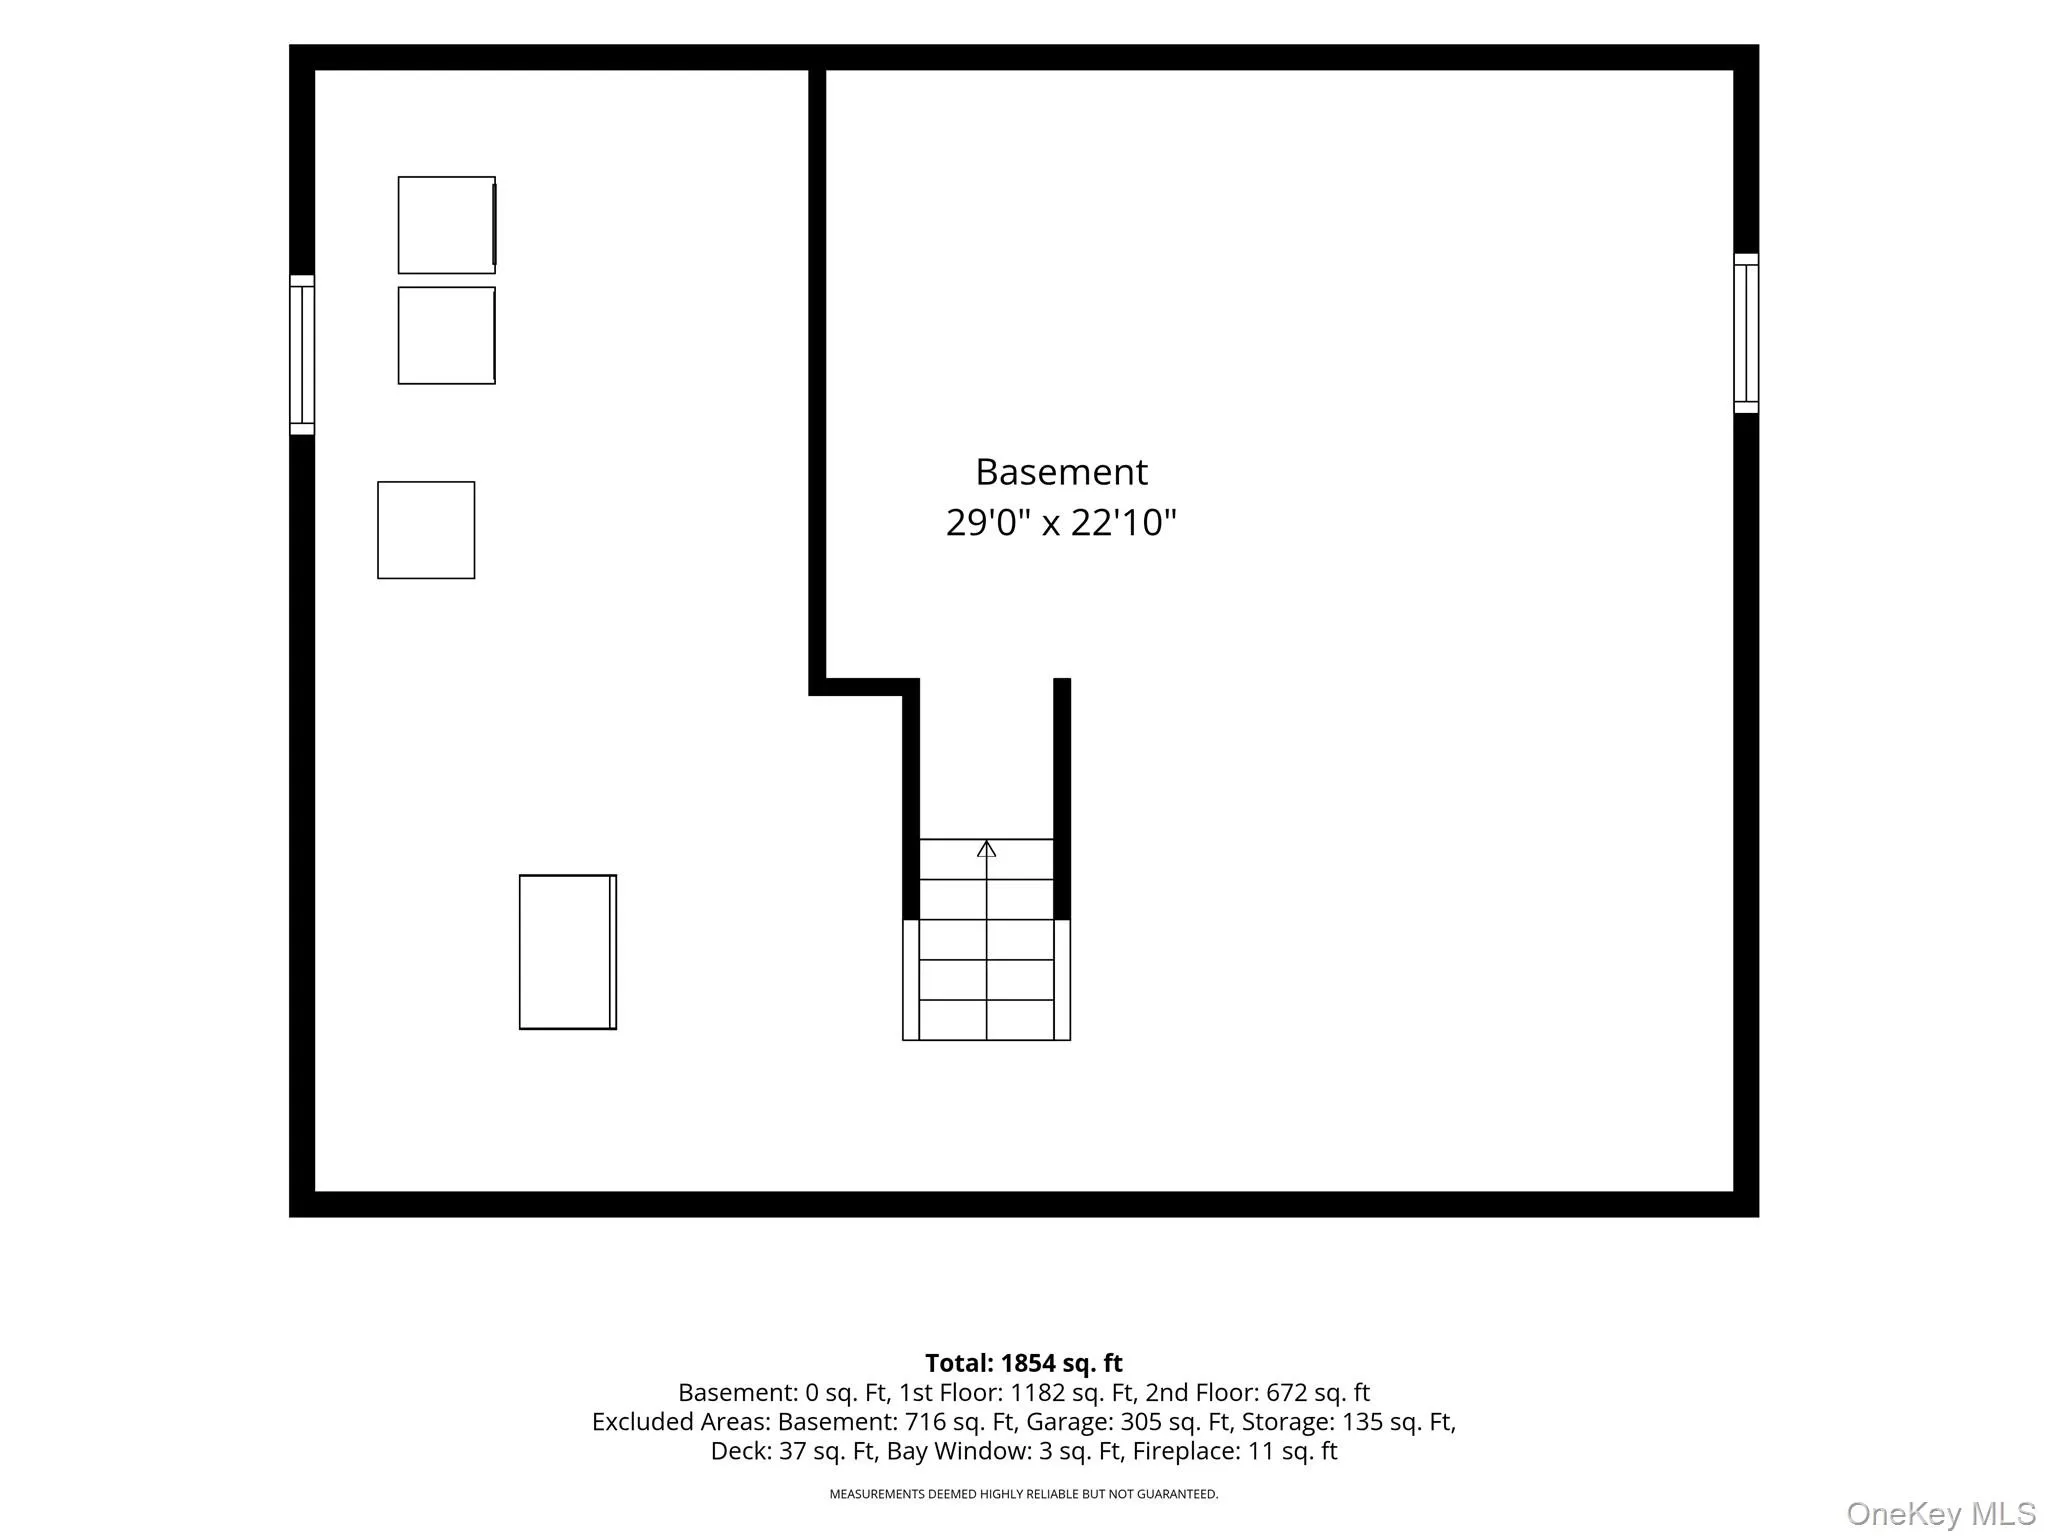
- Full, Unfinished
- View:
- Neighborhood
- Fence:
- Back Yard
- Patio:
- Deck
- Appliances:
- Dishwasher, Refrigerator, Microwave, Stainless Steel Appliance(s), Dryer, Washer, Gas Range
- Exterior Features:
- Garden
- Fireplace Features:
- Bedroom, Wood Burning, Living Room
- Fireplaces Total:
- 2
- Flooring:
- Hardwood, Carpet
- Garage Spaces:
- 1
- Interior Features:
- Eat-in Kitchen, Entrance Foyer, Granite Counters, High Ceilings, Cathedral Ceiling(s), Pantry, Storage, Walk-in Closet(s), Kitchen Island, Washer/dryer Hookup, Soaking Tub, Formal Dining, Primary Bathroom, Ceiling Fan(s)
- Laundry Features:
- In Basement
- Lot Features:
- Private, Level, Garden, Back Yard, Landscaped
- Parking Features:
- Driveway
- Sewer:
- Public Sewer
- Utilities:
- Cable Available, Trash Collection Public, Propane, Water Connected, Electricity Connected, Sewer Connected
- City:
- Islip
- State:
- NY
- Street:
- Chenango
- Street Number:
- 96
- Street Suffix:
- Drive
- Postal Code:
- 11706
- Floor Number:
- 0
- Longitude:
- W74° 43' 21.2''
- Latitude:
- N40° 44' 3.2''
- Direction Faces:
- North
- Directions:
- Bay Shore Rd, to Manor Lane, to Chenango Dr
- PostalCity:
- Bay Shore
- Architectural Style:
- Exp Cape
- Construction Materials:
- Frame, Vinyl Siding
- Elementary School:
- Gardiner Manor School
- High School:
- Bay Shore Senior High School
- Levels:
- Two
- Agent MlsId:
- 160000
- MiddleOrJunior School:
- Bay Shore Middle School
- PhotosCount:
- 35
- Special Listing Conditions:
- No
- Tax Annual Amount:
- $11,918
- Water Source:
- Public
- Office MlsId:
- SPH17
Residential - MLS# 1031292
96 Chenango Drive, Islip, NY
- Property Type :
- Residential
- Property SubType :
- Single Family Residence
- Listing Type :
- For Rent
- Listing ID :
- 1031292
- Price :
- $649,000
- Rooms :
- 6
- Bedrooms :
- 3
- Bathrooms :
- 2
- Bathrooms Total :
- 2
- Square Footage :
- 2,043 Sqft
- Building Area :
- 2,043 Sqft
- Lot Area :
- 0.16 Acre
- Year Built :
- 1952
- Status :
- Active
- Listing Agent :
- Patricia R. Shaffer E-PRO SFR AHWD
- Listing Office :
- Signature Premier Properties




