
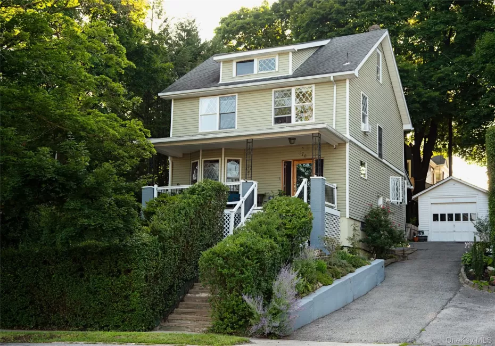
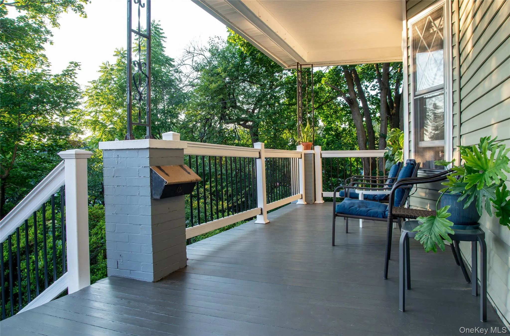
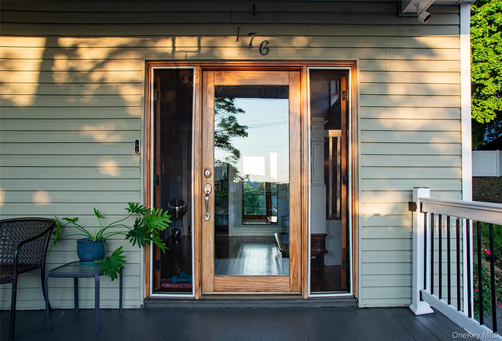
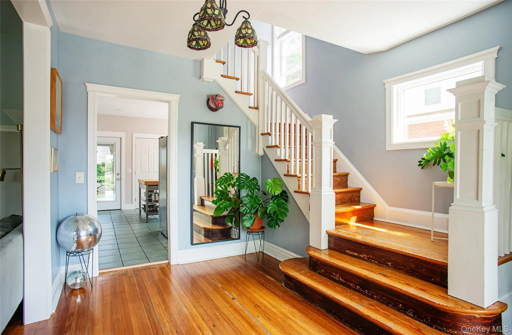
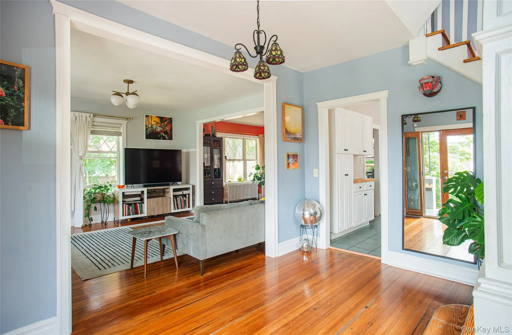
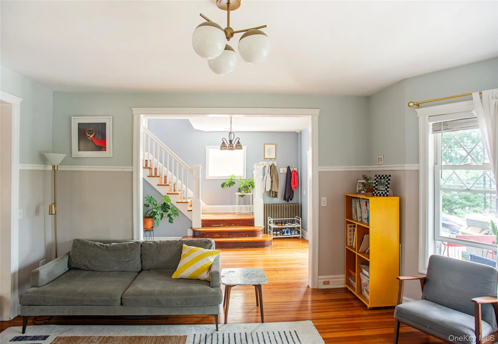
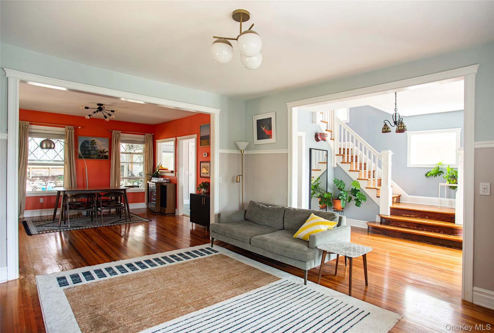
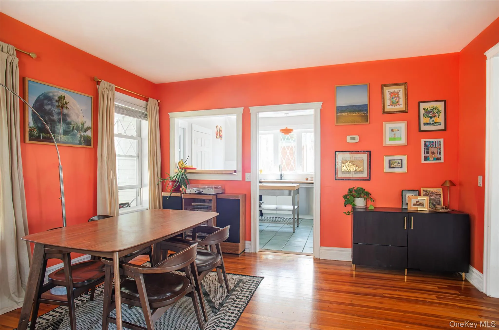
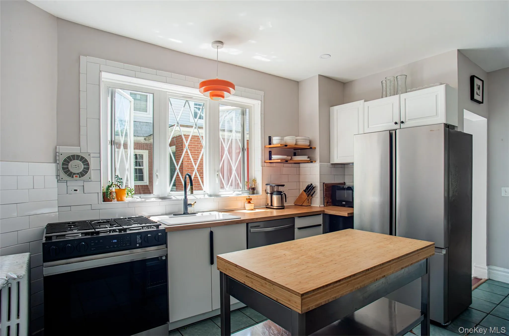
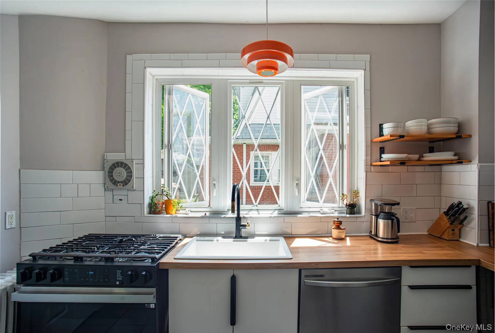
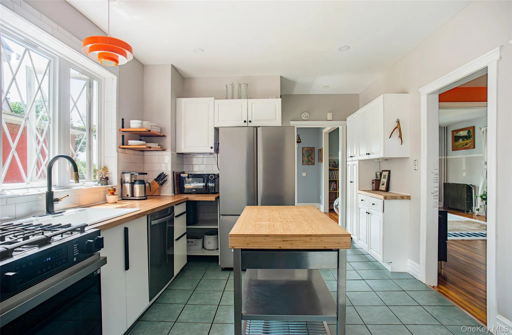
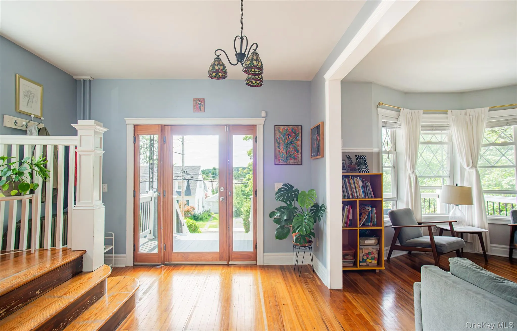
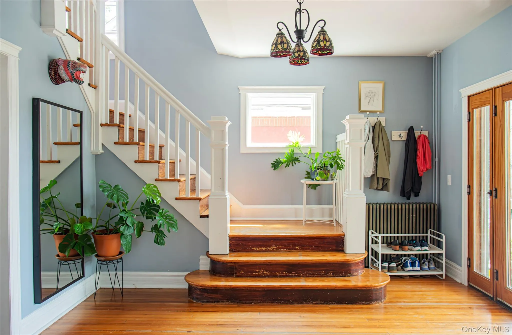
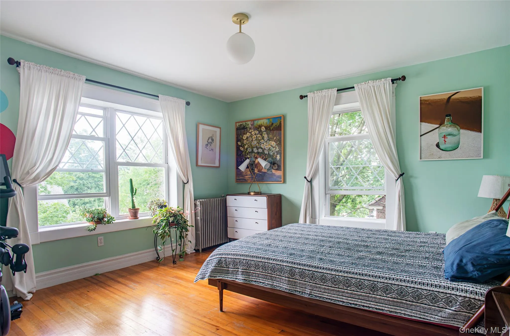
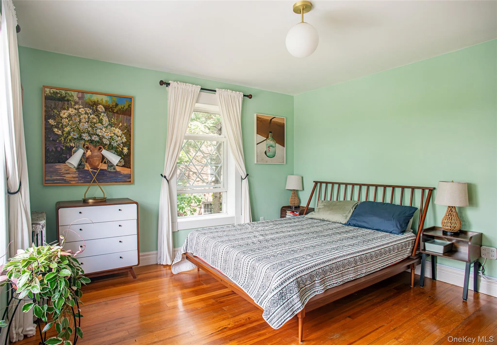
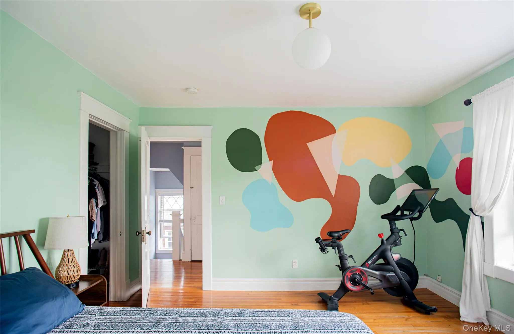
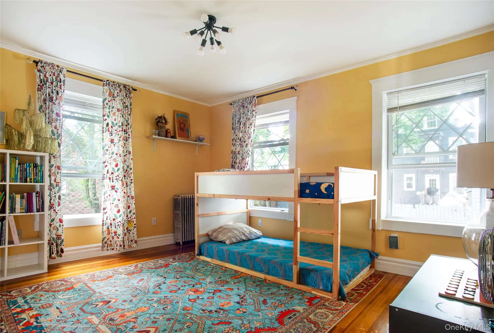
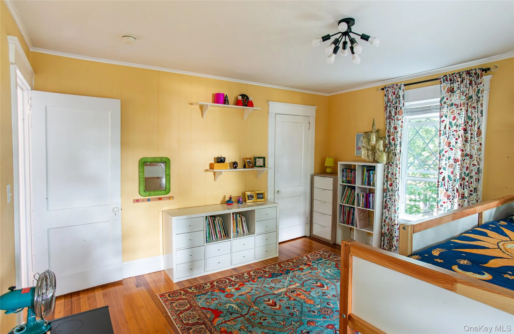
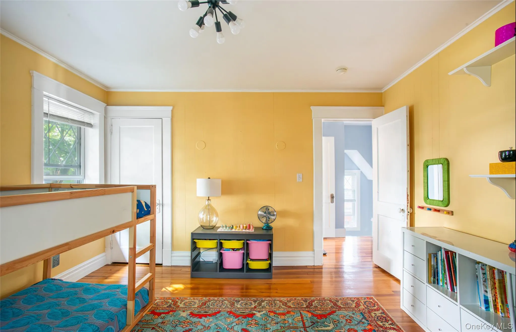
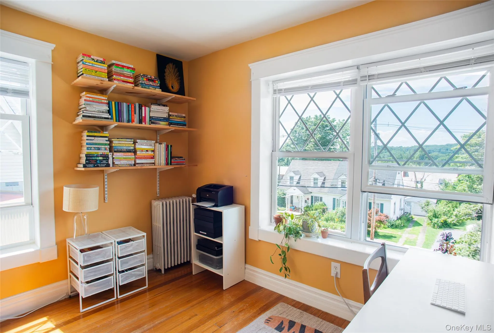
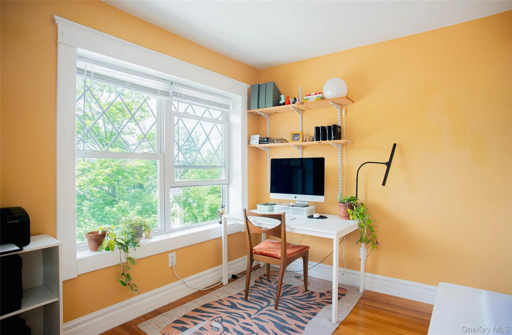
Perched on a hill overlooking a quiet, tree-lined street, this classic 3-bedroom, 1.5-bath home blends timeless character with thoughtful updates. A large foyer welcomes you inside, setting the tone with original woodwork and warm hardwood floors that flow throughout the main living spaces.
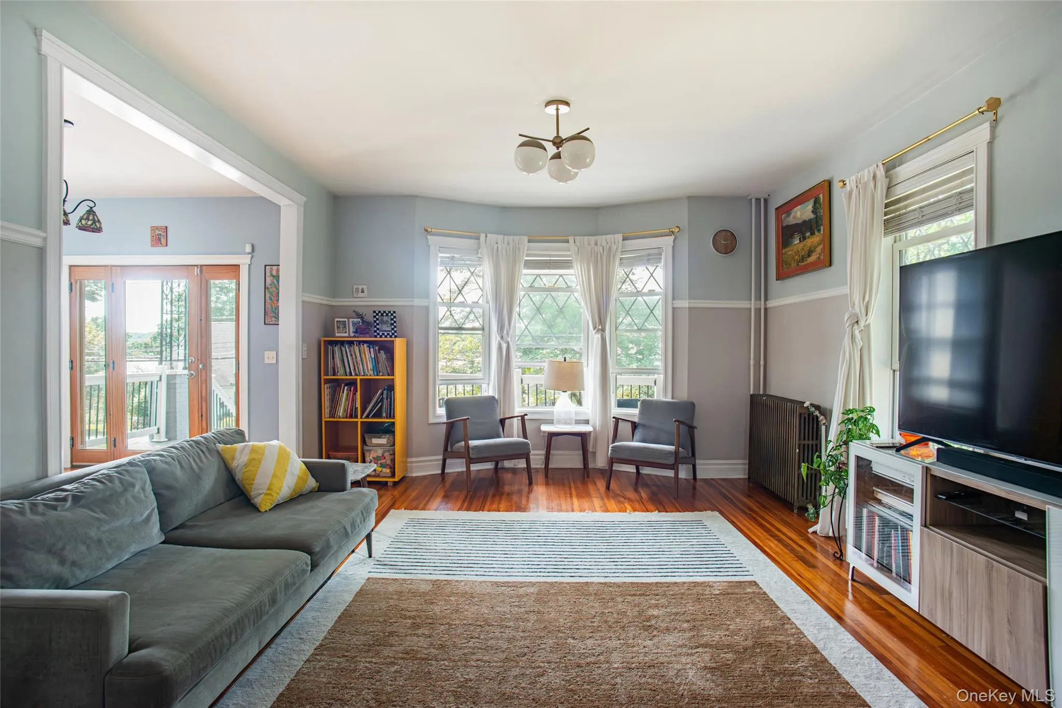
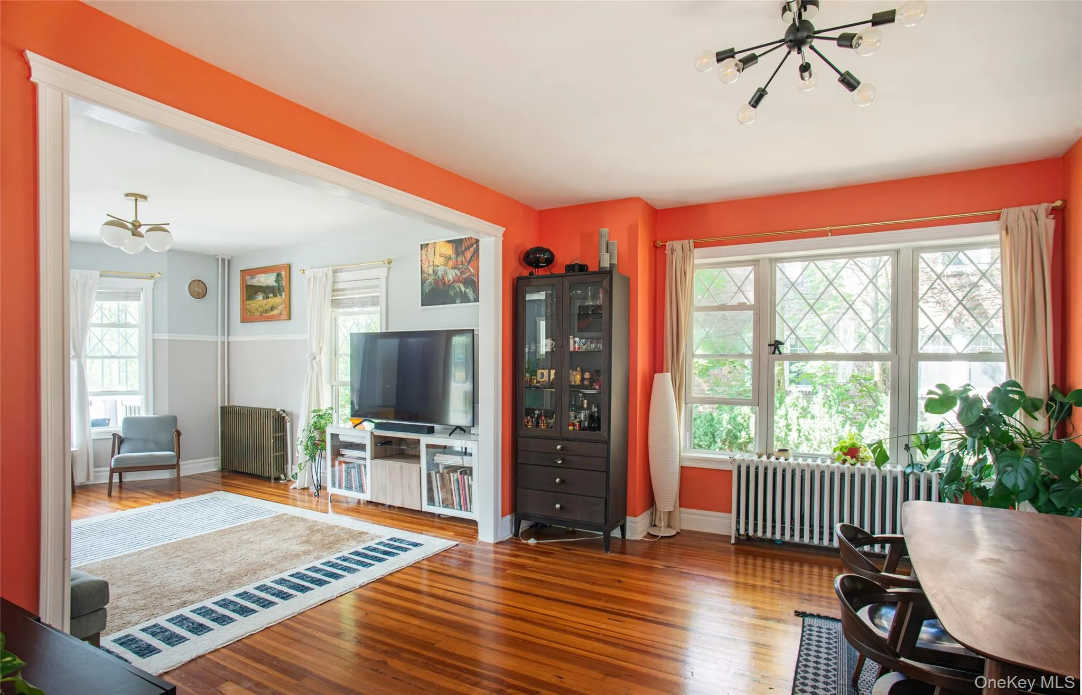
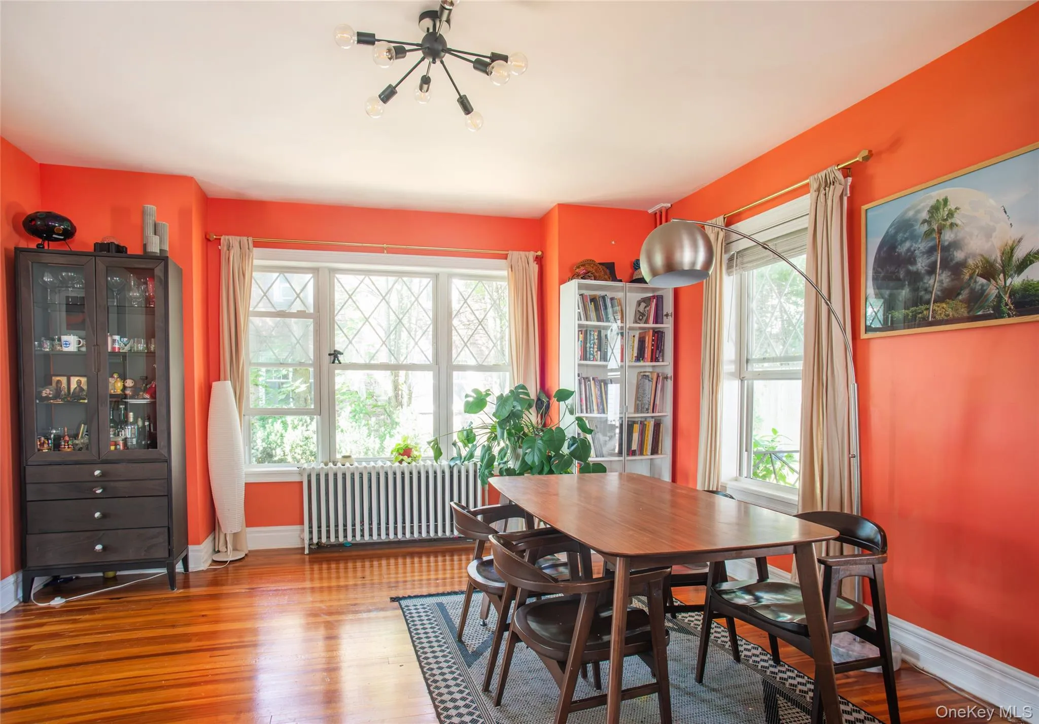
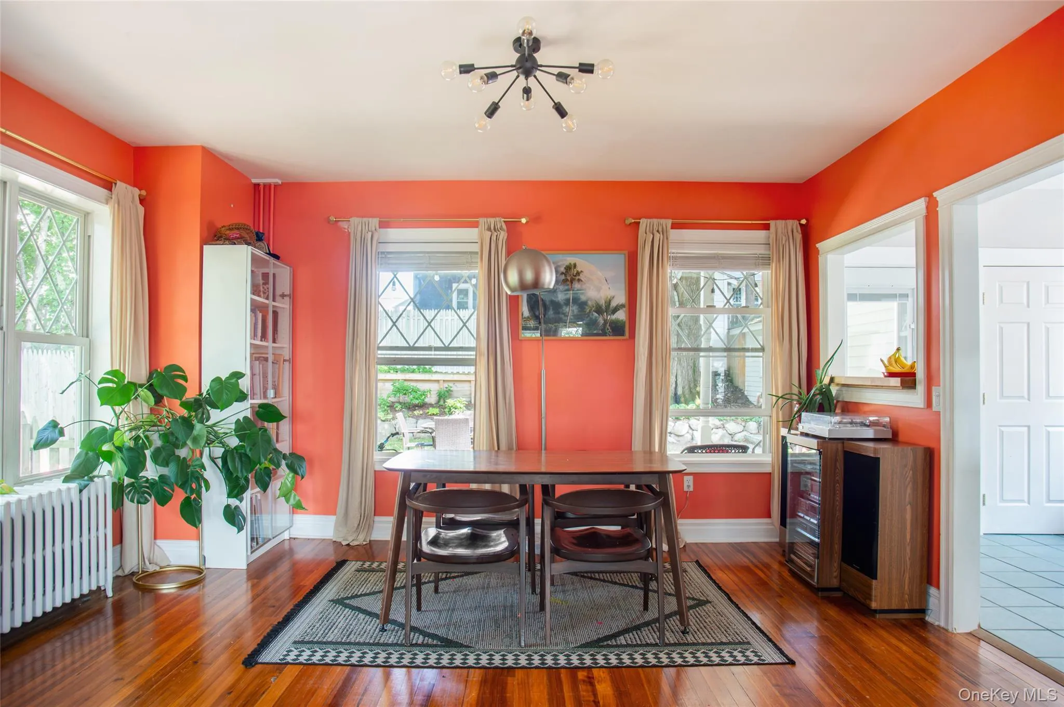
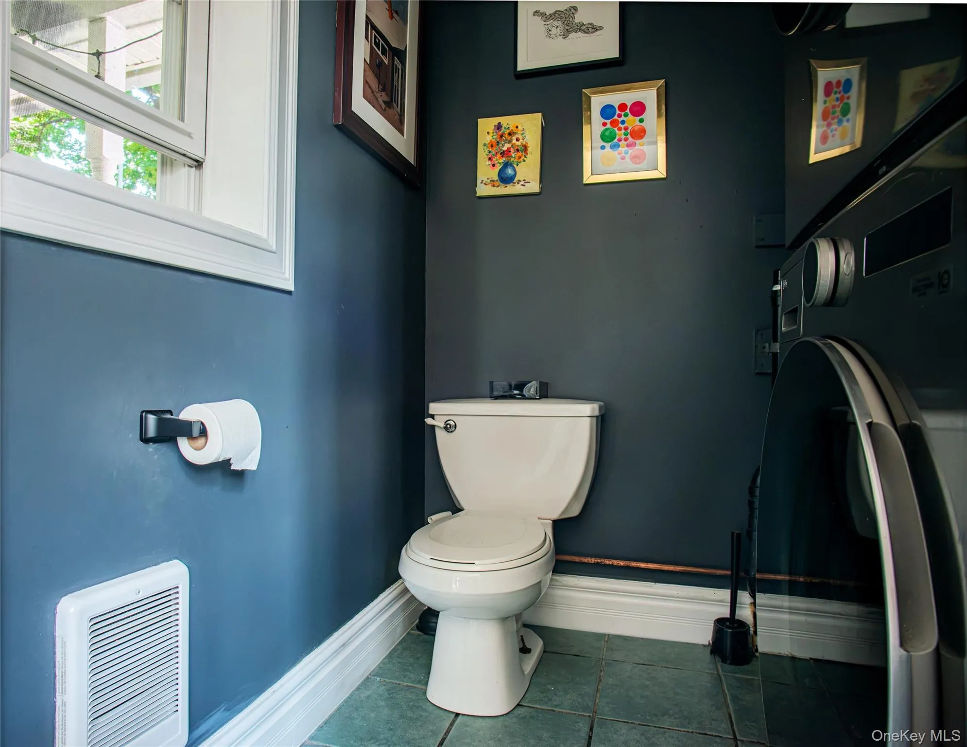
The main floor features an open, effortless flow between a spacious living room and dining room — perfect for everyday living and easy entertaining. The updated kitchen and new appliances offers modern function without sacrificing charm, and a convenient half-bath rounds out the main level.
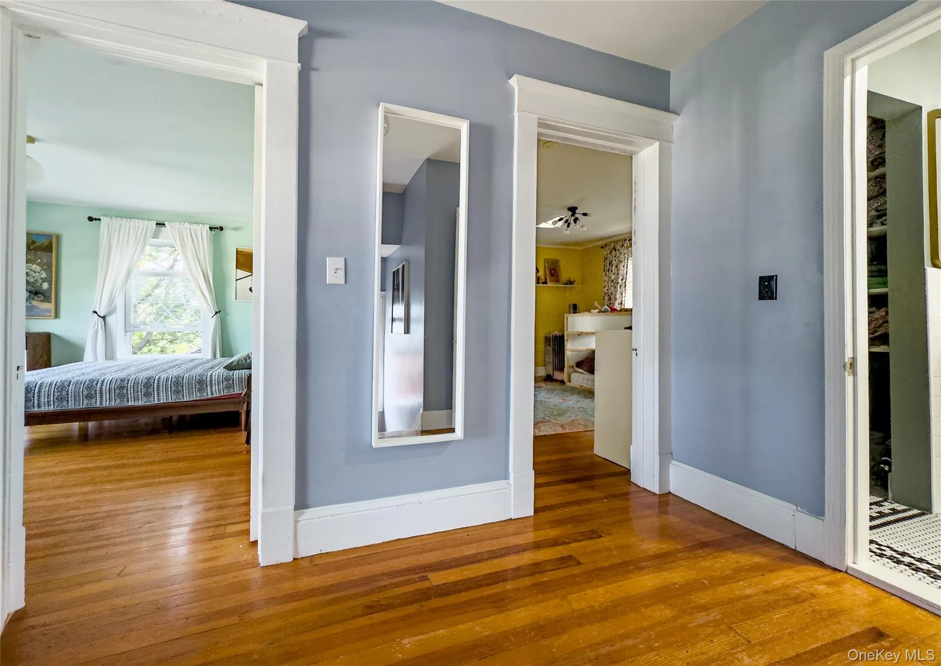
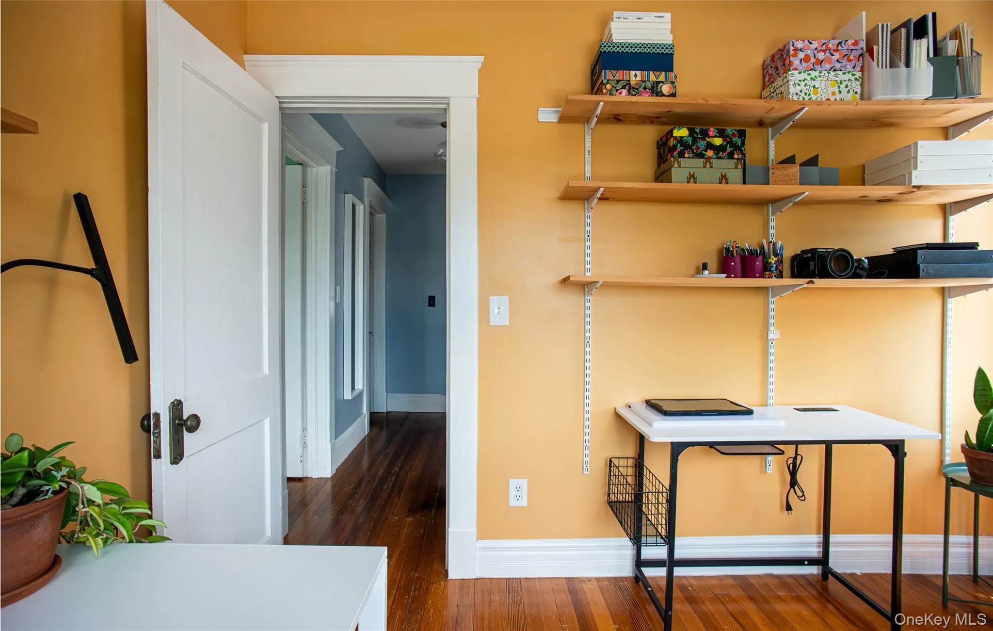
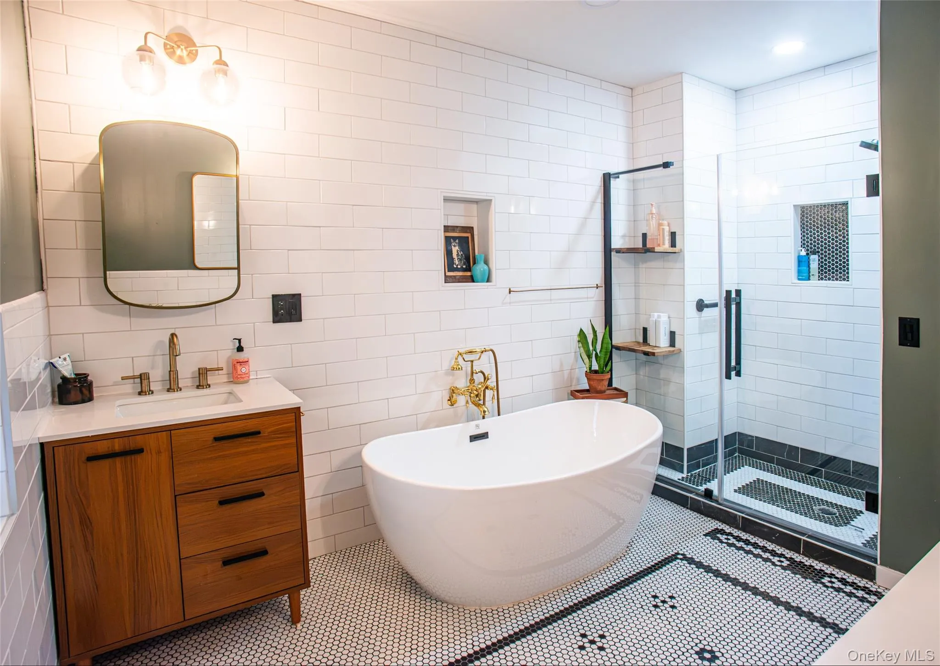
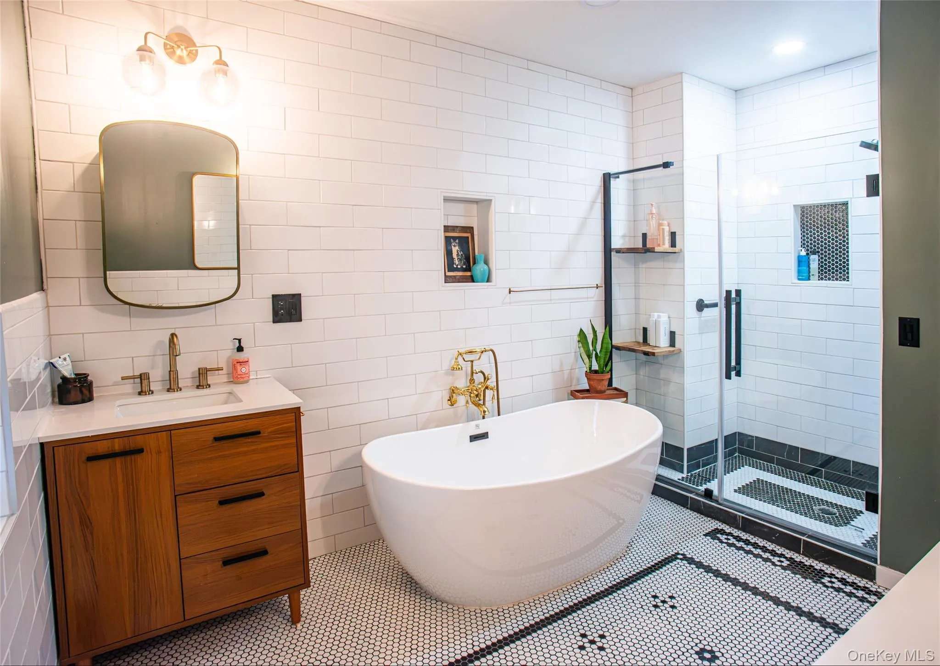
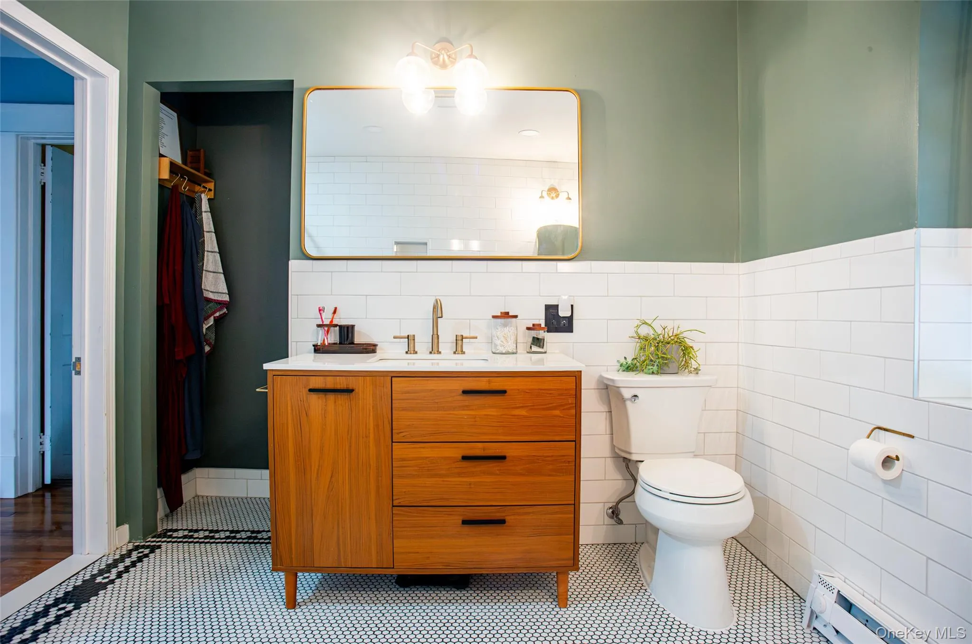
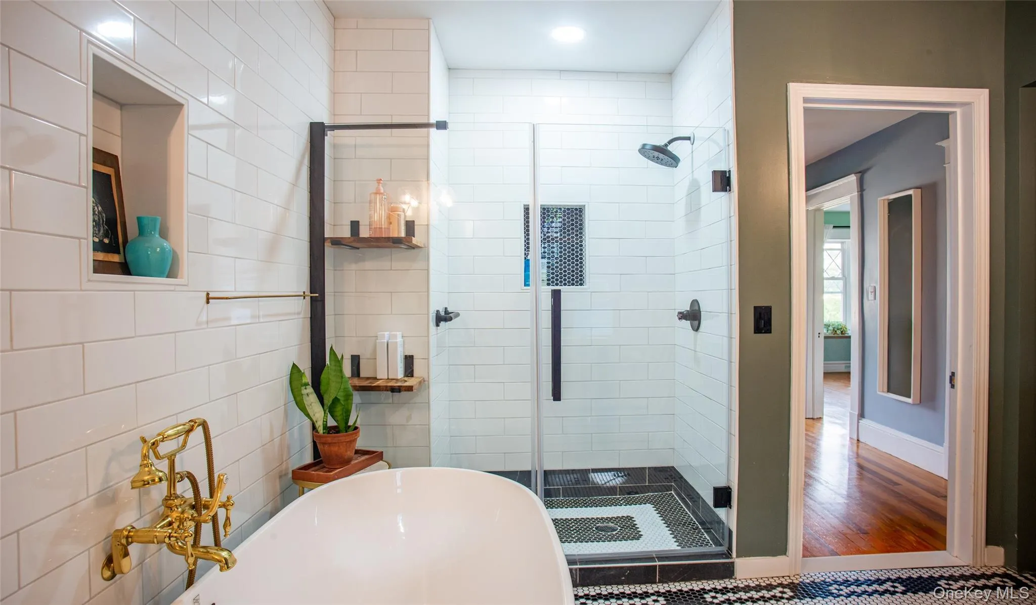
Upstairs, three good-sized bedrooms provide comfortable space for everyday living, guests, or a dedicated home office. The fully renovated full bath serves the second floor, featuring both a soaking tub and a large walk-in shower — the best of both worlds.
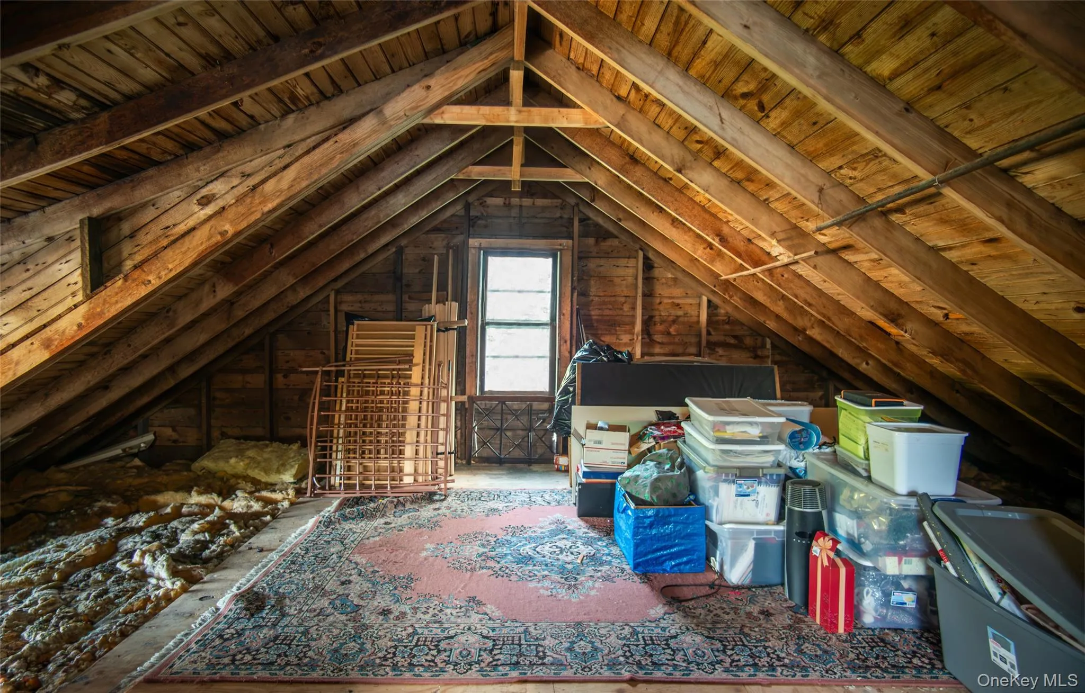
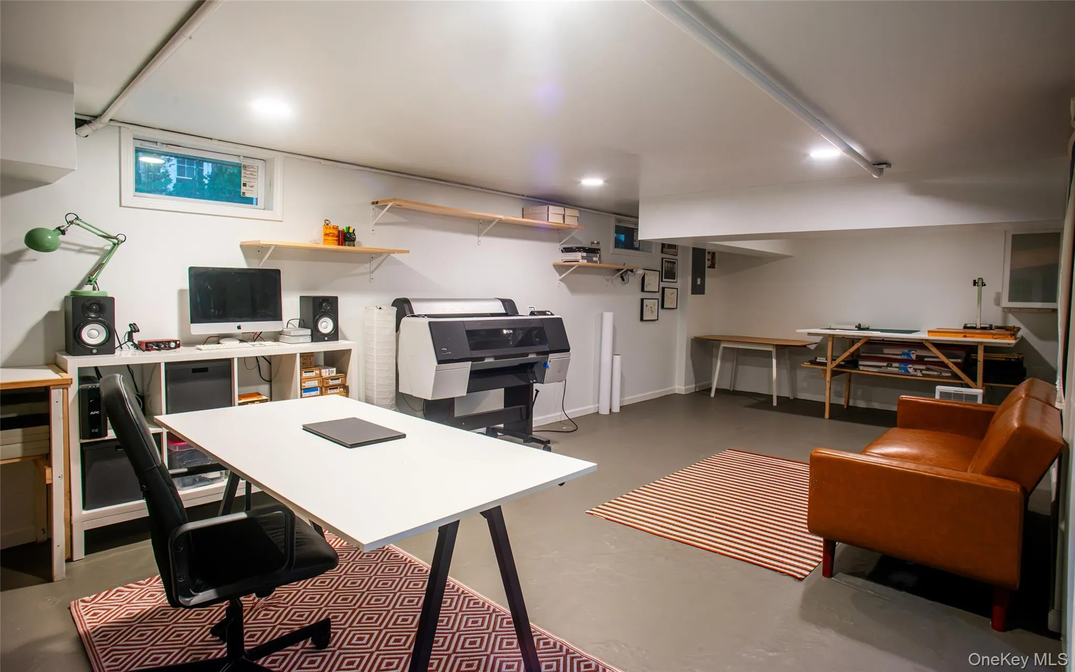
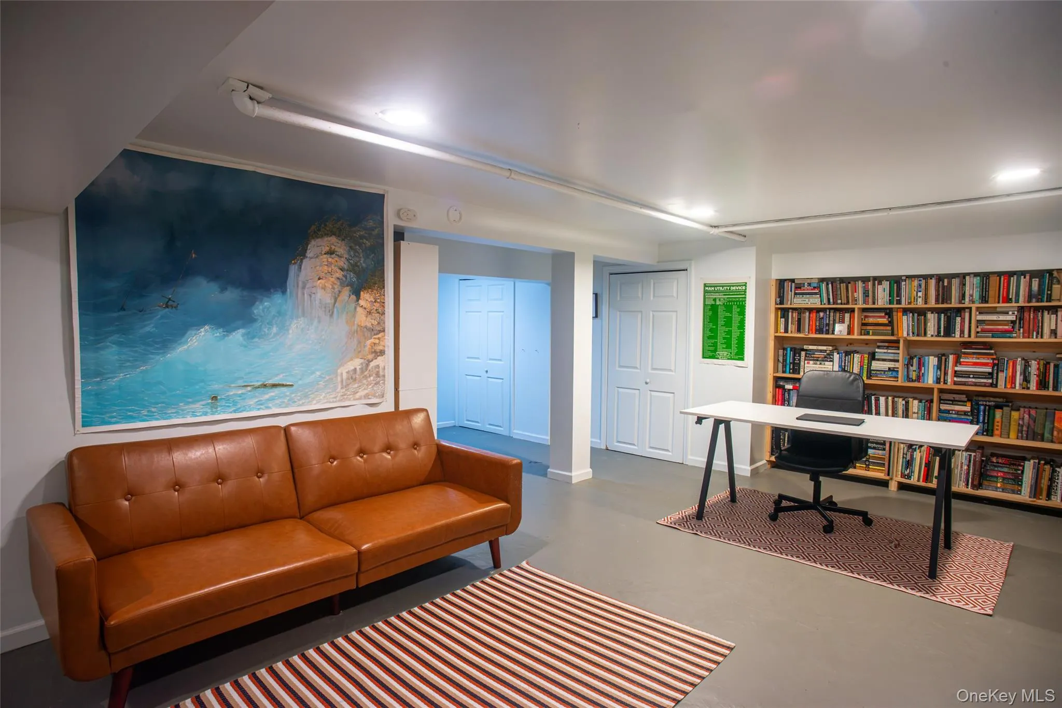
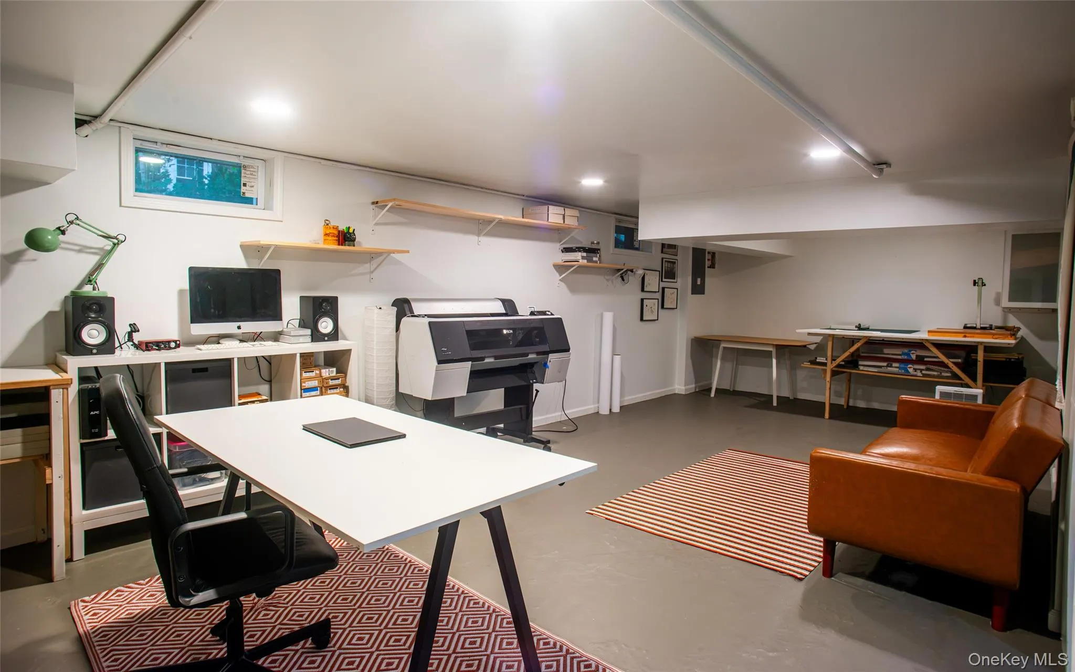
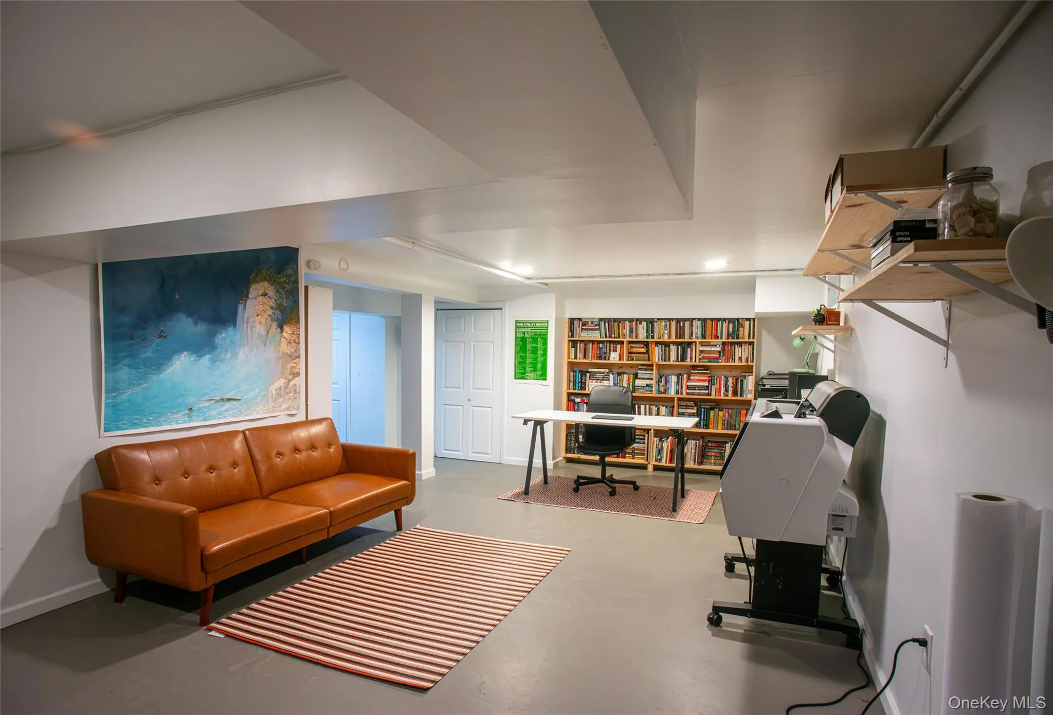
A walk-up attic presents a blank canvas, ready to be transformed into additional finished living space. The finished basement adds even more flexibility — ideal for a rec room, home office, or gym.
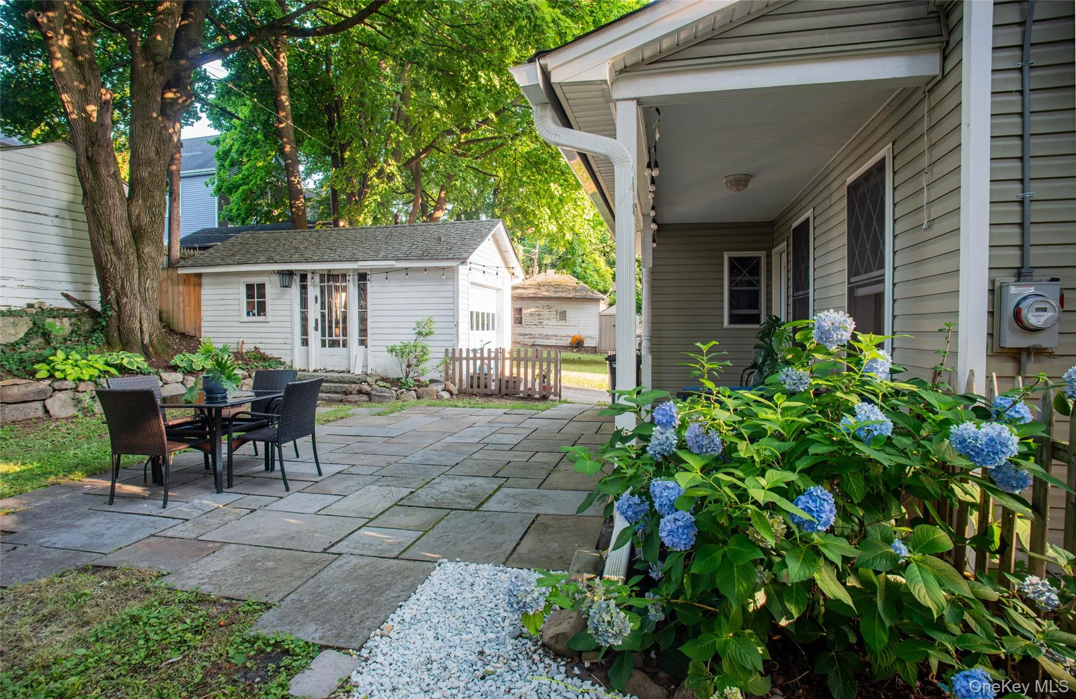
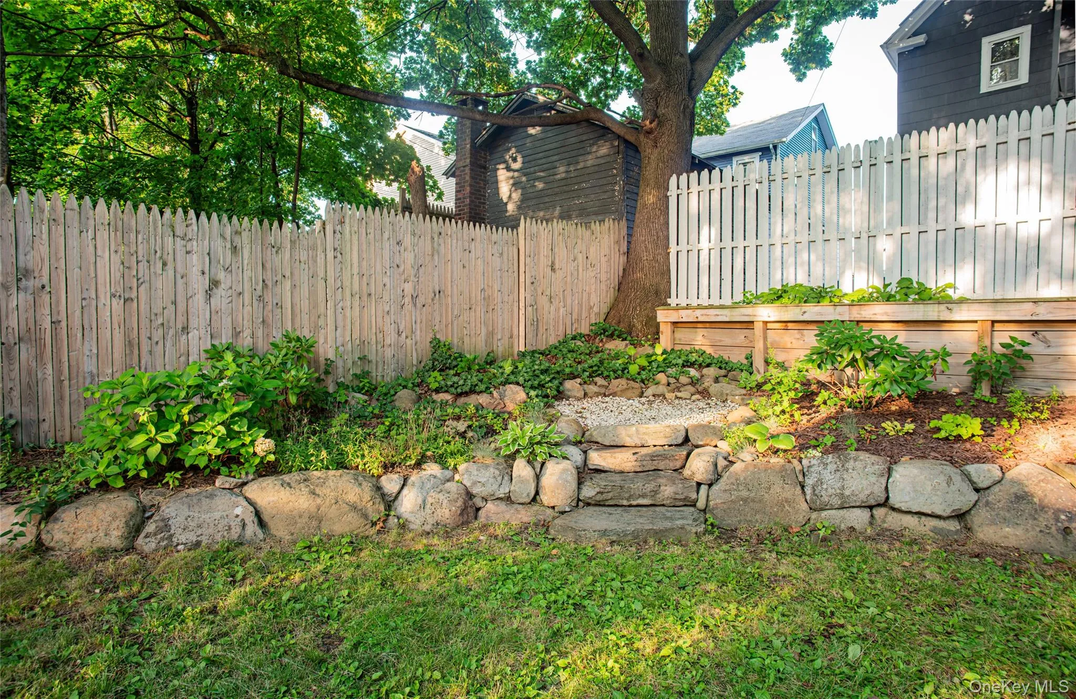
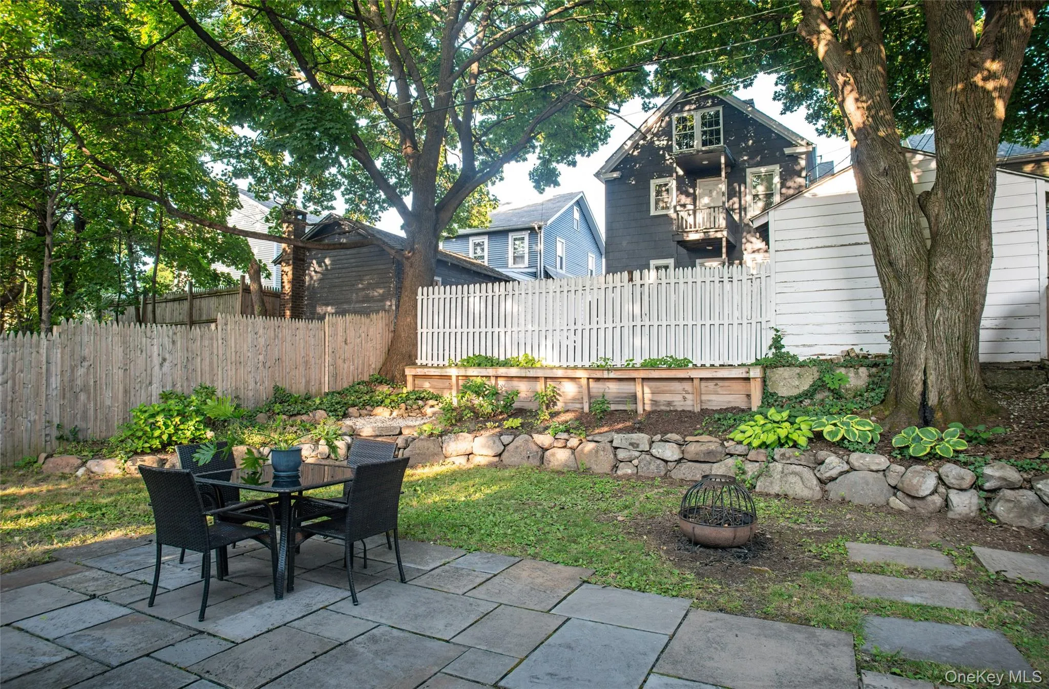
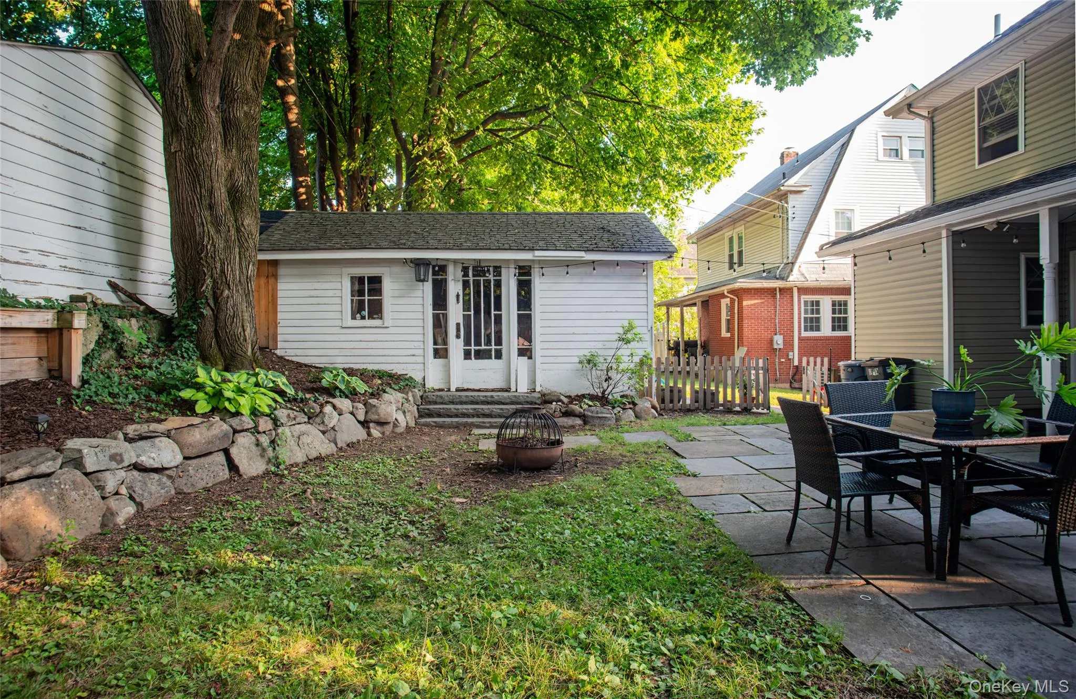
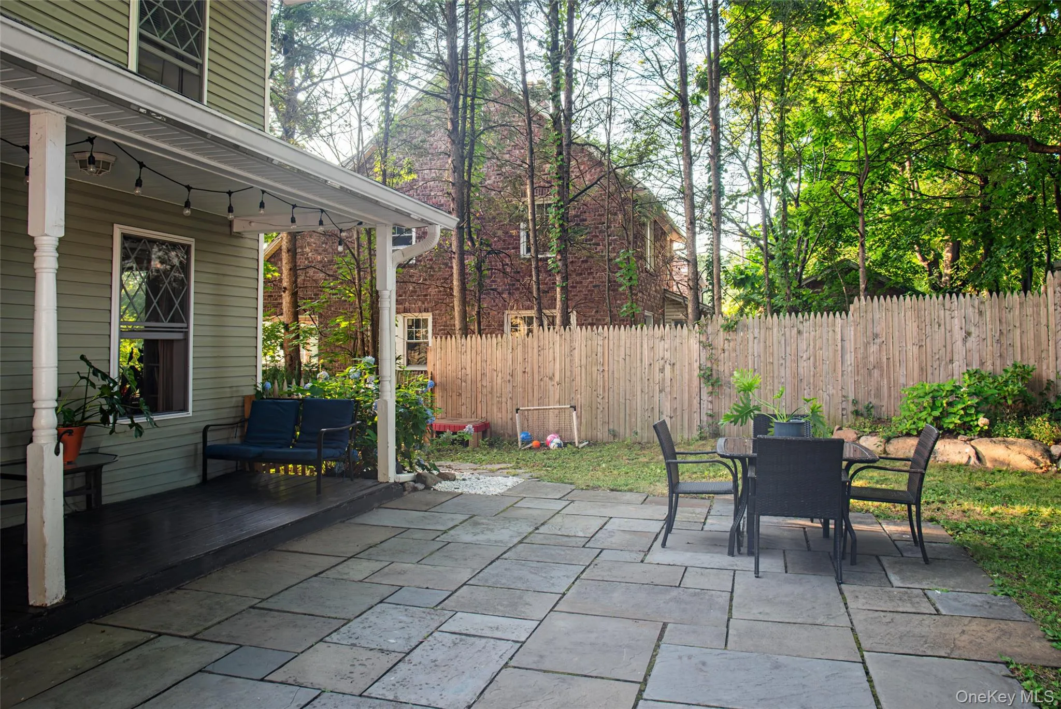
Outside, the elevated lot provides a sense of privacy while keeping you connected to everything. You’re walking distance to Downing Park, Gidney Avenue Elementary, Newburgh High School, Delano Hitch Pool, and the shops and dining along Liberty Street.
Located close to I84 & Newburgh/Beacon Bridge, this is an ideal commuter home.
- Heating System:
- Natural Gas, Hot Water
- Cooling System:
- Wall/window Unit(s)
- Basement:
- Finished
- View:
- Mountain(s), Neighborhood
- Fence:
- Back Yard
- Patio:
- Patio, Porch, Covered
- Appliances:
- Dishwasher, Refrigerator, Stainless Steel Appliance(s), Dryer, Washer, Gas Range, Gas Oven
- Exterior Features:
- Mailbox, Garden, Lighting, Rain Gutters, Fire Pit
- Flooring:
- Hardwood, Tile
- Garage Spaces:
- 1
- Interior Features:
- Entrance Foyer, Open Floorplan, High Ceilings, Storage, Double Vanity, Original Details, Washer/dryer Hookup, Soaking Tub, Formal Dining, Chandelier
- Lot Features:
- Near Public Transit, Private, Views, Near Shops, Near School, Back Yard, Front Yard
- Parking Features:
- Driveway, Garage, Detached
- Sewer:
- Public Sewer
- Utilities:
- Trash Collection Public, Natural Gas Connected, Water Connected, Electricity Connected, Sewer Connected
- City:
- Newburgh (city)
- State:
- NY
- Street:
- Prospect
- Street Number:
- 176
- Street Suffix:
- Street
- Postal Code:
- 12550
- Floor Number:
- 0
- Longitude:
- W75° 58' 39.6''
- Latitude:
- N41° 30' 25.8''
- Direction Faces:
- West
- PostalCity:
- Newburgh
- Architectural Style:
- Colonial, Craftsman
- Construction Materials:
- Frame
- Elementary School:
- Gams High Tech Magnet School
- High School:
- Newburgh Free Academy
- Levels:
- Two
- Agent MlsId:
- 69192
- MiddleOrJunior School:
- South Middle School
- PhotosCount:
- 42
- Special Listing Conditions:
- No
- Tax Annual Amount:
- $12,925
- Water Source:
- Public
- Office MlsId:
- KELHUD
Residential - MLS# 944157
176 Prospect Street, Newburgh (city), NY
- Property Type :
- Residential
- Property SubType :
- Single Family Residence
- Listing Type :
- For Rent
- Listing ID :
- 944157
- Price :
- $415,000
- Rooms :
- 8
- Bedrooms :
- 3
- Bathrooms :
- 1
- Half Bathrooms :
- 1
- Bathrooms Total :
- 2
- Square Footage :
- 1,748 Sqft
- Lot Area :
- 0.13 Acre
- Year Built :
- 1923
- Status :
- Active
- Listing Agent :
- Anne DiDomenico
- Listing Office :
- Keller Williams Hudson Valley




