
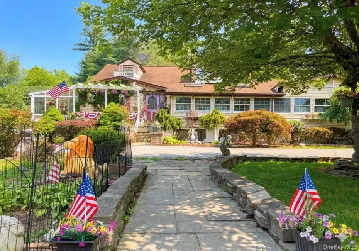

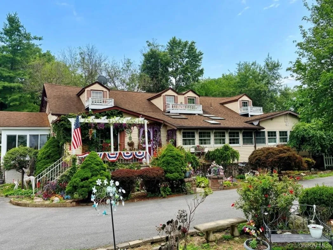
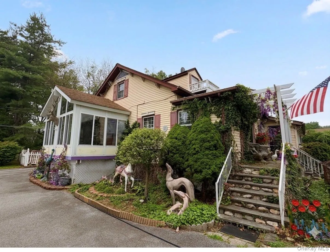
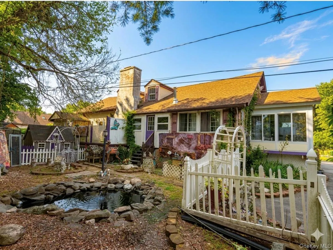
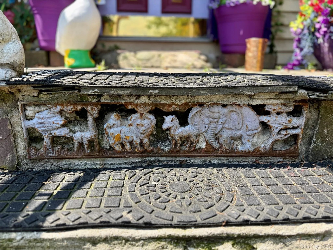
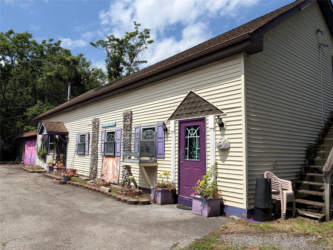
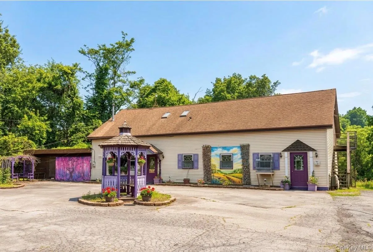
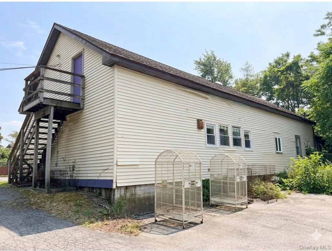
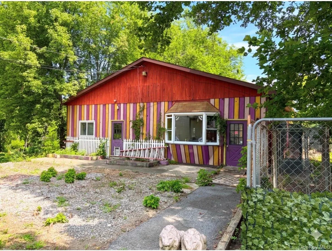
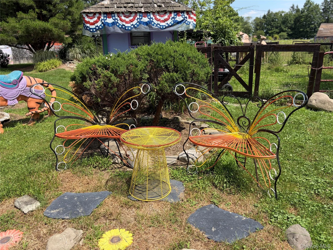
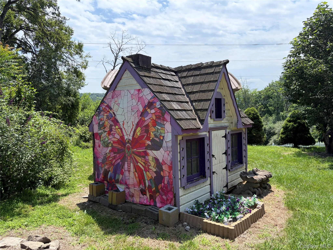
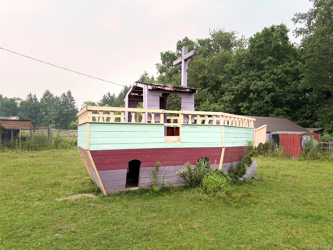
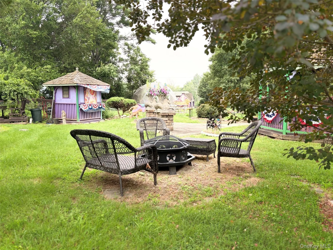
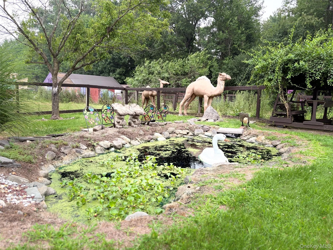
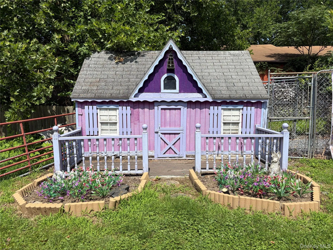

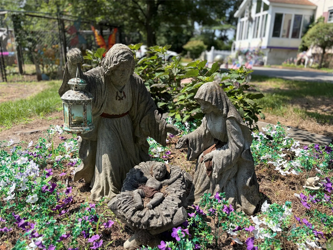
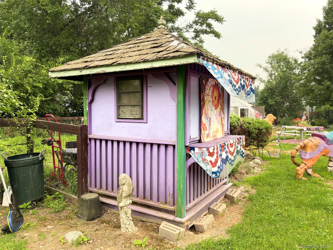
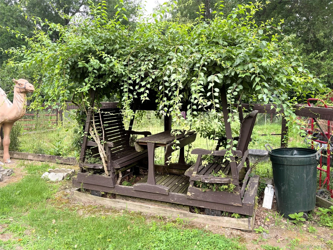
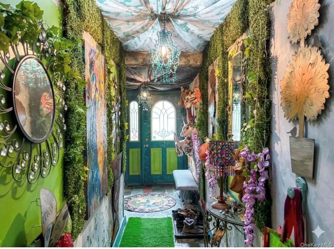
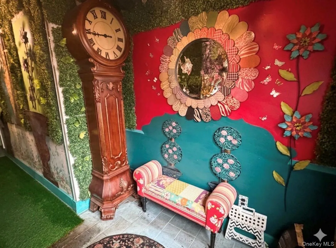
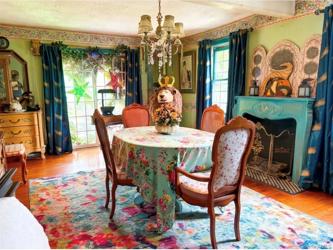
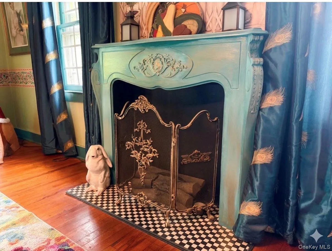
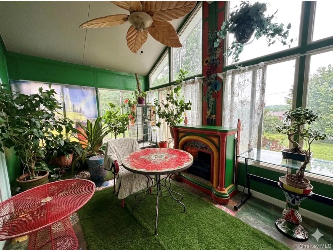
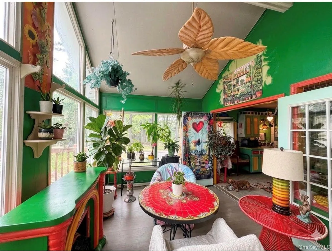
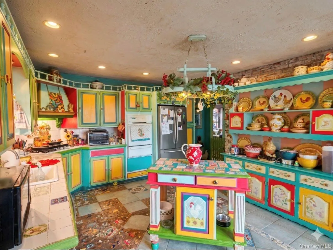
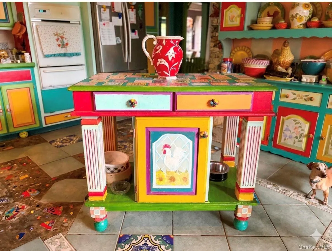
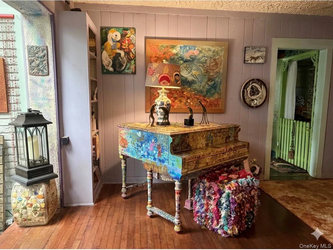
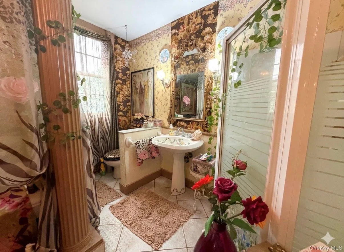
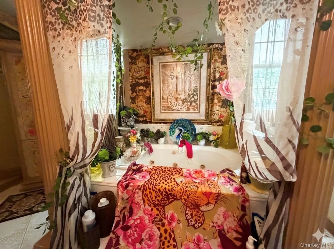
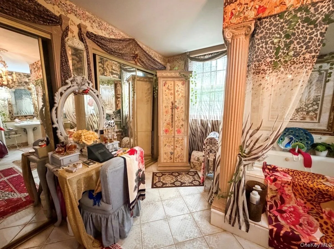
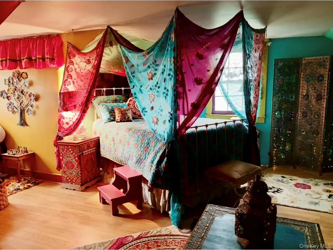
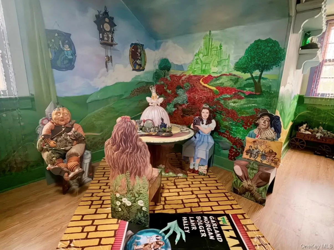
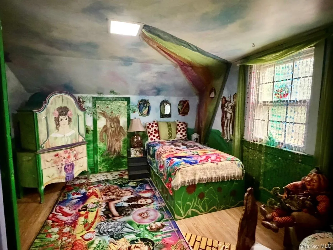
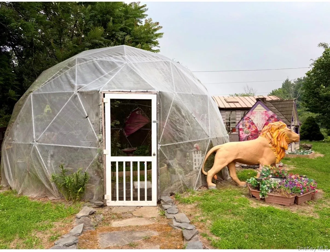
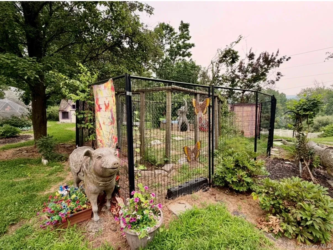
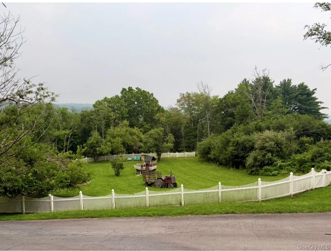
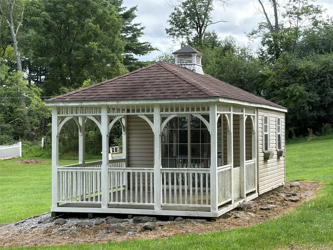
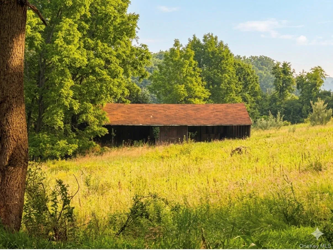
Cue the theme song for Somewhere Over the Rainbow, because, Toto, we’re not in Kansas anymore! Crossing the threshold of this estate feels like stepping directly into a living storybook and spiritual wellness sanctuary. Once upon a time, this magical land was Noah’s Park Retreat, an exotic animal sanctuary and successful Veterinary Hospital. The historic 1938 Cape Cod estate, on 7.3 sprawling green acres, has four bedrooms and two-and-a-half baths with 3,458 square feet of living space. Perched in the rolling landscape near the quaint town of Goshen, this rare haven seamlessly incorporates private residential security with extraordinary, ready-to-reimagine agricultural structures. What truly sets this property apart is the impressive infrastructure already in place and waiting to be brought back to life. Perfect for entrepreneurs, animal lovers, or those seeking a unique live-work compound, the estate includes the Veterinary Hospital Building: a 1,680 sq ft facility that was once fully equipped with a surgery center, dedicated reception area, kitchen/BA, and animal showcase rooms. The Kennel-Boarding & Grooming Facility: A 3,348 sq ft building that once featured a reception area, grooming station, BA, and spacious indoor/outdoor kennels. Outdoor Enclosures: Thoughtfully designed, fenced enclosures that once housed a variety of animals, complemented by a finished shedzebo with electricity. Whether you are looking to operate a premier animal care facility, a destination child care center/boarding school, a multi-household compound, or enjoy the luxury of having over 7 acres of wide-open, private space, this iconic Goshen property delivers endless possibilities. Close to LEGOLAND NY Resort, medical facilities, Stewart Airport, schools, shops, and 1 1/2 hours to NYC. Make your appointment today!
- Heating System:
- Natural Gas, Forced Air
- Cooling System:
- No
- Basement:
- Full, Walk-out Access, Unfinished
- Fence:
- Partial
- Patio:
- Porch
- Appliances:
- Oven, Refrigerator, Dryer, Washer, Range
- Exterior Features:
- Juliet Balcony
- Fireplace Features:
- Living Room
- Fireplaces Total:
- 1
- Flooring:
- Hardwood, Other
- Interior Features:
- Master Downstairs, High Ceilings, Storage, Walk-in Closet(s), Walk Through Kitchen, Washer/dryer Hookup, Soaking Tub, Formal Dining, First Floor Bedroom, First Floor Full Bath
- Laundry Features:
- In Basement
- Parking Features:
- Driveway, Oversized
- Sewer:
- Septic Tank
- Utilities:
- Natural Gas Available, Water Connected, Electricity Connected, Phone Connected
- City:
- Goshen
- State:
- NY
- Street:
- Maple
- Street Number:
- 48
- Street Suffix:
- Avenue
- Postal Code:
- 10924
- Floor Number:
- 0
- Longitude:
- W75° 38' 21.4''
- Latitude:
- N41° 23' 33.3''
- Directions:
- Off the 17, take exit #122A, Fletcher to Cheechunk Rd, to 6 1/2 rd, to Maple Ave
- PostalCity:
- Goshen
- Architectural Style:
- Cape Cod
- Construction Materials:
- Frame, Aluminum Siding
- Elementary School:
- Goshen Intermediate
- High School:
- Goshen Central High School
- Levels:
- Two
- Agent MlsId:
- 44744
- MiddleOrJunior School:
- C J Hooker Middle School
- PhotosCount:
- 39
- Special Listing Conditions:
- In Foreclosure
- Tax Annual Amount:
- $26,424
- Water Source:
- Well
- Office MlsId:
- EXITCO
Residential - MLS# 1025324
48 Maple Avenue, Goshen, NY
- Property Type :
- Residential
- Property SubType :
- Single Family Residence
- Listing Type :
- For Rent
- Listing ID :
- 1025324
- Price :
- $749,000
- Rooms :
- 9
- Bedrooms :
- 4
- Bathrooms :
- 2
- Half Bathrooms :
- 1
- Bathrooms Total :
- 3
- Square Footage :
- 8,486 Sqft
- Building Area :
- 5,028 Sqft
- Lot Area :
- 7.30 Acre
- Year Built :
- 1938
- Status :
- Active
- Listing Agent :
- Lisa R Kelly
- Listing Office :
- Exit Realty Connections




