
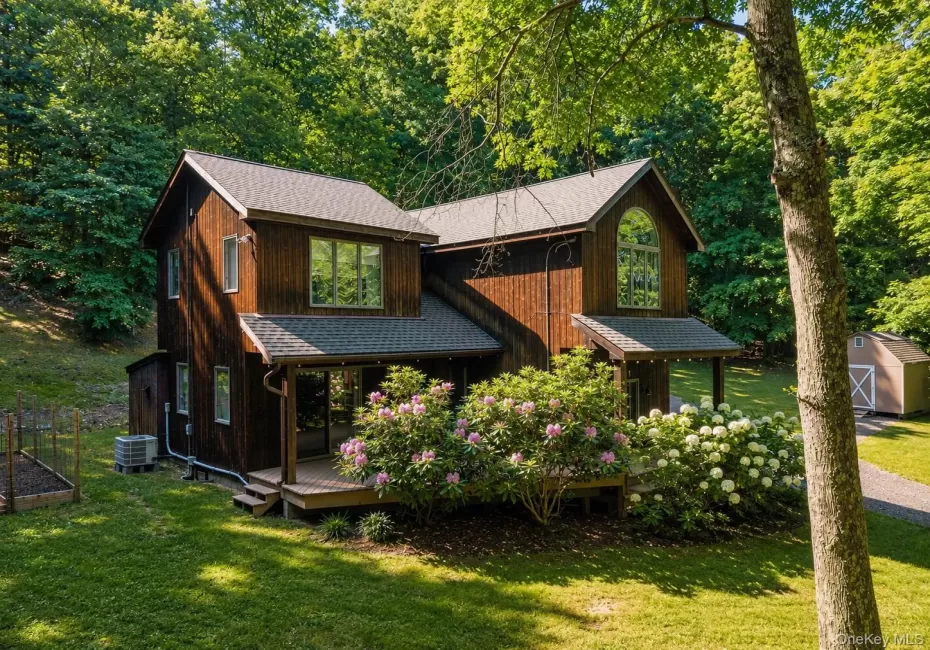
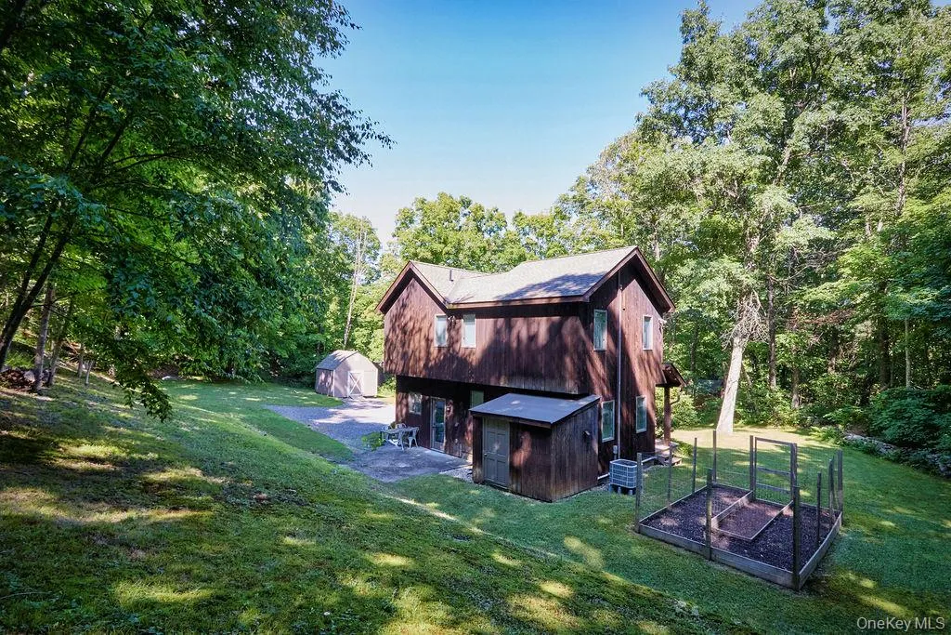
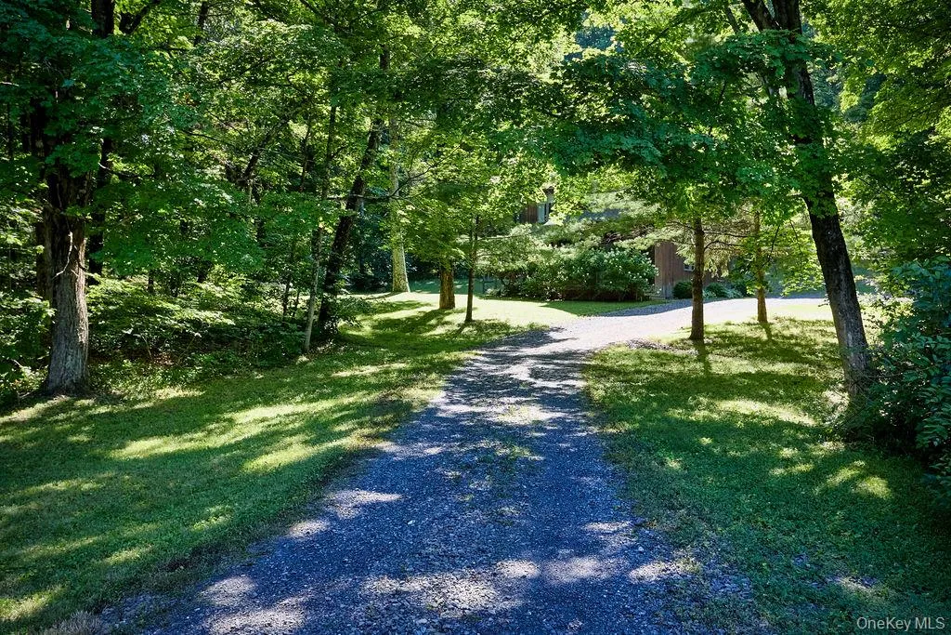
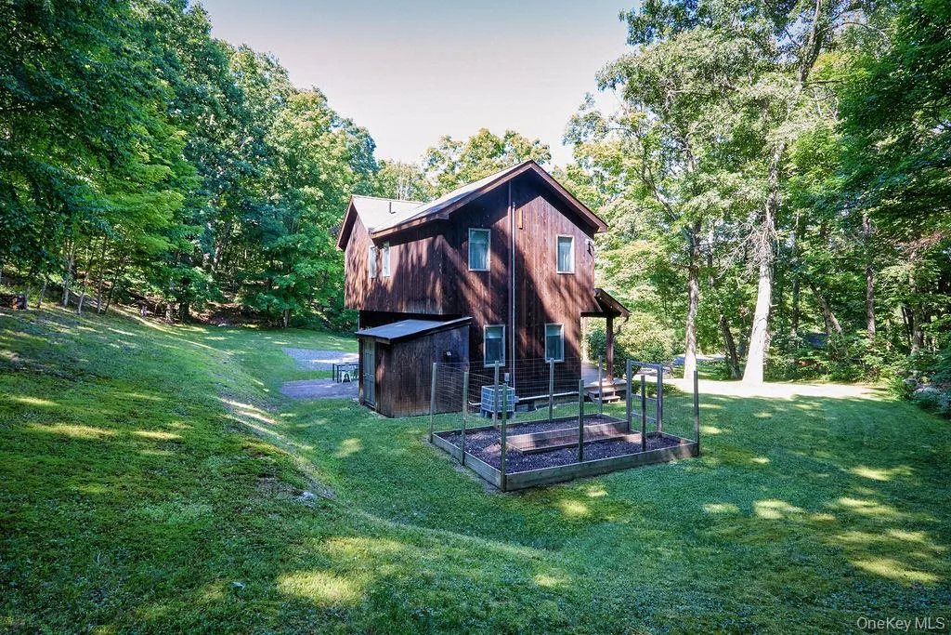
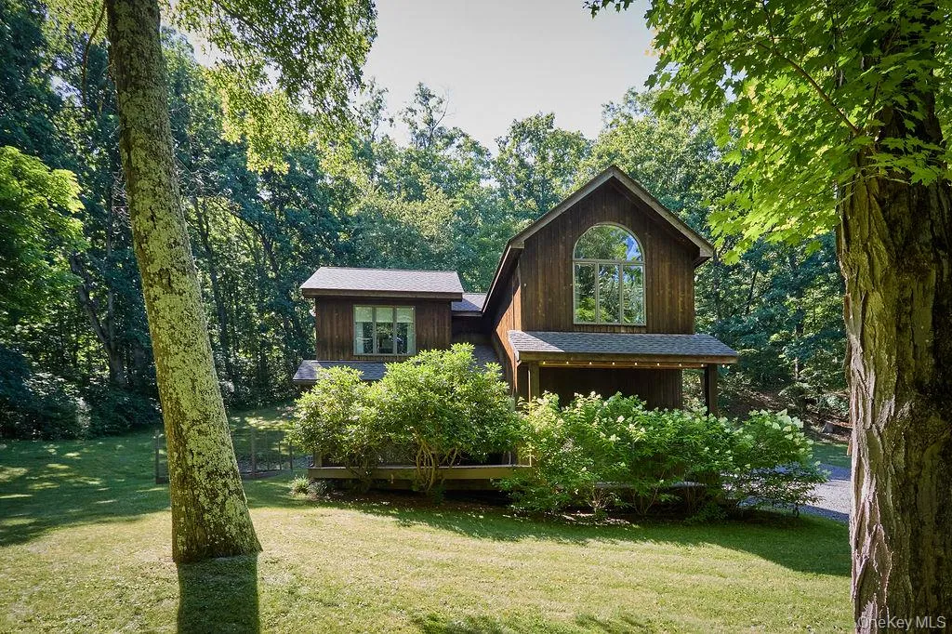
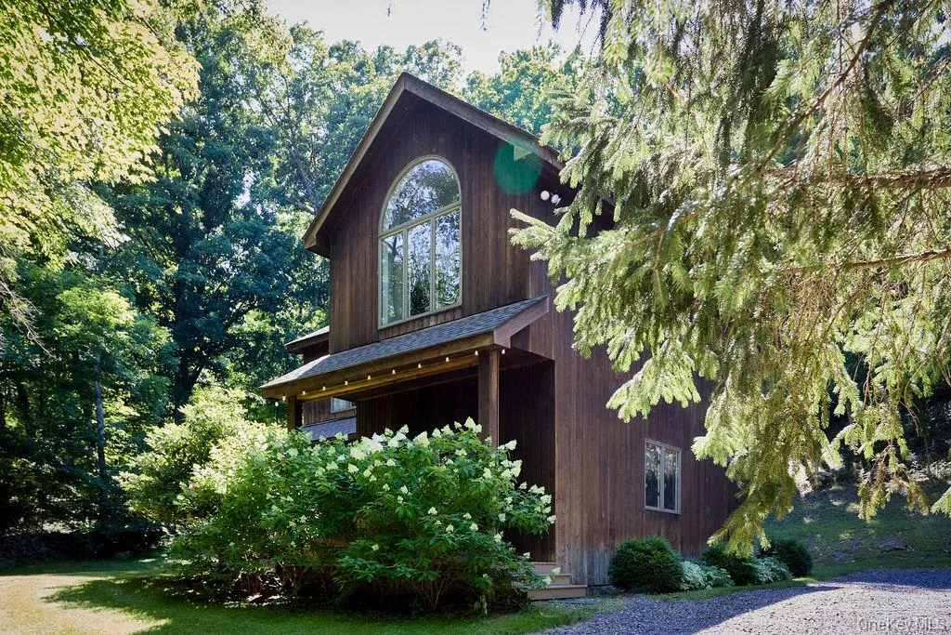
Beautifully renovated home privately set on a scenic, park-like property, offering the perfect blend of privacy and convenience—just minutes to the Taconic State Parkway for an easy commute. This move-in-ready home is filled with natural light and showcases high-end finishes, designer touches, and thoughtful updates throughout.
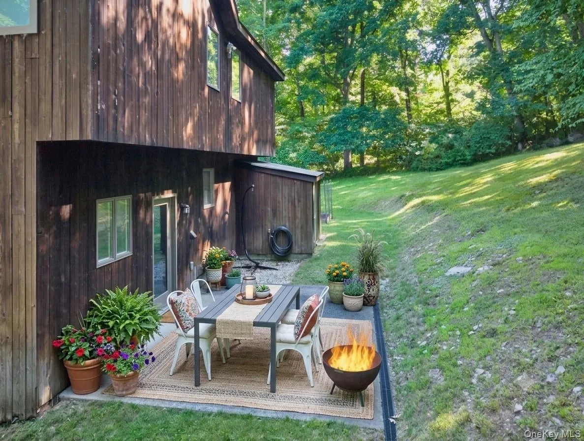
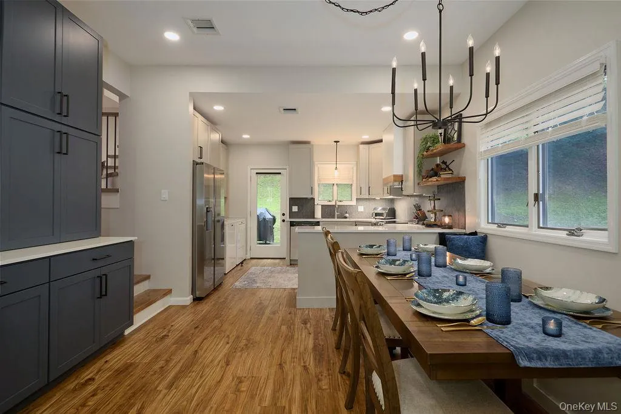
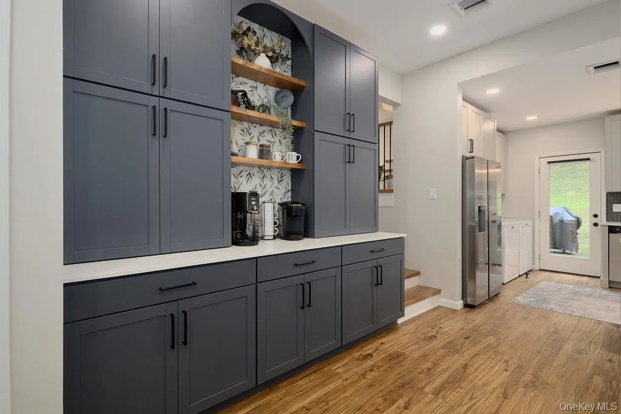
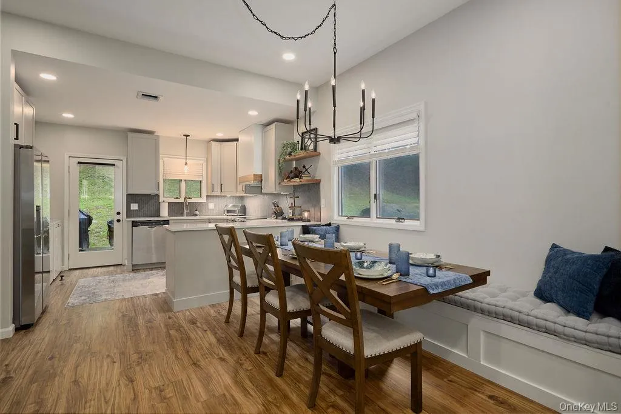
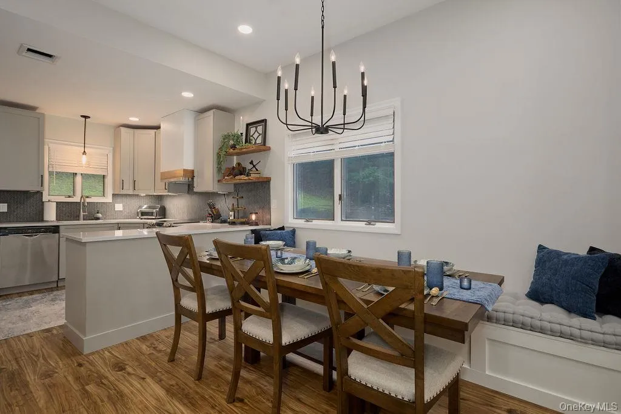
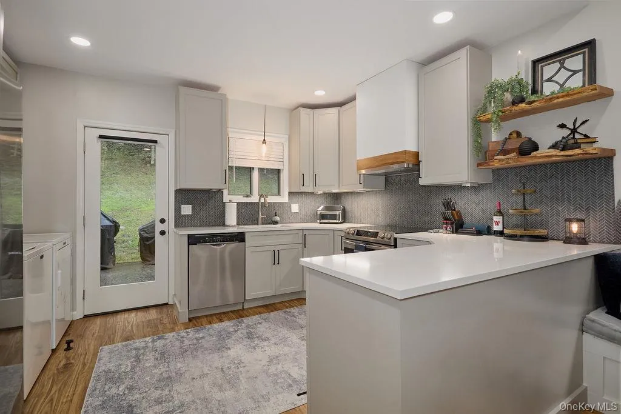
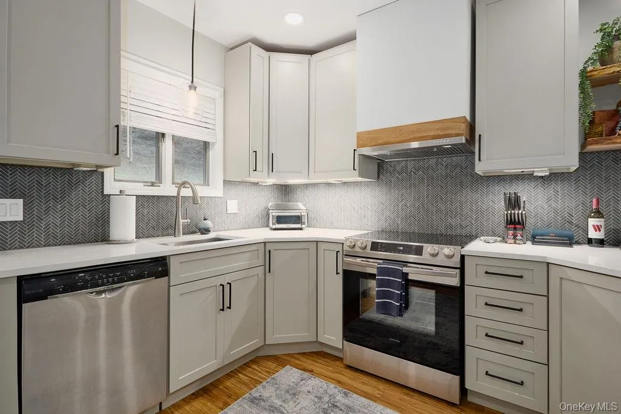
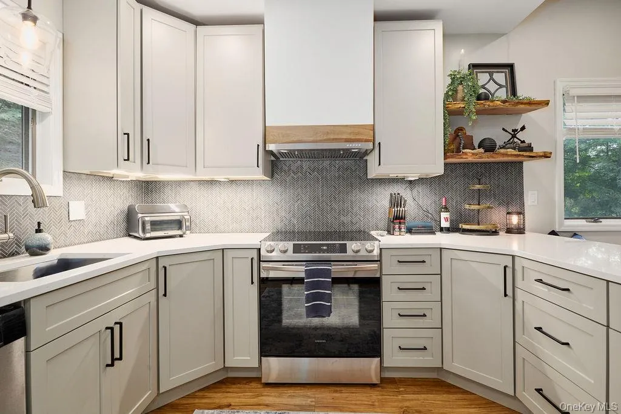
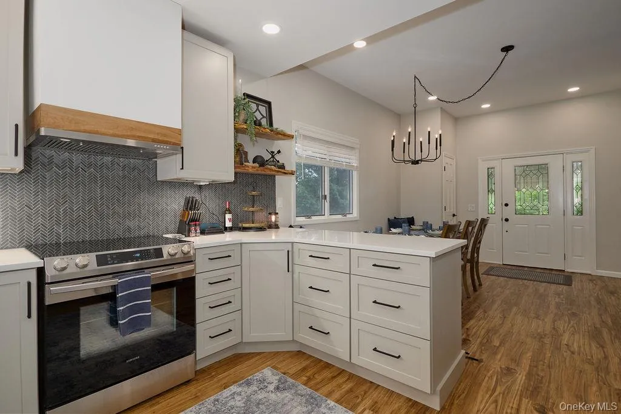
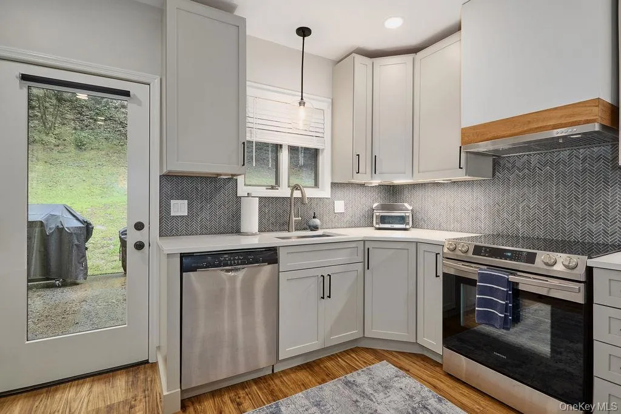
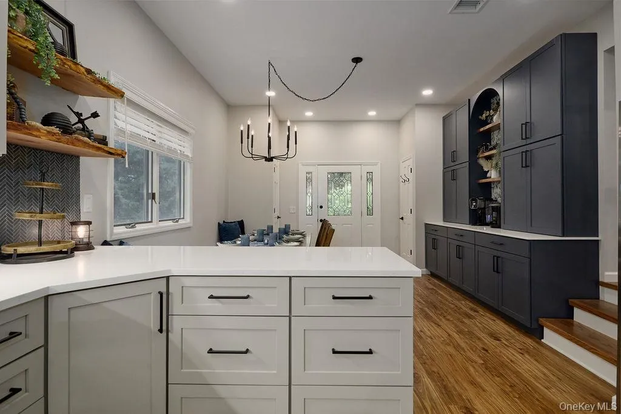
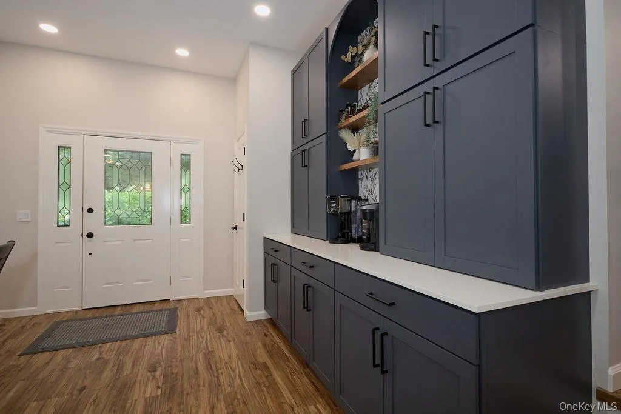
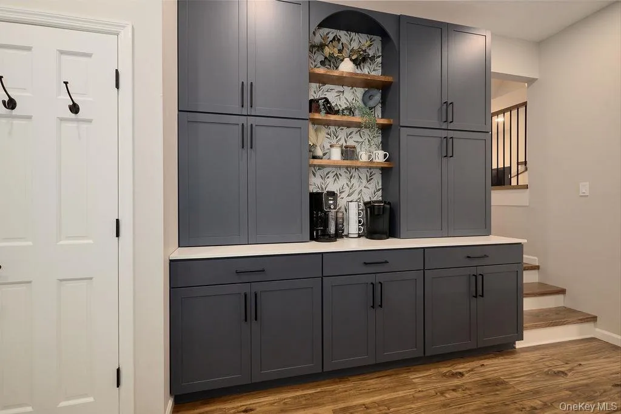
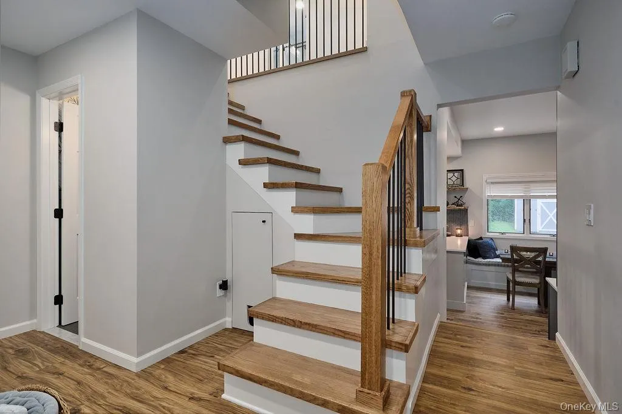
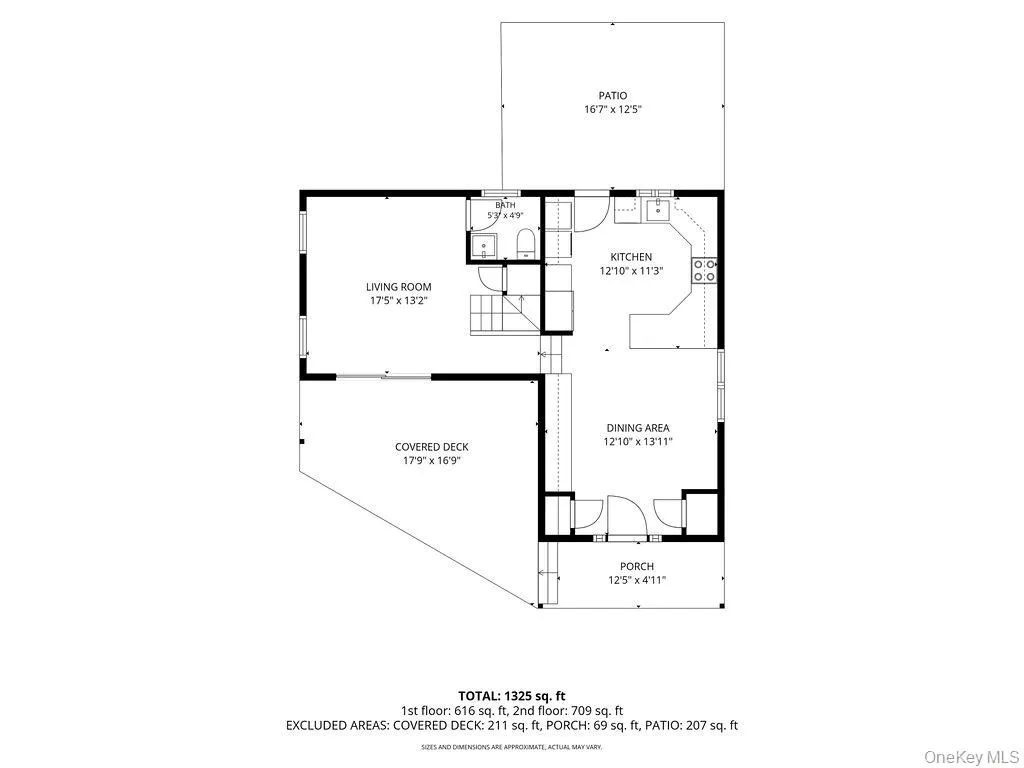
The chef’s kitchen features quartz countertops, stainless steel appliances, custom cabinetry with pantry, floating shelves, soaring ceilings, built-in bench seating, an additional wall of cabinetry for exceptional storage, and access to the patio and backyard—ideal for indoor/outdoor living.
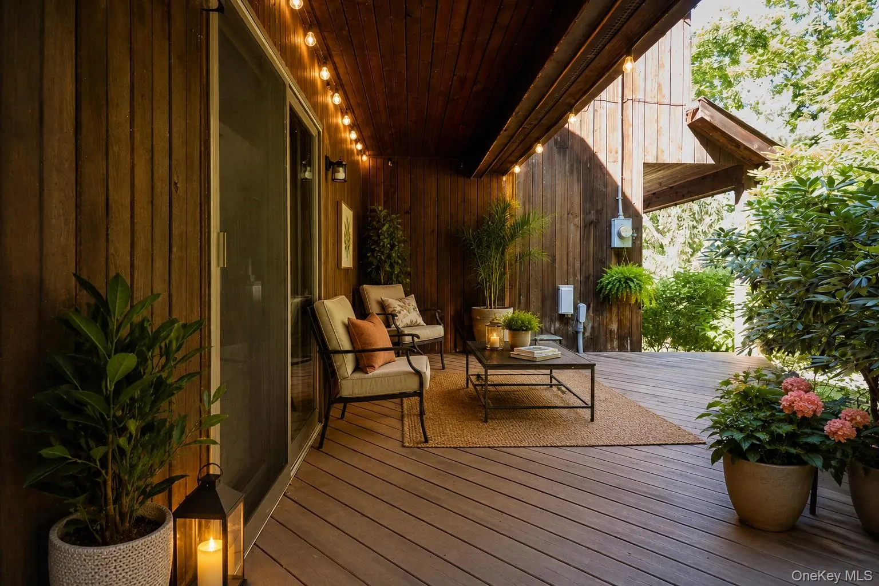
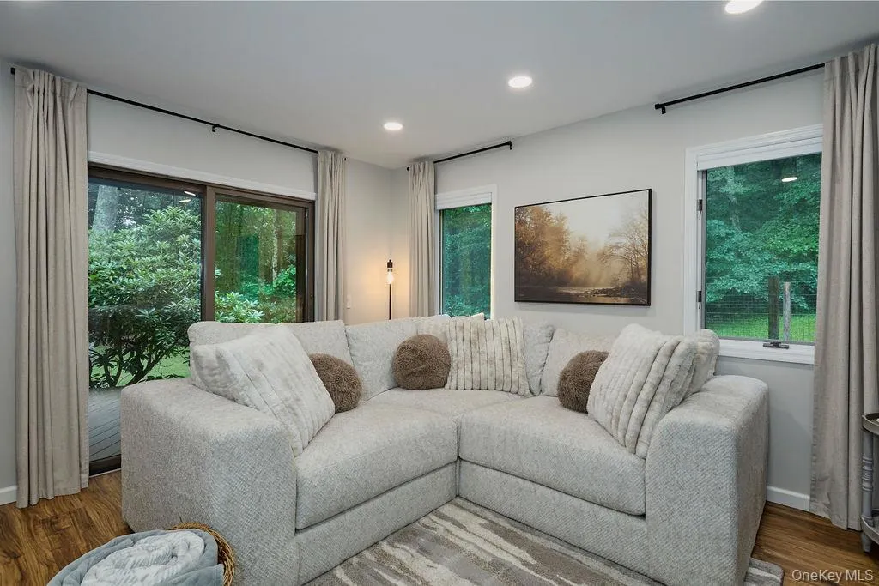
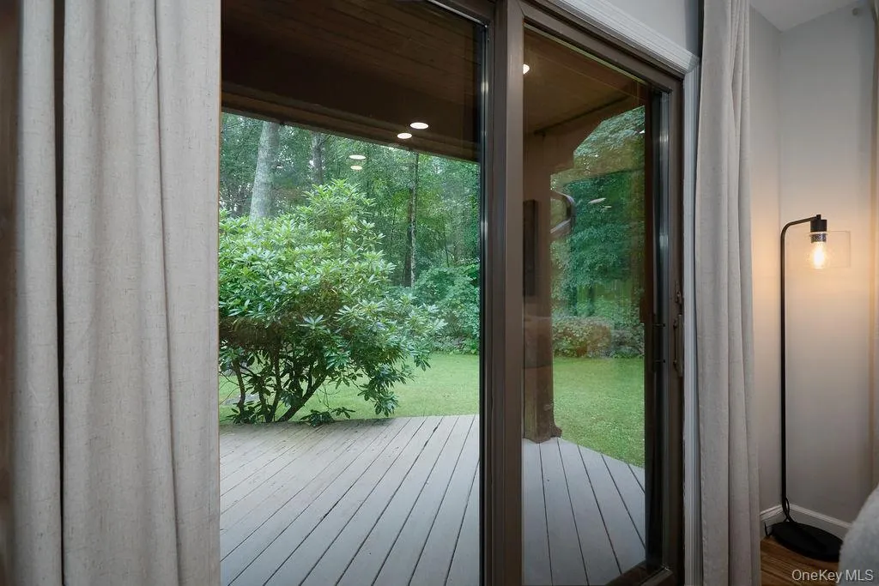
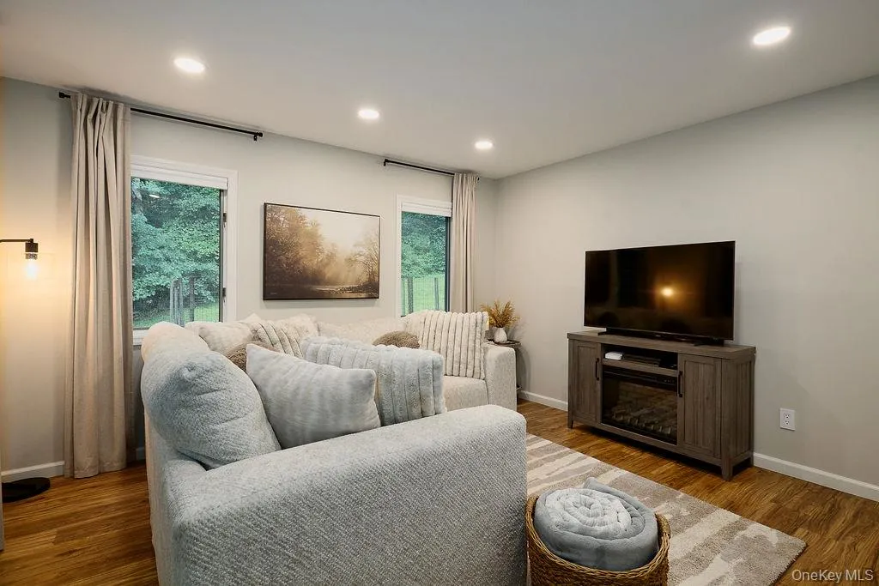
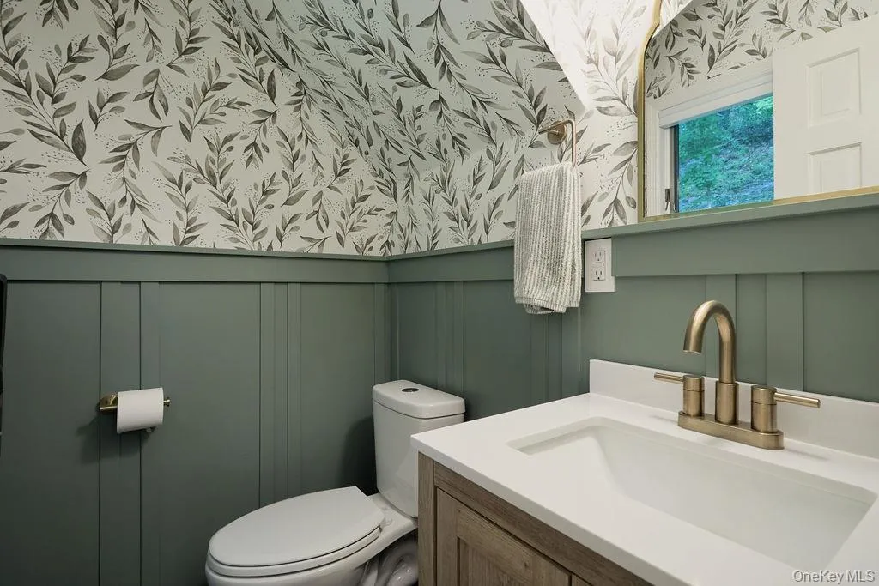
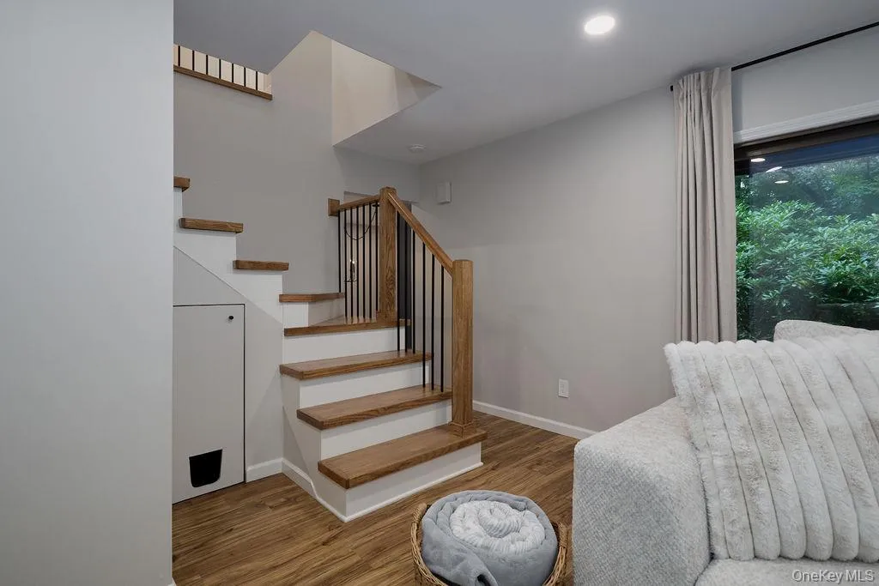
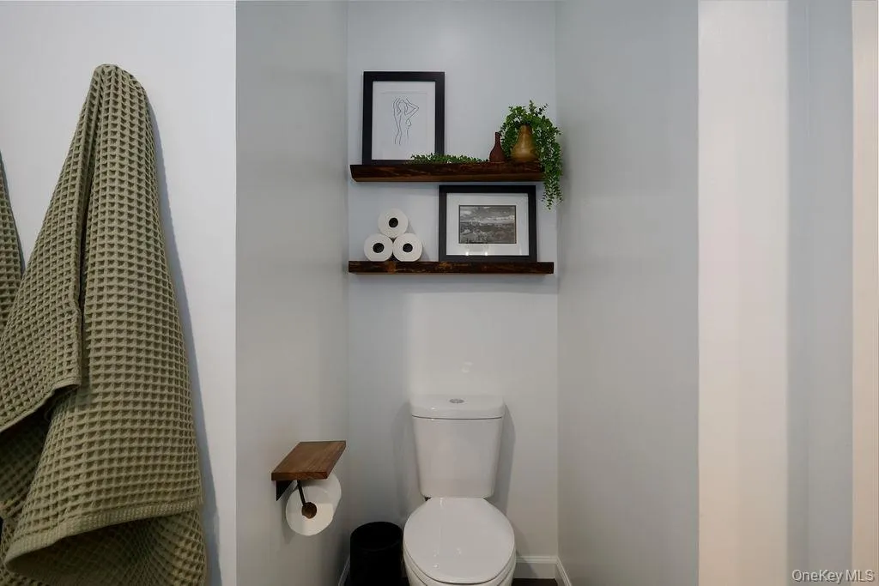
The lovely living room is highlighted by oversized windows, sliding glass doors leading to a partially covered deck, recessed lighting, and a beautifully remodeled powder room with board-and-batten accents.
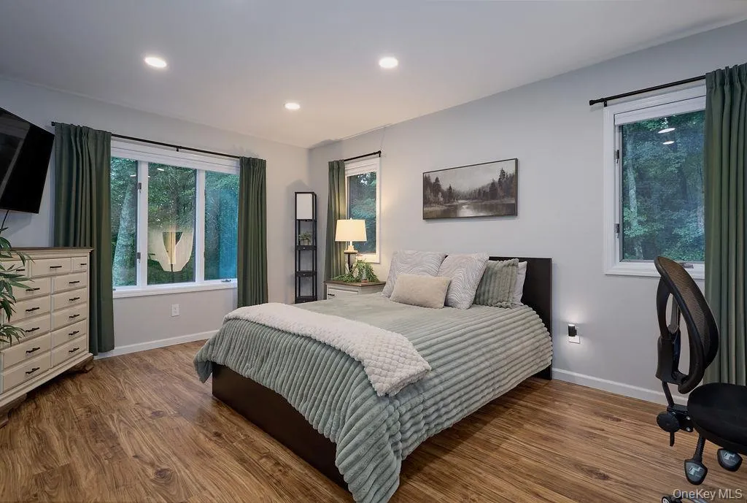
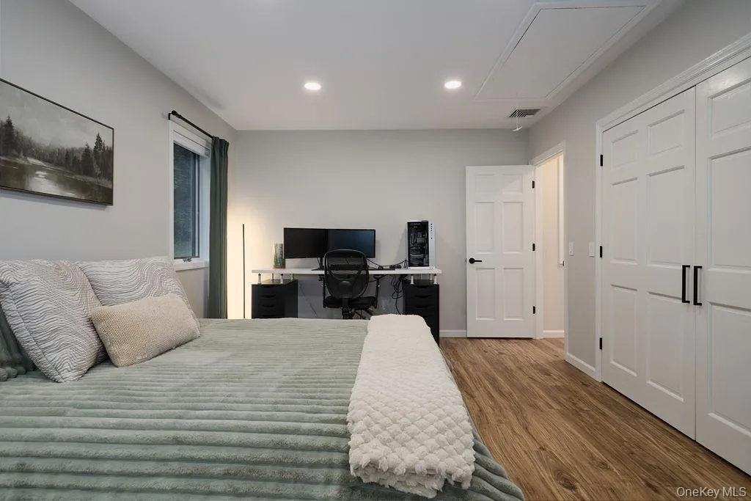
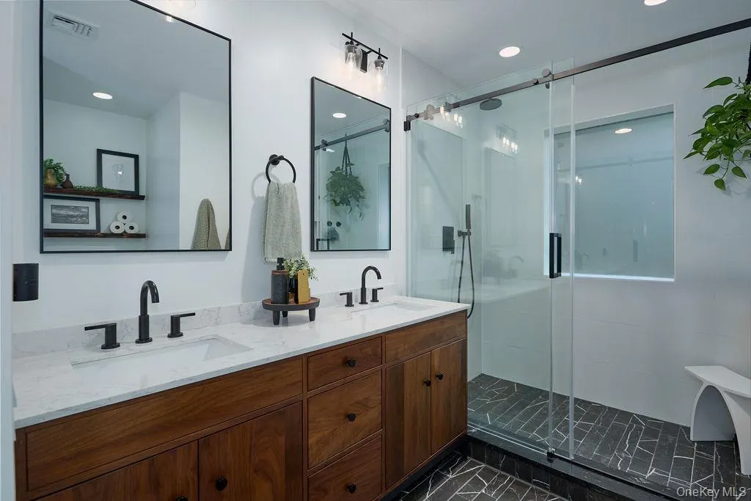
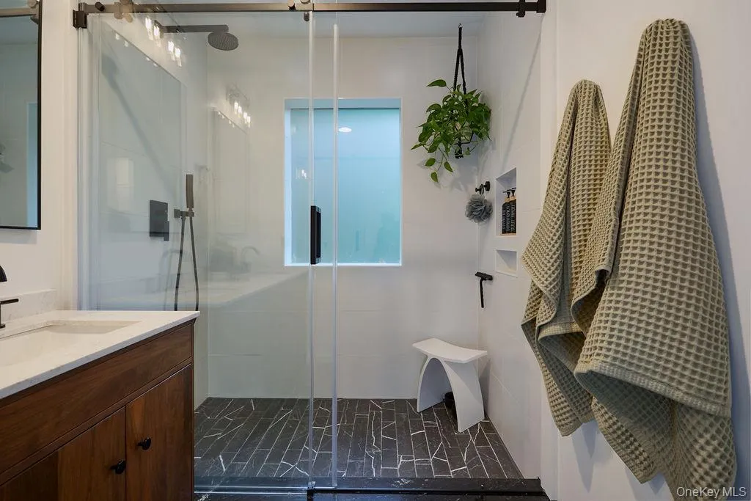
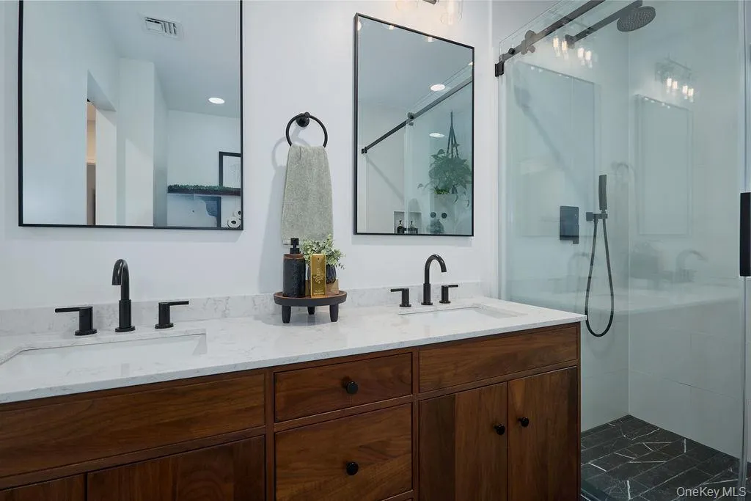
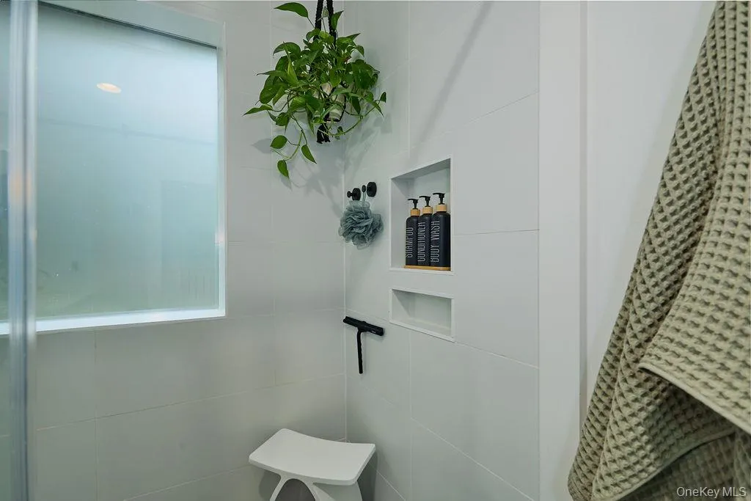
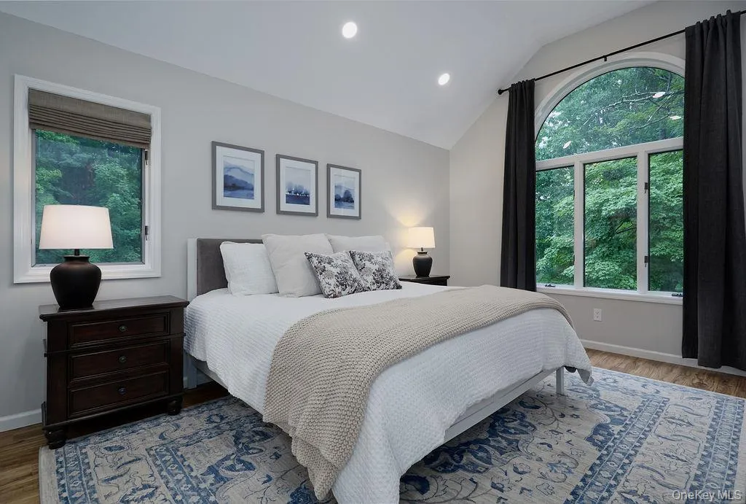
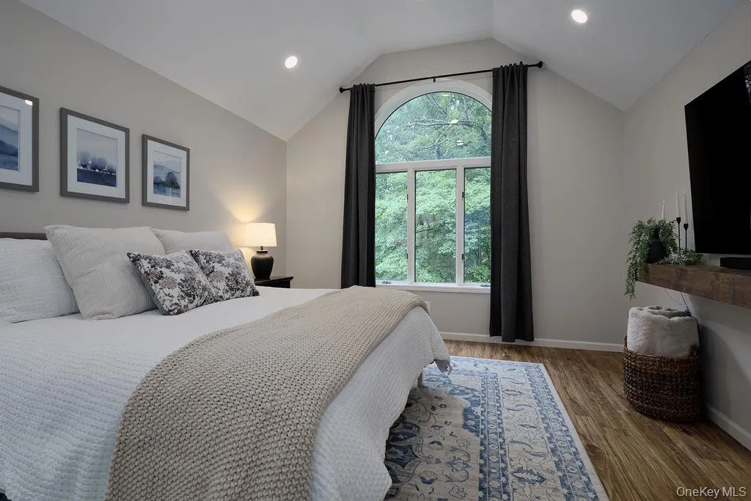
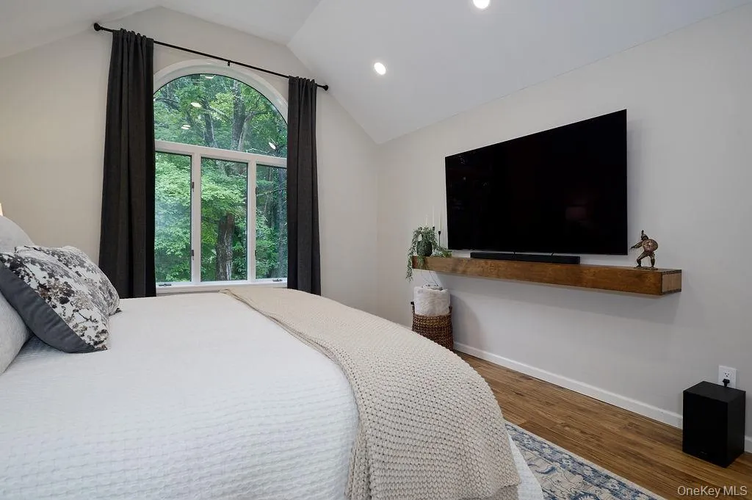
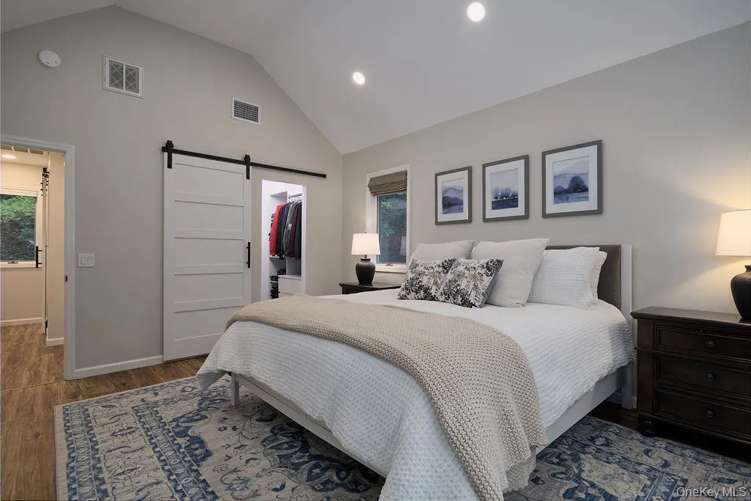
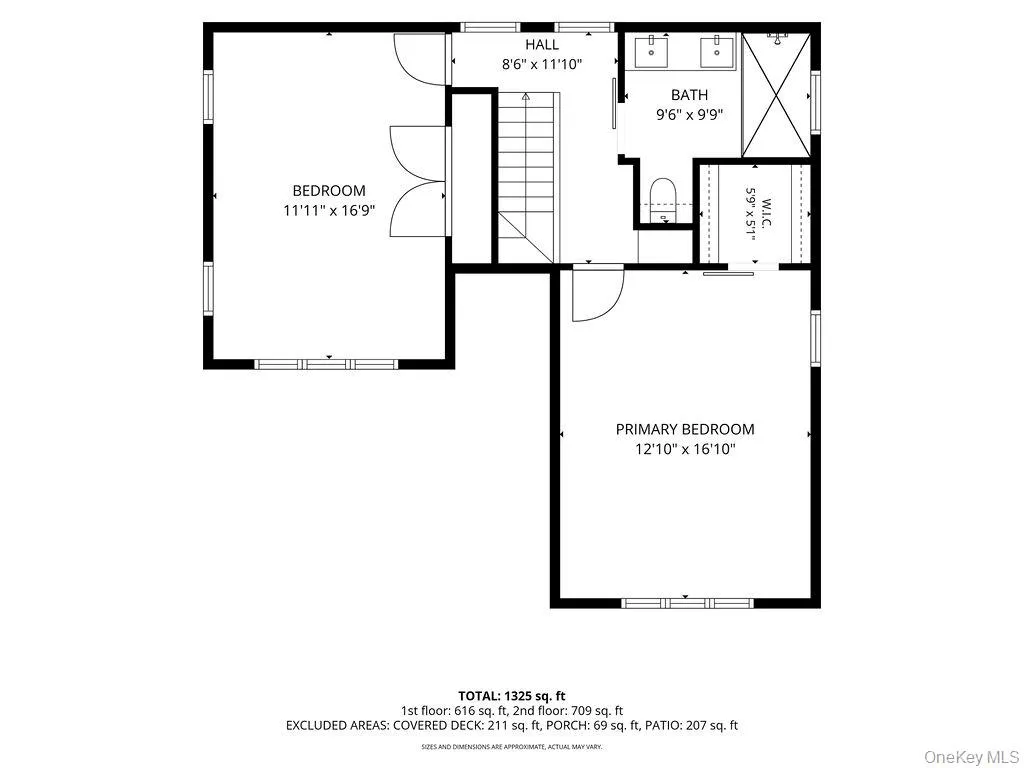
Upstairs, the primary suite offers vaulted ceilings, oversized windows, and a walk-in closet with custom organizers. The spa-inspired full bath features a double vanity, an oversized luxury walk-in shower, and a stylish barn door entrance. A generously sized second bedroom includes a large closet.
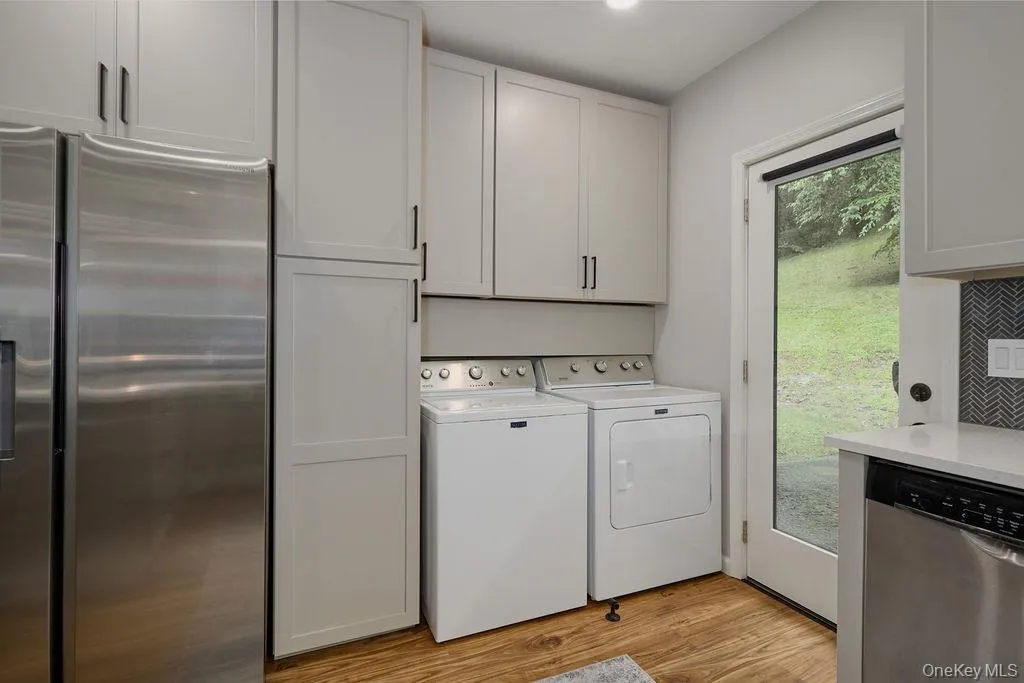
Additional features include central air, main-level laundry, recessed lighting, and quality finishes throughout.
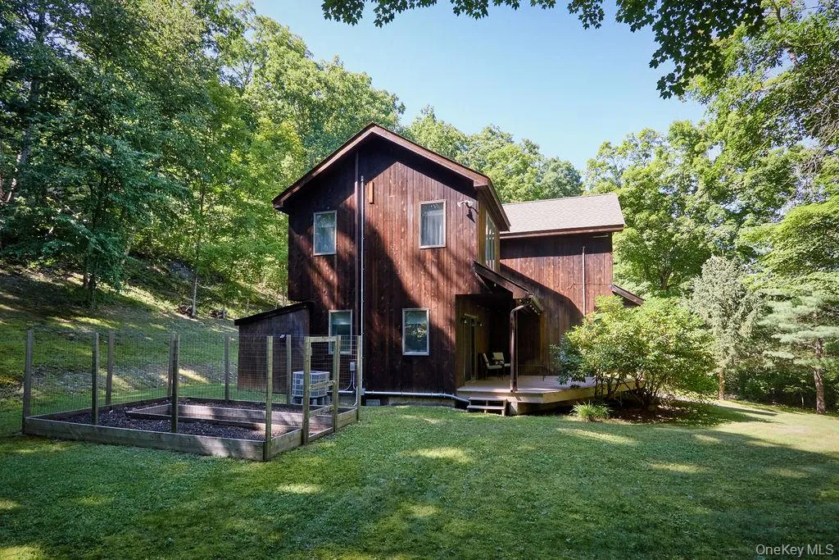
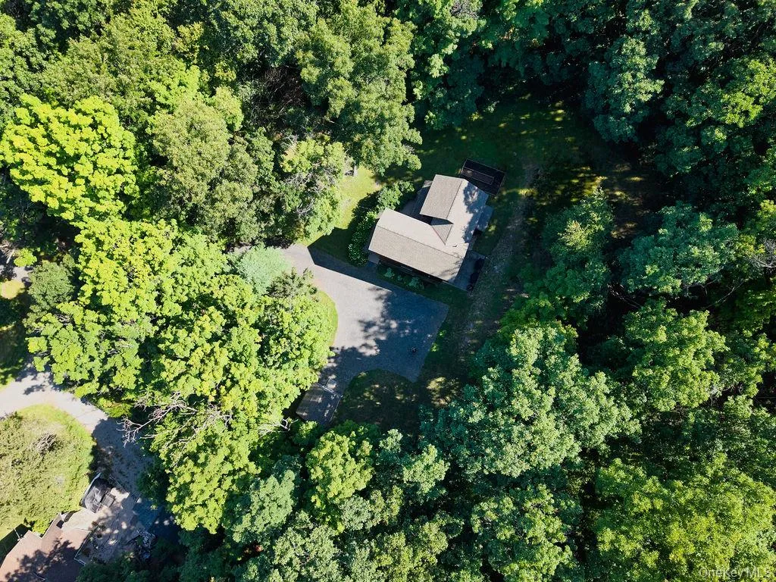
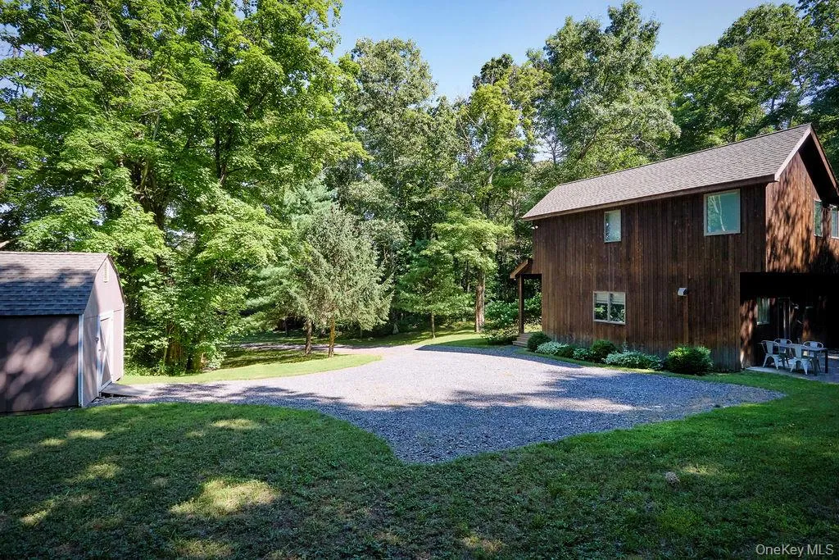
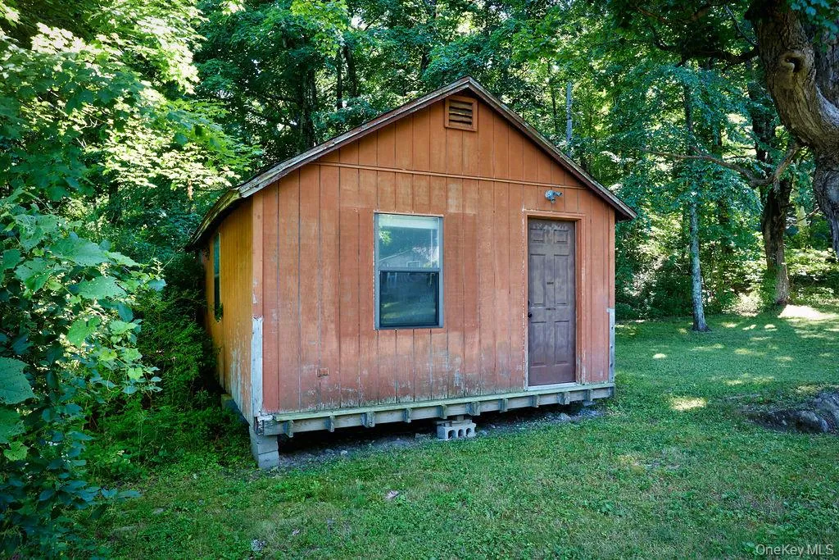
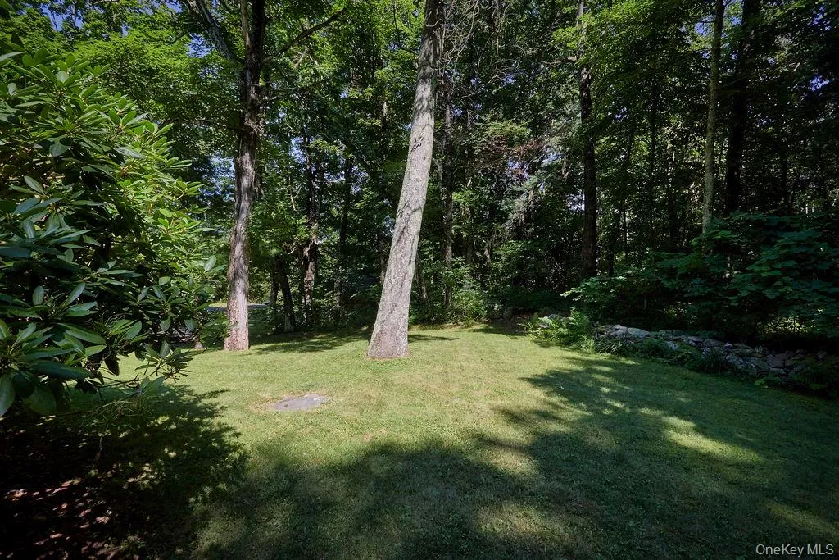
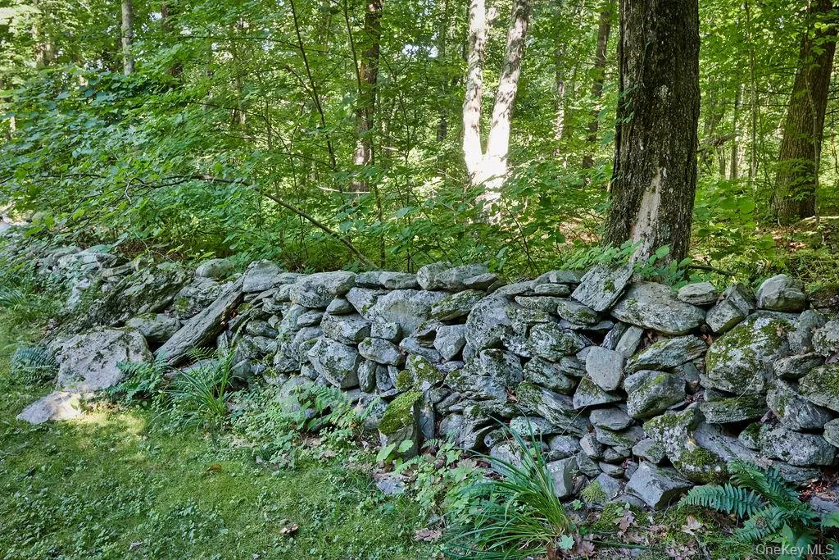
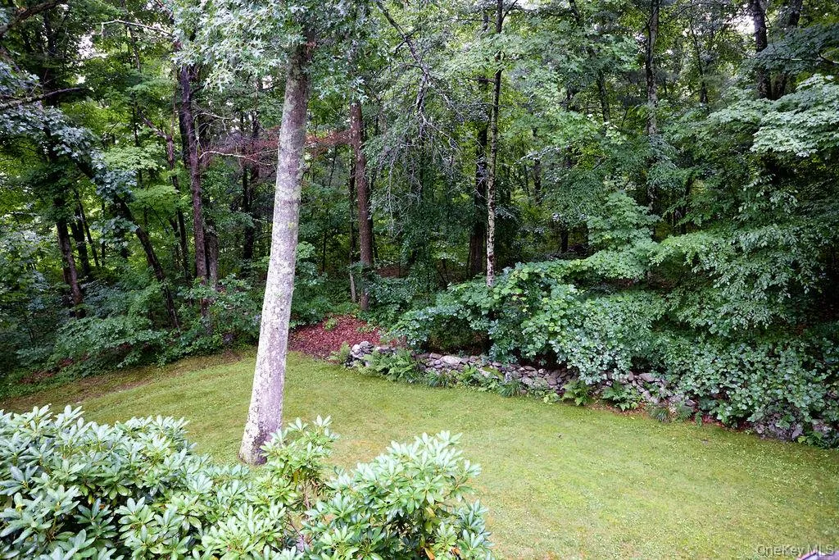
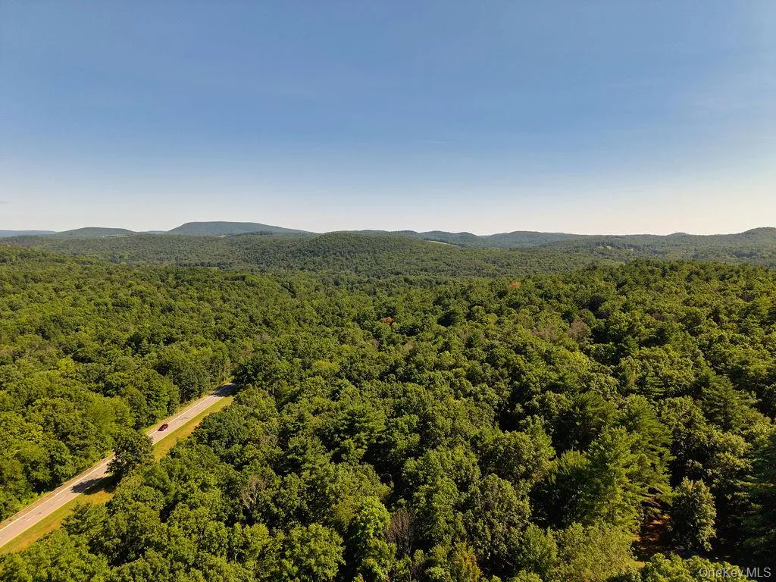
Outside, enjoy complete privacy surrounded by mature landscaping, established perennial gardens, raised garden beds, a large storage shed, and a separate studio/barn with electric offering endless possibilities for a workshop, art studio, or hobby space (needs work). Conveniently located near state parks, hiking, skiing, and other Hudson Valley recreational opportunities, just minutes 2 mins to the Taconic State Parkway, 20mins to Metro-North. Also nearby are sweet shops, restaurants, wineries, and equestrian estates that define the Hudson Valley lifestyle, this turnkey estate presents a rare opportunity to own an exceptional private retreat where luxury, recreation, and nature exist in perfect harmony.
- Heating System:
- Heat Pump, Baseboard, Forced Air, Ducts
- Cooling System:
- Central Air
- View:
- Trees/woods
- Patio:
- Patio, Porch, Deck, Covered
- Appliances:
- Dishwasher, Refrigerator, Stainless Steel Appliance(s), Dryer, Washer, Electric Water Heater
- Exterior Features:
- Garden, Lighting, Rain Gutters
- Flooring:
- Tile, Laminate
- Interior Features:
- Eat-in Kitchen, Cathedral Ceiling(s), Chefs Kitchen, Double Vanity, Ceiling Fan(s), Chandelier, Built-in Features
- Laundry Features:
- Inside, Washer Hookup, Electric Dryer Hookup, In Kitchen
- Lot Features:
- Private, Cleared, Secluded, Part Wooded, Cul-De-Sac, Back Yard, Landscaped, Front Yard
- Parking Features:
- Driveway
- Sewer:
- Septic Tank
- Utilities:
- Underground Utilities, Trash Collection Private, Cable Connected, Water Connected, Electricity Connected
- City:
- Gallatin
- State:
- NY
- Street:
- Dickman Farm
- Street Number:
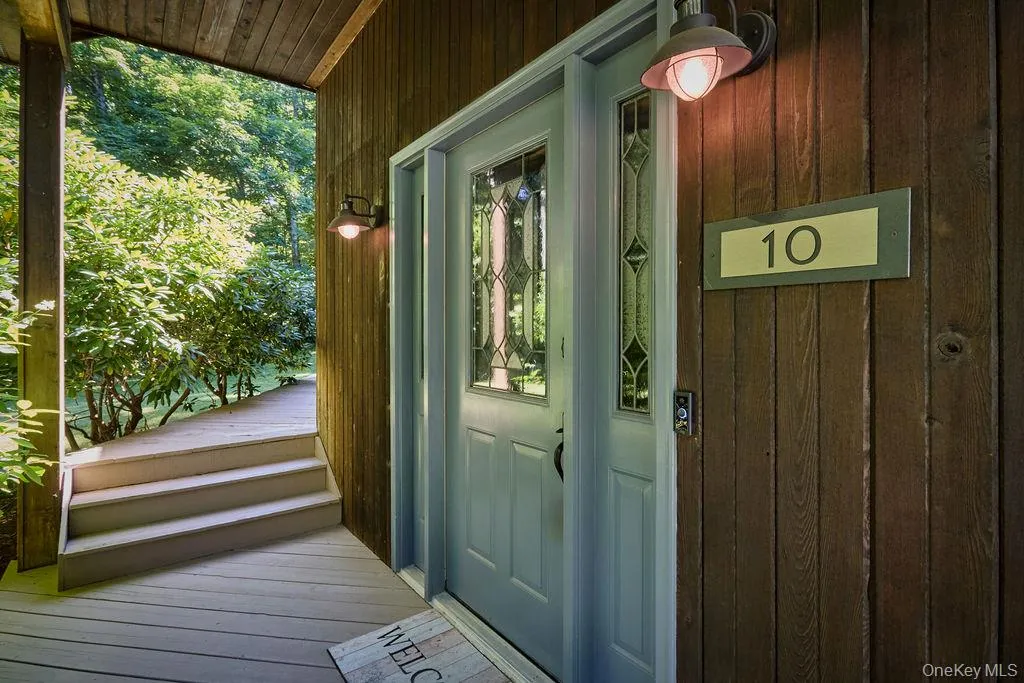
- 10
- Street Suffix:
- Road
- Postal Code:
- 12571
- Floor Number:
- 0
- Longitude:
- W74° 15' 58.8''
- Latitude:
- N42° 1' 29.7''
- Direction Faces:
- East
- Directions:
- TSP to 10 Neighbors Rd to Dickman Farms
- PostalCity:
- Red Hook
- Architectural Style:
- Contemporary, Chalet
- Construction Materials:
- Wood Siding, Cedar
- Elementary School:
- Cold Spring Early Learning Ctr
- High School:
- Stissing Mountain Jr/Sr High School
- Levels:
- Two
- Agent MlsId:
- 2113
- MiddleOrJunior School:
- Stissing Mountain Junior/Senior High School
- PhotosCount:
- 50
- Special Listing Conditions:
- No
- Tax Annual Amount:
- $4,557
- Water Source:
- Well
- Office MlsId:
- HOULAW27
Residential - MLS# 1031285
10 Dickman Farm Road, Gallatin, NY
- Property Type :
- Residential
- Property SubType :
- Single Family Residence
- Listing Type :
- For Rent
- Listing ID :
- 1031285
- Price :
- $525,000
- Rooms :
- 7
- Bedrooms :
- 2
- Bathrooms :
- 1
- Half Bathrooms :
- 1
- Bathrooms Total :
- 2
- Square Footage :
- 1,325 Sqft
- Building Area :
- 1,375 Sqft
- Lot Area :
- 2.08 Acre
- Lot Dimensions :
- 2 lots 2aces and .08 with barn
- Year Built :
- 1970
- Status :
- Active
- Listing Agent :
- Nicole Boisvert Porter
- Listing Office :
- Houlihan Lawrence Inc.




