
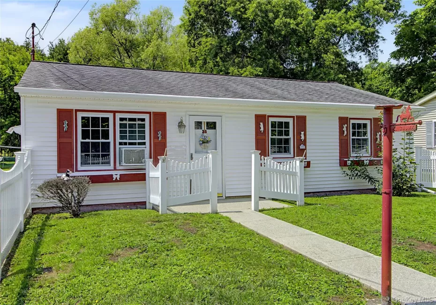
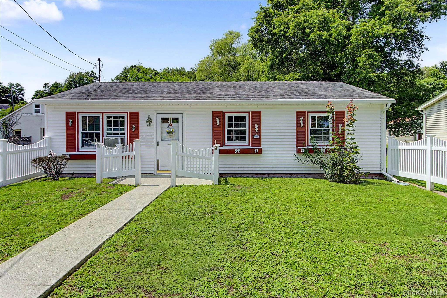
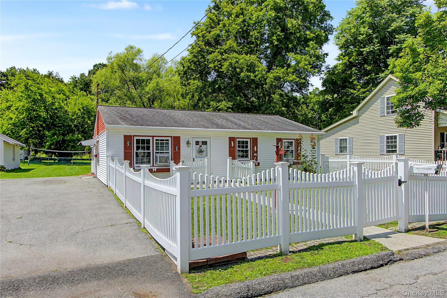
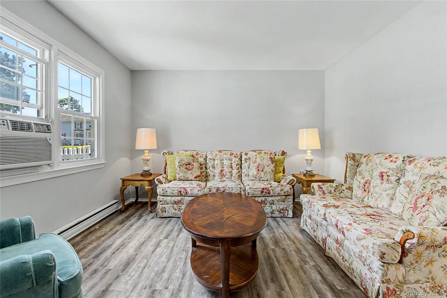
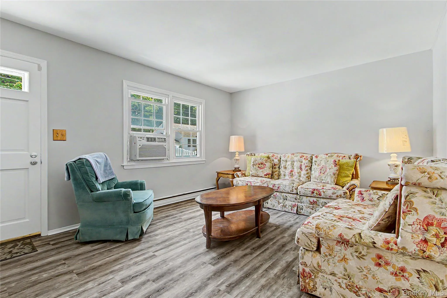
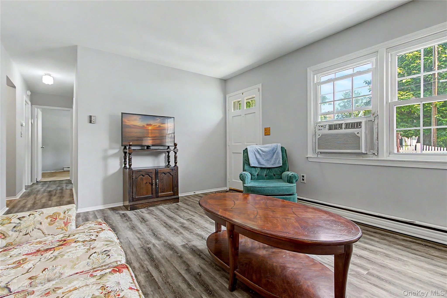
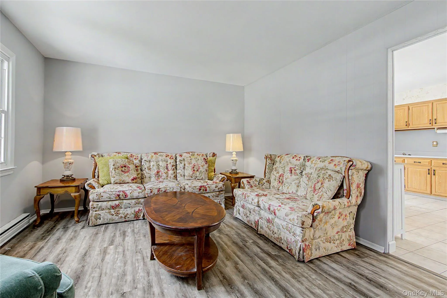
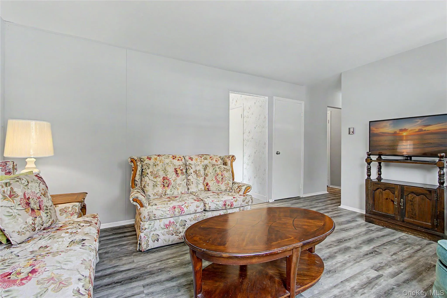
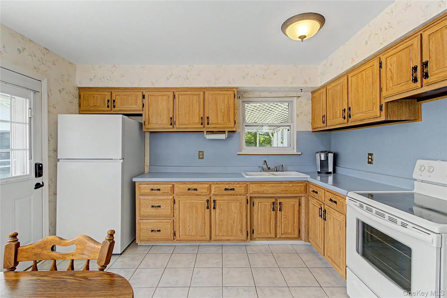
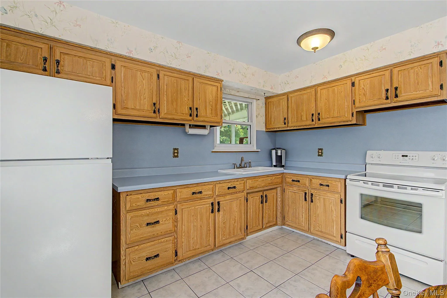
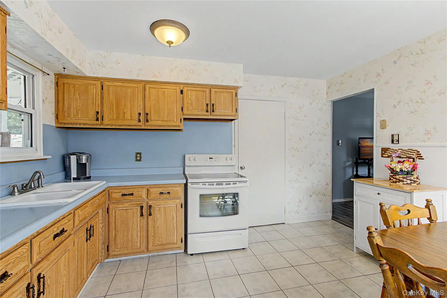
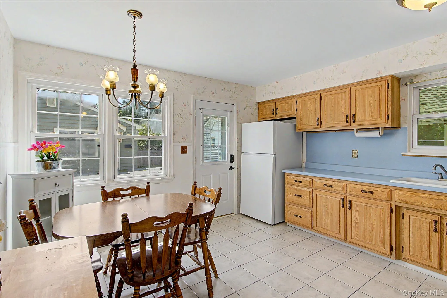
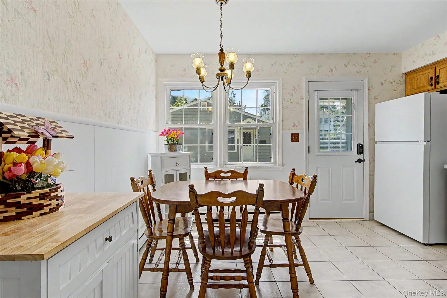
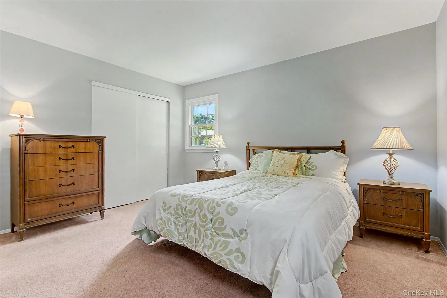
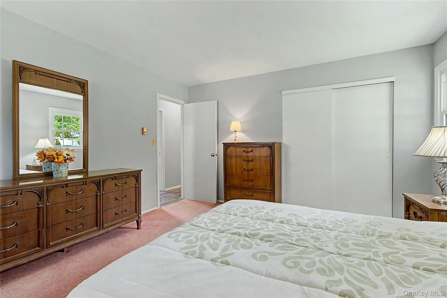
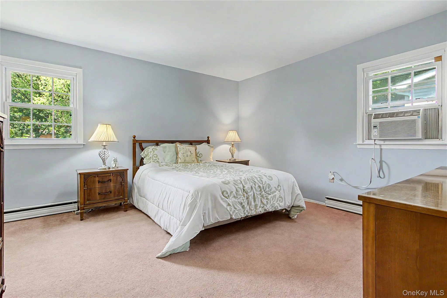
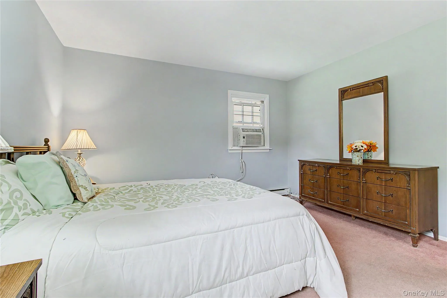
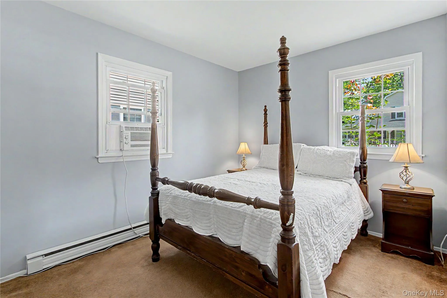
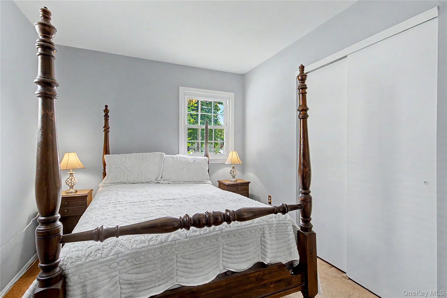
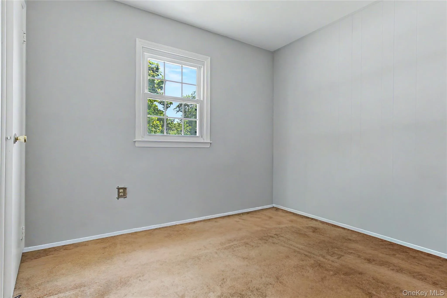
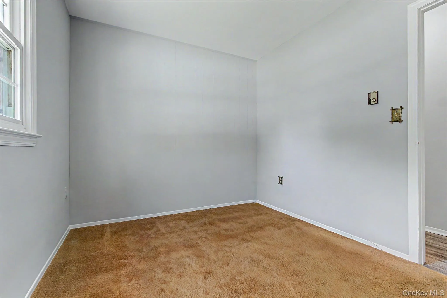
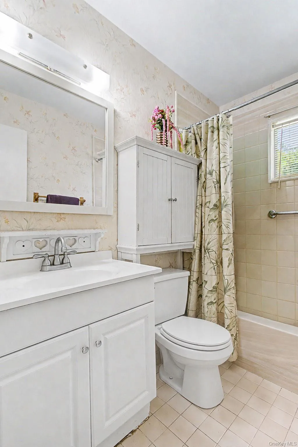
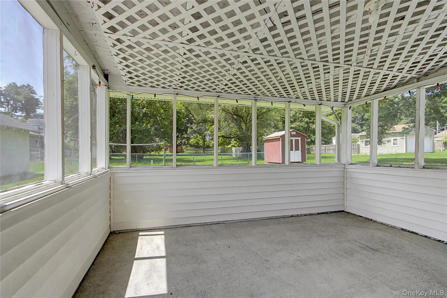
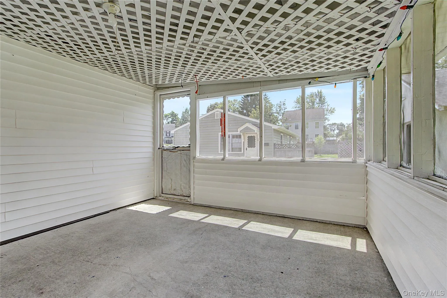
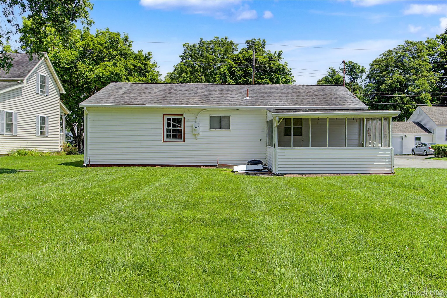
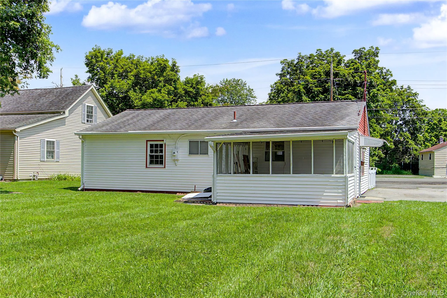
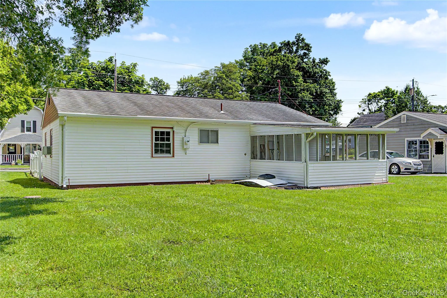
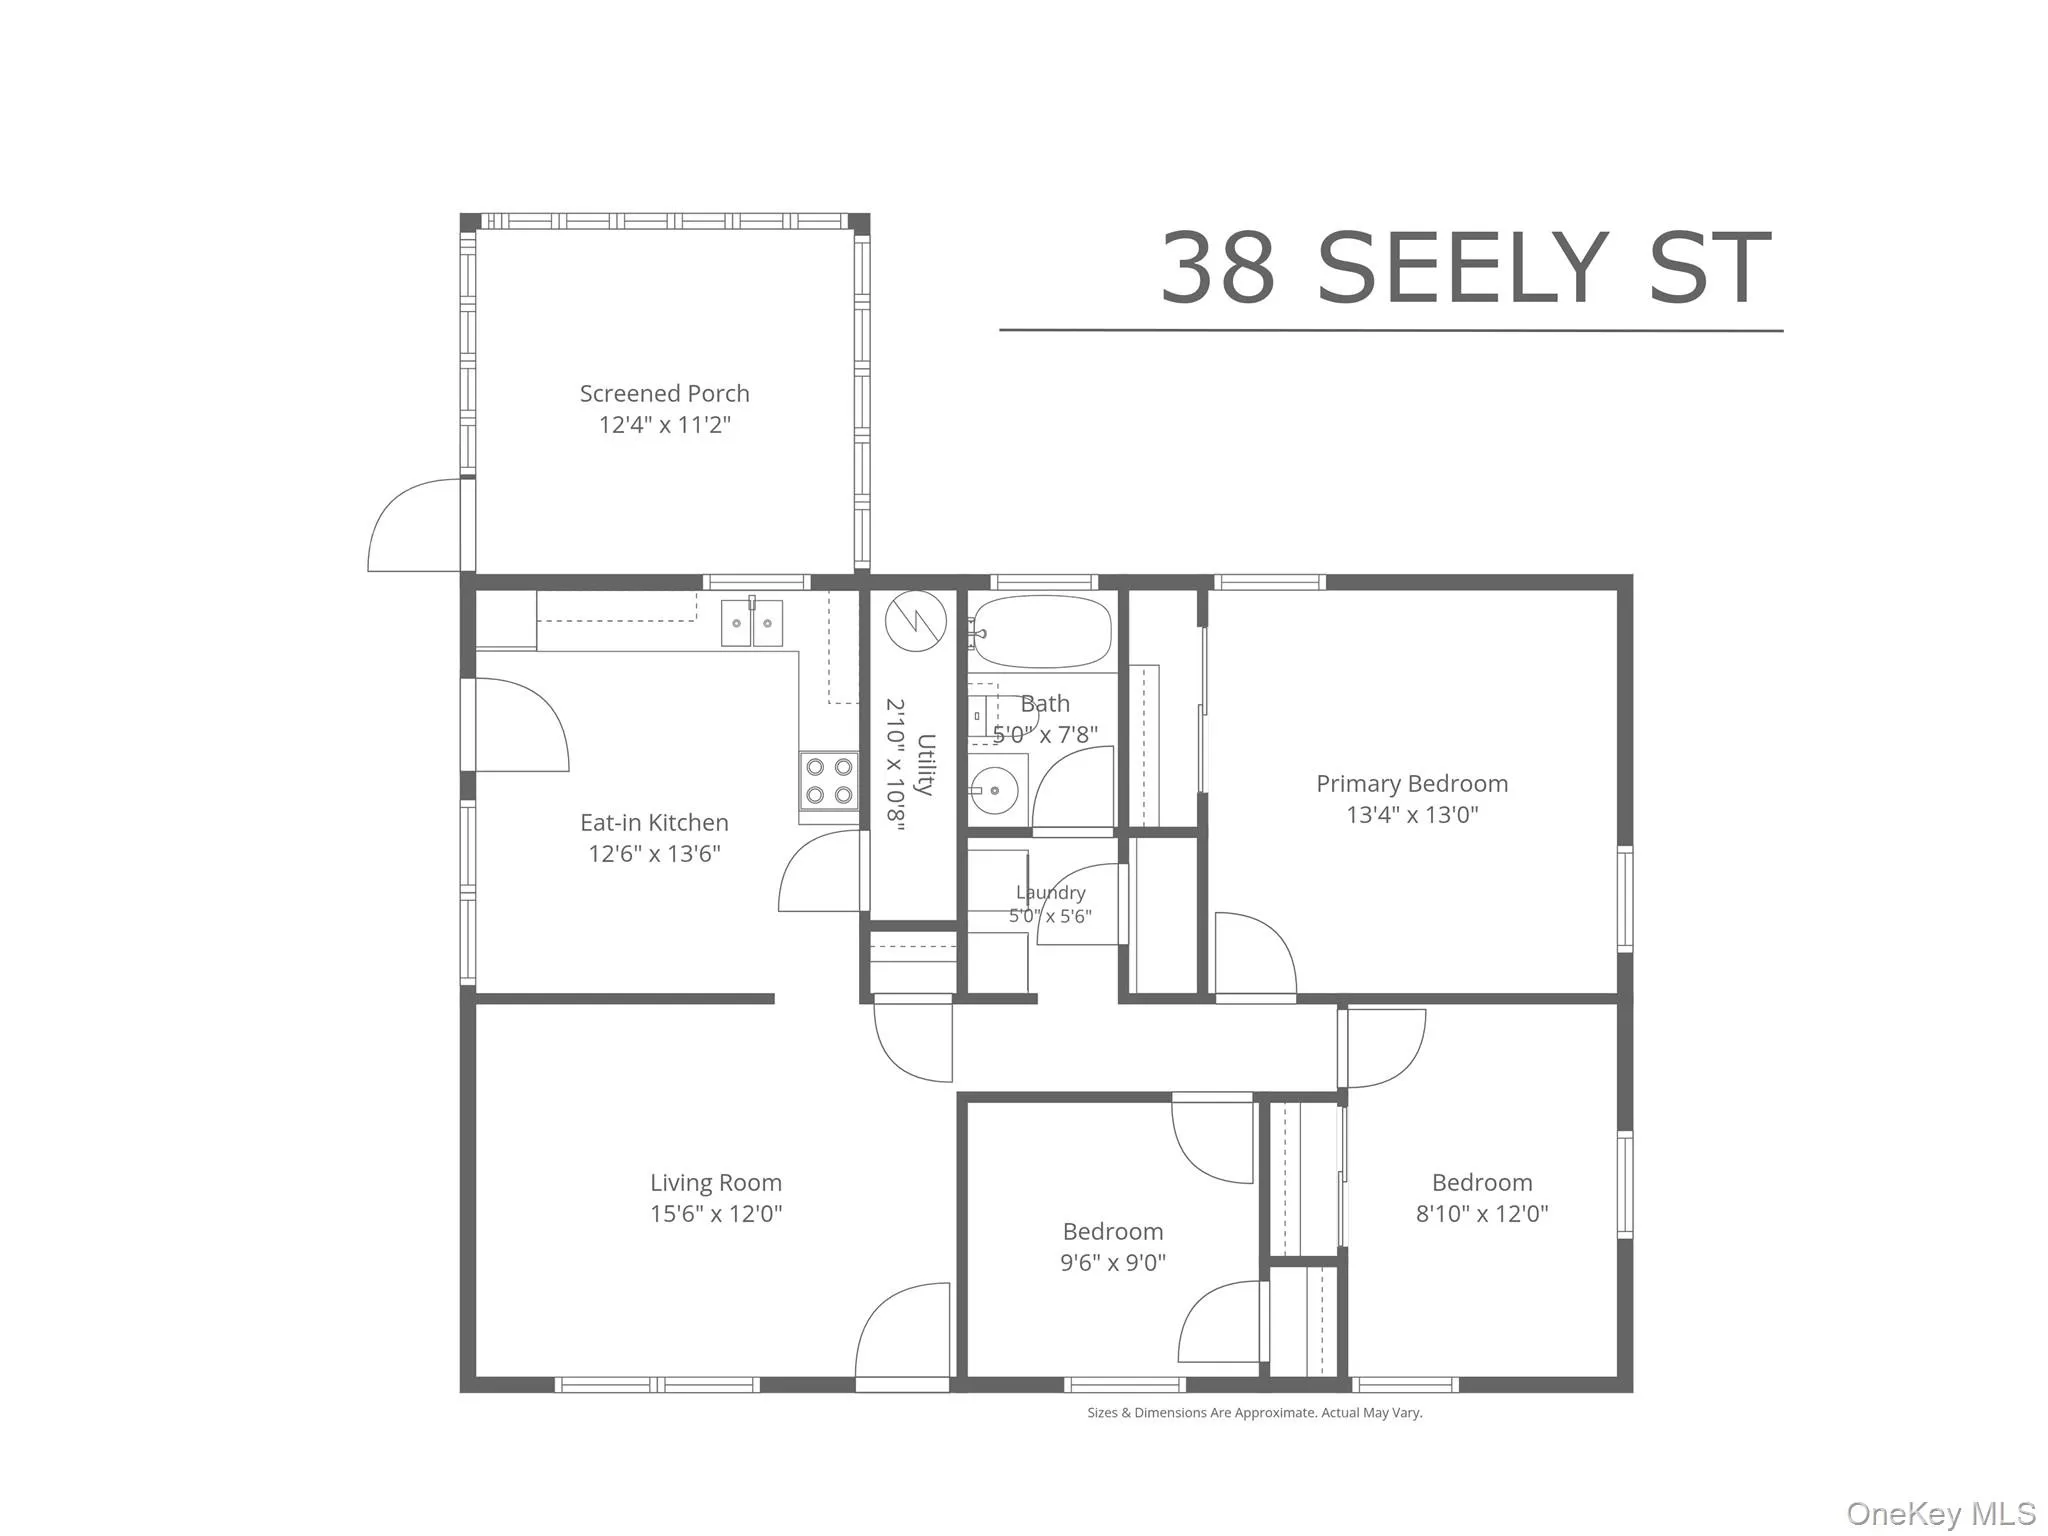
Discover the ease of one-level living in this charming 3-bedroom, 1-bath ranch located in the historic Village of Walden. Perfect for first-time homebuyers, downsizers, or anyone looking for a comfortable home in the beautiful Hudson Valley, this property offers a wonderful blend of convenience, character, and potential. Step inside to find an inviting living room filled with natural light, creating a warm and welcoming atmosphere. The functional floor plan features three well-sized bedrooms and a centrally located full bathroom, making everyday living both practical and comfortable. The kitchen offers ample cabinet space and is conveniently situated near the dining area, providing an ideal setting for meals and entertaining. A standout feature of this home is the rear screened porch, offering additional living space to enjoy throughout the seasons. Whether you’re sipping your morning coffee, relaxing with a book, or hosting friends and family, this versatile space overlooks the backyard and provides the perfect place to unwind. Outside, the level yard offers room for gardening, outdoor activities, or future landscaping ideas. The manageable property is ideal for homeowners seeking low-maintenance living without sacrificing outdoor enjoyment. Located in the heart of historic Walden, you’ll enjoy easy access to local shops, restaurants, parks, schools, and community events. The home is also conveniently located near major commuter routes, making travel throughout Orange County and the Hudson Valley simple and convenient. Whether you’re searching for a move-in-ready starter home, a comfortable place to downsize, or an investment opportunity, this well-maintained ranch is full of possibilities. Don’t miss your chance to own a home in one of the Hudson Valley’s most charming villages. Schedule your private showing today!
- Heating System:
- Electric
- Cooling System:
- Wall/window Unit(s)
- Fence:
- Chain Link, Front Yard, Vinyl
- Appliances:
- Refrigerator, Microwave, Washer, Electric Water Heater, Electric Range
- Flooring:
- Carpet, Ceramic Tile, Laminate
- Interior Features:
- First Floor Bedroom, First Floor Full Bath
- Laundry Features:
- In Hall, Washer Hookup, Electric Dryer Hookup
- Lot Features:
- Near Public Transit, Level, Cleared, Near Shops, Near School, Back Yard, Near Golf Course
- Parking Features:
- Driveway
- Sewer:
- Public Sewer
- Utilities:
- Trash Collection Public, Cable Connected, Water Connected, Electricity Connected, Sewer Connected, Phone Connected
- City:
- Montgomery
- State:
- NY
- Street:
- Seely
- Street Number:
- 38
- Street Suffix:
- Street
- Postal Code:
- 12586
- Floor Number:
- 0
- Longitude:
- W75° 48' 3.4''
- Latitude:
- N41° 33' 58.8''
- PostalCity:
- Walden
- Architectural Style:
- Ranch
- Construction Materials:
- Frame
- Elementary School:
- Walden Elementary School
- High School:
- Valley Central High School
- Levels:
- One
- Agent MlsId:
- 31785
- MiddleOrJunior School:
- Valley Central Middle School
- PhotosCount:
- 28
- Special Listing Conditions:
- No
- Tax Annual Amount:
- $6,872
- Water Source:
- Public
- Office MlsId:
- RMXCLS
Residential - MLS# 1031105
38 Seely Street, Montgomery, NY
- Property Type :
- Residential
- Property SubType :
- Single Family Residence
- Listing Type :
- For Rent
- Listing ID :
- 1031105
- Price :
- $325,000
- Rooms :
- 5
- Bedrooms :
- 3
- Bathrooms :
- 1
- Bathrooms Total :
- 1
- Square Footage :
- 988 Sqft
- Lot Area :
- 0.19 Acre
- Year Built :
- 1969
- Status :
- Active
- Listing Agent :
- Robert D. Villone
- Listing Office :
- RE/MAX Classic Realty




