
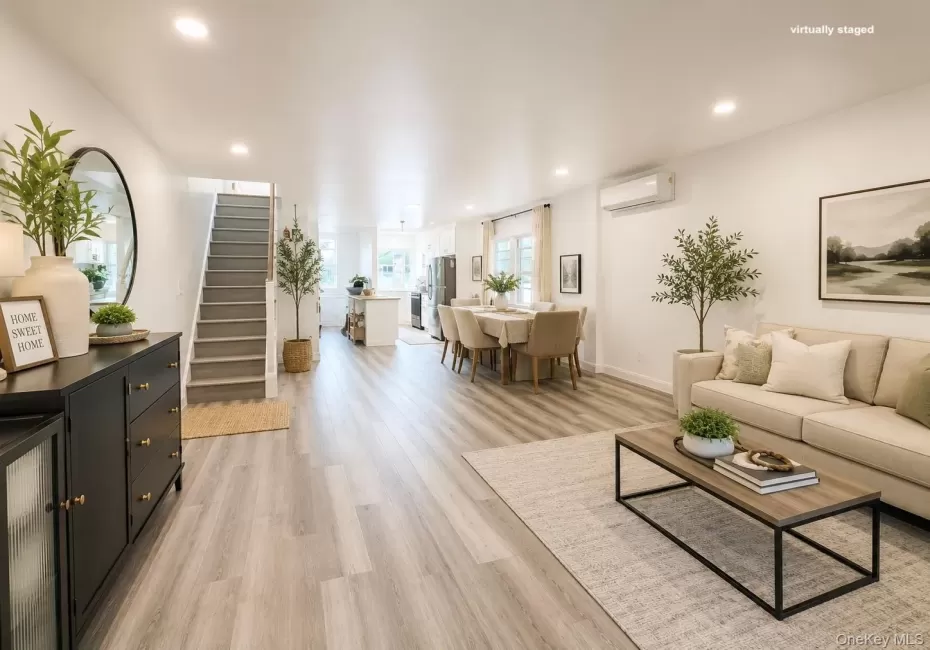

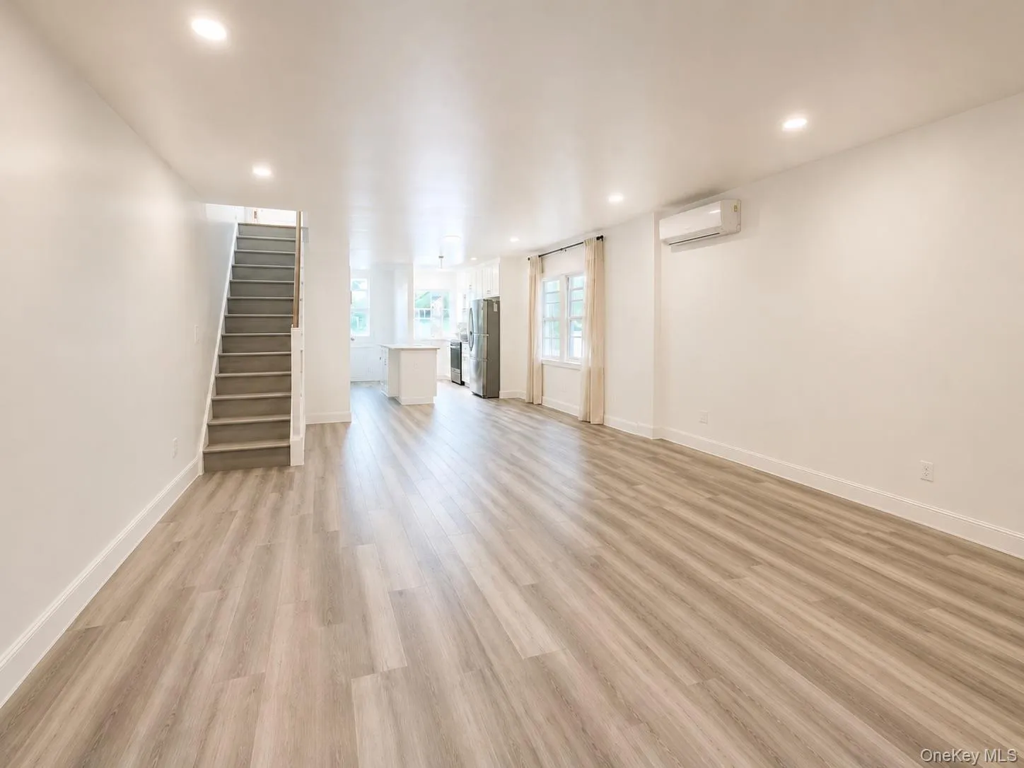
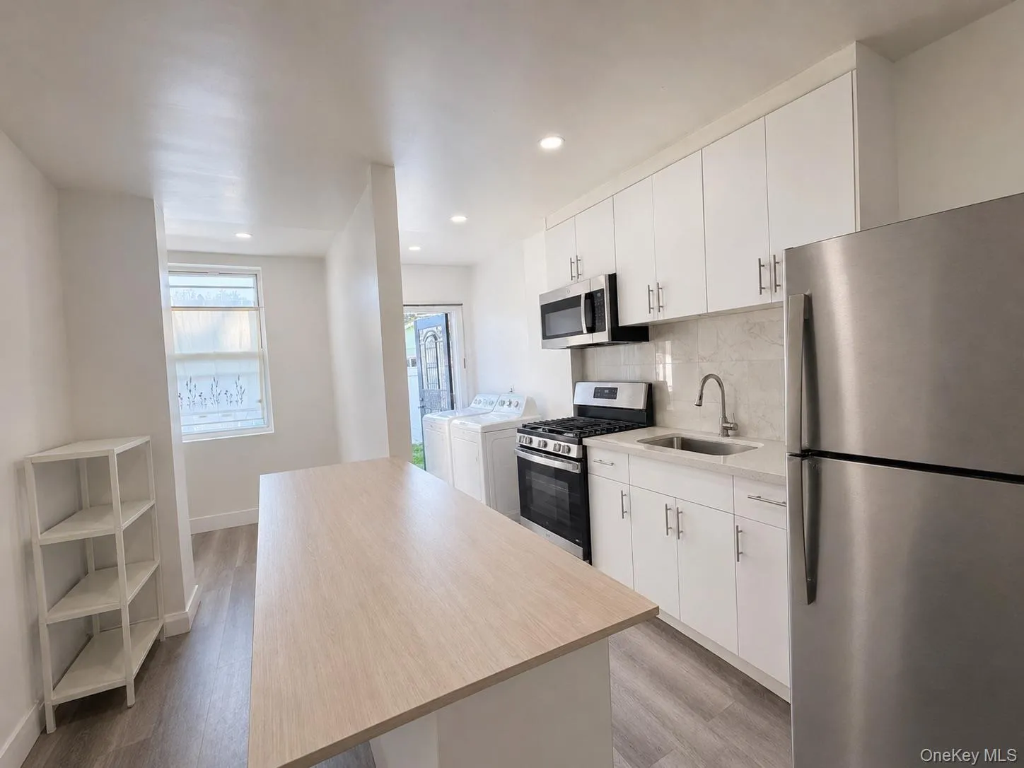
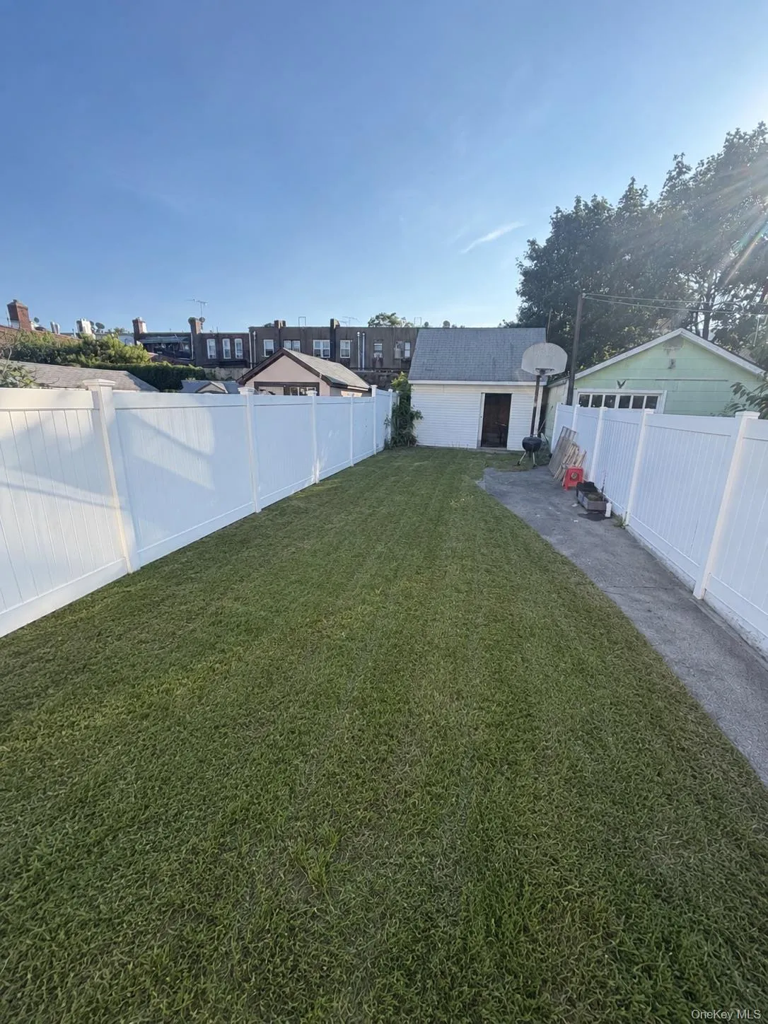
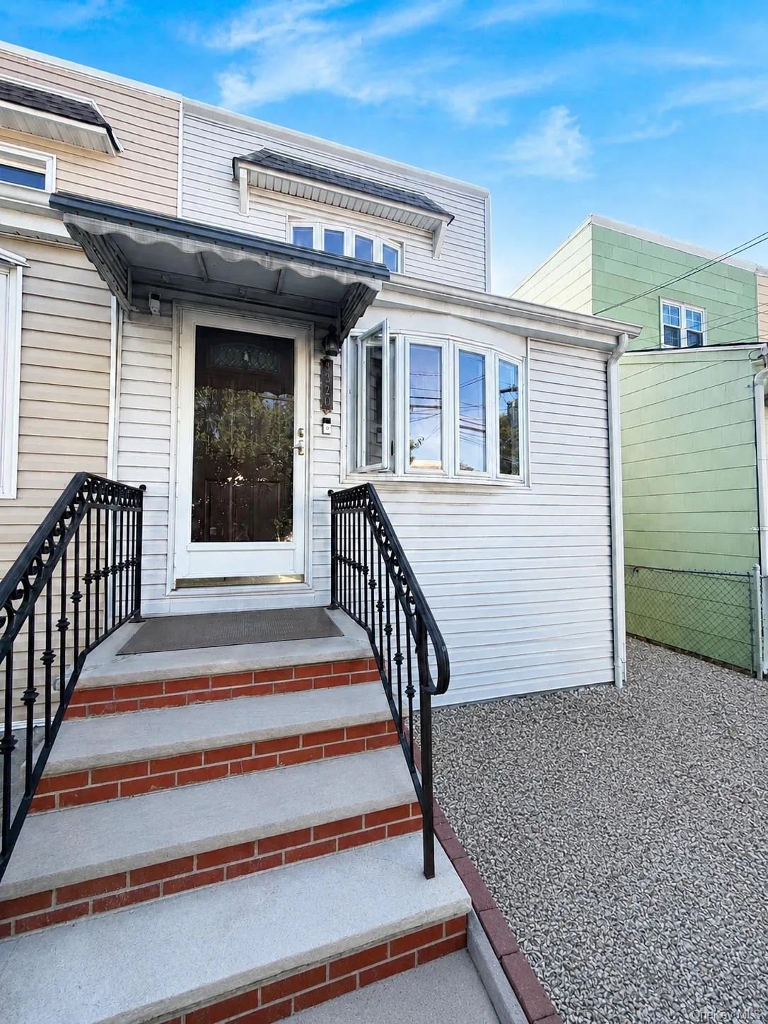
Welcome to this turnkey, semi-attached home featuring 3 bedrooms and 2 full bathrooms, ideally located in the desirable Auburndale section of Flushing near the Bayside border.
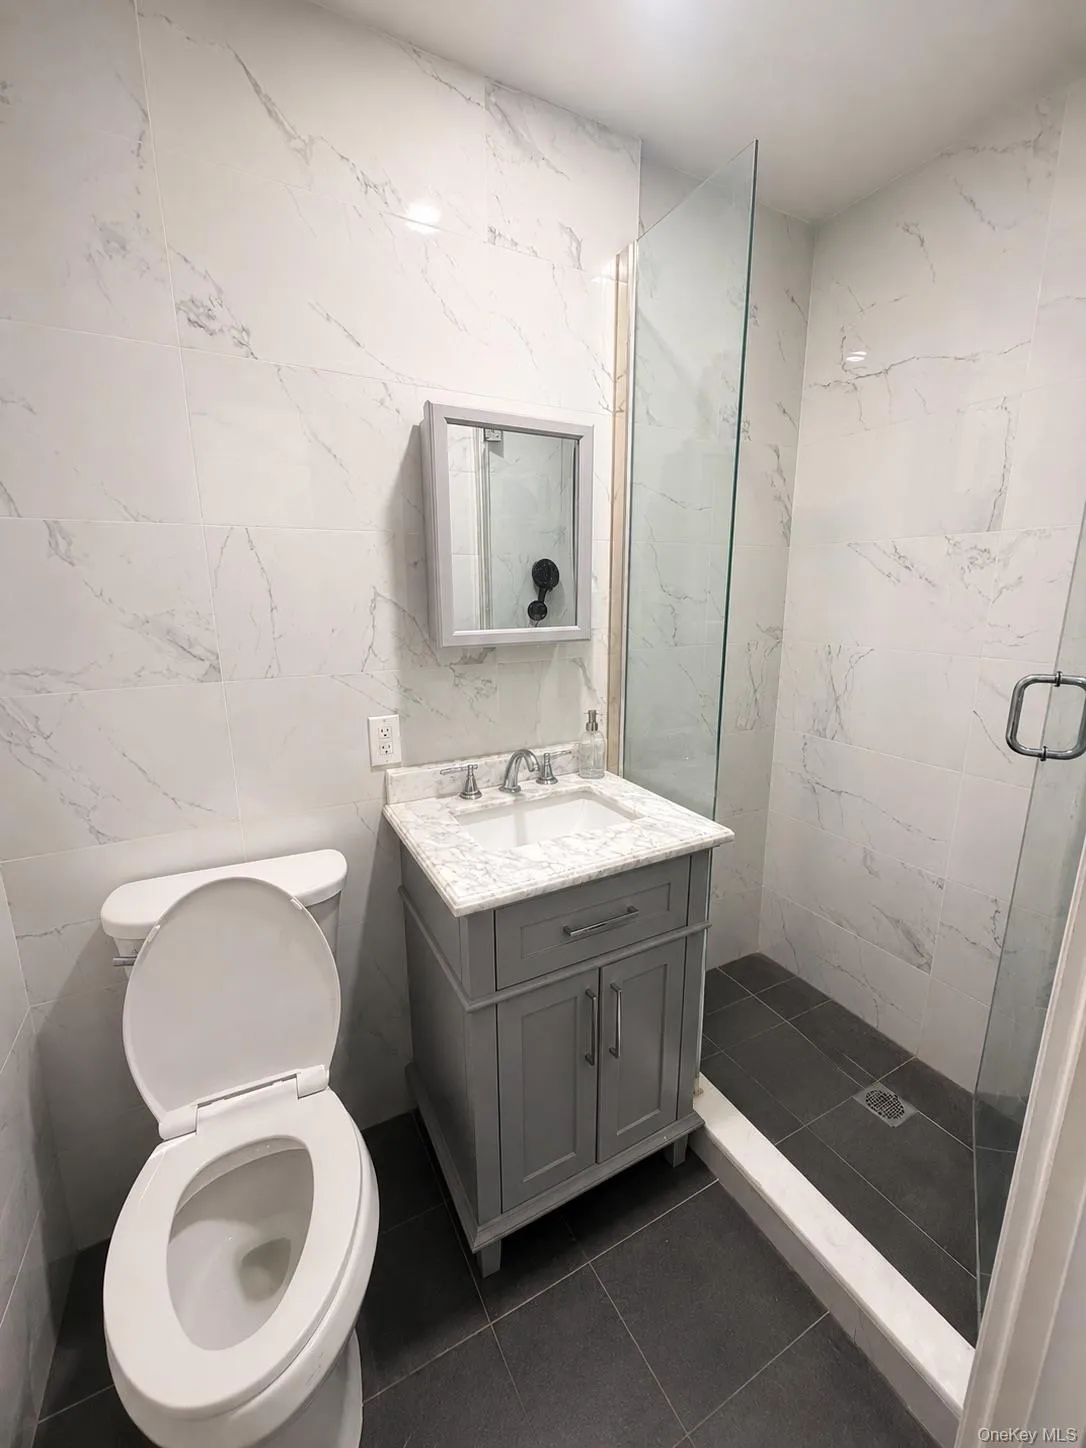
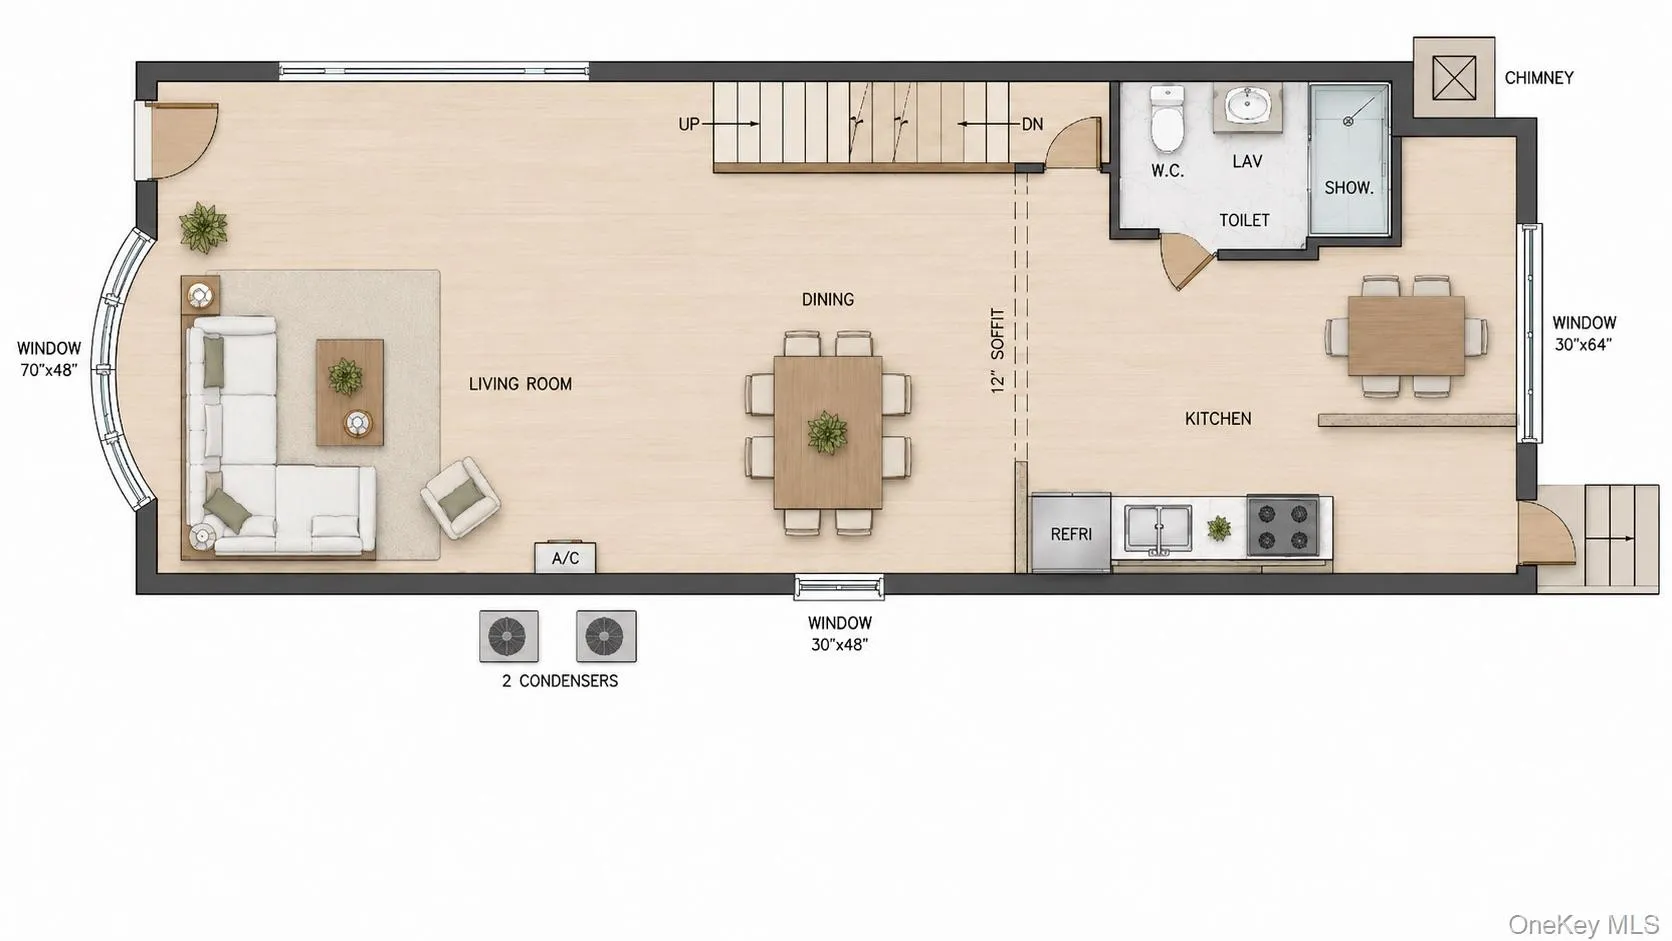
The bright and airy main level features an open-concept kitchen with modern cabinetry, stone countertops, generous workspace, and stainless steel appliances, including a gas range, refrigerator, microwave, washer, and dryer. The spacious living room benefits from three exposures, filling the space with natural light and creating an inviting setting for everyday living and family gatherings. A renovated full bathroom with a walk-in shower adds convenience and modern appeal.
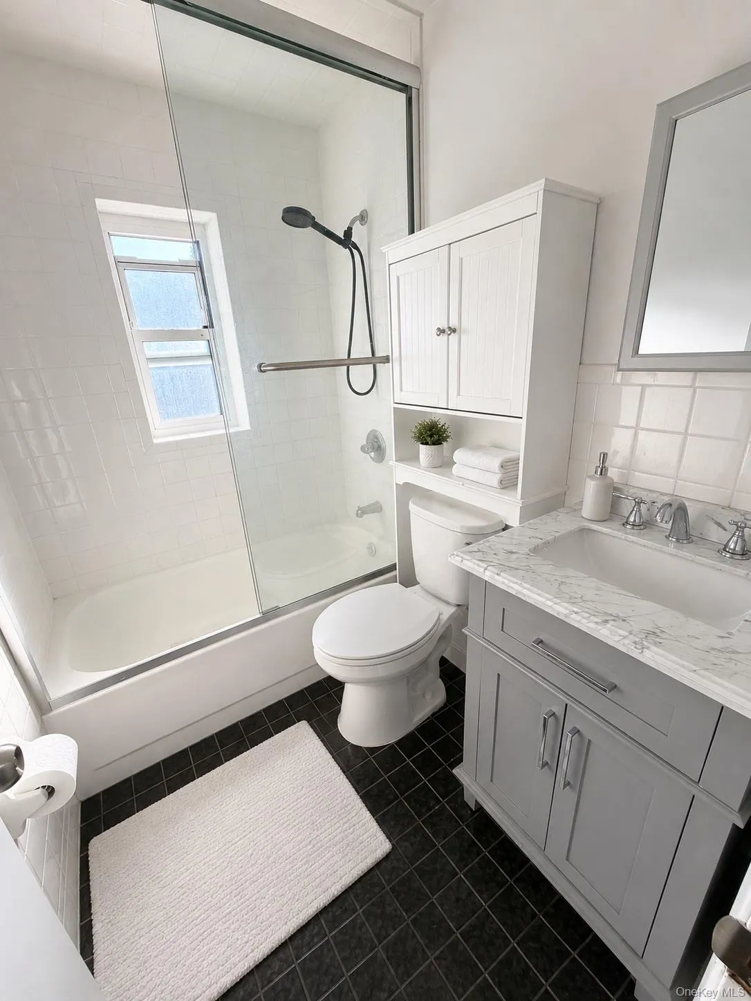
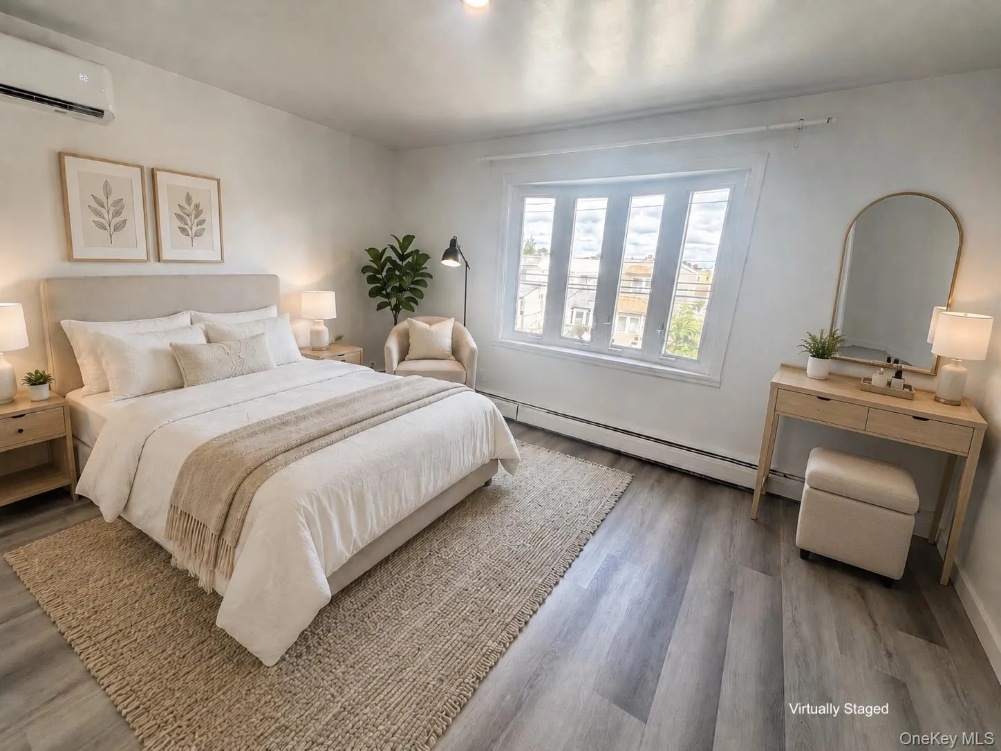
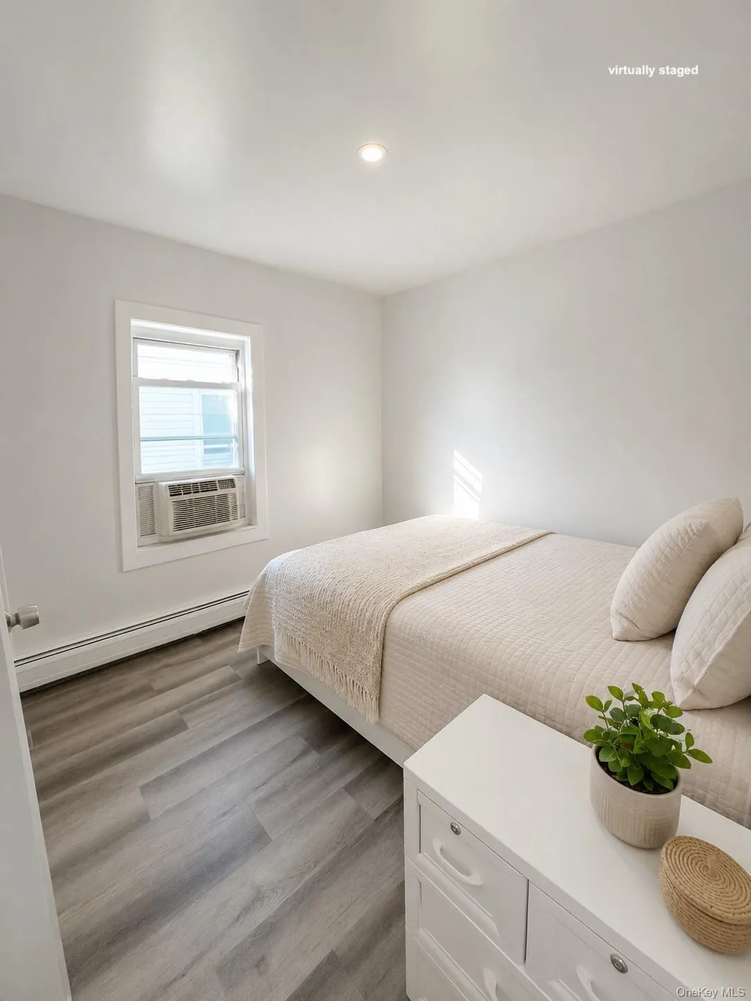
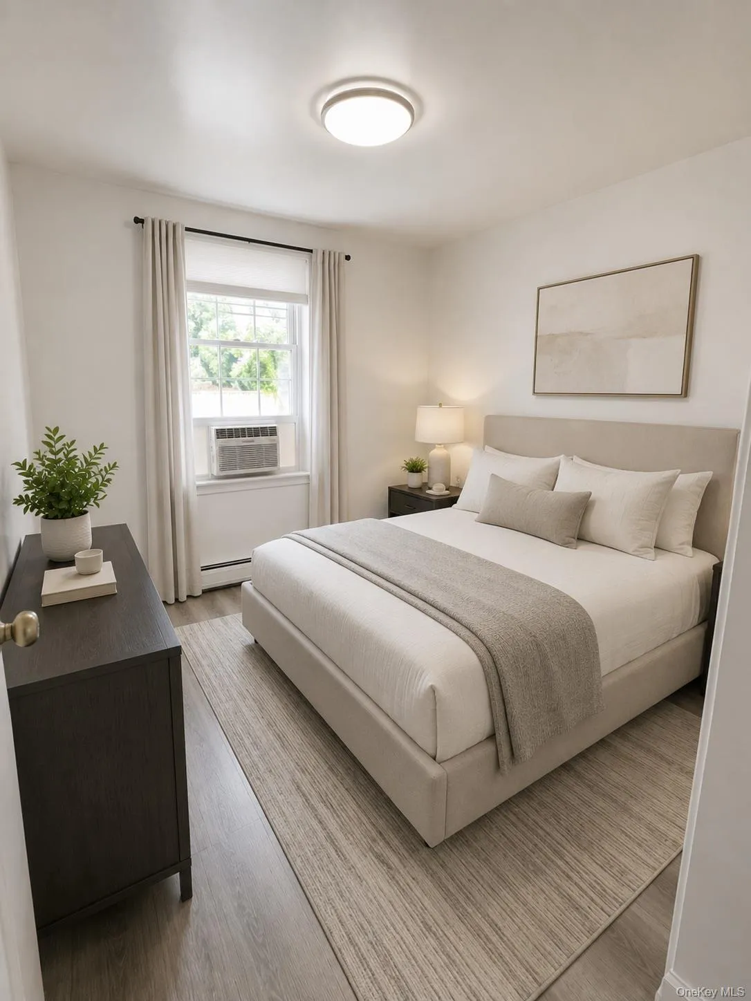
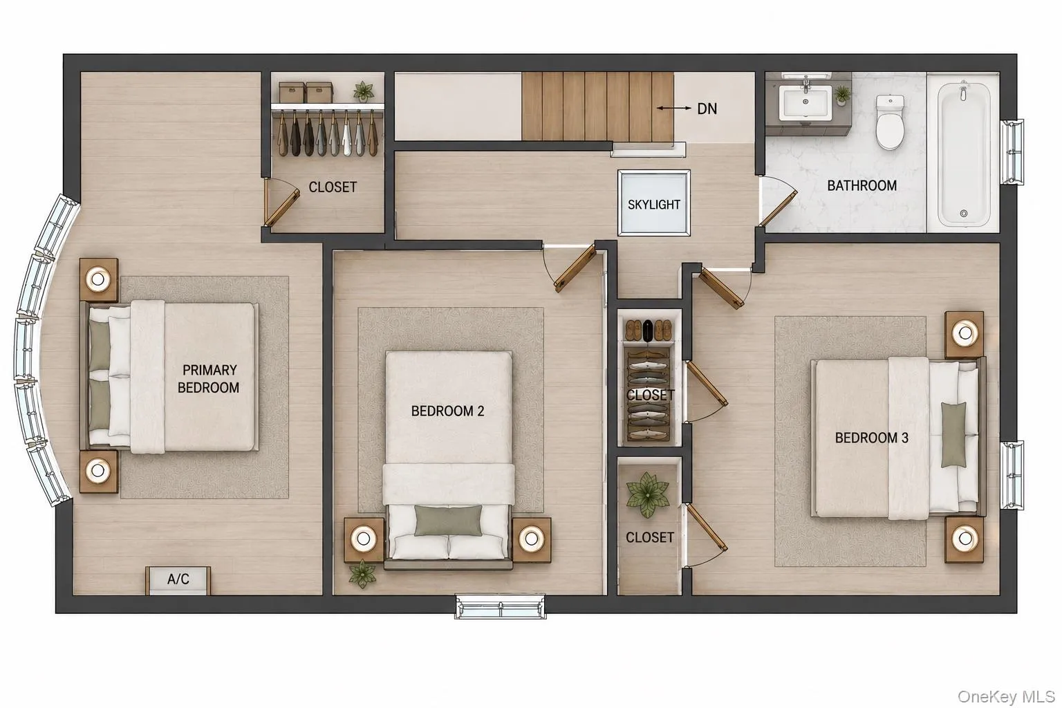
The second floor offers three well-proportioned bedrooms and a full bathroom with a tub. The king-size primary bedroom is highlighted by a distinctive curved window that brings in abundant natural light. The second and third bedrooms are also spacious and provide generous closet space.
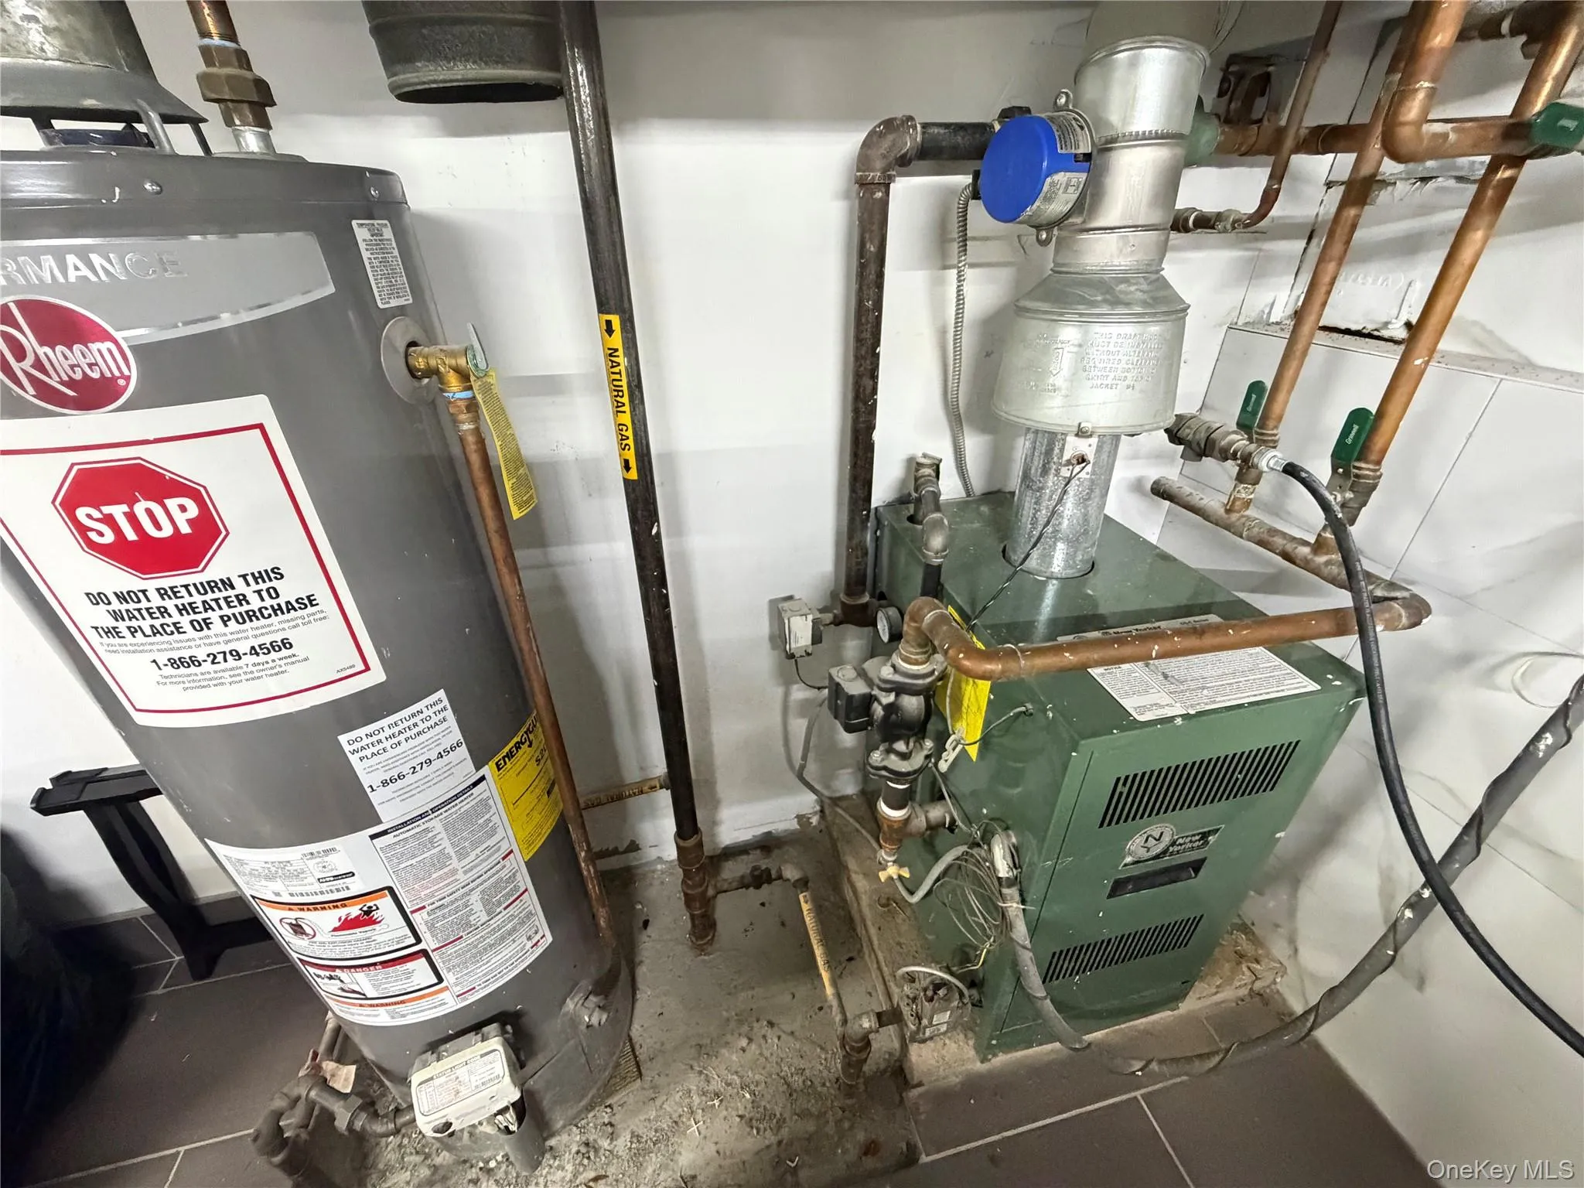
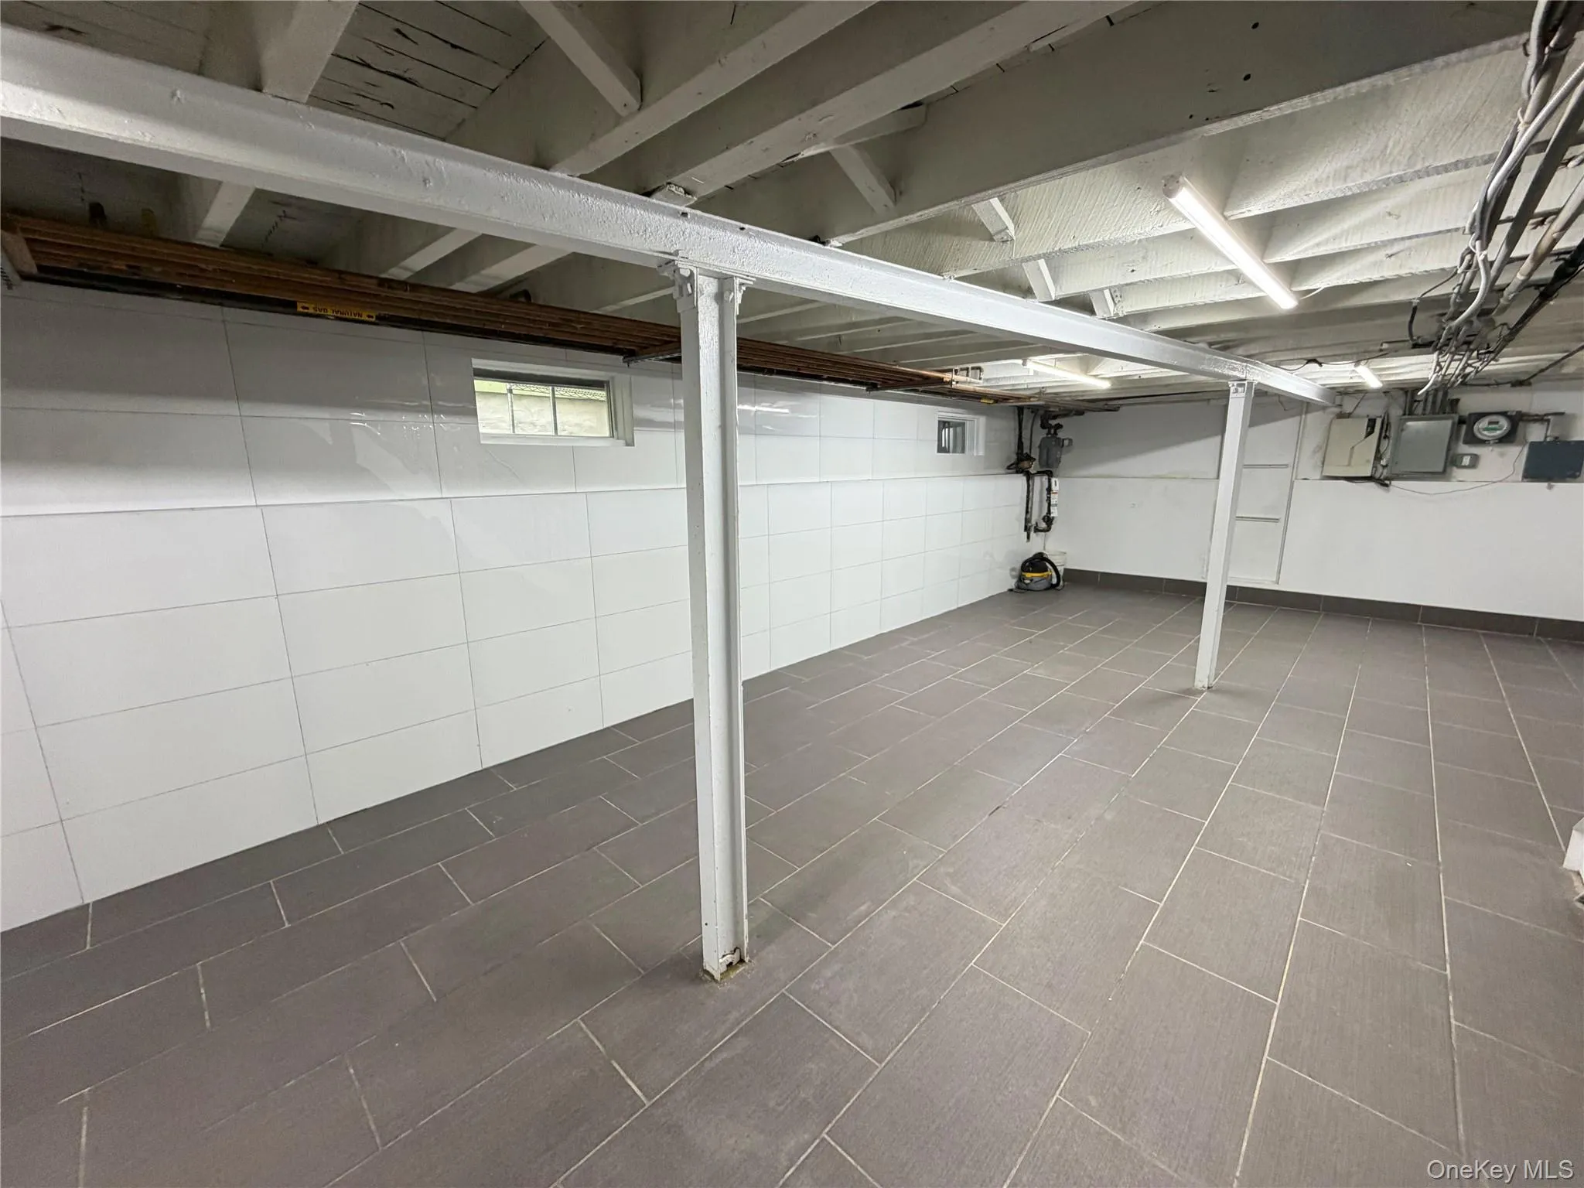
The finished basement offers flexible space for storage, recreation, utilities, or other household needs. The home is equipped with gas heating and a gas water heater.
Outside, the generous fenced backyard provides privacy and plenty of room for entertaining, gardening, or relaxing, along with a convenient storage shed.
Located near the Long Island Rail Road, shopping, dining, schools, and neighborhood amenities, this home offers comfort, space, and excellent transportation access in a highly convenient location.
Note: Pictures have been digitally enhanced or virtually staged. Floor plan is for reference only. Actual layout and dimensions may vary.
- Heating System:
- Natural Gas
- Cooling System:
- Wall/window Unit(s), Ductless, Electric
- Basement:
- Finished
- Fence:
- Back Yard, Full
- Appliances:
- Oven, Refrigerator, Microwave, Stainless Steel Appliance(s), Dryer, Washer, Range, Gas Water Heater, Gas Range
- Interior Features:
- Open Kitchen, Open Floorplan, Washer/dryer Hookup, Marble Counters, First Floor Full Bath, Recessed Lighting
- Lot Features:
- Back Yard
- Parking Features:
- Shared Driveway, Off Street
- Sewer:
- Public Sewer
- Utilities:
- Natural Gas Available, Sewer Available, Water Available, Electricity Available, Trash Collection Public
- City:
- NY
- State:
- NY
- Street:
- Jordan
- Street Number:
- 3320
- Street Suffix:
- Street
- Postal Code:
- 11358
- Floor Number:
- 0
- Longitude:
- W74° 22' 26.8''
- Latitude:
- N40° 37' 55.2''
- PostalCity:
- Flushing
- Architectural Style:
- Colonial
- Construction Materials:
- Aluminum Siding
- Elementary School:
- Ps 159
- High School:
- Bayside High School
- Levels:
- Two
- Agent MlsId:
- 224780
- MiddleOrJunior School:
- Ms 158 Marie Curie
- PhotosCount:
- 15
- Special Listing Conditions:
- No
- Tax Annual Amount:
- $5,425
- Water Source:
- Public
- Office MlsId:
- CPLI01
Residential - MLS# 1031422
3320 Jordan Street, New York, NY
- Property Type :
- Residential
- Property SubType :
- Single Family Residence
- Listing Type :
- For Rent
- Listing ID :
- 1031422
- Price :
- $915,000
- Rooms :
- 6
- Bedrooms :
- 3
- Bathrooms :
- 2
- Bathrooms Total :
- 2
- Square Footage :
- 1,080 Sqft
- Building Area :
- 1,080 Sqft
- Lot Area :
- 0.05 Acre
- Lot Dimensions :
- 124x18
- Year Built :
- 1930
- Status :
- Active
- Listing Agent :
- Jocelyn X. Ling
- Listing Office :
- CPRE Elite Inc




