
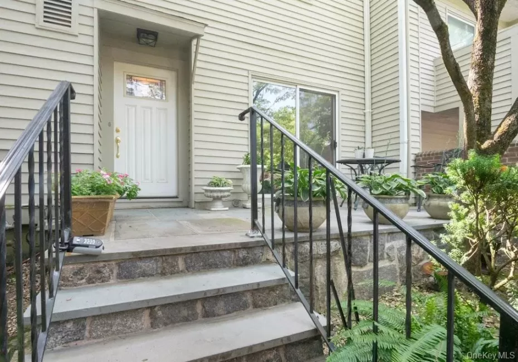
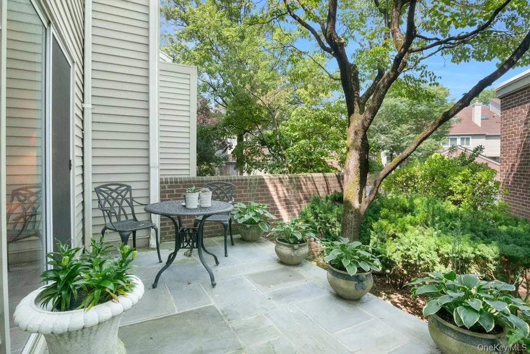
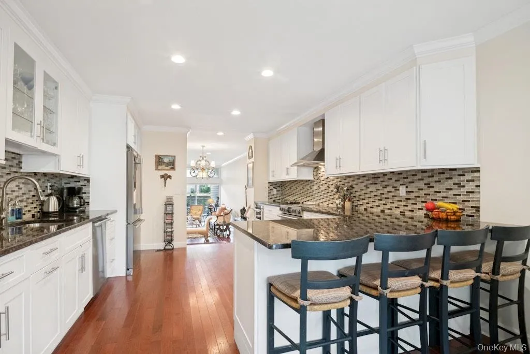
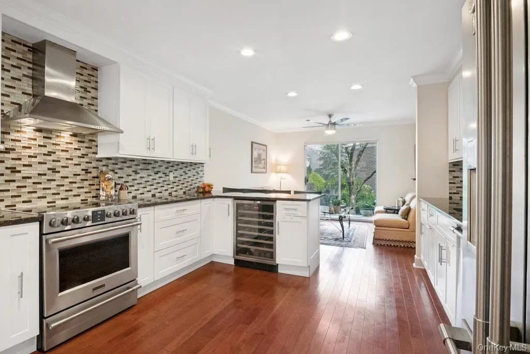
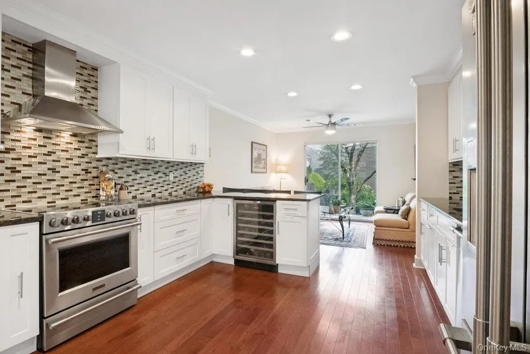
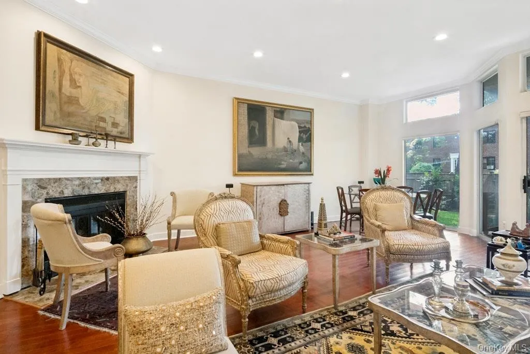
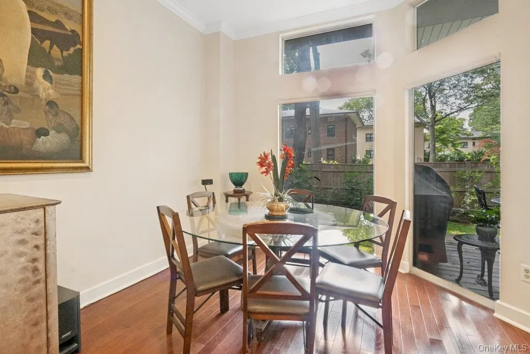
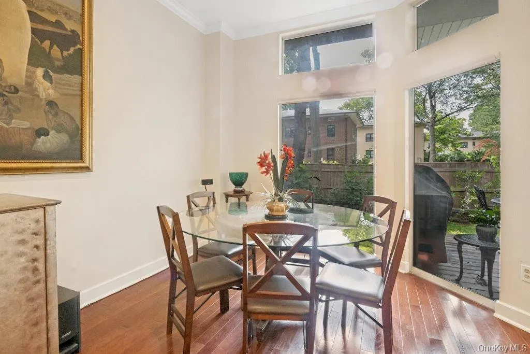
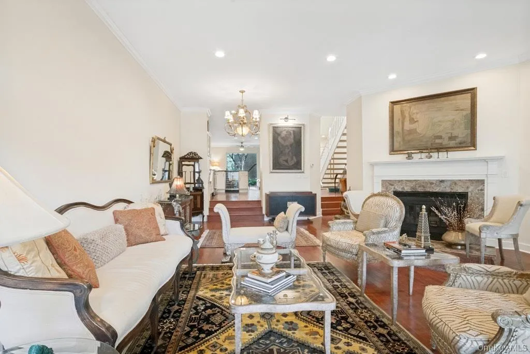
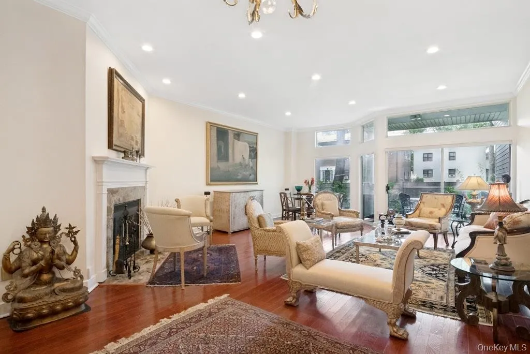
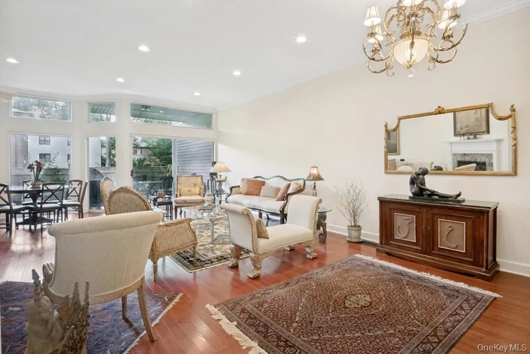
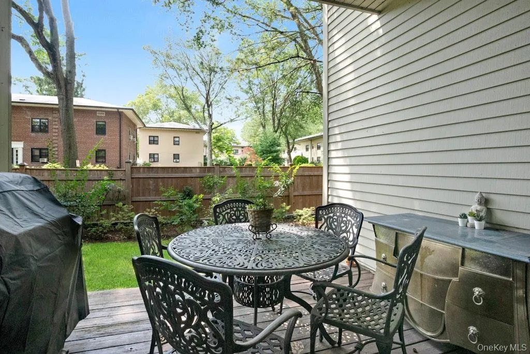
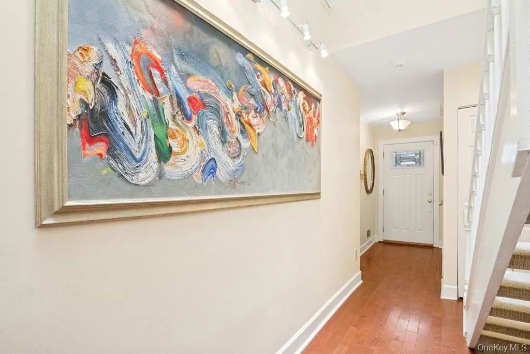
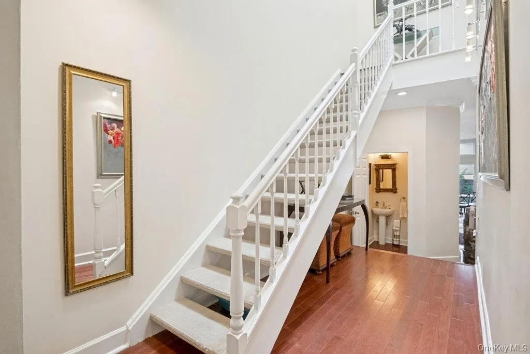
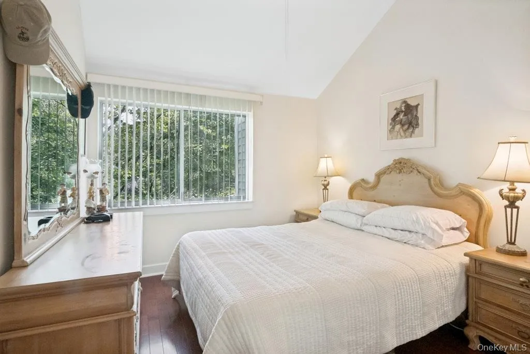
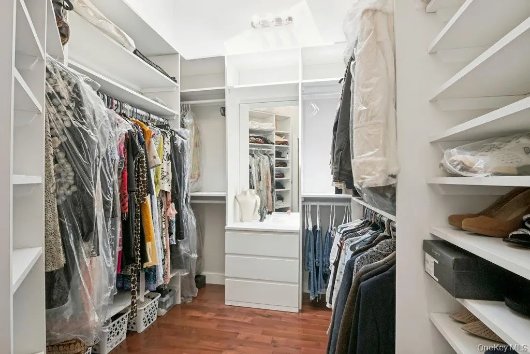
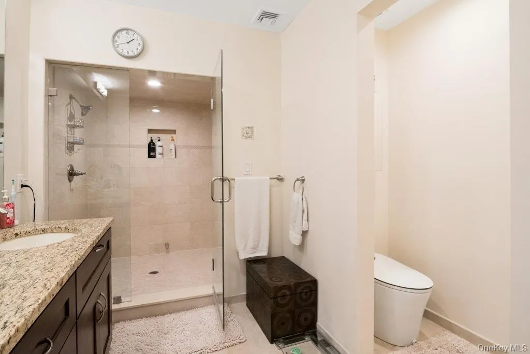
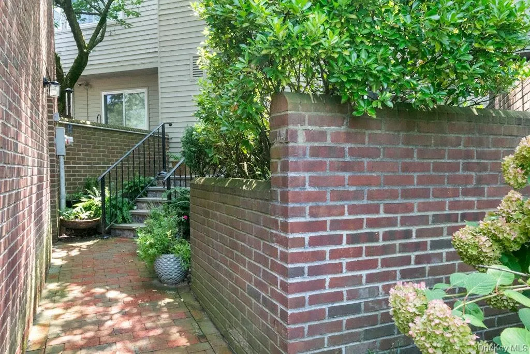
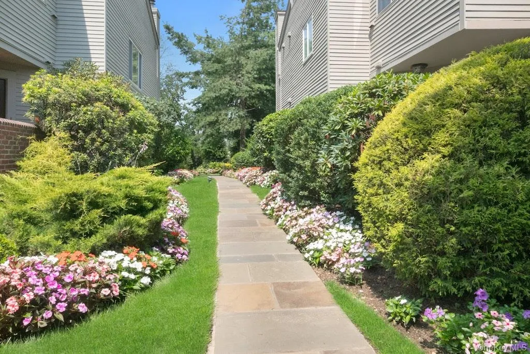
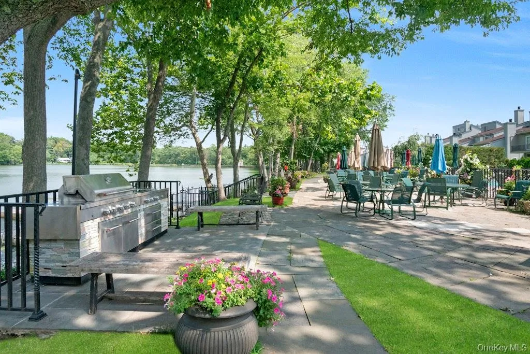
Elegant and beautifully updated townhome offers three levels of new hardwood floors and a thoughtfully renovated layout for refined everyday living and easy entertaining. The main level features a spacious eat-in kitchen with a dining area, a stylish powder room, and an inviting living room with a fireplace and sliding glass doors to a private deck and yard—ideal for coffee, gatherings, or quiet relaxation.
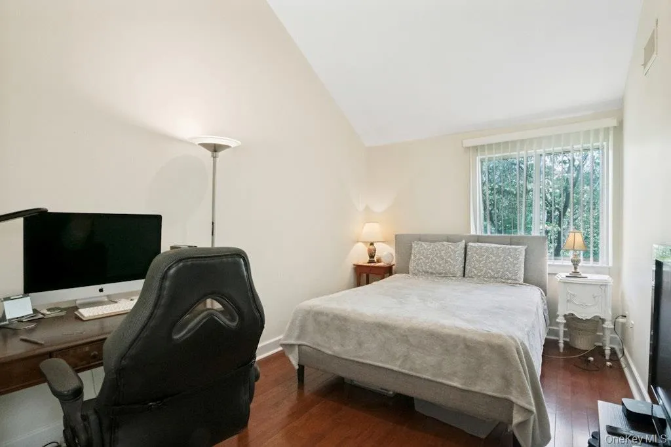
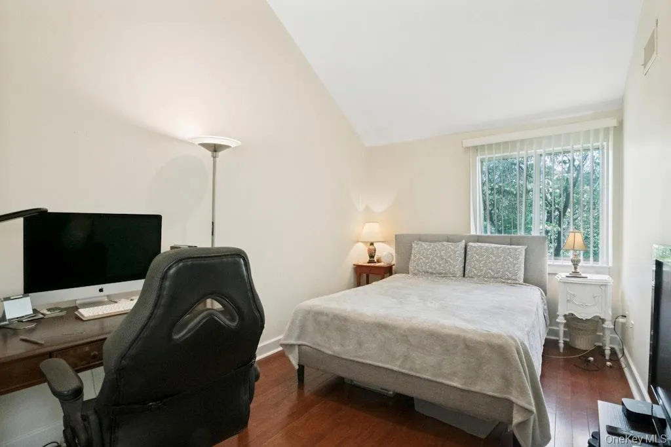
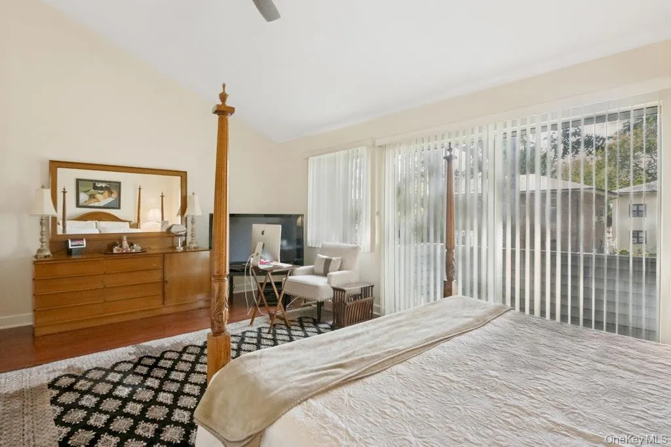
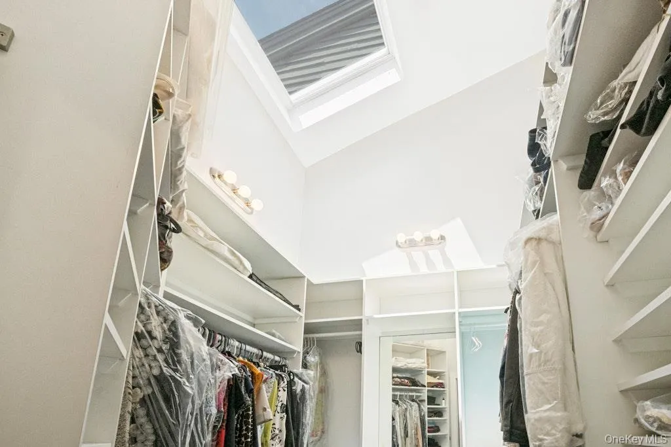
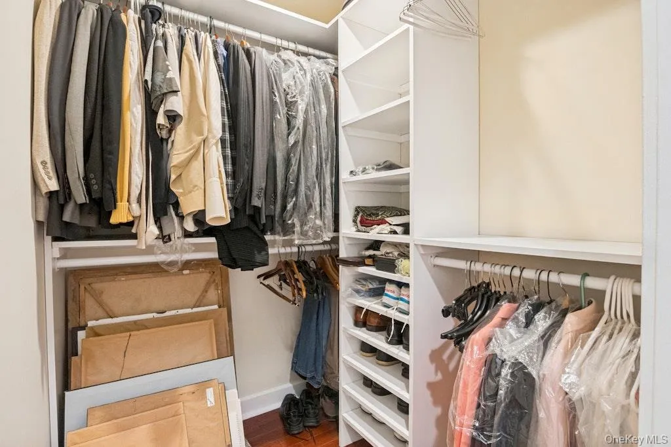
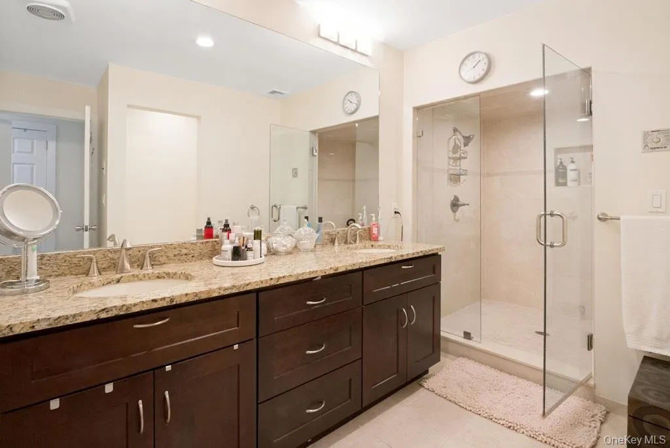
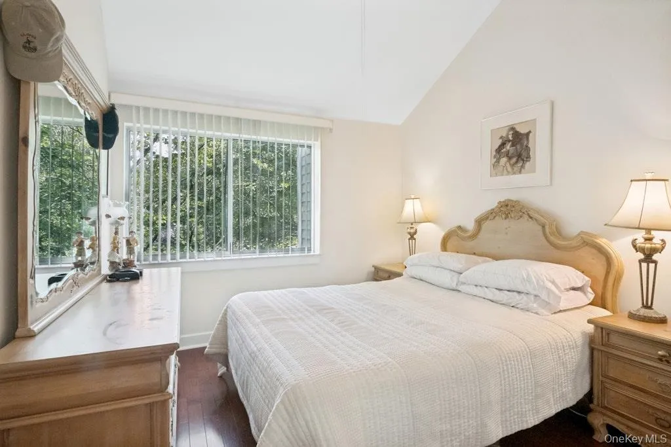
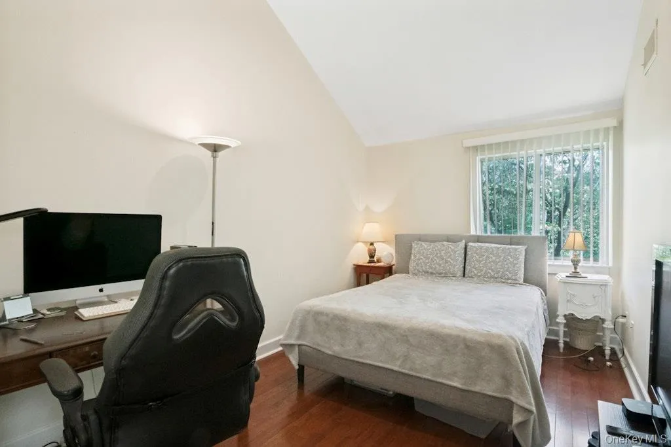
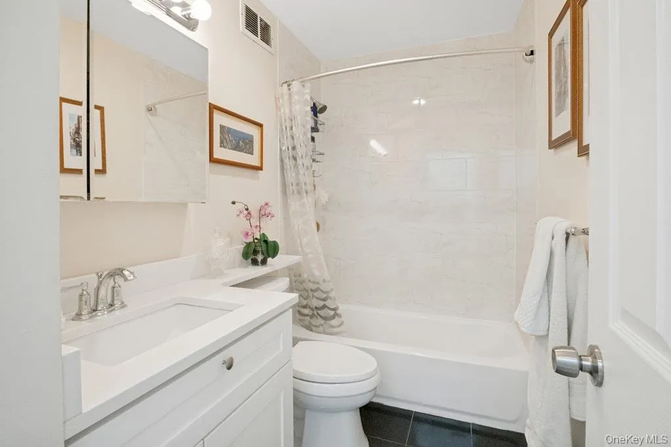
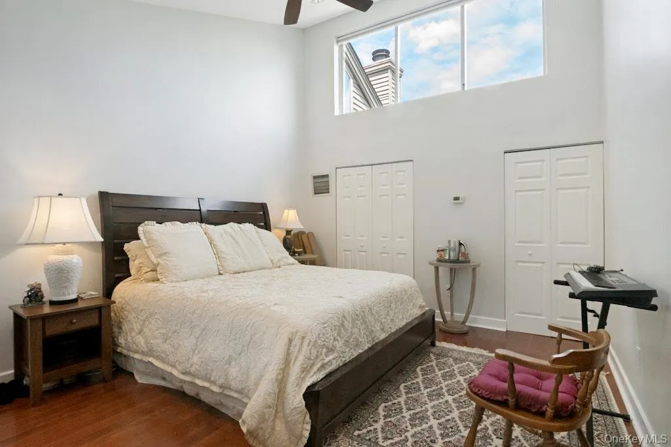
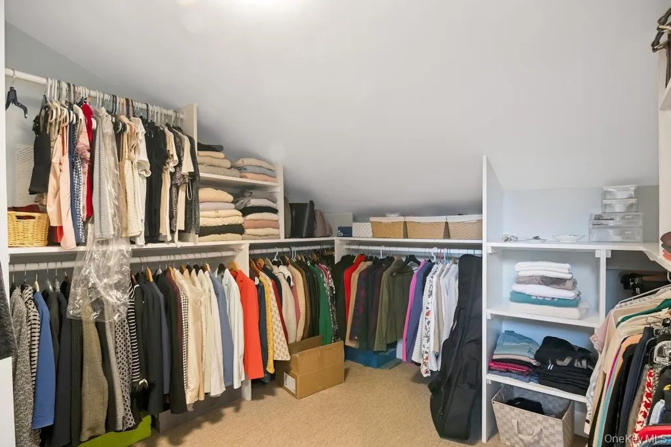
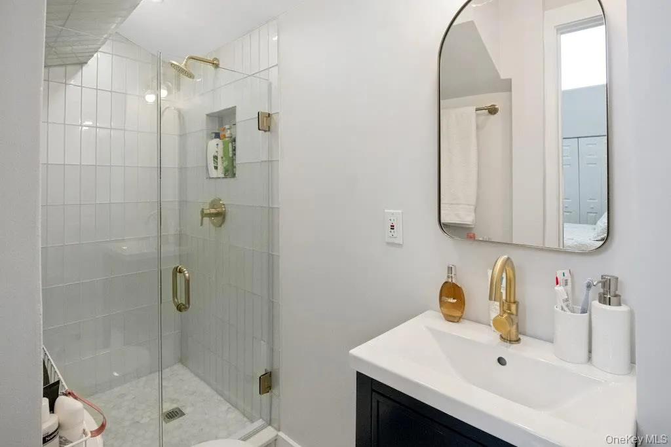
The second level offers a luxurious primary suite with a newly built California closet/dressing room, a private balcony, and a spa-inspired bath with a steam shower. Two generously sized bedrooms, an updated full hall bath w/tub, and a conveniently located laundry area complete this level.
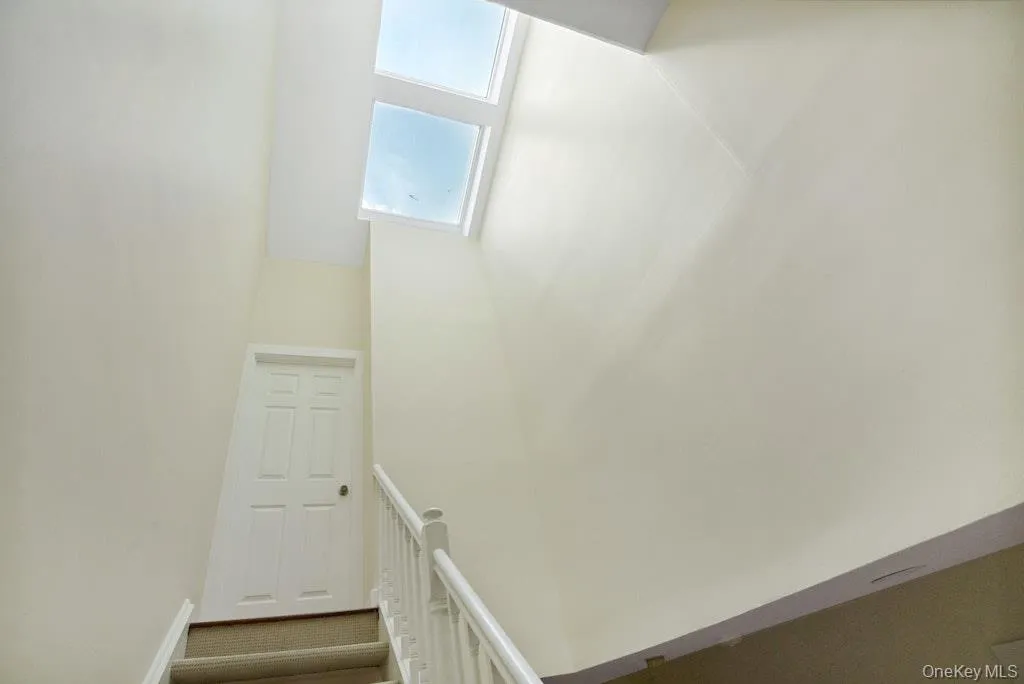
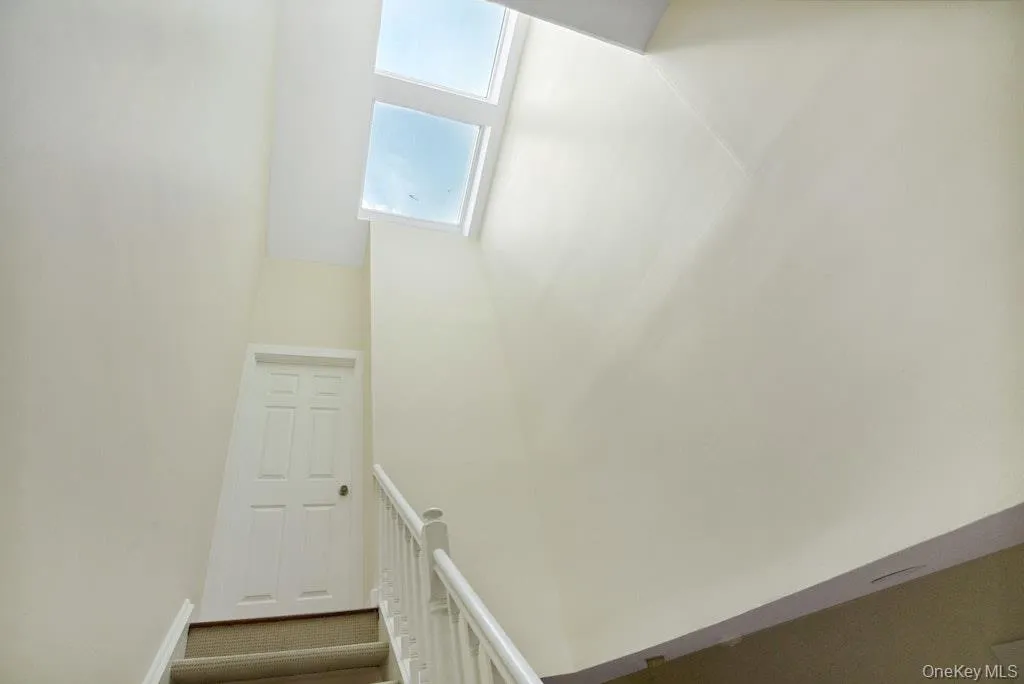
The expansive third-floor loft adds exceptional versatility with a California closet/dressing room, updated full bath, and storage area, making it ideal as a fourth bedroom, executive home office, media room, or guest suite.
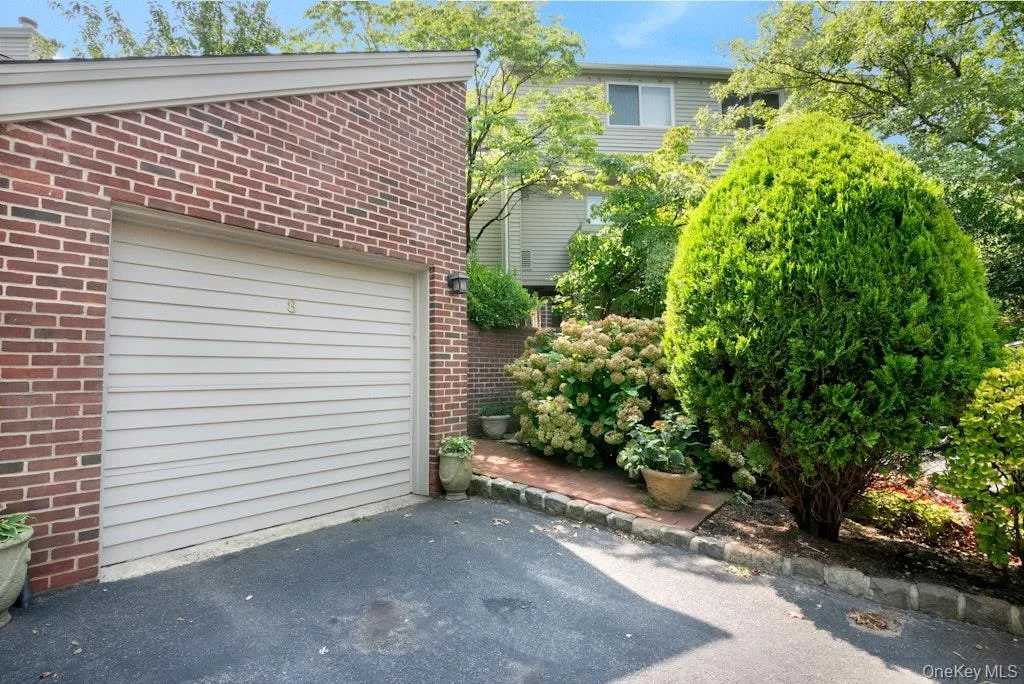
Perfectly positioned with public transportation just outside the community and easy access to the Crestwood Metro-North station, this home offers a seamless commute to Manhattan. Additional highlights include a detached one-car garage w/Tesla charger, private driveway parking, and low-maintenance living in a highly desirable community close to everyday conveniences.
- Heating System:
- Natural Gas, Forced Air
- Cooling System:
- Central Air
- Basement:
- No
- Patio:
- Deck
- Swimming Pool:
- In Ground, Outdoor Pool
- Appliances:
- Dishwasher, Refrigerator, Microwave, Dryer, Washer, Convection Oven, Gas Water Heater, Wine Refrigerator
- Exterior Features:
- Balcony
- Fireplace Features:
- Living Room
- Fireplaces Total:
- 1
- Flooring:
- Hardwood
- Garage Spaces:
- 1
- Interior Features:
- Eat-in Kitchen, Granite Counters, Cathedral Ceiling(s), Walk-in Closet(s), Primary Bathroom
- Laundry Features:
- Inside
- Lot Features:
- Near Public Transit, Level, Near Shops, Near School
- Parking Features:
- Driveway, Detached, Garage Door Opener
- Sewer:
- Public Sewer
- Utilities:
- Trash Collection Public
- City:
- Eastchester
- State:
- NY
- Street:
- Waterside Close
- Street Number:
- 8
- Postal Code:
- 10709
- Floor Number:
- 0
- Longitude:
- W74° 11' 54.2''
- Latitude:
- N40° 57' 21.6''
- Subdivision Name:
- Townhomes at Lake Isle
- Directions:
- Mill Rd to Lake Isle Townhomes
- PostalCity:
- Eastchester
- Association Amenities:
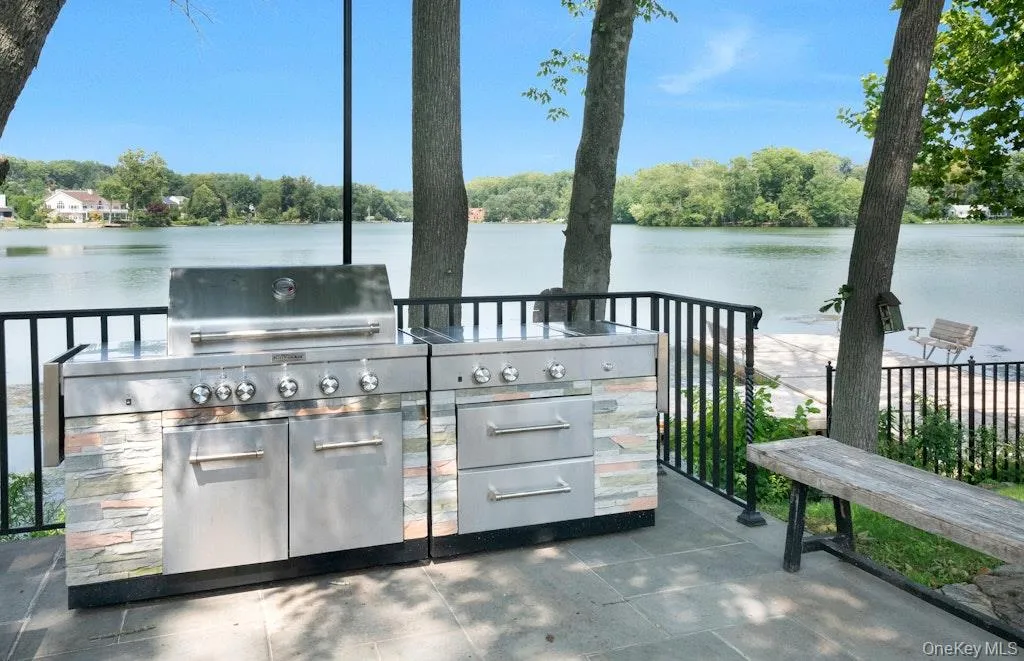
- Gated, Pool, Boat Dock, Landscaping, Maintenance, Maintenance Grounds, Parking, Security, Snow Removal, Trash
- Association Fee:
- $795
- Association Fee Frequency:
- Monthly
- Association Fee Includes:
- Snow Removal, Trash, Grounds Care, Common Area Maintenance
- Construction Materials:
- Frame, Wood Siding
- Elementary School:
- Anne Hutchinson
- High School:
- Eastchester Senior High School
- Levels:
- Three Or More
- Agent MlsId:
- 11551
- MiddleOrJunior School:
- Eastchester Middle School
- PhotosCount:
- 39
- Special Listing Conditions:
- No
- Tax Annual Amount:
- $18,000
- VirtualTour URL:
- https://jumpvisualtours.com/r/495680
- Water Source:
- Public
- Office MlsId:
- CLBANS04
Residential - MLS# 1029098
8 Waterside Close, Eastchester, NY
- Property Type :
- Residential
- Property SubType :
- Single Family Residence
- Listing Type :
- For Rent
- Listing ID :
- 1029098
- Price :
- $1,250,000
- Rooms :
- 10
- Bedrooms :
- 3
- Bathrooms :
- 3
- Half Bathrooms :
- 1
- Bathrooms Total :
- 4
- Square Footage :
- 2,355 Sqft
- Lot Area :
- 0.06 Acre
- Year Built :
- 1989
- Status :
- Active
- Listing Agent :
- Carolyn McMillen
- Listing Office :
- Coldwell Banker Realty




