
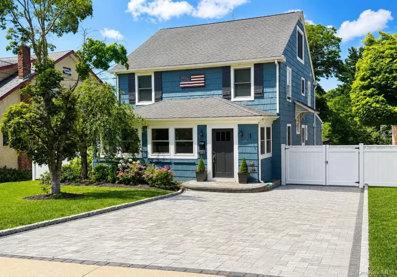
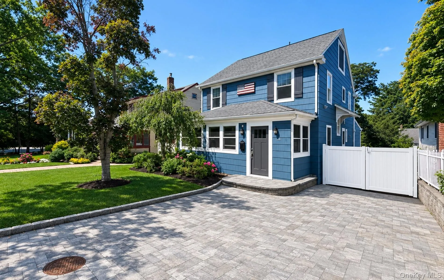
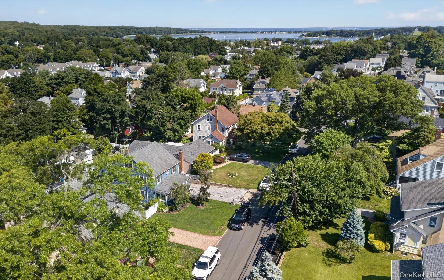
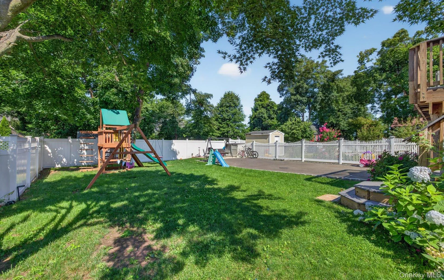
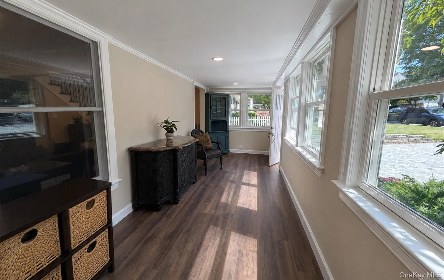
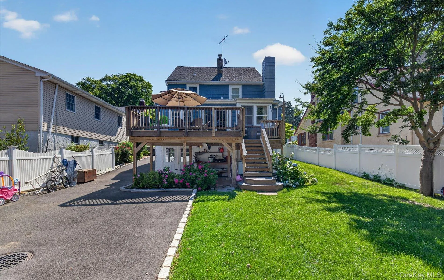
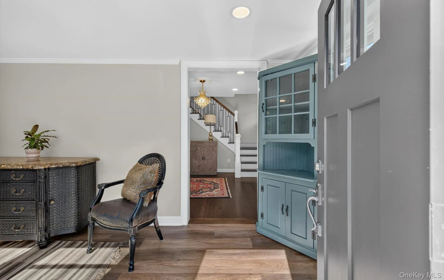
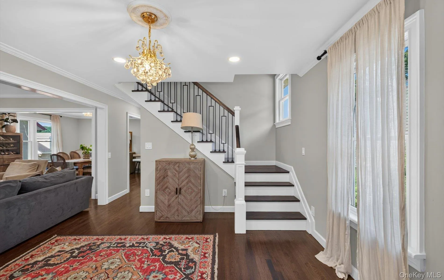
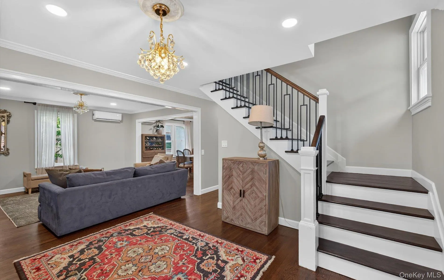
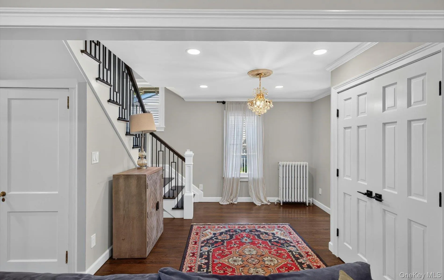
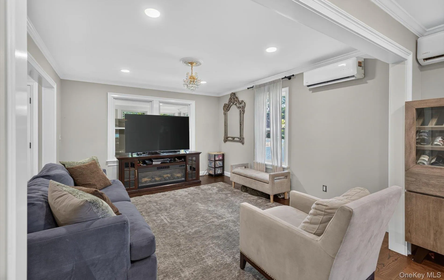
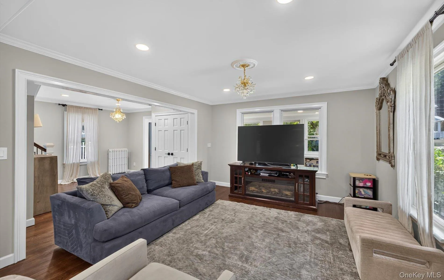
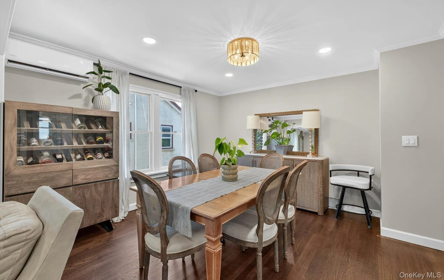
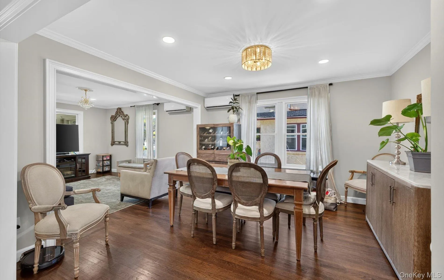
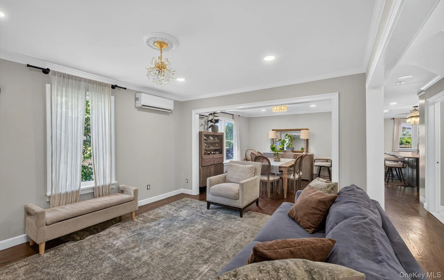
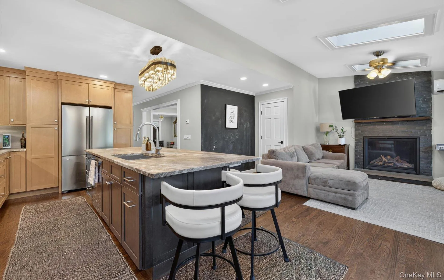
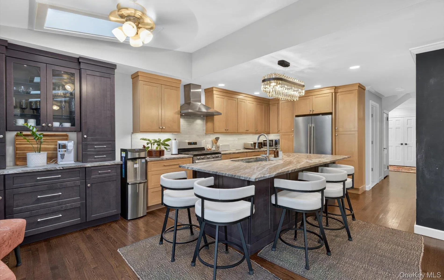
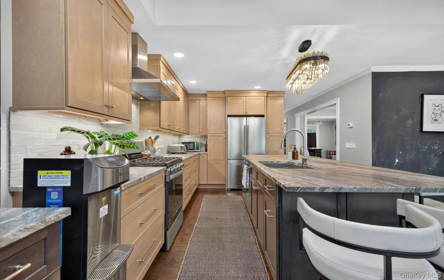
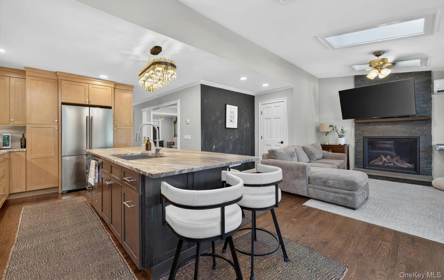
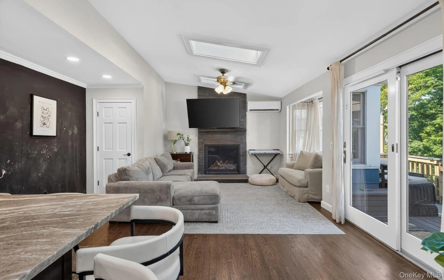
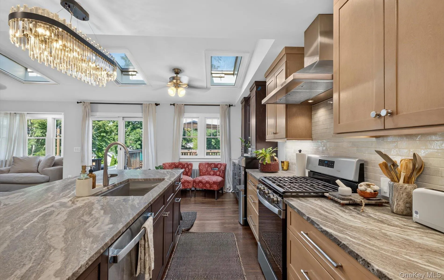
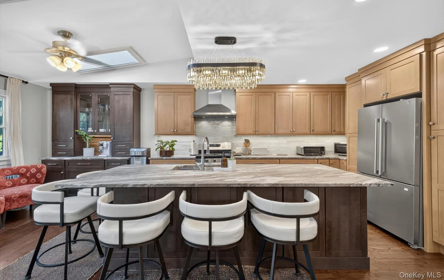
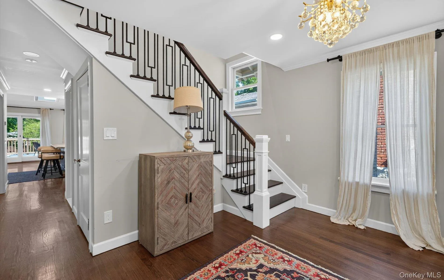
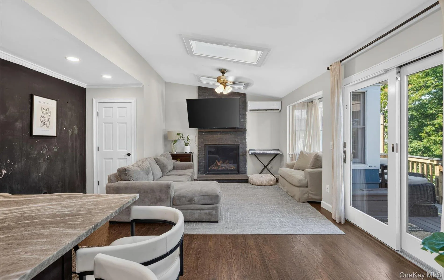
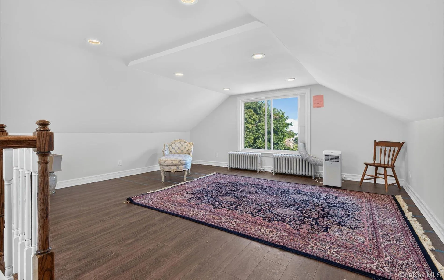
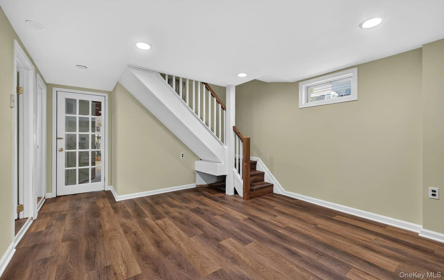
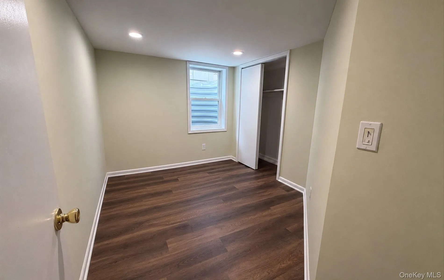
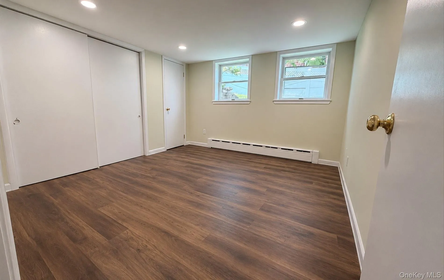
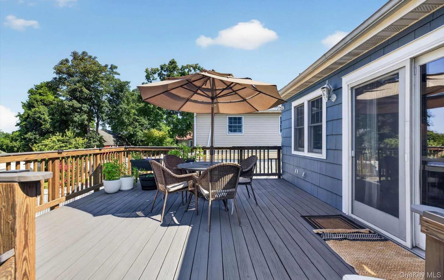
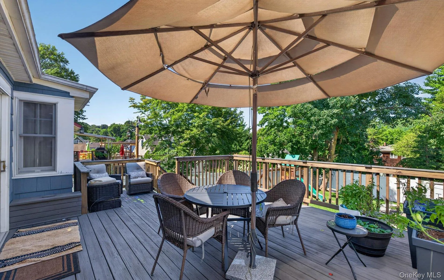
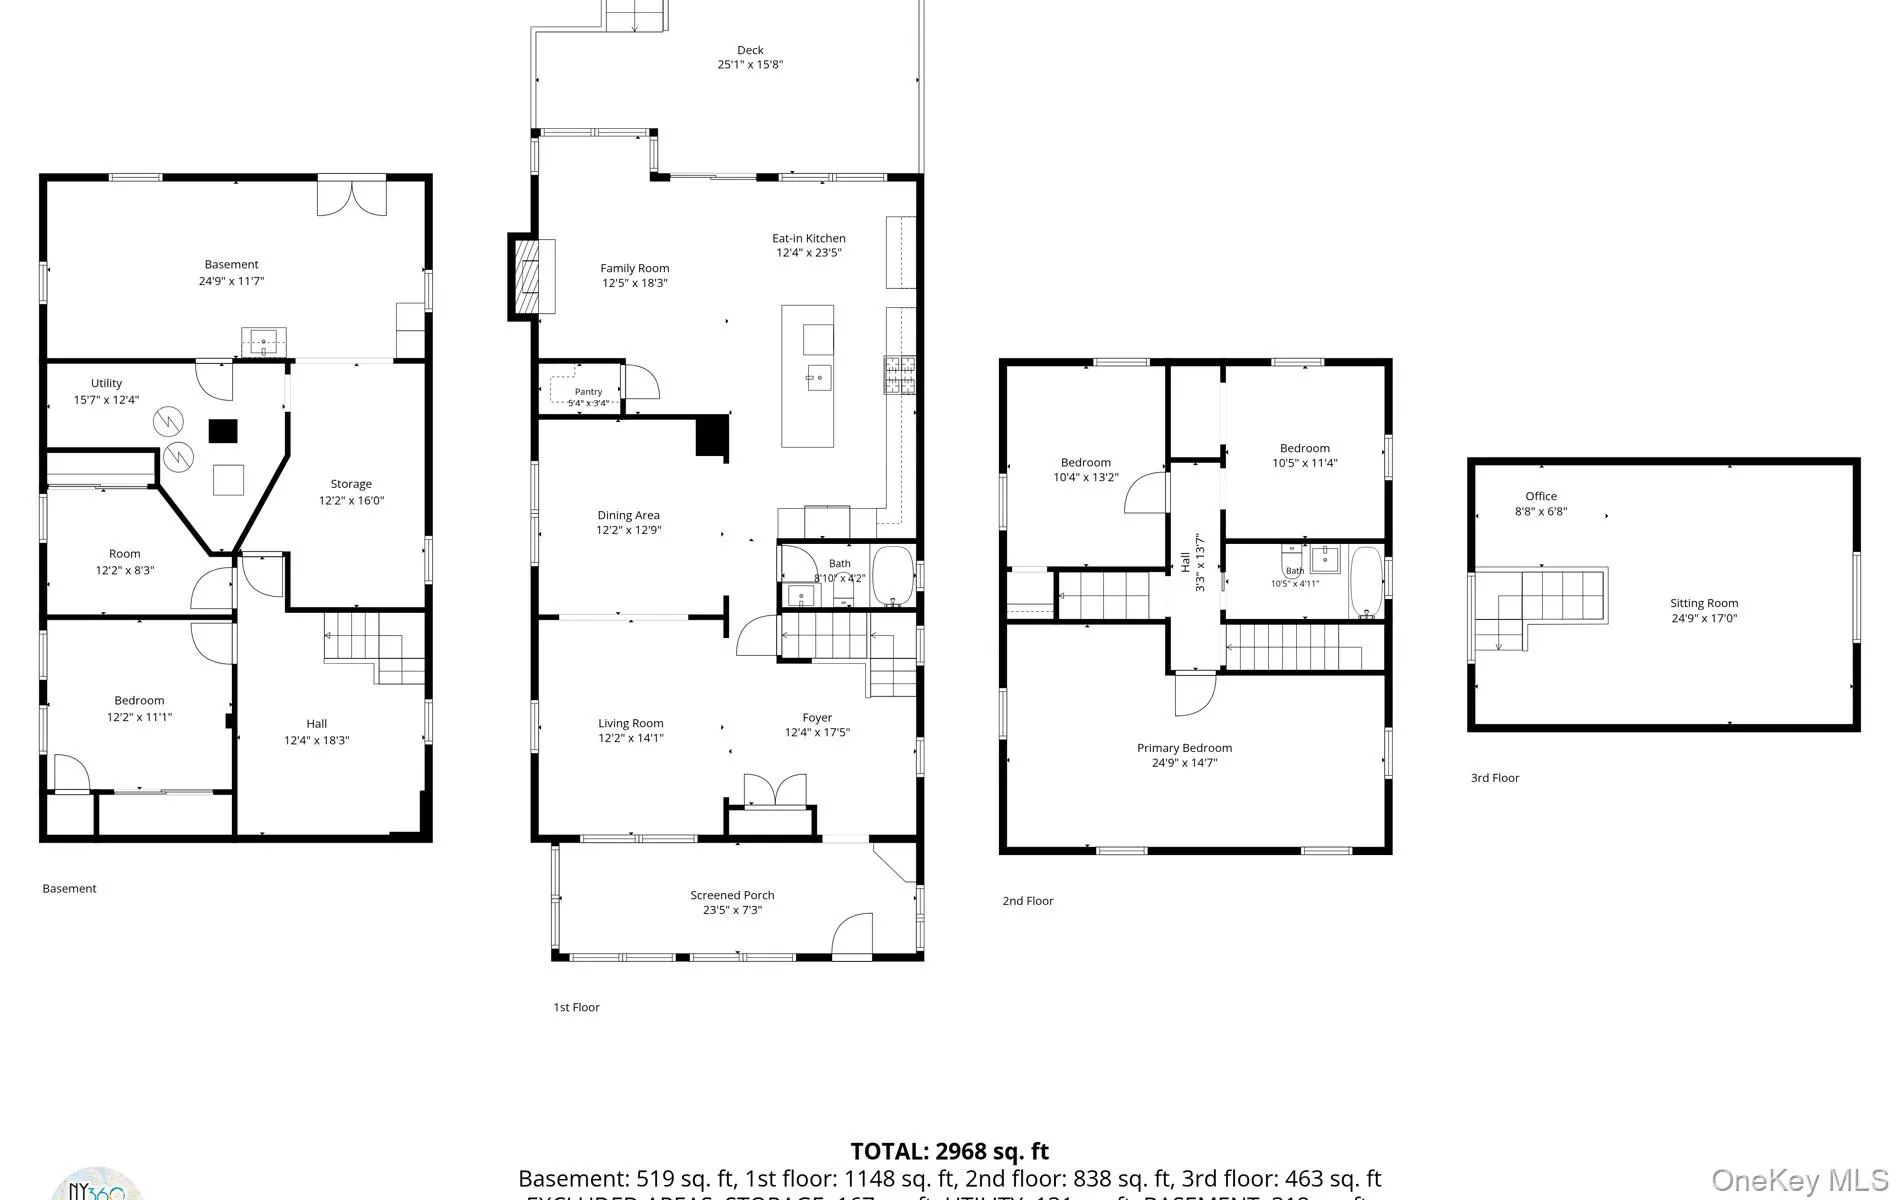
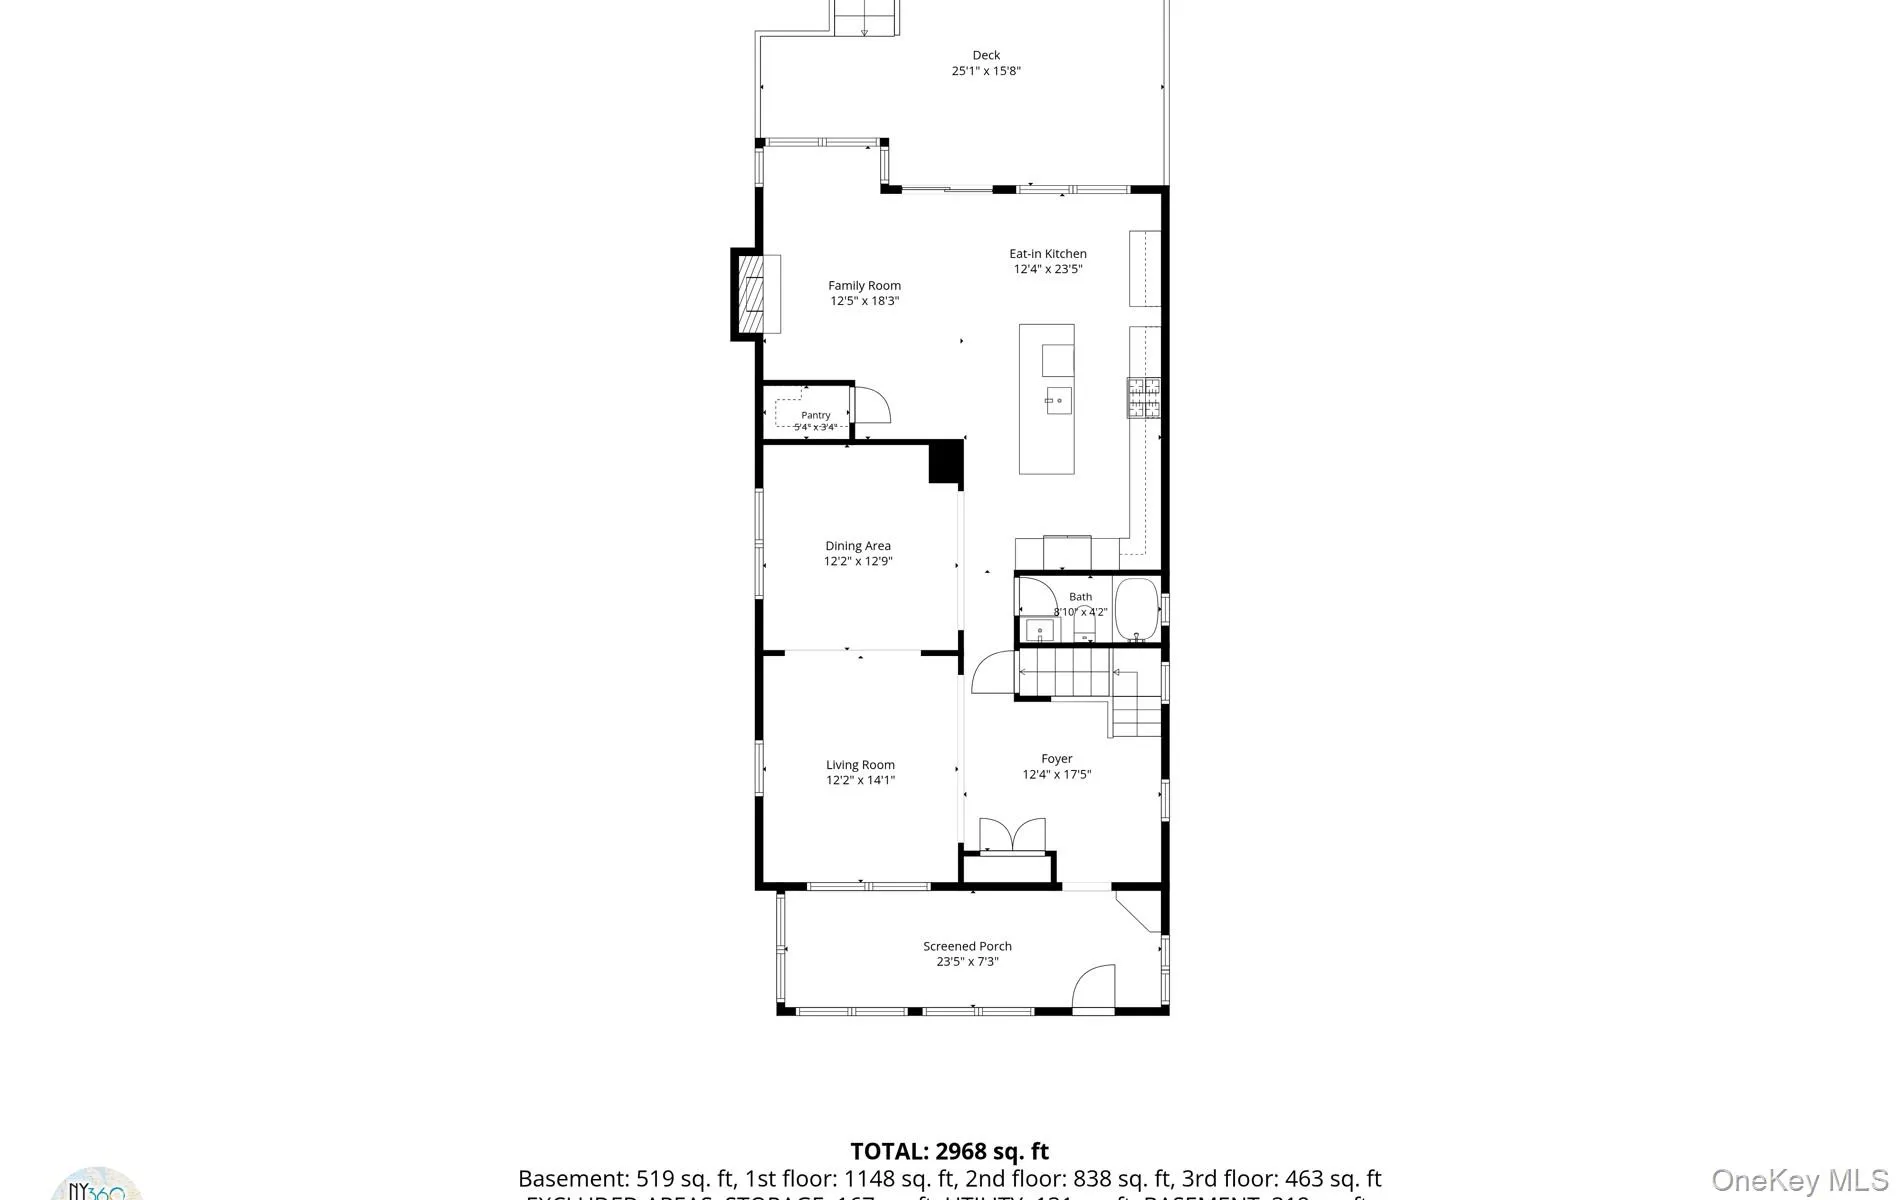
Celebrating the 100th birthday of this timeless Oyster Bay classic, this cherished home is ready for its next owner to love and enjoy, just as it has been for more than 40 years. Historic charm blends seamlessly with exceptional modern updates throughout. A welcoming four-season front porch leads to elegant living and dining rooms, highlighted by a stunning new staircase. The showstopping 2025 custom kitchen features marble countertops, custom cabinetry, a designer backsplash, a coffee bar, and a large center island, opening seamlessly to a sun-filled family room with soaring ceilings, skylights, and a custom gas fireplace. Sliding glass doors lead to a private, PVC-fenced backyard with a spacious custom deck, creating the perfect setting for indoor-outdoor living.
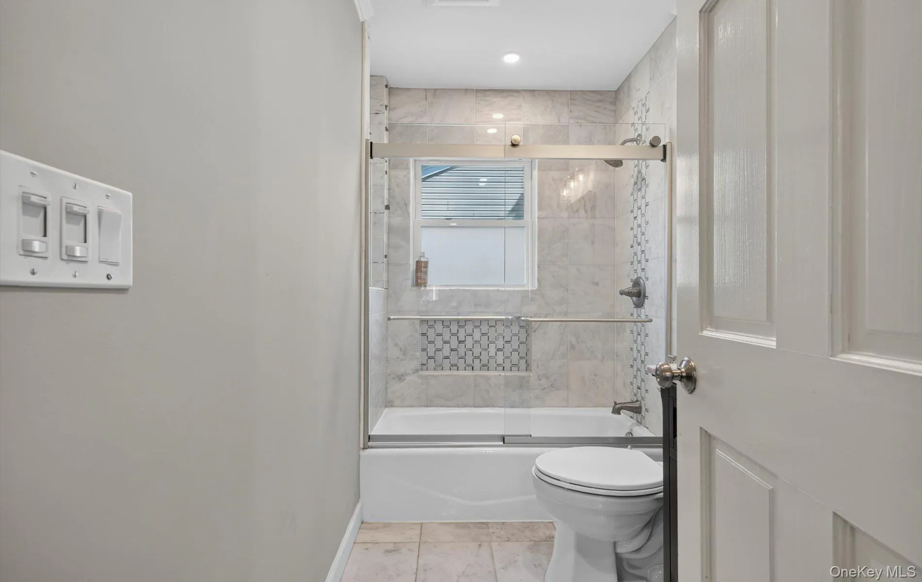
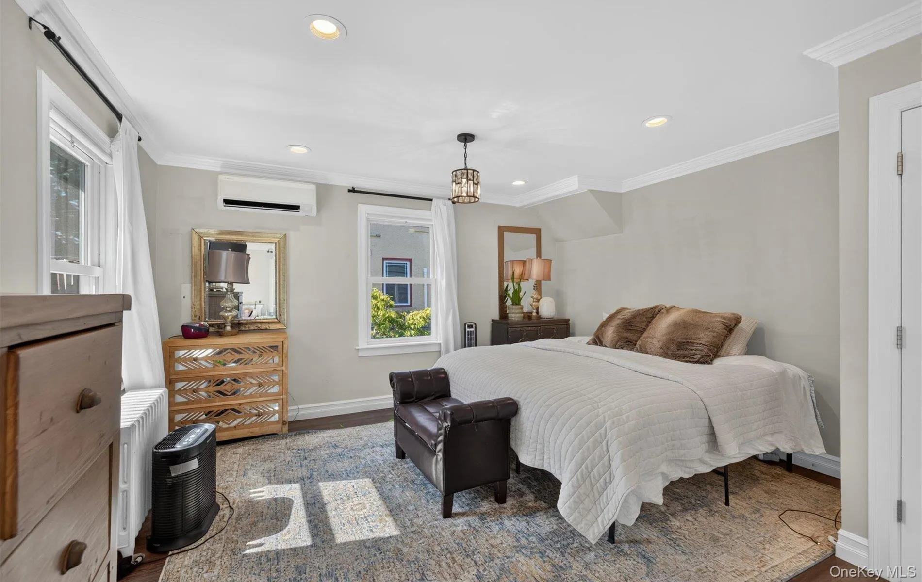
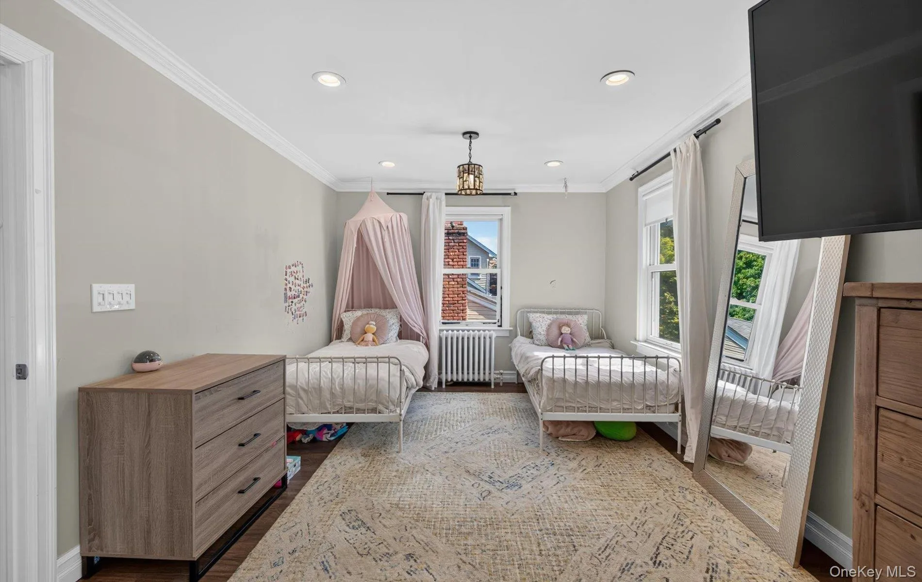
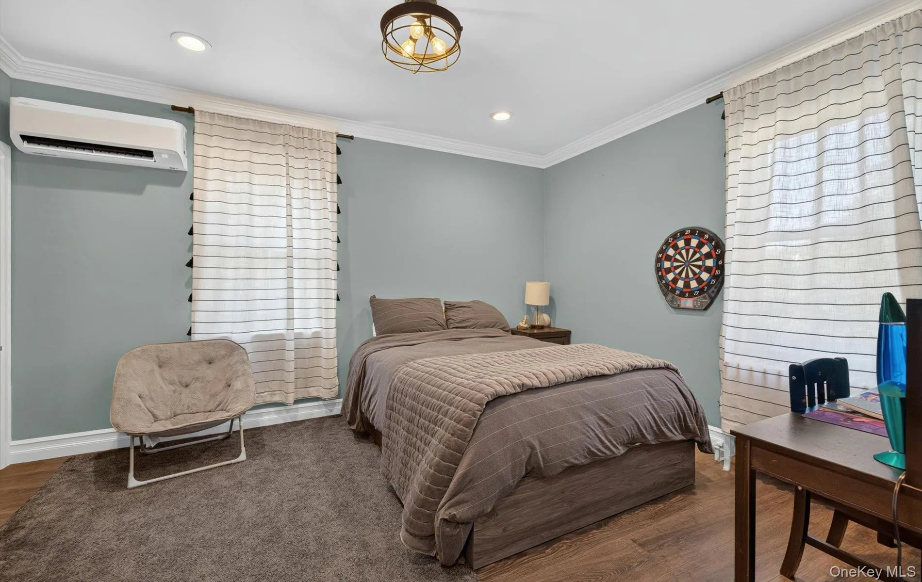
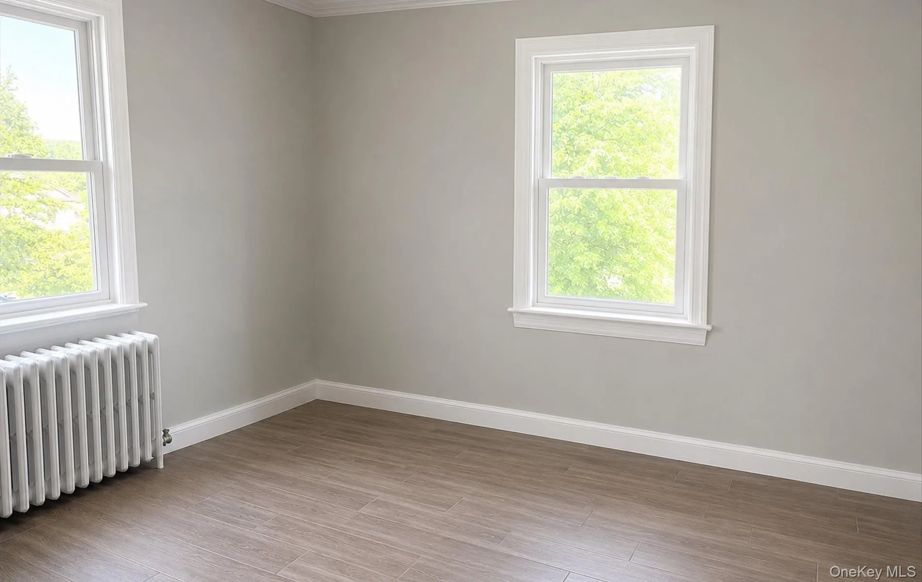
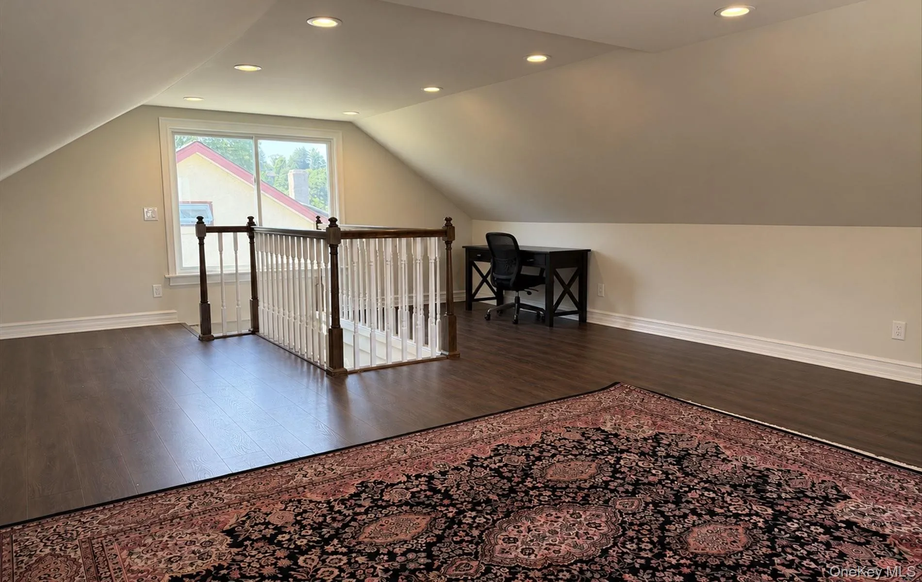
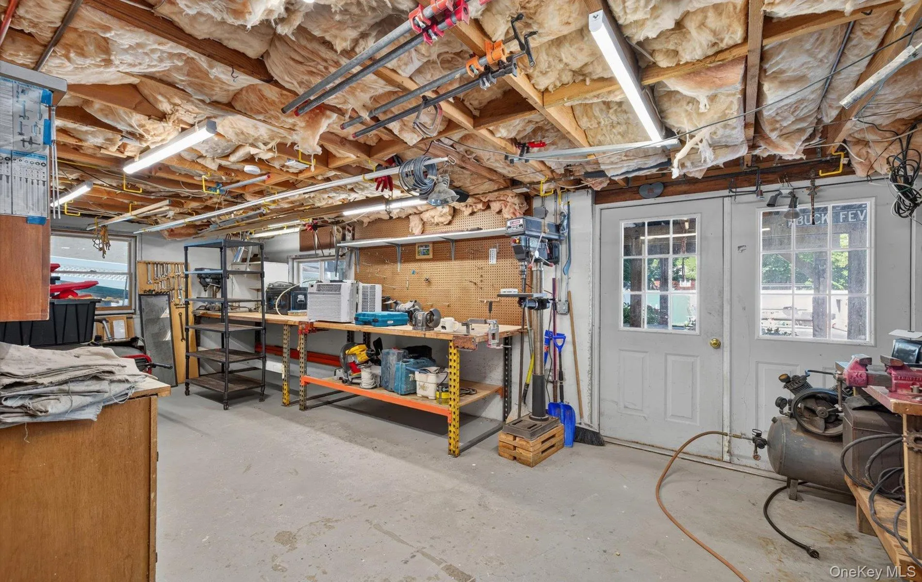
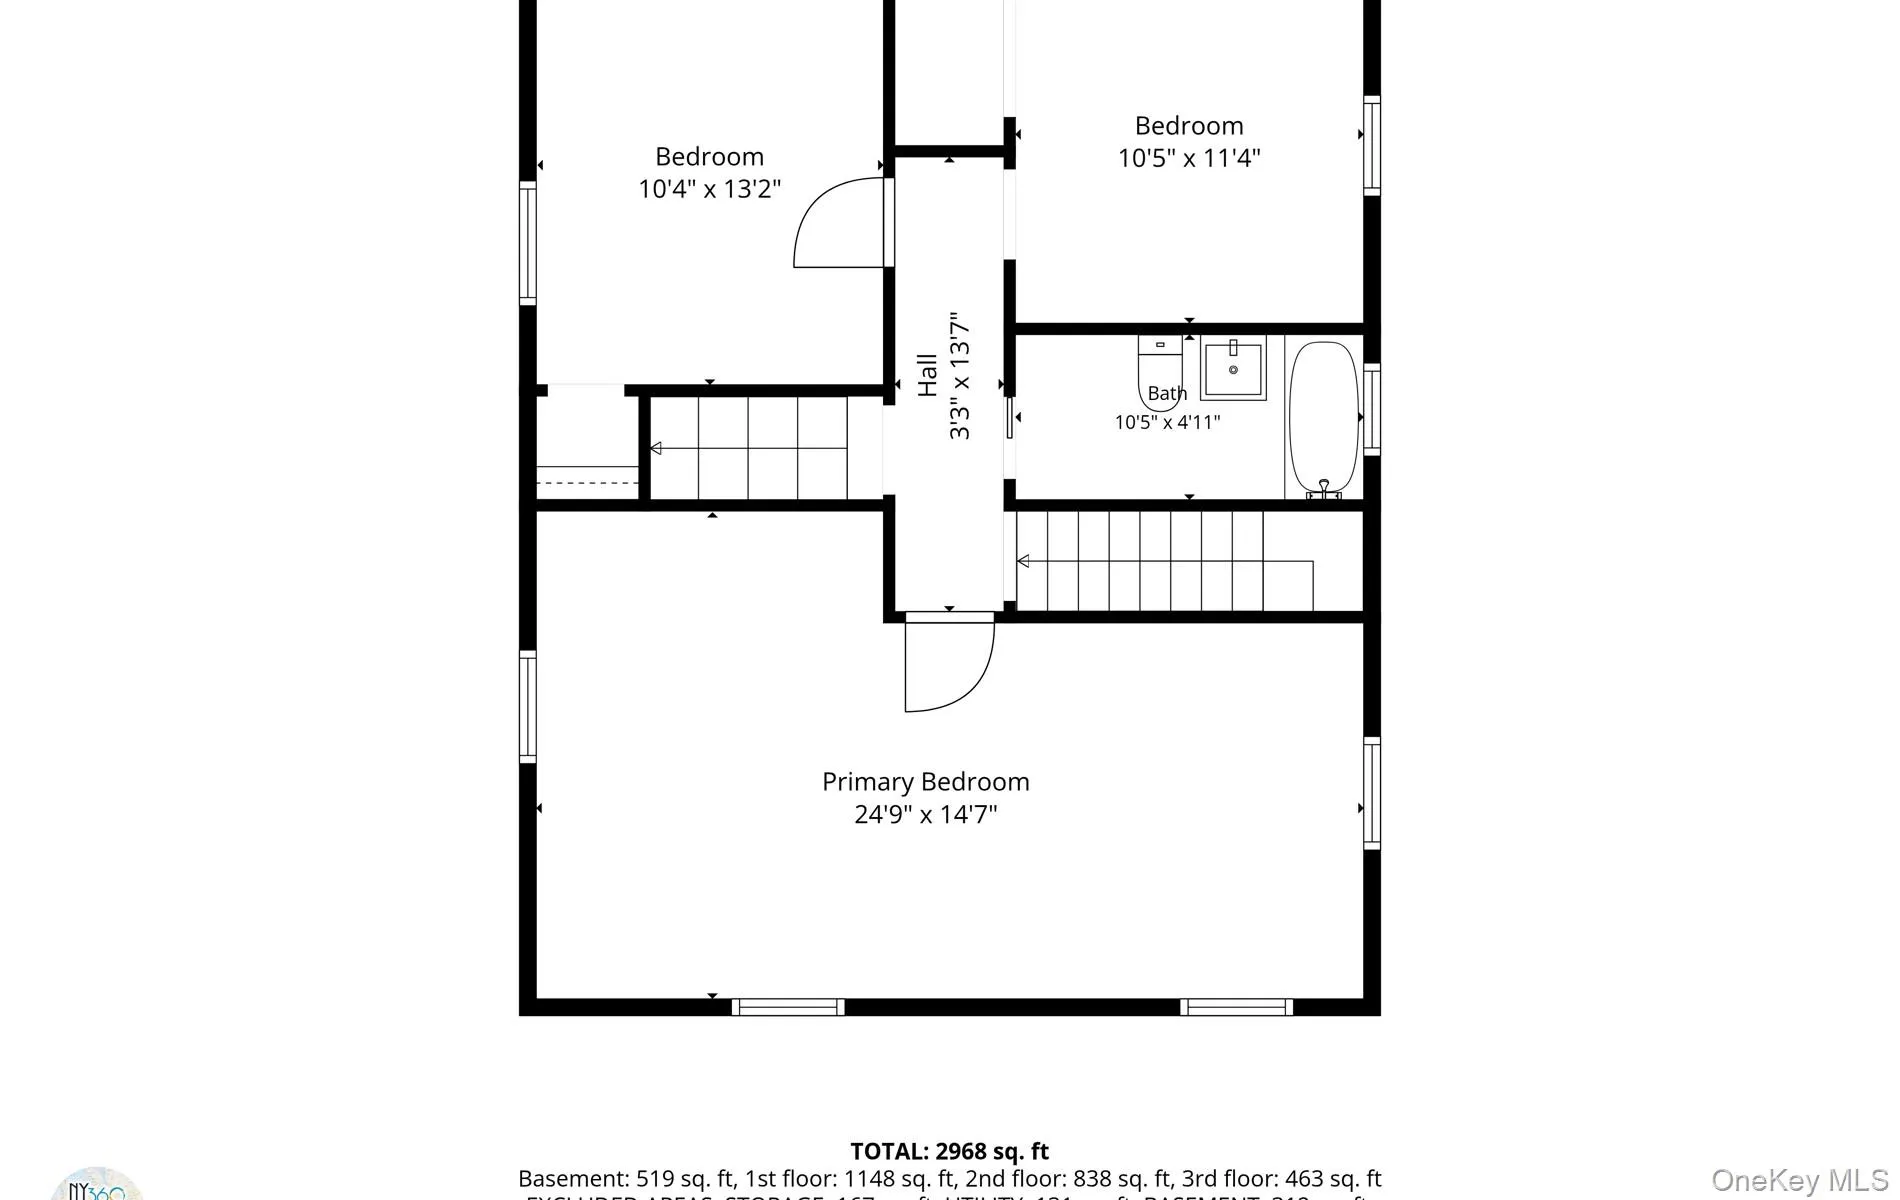
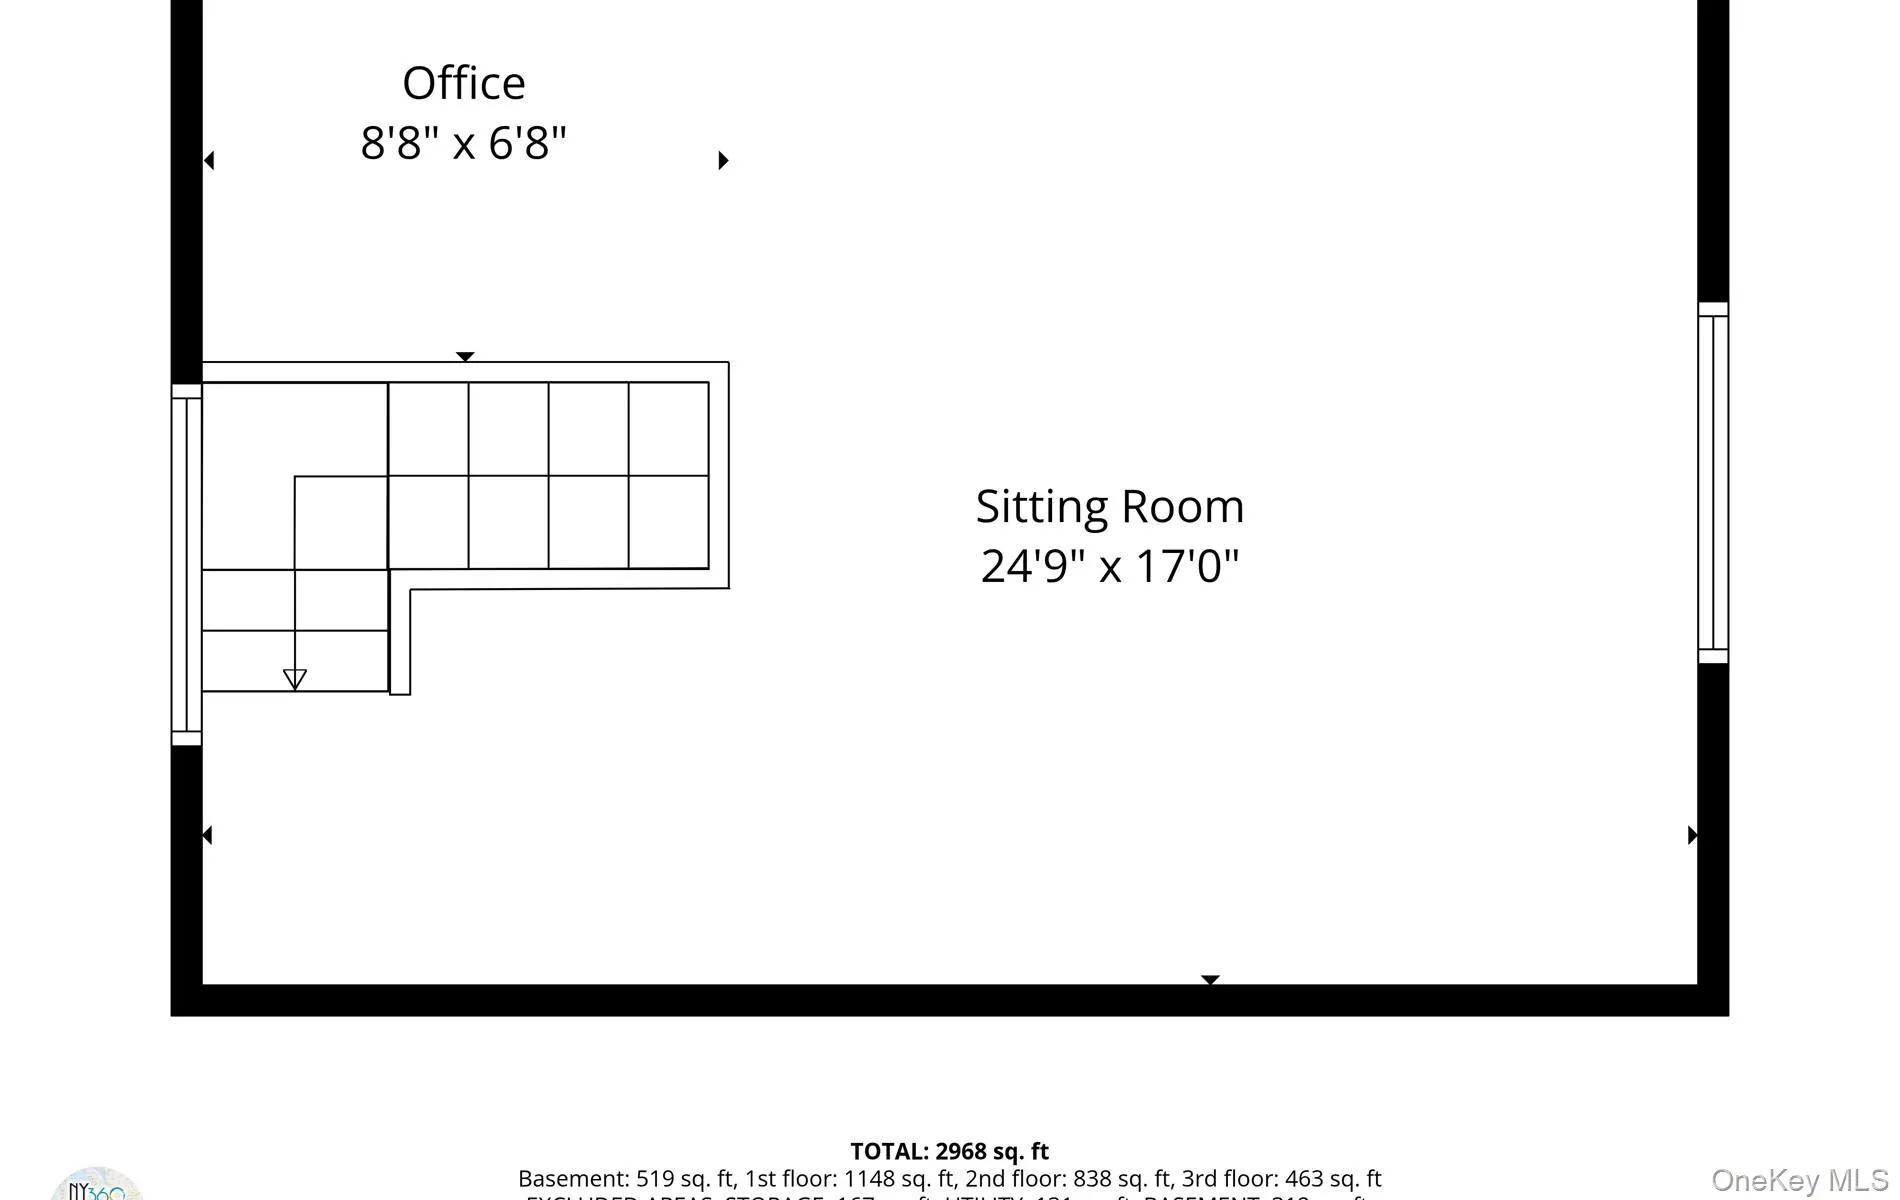
Upstairs, you’ll find a spacious primary bedroom, two additional bedrooms, a beautifully updated full bath, and a third-floor bonus loft with breathtaking winter water views of Oyster Bay Harbor. The finished walkout basement includes a workshop, ideal for hobbies, projects, or additional storage.
Completely renovated within the past three years, this home offers extensive improvements, including a beautifully renovated front porch, new windows, a custom kitchen and baths, new flooring, a new staircase, ductless split air conditioning, a custom gas fireplace, recessed lighting, a custom paver driveway, an oversized deck, and a private PVC-fenced backyard.
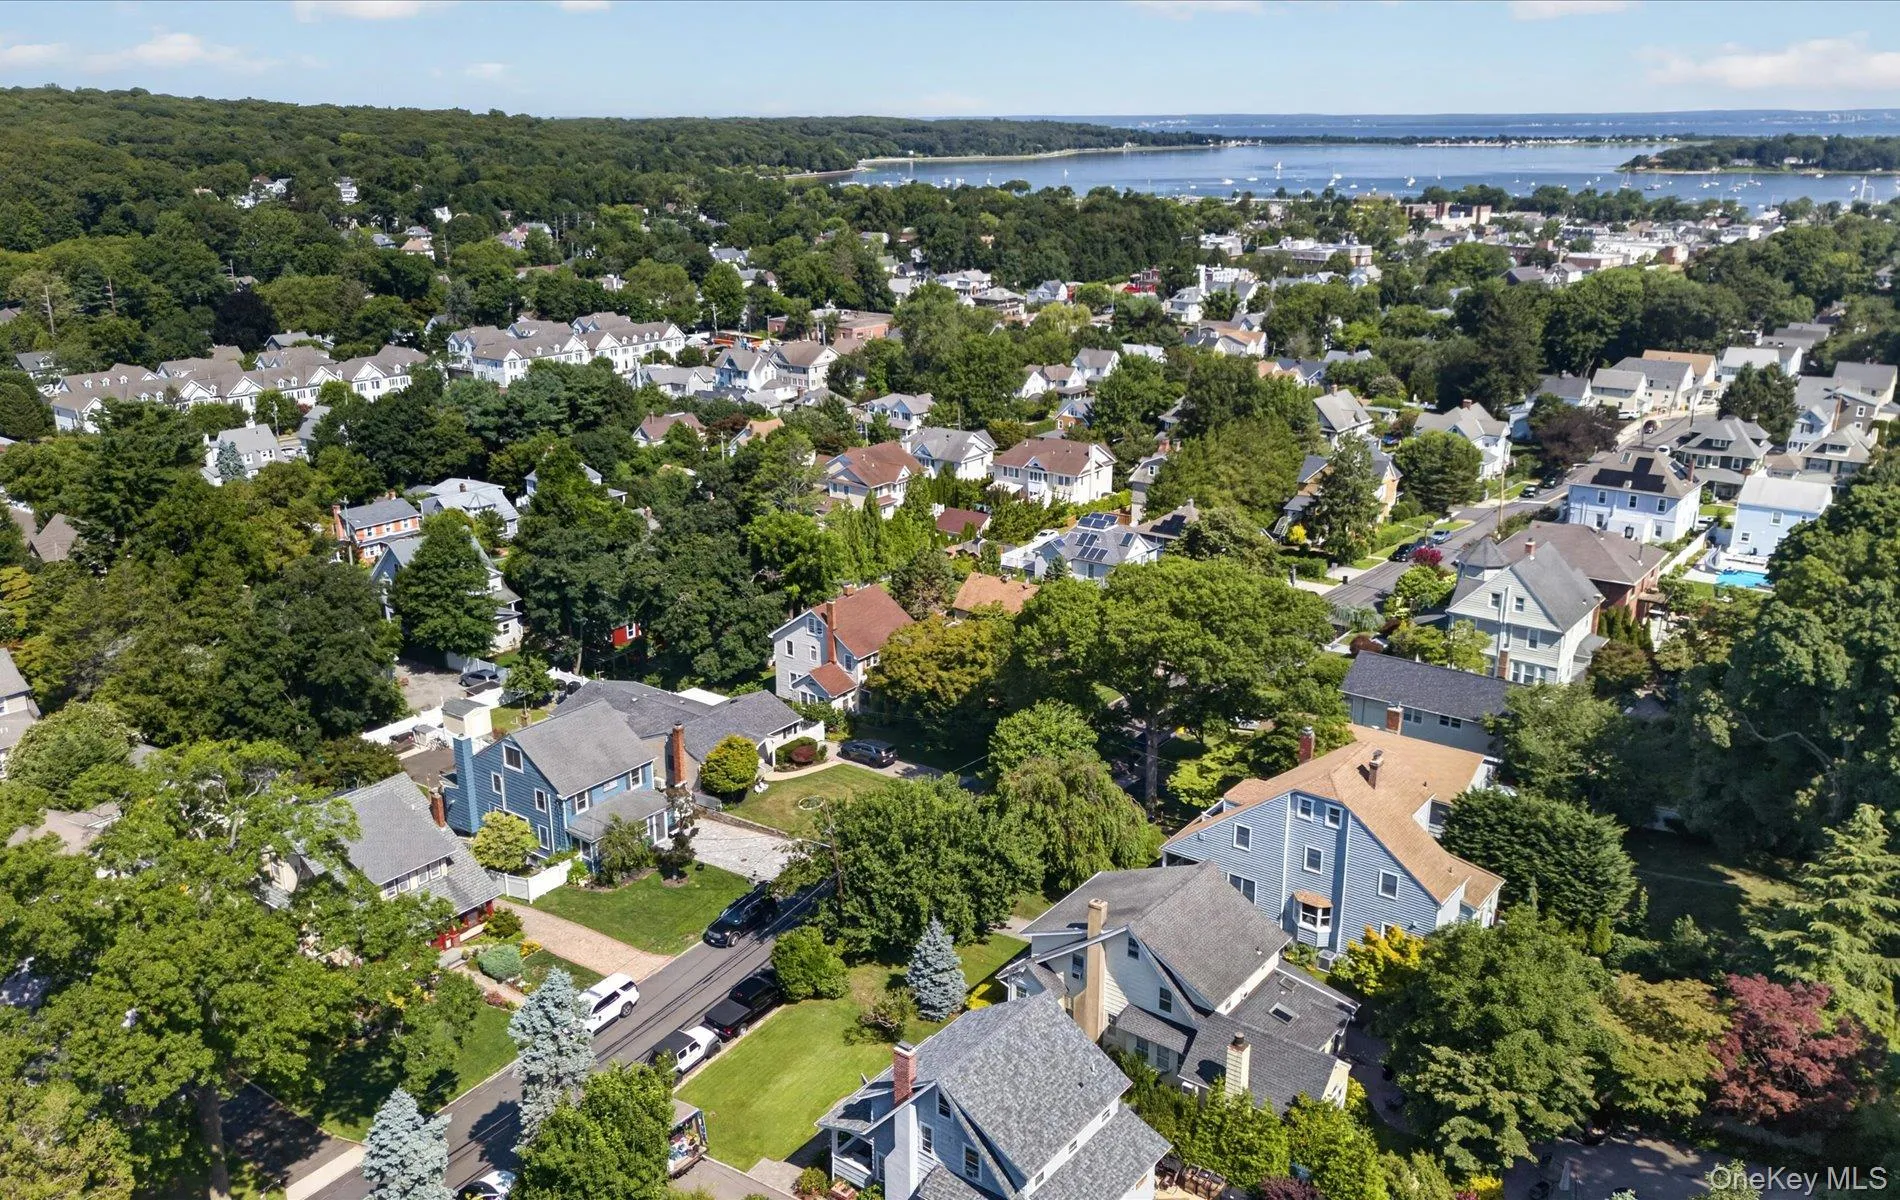
Ideally located in the heart of historic Oyster Bay, this exceptional home is just a short stroll to shops, restaurants, parks, beaches, public transportation, and everything this beloved waterfront community has to offer. Located within the highly regarded Oyster Bay School District.
- Heating System:
- Natural Gas
- Cooling System:
- Ductless
- Basement:
- Walk-out Access
- View:
- Water
- Fence:
- Fenced, Vinyl
- Patio:
- Porch, Deck
- Appliances:
- Dishwasher, Refrigerator, Stainless Steel Appliance(s), Dryer, Washer, Gas Cooktop, Gas Oven
- Fireplace Features:
- Gas
- Flooring:
- Hardwood
- Interior Features:
- Eat-in Kitchen, Entrance Foyer, Open Kitchen, Open Floorplan, Cathedral Ceiling(s), Pantry, Storage, Chefs Kitchen, Kitchen Island, Original Details, Formal Dining, First Floor Full Bath, Built-in Features, Breakfast Bar, Recessed Lighting, Crown Molding
- Lot Features:
- Near Public Transit, Near Shops, Near School, Back Yard, Front Yard
- Parking Features:
- Driveway
- Sewer:
- Public Sewer
- Utilities:
- Natural Gas Connected, Electricity Connected
- City:
- Oyster Bay
- State:
- NY
- Street:
- School
- Street Number:
- 182
- Street Suffix:
- Street
- Postal Code:
- 11771
- Floor Number:
- 0
- Longitude:
- W74° 28' 13.1''
- Latitude:
- N40° 51' 56.3''
- Direction Faces:
- East
- Directions:
- !06 North to Berry Hill Lane , Make a Right on Berry Hill, Then Left onto School Street , House is on the Left hand side.
- PostalCity:
- Oyster Bay
- Architectural Style:
- Traditional
- Construction Materials:
- Cedar
- Elementary School:
- Theodore Roosevelt School
- High School:
- Oyster Bay High School
- Agent MlsId:
- 85395
- MiddleOrJunior School:
- Oyster Bay High School
- PhotosCount:
- 42
- Special Listing Conditions:
- No
- Tax Annual Amount:
- $14,489
- Water Source:
- Public
- Office MlsId:
- BCRE02
Residential - MLS# 1026168
182 School Street, Oyster Bay, NY
- Property Type :
- Residential
- Property SubType :
- Single Family Residence
- Listing Type :
- For Rent
- Listing ID :
- 1026168
- Price :
- $1,250,000
- Rooms :
- 8
- Bedrooms :
- 3
- Bathrooms :
- 2
- Bathrooms Total :
- 2
- Square Footage :
- 2,813 Sqft
- Building Area :
- 3,005 Sqft
- Lot Area :
- 0.17 Acre
- Lot Dimensions :
- 50x150
- Year Built :
- 1926
- Status :
- Active
- Listing Agent :
- Barbara L. Catapano
- Listing Office :
- Branch Real Estate Group




