
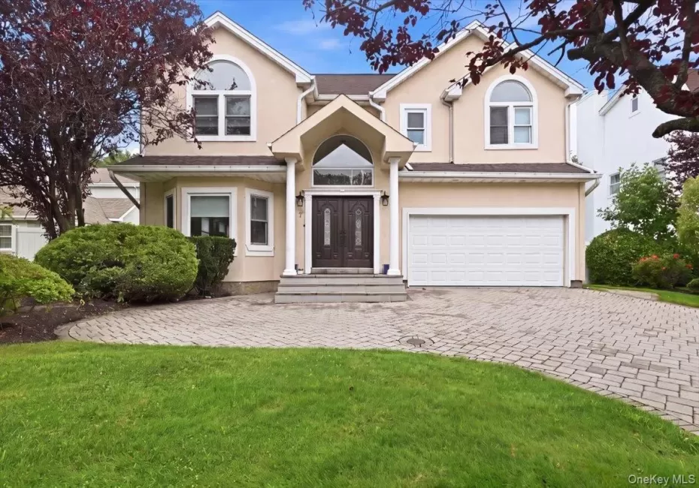
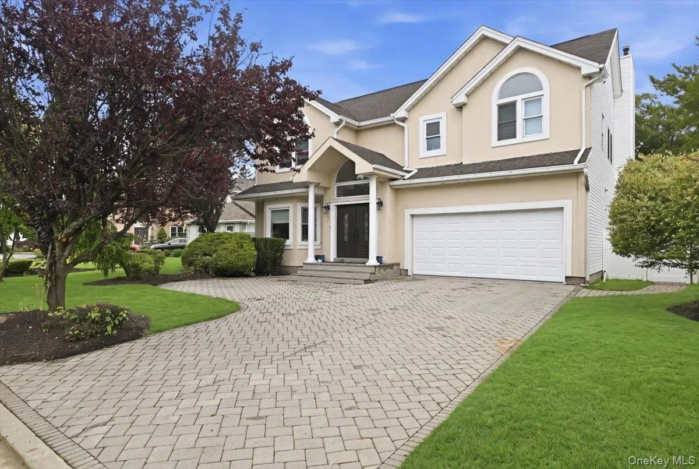
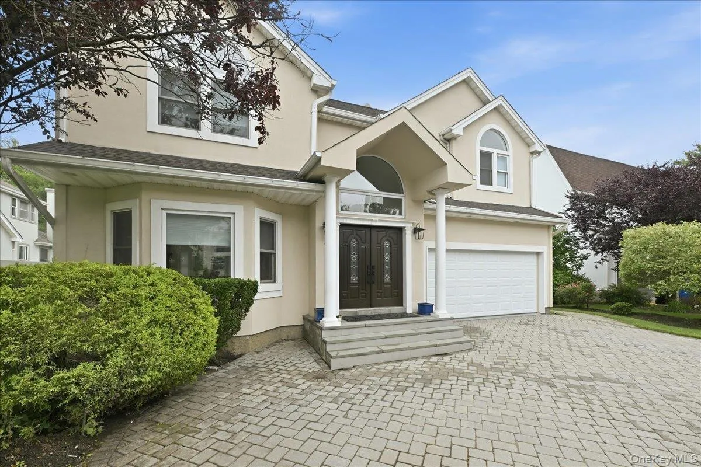
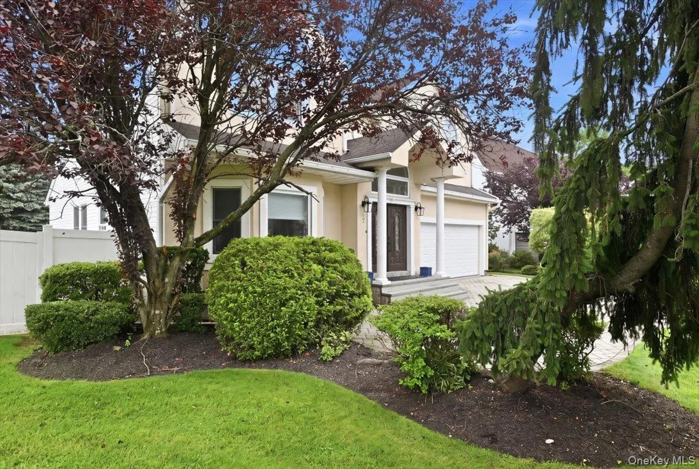
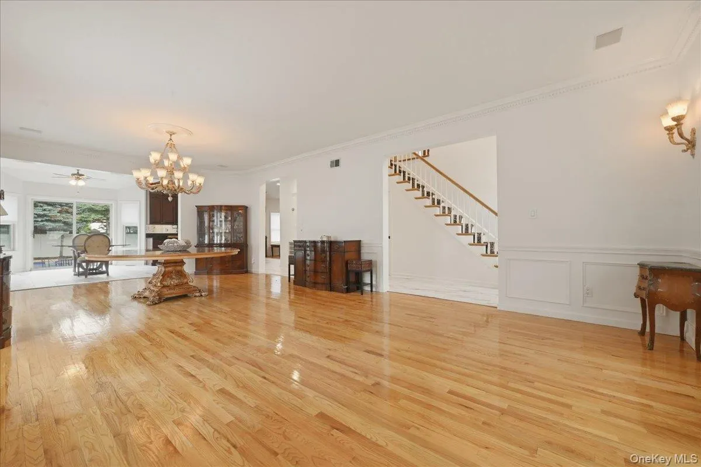
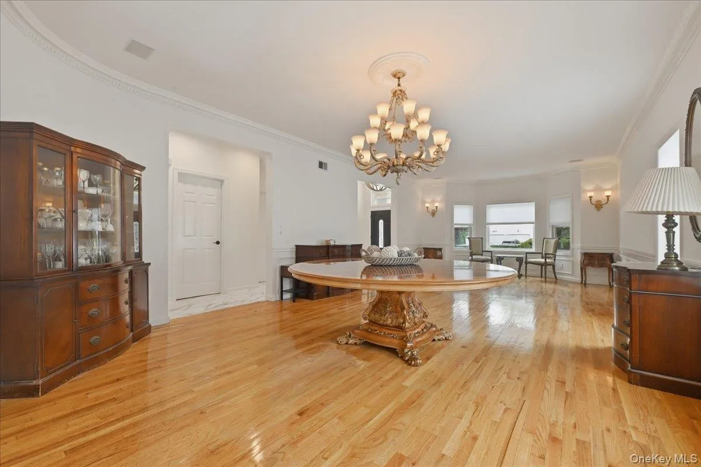
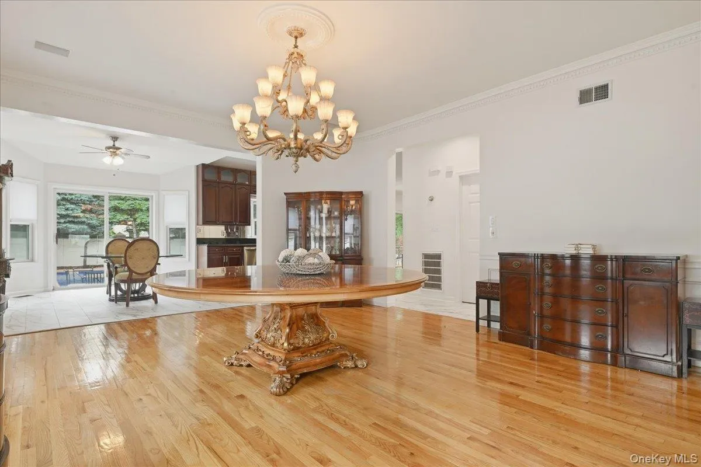
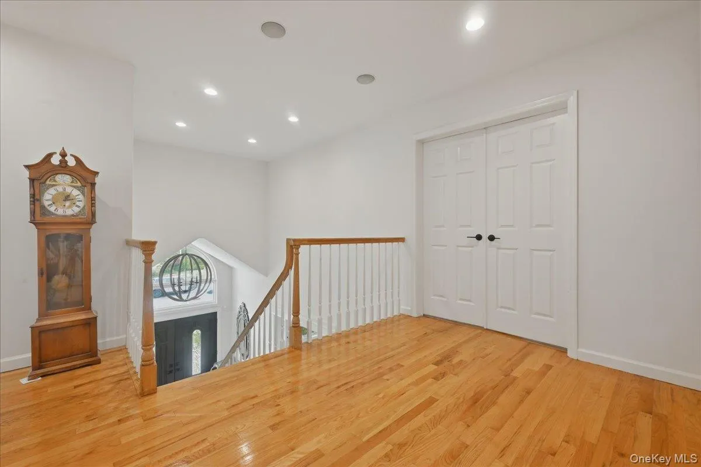
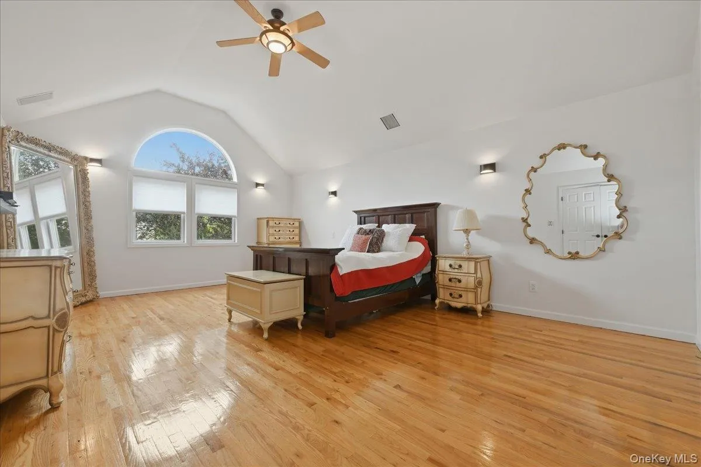
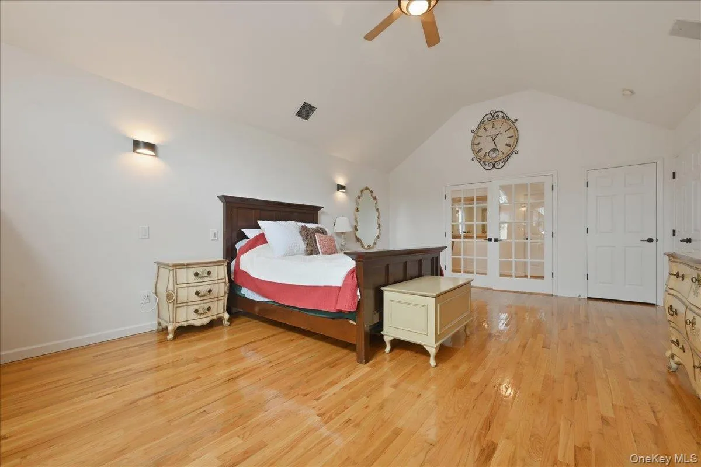
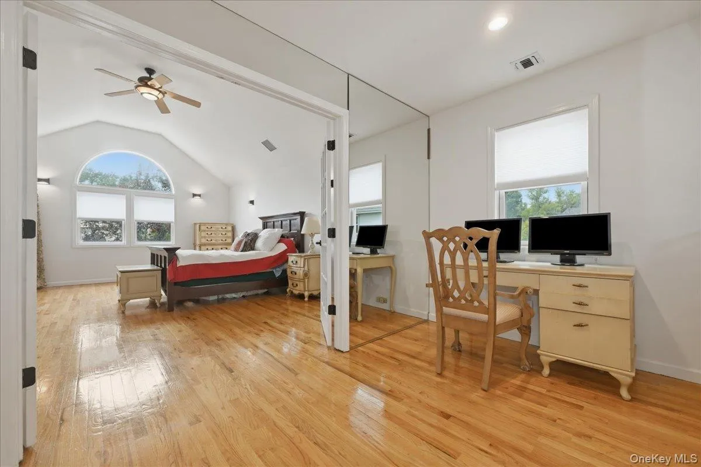
Welcome to 7 Laurel Lane, a beautifully appointed Colonial nestled within Westgate Estates in Old
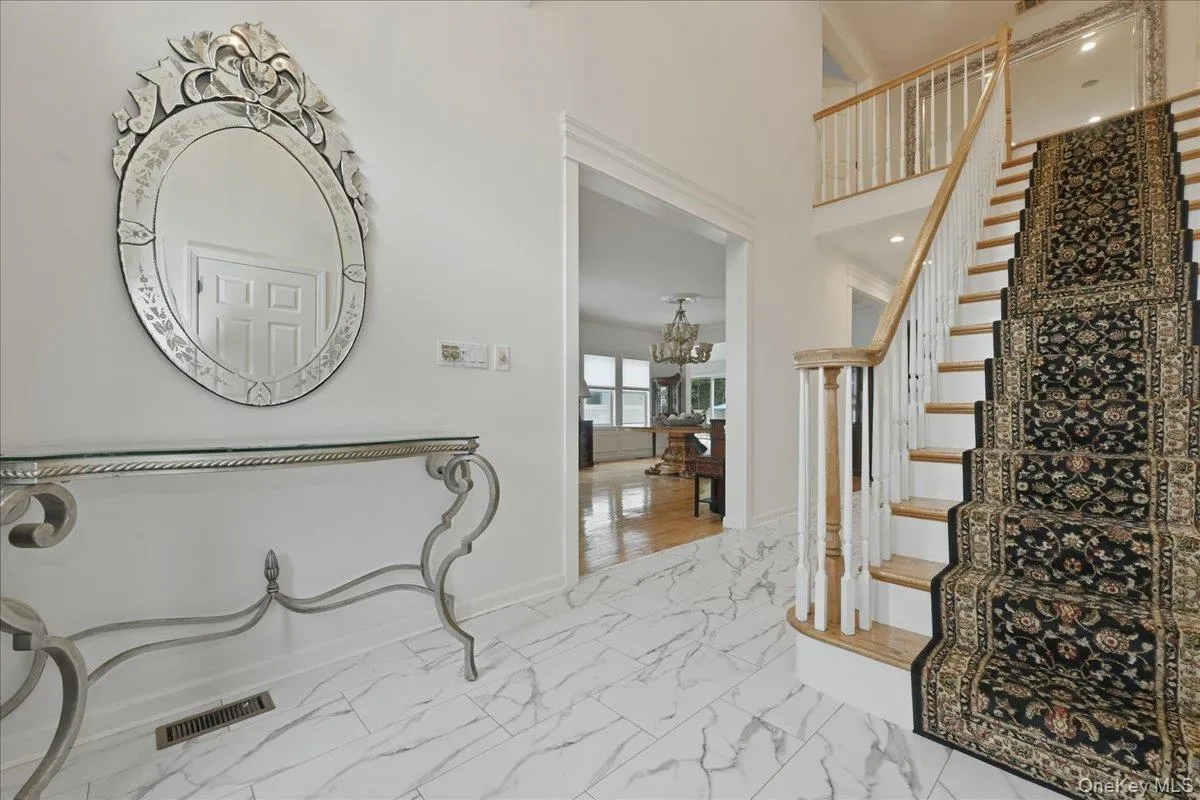
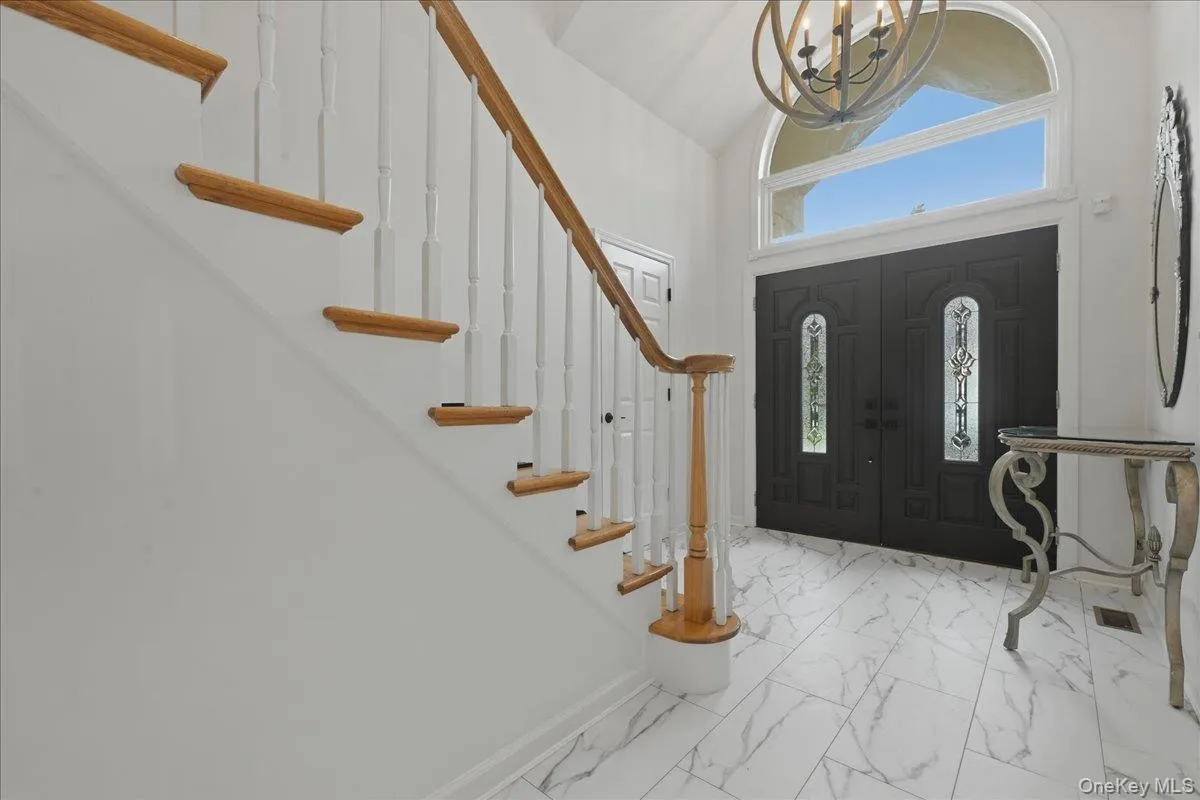
Westbury. From the moment you enter, the dramatic two-story foyer sets the tone for a home designed with
both elegance and comfortable living in mind.
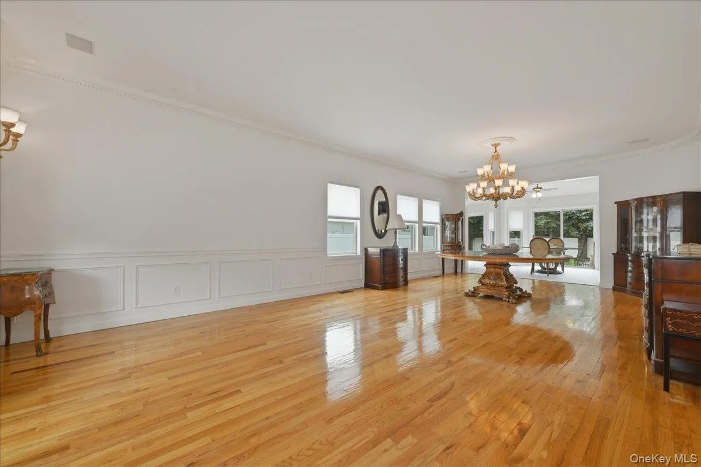
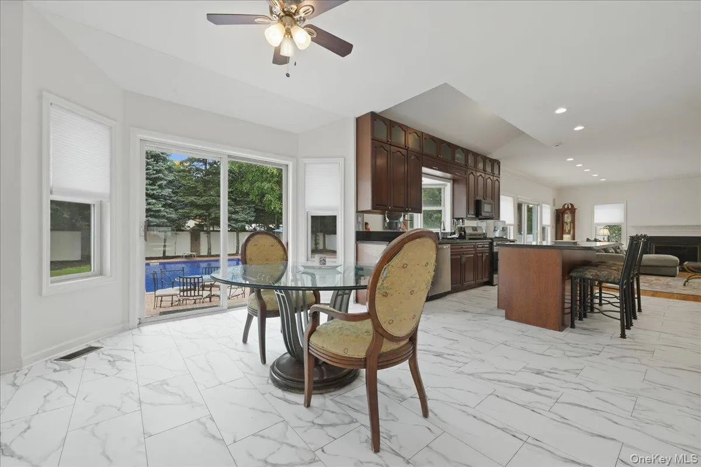
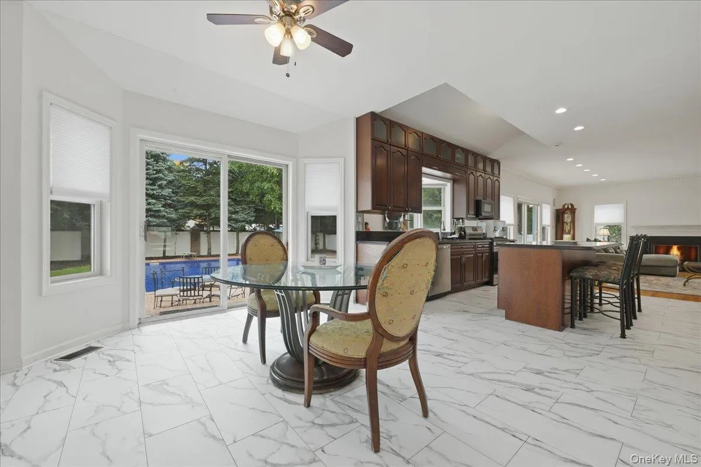
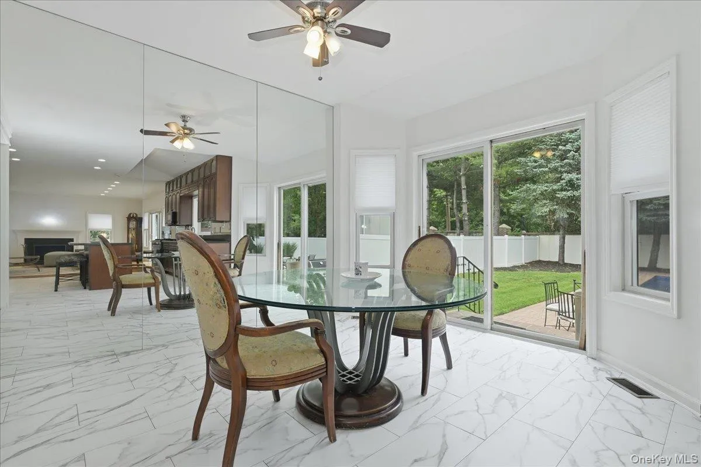
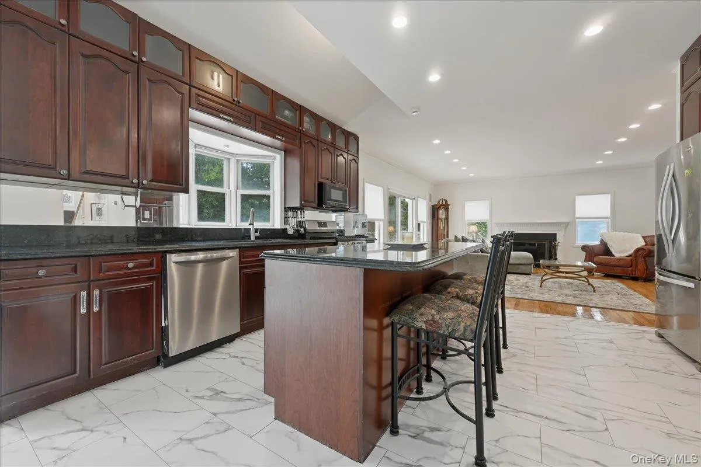
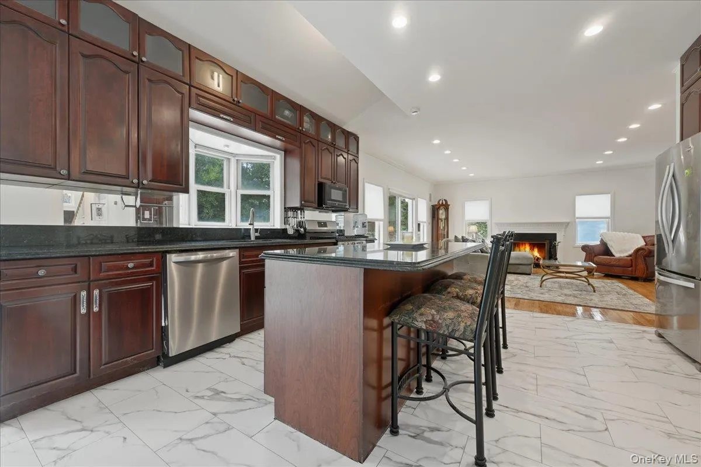
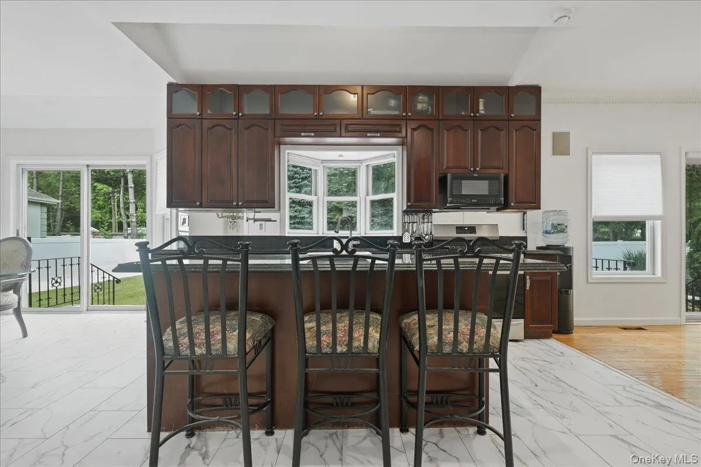
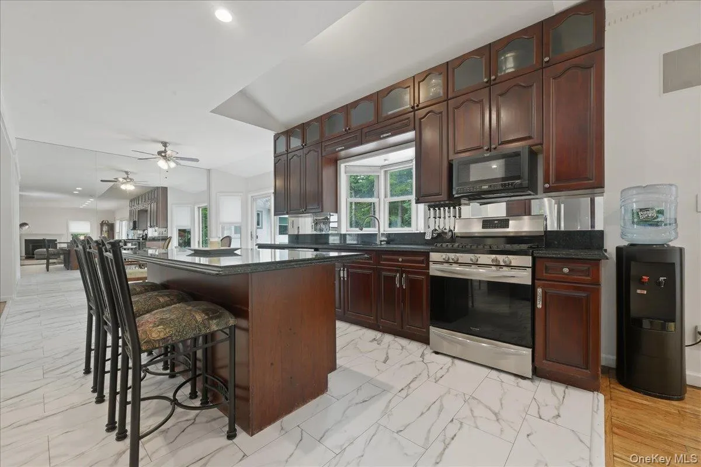
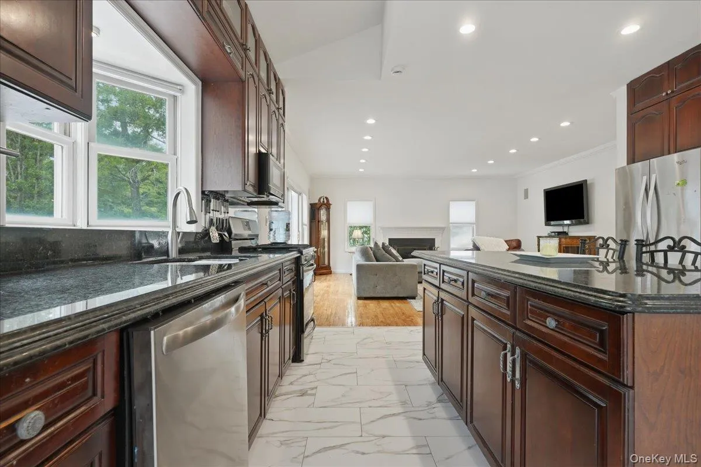
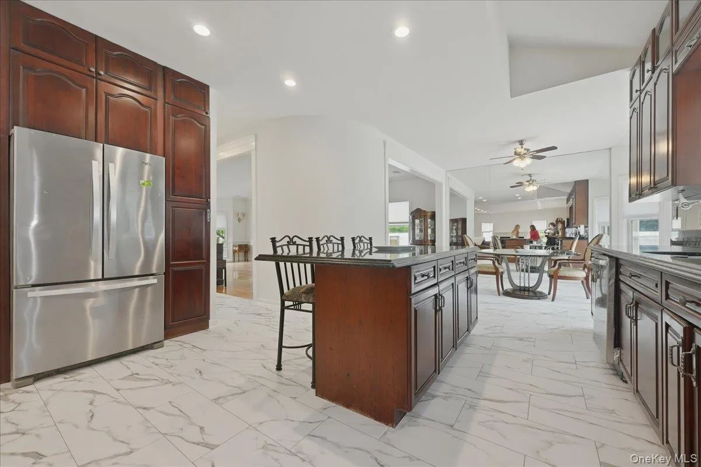
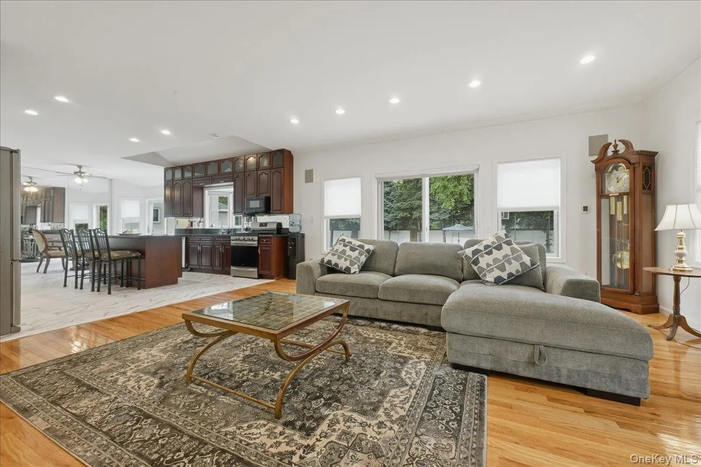
The main level offers a gracious formal dining room and a spacious eat-in kitchen featuring rich cherry wood
cabinetry, marble countertops, a center island, and polished waterproof vinyl tile flooring that continues
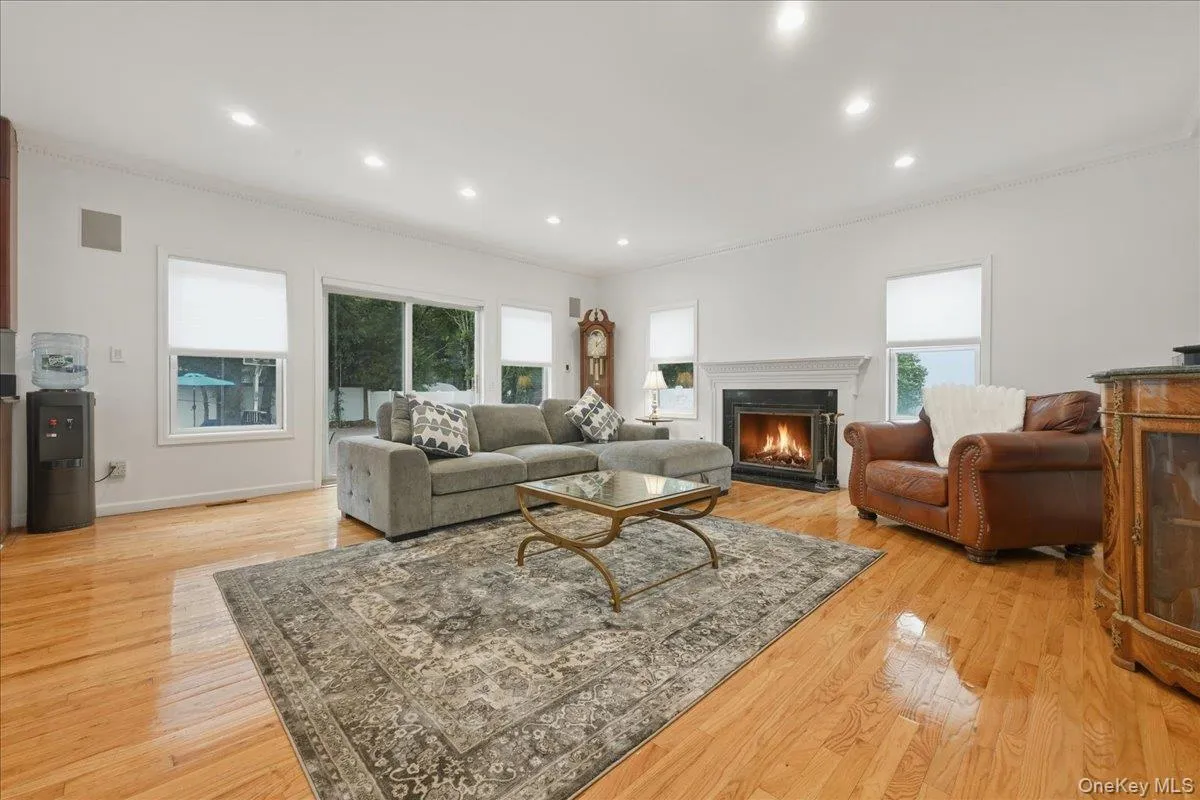
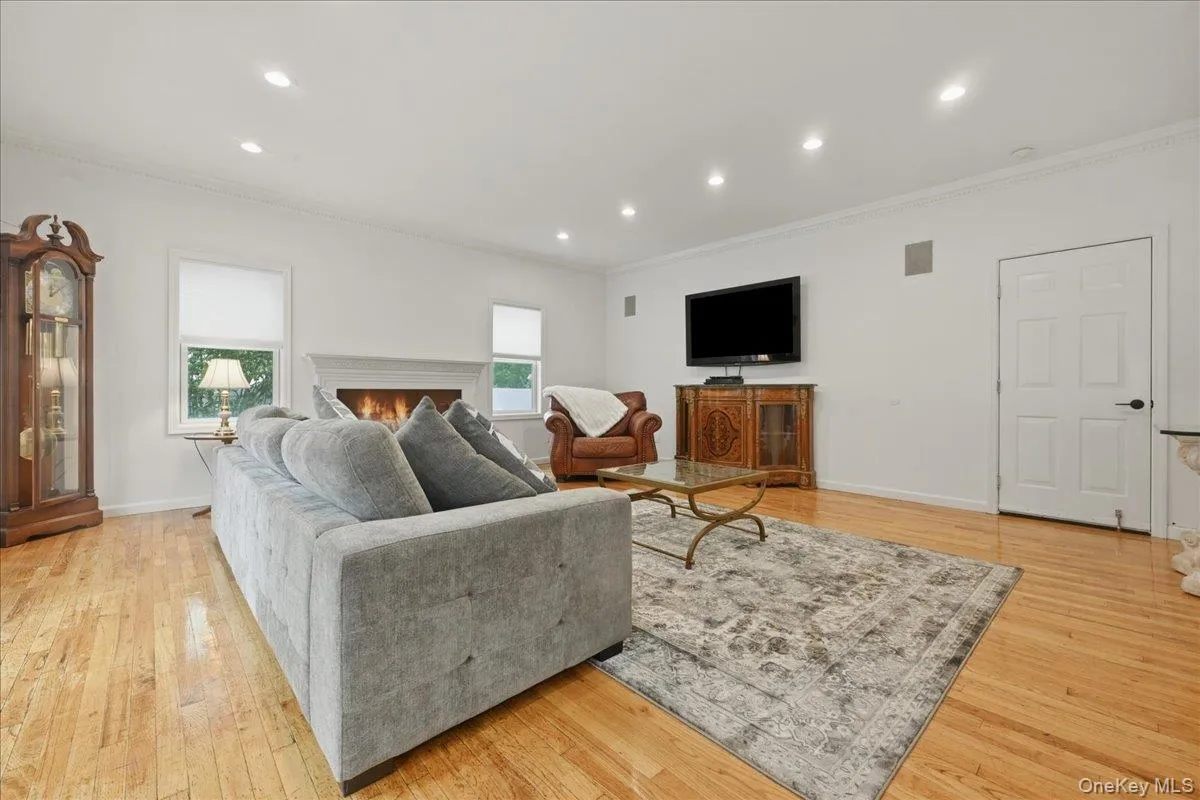
through the hallway. A wood-burning fireplace adds warmth and character to the home.
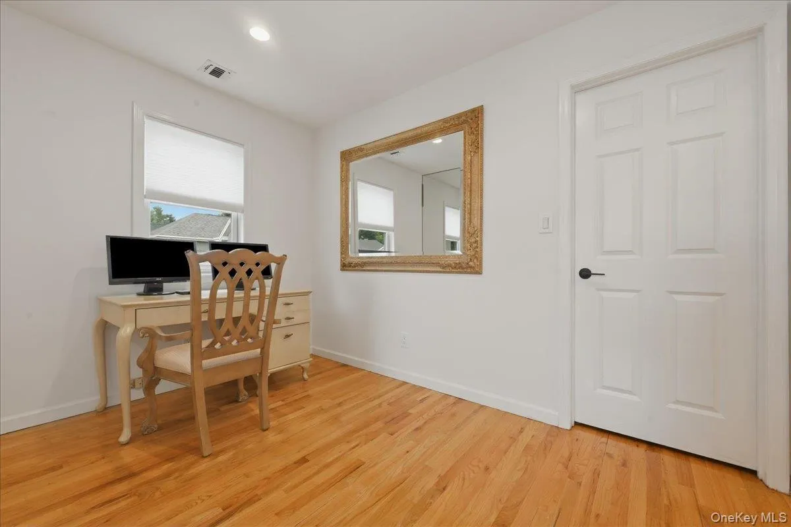
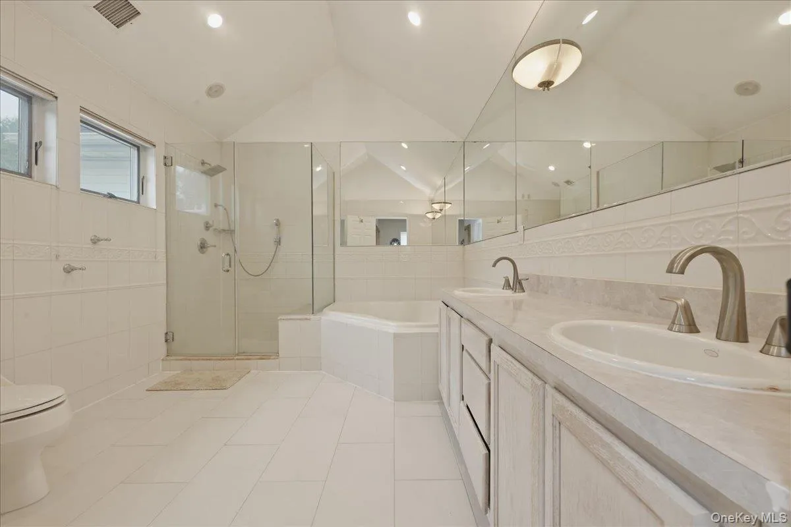
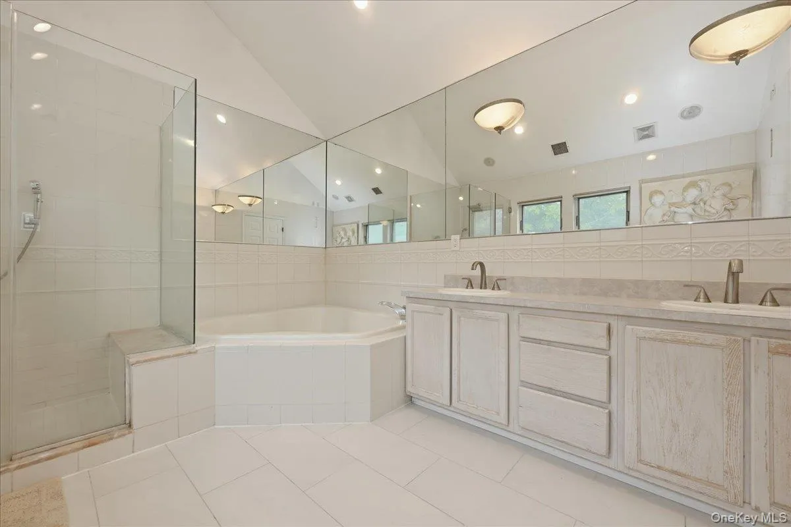
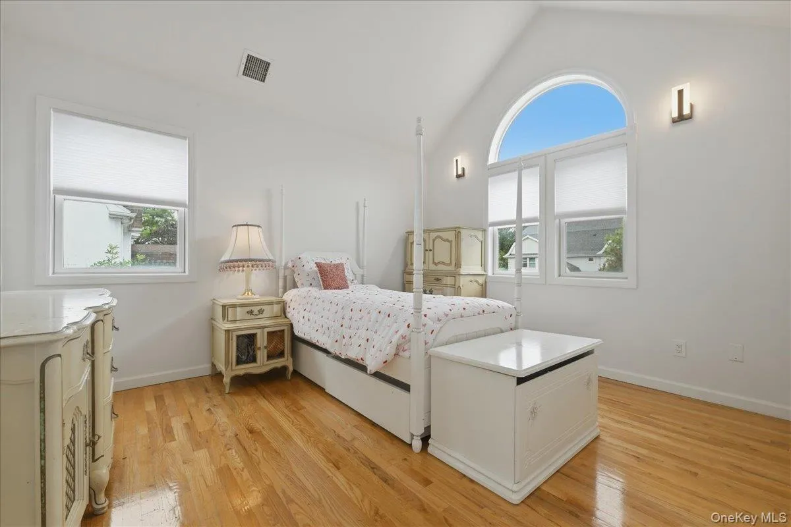
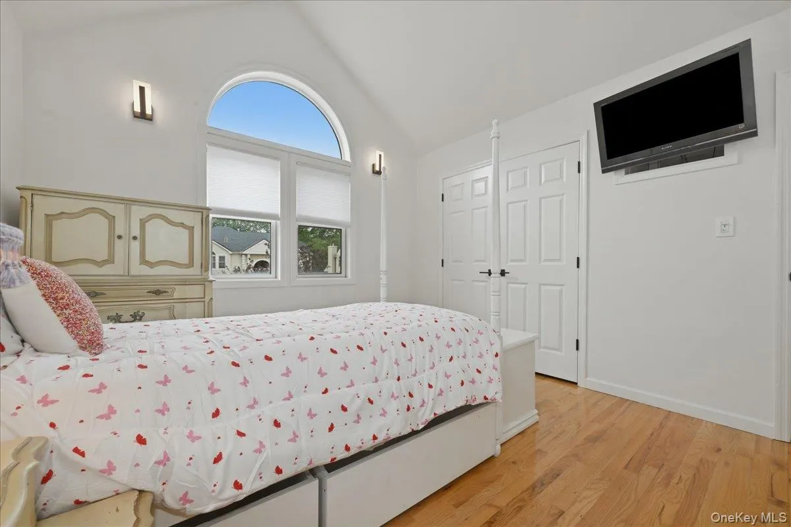
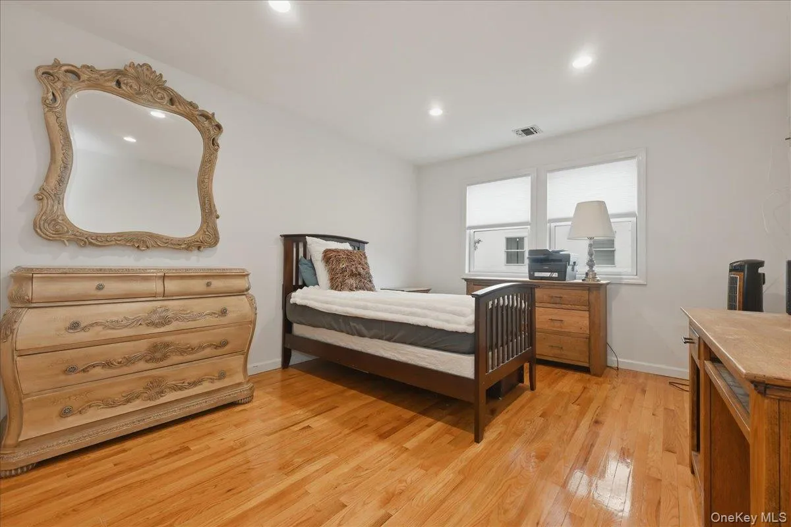
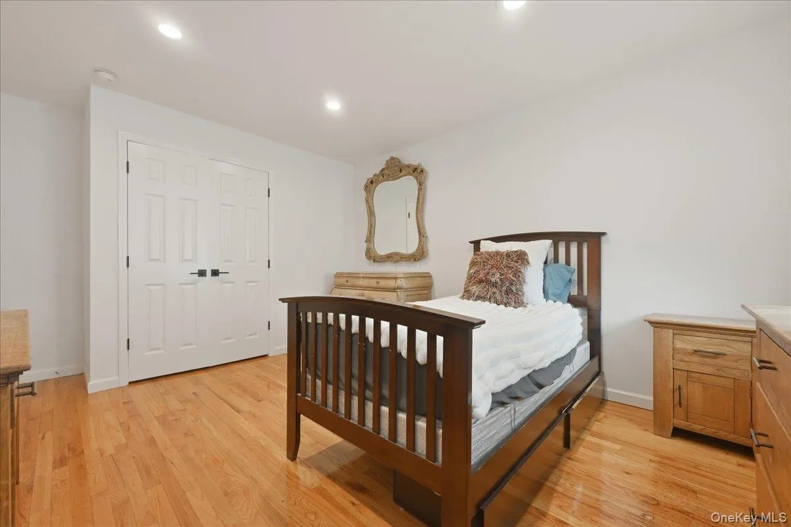
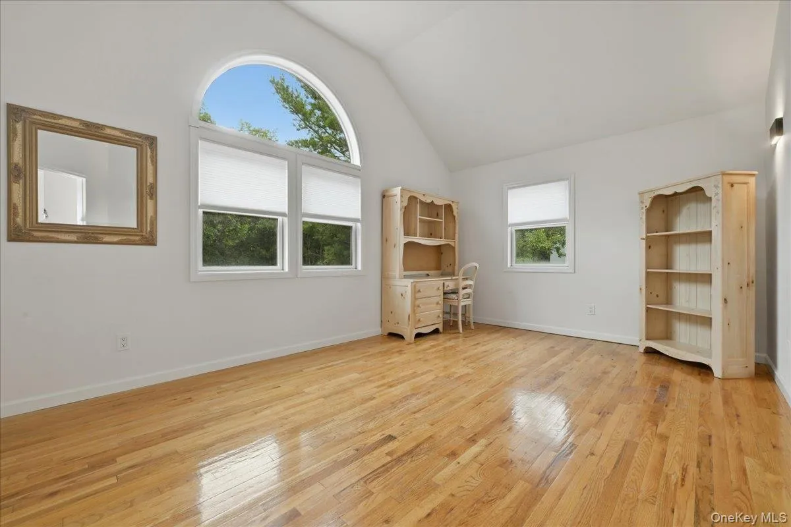
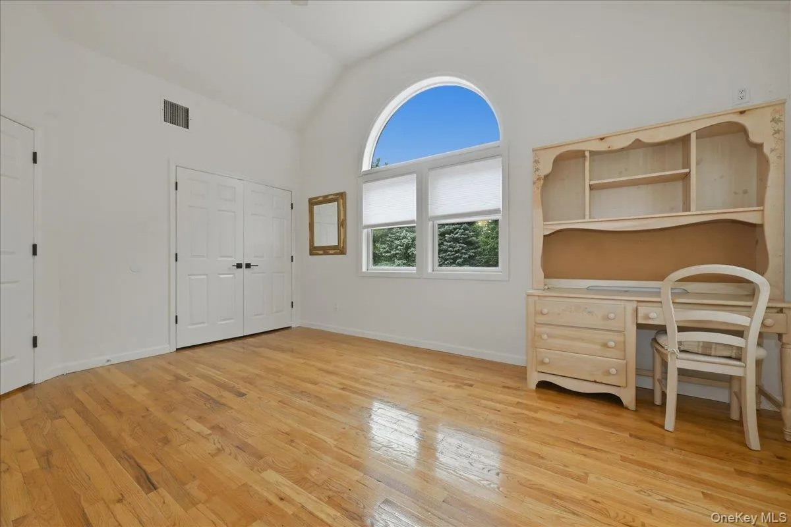
Upstairs, hardwood floors lead to four generously sized bedrooms, including a spacious primary suite with a
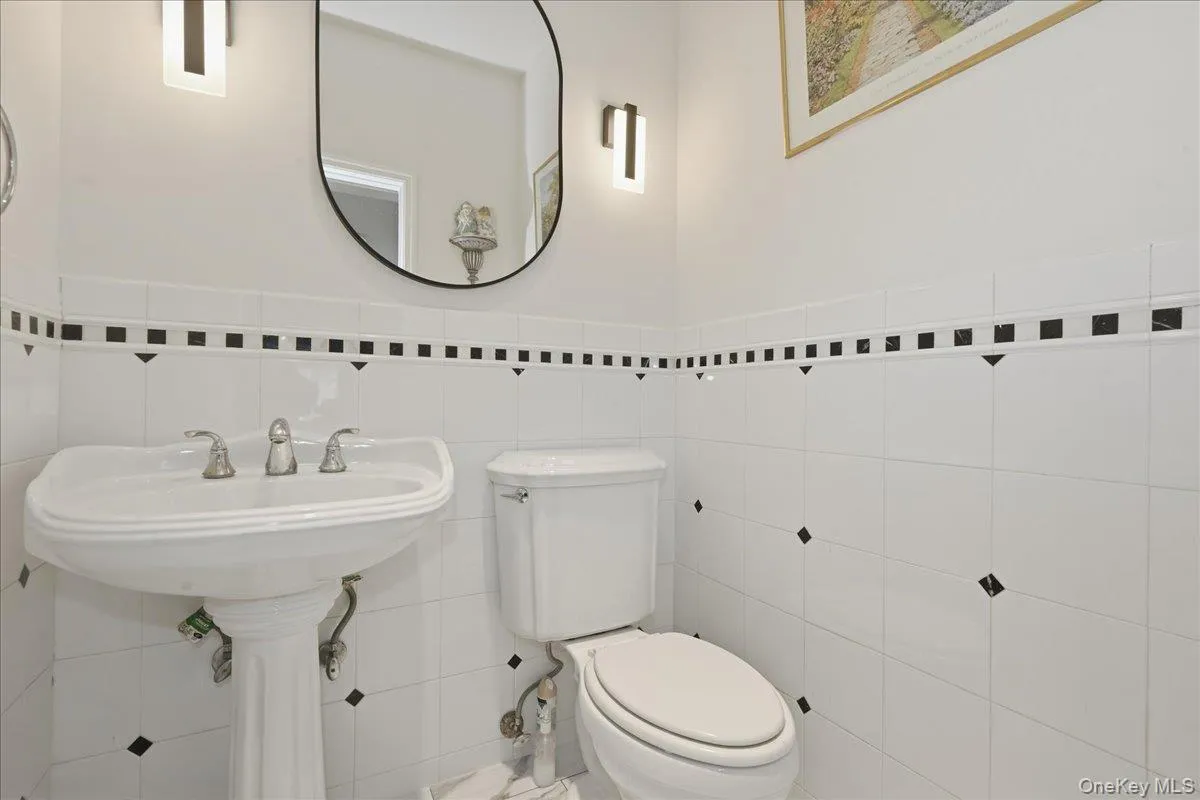
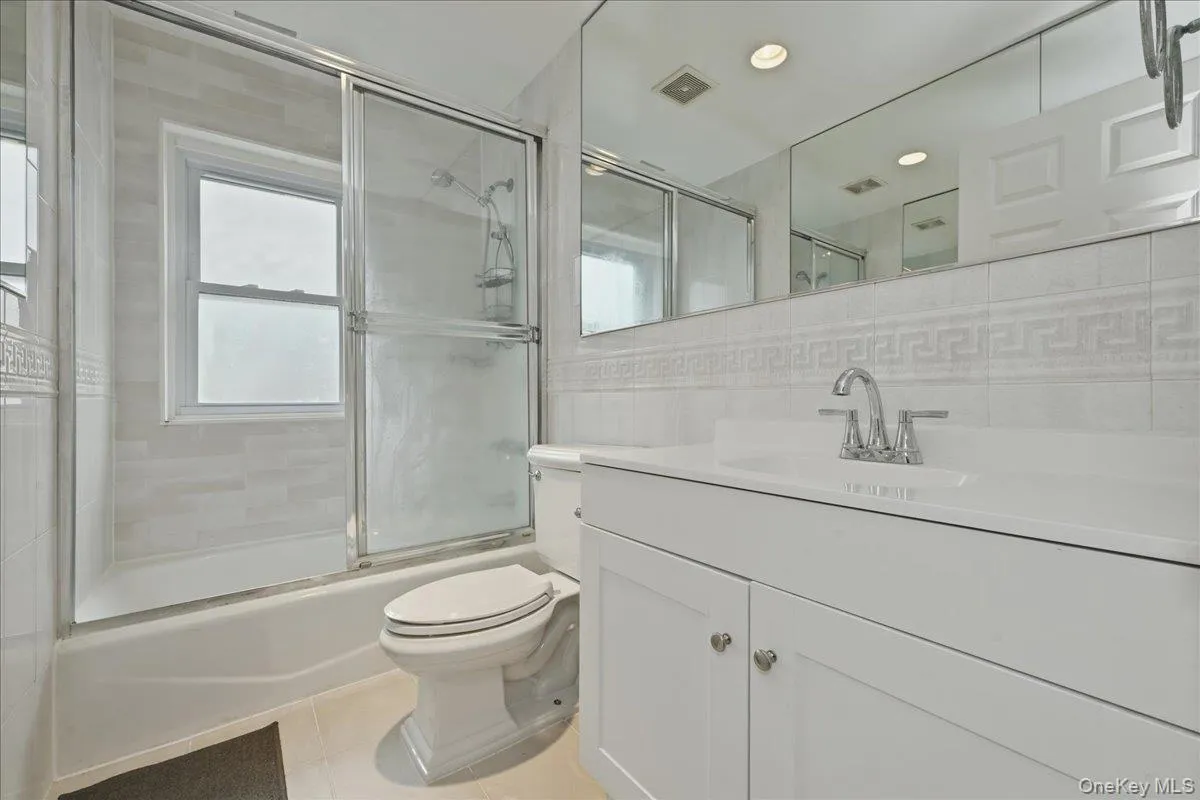
walk-in closet and separate dressing and vanity area. The home offers 2½ baths, central air, and a two-car
garage.
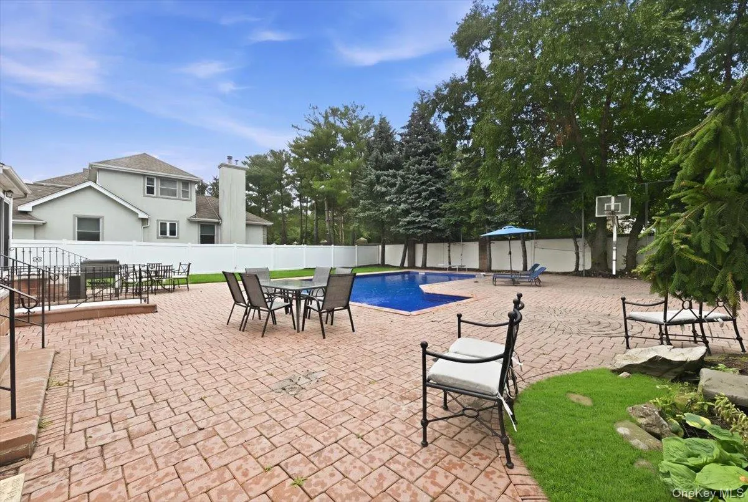
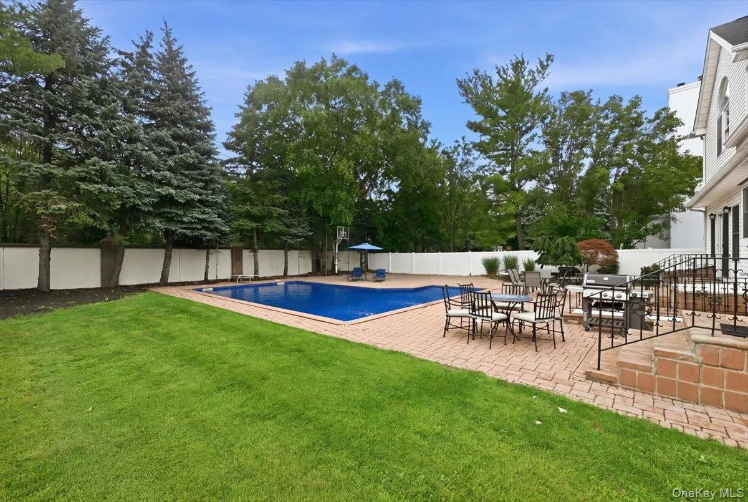
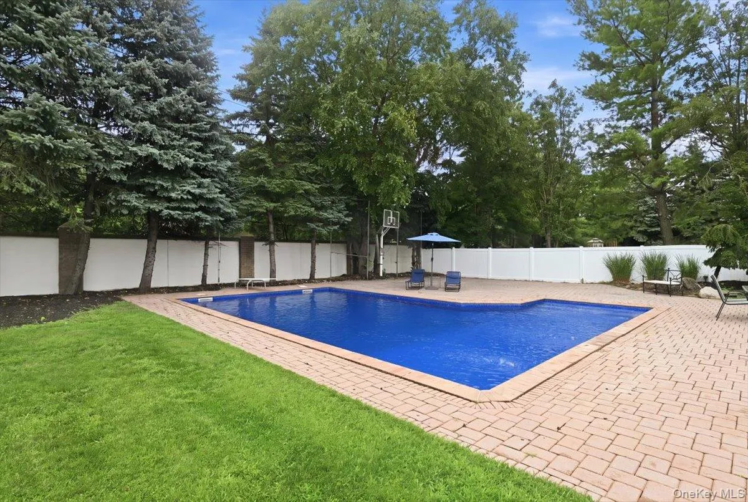
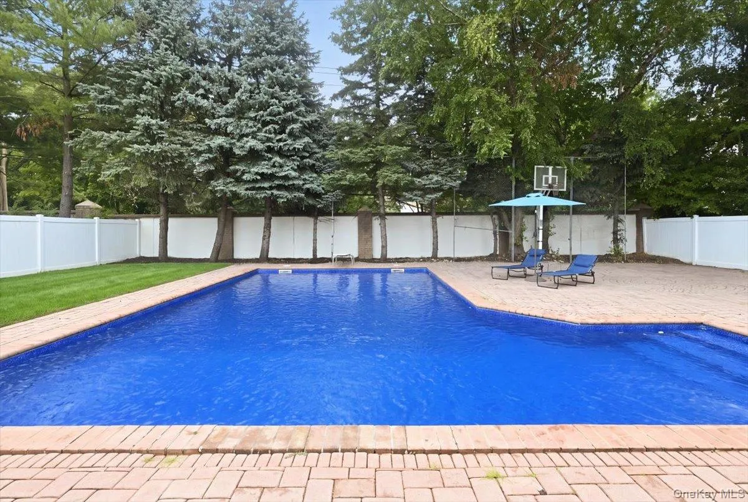
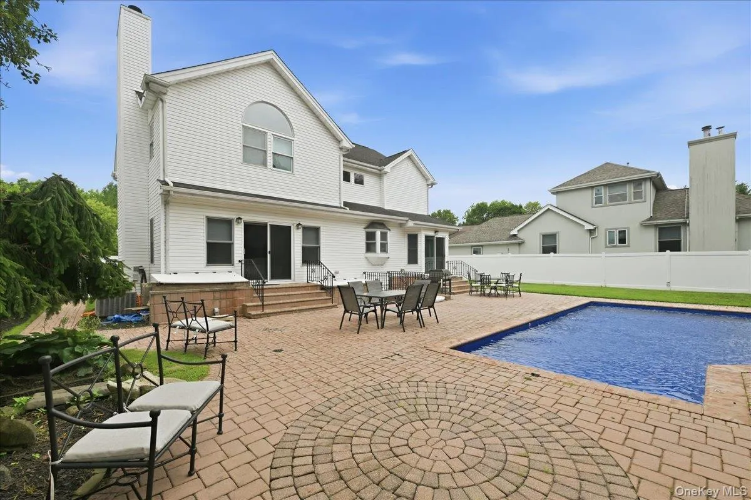
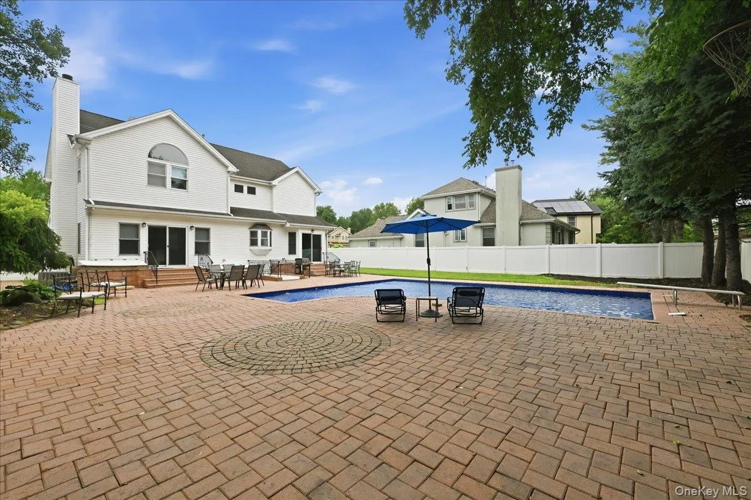
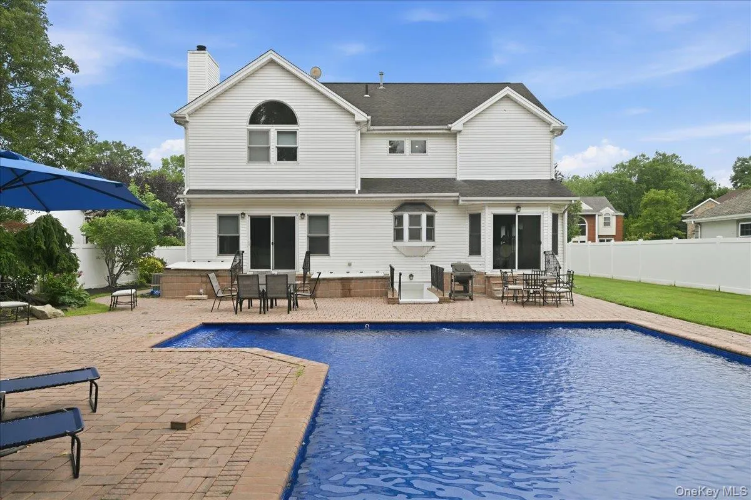
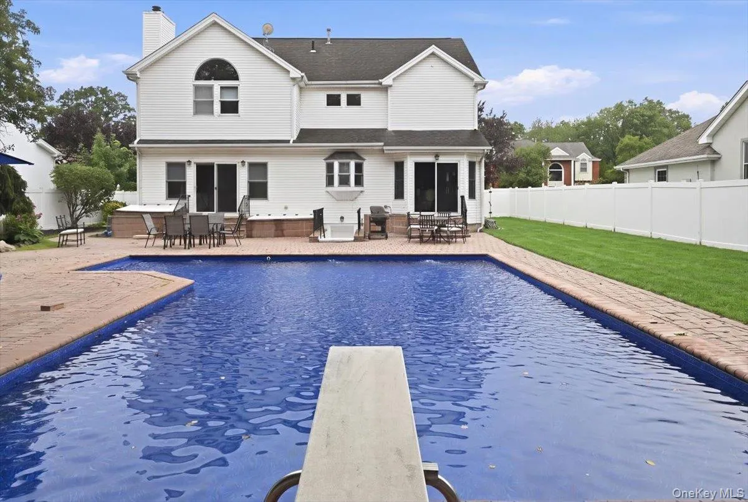
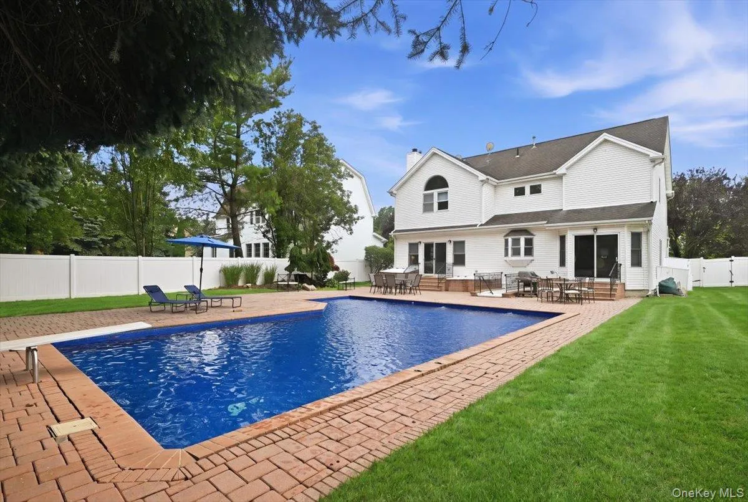
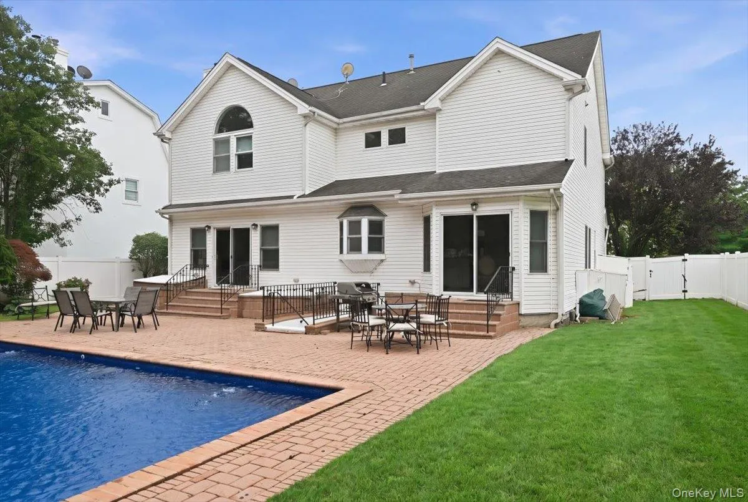
Outdoors, the private backyard creates its own retreat with an inground pool and Jacuzzi—an ideal setting
for relaxing, entertaining, and enjoying summer days at home.
Located in desirable Westgate Estates, the HOA includes garbage and snow removal along with upkeep of
the private entranceway. Conveniently located near shopping, major parks, and approximately 2.5 miles
from the Long Island Rail Road, 7 Laurel Lane offers a wonderful combination of space, comfort, privacy,
and convenience in the heart of Old Westbury
- Heating System:
- Forced Air
- Cooling System:
- Central Air
- Basement:
- Finished, Full
- Fence:
- Vinyl
- Swimming Pool:
- In Ground
- Appliances:
- Dishwasher, Refrigerator, Microwave, Stainless Steel Appliance(s), Cooktop, Freezer, Convection Oven, Gas Water Heater, Gas Range, Gas Cooktop, Gas Oven
- Exterior Features:
- Mailbox, Garden, Rain Gutters
- Fireplace Features:
- Wood Burning
- Fireplaces Total:
- 1
- Flooring:
- Hardwood, Tile, Vinyl
- Garage Spaces:
- 2
- Interior Features:
- Eat-in Kitchen, Entrance Foyer, Granite Counters, Open Kitchen, Kitchen Island, Formal Dining, First Floor Full Bath, Crown Molding
- Laundry Features:
- In Basement, Laundry Room
- Lot Features:
- Private, Sprinklers In Front, Sprinklers In Rear, Back Yard, Landscaped
- Parking Features:
- On Street, Driveway
- Sewer:
- Public Sewer
- Utilities:
- Natural Gas Connected, Electricity Connected
- City:
- North Hempstead
- State:
- NY
- Street:
- Laurel
- Street Number:
- 7
- Street Suffix:
- Lane
- Postal Code:
- 11568
- Floor Number:
- 0
- Longitude:
- W74° 22' 42.7''
- Latitude:
- N40° 45' 32.4''
- Direction Faces:
- West
- Directions:
- From Northern State Parkway Exit 32, go south on Post Ave, left on Jericho Turnpike, right on Glen Cove Rd, right on Nassau Blvd, right on Laurel Lane. Property is on the right (north side) with a circular driveway. From LIE Exit 39, go South on Glen Cove Rd, right on Nassau Blvd, right on Laurel Lane, property on right.
- PostalCity:
- Old Westbury
- Architectural Style:
- Colonial
- Association Amenities:
- Gated, Maintenance Grounds, Snow Removal, Trash
- Association Fee:
- $175
- Association Fee Frequency:
- Monthly
- Association Fee Includes:
- Exterior Maintenance, Snow Removal, Trash, Grounds Care
- Construction Materials:
- Stucco
- Elementary School:
- North Side School
- High School:
- Wheatley School
- Levels:
- Three Or More
- Agent MlsId:
- 217368
- MiddleOrJunior School:
- Willets Road School
- PhotosCount:
- 47
- Special Listing Conditions:
- No
- Tax Annual Amount:
- $25,203
- Water Source:
- Public
- Office MlsId:
- LRE11
Residential - MLS# 1028873
7 Laurel Lane, North Hempstead, NY
- Property Type :
- Residential
- Property SubType :
- Single Family Residence
- Listing Type :
- For Rent
- Listing ID :
- 1028873
- Price :
- $1,999,000
- Rooms :
- 8
- Bedrooms :
- 4
- Bathrooms :
- 2
- Half Bathrooms :
- 1
- Bathrooms Total :
- 3
- Square Footage :
- 3,400 Sqft
- Building Area :
- 3,357 Sqft
- Lot Area :
- 0.22 Acre
- Year Built :
- 1998
- Status :
- Active
- Listing Agent :
- Lauren Valentini
- Listing Office :
- LAFFEY REAL ESTATE




