
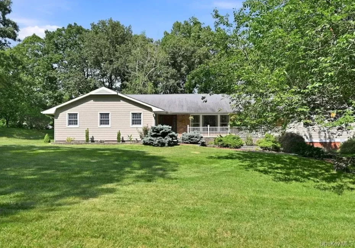
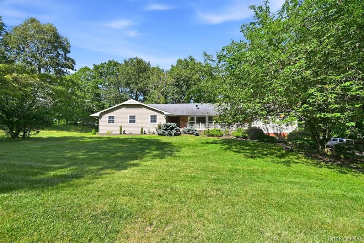
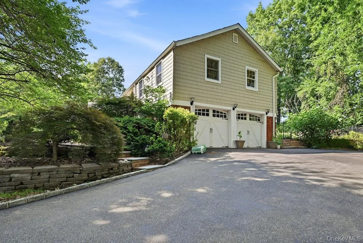
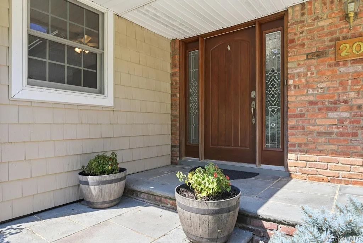
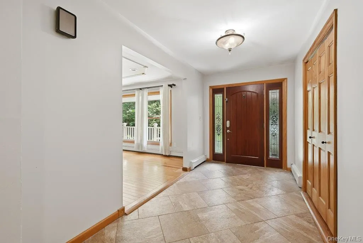
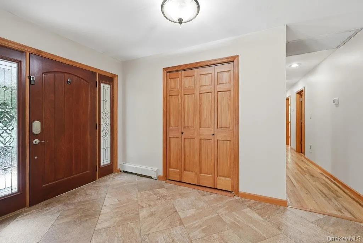
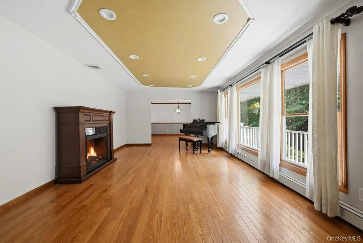
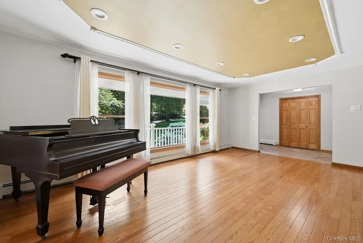
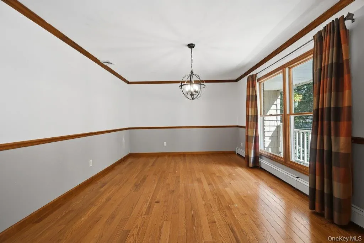
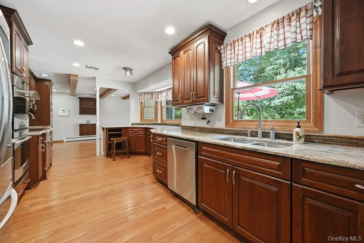
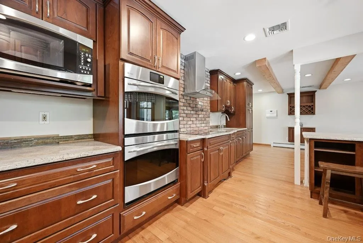
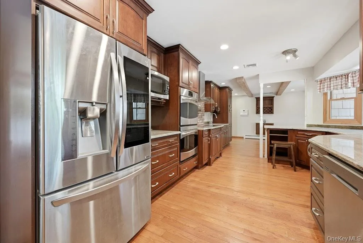
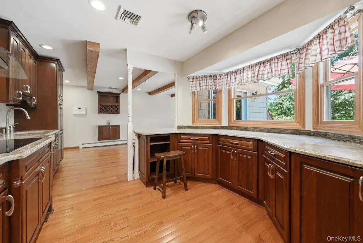
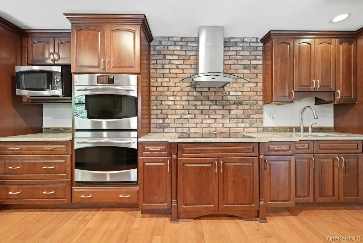
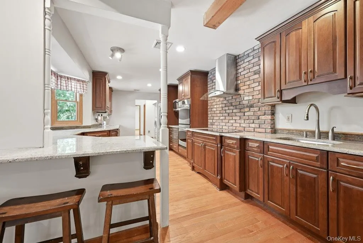
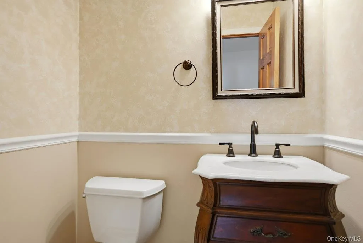
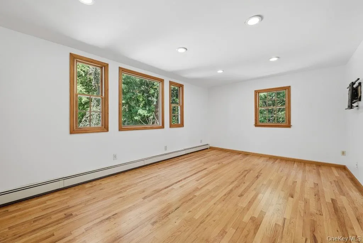
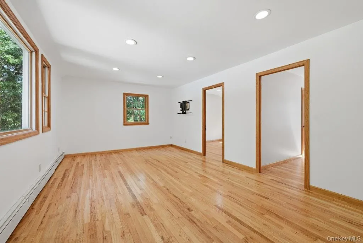
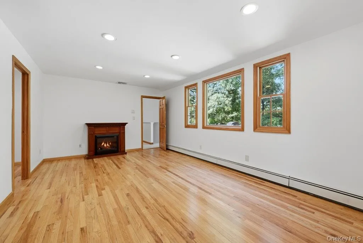
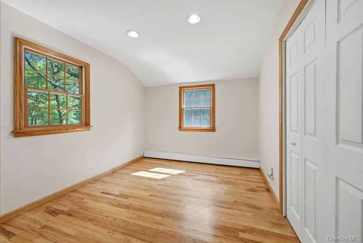
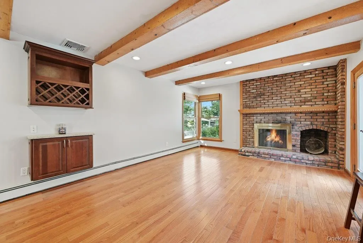
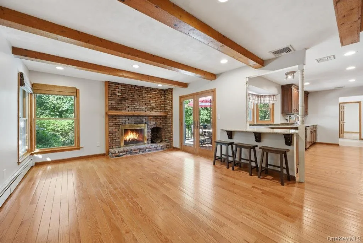
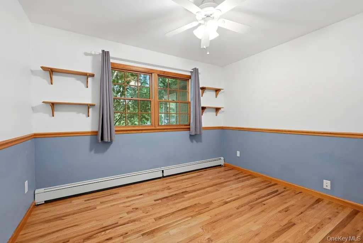
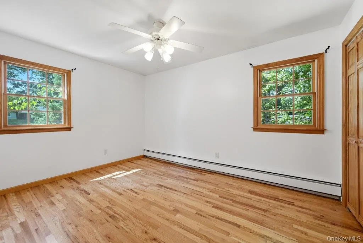
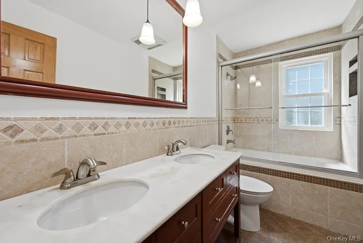
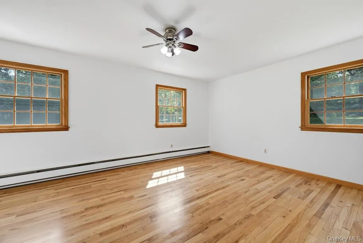
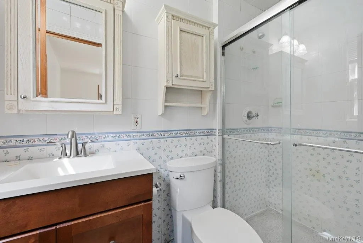
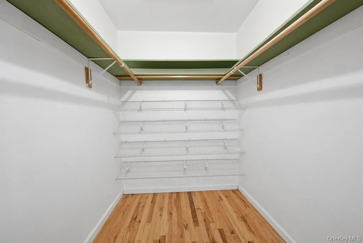
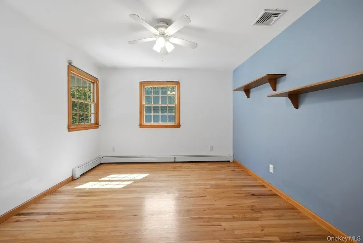
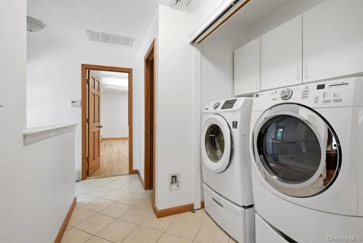
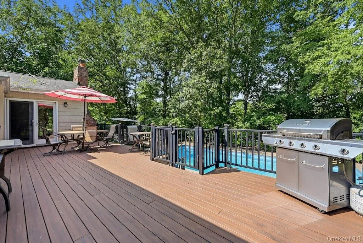
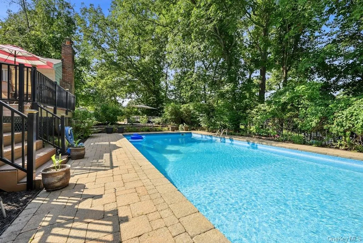
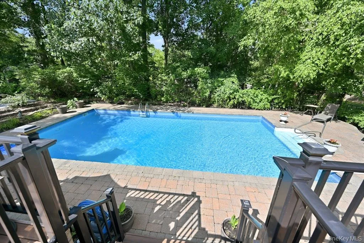
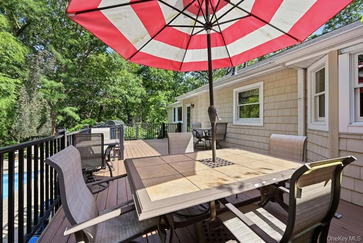
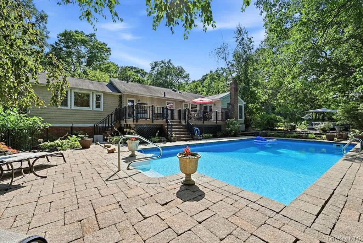
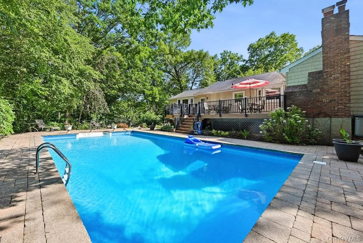
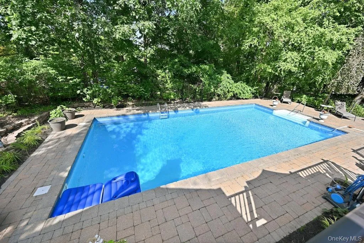
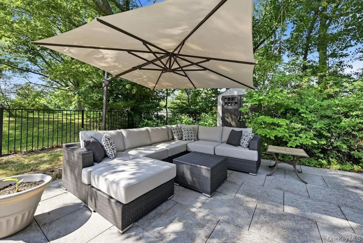
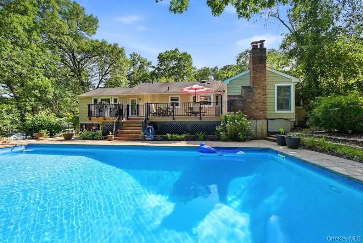
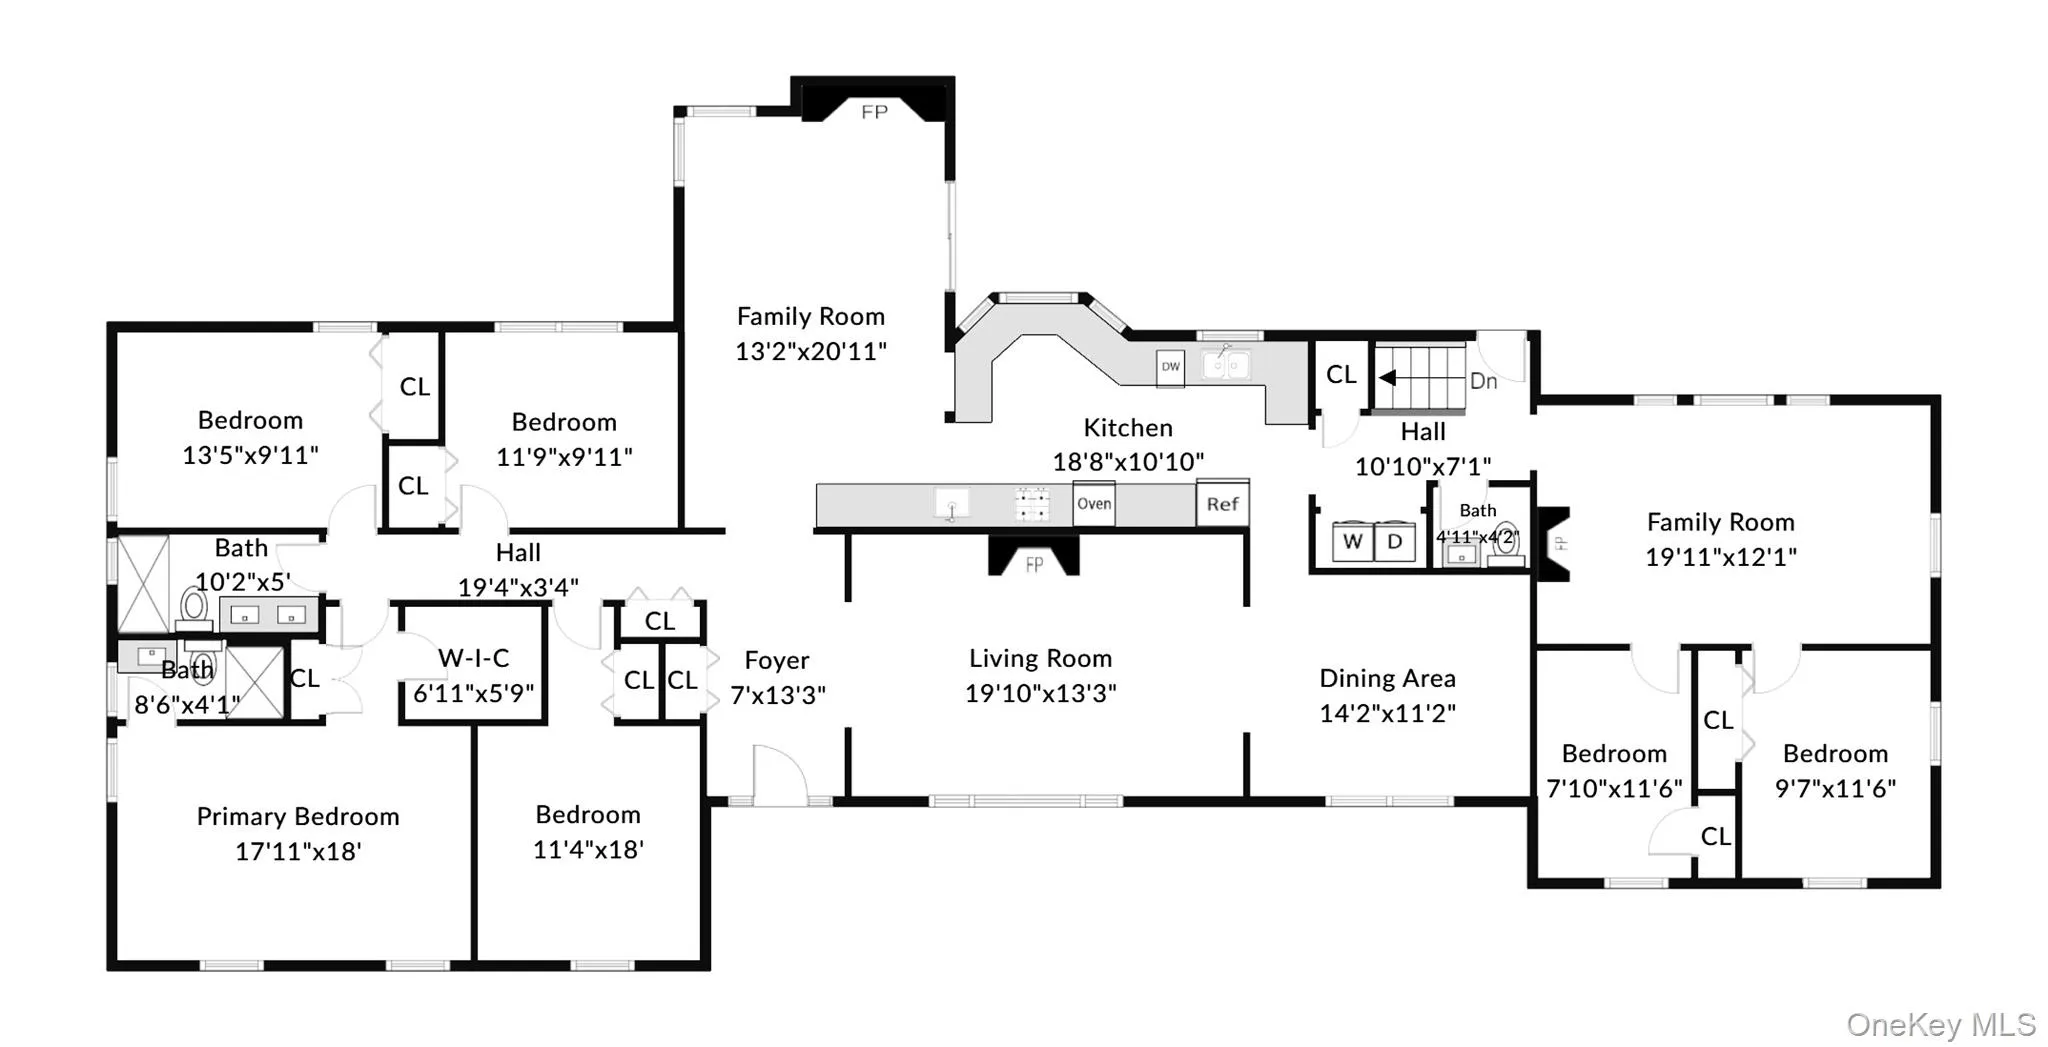
Welcome to this spacious and beautifully maintained 6-bedroom, 2.5-bath ranch, nestled on a private 1.01-acre in the desirable Kings Park School District. Built in 1972, this expansive 2,700-square-foot home offers 12 well-appointed rooms designed for comfortable living and entertaining. The primary suite features a walk-in closet and a private en-suite bath. Throughout the home, you’ll find newly refinished hardwood floors and fresh paint, creating a bright, move-in-ready interior. The updated kitchen is equipped with stainless steel appliances, including a double wall oven, induction cooktop, dishwasher, microwave, refrigerator. Year-round comfort is provided by oil heat supplemented with a highly efficient heat pump for heating and central air conditioning. Additional features include central vacuum with Hide-A-Hose, an intercom system for music, radio, and room-to-room communication, a full attic and a fully finished basement offering abundant additional living space. Outside, enjoy over an acre of beautifully usable property featuring multiple decks and patios, a 20′ x 40′ in-ground pool, and plenty of room for recreation and entertaining. The attached two-car garage includes a Level 2 electric vehicle charger. This exceptional ranch combines generous living space, modern updates, energy-efficient systems, and outstanding amenities in a sought-after location.
- Heating System:
- Heat Pump, Oil
- Cooling System:
- Central Air
- Basement:
- Finished
- Patio:
- Patio, Deck
- Swimming Pool:
- In Ground
- Appliances:
- Dishwasher, Refrigerator, Microwave, Stainless Steel Appliance(s), Dryer, Washer, Cooktop, Electric Oven
- Garage Spaces:
- 2
- Interior Features:
- Eat-in Kitchen, Master Downstairs, Entrance Foyer, Granite Counters, Pantry, Walk-in Closet(s), Double Vanity, Kitchen Island, Formal Dining, First Floor Bedroom, Primary Bathroom, Ceiling Fan(s), Central Vacuum, First Floor Full Bath, Breakfast Bar, Recessed Lighting, Beamed Ceilings
- Laundry Features:
- Laundry Room
- Parking Features:
- Driveway, Garage, Attached
- Sewer:
- Cesspool
- Utilities:
- Cable Available, Water Available, Electricity Available, Trash Collection Public
- City:
- Smithtown
- State:
- NY
- Street:
- Williamsburg
- Street Number:
- 20
- Street Suffix:
- Drive
- Postal Code:
- 11768
- Floor Number:
- 0
- Longitude:
- W74° 43' 7.2''
- Latitude:
- N40° 54' 15.4''
- Directions:
- Rte 25A to Hastings to Williamsburg
- PostalCity:
- Northport
- Architectural Style:
- Ranch
- Construction Materials:
- Vinyl Siding
- Elementary School:
- Fort Salonga Elementary School
- High School:
- Kings Park High School
- Levels:
- Two
- Agent MlsId:
- 83266
- MiddleOrJunior School:
- William T Rogers Middle School
- PhotosCount:
- 40
- Rent Includes:
- Trash Collection, Grounds Care, Pool
- Special Listing Conditions:
- No
- Stories Total:
- 2
- Water Source:
- Public
- Office MlsId:
- GALE06
Residential Lease - MLS# 1030743
20 Williamsburg Drive, Smithtown, NY
- Property Type :
- Residential Lease
- Property SubType :
- Single Family Residence
- Listing Type :
- For Rent
- Listing ID :
- 1030743
- Price :
- $7,000
- Rooms :
- 12
- Bedrooms :
- 6
- Bathrooms :
- 2
- Half Bathrooms :
- 1
- Bathrooms Total :
- 3
- Square Footage :
- 2,700 Sqft
- Lot Area :
- 1.01 Acre
- Year Built :
- 1972
- Status :
- Active
- Listing Agent :
- Donna L. Memoli Varland
- Listing Office :
- Daniel Gale Sothebys Intl Rlty




