
JUST REDUCED • MOTIVATED SELLER • YOUR DREAM HOME IS READY
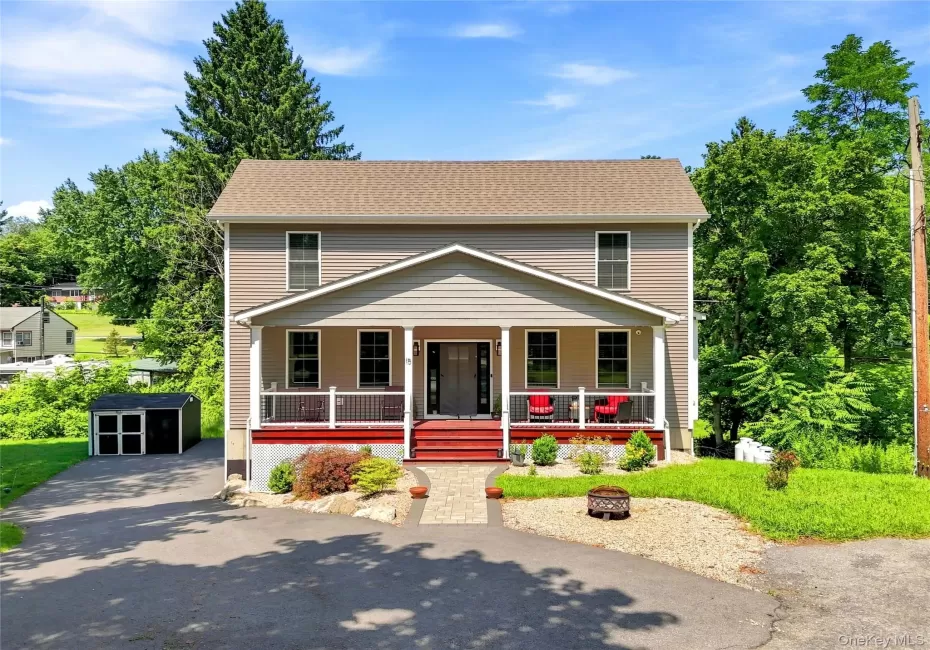
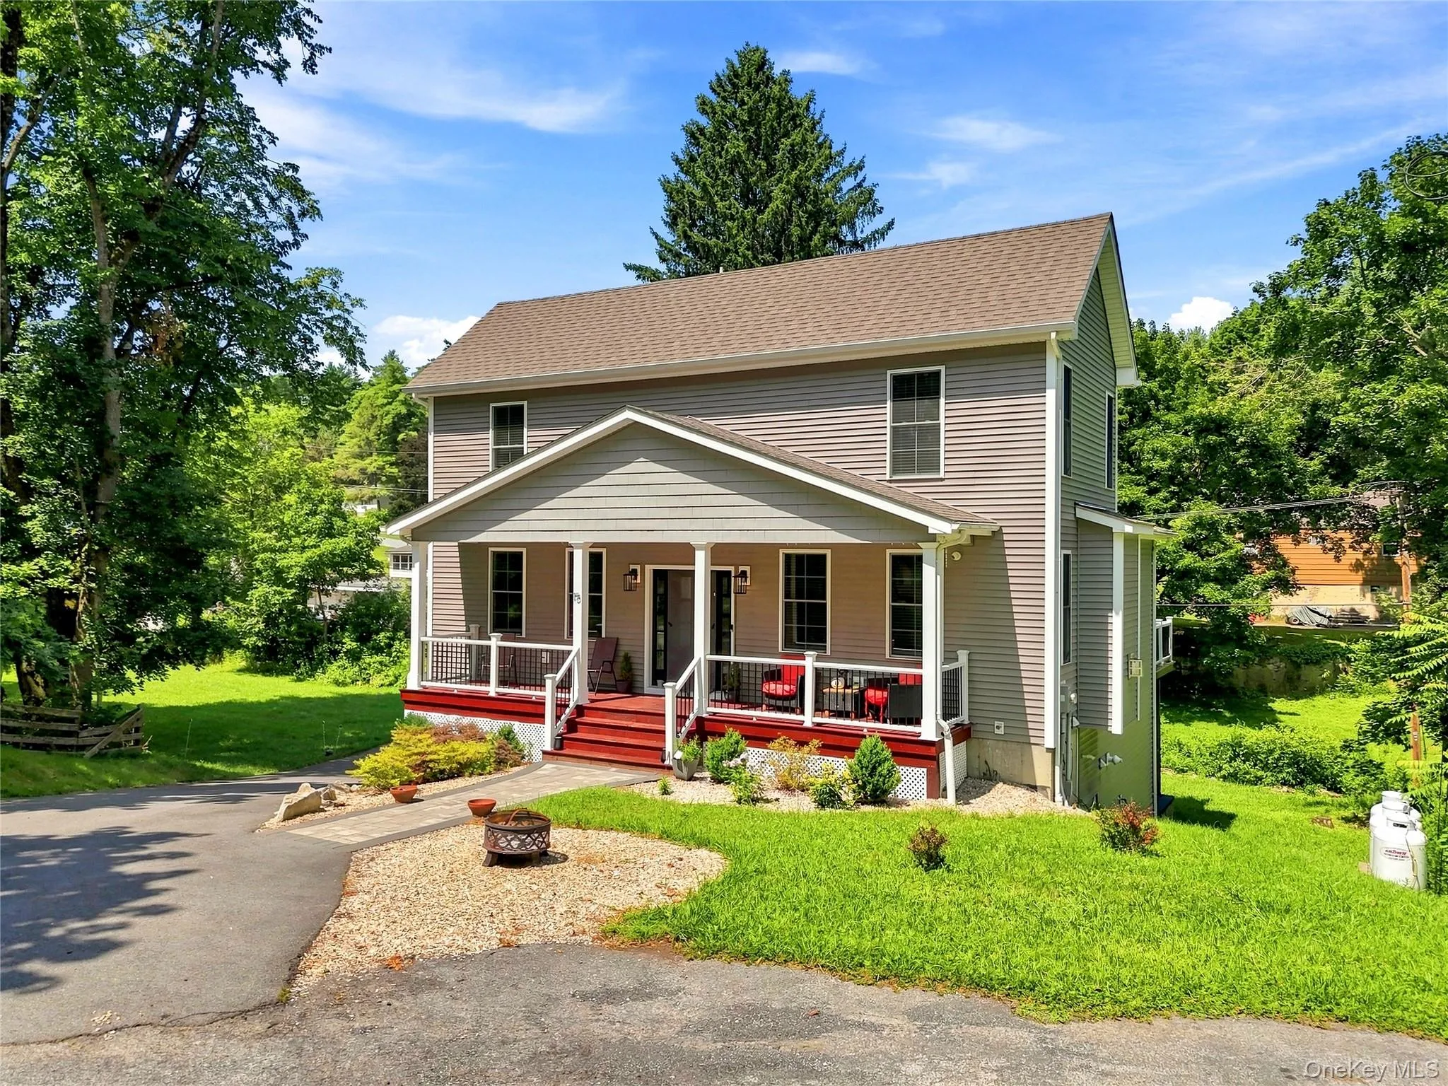
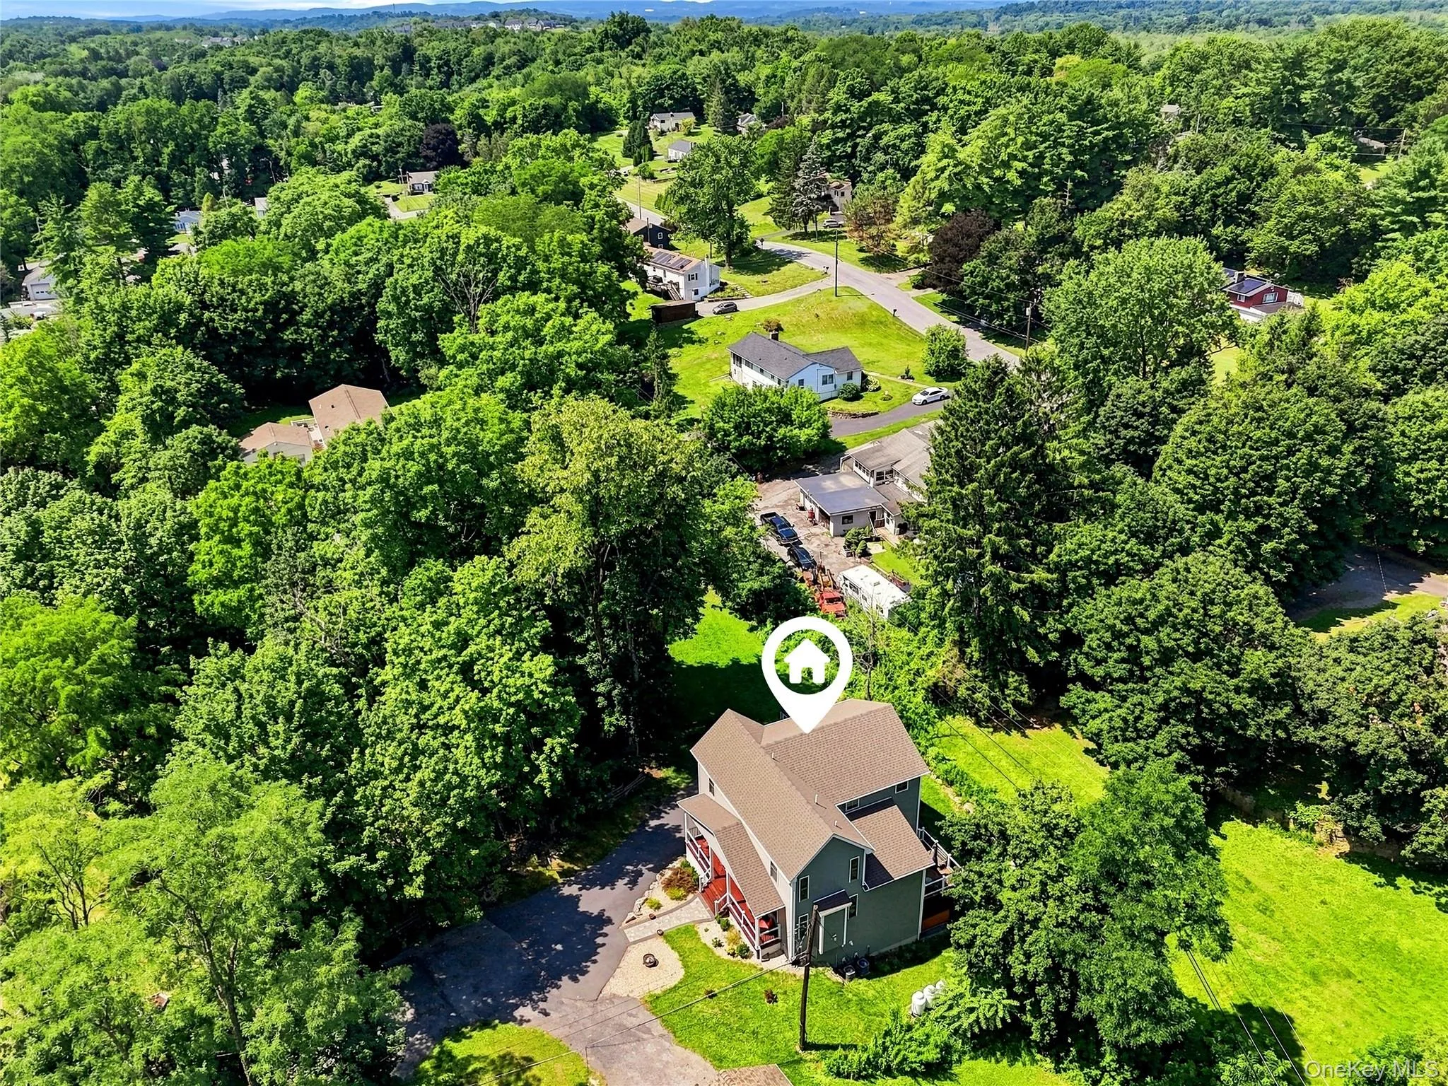
Welcome to 15 Rock Cut Lane, where every inch was thoughtfully reimagined in 2022 to deliver the perfect combination of style, comfort, and confidence. With virtually everything replaced—from the roof, siding, windows, foundation, electrical, plumbing, heating, and septic—you can skip the projects and start enjoying your new home from day one.
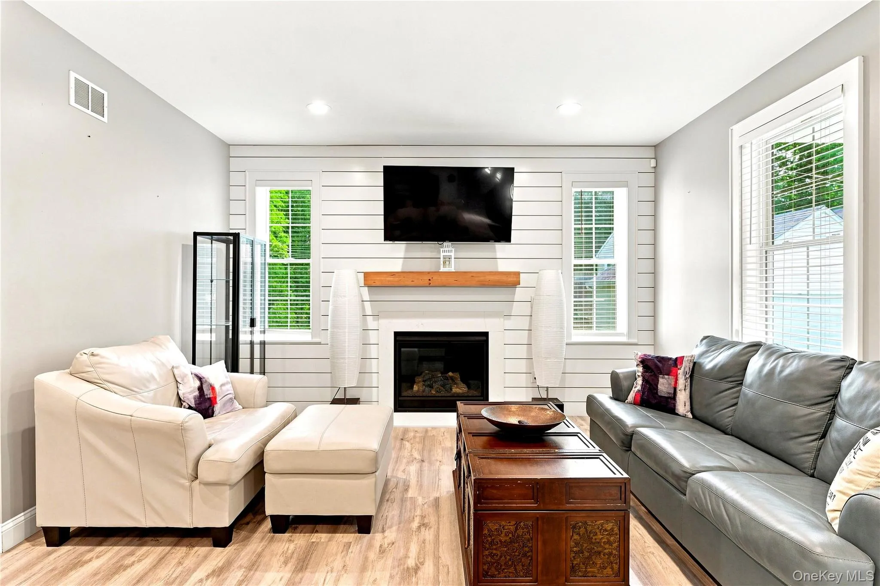
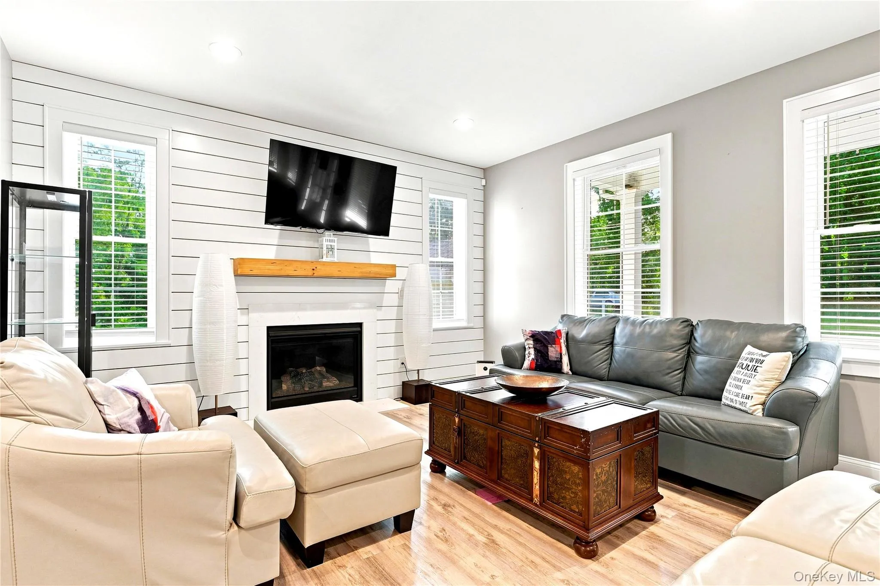
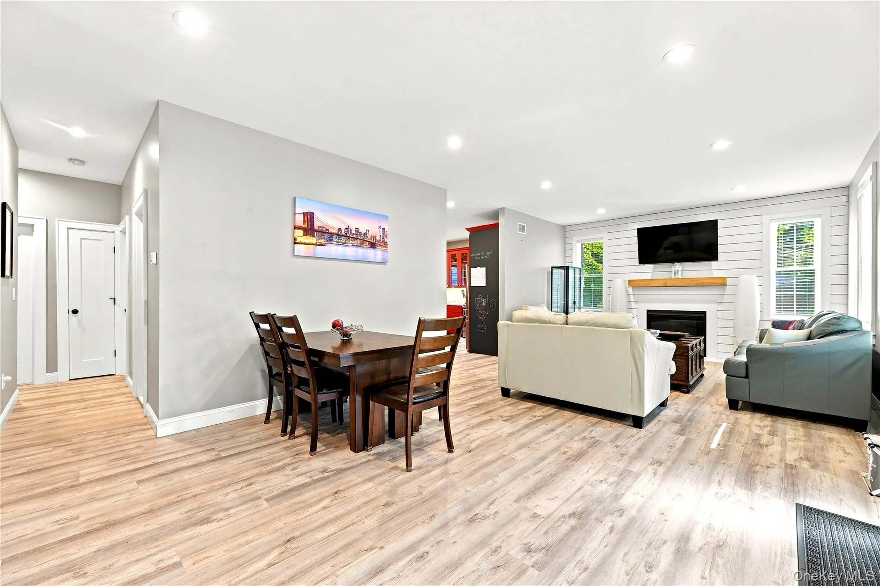
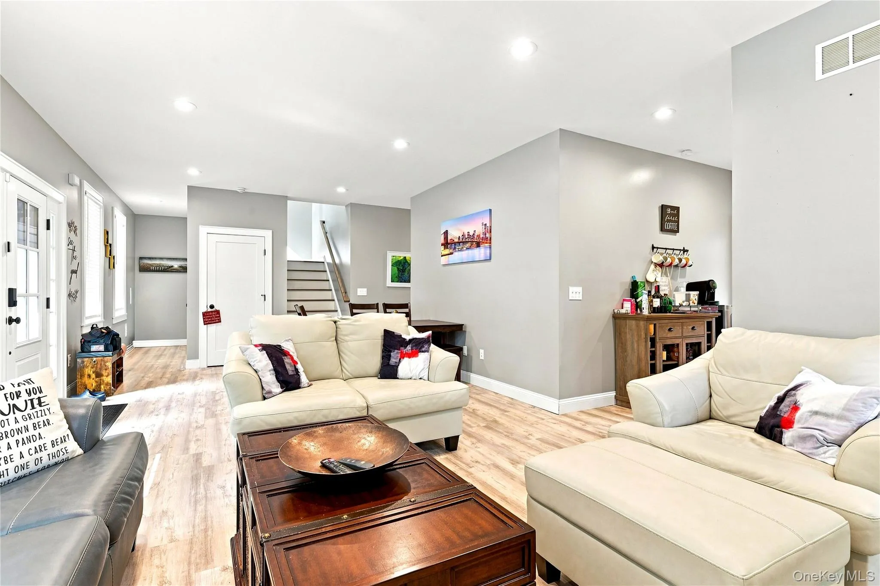
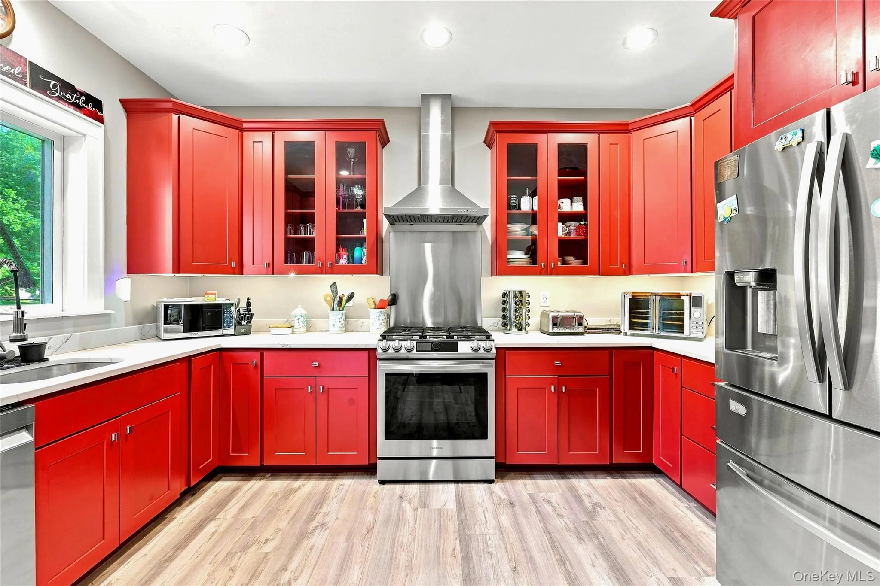
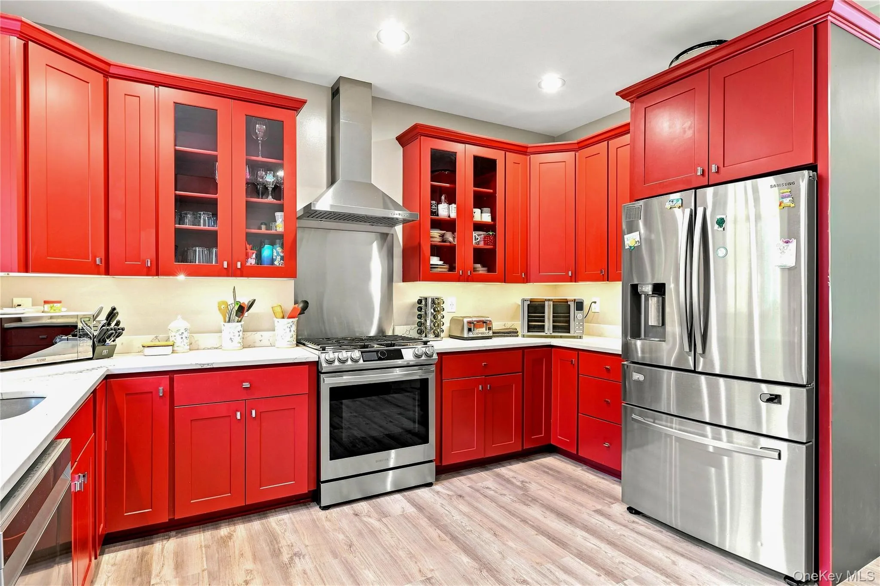
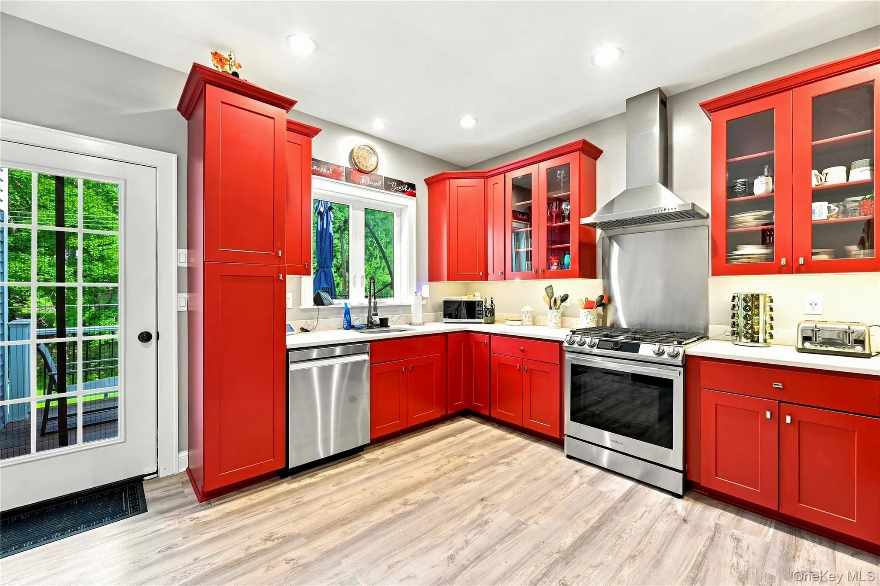
Step inside to an open-concept living area bathed in natural light, featuring a cozy propane fireplace that flows seamlessly into a chef-inspired kitchen boasting rich cherry cabinetry, sleek marble countertops, and stainless steel appliances.
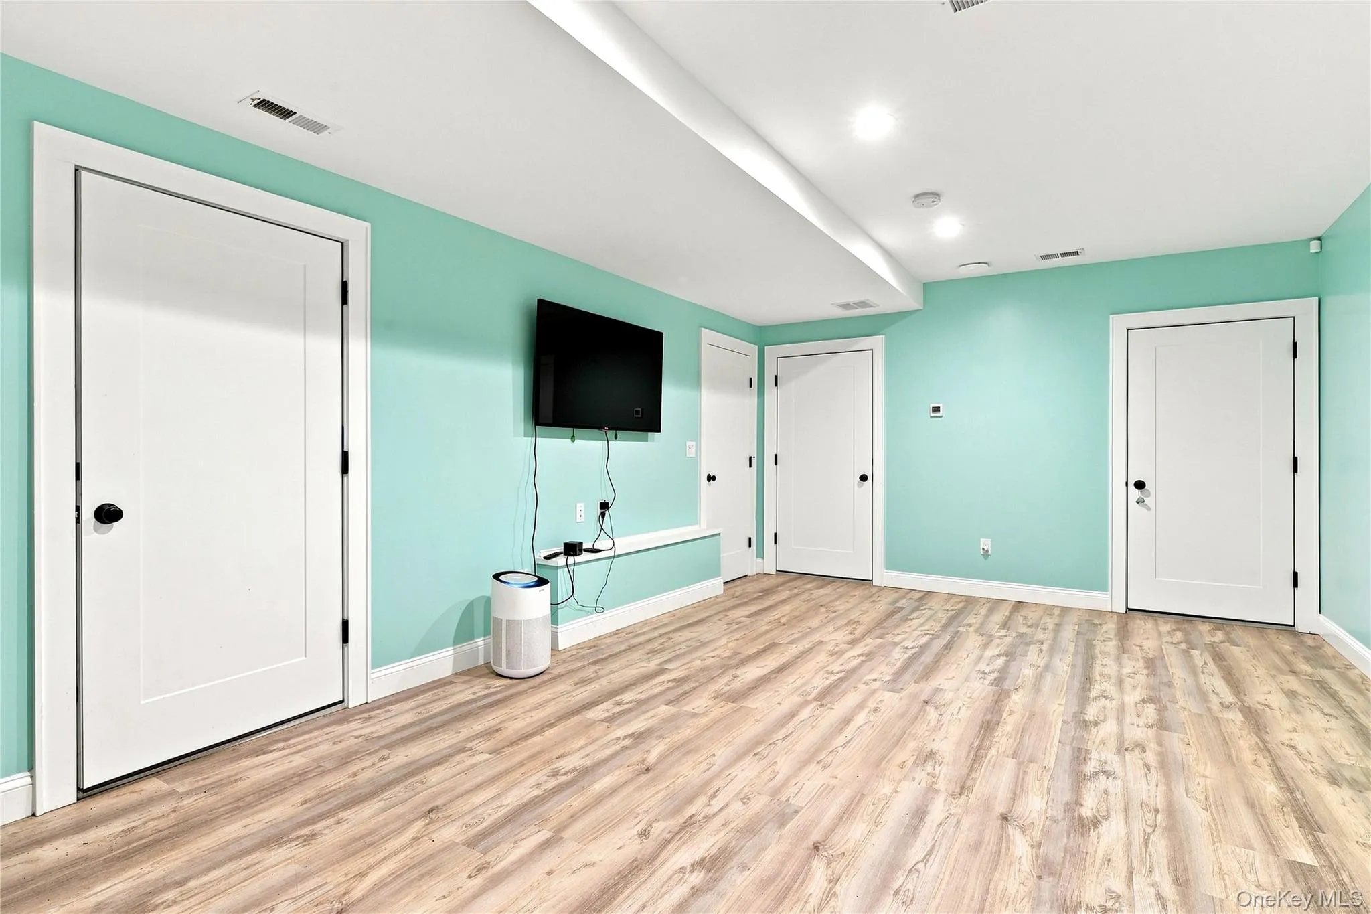
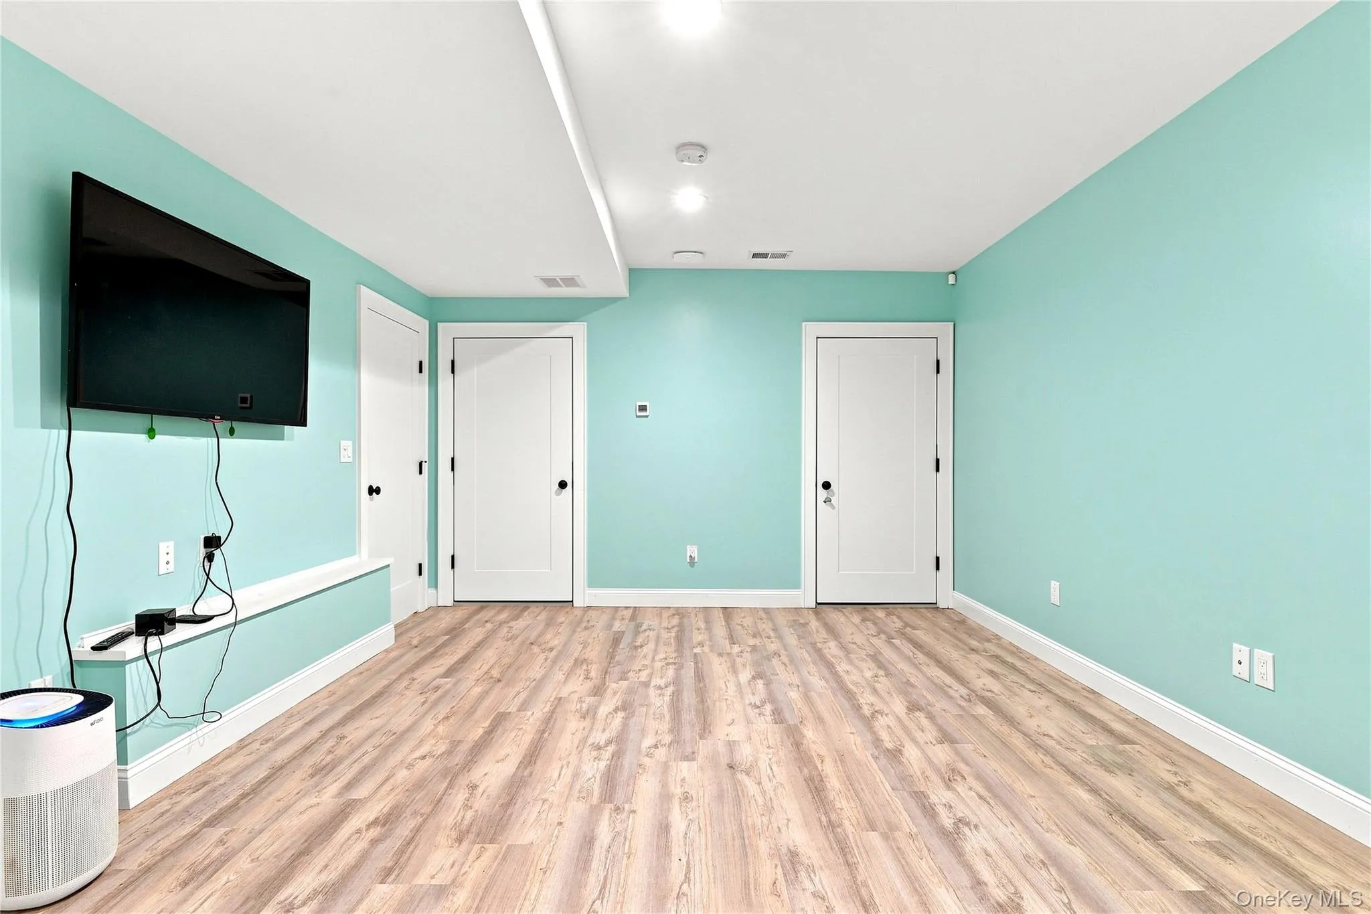
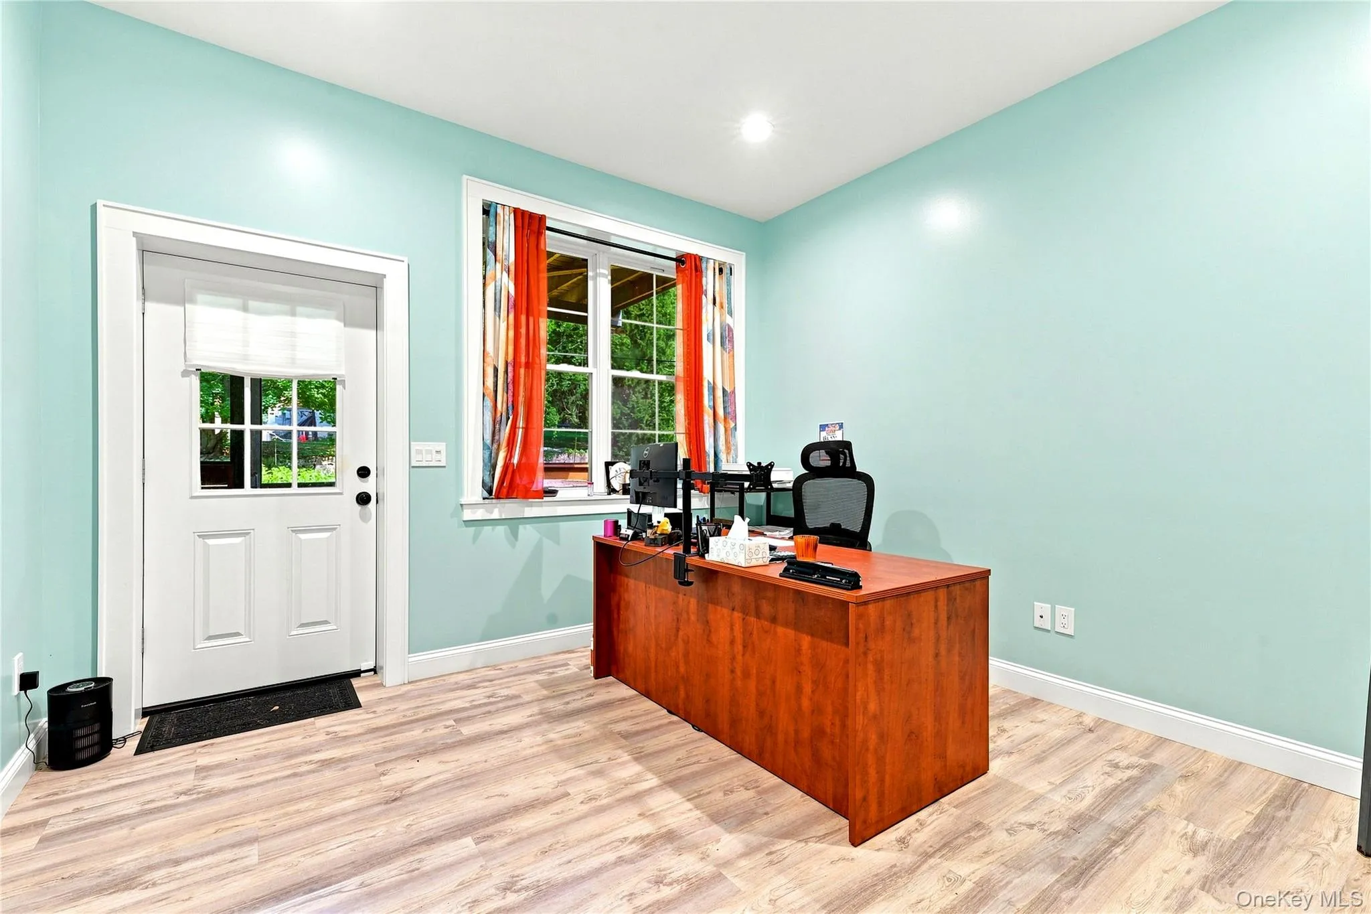
Designed with flexibility in mind, this home offers over 3,300 square feet across three finished levels. Whether you need space for entertaining, working from home, a game room, or multigenerational living, this layout adapts to your lifestyle.
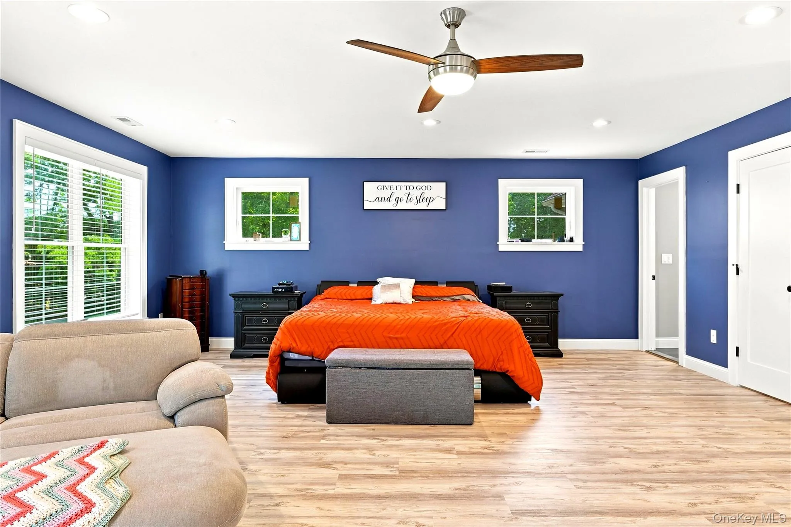
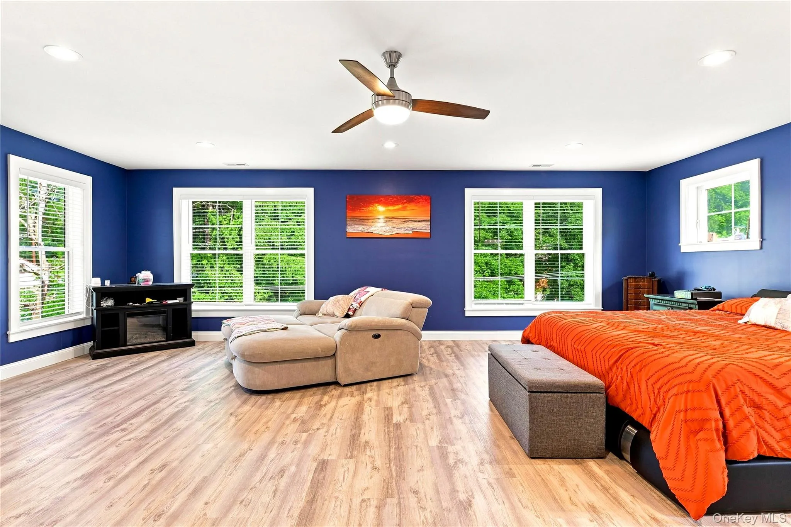
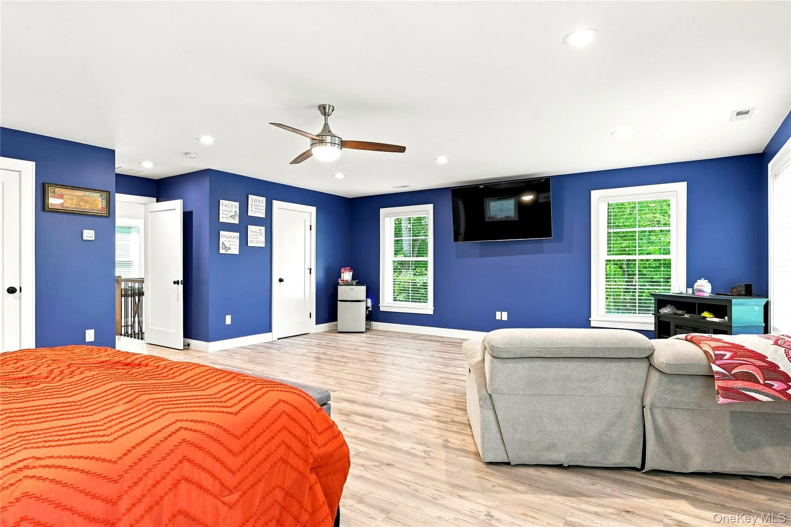
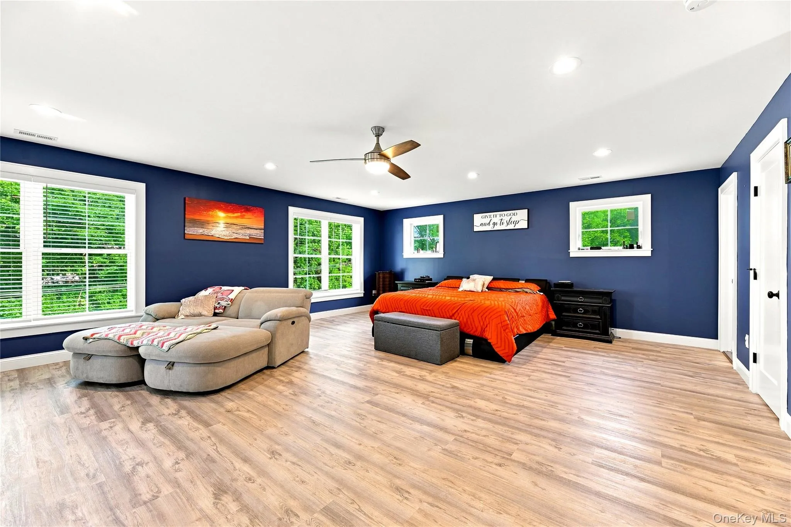
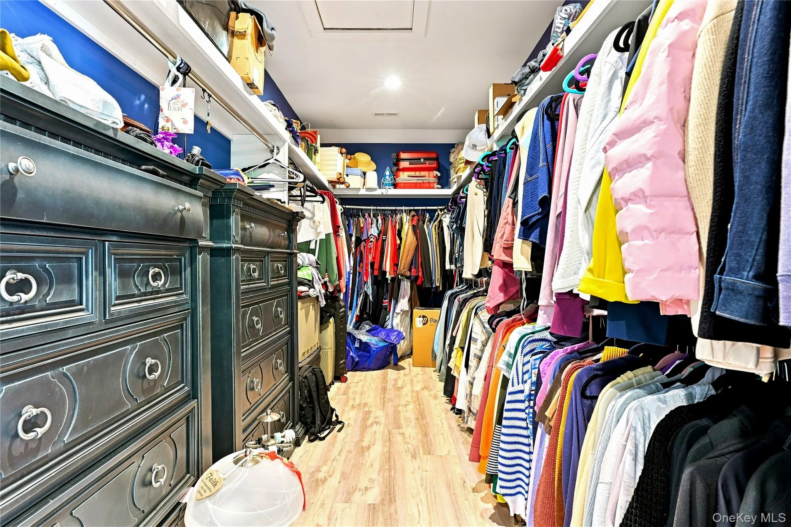
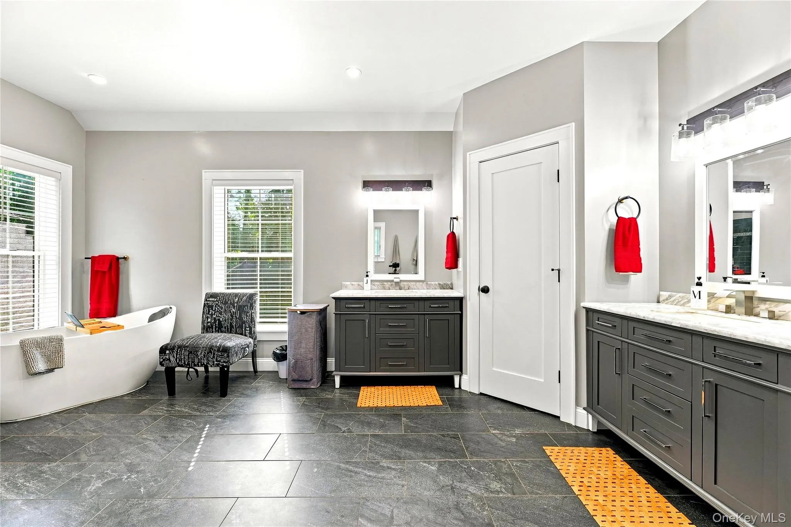
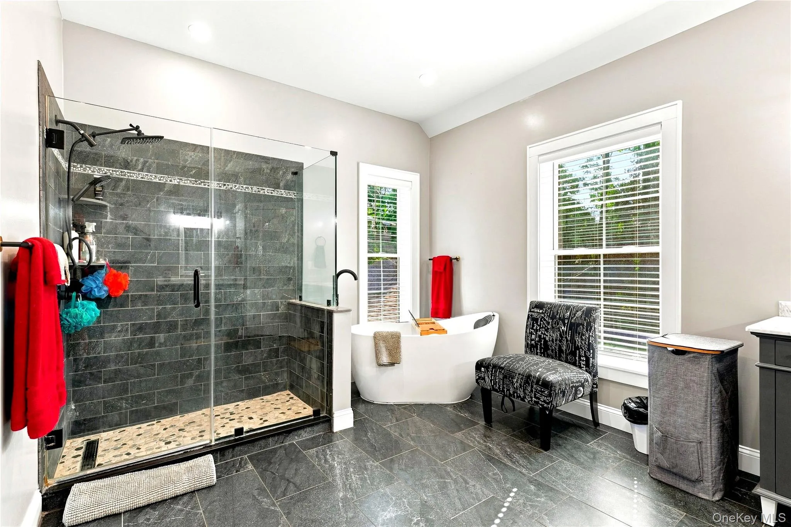
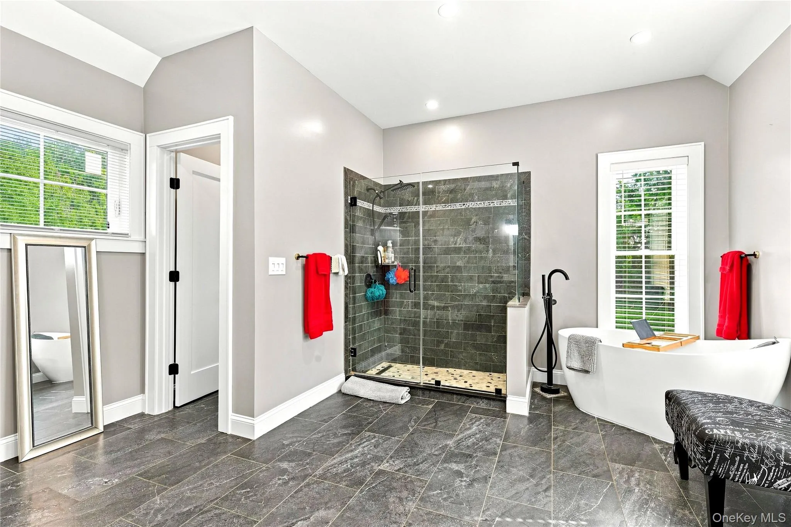
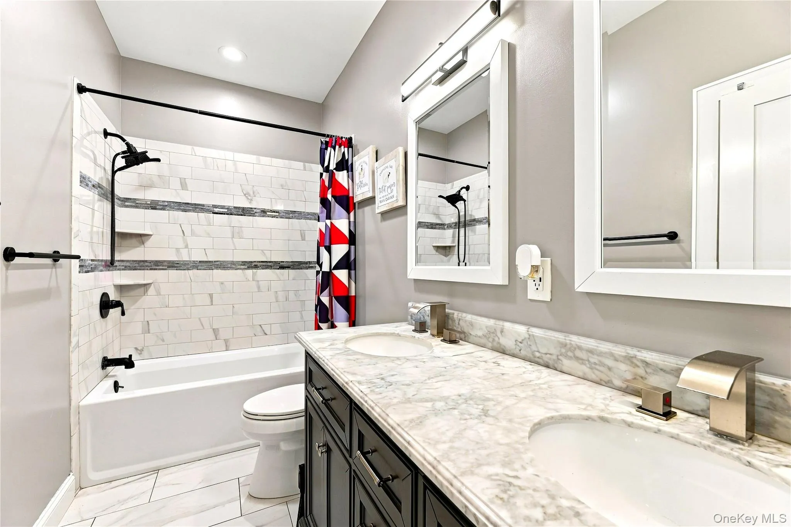
The primary suite is a true retreat—offering the kind of luxury typically found in high-end resorts. Relax in your spa-inspired bathroom featuring dual vanities, a soaking tub, an oversized glass shower, and a spacious walk-in closet that completes the experience.
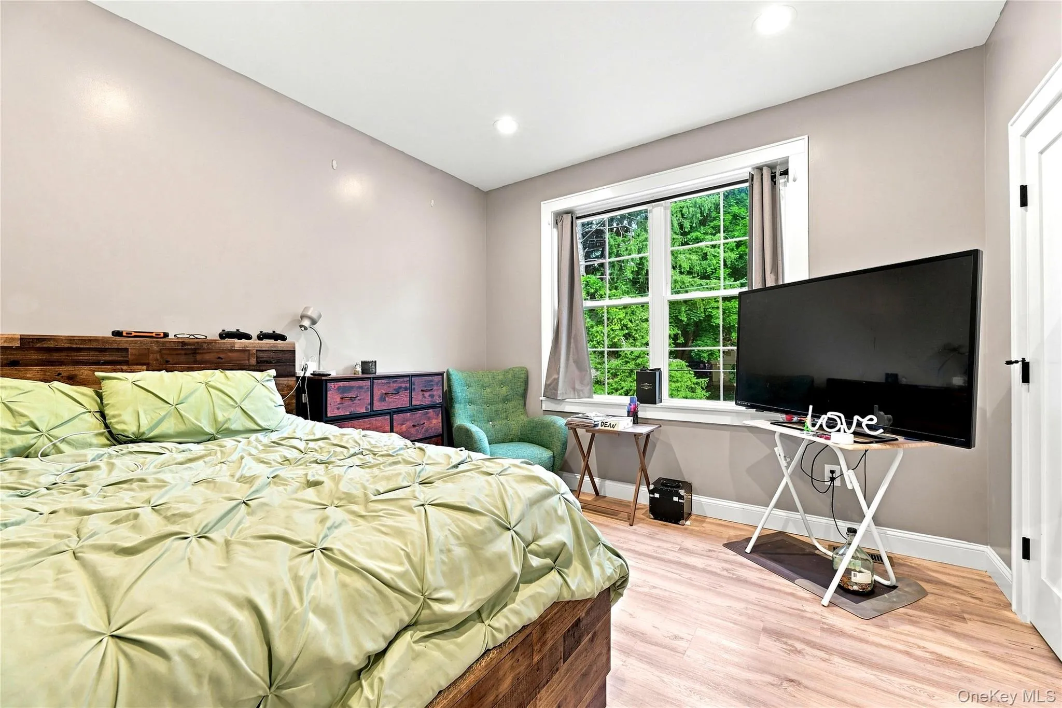
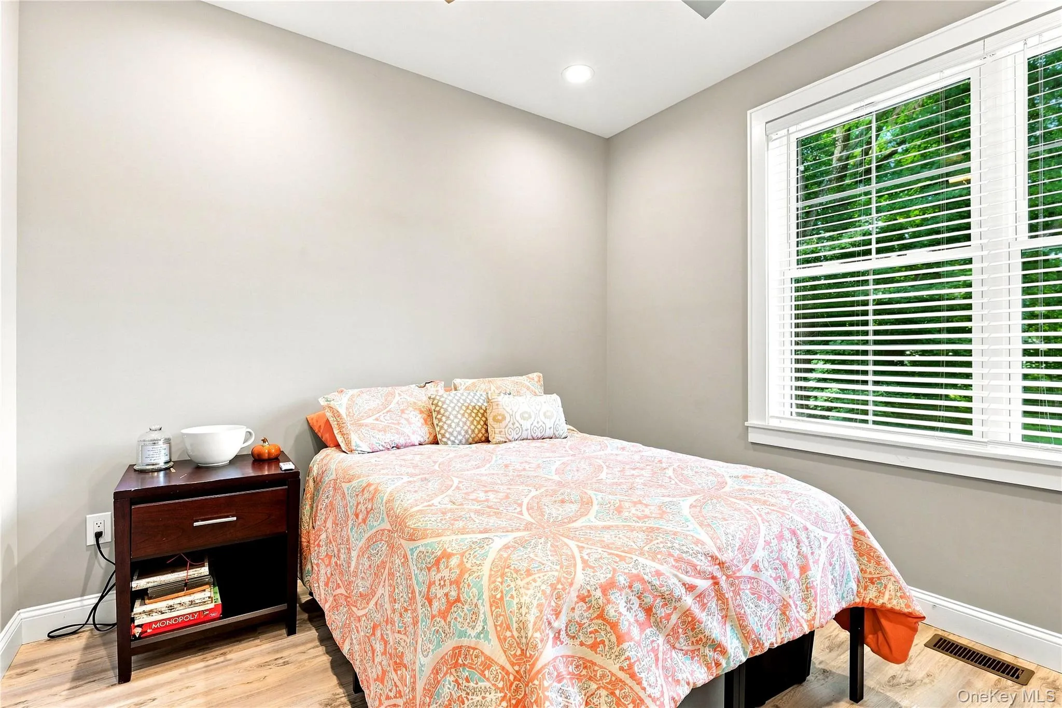
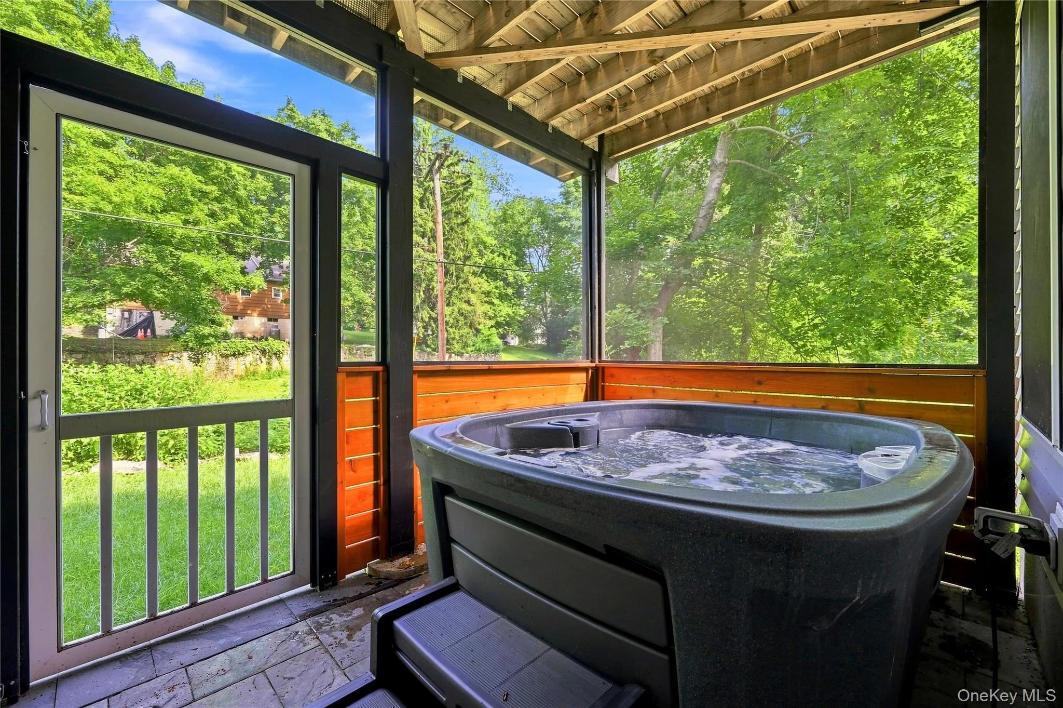
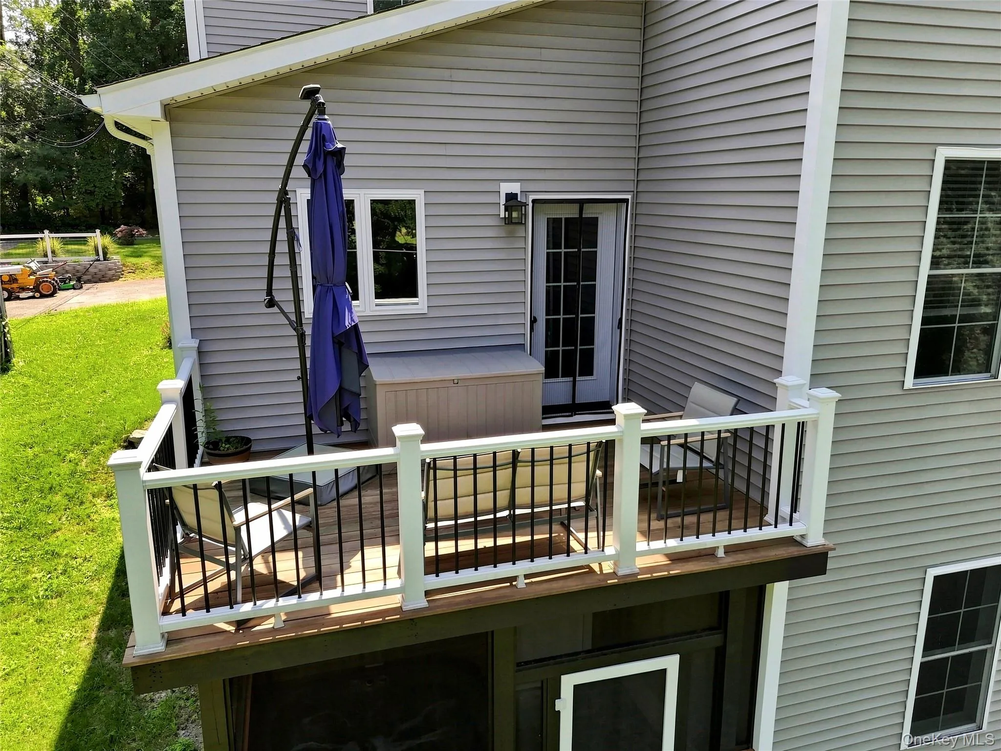
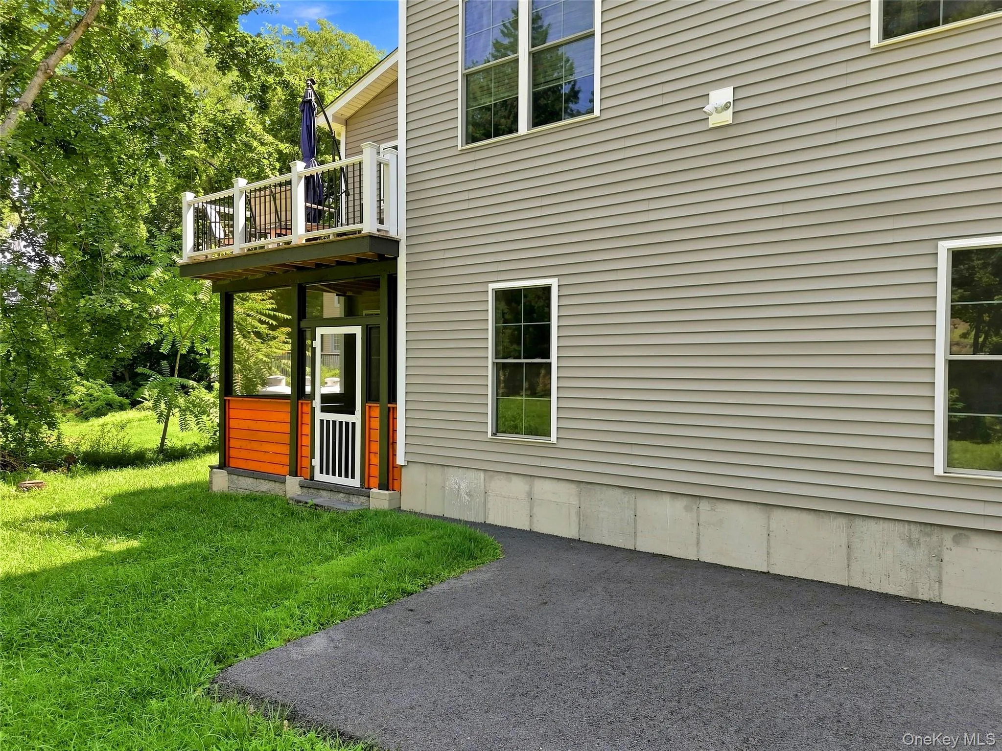
With 4 bedrooms, 2 full bathrooms, and multiple indoor and outdoor spaces to enjoy, every member of the household has room to spread out while still feeling connected.
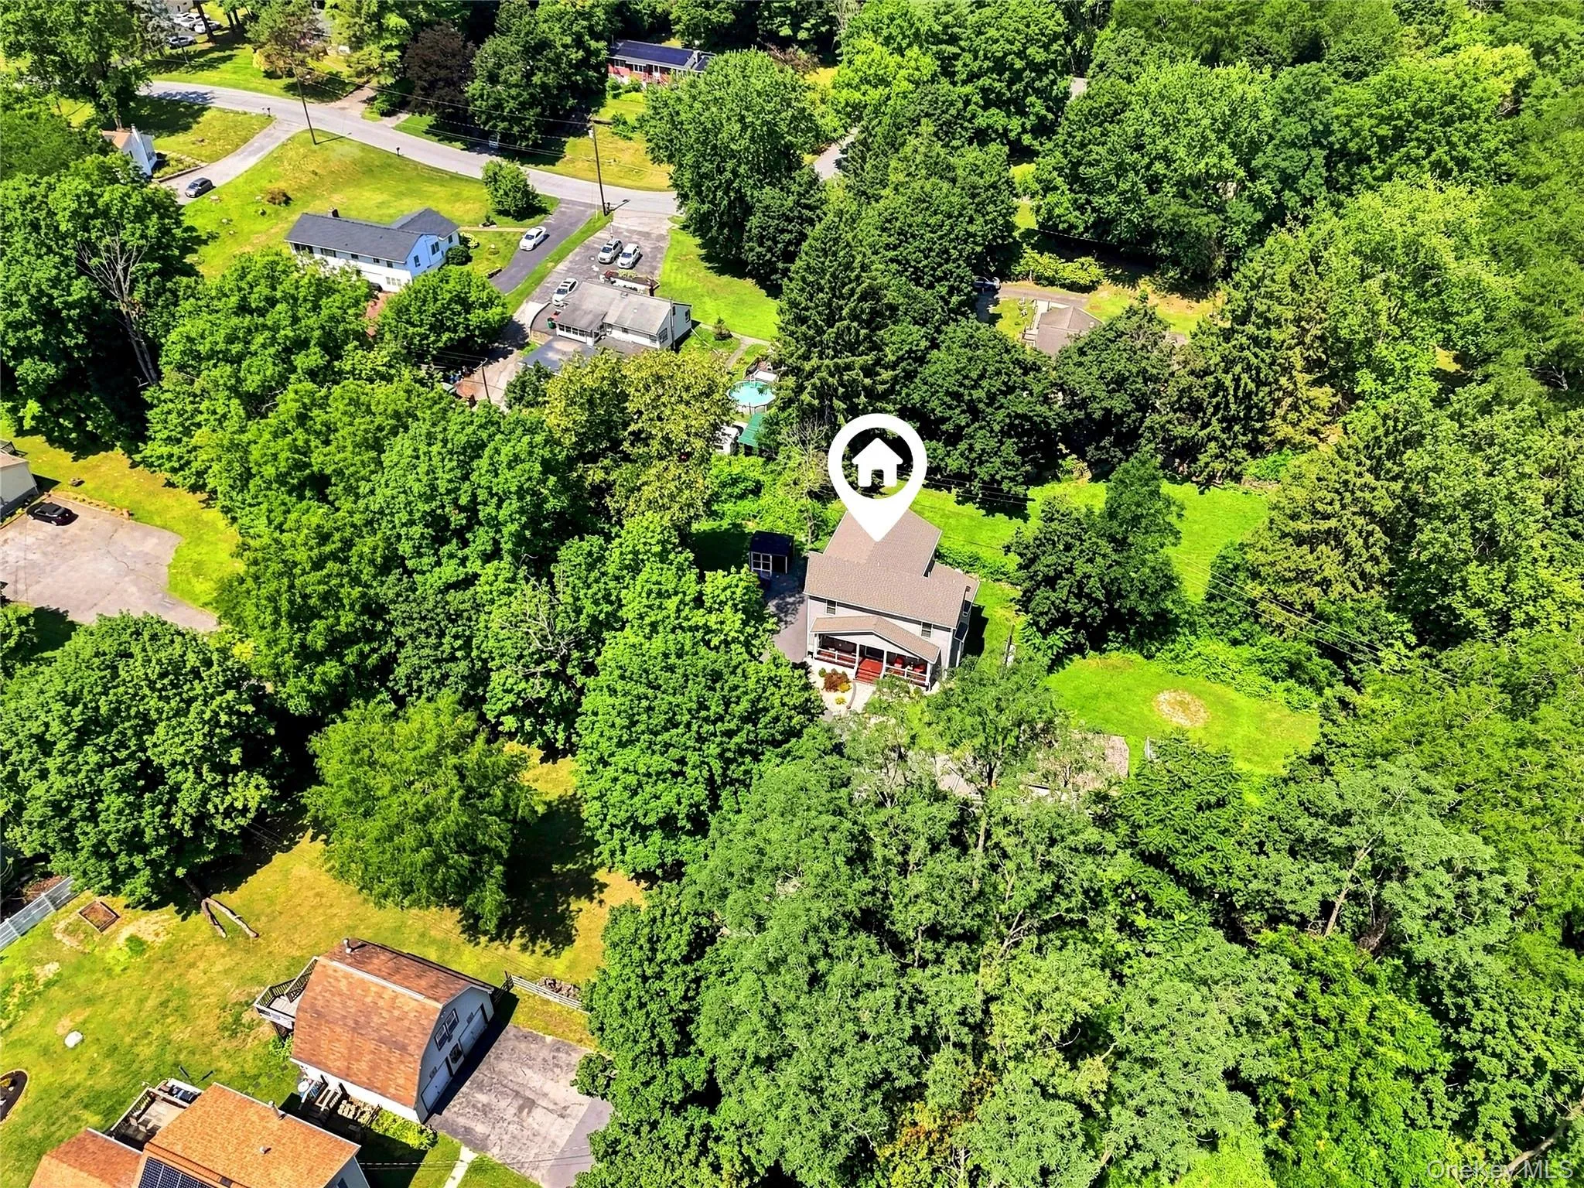
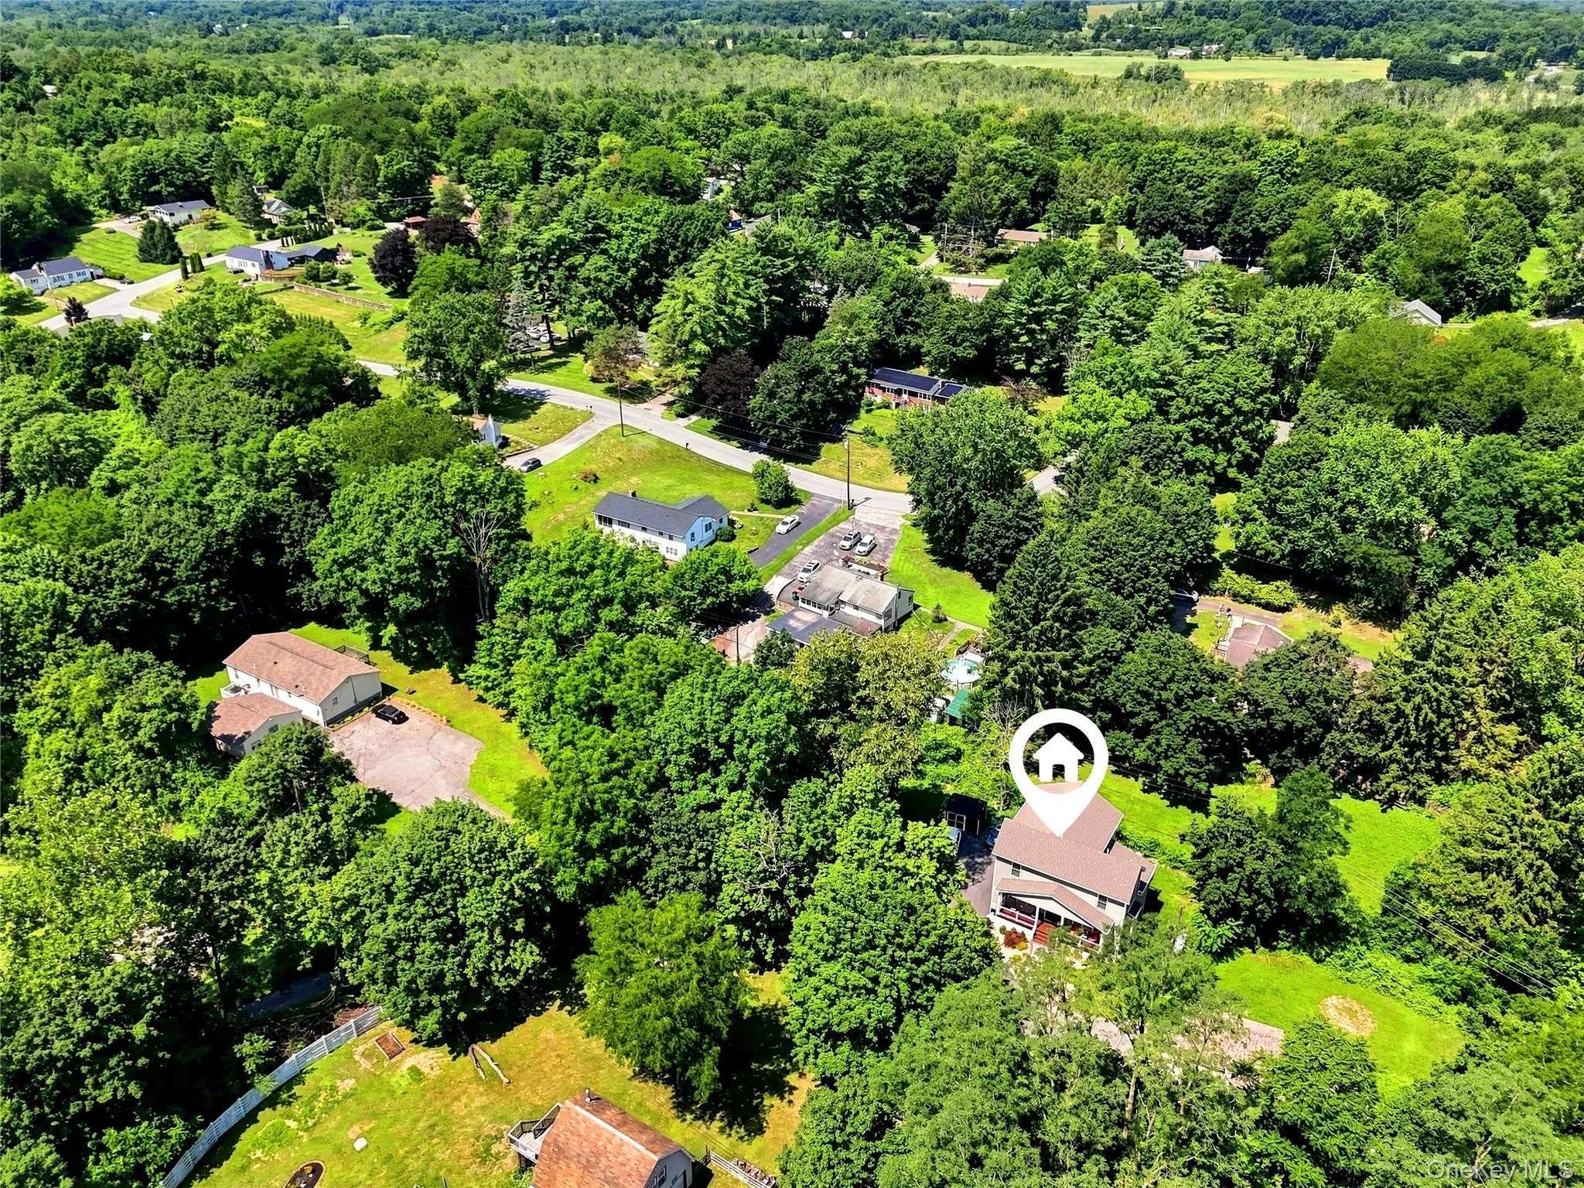
And the location? It’s just as impressive. Located in the highly desirable Arlington School District, you’re only minutes from Eastdale Village, the Walkway Over the Hudson, the Dutchess Rail Trail, shopping, restaurants, Marist College, Vassar College, and the Culinary Institute of America. Commuters will appreciate quick access to both the Taconic State Parkway and Metro-North, putting convenience within easy reach.
Some homes simply check the boxes—this one makes you feel right at home. Between the expansive space and top-tier upgrades, opportunities like this don’t last long. Schedule your private tour today!
- Heating System:
- Propane
- Cooling System:
- Central Air
- Basement:
- Finished
- Appliances:
- Refrigerator, Stainless Steel Appliance(s), Dryer, Energy Star Qualified Appliances, Gas Water Heater, Gas Range
- Fireplace Features:
- Gas, Family Room
- Fireplaces Total:
- 1
- Garage Spaces:
- 1
- Interior Features:
- Open Floorplan, Double Vanity, Washer/dryer Hookup, Primary Bathroom, Recessed Lighting
- Laundry Features:
- Gas Dryer Hookup, Other
- Parking Features:
- Driveway, Garage, Private, Off Street, Garage Door Opener
- Sewer:
- Septic Tank
- Utilities:
- Propane, Electricity Connected
- City:
- Pleasant Valley
- State:
- NY
- Street:
- Rock Cut
- Street Number:
- 15
- Street Suffix:
- Lane
- Postal Code:
- 12569
- Floor Number:
- 0
- Longitude:
- W74° 9' 53.4''
- Latitude:
- N41° 44' 15.7''
- PostalCity:
- Pleasant Valley
- Architectural Style:
- Colonial
- Elementary School:
- Traver Road Primary School
- High School:
- Arlington High School
- Agent MlsId:
- 59043
- MiddleOrJunior School:
- Lagrange Middle School
- PhotosCount:
- 31
- Special Listing Conditions:
- No
- Tax Annual Amount:
- $16,844
- Water Source:
- Well
- Office MlsId:
- HAMARC
Residential - MLS# 1031424
15 Rock Cut Lane, Pleasant Valley, NY
- Property Type :
- Residential
- Property SubType :
- Single Family Residence
- Listing Type :
- For Rent
- Listing ID :
- 1031424
- Price :
- $599,900
- Rooms :
- 8
- Bedrooms :
- 4
- Bathrooms :
- 2
- Bathrooms Total :
- 2
- Square Footage :
- 3,346 Sqft
- Building Area :
- 3,346 Sqft
- Lot Area :
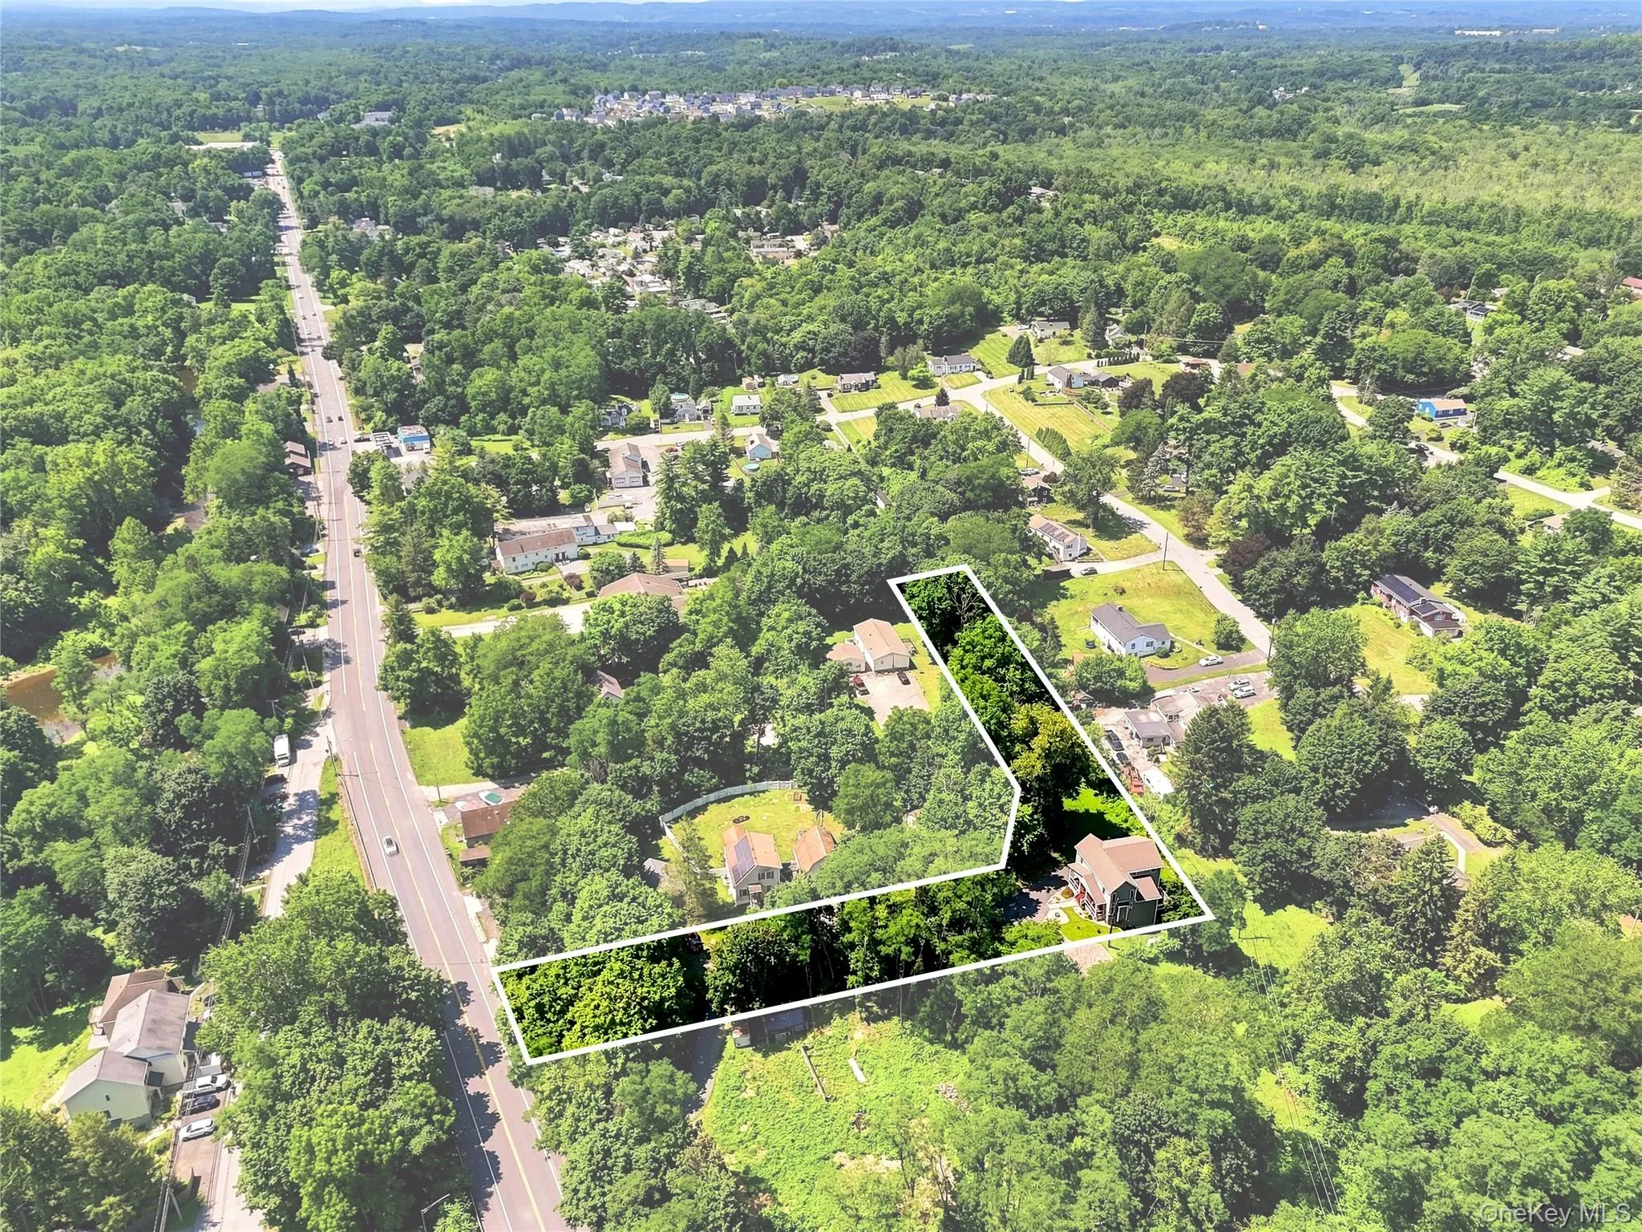
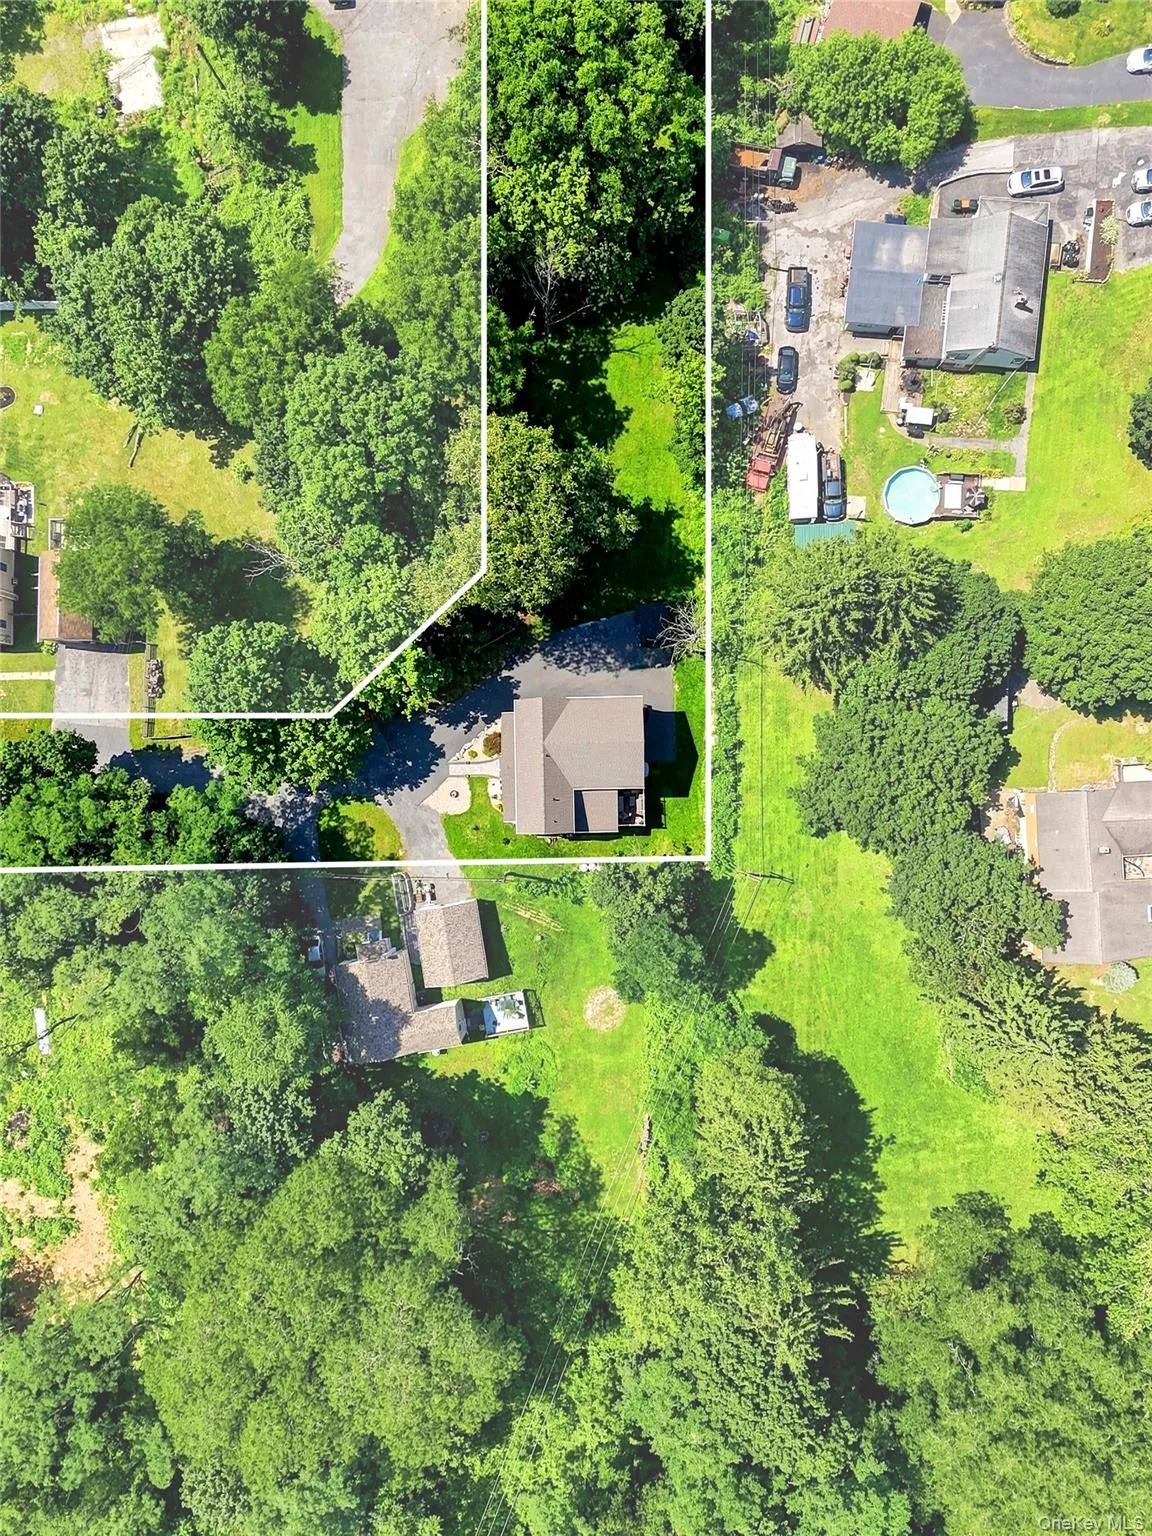
- 1.02 Acre
- Year Built :
- 1951
- Status :
- Active
- Listing Agent :
- Kyle J. Johnson
- Listing Office :
- Clarke Realty & Associates LLC




