
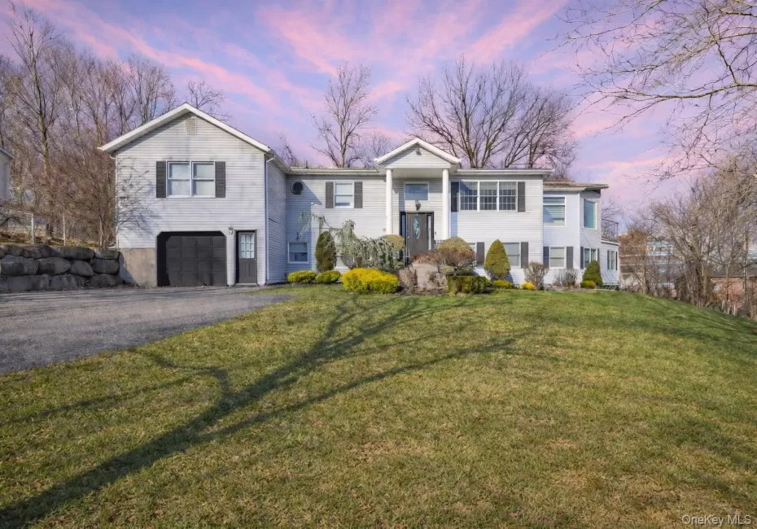
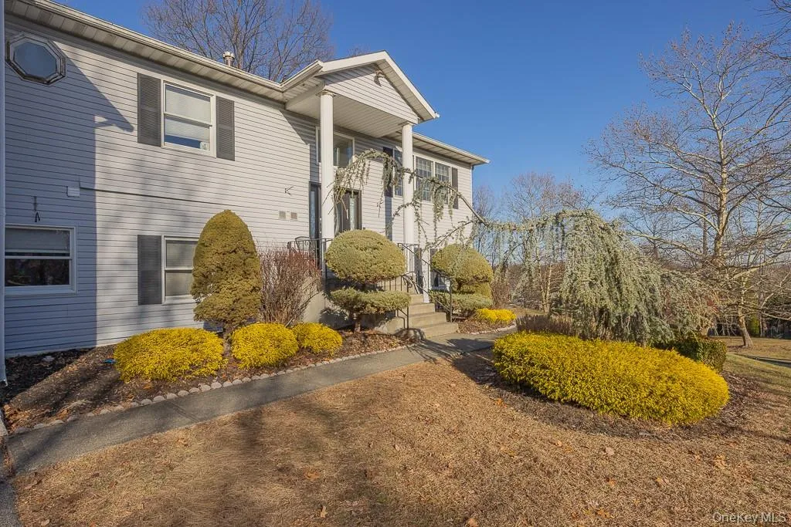
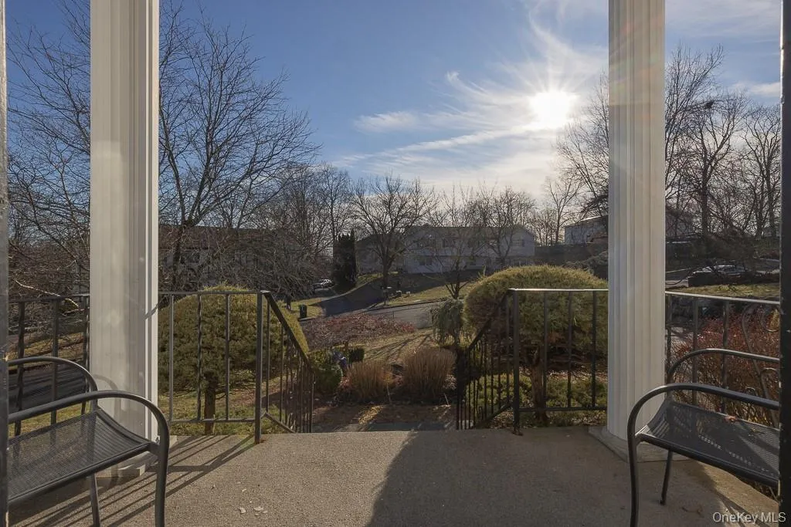
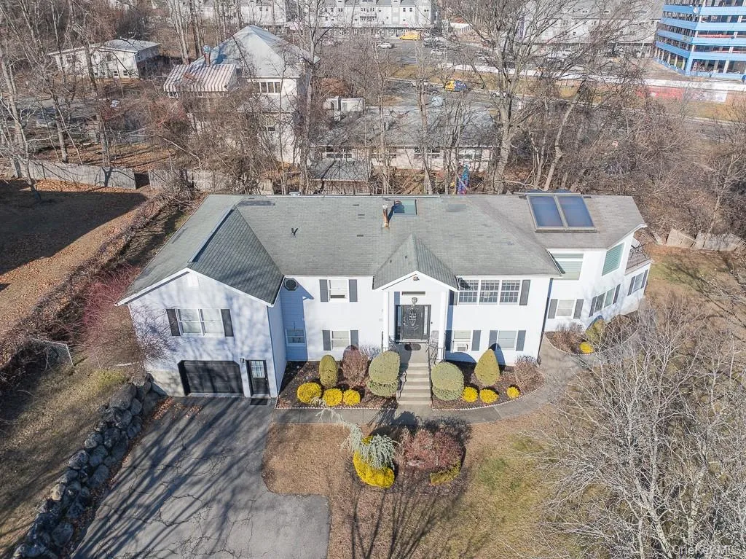
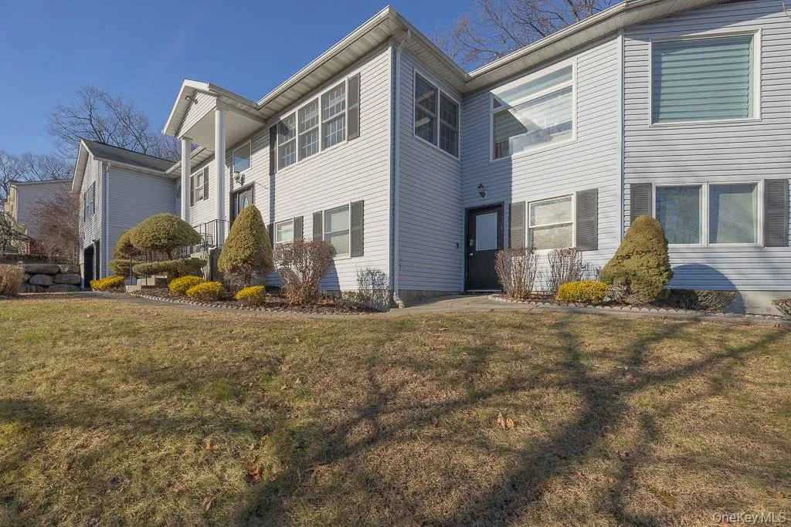
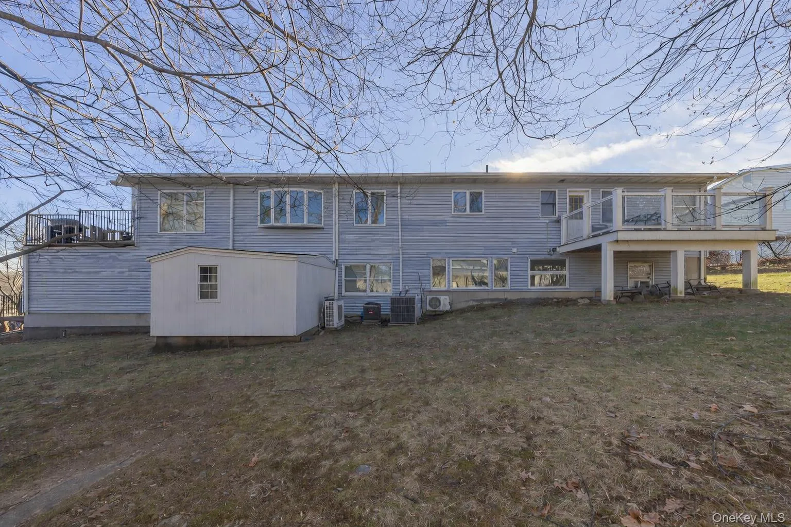
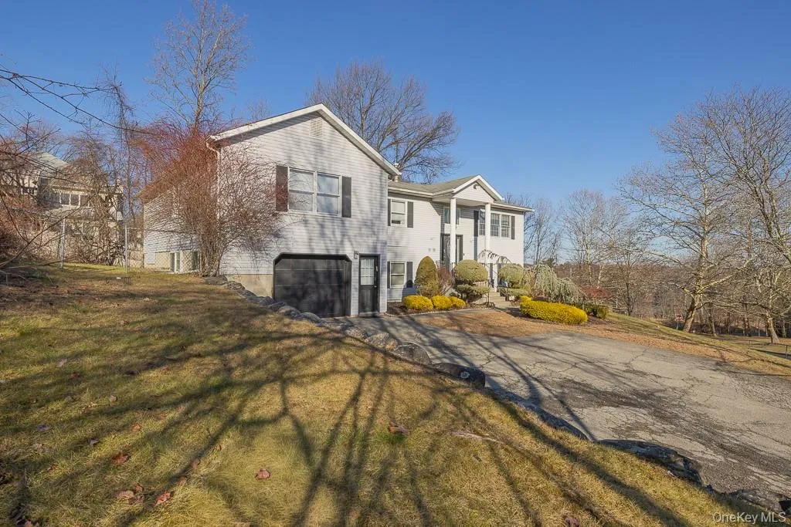
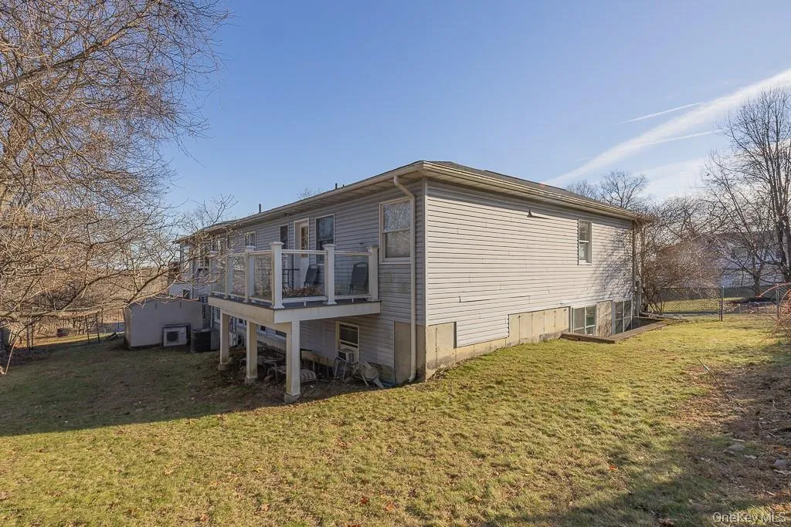
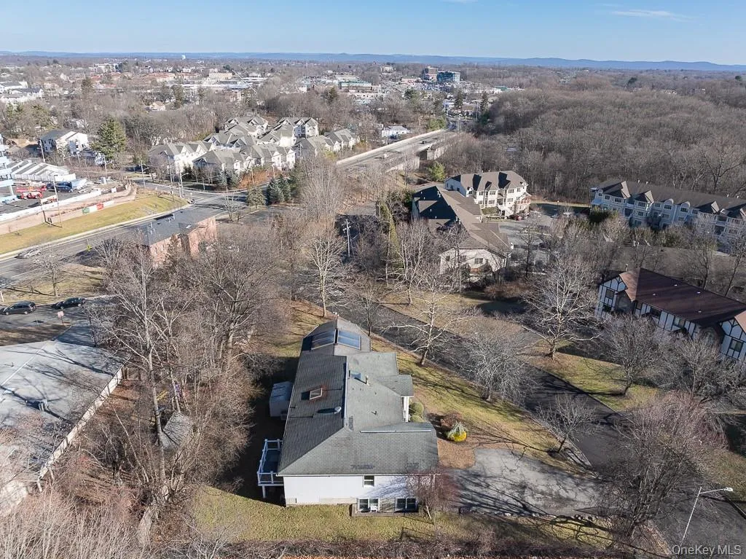
Nestled on a quiet private street, this private home is just a minutes walk to Main Street, offering the perfect combination of privacy and convenience.
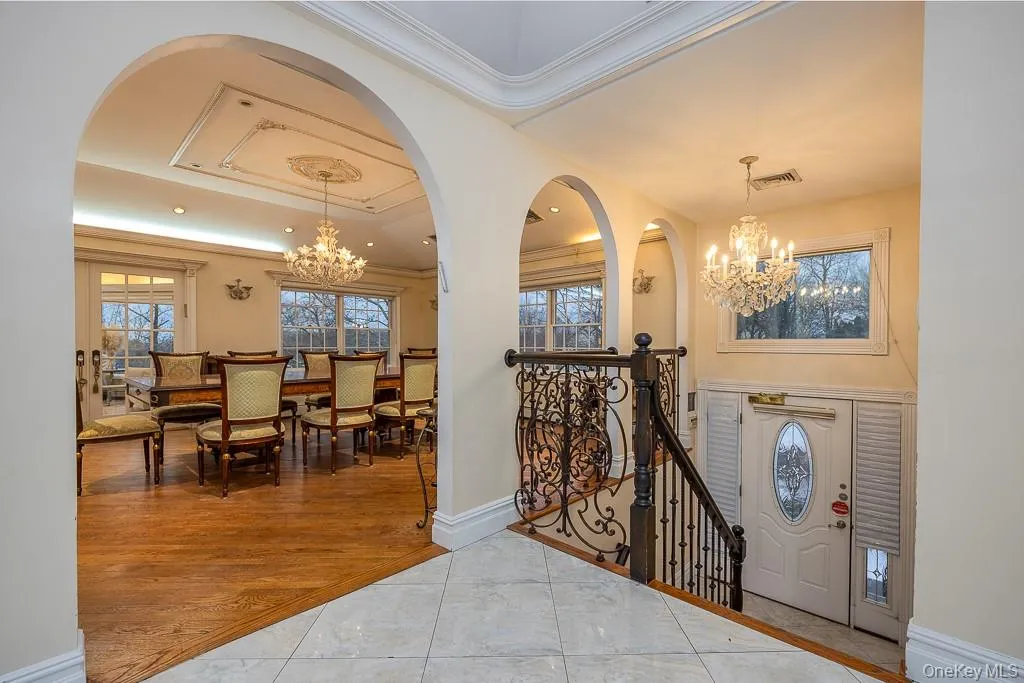
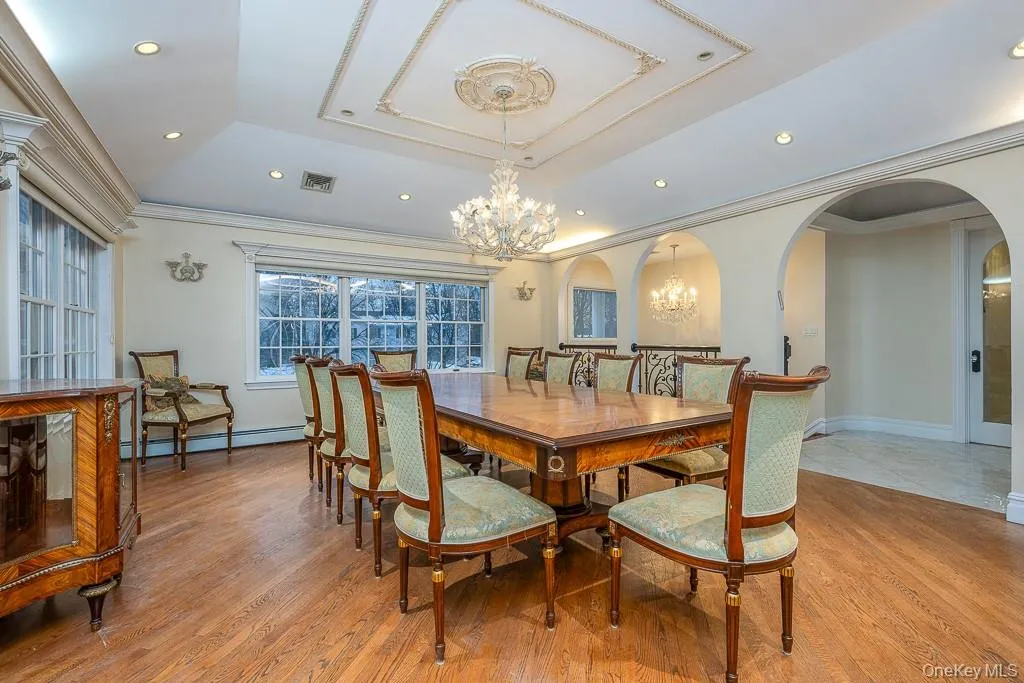
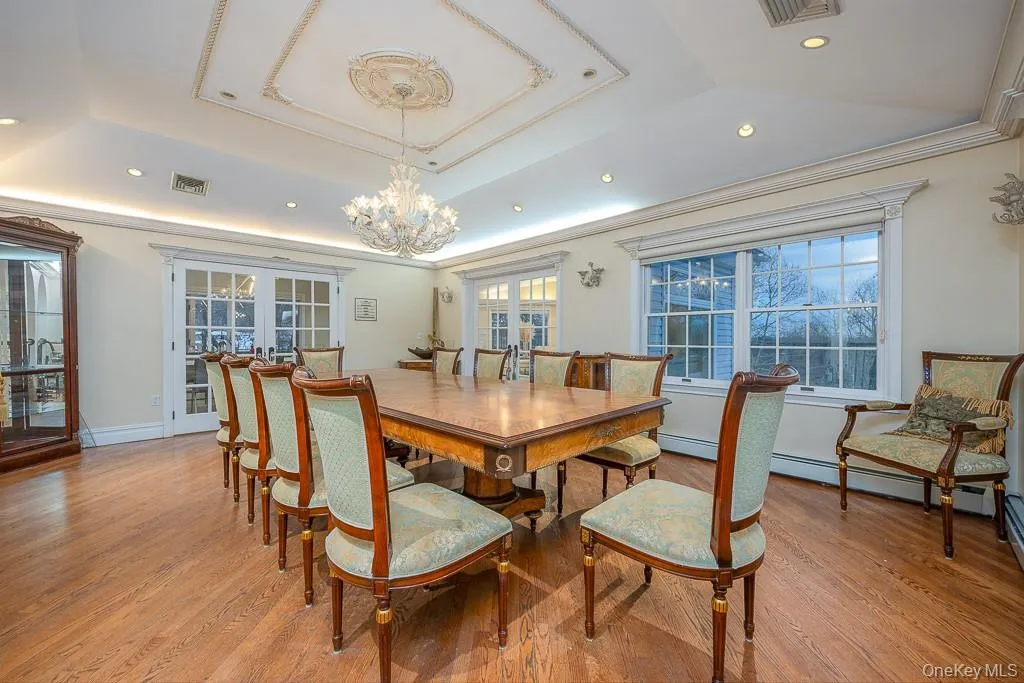
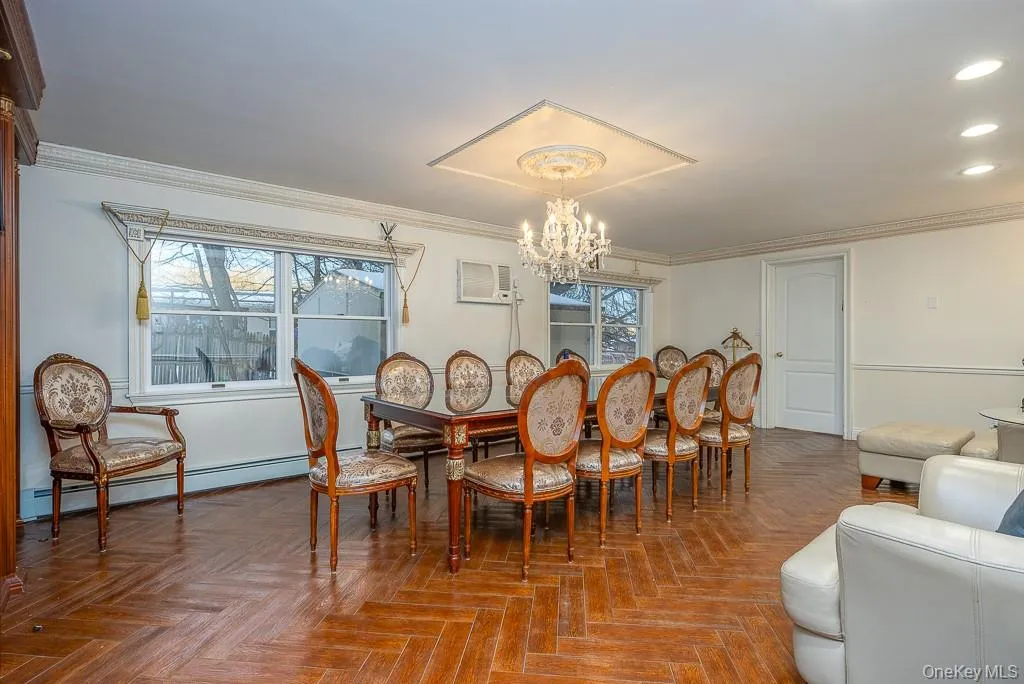
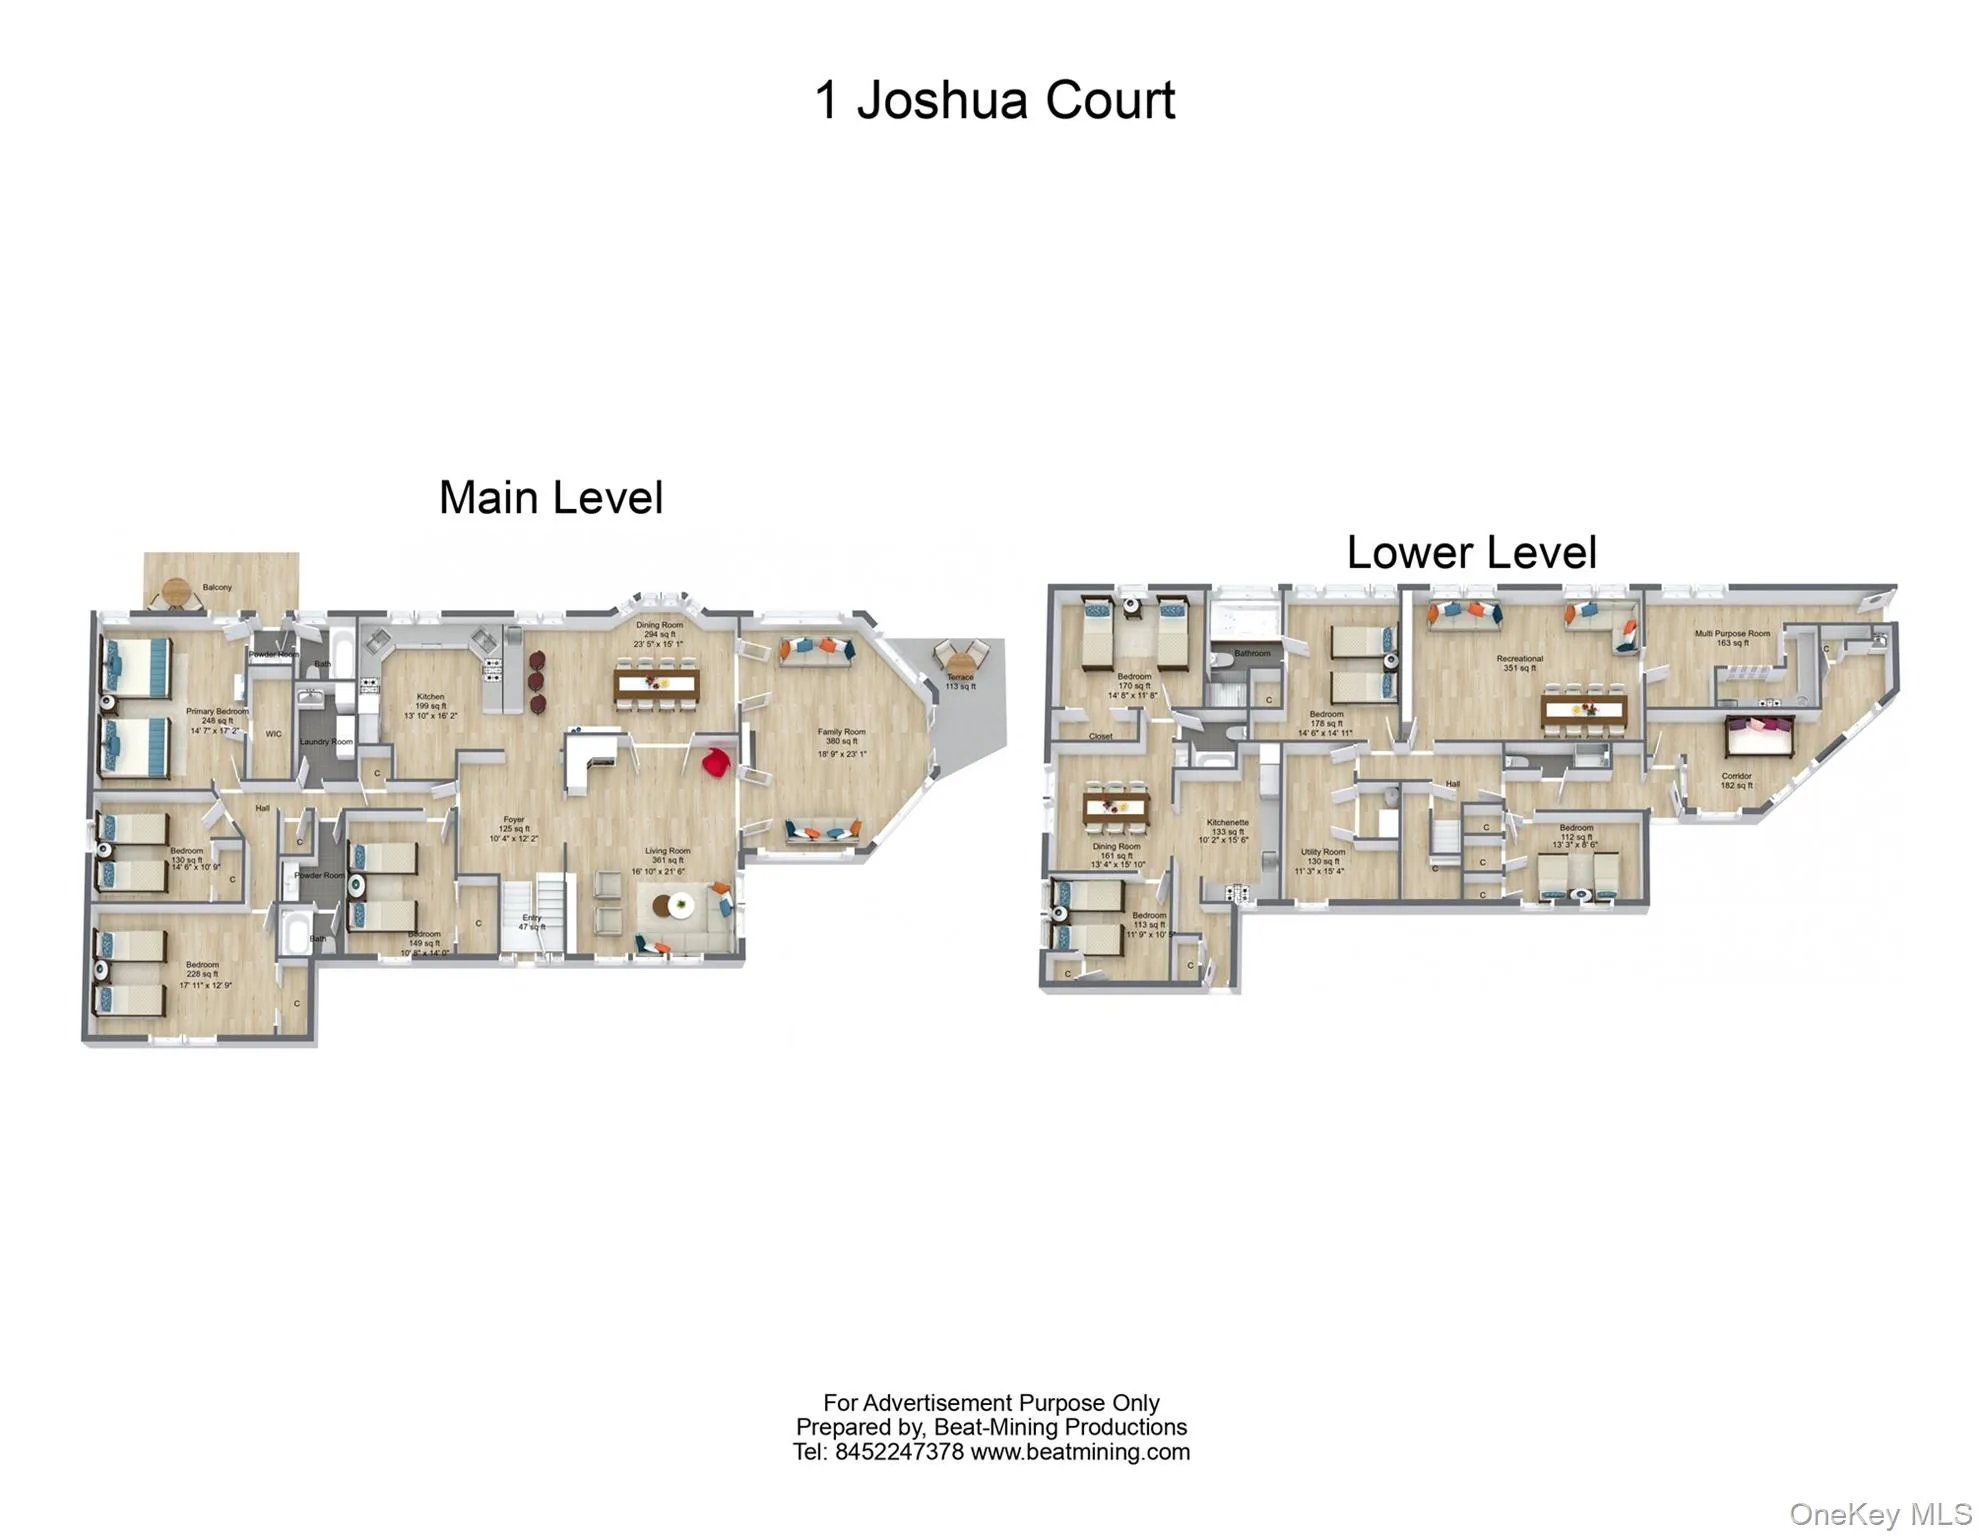
Enter into a grand foyer with soaring ceilings and a stunning skylight that immediately sets the tone for this expansive home offering approximately 5,000 square feet of living space. Just off the entry, the beautifully lit dining room provides a comfortable and elegant setting for both formal gatherings and everyday living.
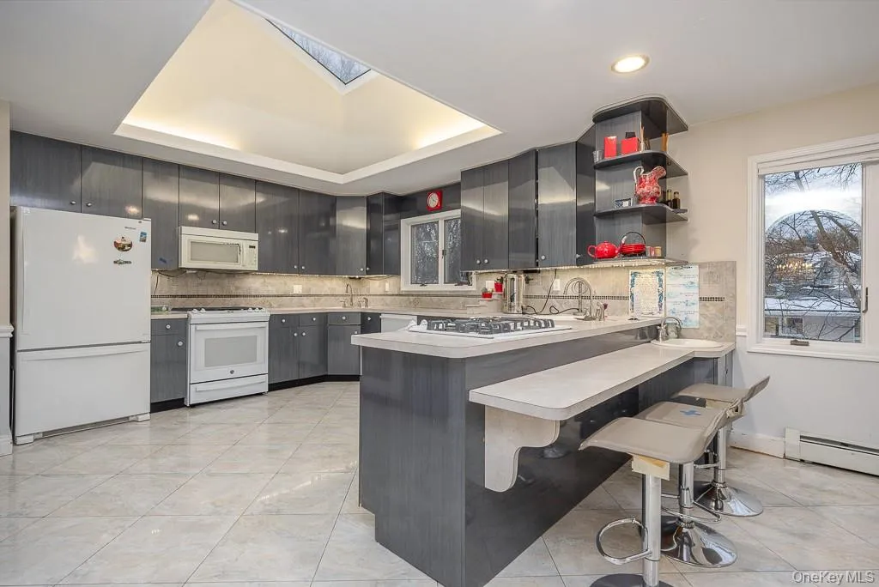
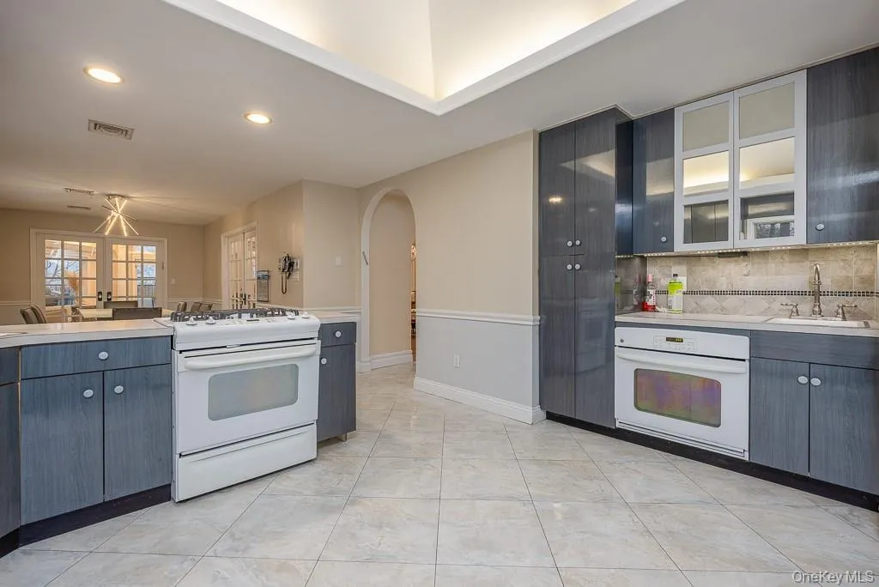
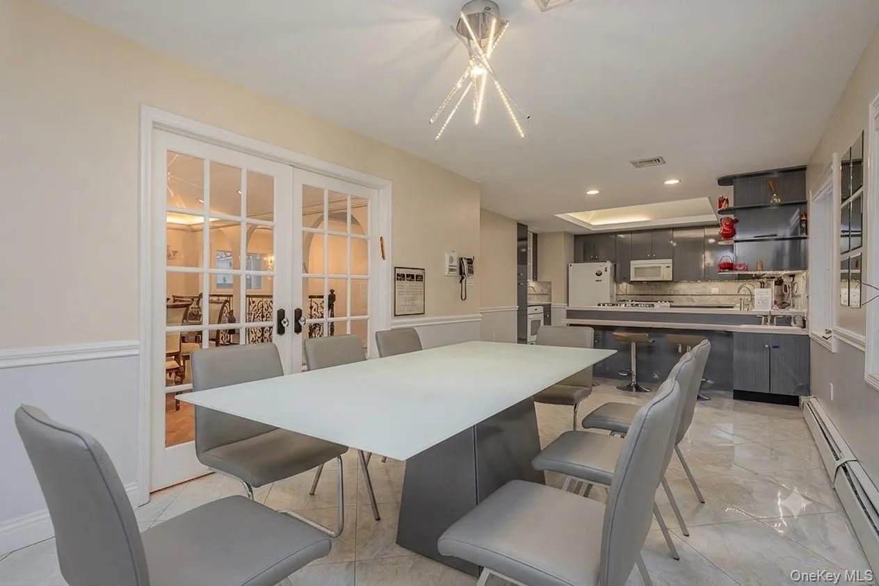
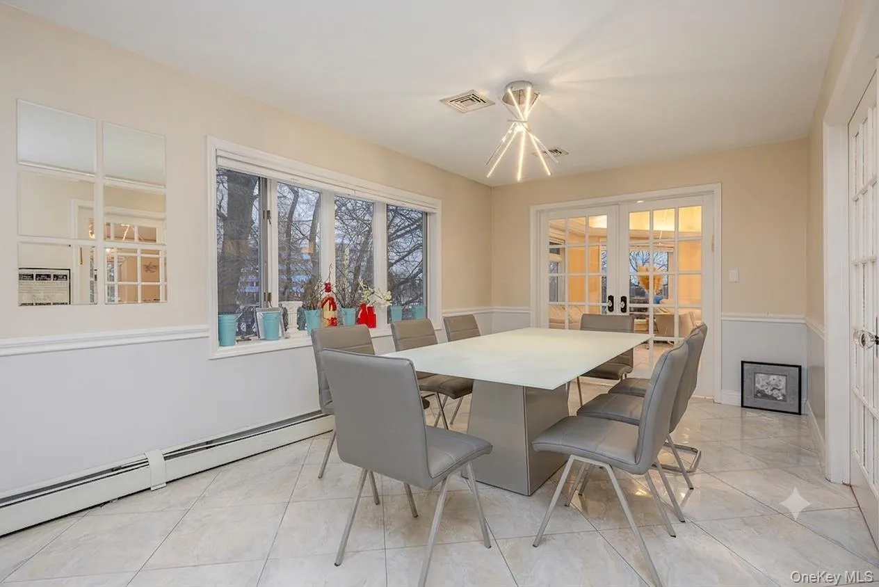
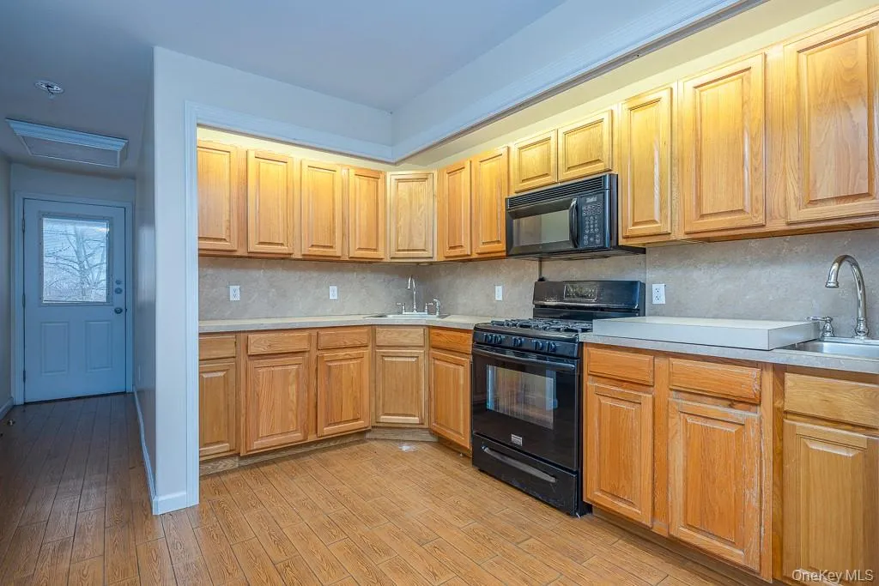
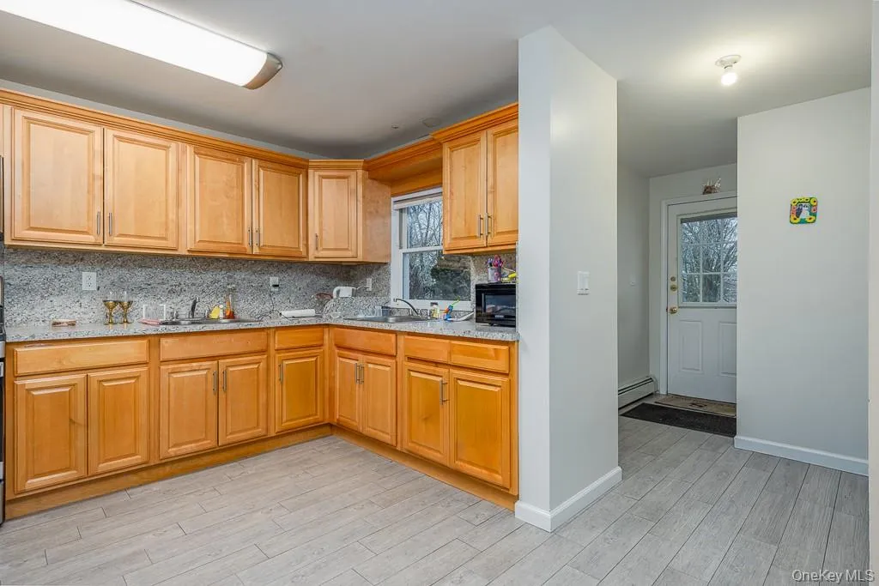
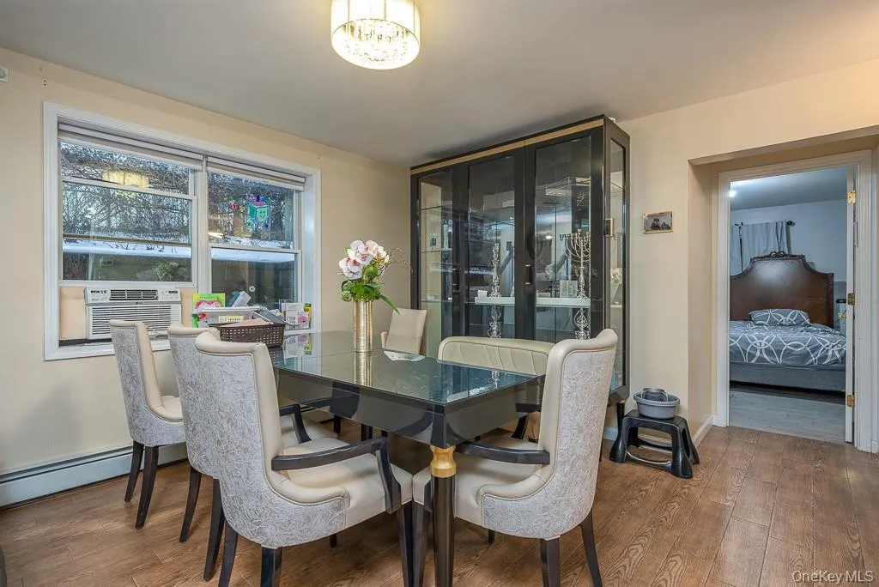
Through multiple French doors, you’ll step into the heart of the home: a kitchen and dining area designed for entertaining and daily use alike. The chef’s kitchen features abundant counter space, three ovens, three sinks, a breakfast bar, rich dark cabinetry, and a custom tile backsplash. The adjoining dining area easily accommodates a large table and is surrounded by windows, bringing in bright natural light throughout the day.
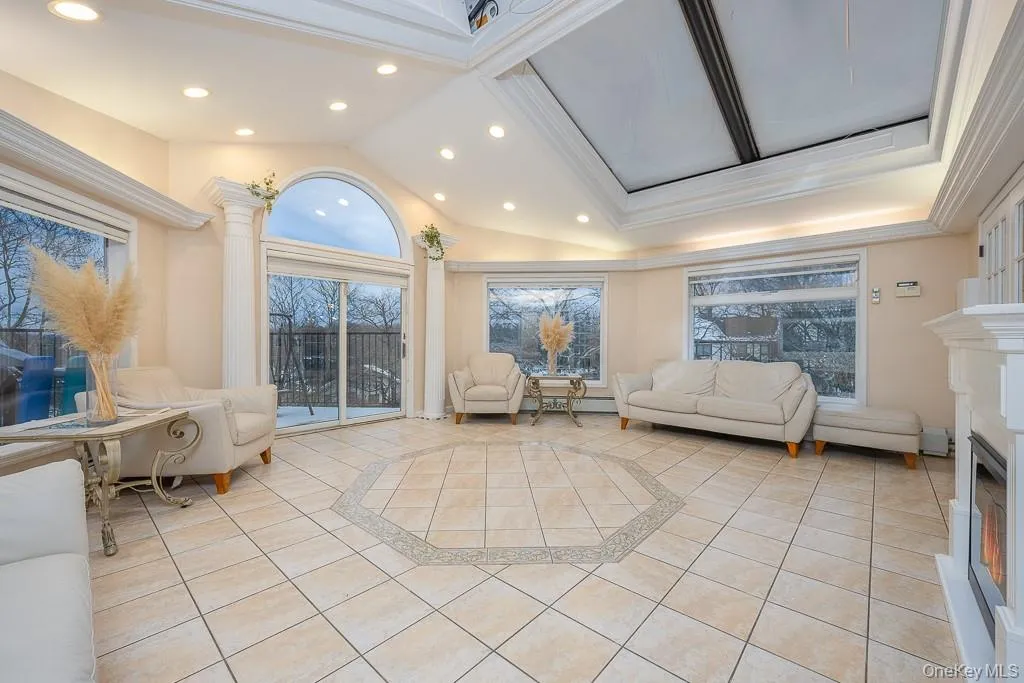
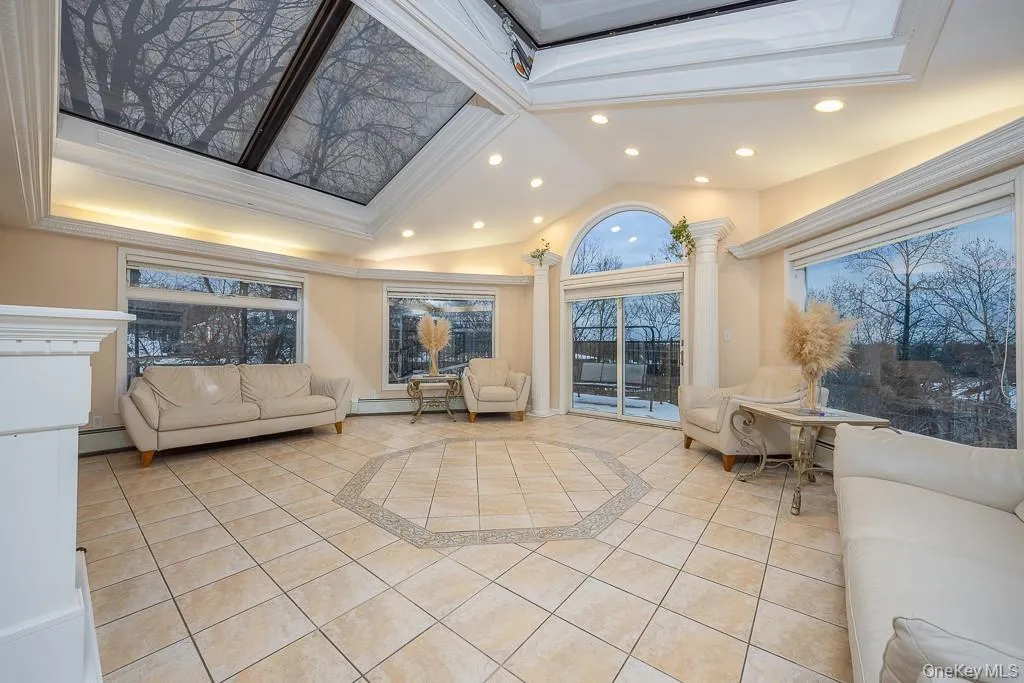
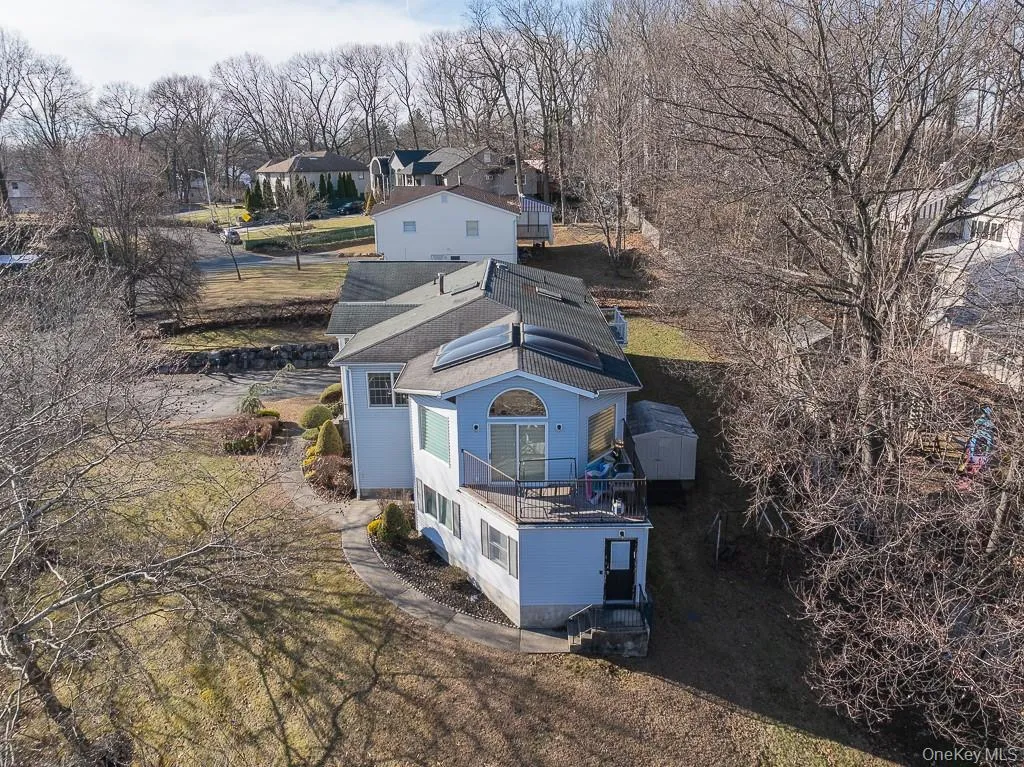
Another set of French doors leads to the sunroom — a true standout. With skylights overhead, a cozy fireplace, heating and cooling units, and direct access to a private terrace, this space is ideal for year-round enjoyment.
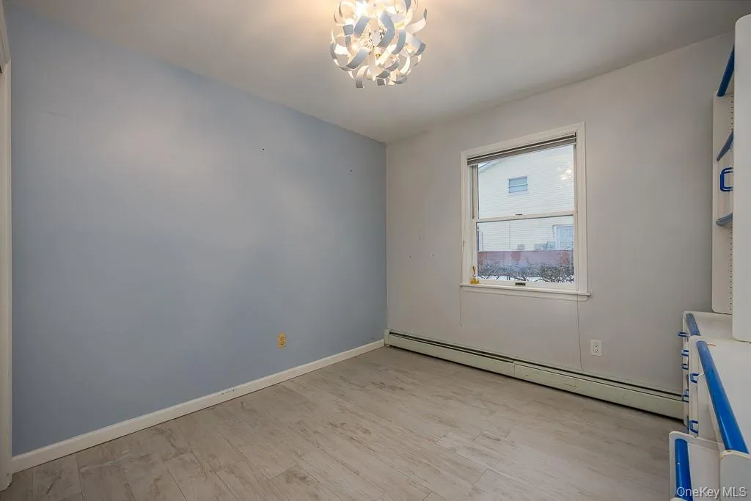
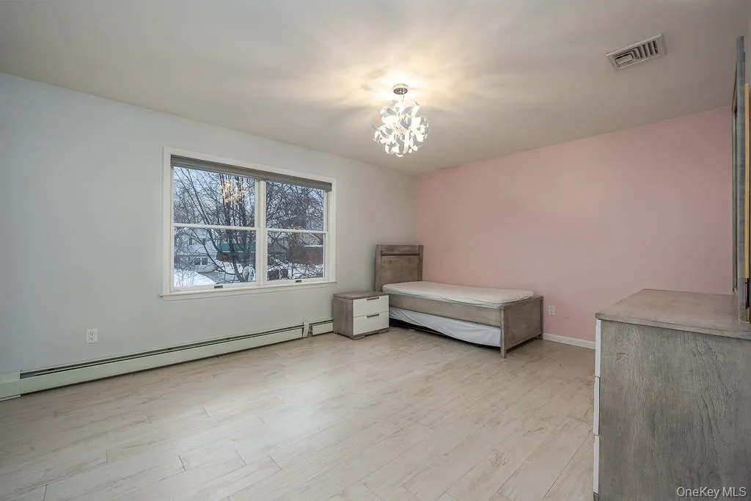
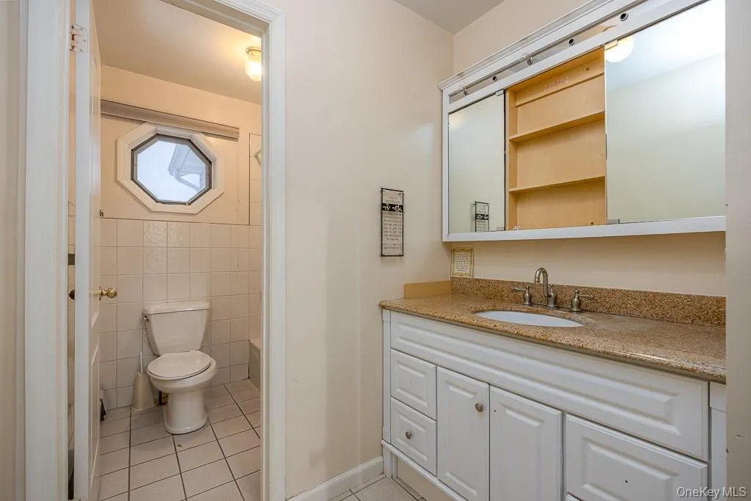
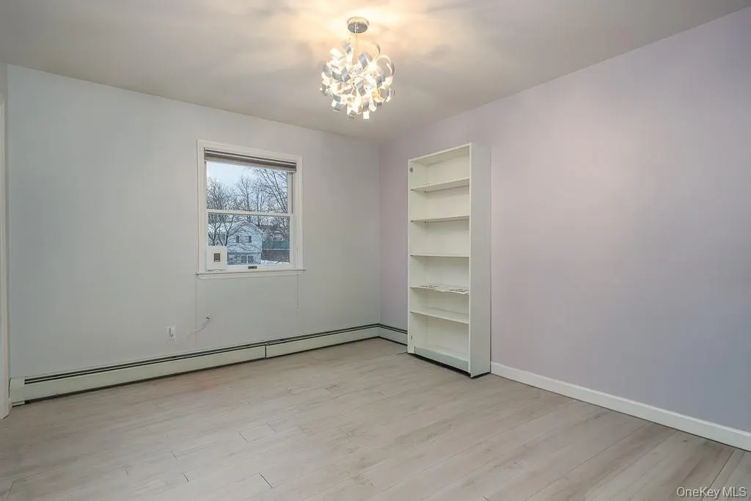
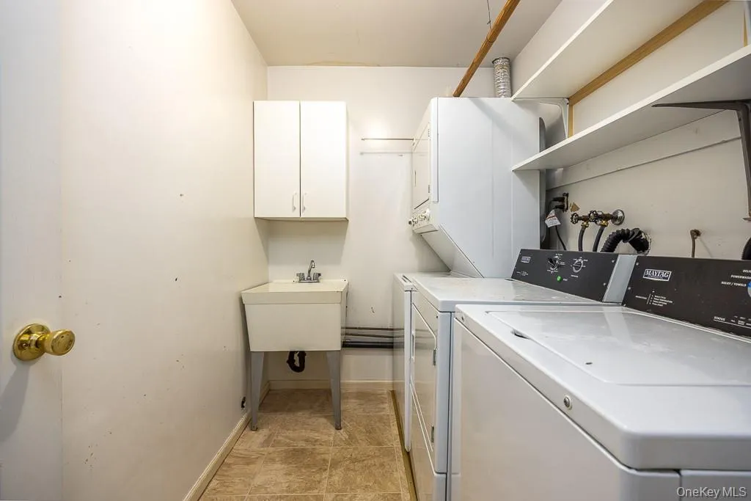
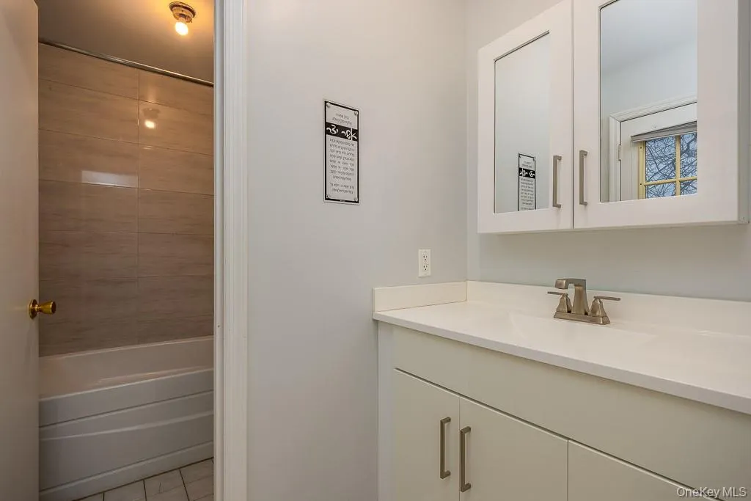
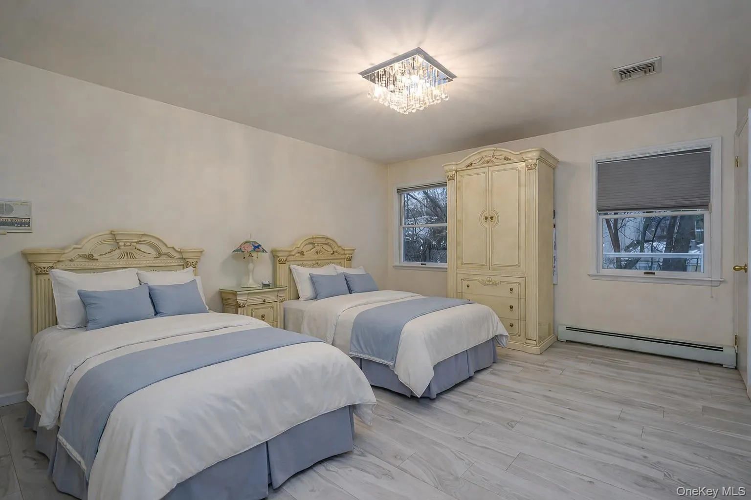
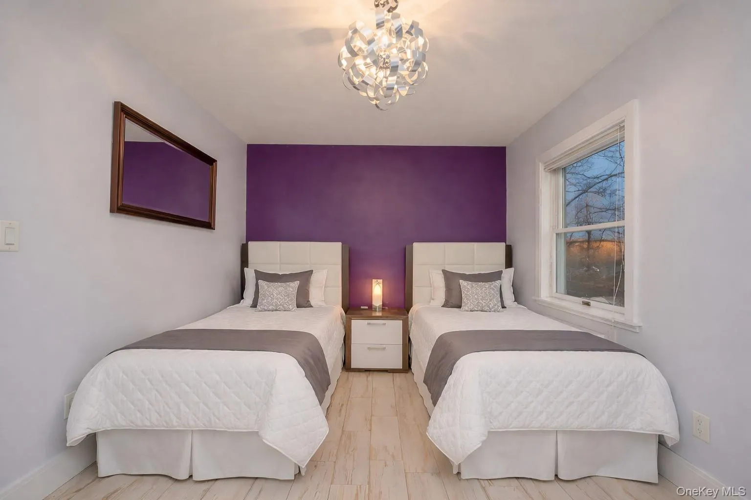
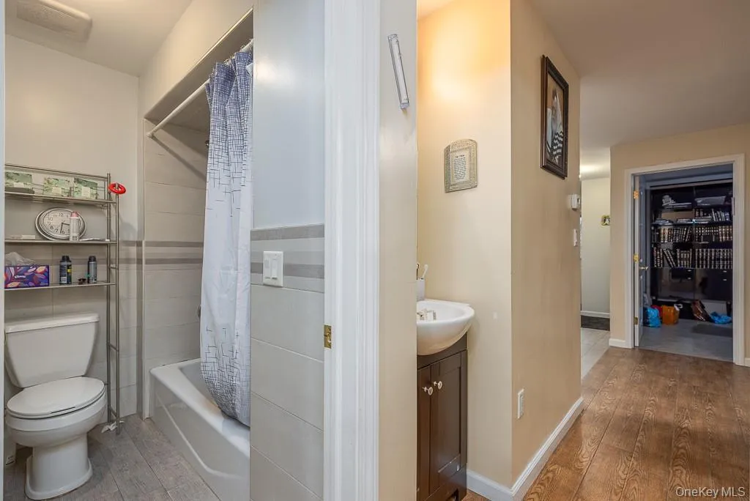
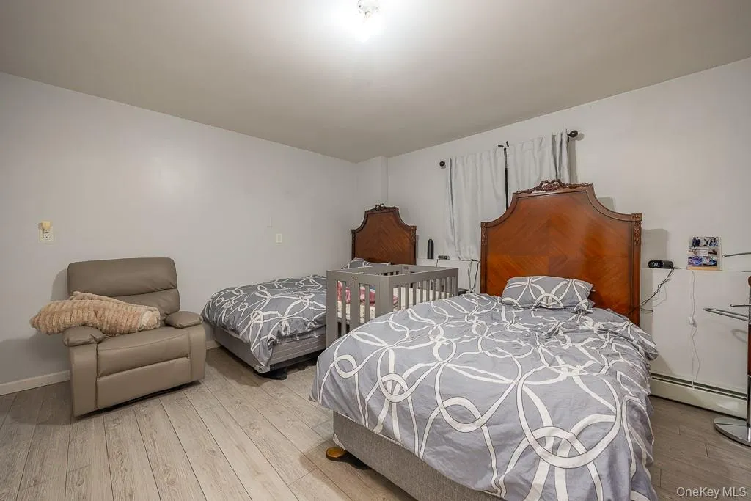
The main level includes a spacious primary bedroom with room for two queen beds, access to a private balcony, a walk-in closet, and a full bathroom with the sink conveniently located outside the bath area. Three additional bedrooms, a full bathroom, and a laundry room complete this level.
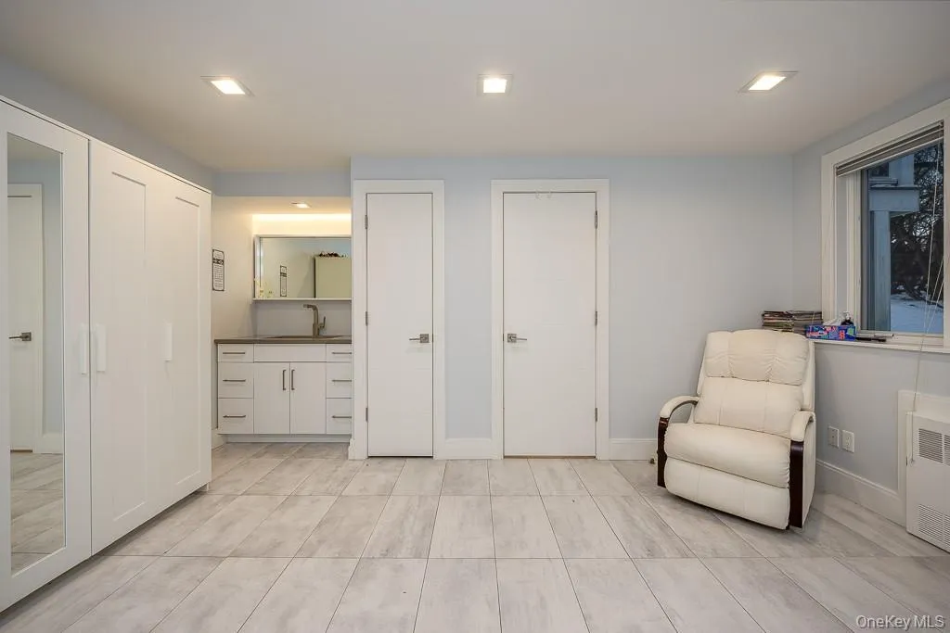
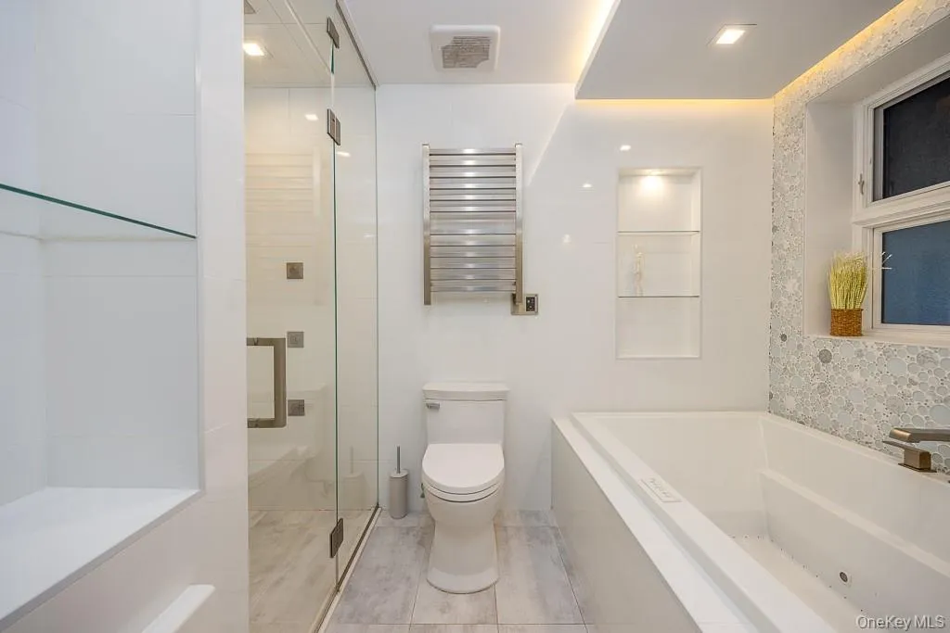
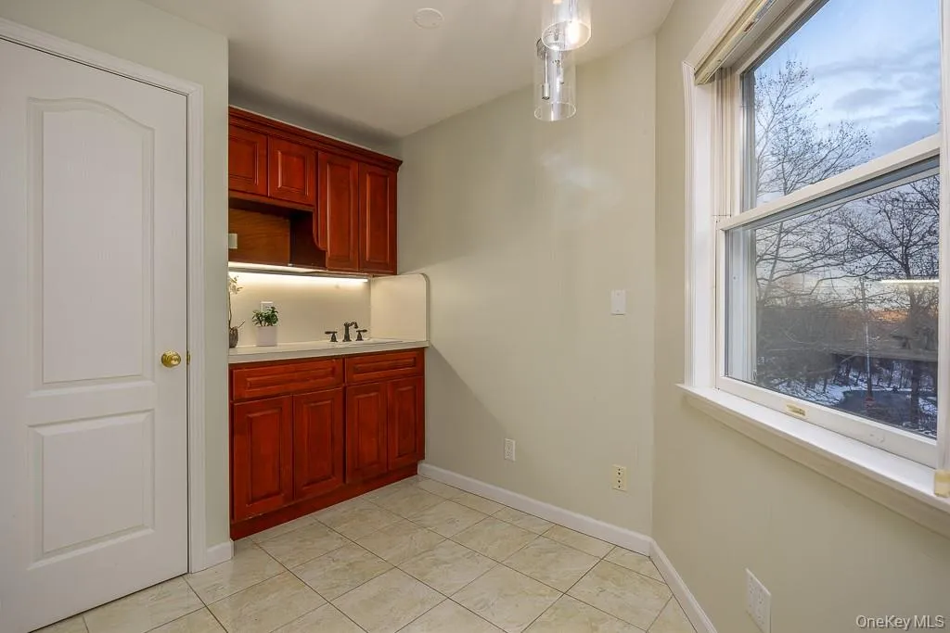
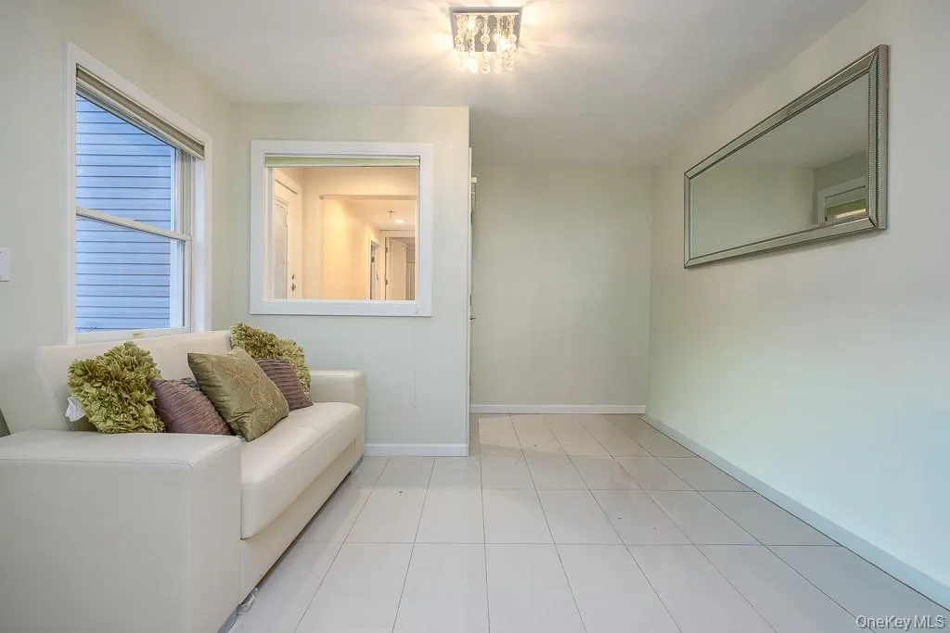
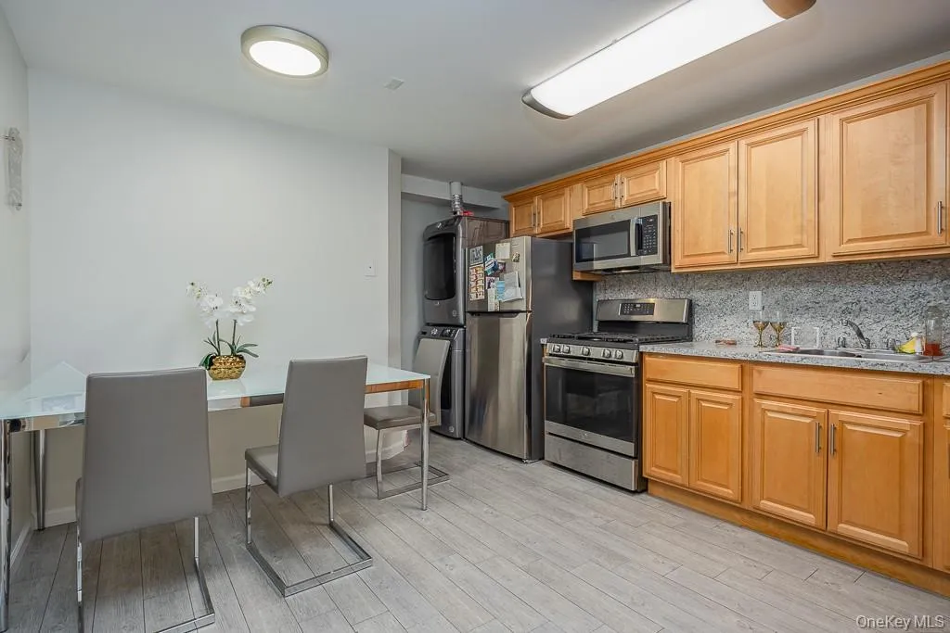
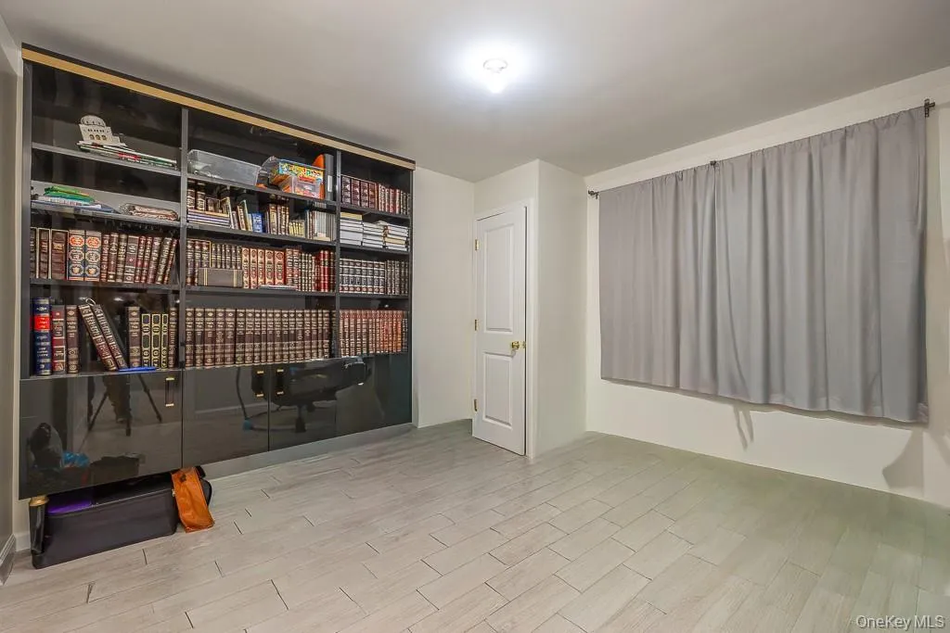
The lower level offers exceptional flexibility with multiple private entrances. It features two bedrooms and two full bathrooms, one with a whirlpool tub and sauna, along with a kitchenette and multiple bonus spaces suitable for dining, home offices, a gym, recreation rooms, and storage. In addition, the home includes a separate two-bedroom guest suite, ideal for multigenerational living or added versatility.
Whether you’re seeking space for a large household, multigenerational living, or a property with investment potential, this home delivers outstanding scale, flexibility, and room to grow.
- Heating System:
- Hot Water
- Cooling System:
- Central Air, Attic Fan
- Basement:
- See Remarks
- Patio:
- Deck
- Appliances:
- Oven, Refrigerator, Microwave, Gas Range
- Exterior Features:
- Balcony, Awning(s)
- Flooring:
- Hardwood, Tile
- Garage Spaces:
- 1
- Interior Features:
- Cathedral Ceiling(s)
- Laundry Features:
- Laundry Room
- Parking Features:
- Driveway
- Sewer:
- Public Sewer
- Utilities:
- See Remarks
- City:
- Ramapo
- State:
- NY
- Street:
- Joshua
- Street Number:
- 1
- Street Suffix:
- Court
- Postal Code:
- 10952
- Floor Number:
- 0
- Longitude:
- W75° 55' 23.1''
- Latitude:
- N41° 6' 26.3''
- PostalCity:
- Monsey
- Architectural Style:
- Raised Ranch
- Construction Materials:
- Vinyl Siding
- Elementary School:
- East Ramapo Early Chld Ctr At Kakiat
- High School:
- Ramapo High School
- Levels:
- Bi-level
- Agent MlsId:
- 45826
- MiddleOrJunior School:
- Chestnut Ridge Middle School
- PhotosCount:
- 40
- Special Listing Conditions:
- No
- Tax Annual Amount:
- $18,542
- Water Source:
- Public
- Office MlsId:
- KELHUD
Residential - MLS# 1014909
1 Joshua Court, Ramapo, NY
- Property Type :
- Residential
- Property SubType :
- Single Family Residence
- Listing Type :
- For Rent
- Listing ID :
- 1014909
- Price :
- $1,799,000
- Rooms :
- 16
- Bedrooms :
- 8
- Bathrooms :
- 5
- Bathrooms Total :
- 5
- Square Footage :
- 4,000 Sqft
- Lot Area :
- 0.41 Acre
- Year Built :
- 1991
- Status :
- Active
- Listing Agent :
- Abraham Spitzer
- Listing Office :
- Keller Williams Hudson Valley




