
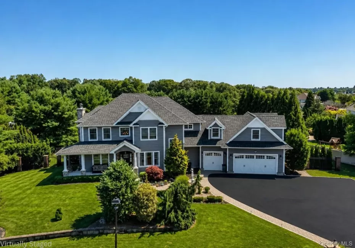
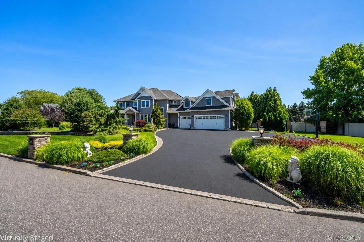
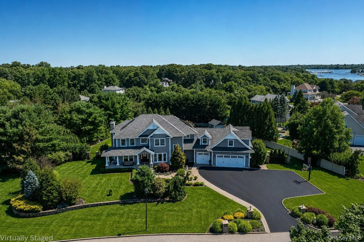
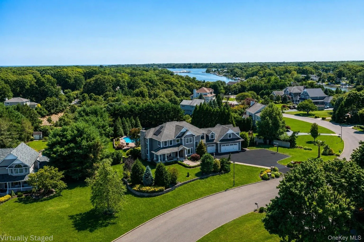
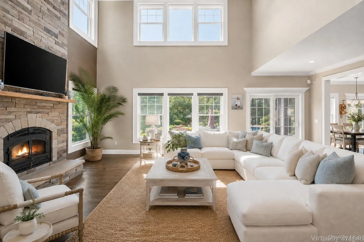
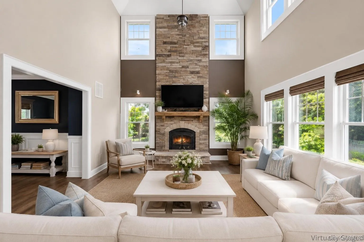
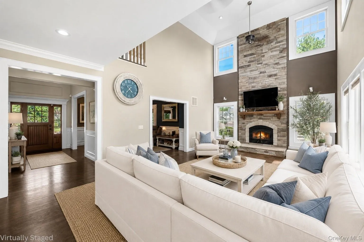
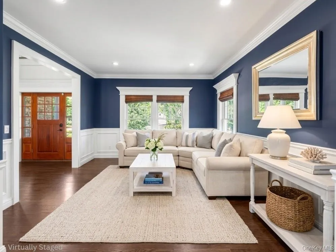
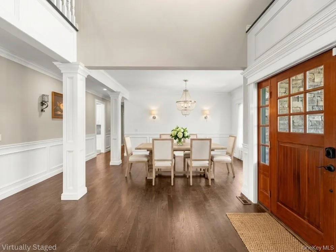
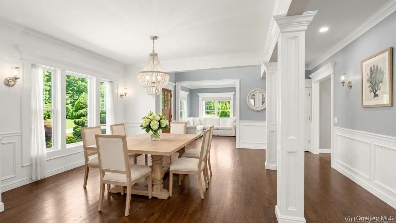
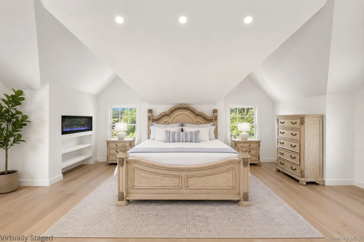
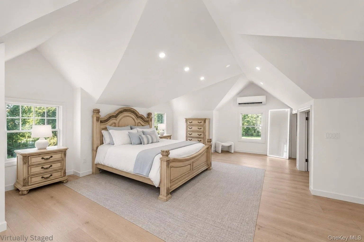
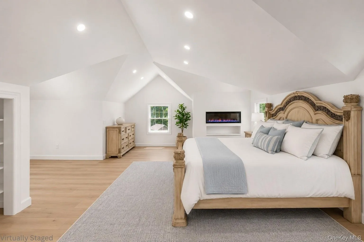
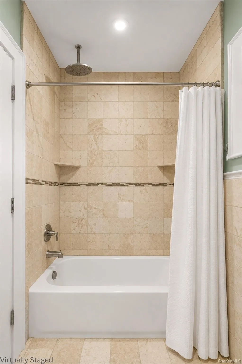
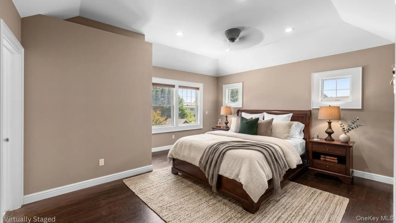
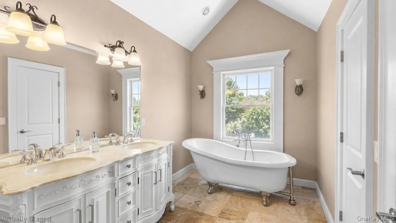
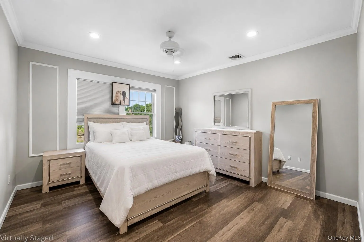
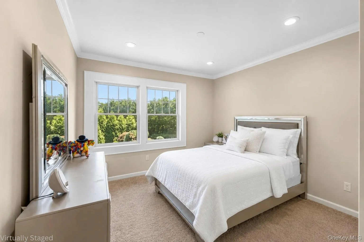
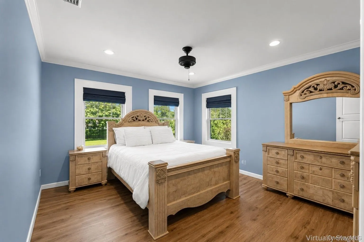
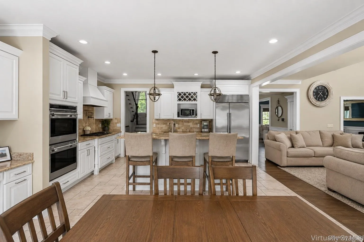
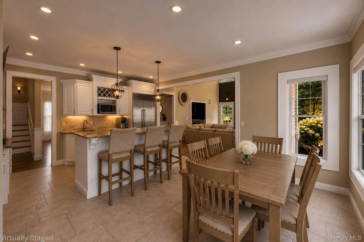
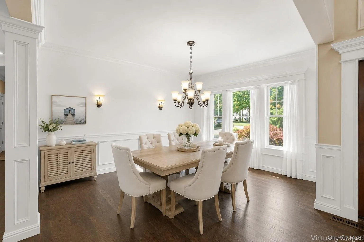
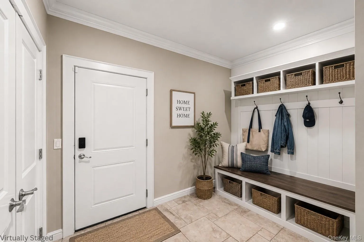
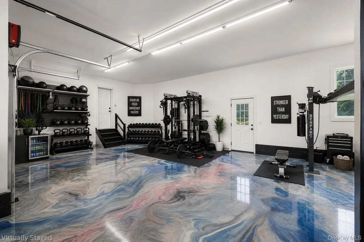
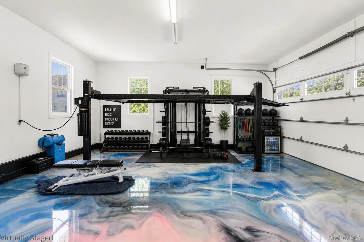
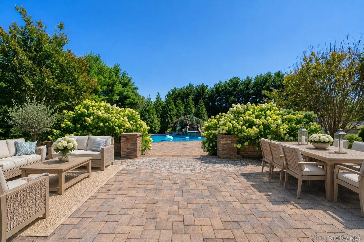
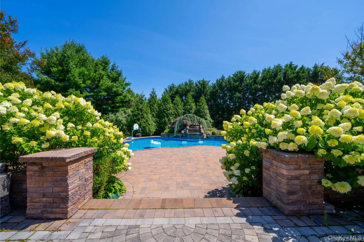
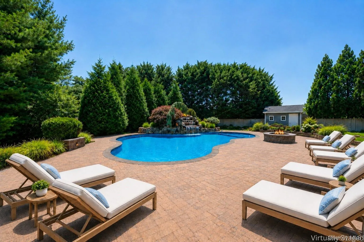
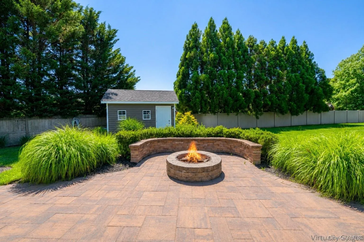
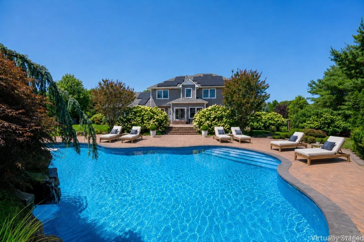
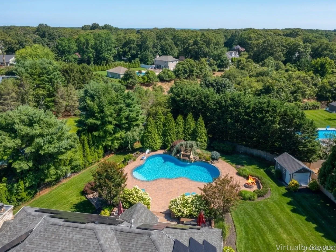
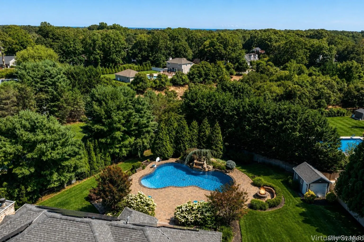
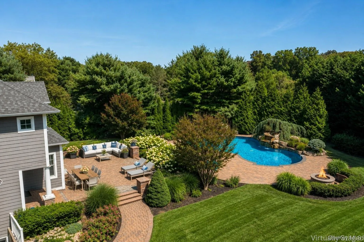
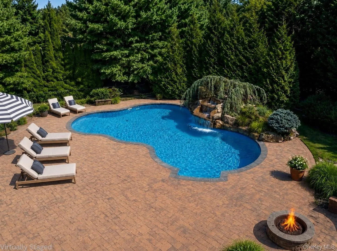
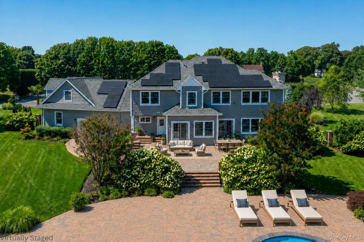
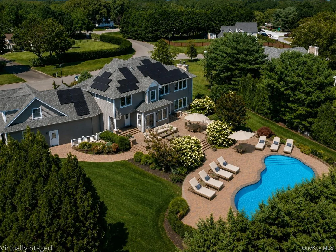
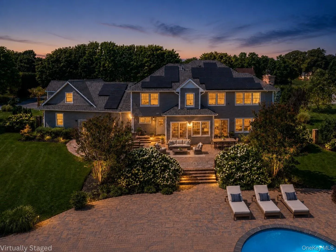
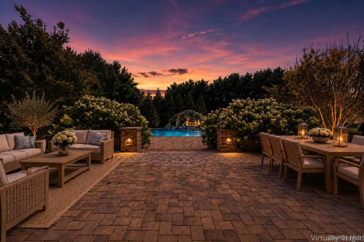
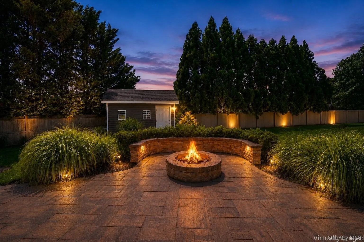
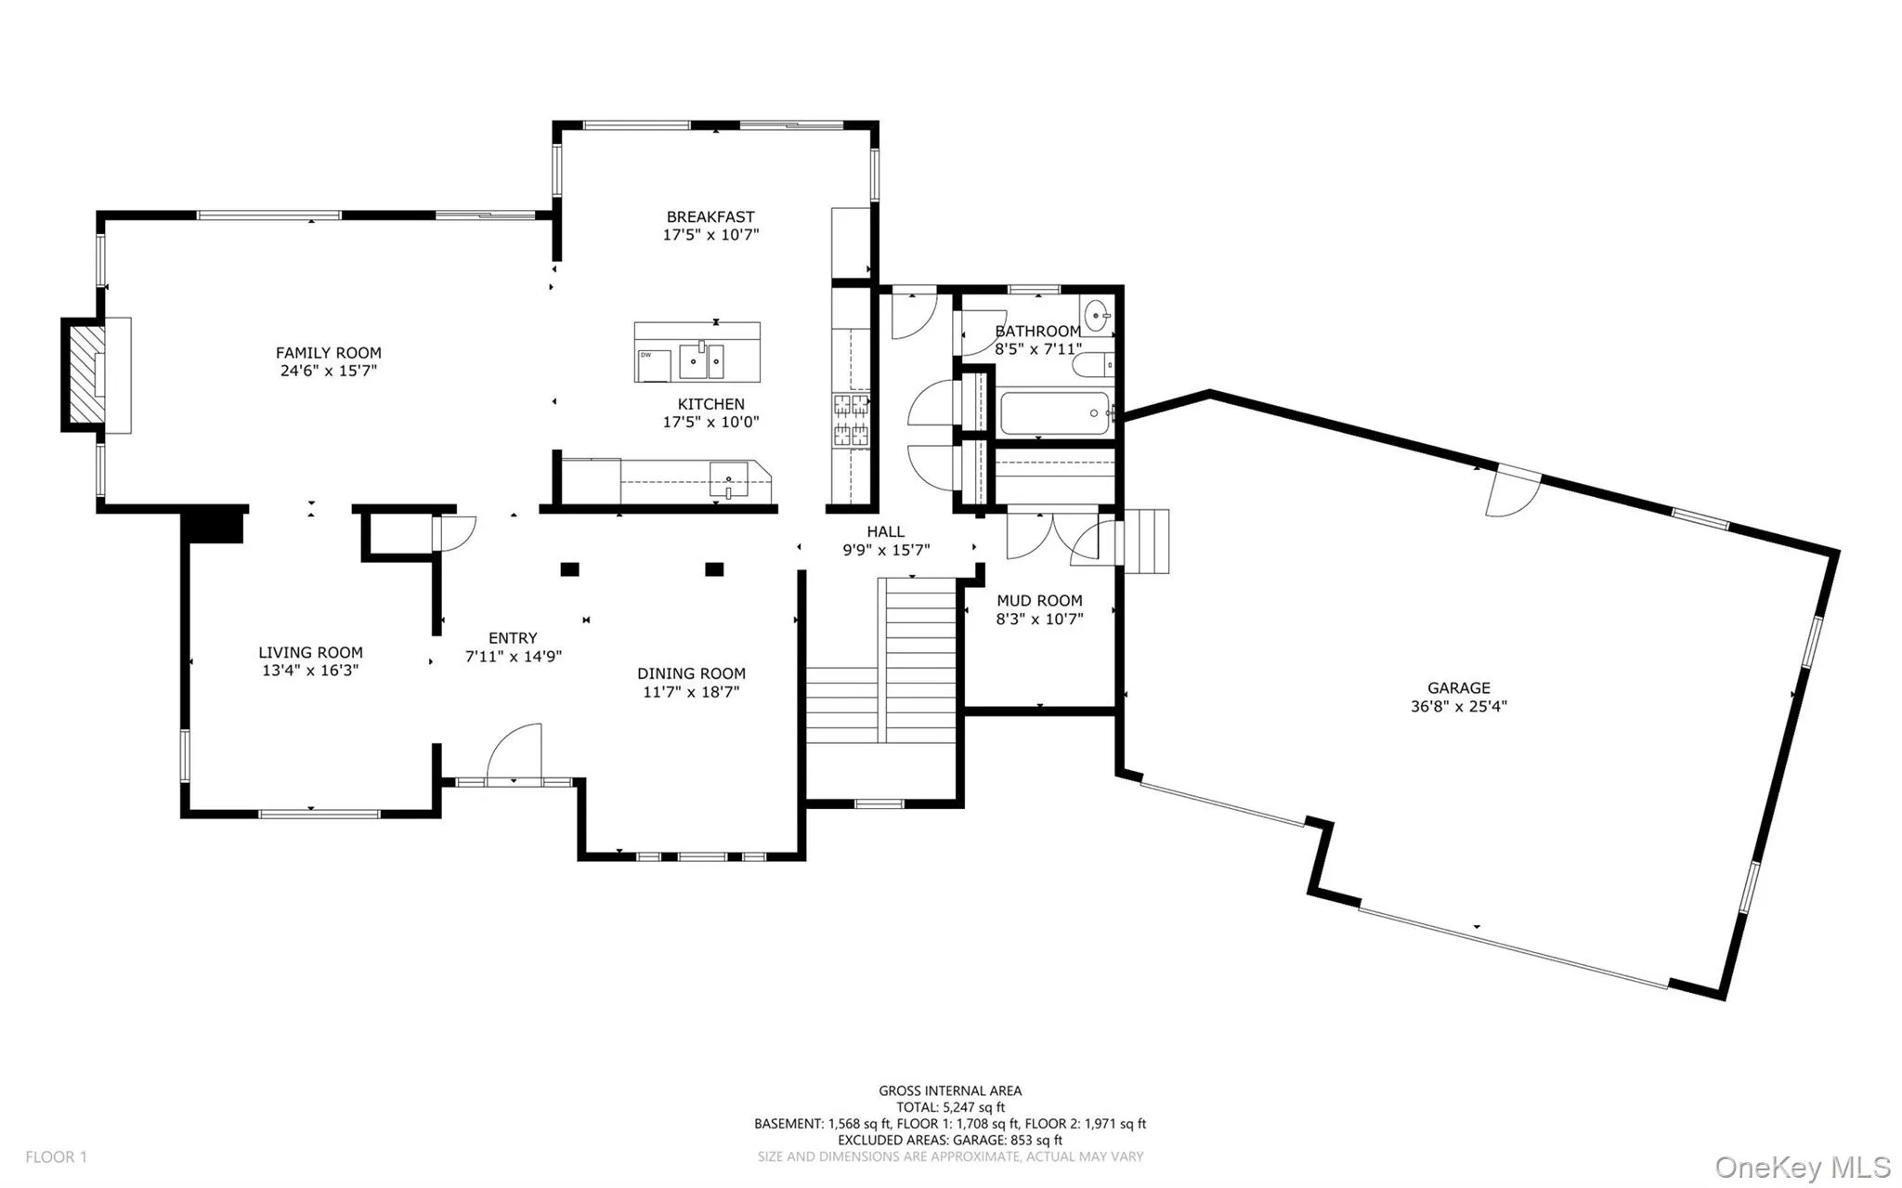
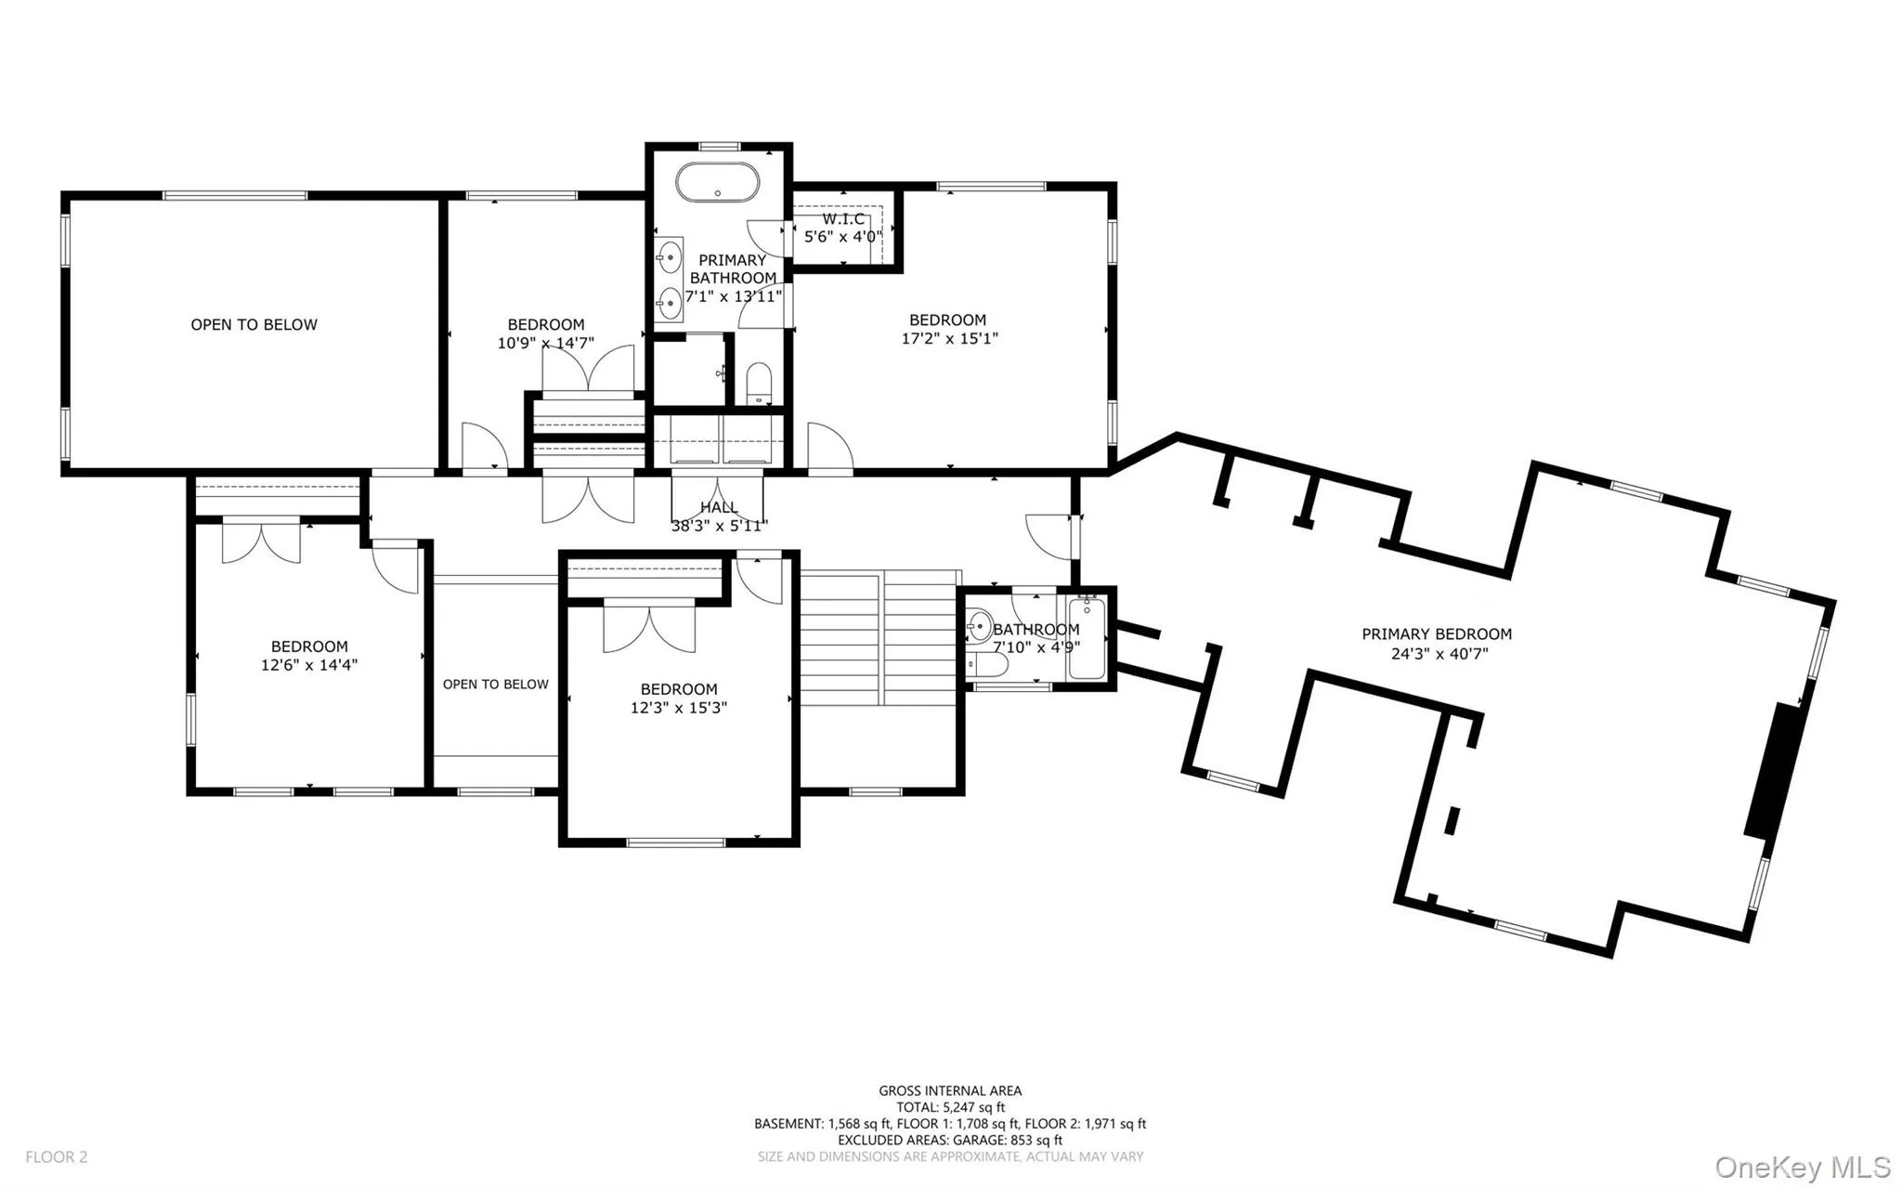
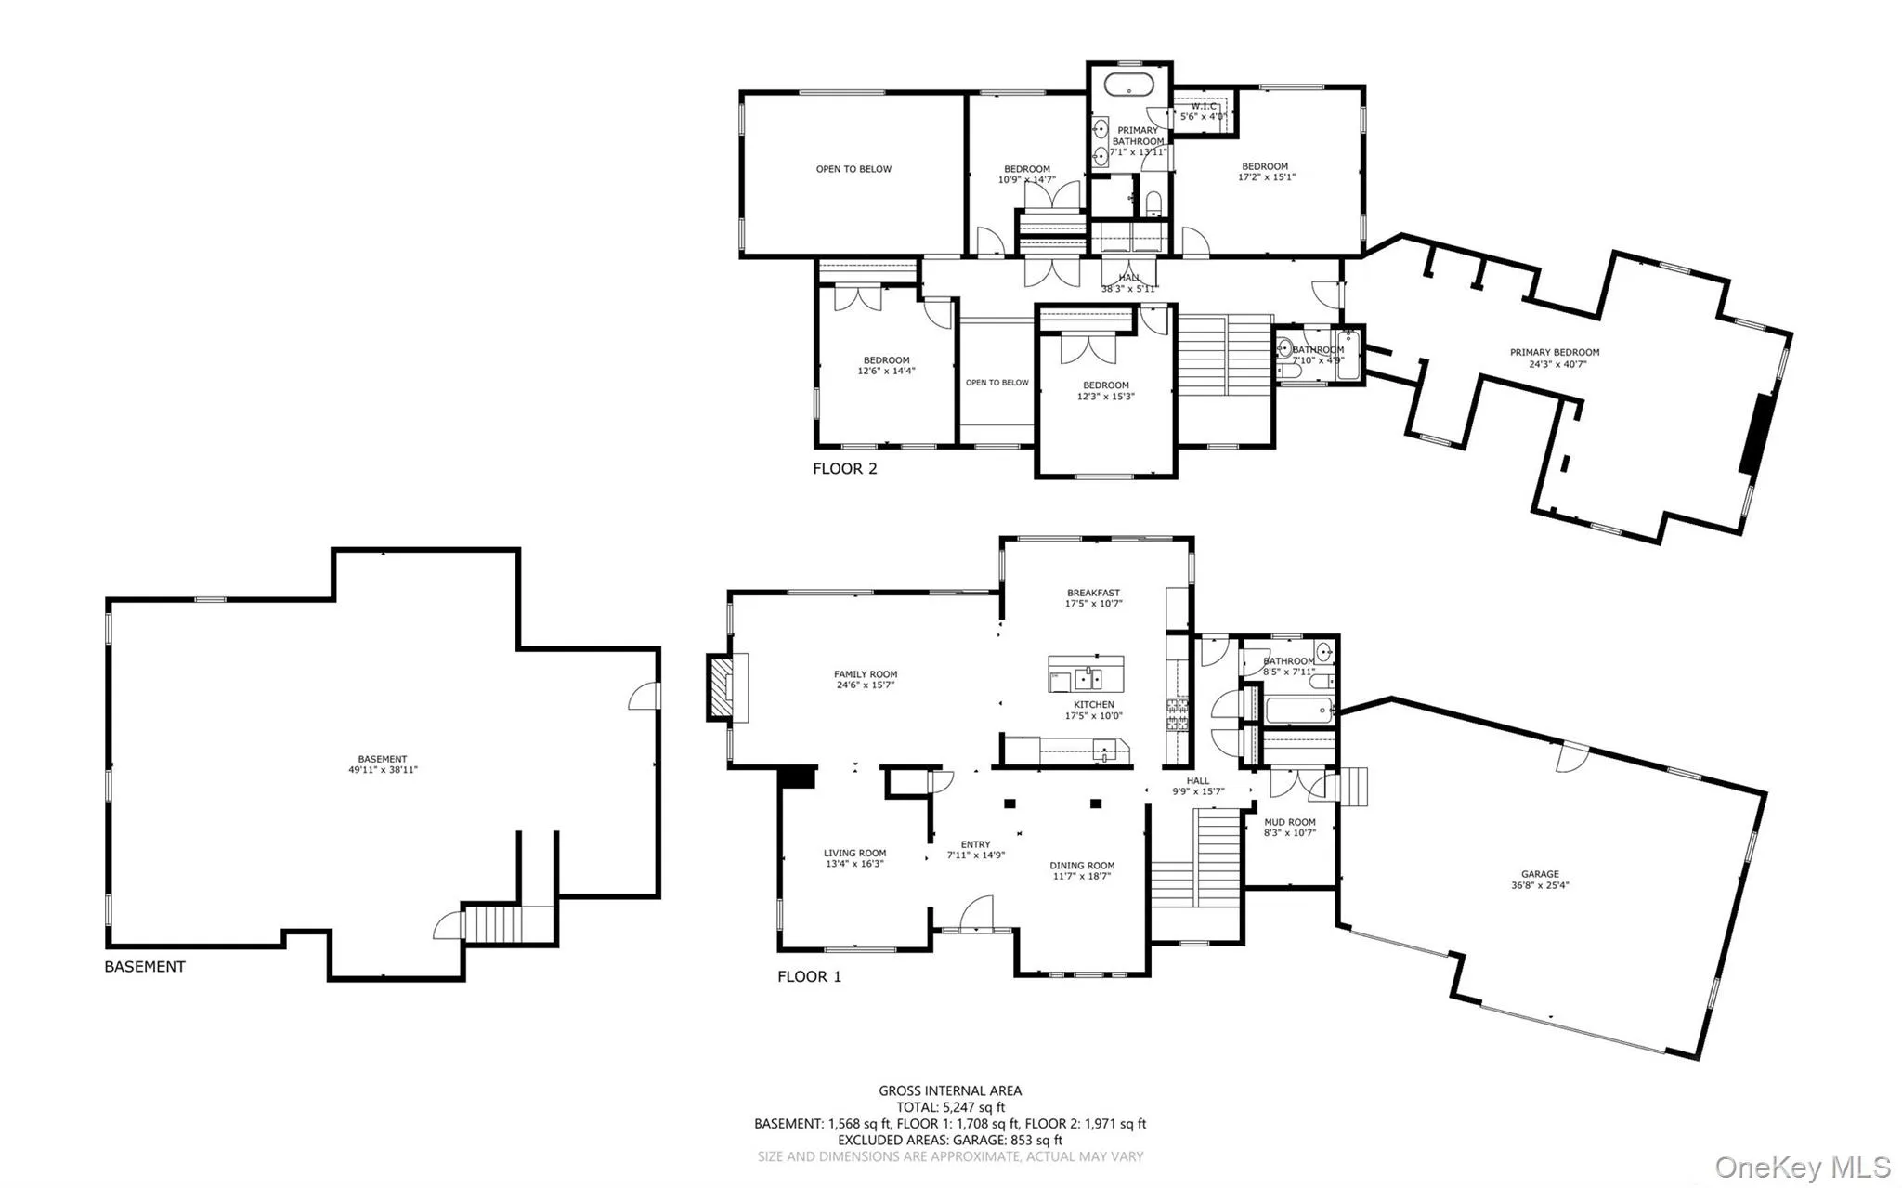
Luxury, privacy, and effortless indoor-outdoor living define this beautifully renovated residence in Wilcox Farms. Set on just under an acre and framed by mature landscaping, 30 Hampton Drive offers a sophisticated yet relaxed setting designed for both everyday living and entertaining. A gracious covered front porch welcomes you into a dramatic two-story foyer, setting the tone for the light-filled interiors beyond. The home unfolds into a striking vaulted living room with soaring ceilings and a floor-to-ceiling stone wood-burning fireplace, creating a warm architectural centerpiece. The formal dining room flows naturally into the gourmet eat-in kitchen, thoughtfully appointed with custom wood cabinetry, Wolf and Sub-Zero appliances, and views across the private grounds. The second level offers five bedrooms, including the primary suite, two full bathrooms, and the convenience of an upstairs laundry room. An oversized three-car garage with epoxy flooring provides exceptional storage, while a generously sized mudroom presents an opportunity to customize the space to your needs. The expansive unfinished lower level, with high ceilings, an egress window, and separate outside entrance, offers additional possibilities for future living and recreational space. Beyond the interiors, the property transforms into a private resort-like retreat. Surrounded by mature landscaping that creates a remarkable sense of seclusion, the expansive backyard centers around an oversized heated saltwater pool with a cascading waterfall. A two-tier stone patio provides generous space for outdoor dining and lounging, while a fire pit and integrated outdoor music create an inviting atmosphere from sun-filled afternoons through late summer evenings. With multiple areas to gather, entertain, or simply unwind in complete privacy, the outdoor setting is truly an extension of the home. Ideally located moments from marinas, waterfront dining, Main Street, and the best of Center Moriches, 30 Hampton Drive offers a rare combination of privacy, space, and elevated Hamptons-style living.
- Heating System:
- Oil
- Cooling System:
- Central Air
- Basement:
- Full, Unfinished
- Fence:
- Fenced
- Patio:
- Patio, Porch
- Swimming Pool:
- In Ground
- Appliances:
- Dishwasher, Refrigerator, Microwave, Dryer
- Fireplaces Total:
- 1
- Flooring:
- Hardwood
- Garage Spaces:
- 3
- Interior Features:
- Open Floorplan
- Parking Features:
- Garage, Attached
- Sewer:
- Cesspool
- Utilities:
- Electricity Connected
- City:
- Brookhaven
- State:
- NY
- Street:
- Hampton
- Street Number:
- 30
- Street Suffix:
- Drive
- Postal Code:
- 11934
- Floor Number:
- 0
- Longitude:
- W73° 11' 10.1''
- Latitude:
- N40° 47' 44.3''
- Subdivision Name:
- Wilcox Farms
- Directions:
- Old Neck Road to Hampton Drive (Wilcox Farms)
- PostalCity:
- Center Moriches
- Architectural Style:
- Post Modern
- Construction Materials:
- Frame
- Elementary School:
- Clayton Huey Elementary School
- High School:
- Center Moriches High School
- Agent MlsId:
- 150502
- MiddleOrJunior School:
- Center Moriches Middle School
- PhotosCount:
- 43
- Special Listing Conditions:
- No
- Tax Annual Amount:
- $20,109
- VirtualTour URL:
- https://www.youtube.com/shorts/6m7Sq8CEn9M
- Water Source:
- Public
- Office MlsId:
- DERE39
Residential - MLS# 948251
30 Hampton Drive, Brookhaven, NY
- Property Type :
- Residential
- Property SubType :
- Single Family Residence
- Listing Type :
- For Rent
- Listing ID :
- 948251
- Price :
- $1,500,000
- Rooms :
- 9
- Bedrooms :
- 5
- Bathrooms :
- 3
- Bathrooms Total :
- 3
- Square Footage :
- 5,247 Sqft
- Lot Area :
- 0.84 Acre
- Year Built :
- 2013
- Status :
- Active
- Listing Agent :
- Kimberly J. Cammarata
- Listing Office :
- Douglas Elliman Real Estate




