

Vineyard Estate Living in the Heart of Cutchogue.
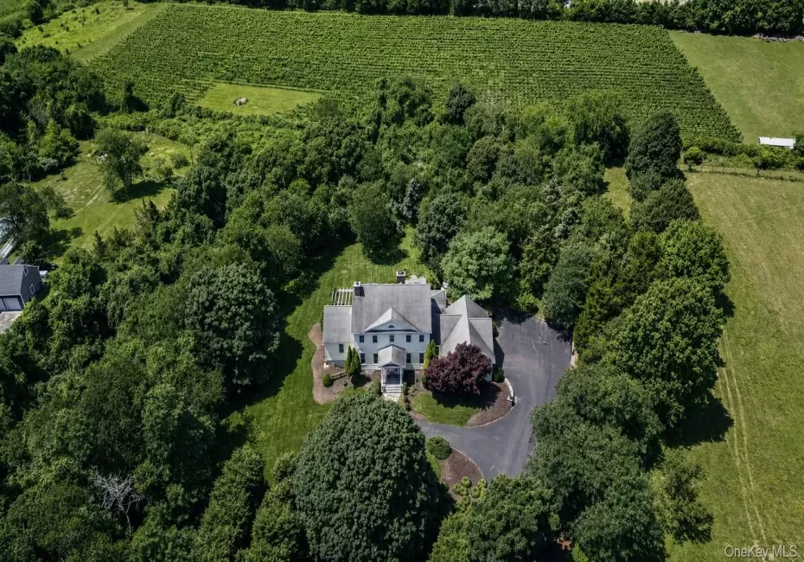
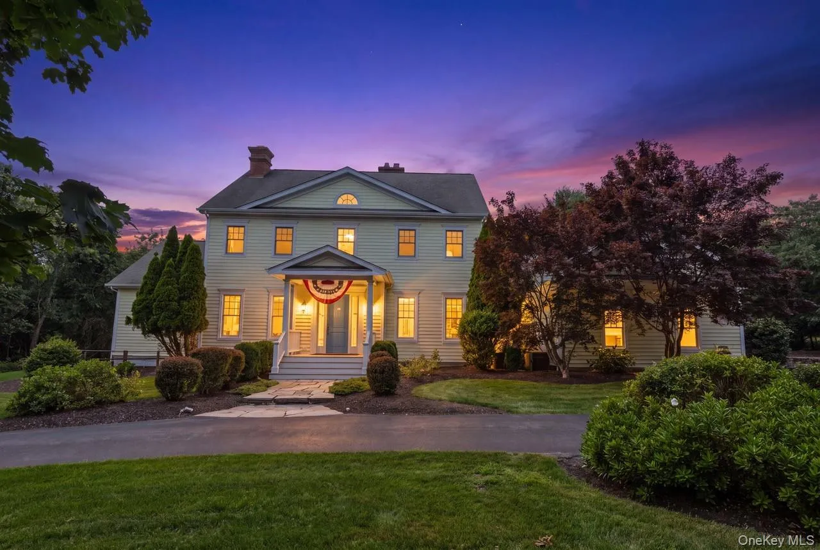
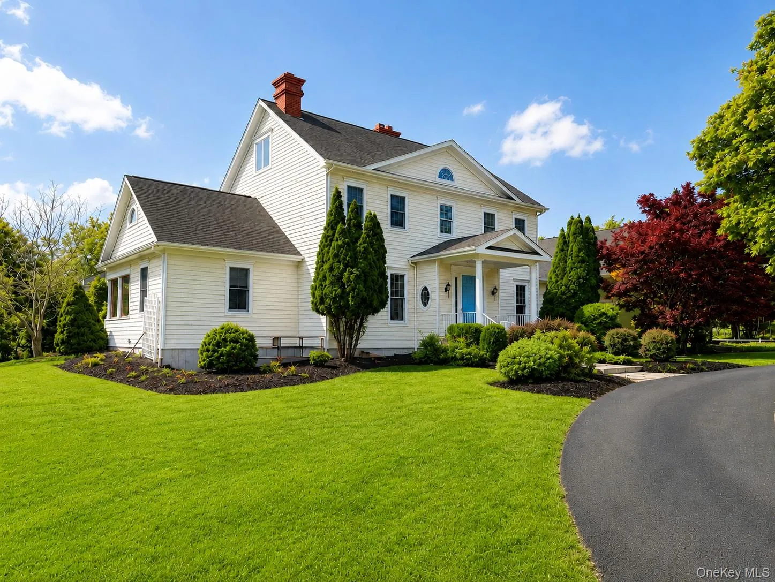
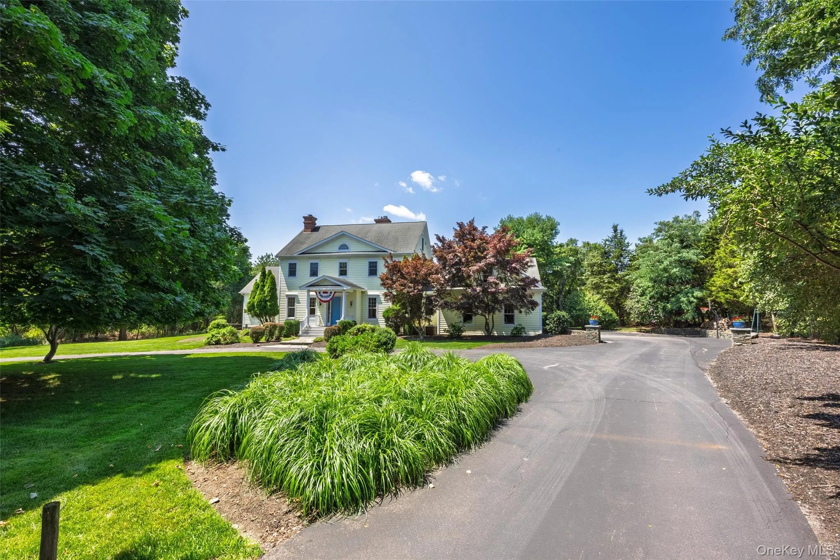
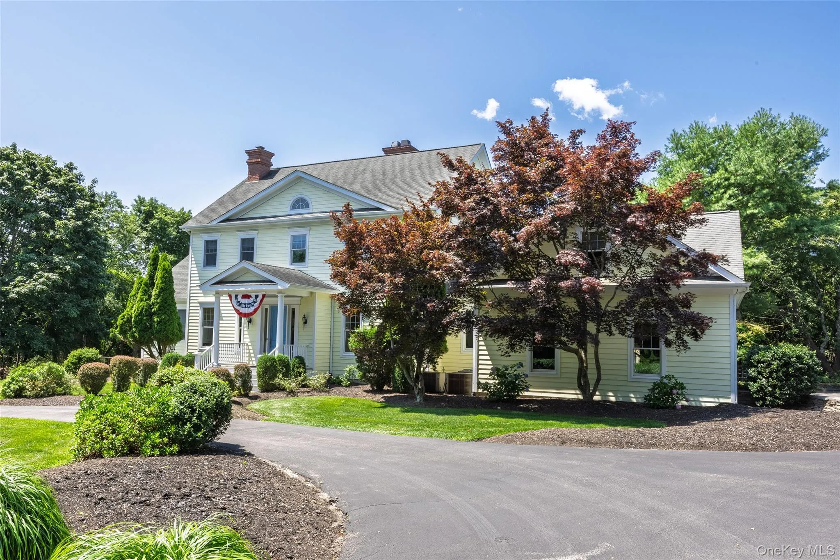
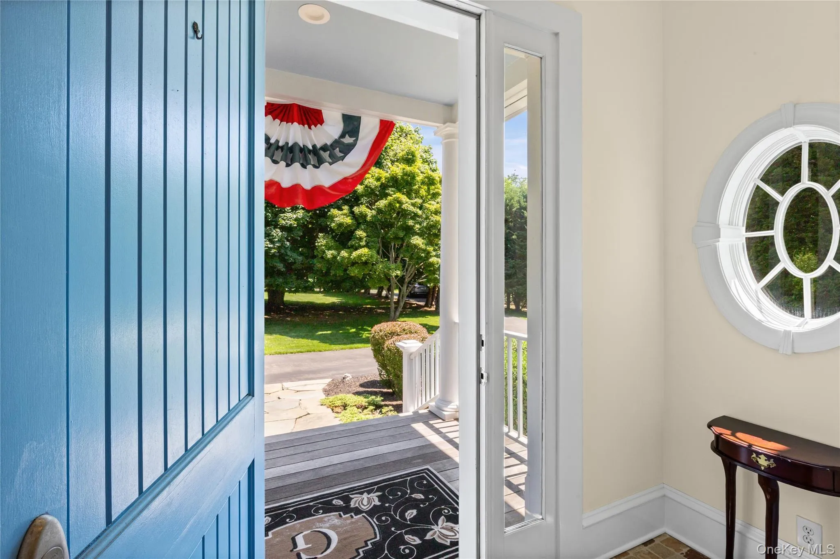
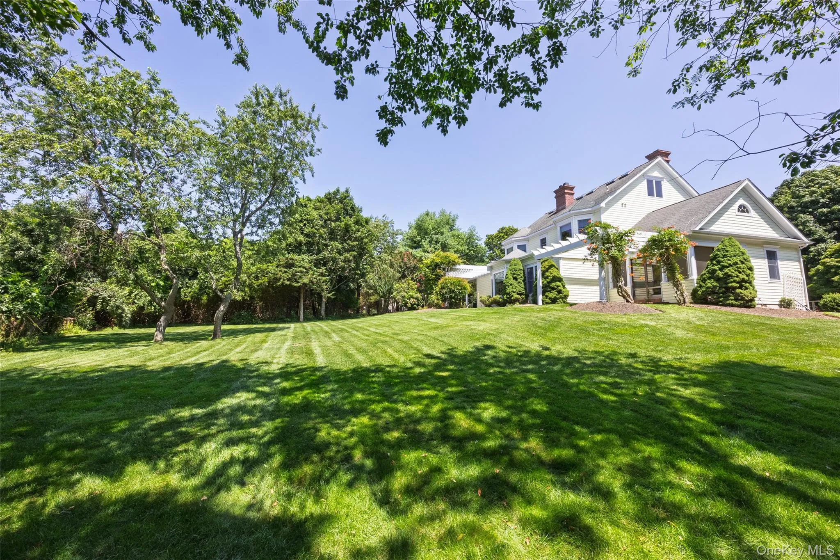
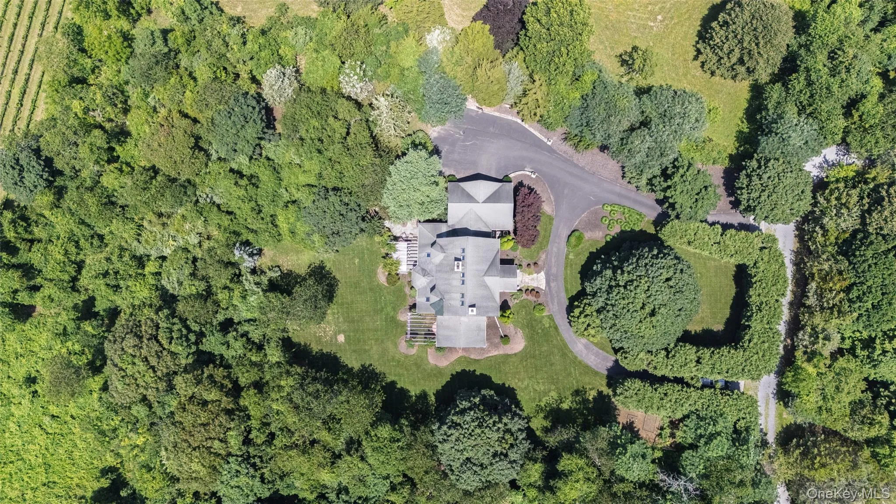
Set on 2.44 private acres adjacent to a North Fork vineyard and a bucolic field, 1492 Skunk Lane offers the scale and flexibility of a country estate with the comfort and ease of modern living. A gracious New England-style covered porch and classic architecture create memorable curb appeal, while the interior unfolds with a welcoming flow designed for entertaining, working from home, and relaxed everyday living. With a new GAF roof installed Summer 2026, you’re sure to spend comfortable days ahead with peace of mind.
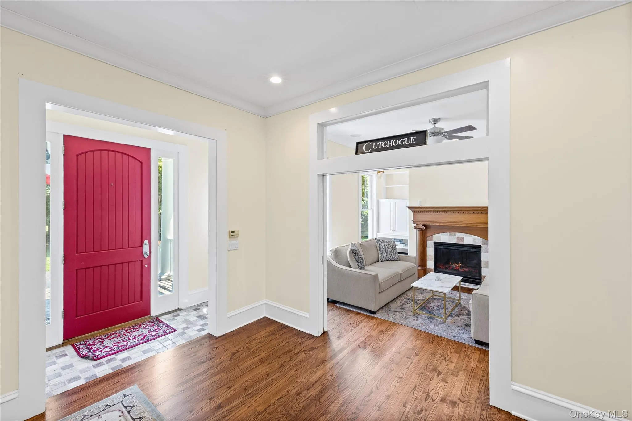
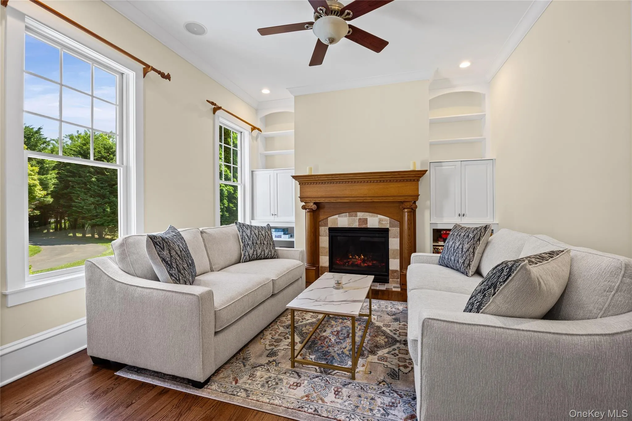
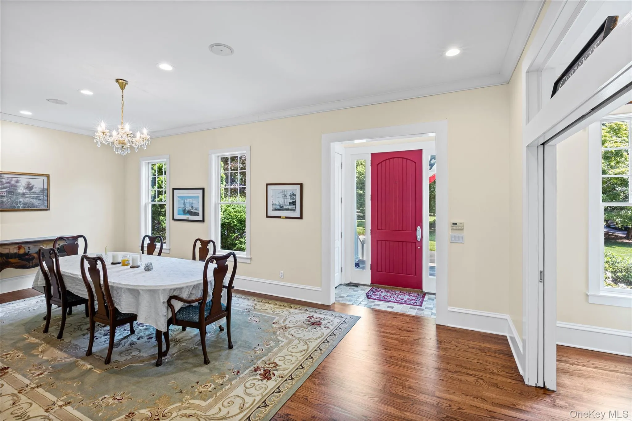
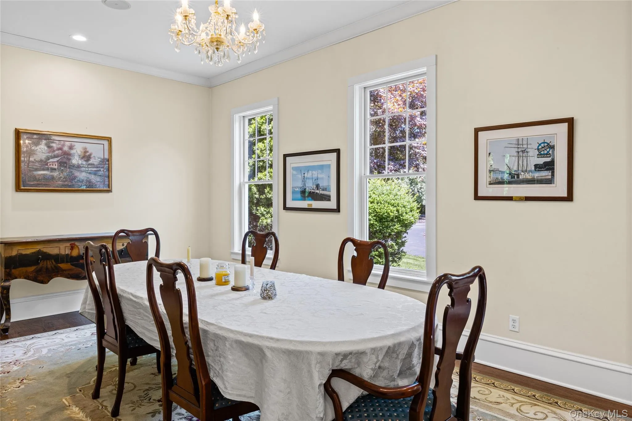
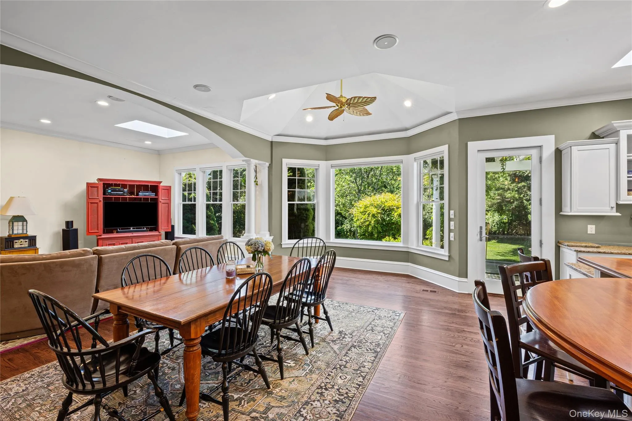
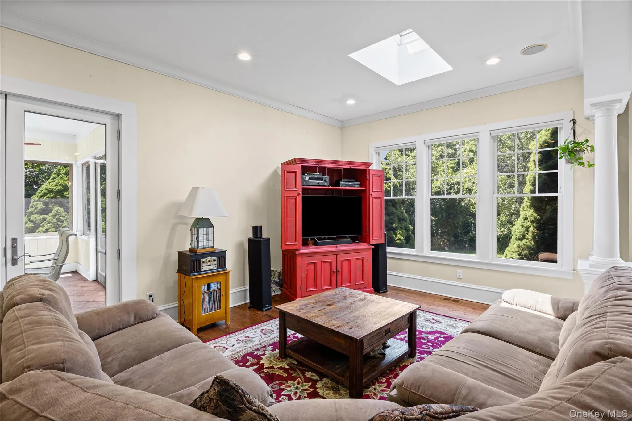
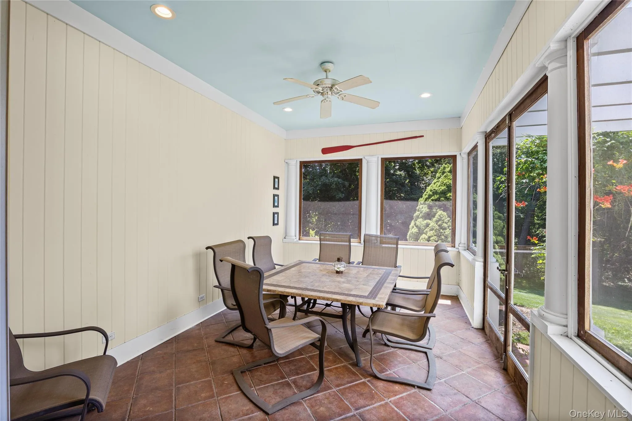
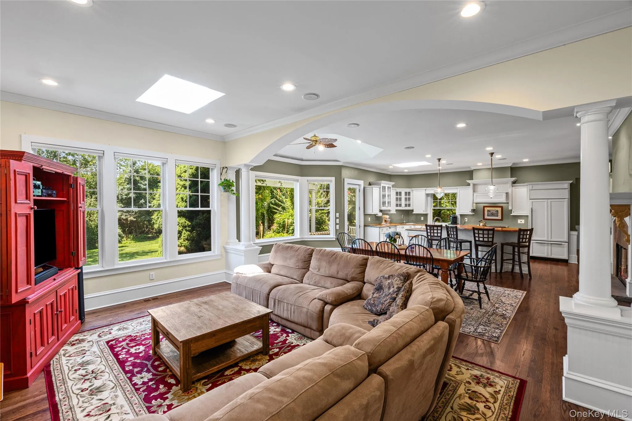
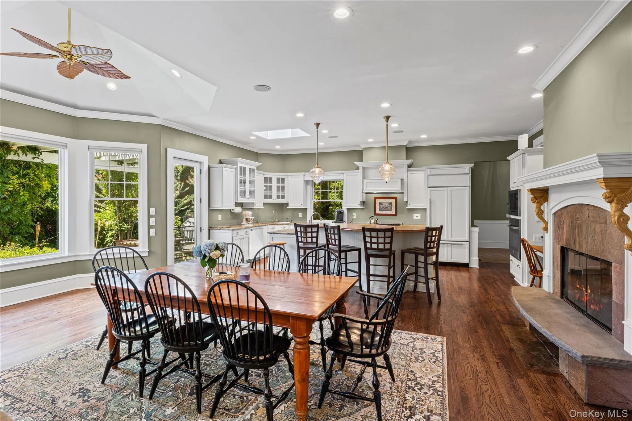
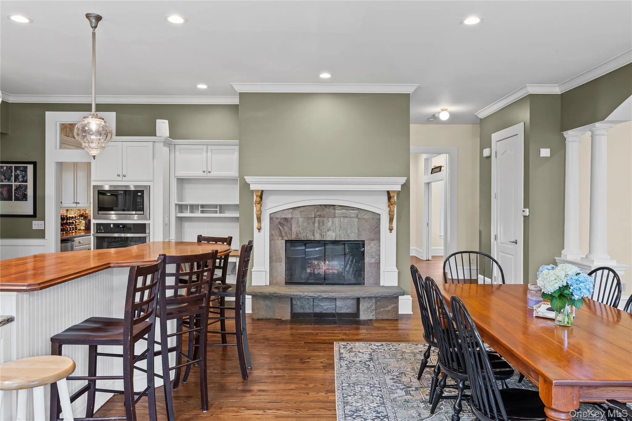
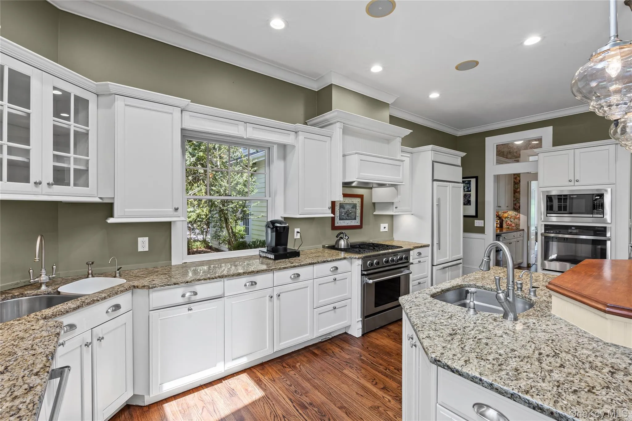
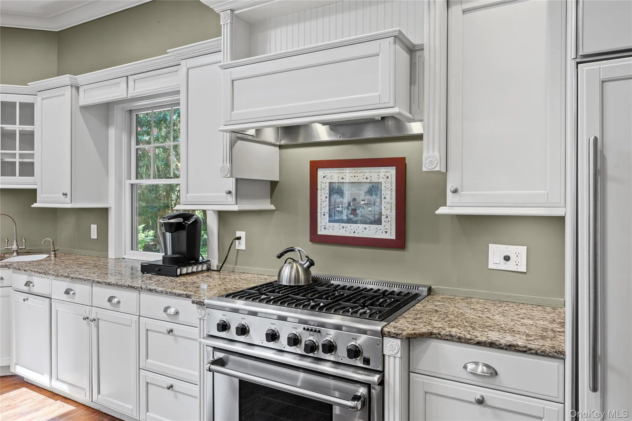
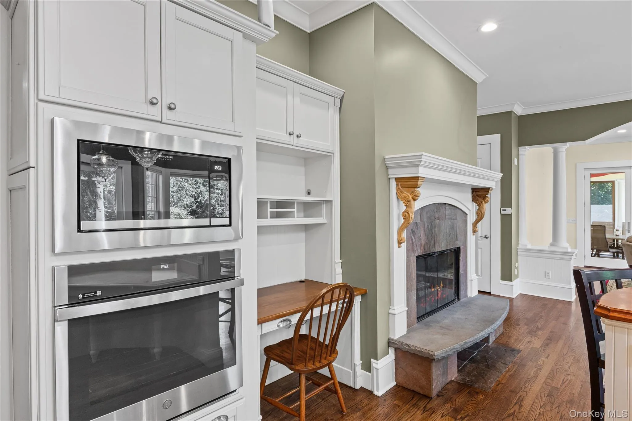
The entry foyer opens to a formal living room or dining room, and handsome library or home office with a gas fireplace. At the center of the home, the expansive eat-in kitchen provides generous counter space, abundant cabinetry and pantry storage, and an easy connection to the spacious great room. A second, wood burning, fireplace and access to the screened porch create an inviting setting for quiet evenings or gatherings overlooking the broad, verdant lawn.
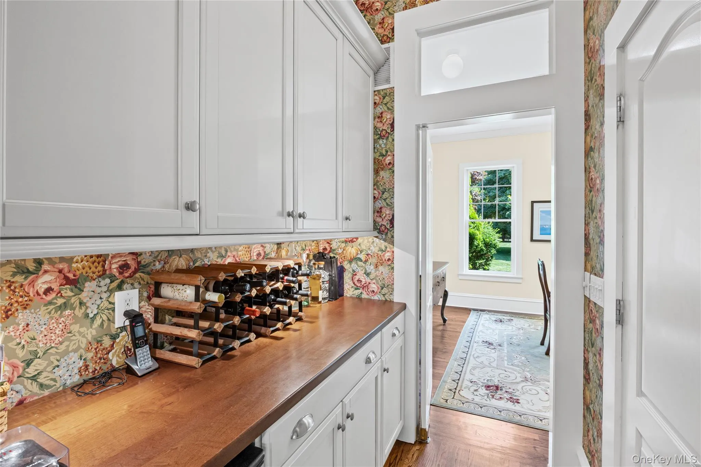
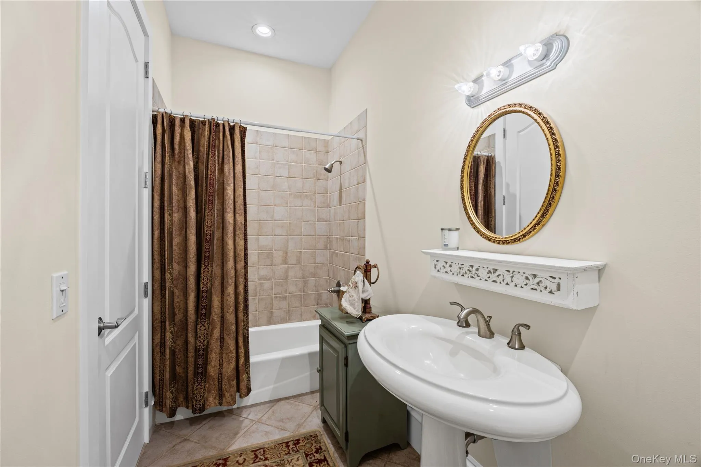
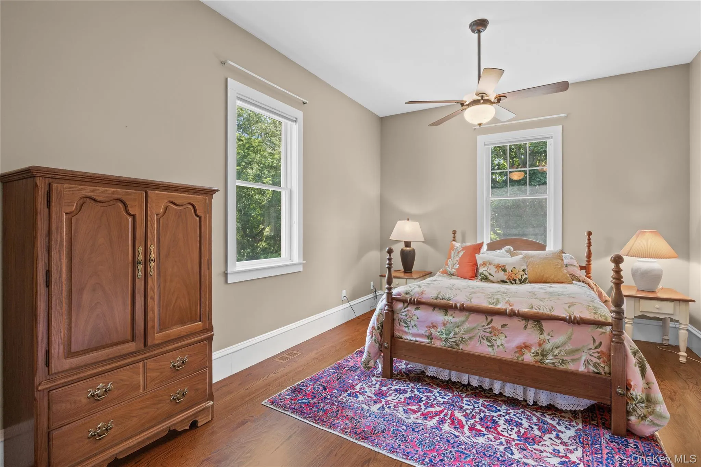
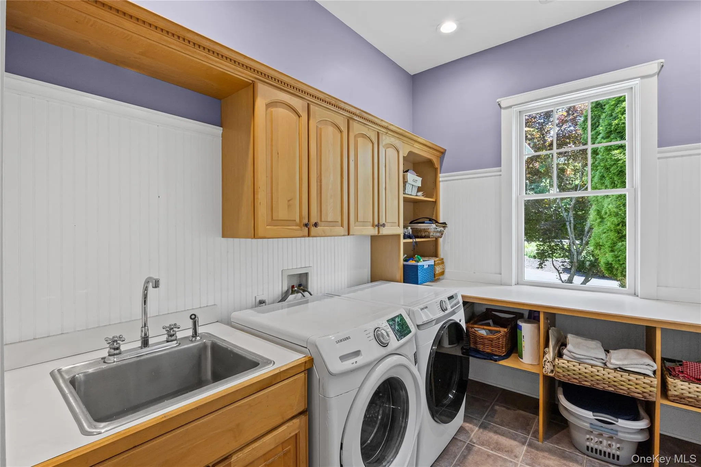
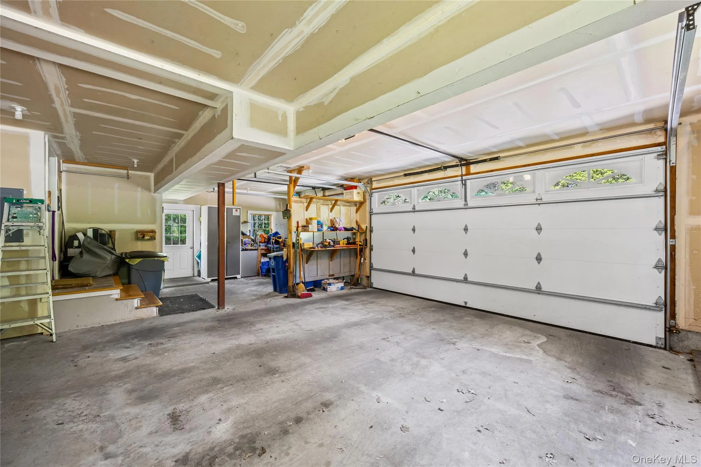
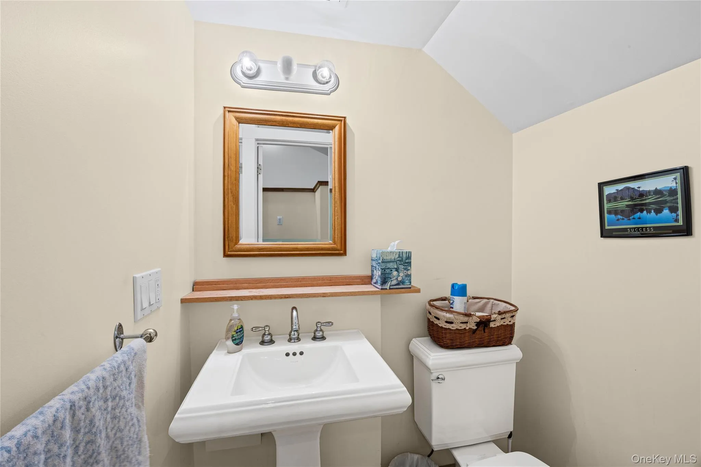
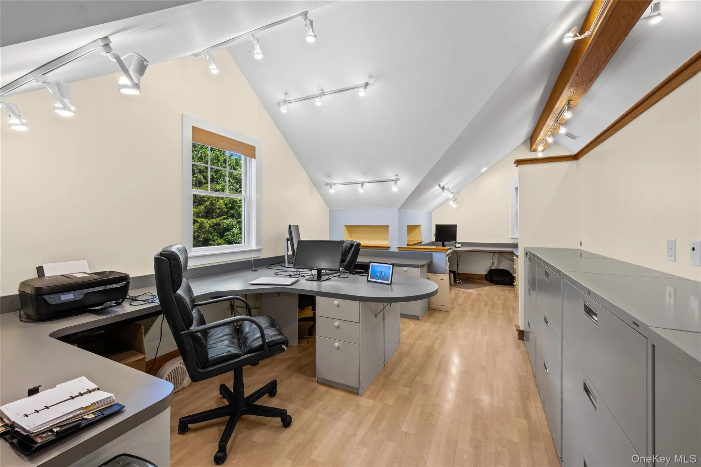
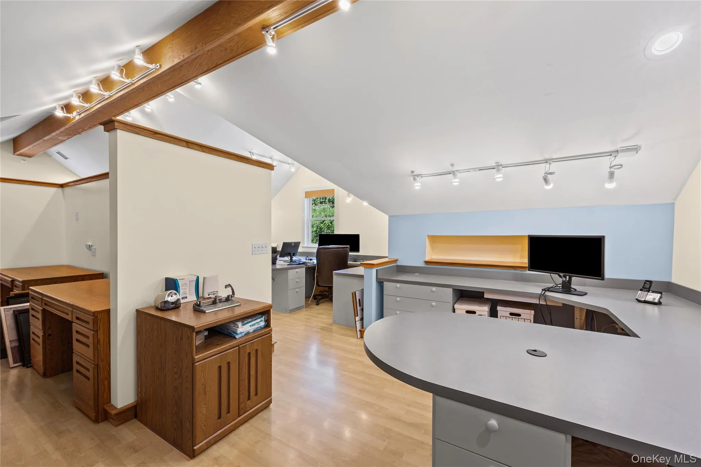
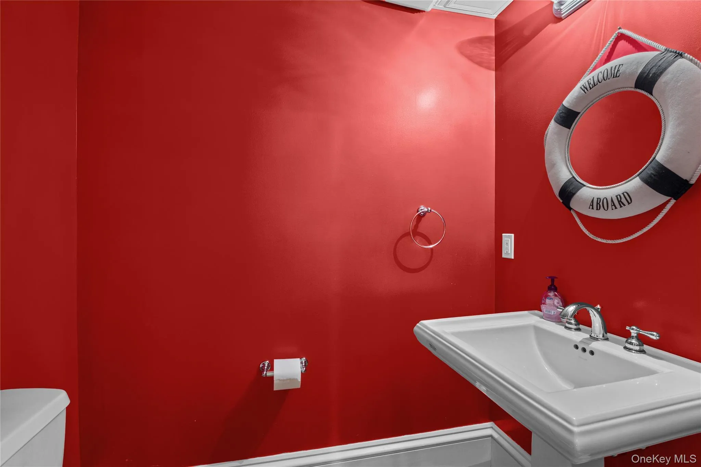
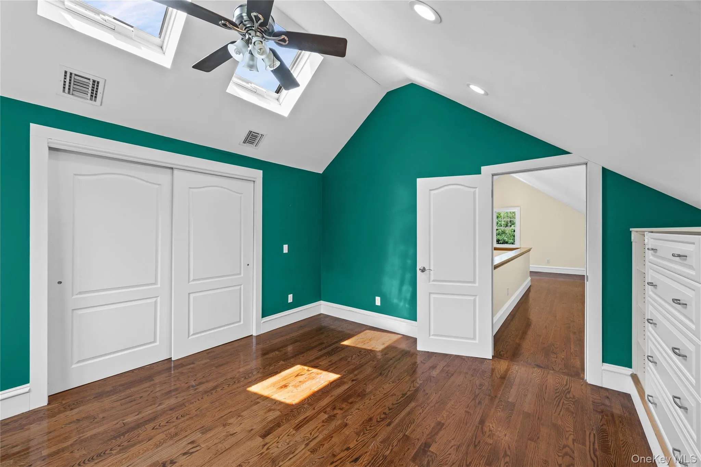
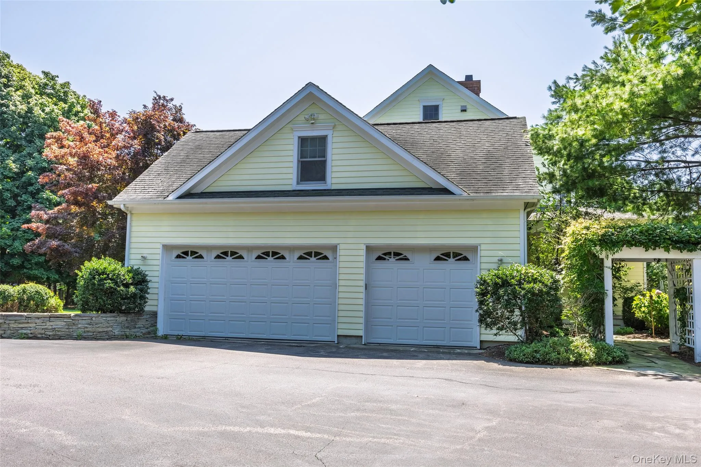
The main level also includes an en-suite guest bedroom, butler’s pantry, laundry and mudroom, and direct access to the oversized three-car garage. A private staircase leads to more than 700 square feet of finished bonus space with a powder room—ideal for a studio, private office, recreation room, or your personal crafts area.
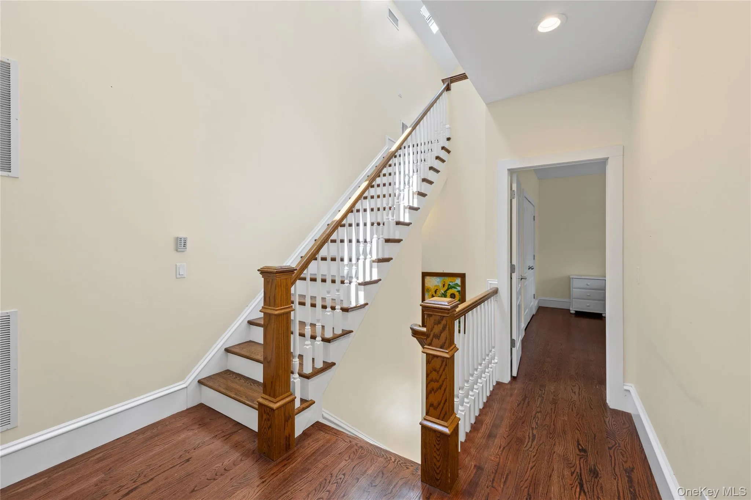
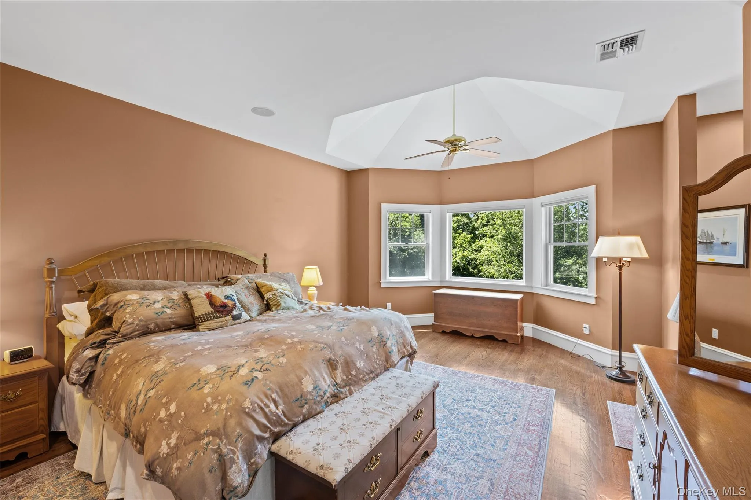
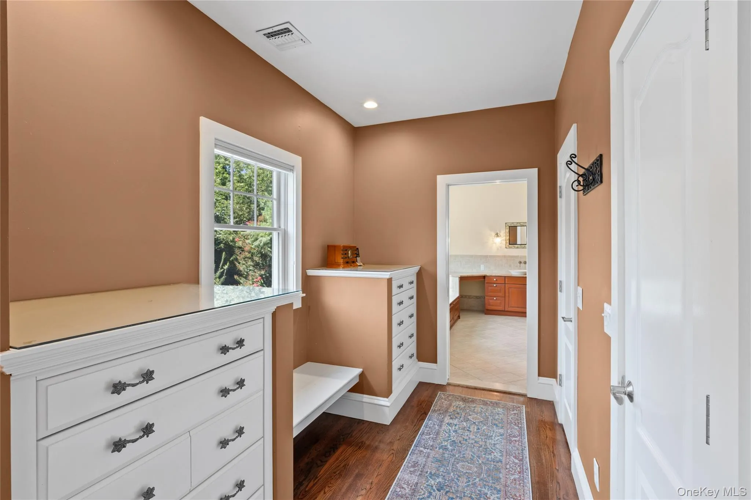
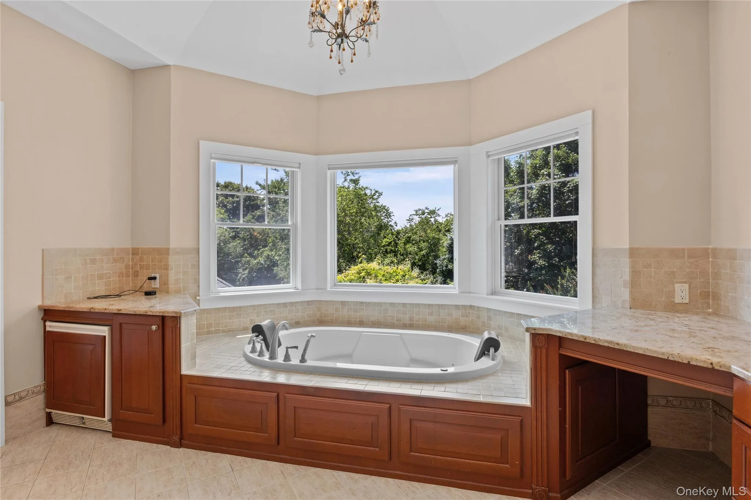
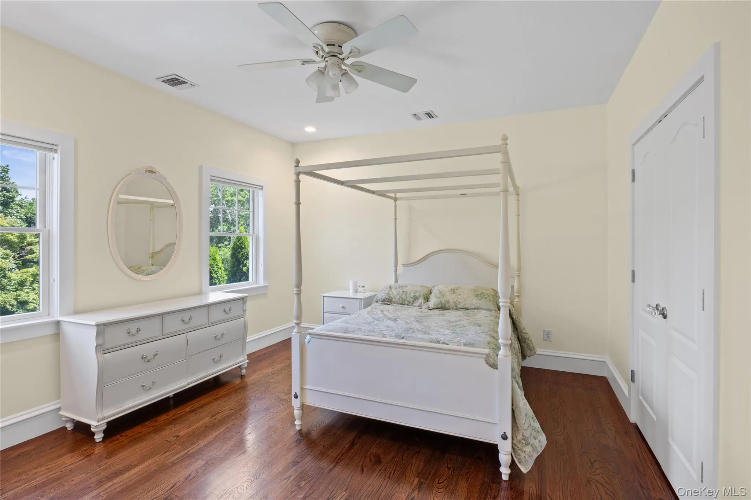
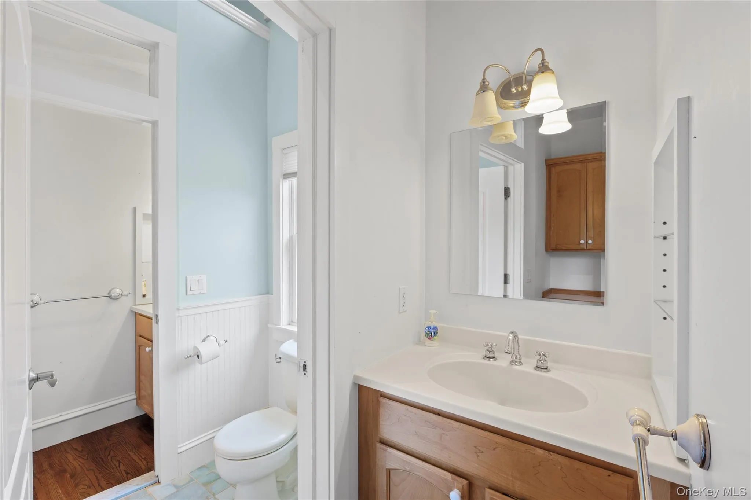
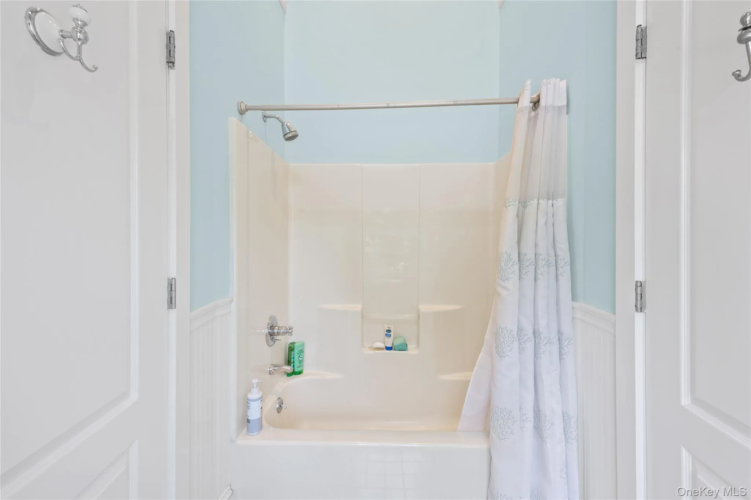
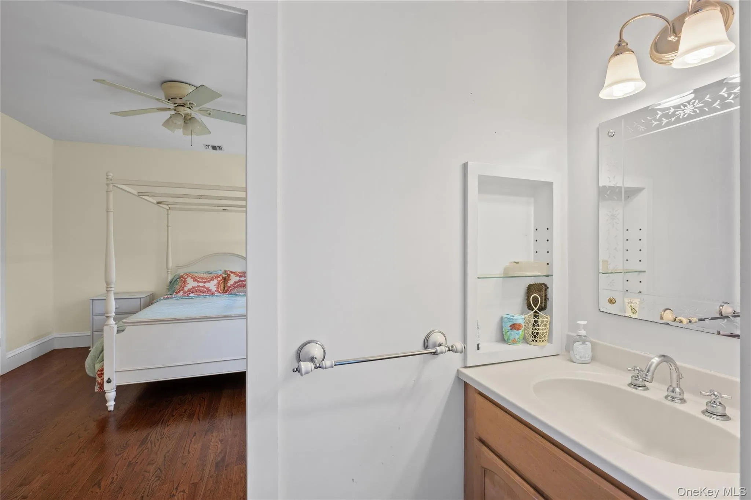
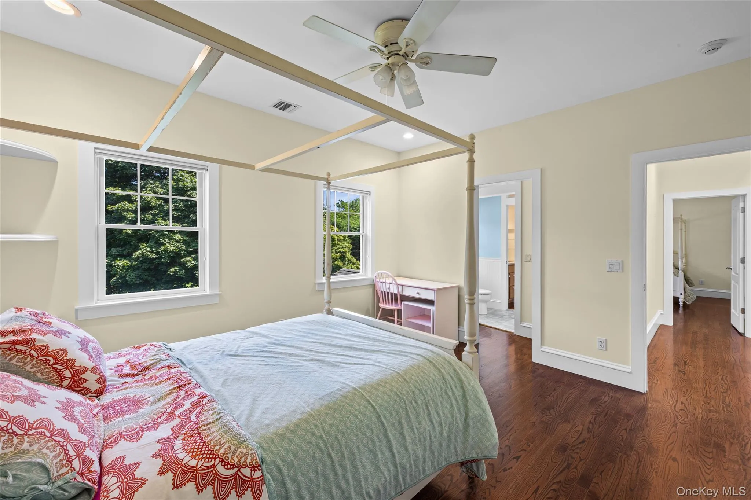
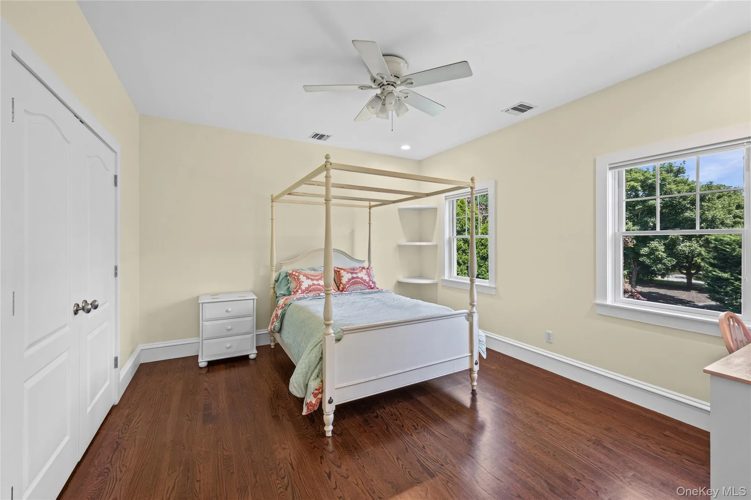
Upstairs, the serene primary suite features a private bath, extensive built-ins, ample closet space, and room to create a comfortable retreat. Two additional bedrooms share a Jack-and-Jill bath, while the third-floor mezzanine provides another quiet place to work, study, read, or create, together with access to substantial walk-up attic storage.
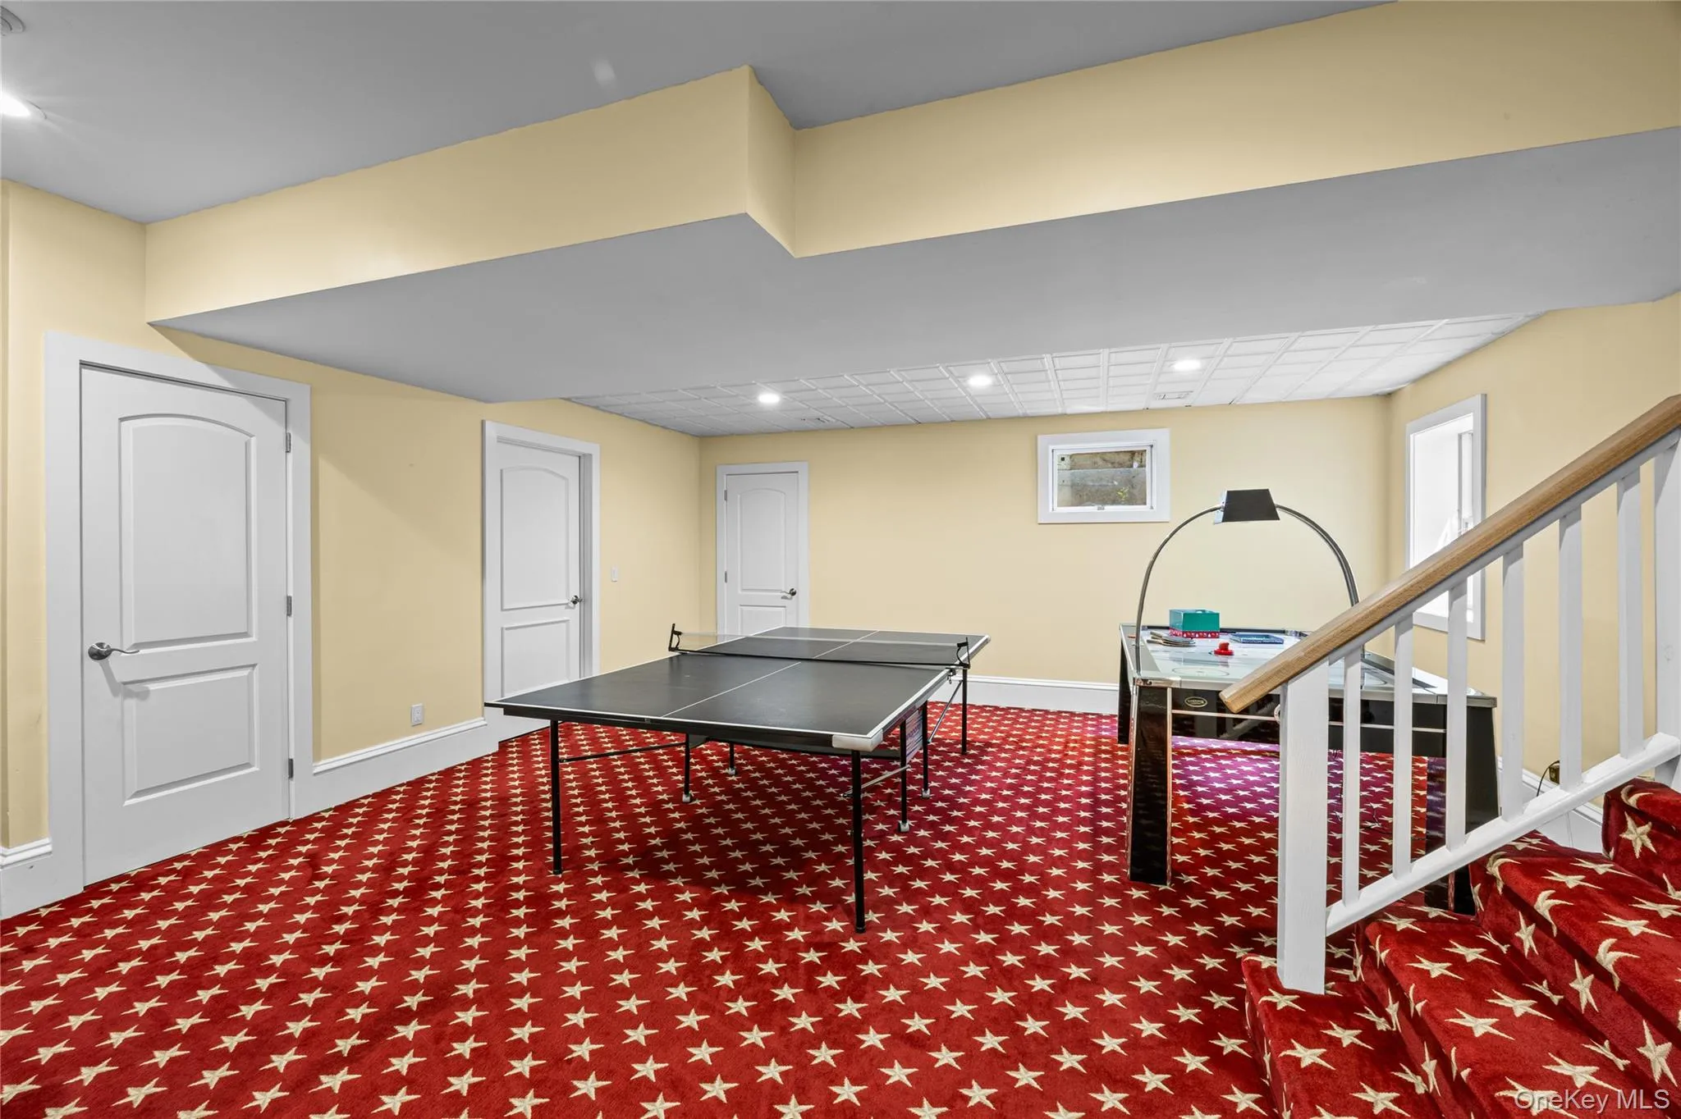
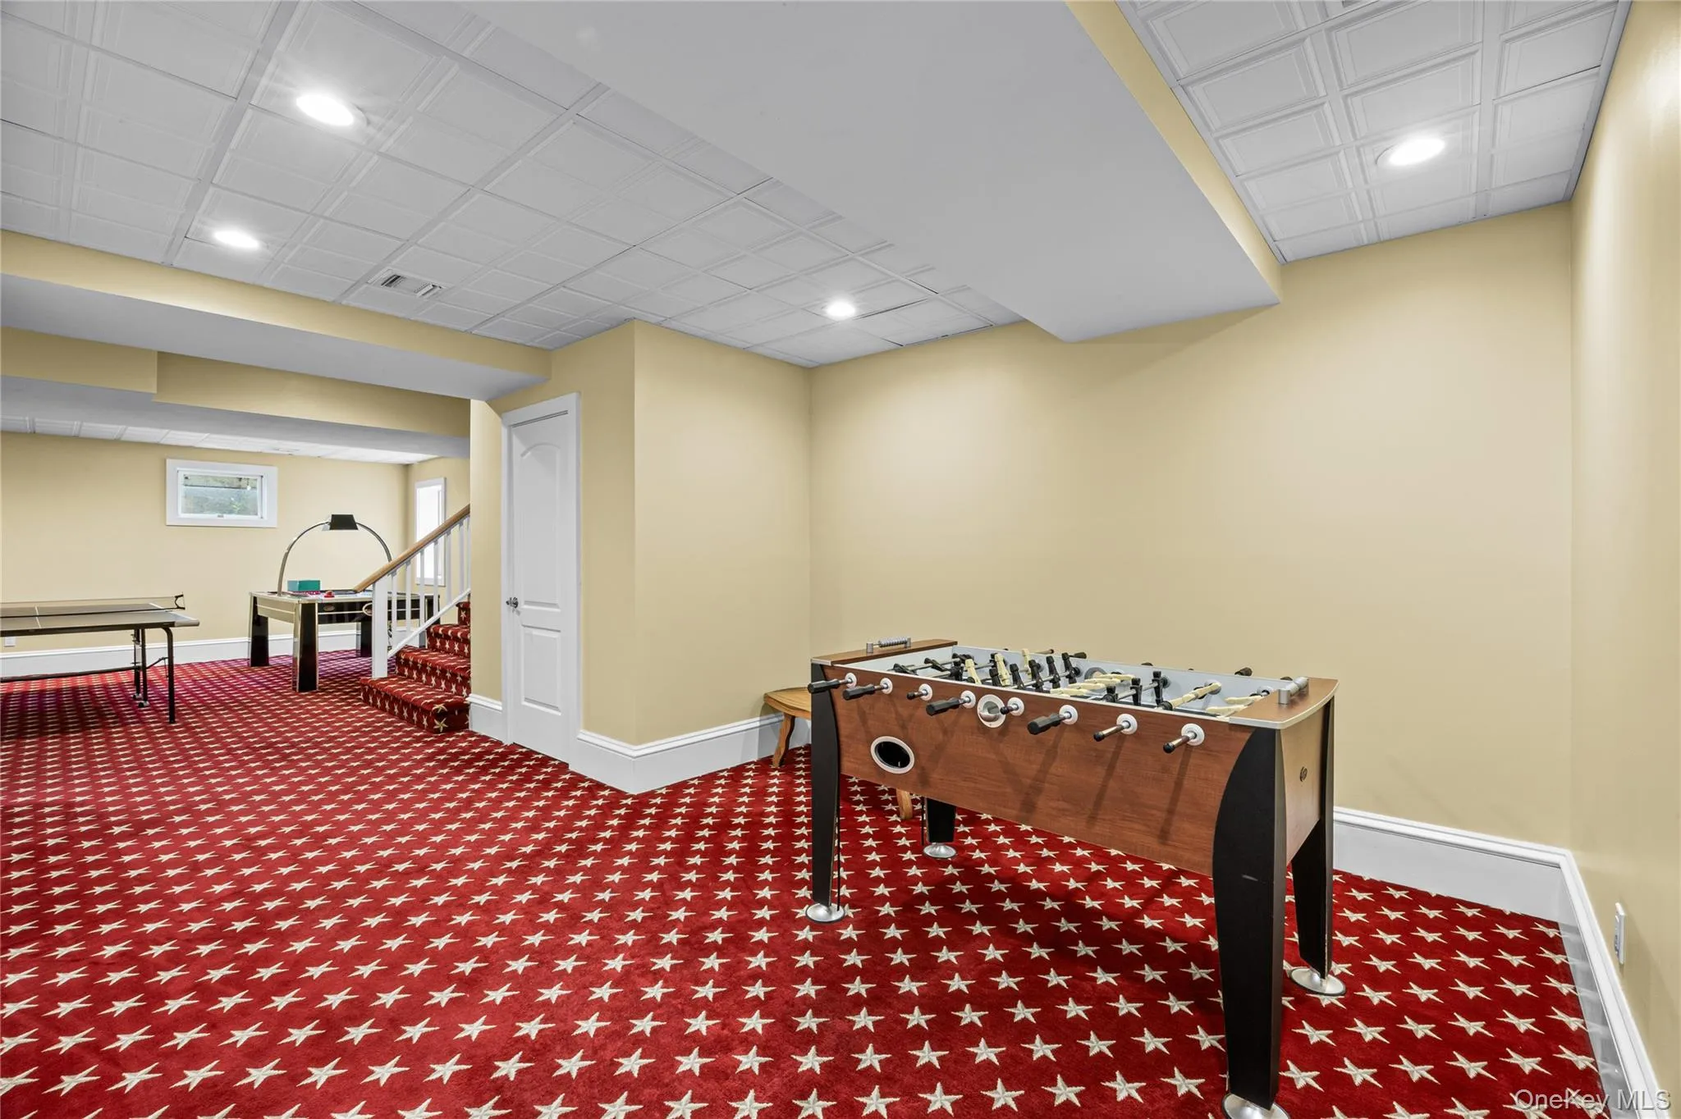
The finished lower level further expands the home’s versatility with media and fitness areas, a bathroom, utility rooms, abundant storage, and convenient garage access.
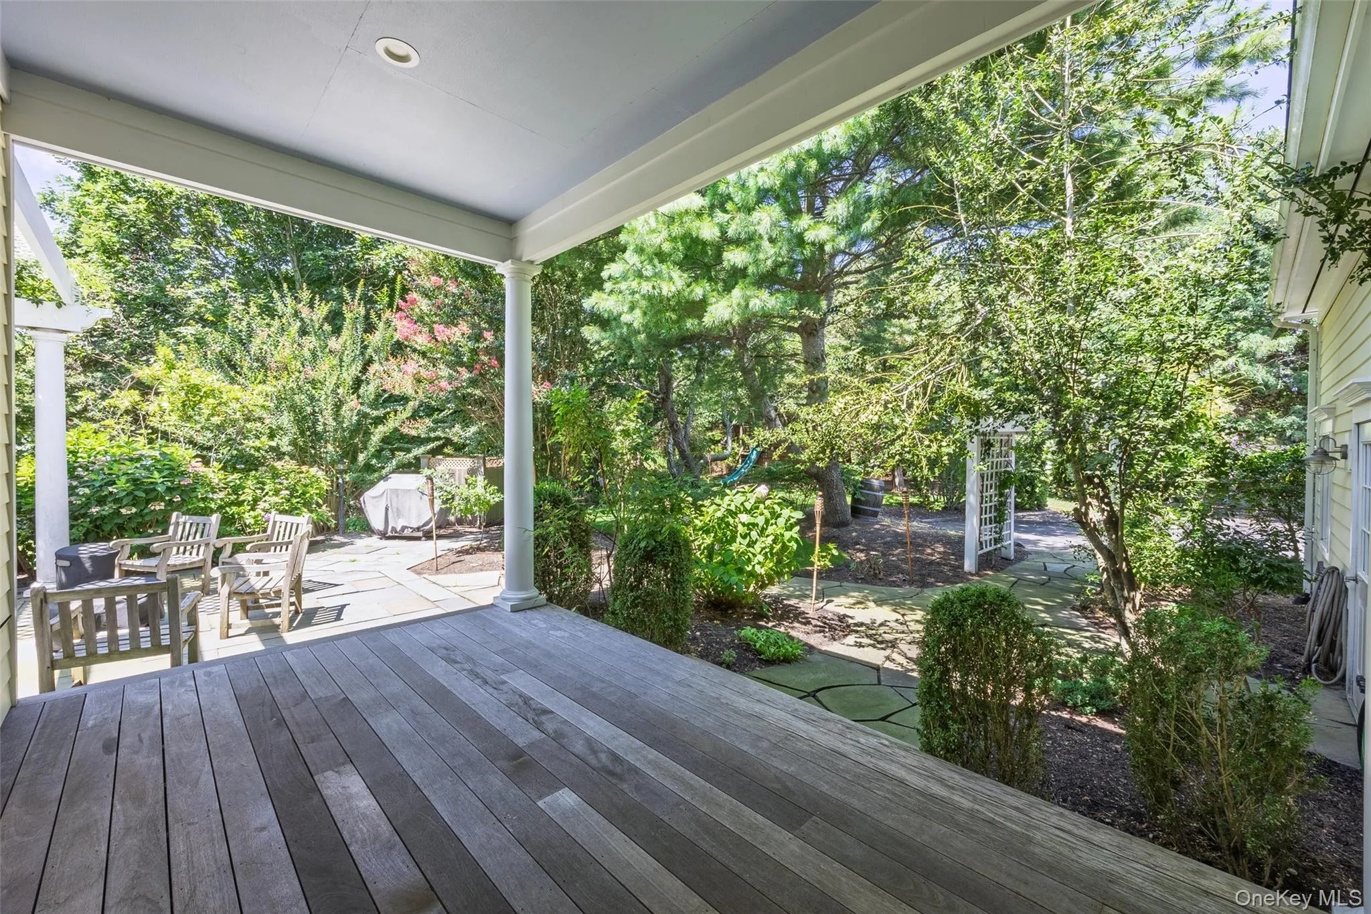
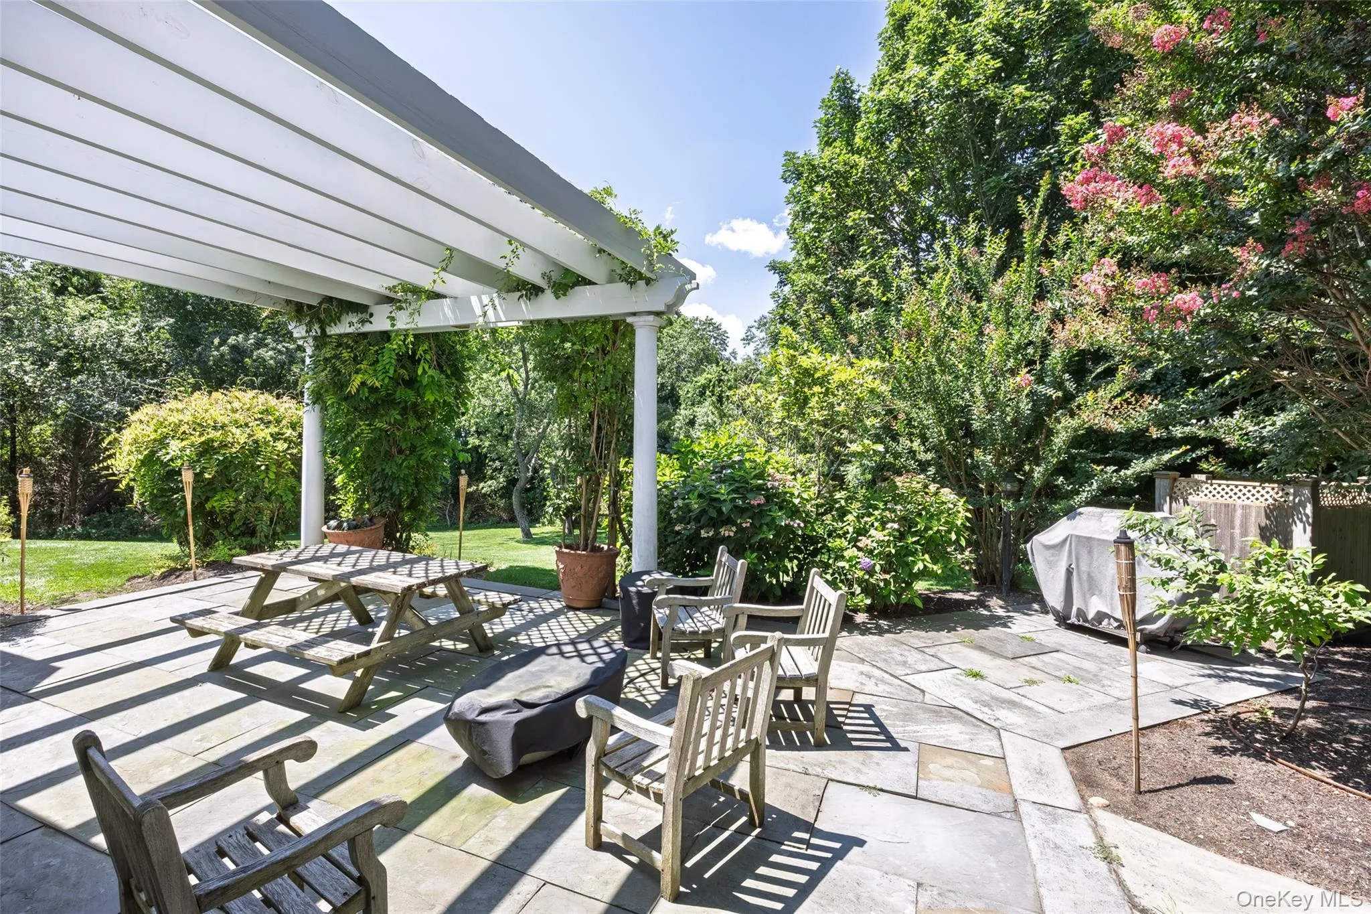
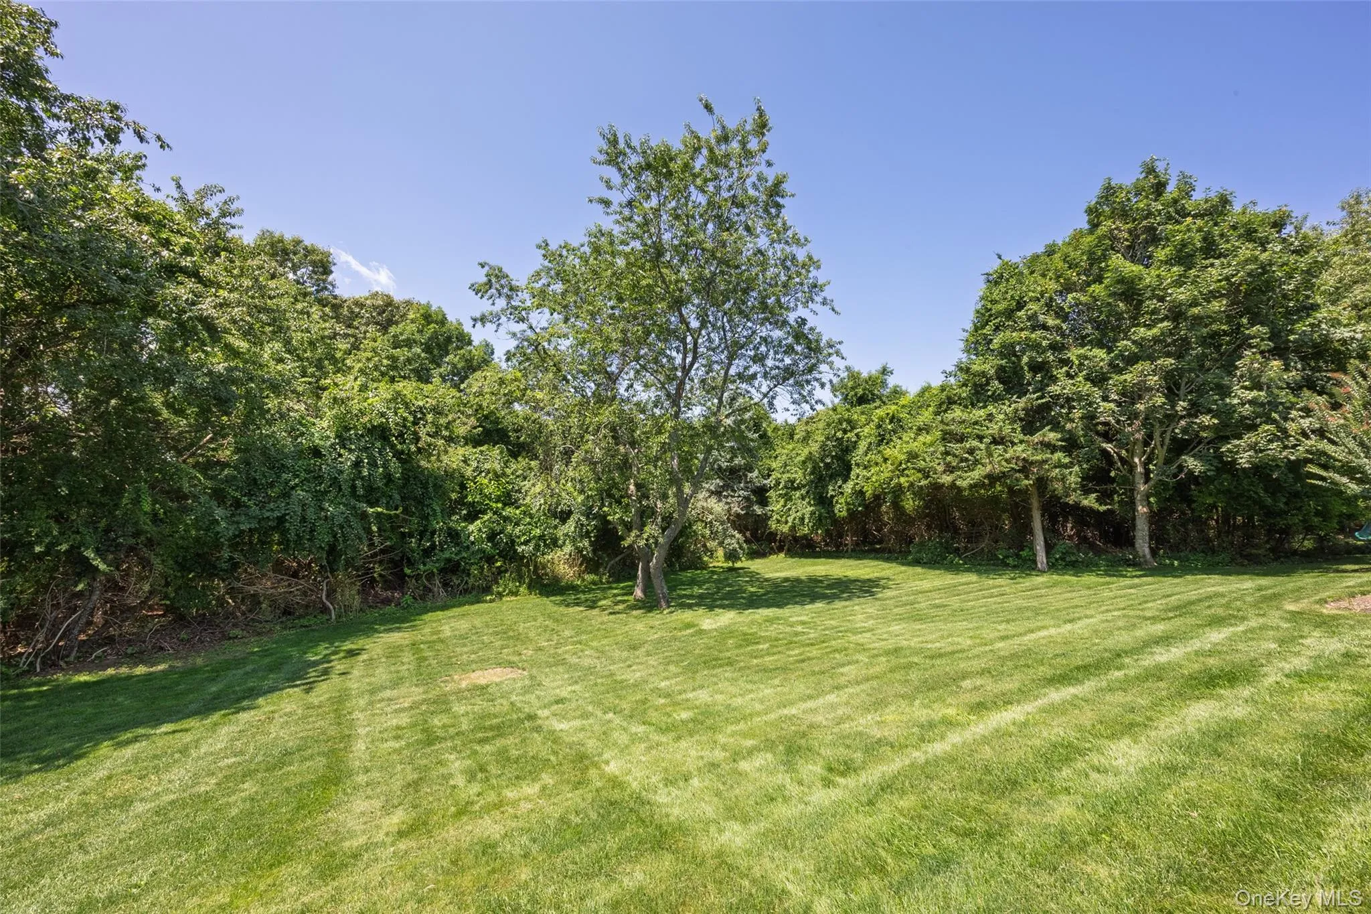
Outdoors, expansive and irrigated lawns, exceptional privacy, western exposure, and the adjoining vineyard create a peaceful backdrop for sunset entertaining. With ample room for a pool and additional outdoor living spaces, the property and the outdoor shower is equally suited to year-round resort-style living or a refined weekend retreat.
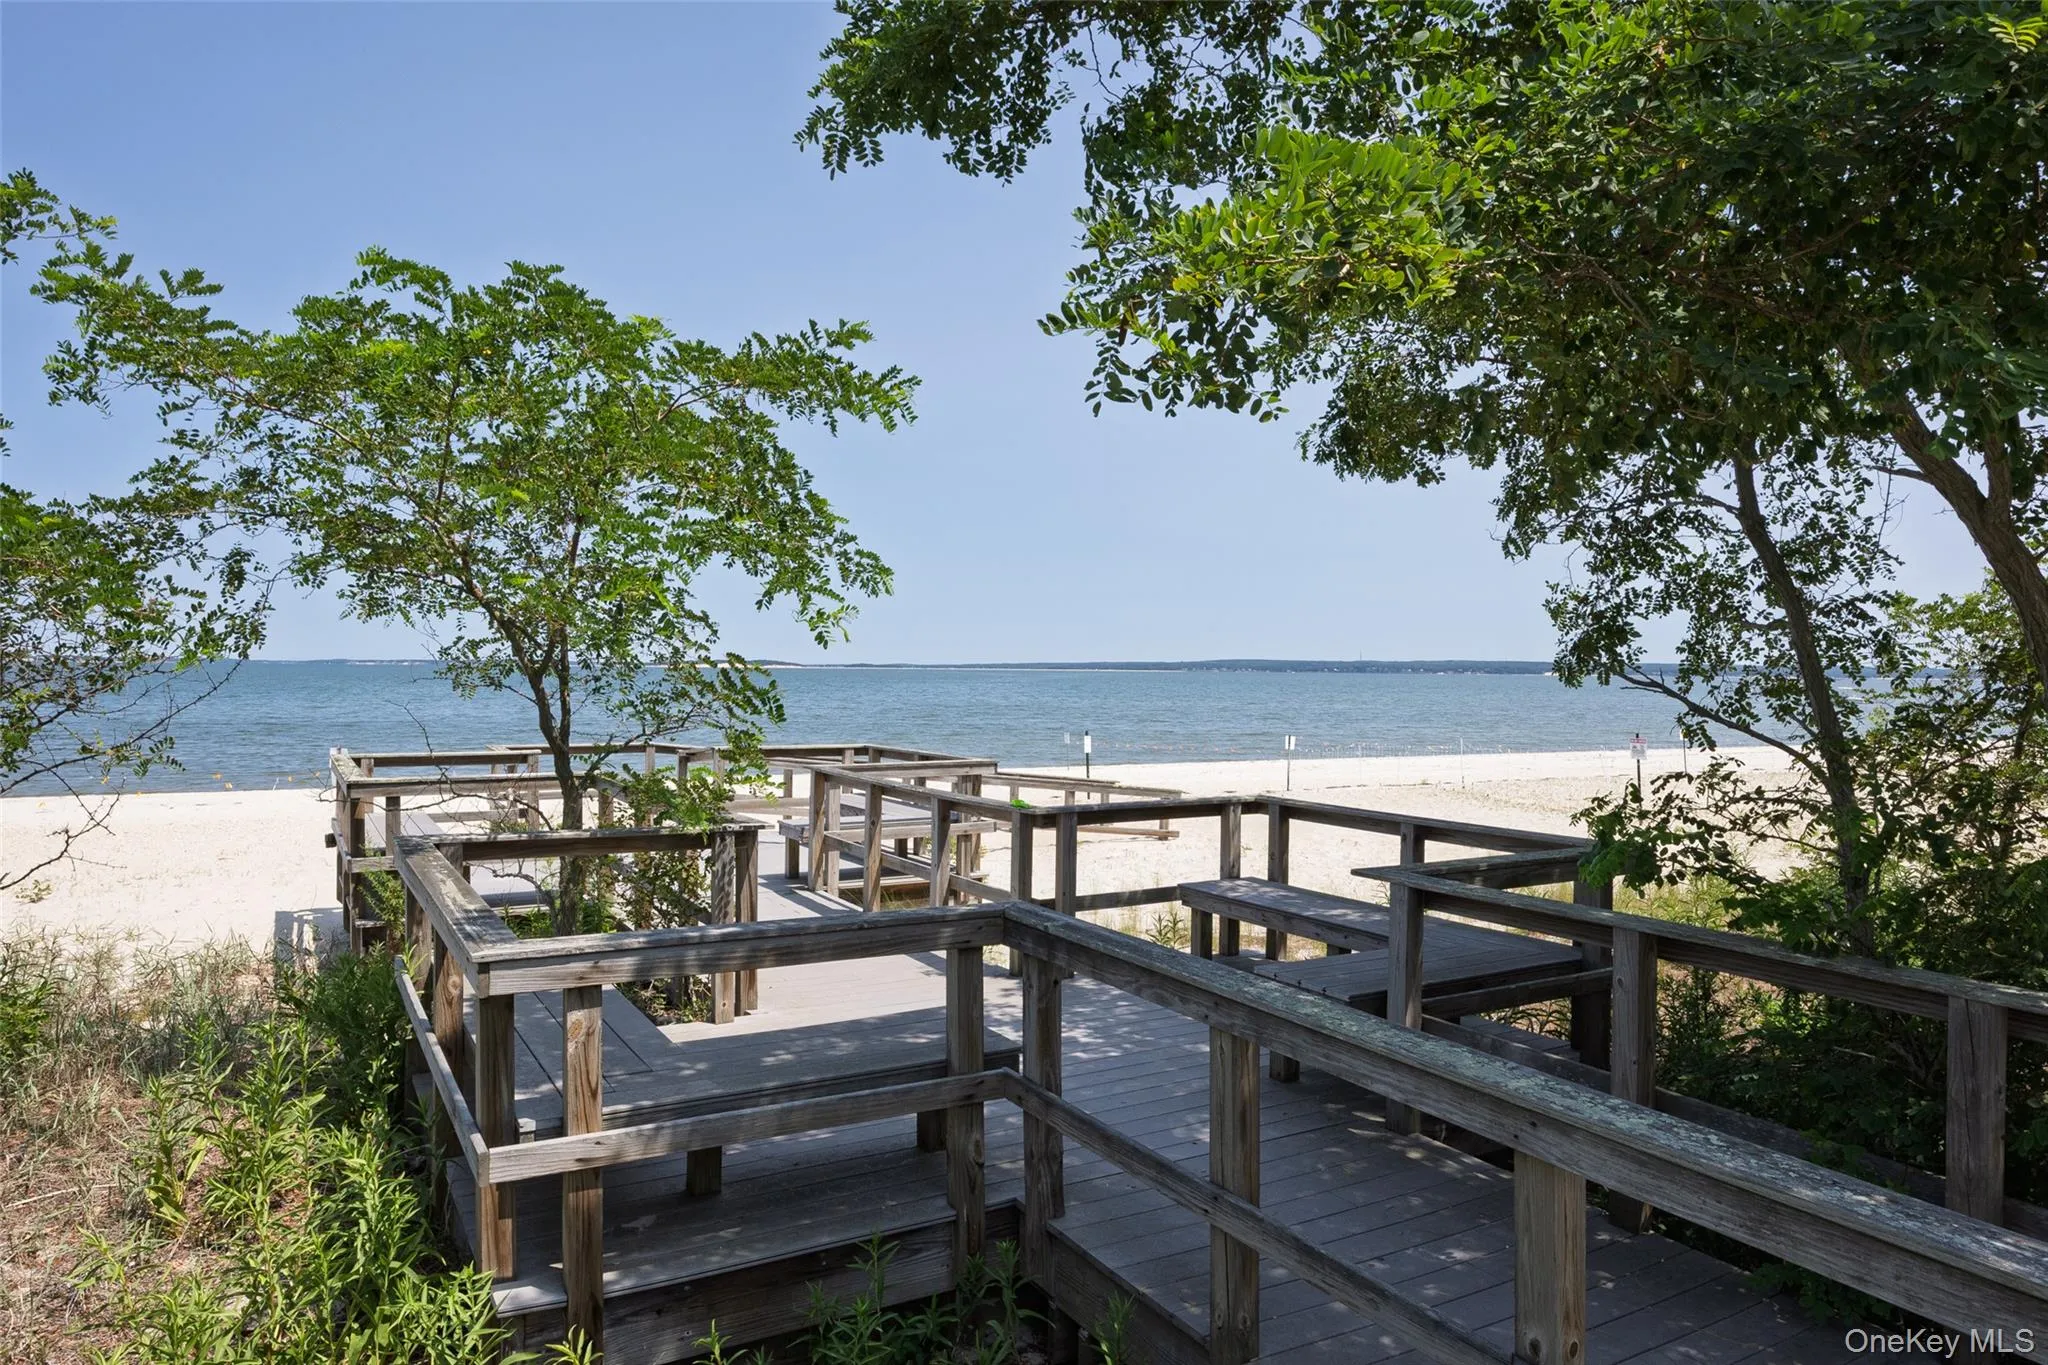
Located minutes from Nassau Point’s Causeway Beach, Love Lane, farm stands, wineries, local shopping, and Greenport dining, 1492 Skunk Lane presents a distinctive opportunity to enjoy the beauty, space, and effortless lifestyle of the North Fork.
- Heating System:
- Forced Air, Hot Air
- Cooling System:
- Central Air
- Basement:
- Finished, Full, Partially Finished, Storage Space
- Appliances:
- Dishwasher, Refrigerator, Dryer, Washer, Freezer, Range
- Fireplace Features:
- Gas, Wood Burning, Living Room
- Fireplaces Total:
- 2
- Garage Spaces:
- 3
- Interior Features:
- Entrance Foyer, Open Floorplan, High Ceilings, Pantry, Storage, Kitchen Island, Formal Dining, First Floor Bedroom, First Floor Full Bath
- Parking Features:
- Driveway, Garage, Private
- Sewer:
- Septic Tank
- Utilities:
- Cable Available, Phone Available, Electricity Available, Trash Collection Private
- City:
- Southold
- State:
- NY
- Street:
- Skunk
- Street Number:
- 1492
- Street Suffix:
- Lane
- Postal Code:
- 11935
- Floor Number:
- 0
- Longitude:
- W73° 31' 57.1''
- Latitude:
- N41° 1' 32.8''
- Directions:
- Main Road east (aka SR25) to Skunk Lane (Down Home Store) south to private drive on right #1492
- PostalCity:
- Cutchogue
- Architectural Style:
- Colonial
- Construction Materials:
- Clapboard
- Elementary School:
- Mattituck-Cutchogue Elementary Sch
- High School:
- Mattituck Junior-Senior High School
- Levels:
- Three Or More
- Agent MlsId:
- 123819
- MiddleOrJunior School:
- Mattituck Junior-Senior High School
- PhotosCount:
- 50
- Special Listing Conditions:
- No
- Tax Annual Amount:
- $18,082
- Water Source:
- Well
- Office MlsId:
- WLRV04
Residential - MLS# 1028997
1492 Skunk Lane, Southold, NY
- Property Type :
- Residential
- Property SubType :
- Single Family Residence
- Listing Type :
- For Rent
- Listing ID :
- 1028997
- Price :
- $2,499,000
- Rooms :
- 14
- Bedrooms :
- 4
- Bathrooms :
- 3
- Half Bathrooms :
- 2
- Bathrooms Total :
- 5
- Square Footage :
- 5,000 Sqft
- Lot Area :
- 2.44 Acre
- Year Built :
- 2001
- Status :
- Active
- Listing Agent :
- Nicholas J. Planamento
- Listing Office :
- William Raveis New York LLC




