
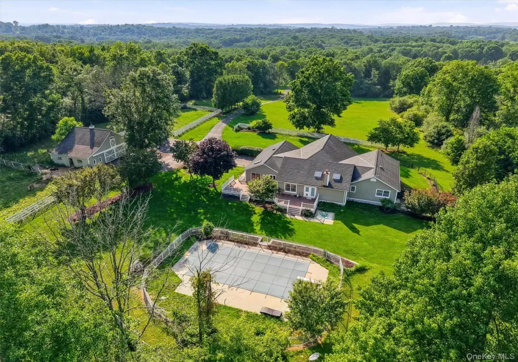
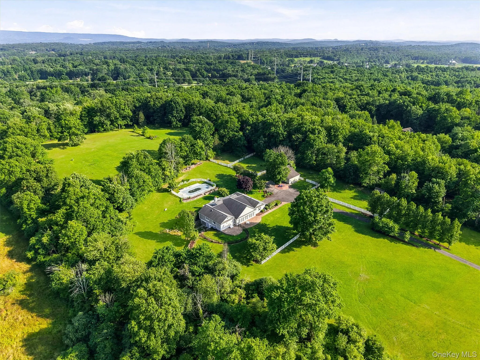
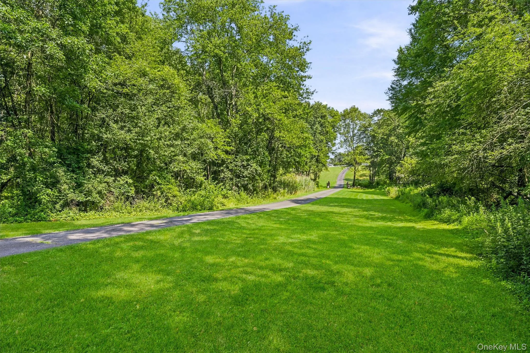
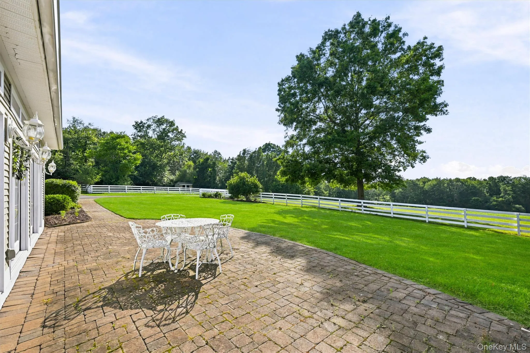
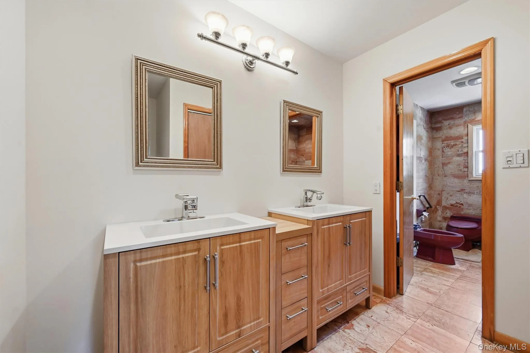
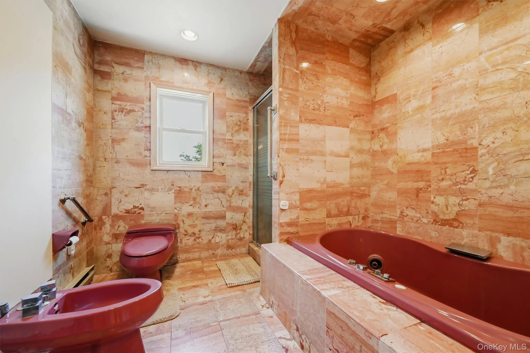
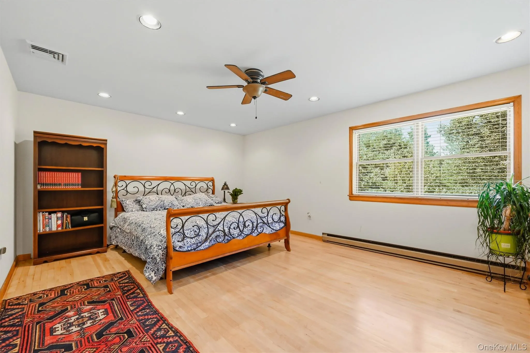
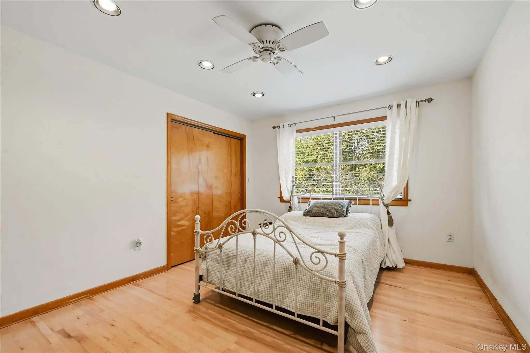
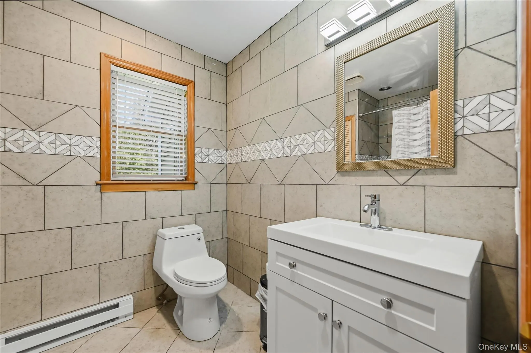
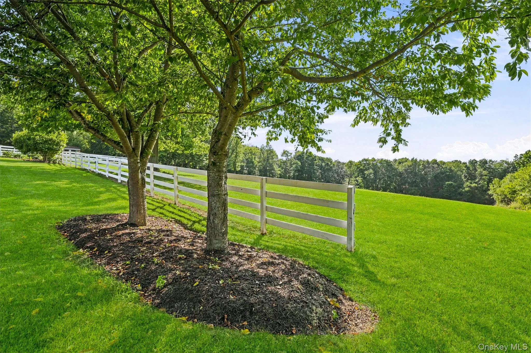
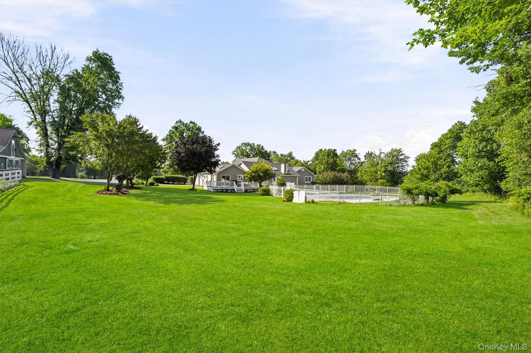
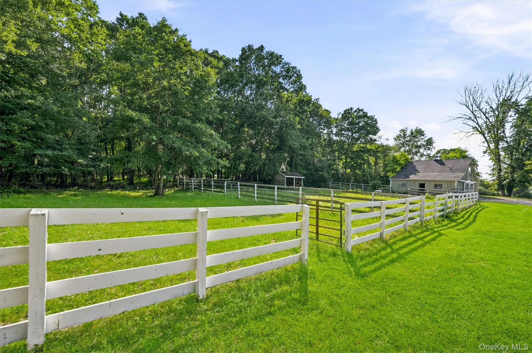
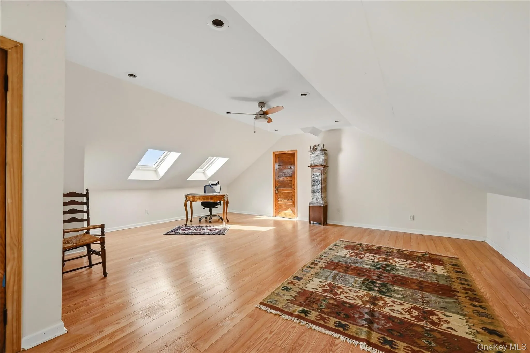
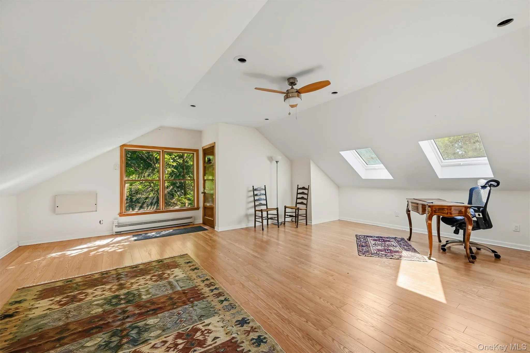
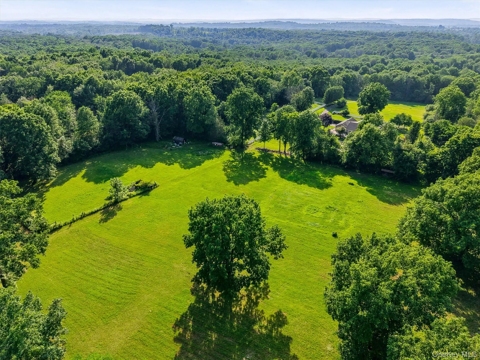
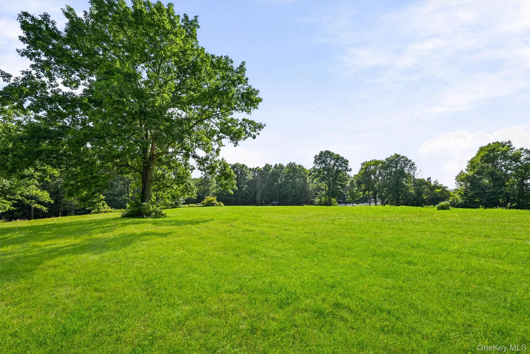
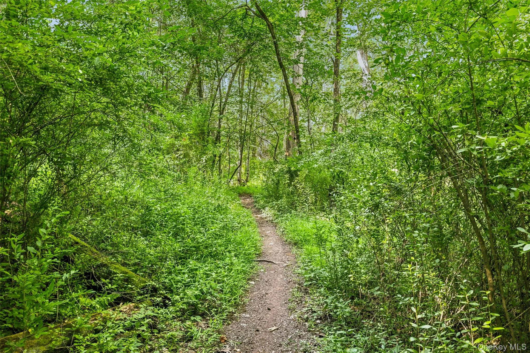
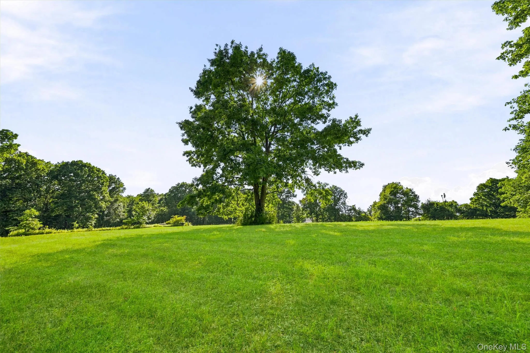
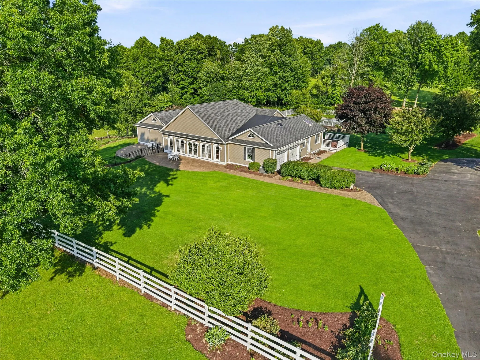
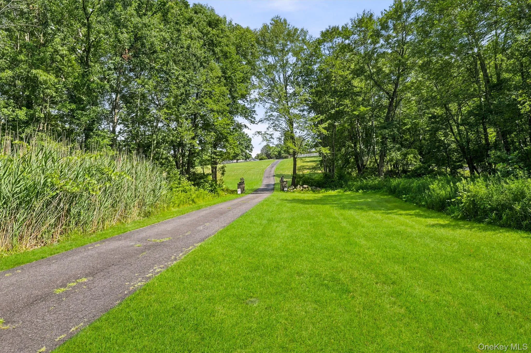
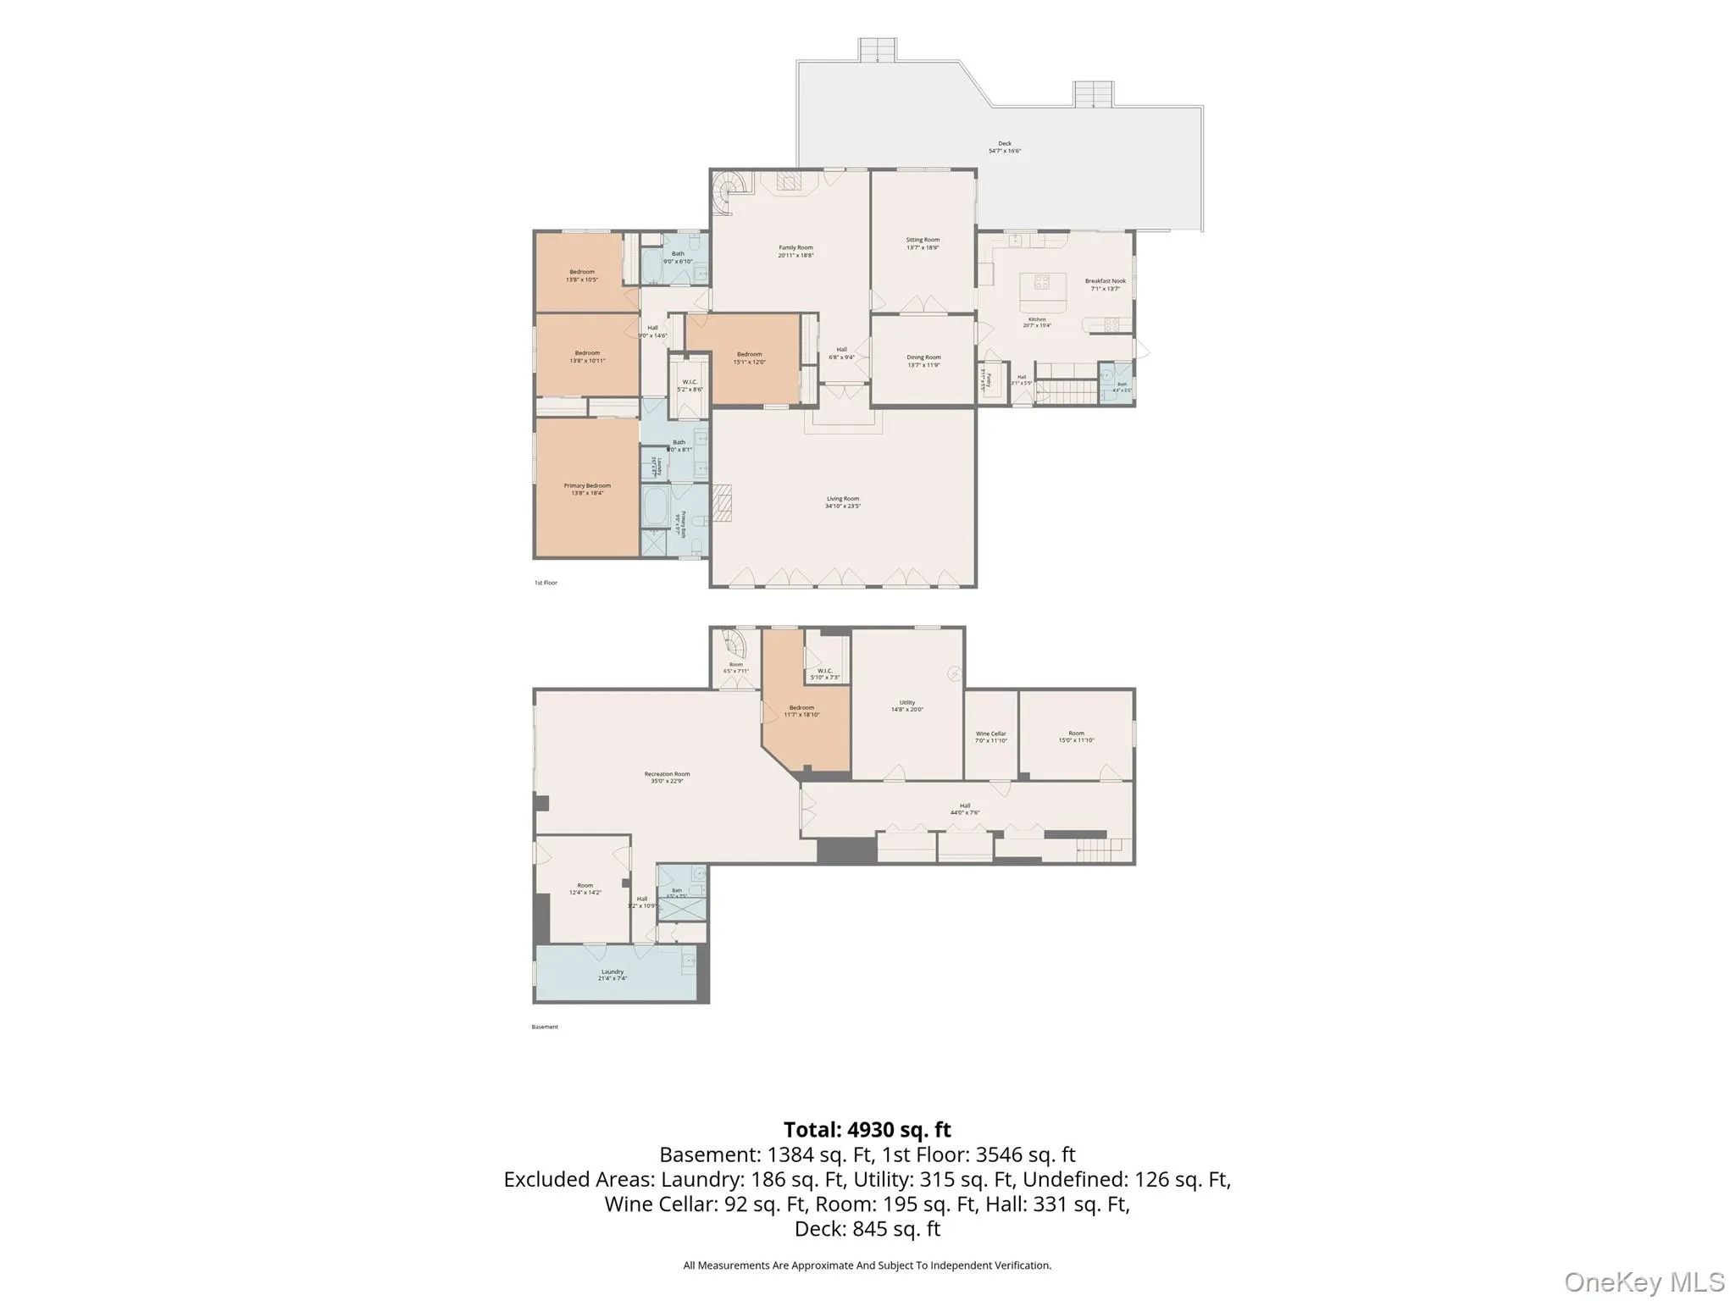
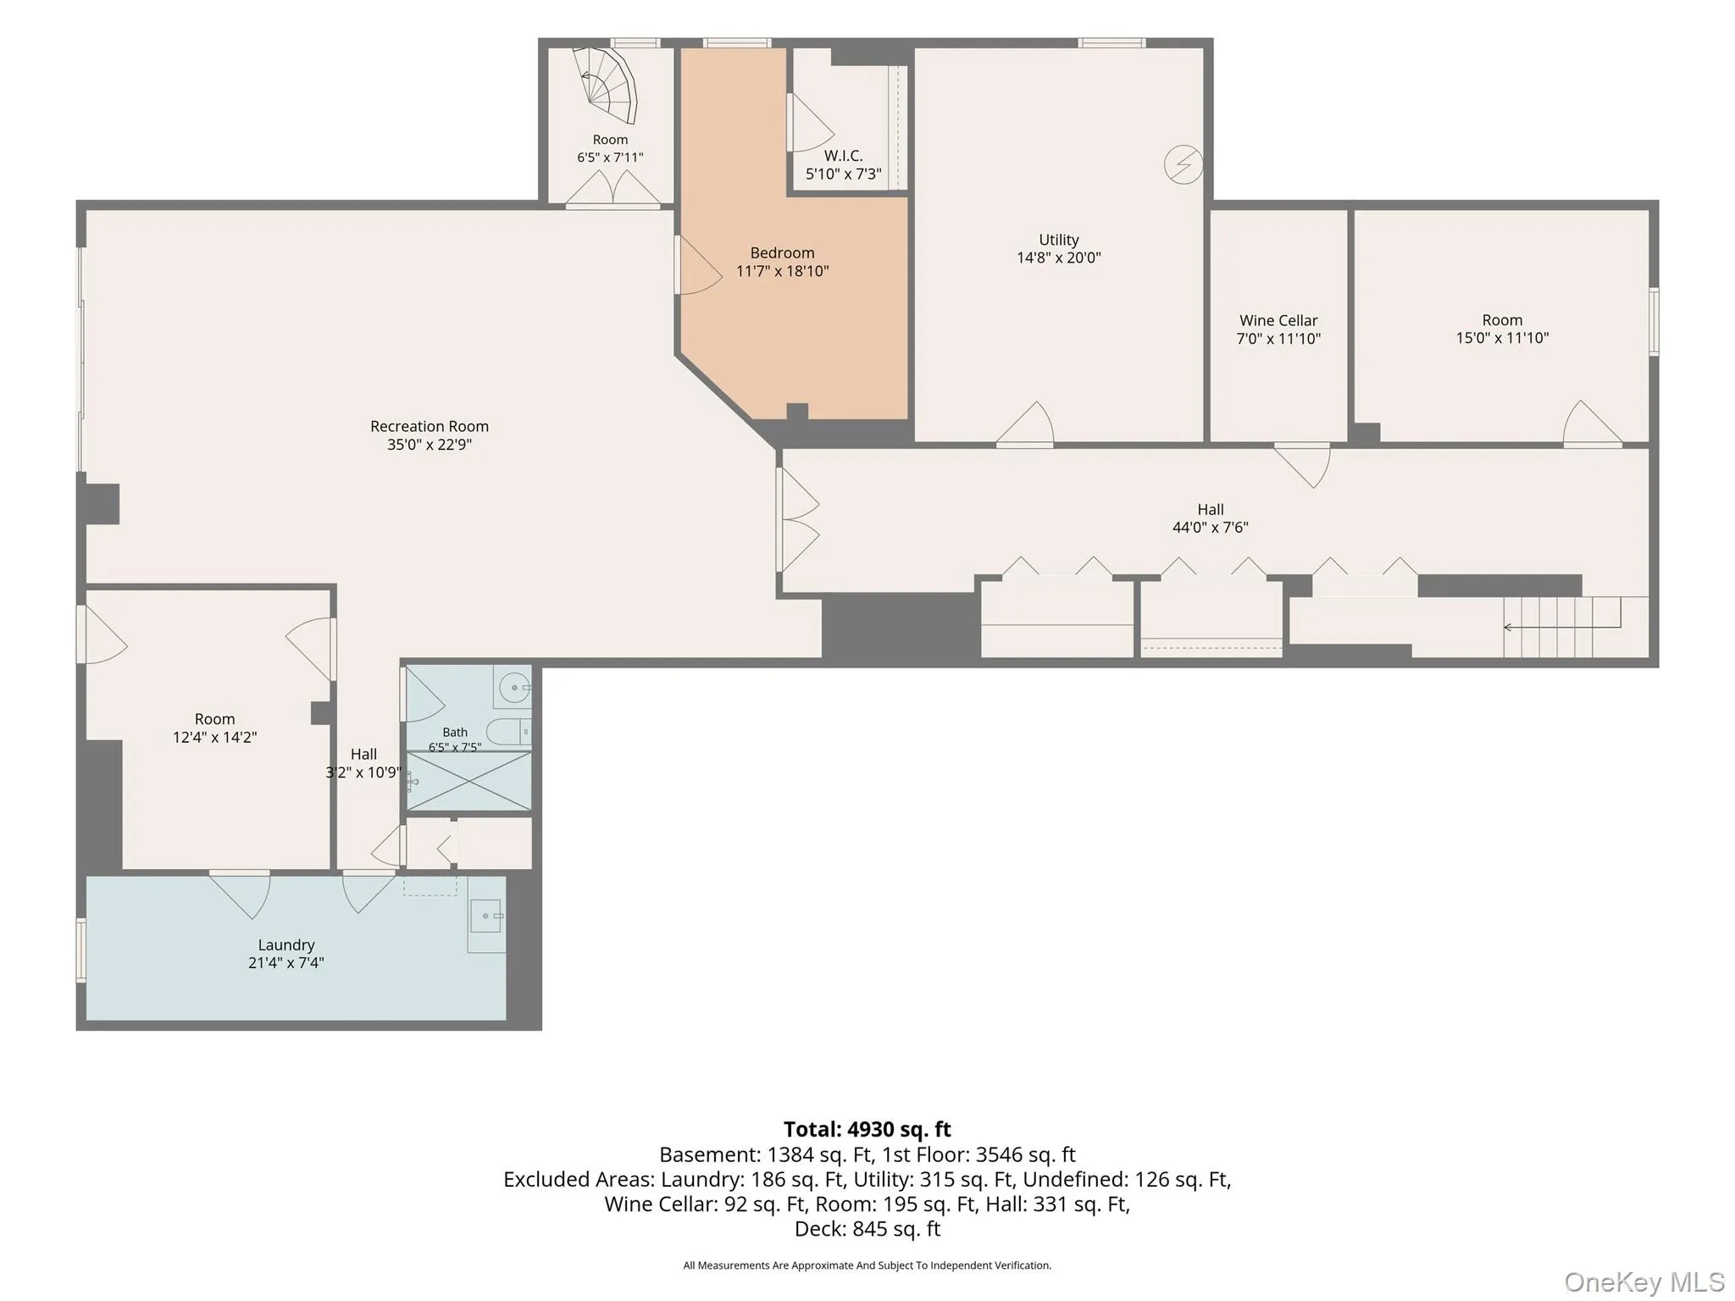
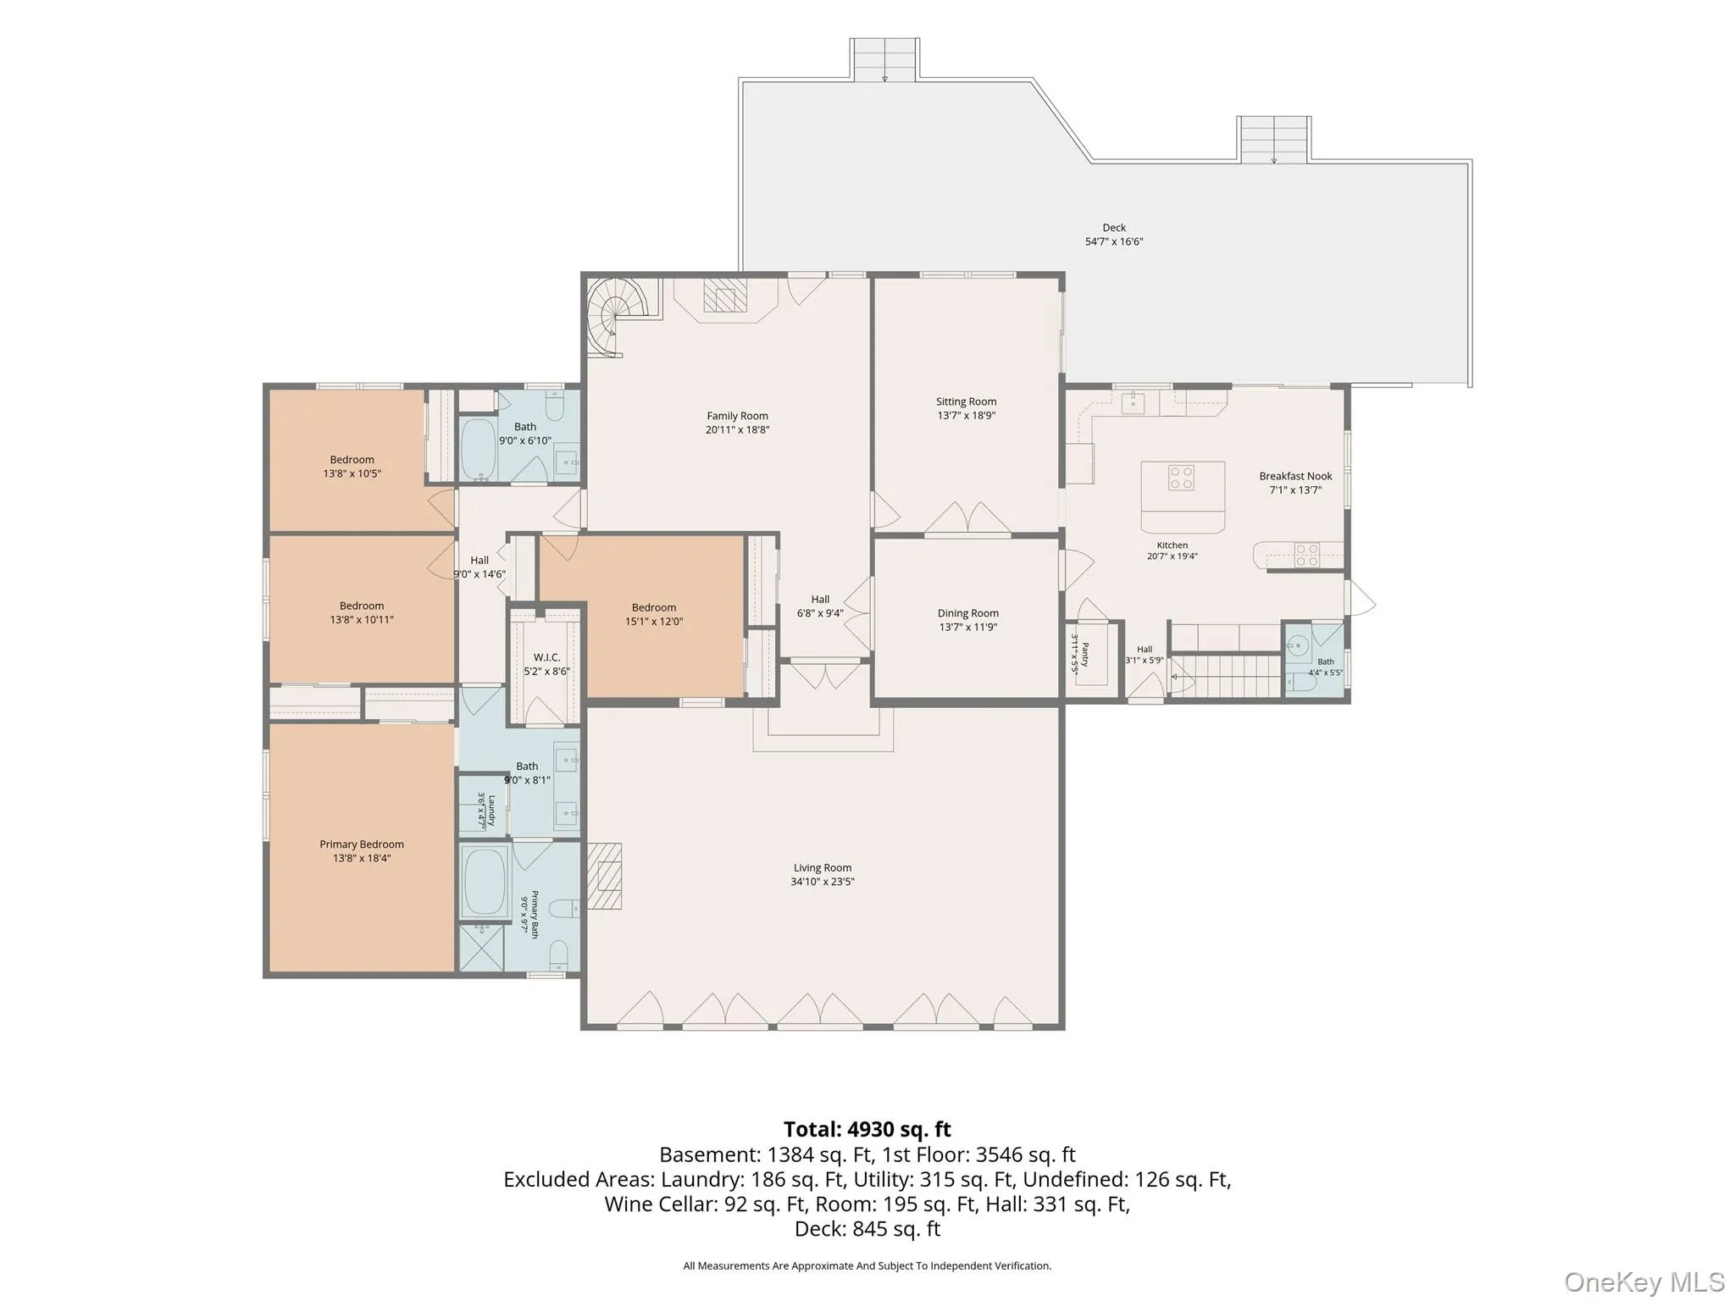
Nestled on 18.6 private acres behind a gated, tree-lined driveway, this exceptional country estate sits proudly atop a scenic bluff, offering breathtaking views, refined living, equestrian amenities, gentleman farming, and commuter convenience. Located just 8 minutes from train station with service to PATH or direct to Grand Central via Beacon, it offers the perfect balance of peaceful country living, work-from-home flexibility, and easy commuting. Designed for equestrian and country living, the property features a 44’ x 28’ barn to house up to 6 horses and currently home to 3 miniatures. There are 2 paddocks, run-in sheds, field water sources, and access to horse trails with miles of riding. A skylit studio above the barn provides a versatile space ideal for a home office, artist’s retreat, guest area, or creative workspace. Beyond the equestrian amenities, the expansive acreage offers endless opportunities for outdoor enjoyment, horseback riding, quads, snowmobiles, sledding, and simply exploring nature.
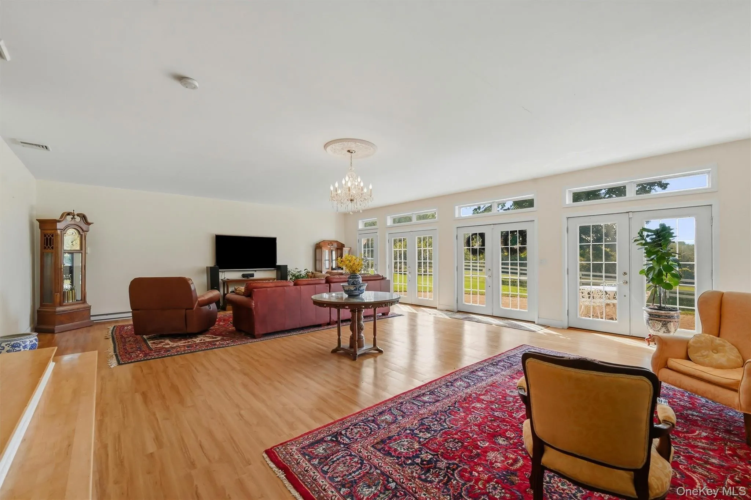
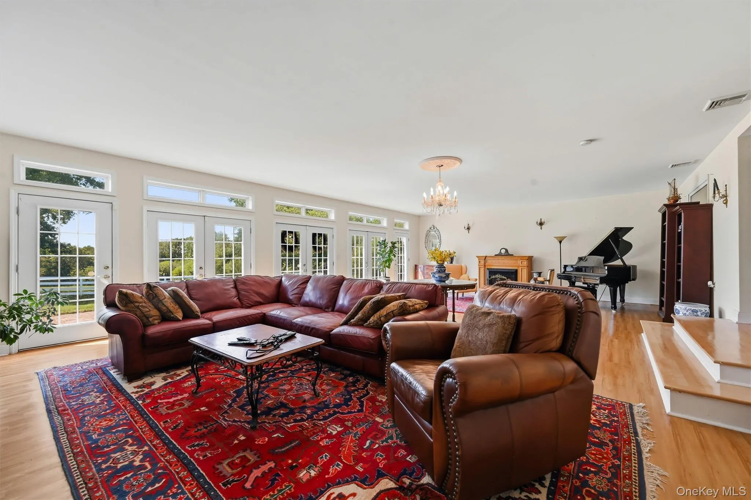
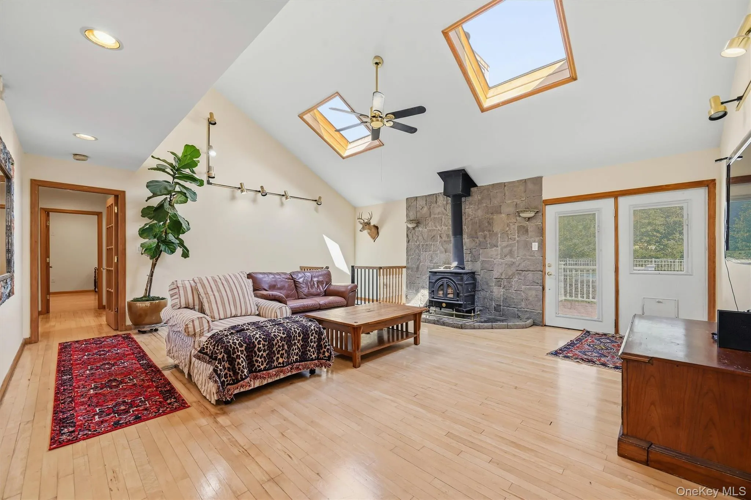
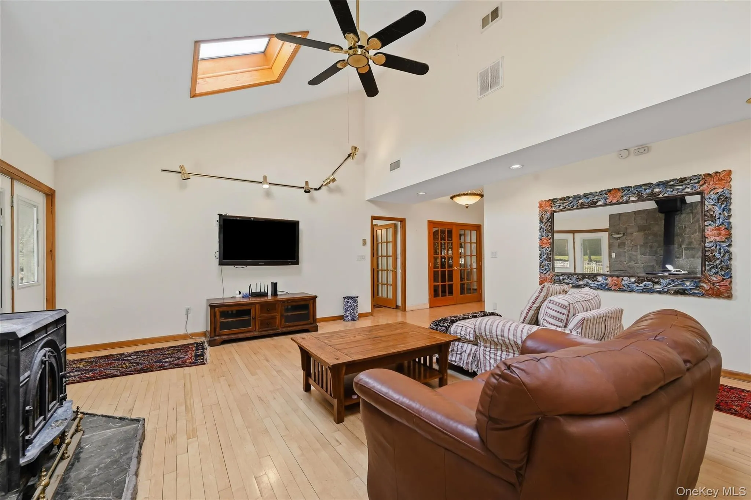
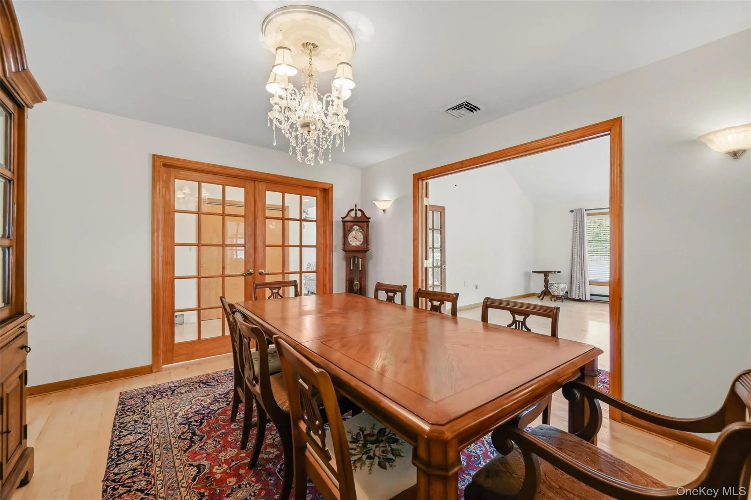
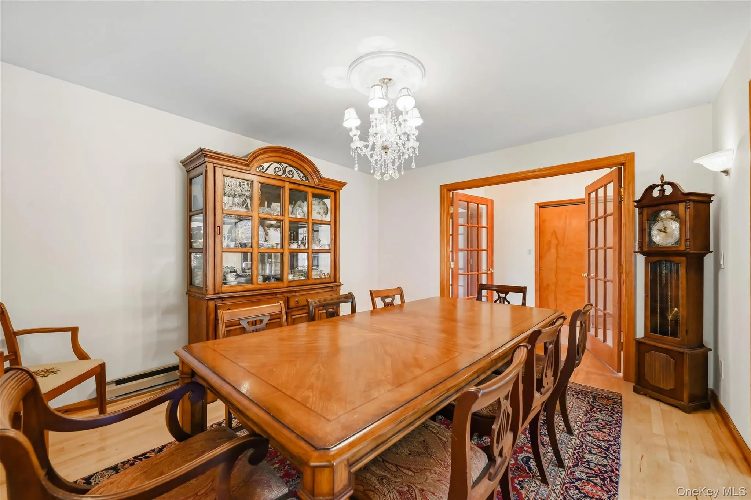
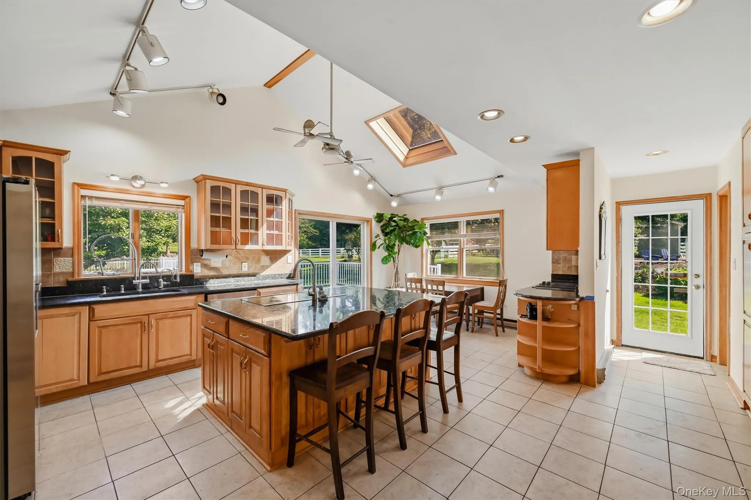
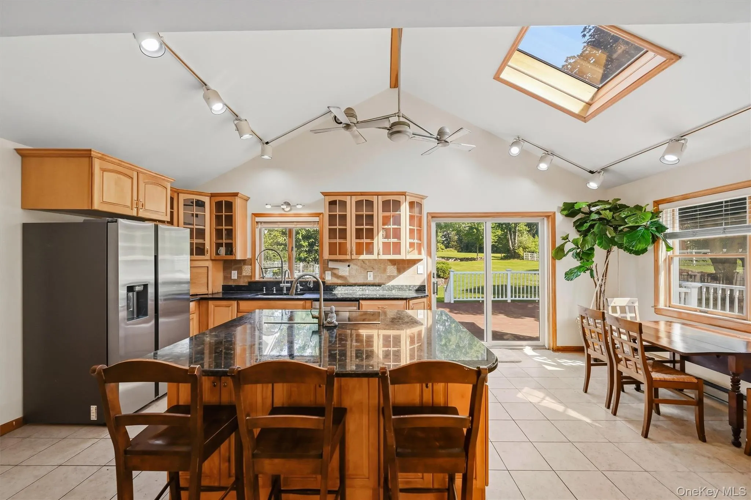
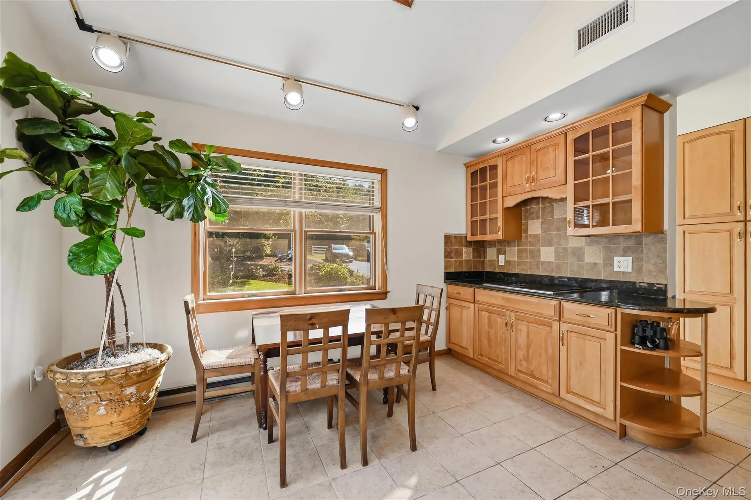
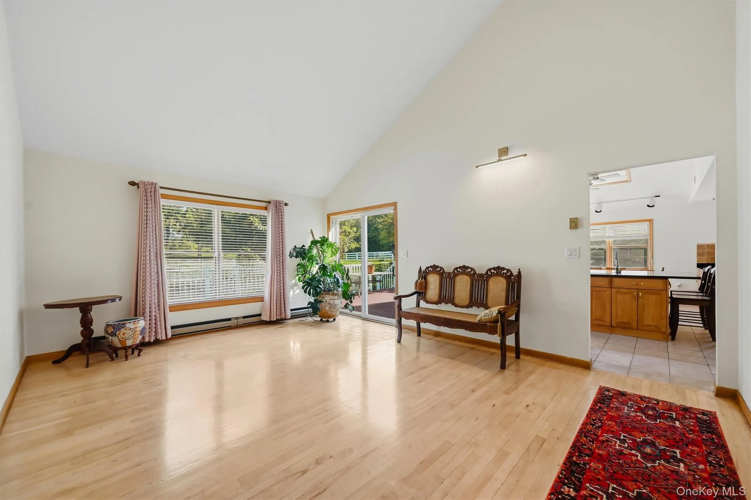
The home itself is filled with soaring skylights and numerous French doors that invite sunshine throughout the day. Perched on the bluff, the residence captures beautiful views and a sense of privacy and serenity. The chef’s granite kitchen is designed for both everyday living and entertaining, with a large center island, walk-in pantry, and dramatic skylights extending into the formal and informal family rooms.
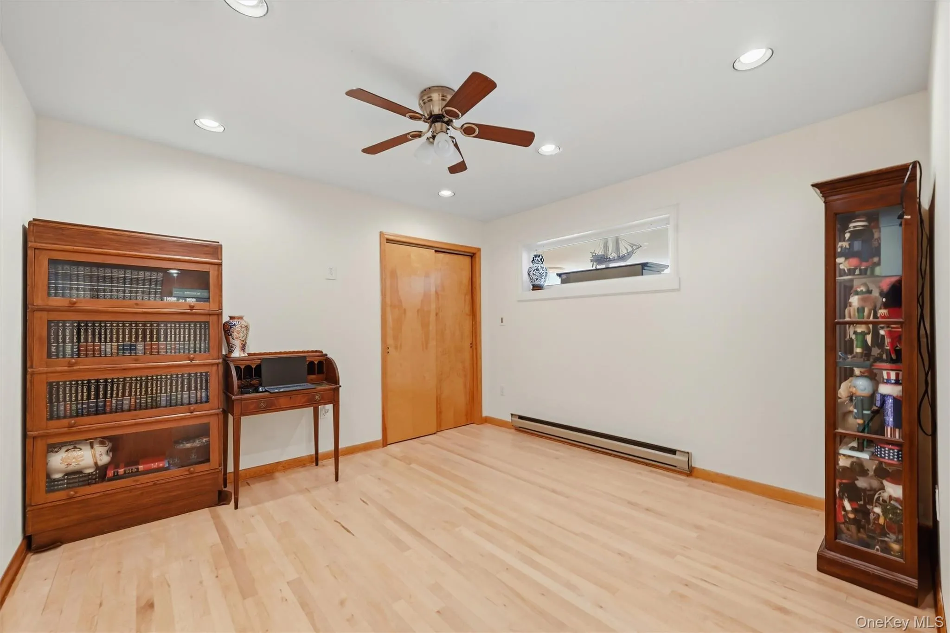
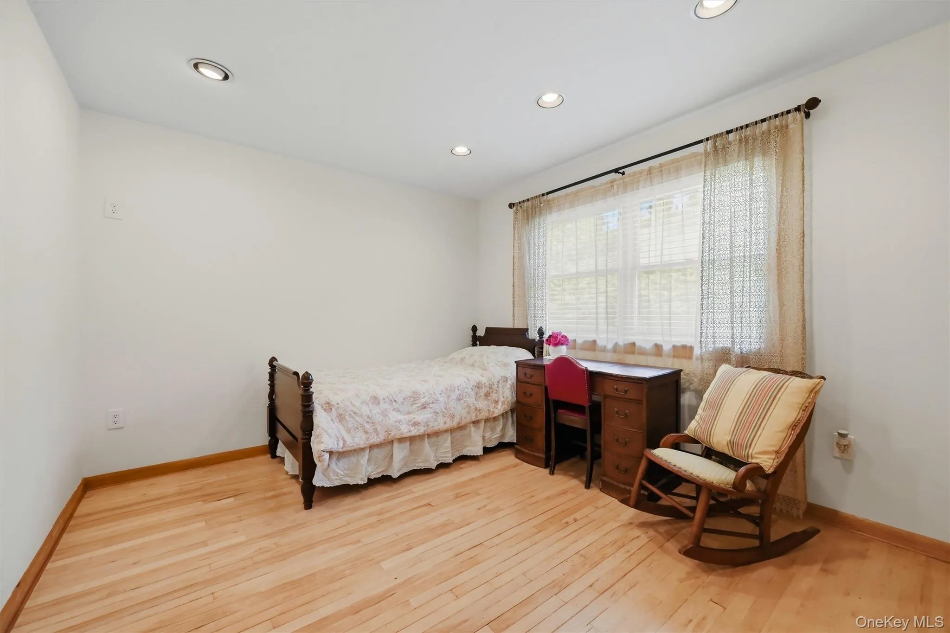
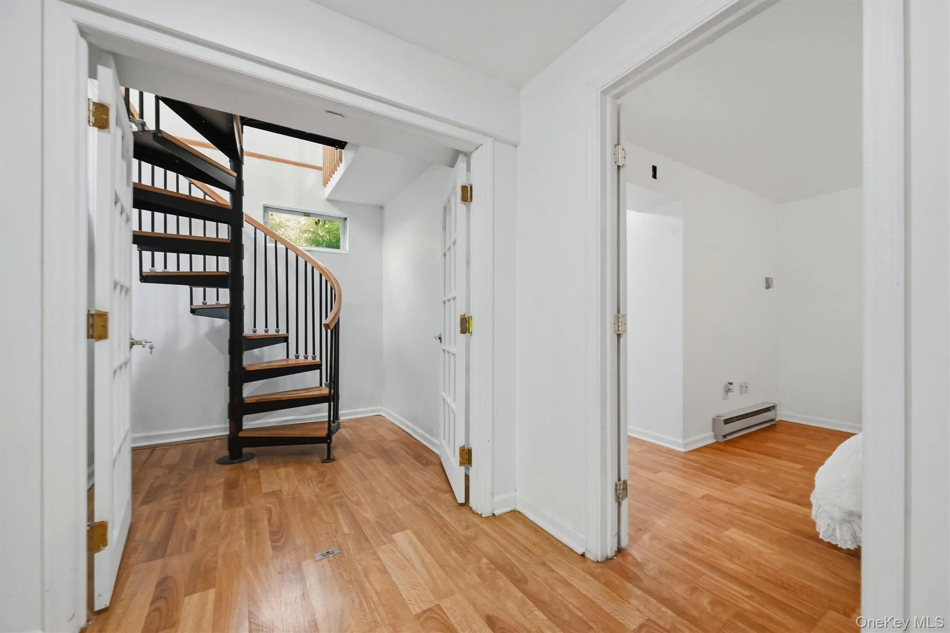
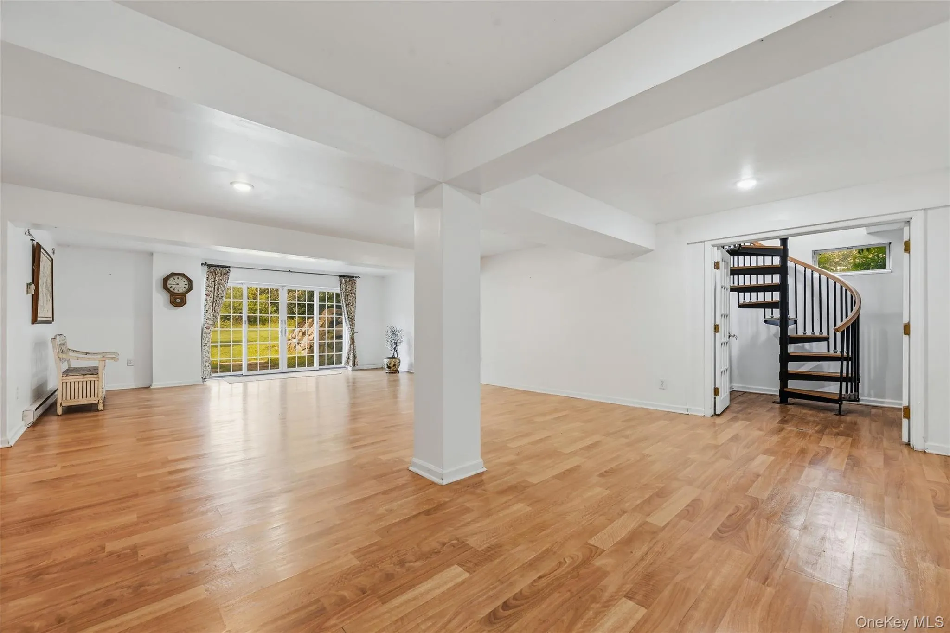
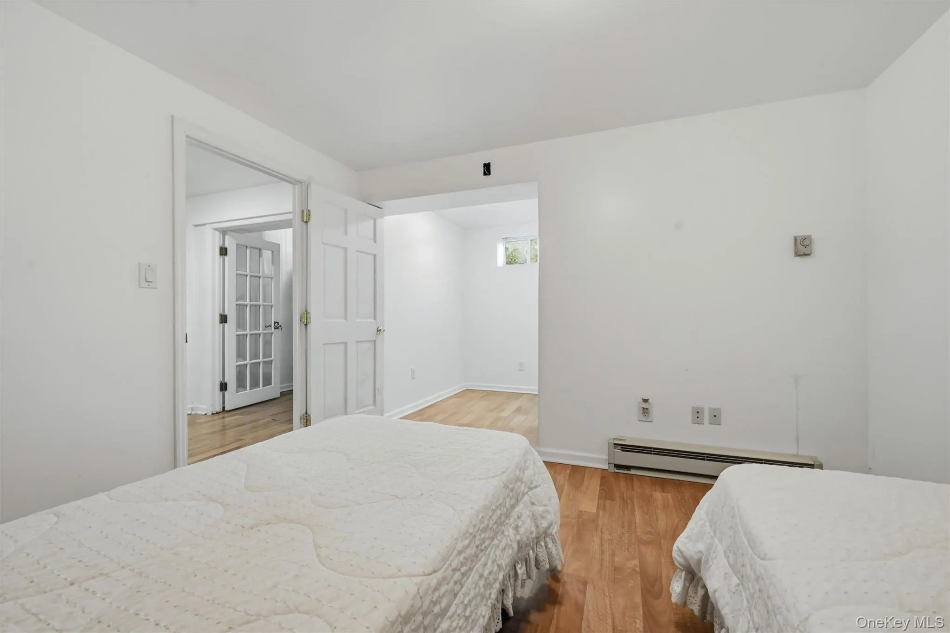
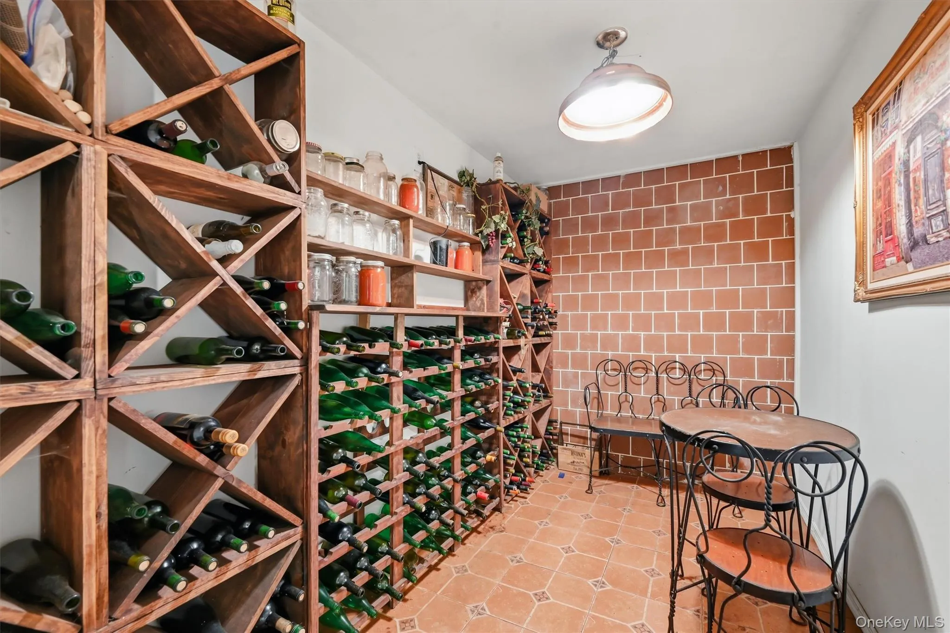
Unwind in a private wine cellar, dedicated gym, comfortable in-law suite, oversized garage, and abundant storage. Whether hosting formal gatherings or enjoying relaxed moments, this home offers comfort and versatility in every season.
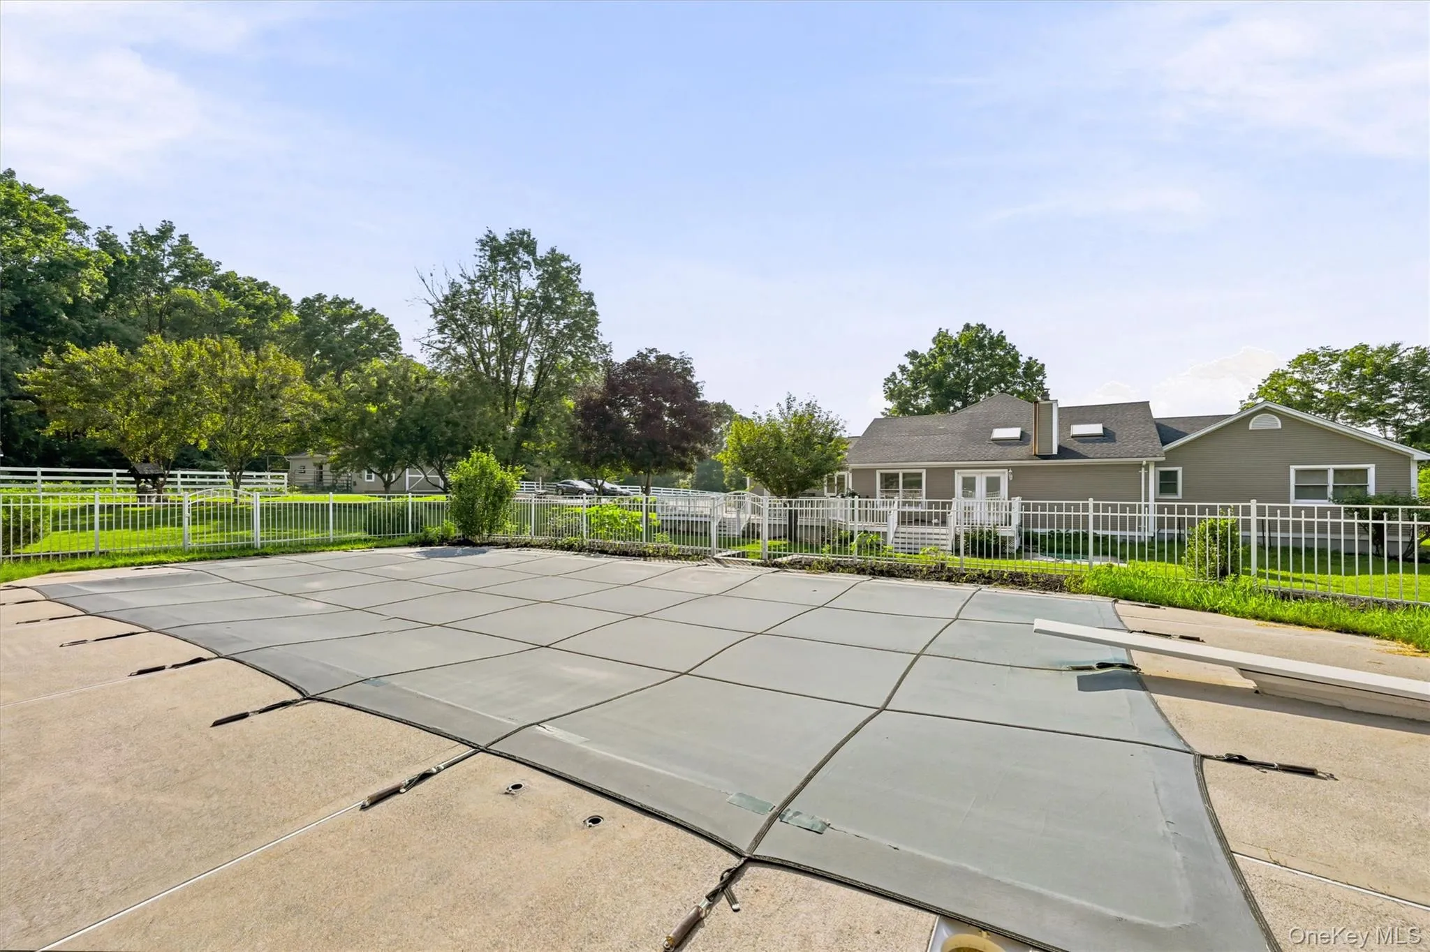
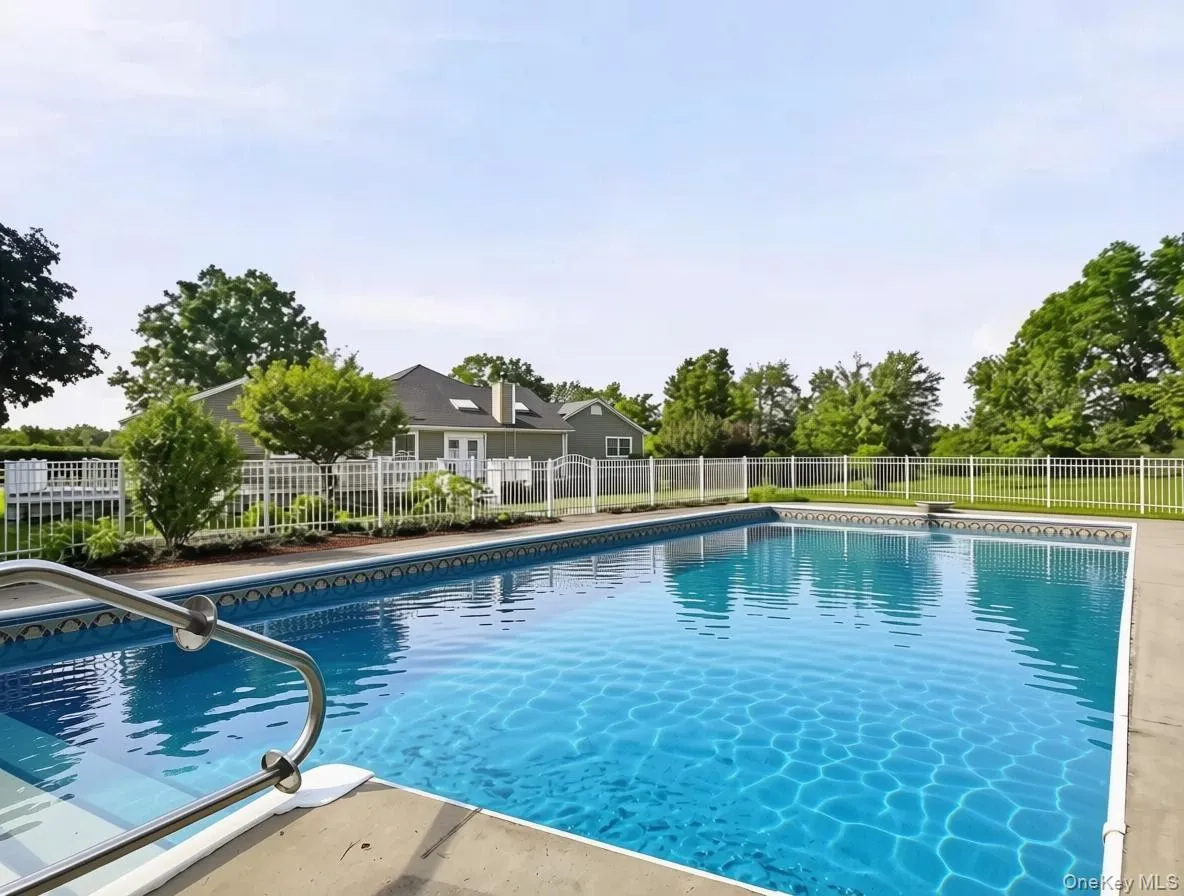
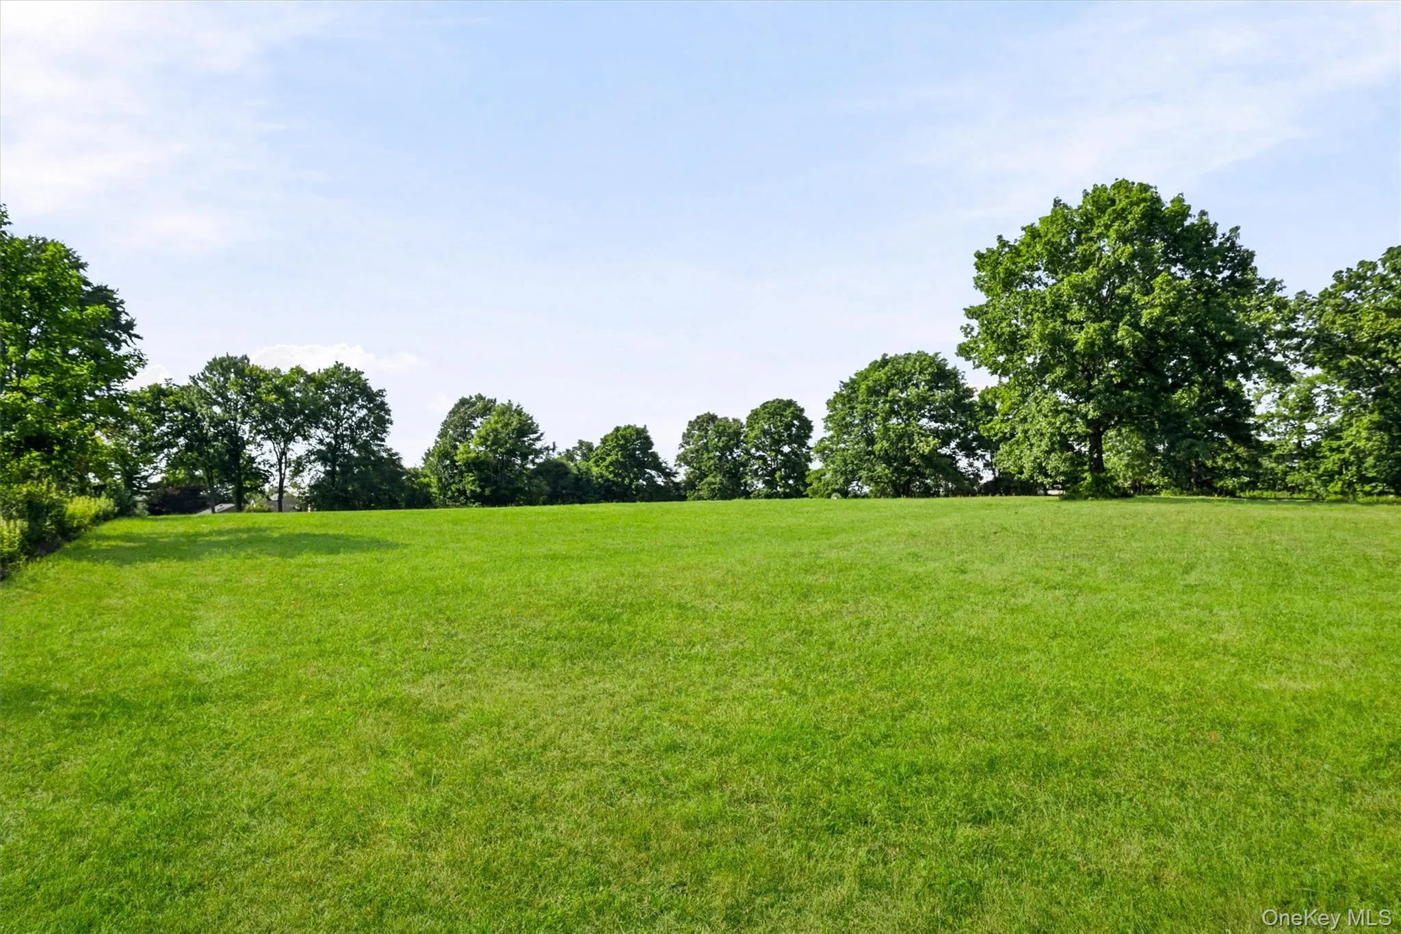
The beautifully maintained grounds create a private retreat with a swimming pool enclosed for big parties or relaxing night swims, mature fruit and flowering trees, vibrant red maples, and a lawn sprinkler system for effortless upkeep. The open fields are perfect for a farm-to-table vegetable garden, hobby farming, and outdoor activities.
With breathtaking mountain views from this elevated setting, the property provides an unforgettable backdrop for entertaining, celebrations, and memorable gatherings.
This estate offers a true country lifestyle with luxury amenities, equestrian appeal, recreation, and modern commuter convenience.
A timeless property awaiting your personal vision.
- Heating System:
- Electric, Other, Baseboard, Wood
- Cooling System:
- Central Air
- Appliances:
- Other
- Garage Spaces:
- 2
- Interior Features:
- Other
- Parking Features:
- Other
- Sewer:
- Septic Tank
- Utilities:
- See Remarks
- City:
- Hamptonburgh
- State:
- NY
- Street:
- Maybrook
- Street Number:
- 232
- Street Suffix:
- Road
- Postal Code:
- 10916
- Floor Number:
- 0
- Longitude:
- W75° 45' 56.8''
- Latitude:
- N41° 28' 5.9''
- PostalCity:
- Campbell Hall
- Architectural Style:
- Exp Ranch
- Construction Materials:
- Frame
- Elementary School:
- Montgomery Elementary School
- High School:
- Valley Central High School
- Agent MlsId:
- 33745
- MiddleOrJunior School:
- Valley Central Middle School
- PhotosCount:
- 46
- Special Listing Conditions:
- No
- Tax Annual Amount:
- $15,812
- Water Source:
- Well
- Office MlsId:
- KWRE01
Residential - MLS# 1011583
232 Maybrook Road, Hamptonburgh, NY
- Property Type :
- Residential
- Property SubType :
- Single Family Residence
- Listing Type :
- For Rent
- Listing ID :
- 1011583
- Price :
- $1,099,000
- Bedrooms :
- 5
- Bathrooms :
- 3
- Half Bathrooms :
- 1
- Bathrooms Total :
- 4
- Square Footage :
- 3,264 Sqft
- Lot Area :
- 18.60 Acre
- Year Built :
- 1988
- Status :
- Active
- Listing Agent :
- Patricia A. Caplicki
- Listing Office :
- Keller Williams Realty




