
Stylish Condo in Encore Atlantic Shores
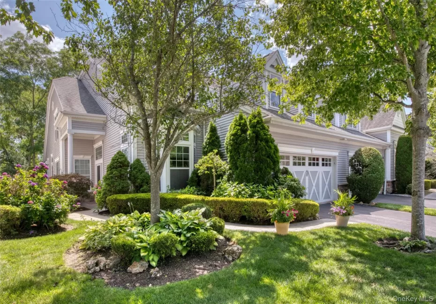
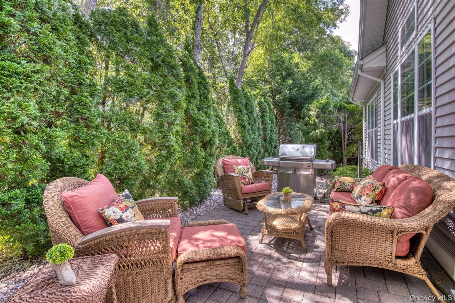
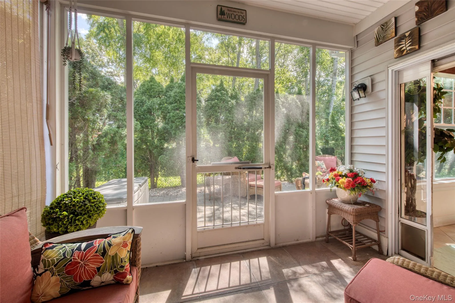
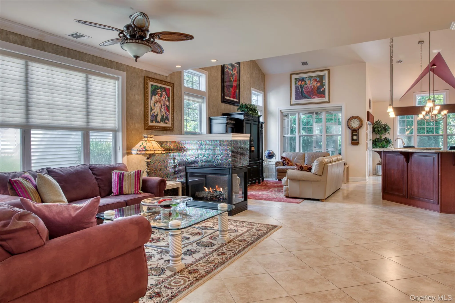
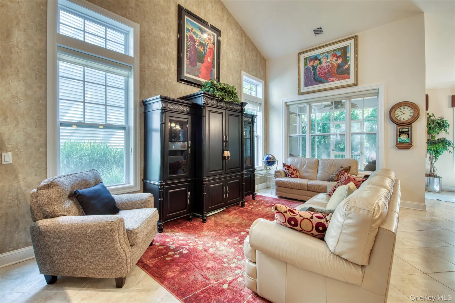
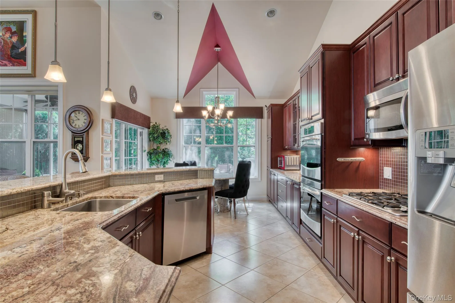
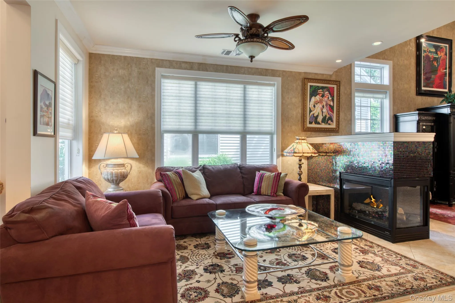
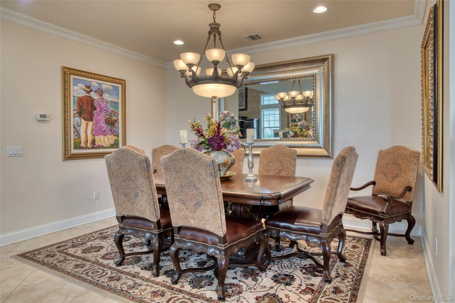
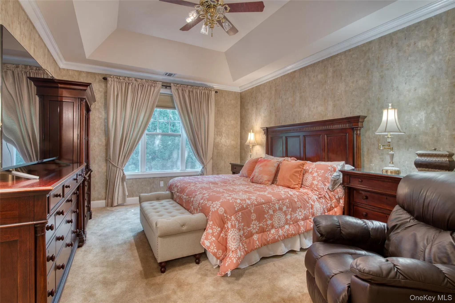
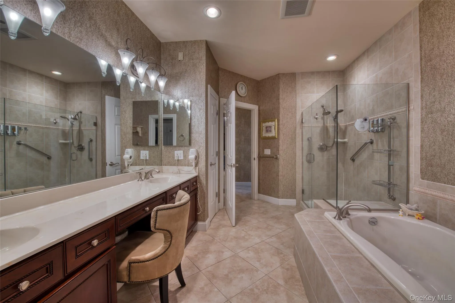
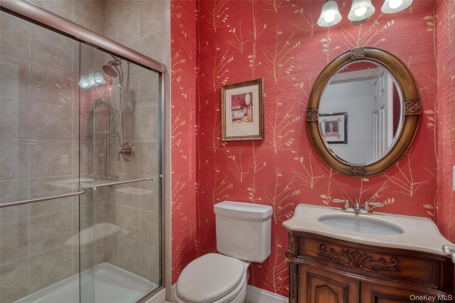
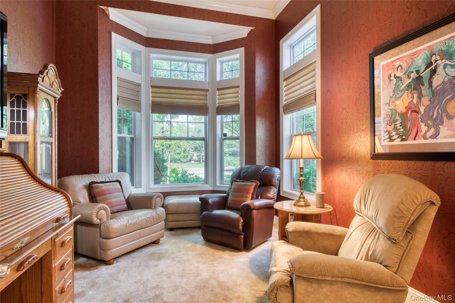
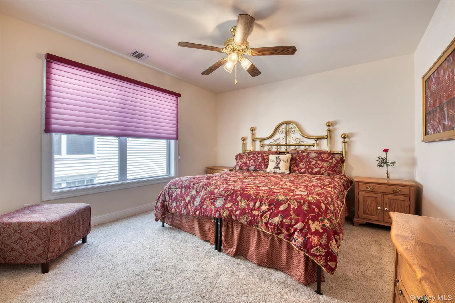
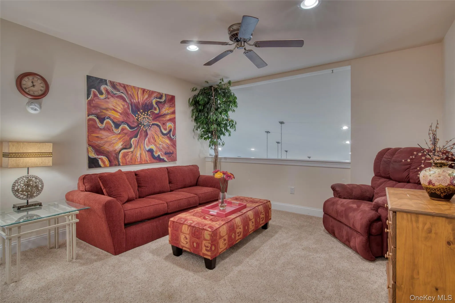
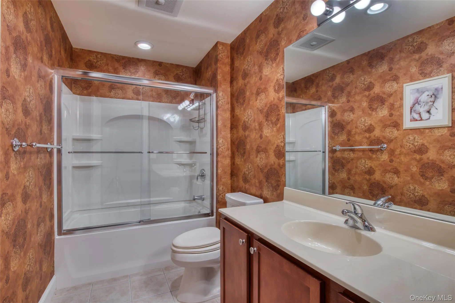
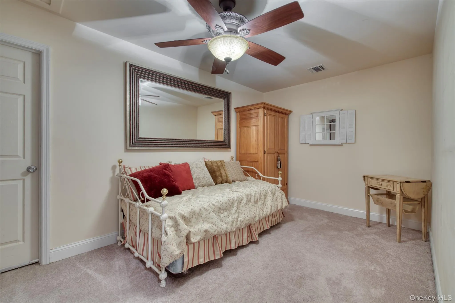
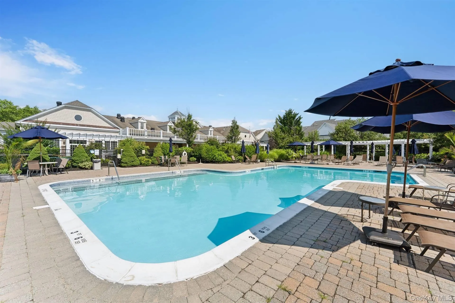
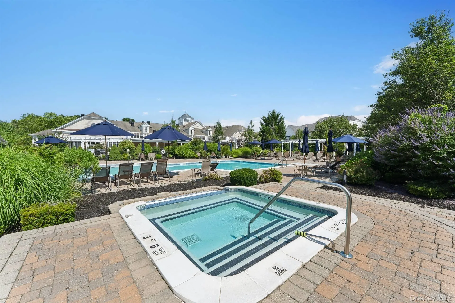
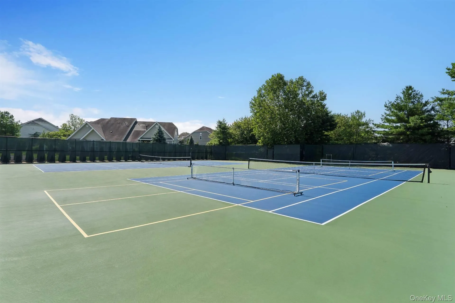
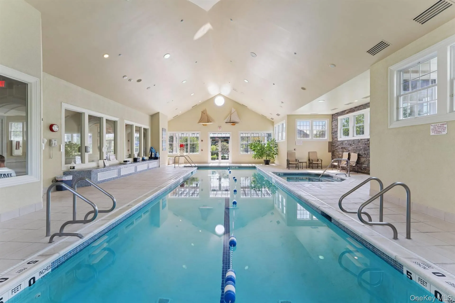
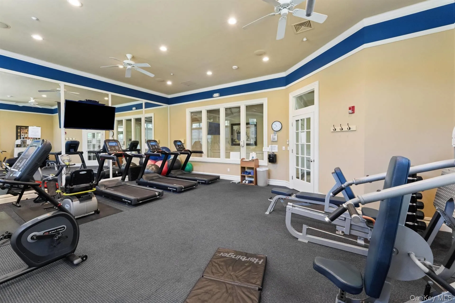
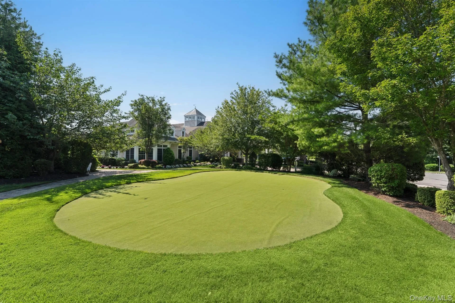
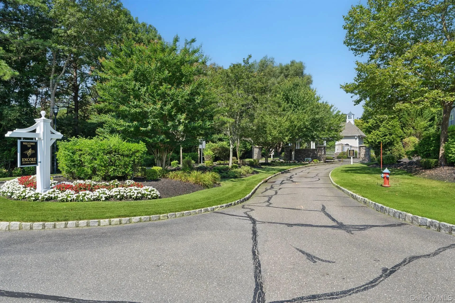
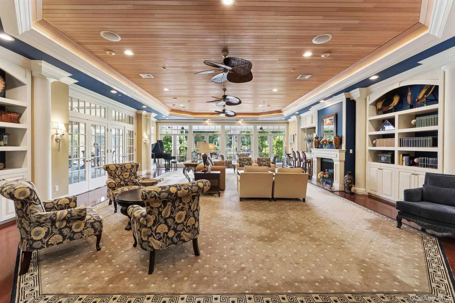
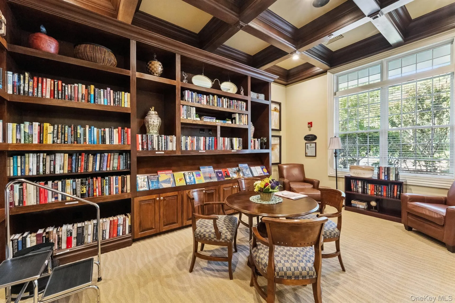
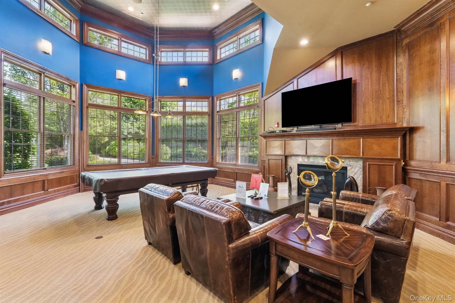
The Ovation model has an open floor plan that can be furnished in many different ways. This model uses the first rooms off the entry foyer as a formal living room and dining room. The gas fireplace separates these rooms from the kitchen, family room and casual dining area. The spacious primary suite has 2 walk-in closets and a primary bath with dual vanities, tub and shower. The first floor is completed by a den/office, full bath and laundry room that opens to the 2 car garage. Upstairs is a second bedroom, third bath, loft area and storage room. The screened in porch is off the kitchen and faces a private yard. Encore Atlantic Shores has a Clubhouse with resort like amenities including outdoor pool and spa, indoor pool and spa, tennis and pickleball, Bocce, shuffleboard, putting green, card room, gym, library, Billiards Room, Living Room and Ballroom. Fabulous community with awesome amenities.
- Heating System:
- Forced Air
- Cooling System:
- Central Air
- Fence:
- Perimeter
- Patio:
- Porch, Screened
- Swimming Pool:
- Community, Indoor, Outdoor Pool, Pool/spa Combo
- Accessibility Features:
- Visitor Bathroom, Accessible Bedroom, Accessible Central Living Area, Accessible Closets, Accessible Doors, Accessible Common Area, Accessible Hallway(s), Accessible Full Bath
- Appliances:
- Dishwasher, Oven, Refrigerator, Microwave, Stainless Steel Appliance(s), Dryer, Washer, Range
- Fireplace Features:
- Gas
- Fireplaces Total:
- 1
- Flooring:
- Hardwood, Carpet
- Garage Spaces:
- 2
- Interior Features:
- Eat-in Kitchen, Master Downstairs, Entrance Foyer, Granite Counters, Open Kitchen, Open Floorplan, High Ceilings, Cathedral Ceiling(s), Storage, Walk-in Closet(s), Chefs Kitchen, Double Vanity, Kitchen Island, Washer/dryer Hookup, Soaking Tub, Formal Dining, First Floor Bedroom, Primary Bathroom, Ceiling Fan(s), First Floor Full Bath, His And Hers Closets, Breakfast Bar, Recessed Lighting, Tray Ceiling(s)
- Laundry Features:
- In Unit
- Parking Features:
- Driveway, Garage
- Sewer:
- Public Sewer
- Utilities:
- Natural Gas Available, Natural Gas Connected
- City:
- Brookhaven
- State:
- NY
- Street:
- Encore
- Street Number:
- 63
- Street Suffix:
- Boulevard
- Postal Code:
- 11941
- Floor Number:
- 0
- Longitude:
- W73° 15' 51.3''
- Latitude:
- N40° 50' 24''
- Subdivision Name:
- Encore Atlantic Shores
- Directions:
- Community entrance is on County Road 51. Make a left after entering the community and 63 Encore will be on your left
- PostalCity:
- Eastport
- Association Amenities:
- Gated, Pool, Fitness Center, Tennis Court(s), Spa/hot Tub, Clubhouse, Sauna
- Association Fee:
- $910
- Association Fee Frequency:
- Monthly
- Association Fee Includes:
- Sewer, Exterior Maintenance, Snow Removal, Trash, Water, Pool Service, Grounds Care, Common Area Maintenance
- Construction Materials:
- Vinyl Siding
- Elementary School:
- Eastport Elementary School
- High School:
- Eastport-South Manor Jr-Sr Hs
- Levels:
- Two
- Agent MlsId:
- 215986
- MiddleOrJunior School:
- Eastport-South Manor Jr-Sr Hs
- PhotosCount:
- 26
- Senior Community:
- 1
- Special Listing Conditions:
- No
- Stories Total:
- 2
- Tax Annual Amount:
- $9,540
- VirtualTour URL:
- https://visithome.ai/mruY2nRFNxf8LrvcD4qrYW?mu=ft&t=1785012274
- Water Source:
- Public
- Office MlsId:
- JCHA01
Residential - MLS# 1029011
63 Encore Boulevard, Brookhaven, NY
- Property Type :
- Residential
- Property SubType :
- Condominium
- Listing Type :
- For Rent
- Listing ID :
- 1029011
- Price :
- $918,000
- Rooms :
- 11
- Bedrooms :
- 2
- Bathrooms :
- 3
- Bathrooms Total :
- 3
- Square Footage :
- 2,769 Sqft
- Lot Area :
- 0.14 Acre
- Year Built :
- 2008
- Status :
- Active
- Listing Agent :
- Merle Buff
- Listing Office :
- Corcoran




