
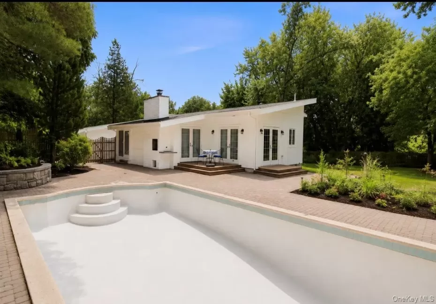

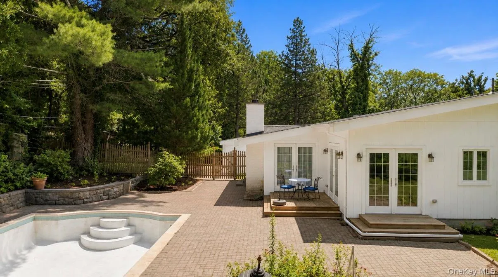
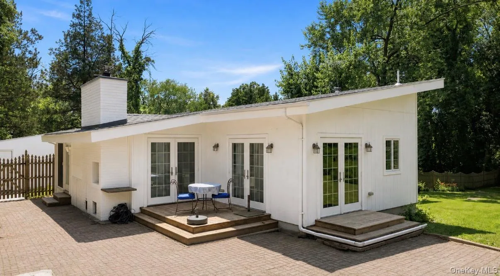
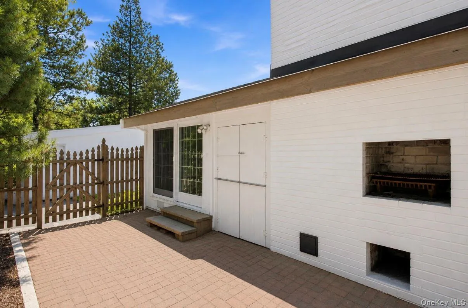
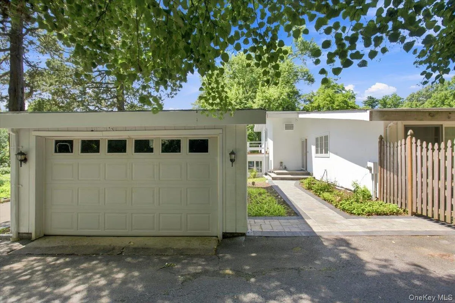
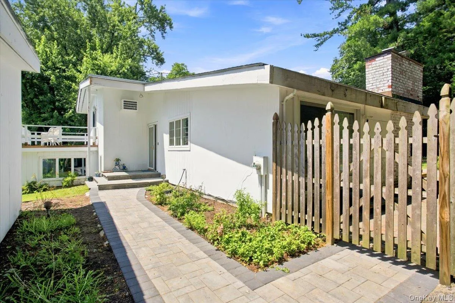
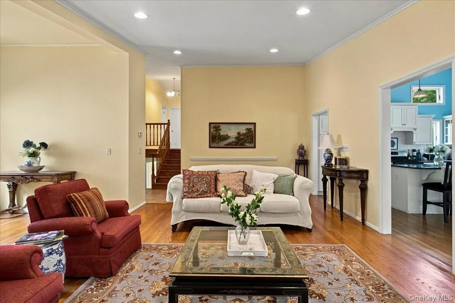
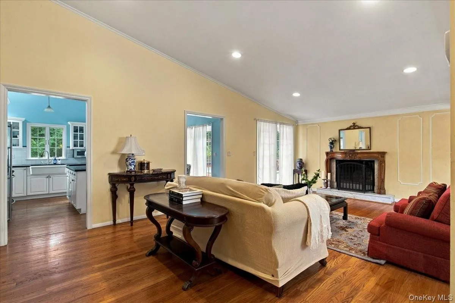
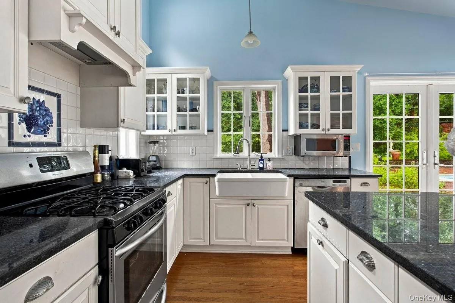
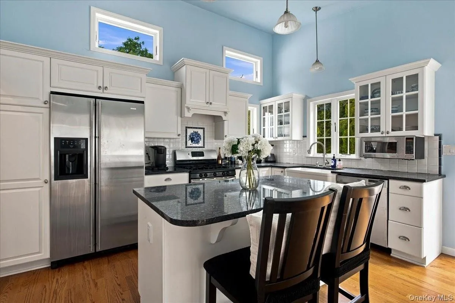
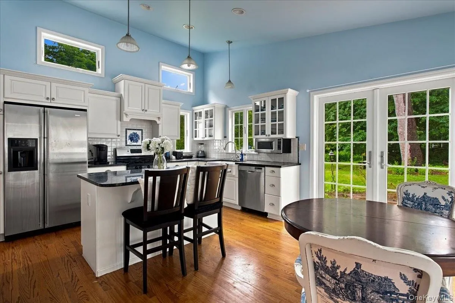
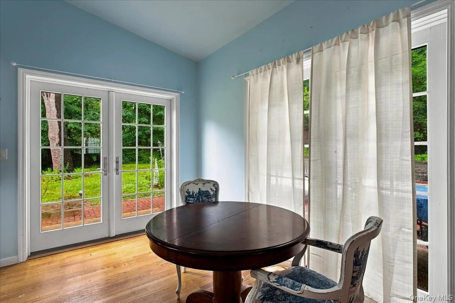
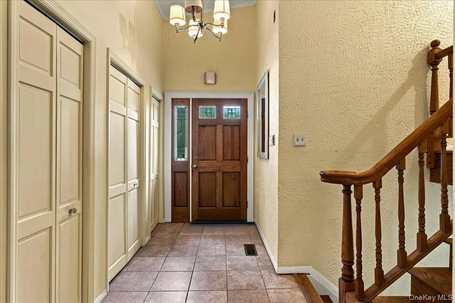
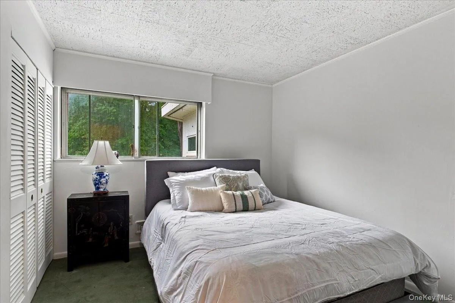
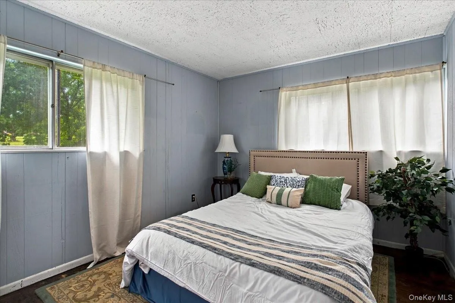
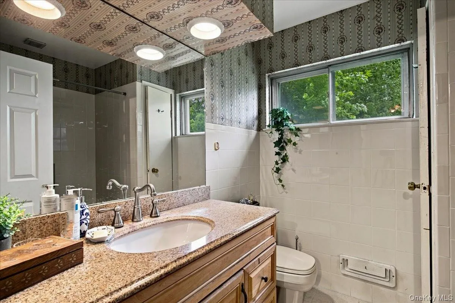
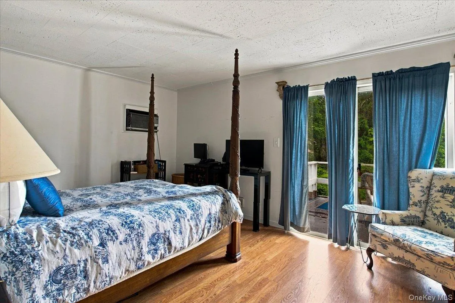
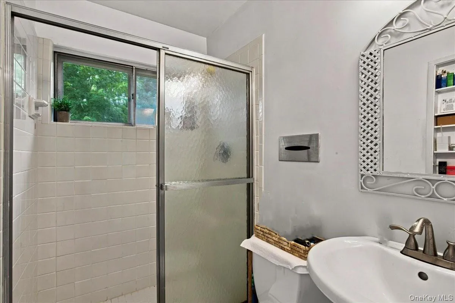
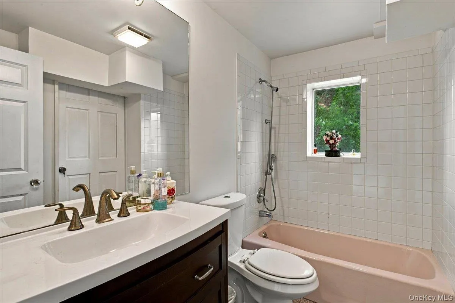
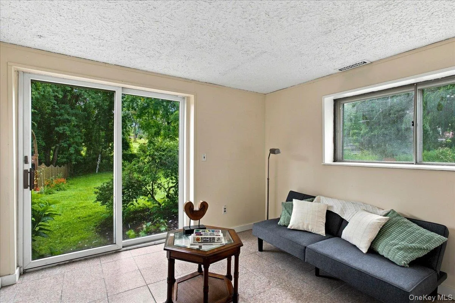
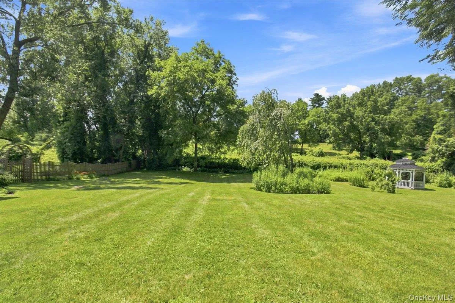
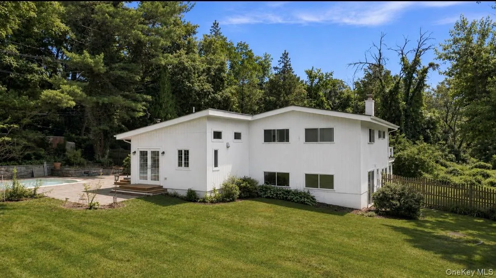
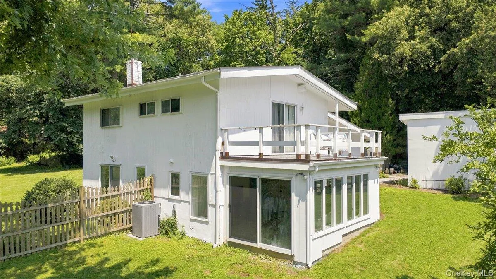
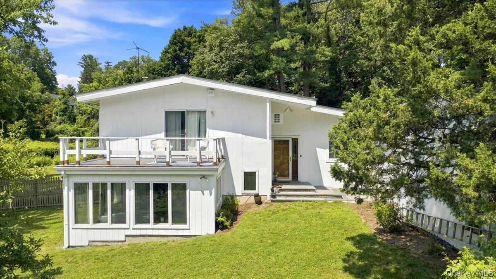
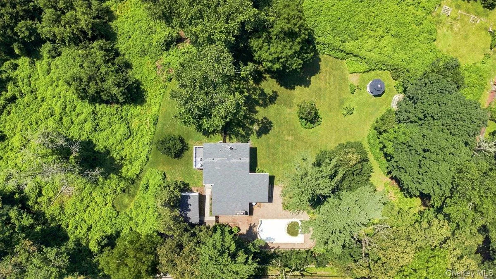
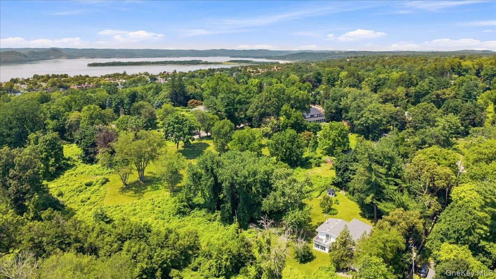
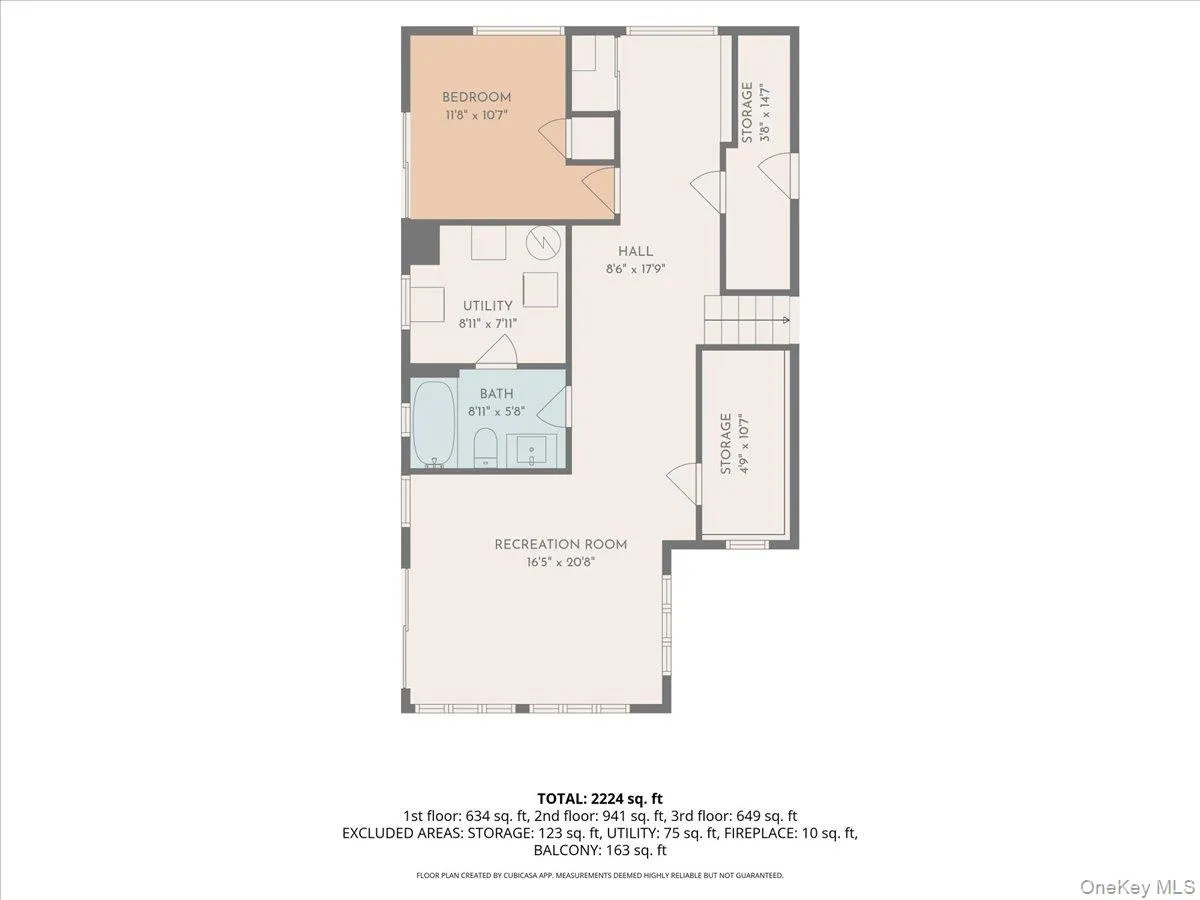
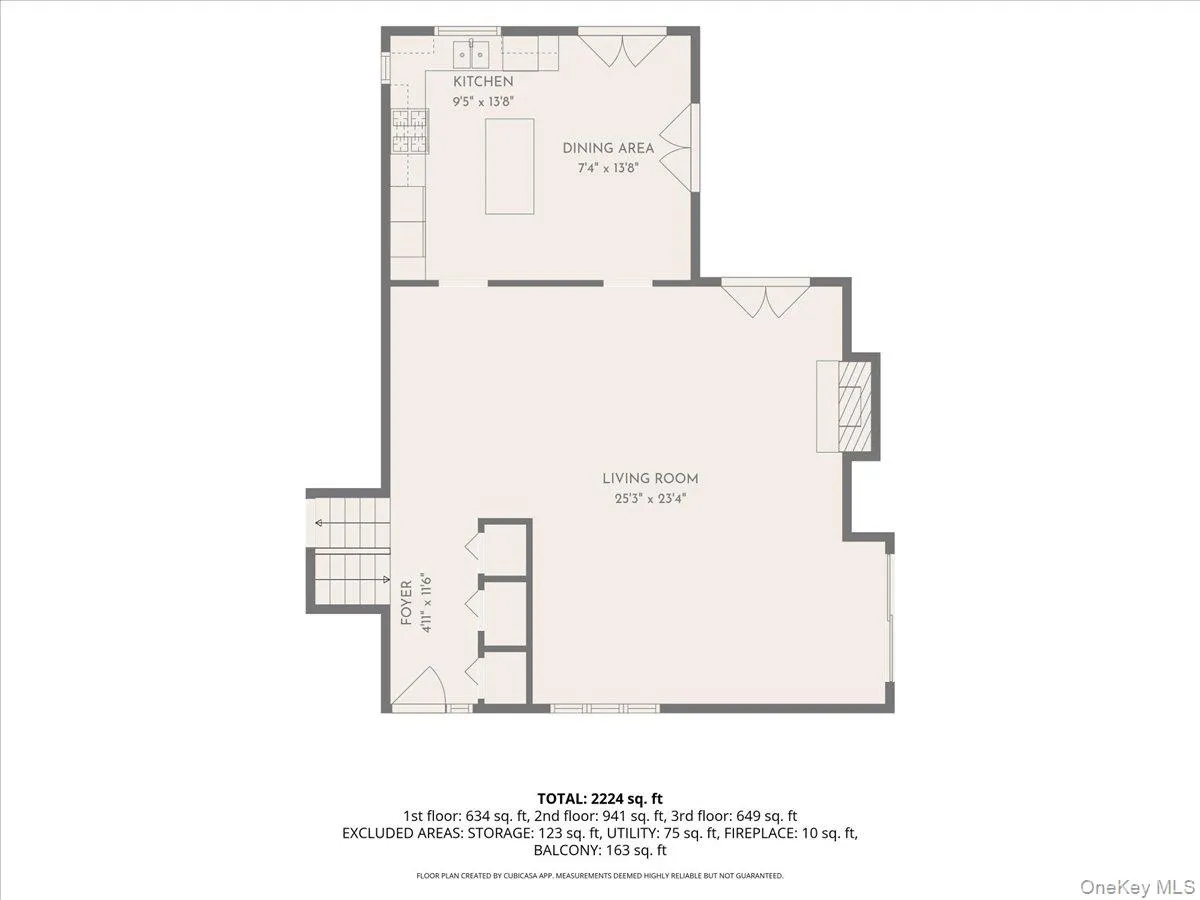
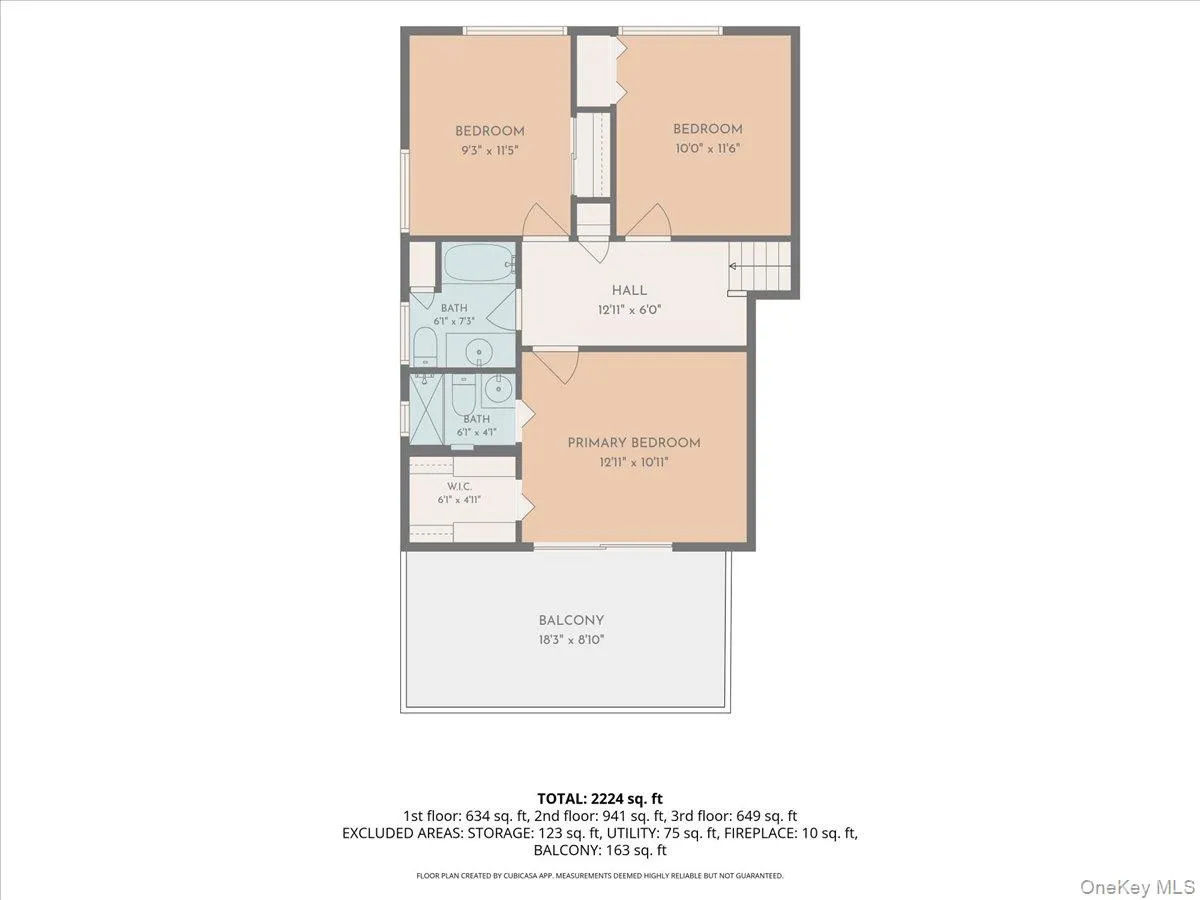
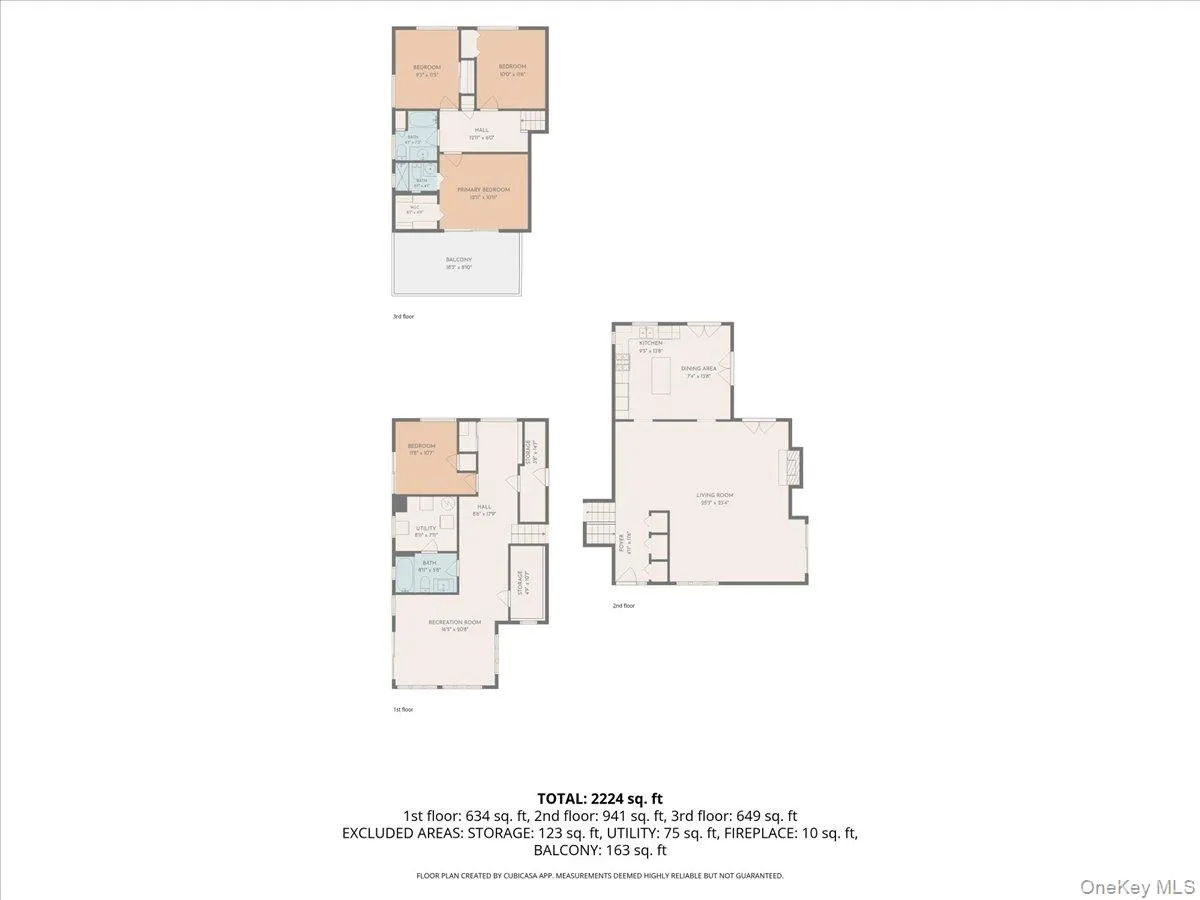
A charming split-level home set on land that was once part of the historic Waldheim Estate of James and Ellin Speyer. Tucked into a peaceful setting just minutes from the heart of Briarcliff Manor, this inviting property reflects the area’s rich history while offering the comfort of everyday living.
Offering 4 bedrooms and 3 bathrooms, the home is filled with warmth, character, and a wonderful connection between indoor and outdoor living.
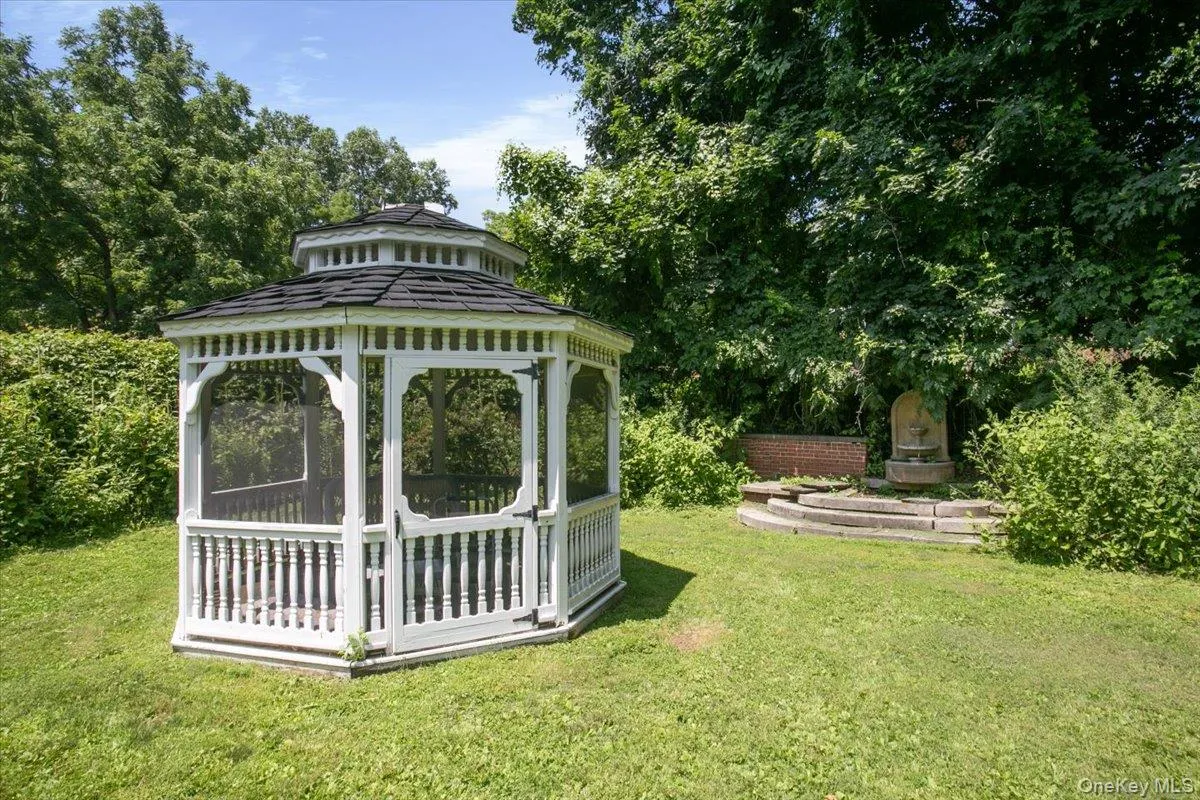
From the moment you arrive, the tranquil surroundings make a lasting impression. Mature trees, established gardens, and natural landscaping provide exceptional privacy and create a beautiful backdrop that changes with the seasons—from colorful spring blooms to vibrant autumn foliage. Thoughtfully maintained over the years, the gardens offer a peaceful retreat that’s as beautiful as it is easy to enjoy.
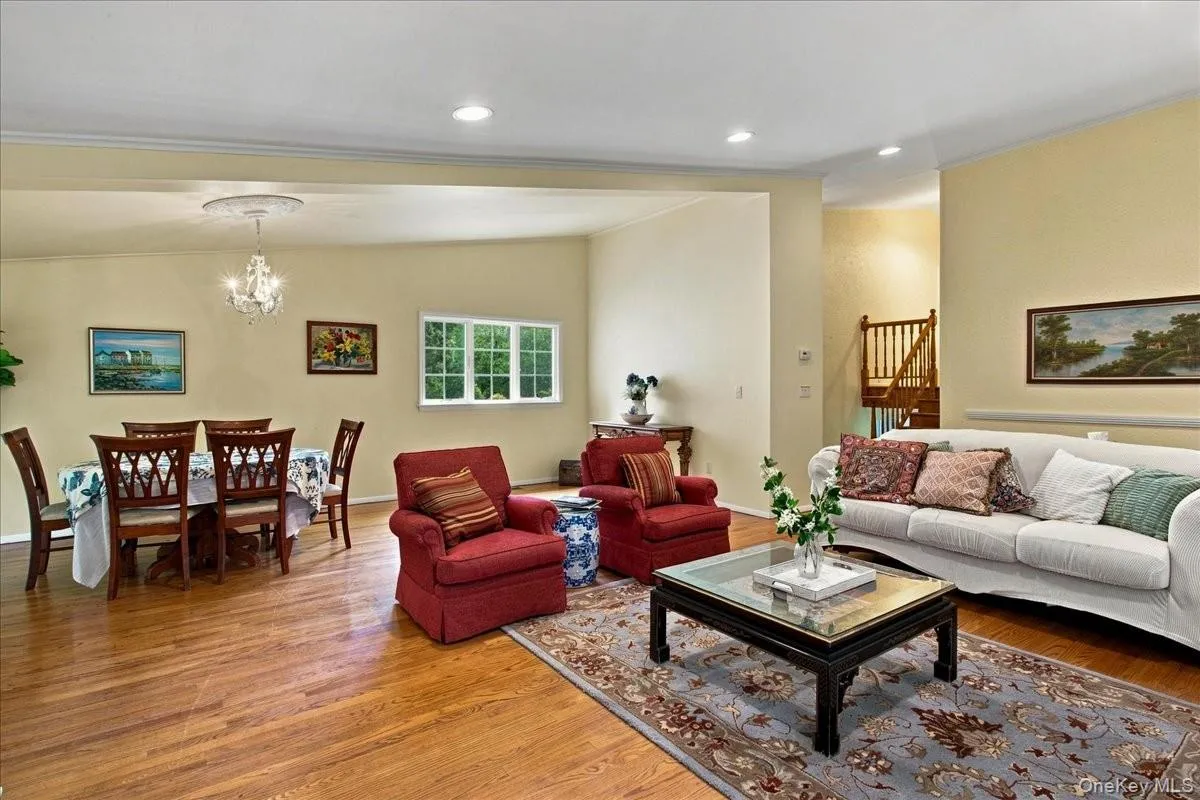
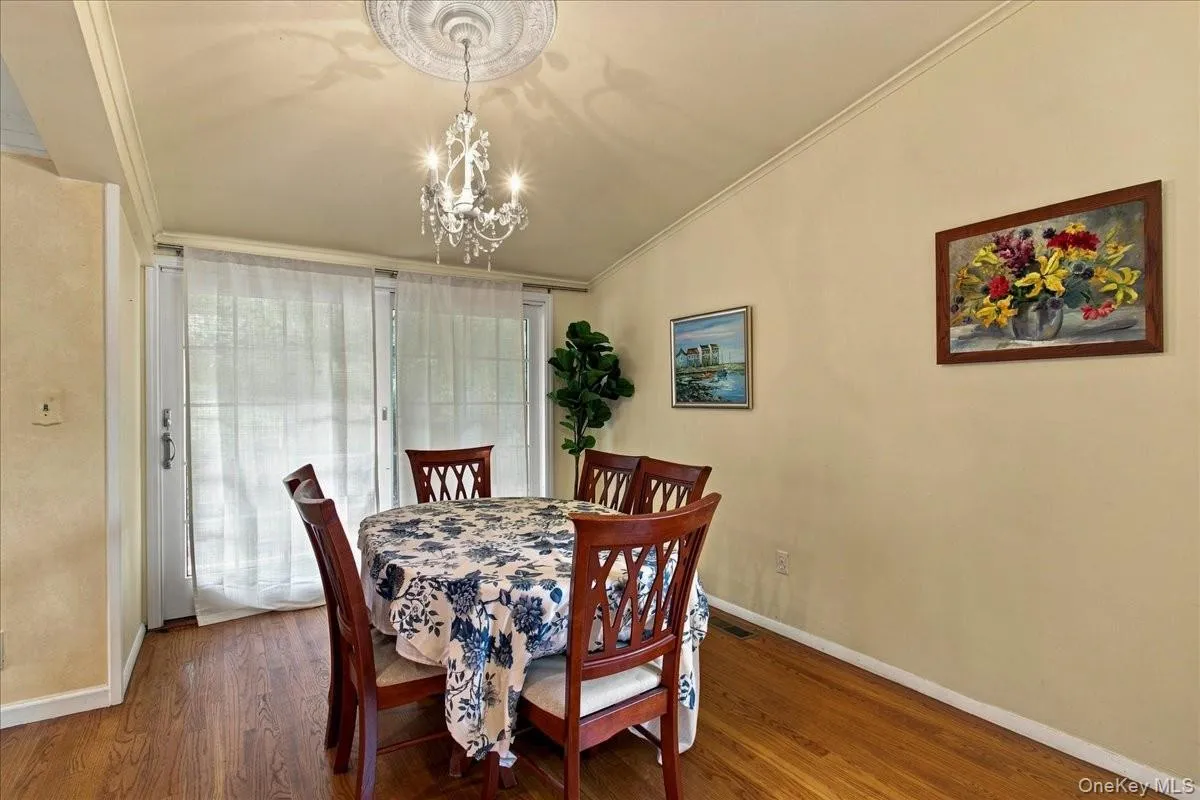
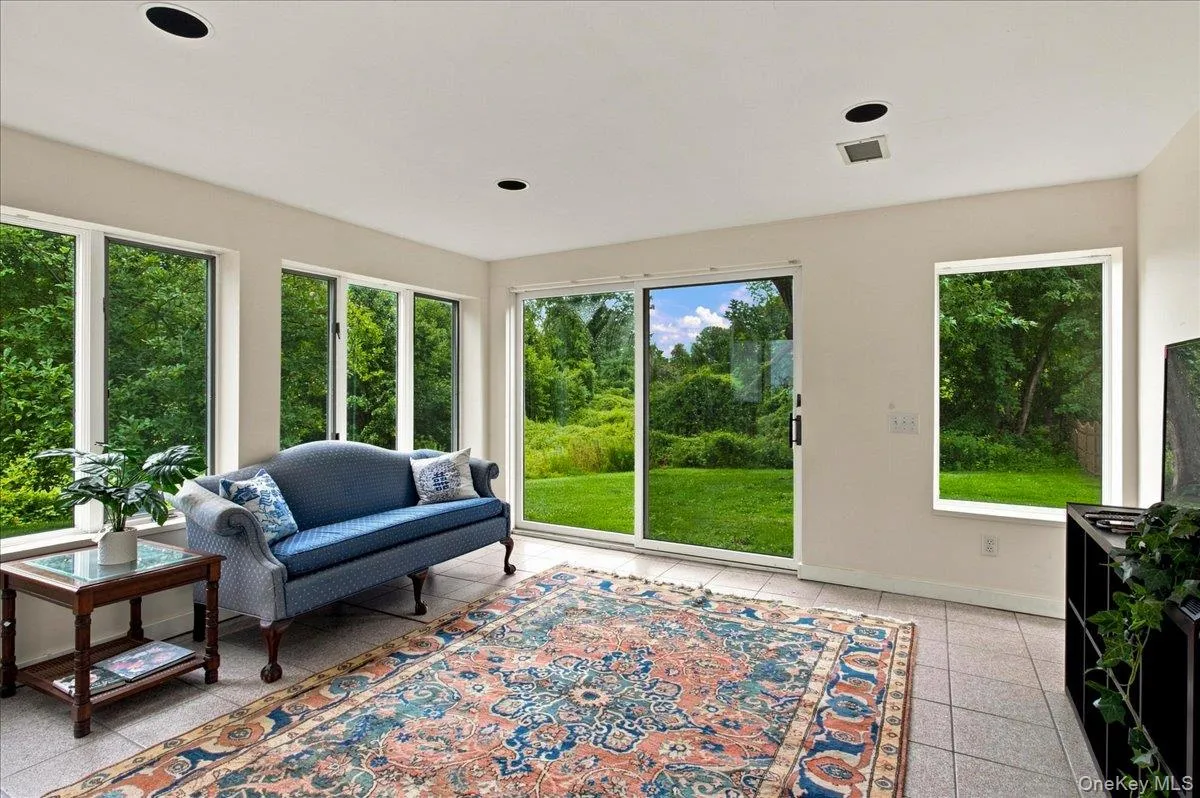
Inside, soaring ceilings and abundant natural light enhance the home’s welcoming atmosphere. The main living area is centered around a beautiful fireplace, creating a cozy gathering place, while large windows bring the beauty of the outdoors inside. The comfortable layout flows effortlessly to the outdoor living spaces, making everyday living and entertaining equally enjoyable.
Step outside to the flagstone patio, where you can enjoy outdoor dining, entertain family and friends, or simply relax while taking in the peaceful surroundings. The in-ground cement pool complements the backyard, providing the perfect setting for warm summer days. Whether hosting gatherings or enjoying a quiet morning coffee surrounded by nature, the outdoor spaces offer endless opportunities to relax and unwind.
Lovingly cared for over the years, the home presents an opportunity for its next owner to bring their own vision while enjoying its timeless charm, generous living space, and exceptional setting.
Located just minutes from the many amenities of Briarcliff Manor, you’ll enjoy access to Briarcliff Manor Recreation, nearby parks, scenic hiking trails, top-tier golf courses, charming shops, and local restaurants. The nearby Scarborough Train Station provides a convenient Hudson River commute to New York City, making this peaceful retreat as practical as it is picturesque.
54 Holbrook Road is more than a home—it’s a place where nature, comfort, and community come together in one of Westchester’s most desirable locations.
- Heating System:
- Forced Air
- Cooling System:
- Central Air
- Basement:
- Walk-out Access, Partial, Crawl Space, Storage Space
- Fence:
- Back Yard, Brick
- Patio:
- Patio
- Swimming Pool:
- In Ground
- Appliances:
- Dishwasher, Refrigerator, Microwave, Dryer, Washer, Gas Range
- Exterior Features:
- Mailbox, Garden
- Fireplace Features:
- Family Room
- Fireplaces Total:
- 1
- Flooring:
- Hardwood, Carpet
- Interior Features:
- Eat-in Kitchen, Entrance Foyer, High Ceilings, Kitchen Island, Recessed Lighting
- Laundry Features:
- Other
- Lot Features:
- Private, Garden, Part Wooded, Near Shops, Near School, Back Yard, Near Golf Course
- Parking Features:
- Driveway
- Sewer:
- Public Sewer
- Utilities:
- Cable Available, Natural Gas Connected
- City:
- Ossining
- State:
- NY
- Street:
- Holbrook
- Street Number:
- 54
- Street Suffix:
- Road
- Postal Code:
- 10510
- Floor Number:
- 0
- Longitude:
- W74° 8' 58.8''
- Latitude:
- N41° 8' 59.4''
- PostalCity:
- Briarcliff Manor
- Architectural Style:
- Split Level
- Construction Materials:
- Wood Siding
- Elementary School:
- Brookside
- High School:
- Ossining High School
- Levels:
- Multi/split
- Agent MlsId:
- 69404
- MiddleOrJunior School:
- Anne M Dorner Middle School
- PhotosCount:
- 34
- Special Listing Conditions:
- No
- Tax Annual Amount:
- $24,978
- Water Source:
- Public
- Office MlsId:
- COMPNY01
Residential - MLS# 1024630
54 Holbrook Road, Ossining, NY
- Property Type :
- Residential
- Property SubType :
- Single Family Residence
- Listing Type :
- For Rent
- Listing ID :
- 1024630
- Price :
- $899,000
- Rooms :
- 8
- Bedrooms :
- 4
- Bathrooms :
- 3
- Bathrooms Total :
- 3
- Square Footage :
- 2,302 Sqft
- Building Area :
- 2,566 Sqft
- Lot Area :
- 0.69 Acre
- Year Built :
- 1957
- Status :
- Active
- Listing Agent :
- Jan Pierre Chavez
- Listing Office :
- Compass Greater NY, LLC




