
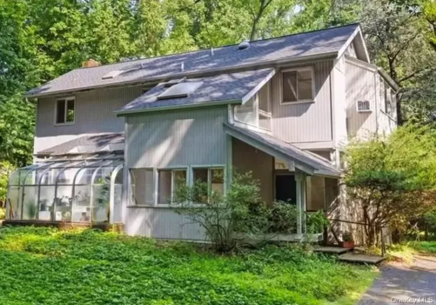
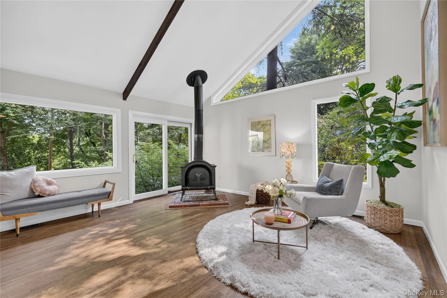
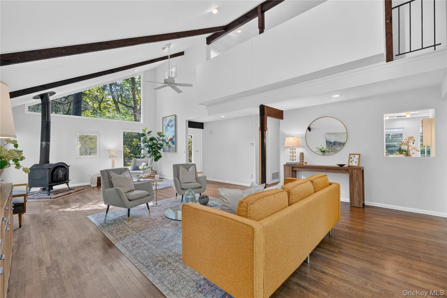
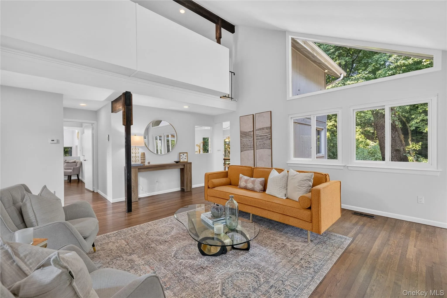
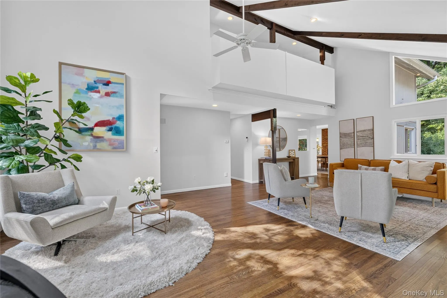
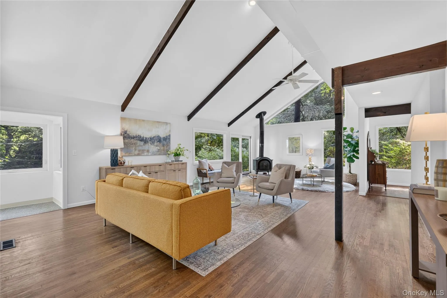
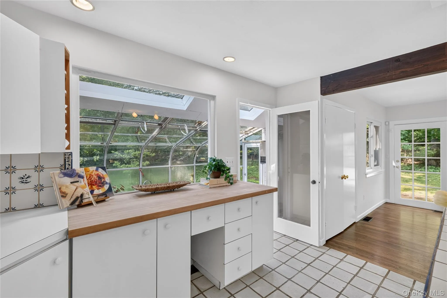
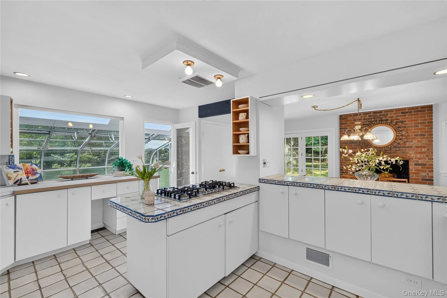
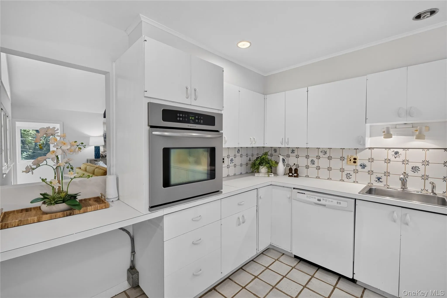
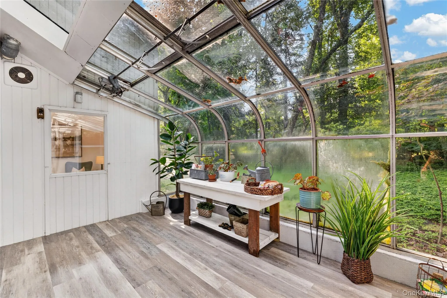
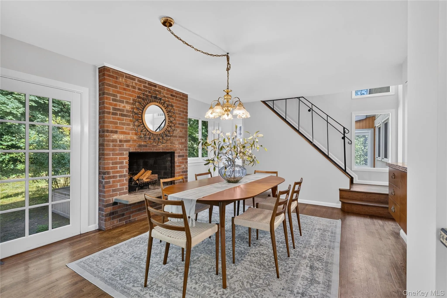
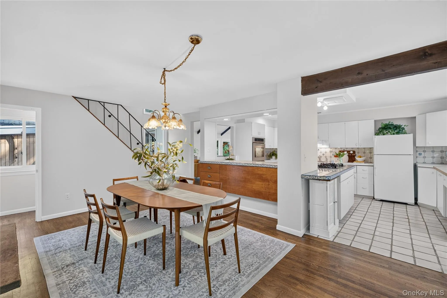
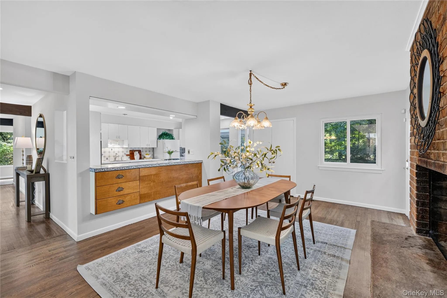
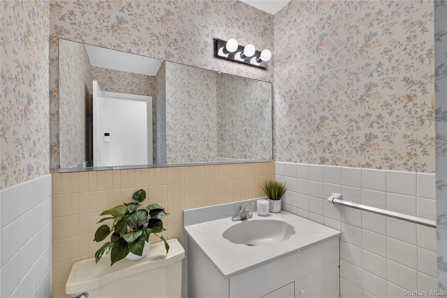
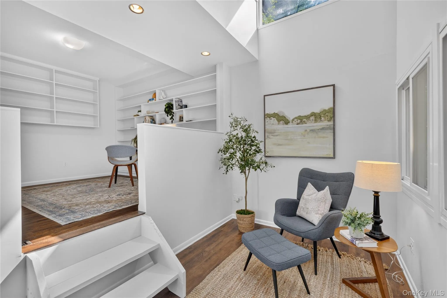
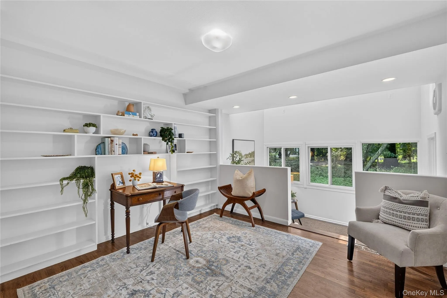
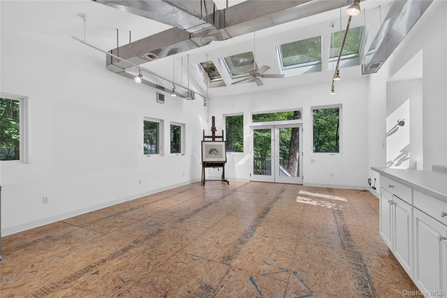
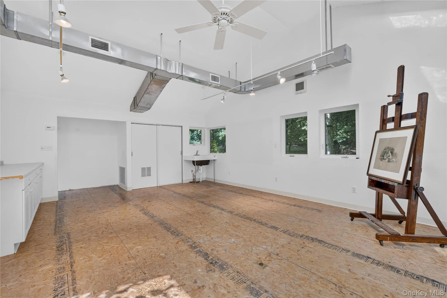
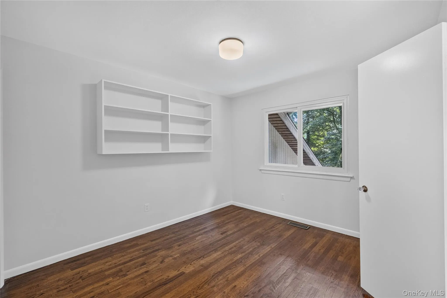
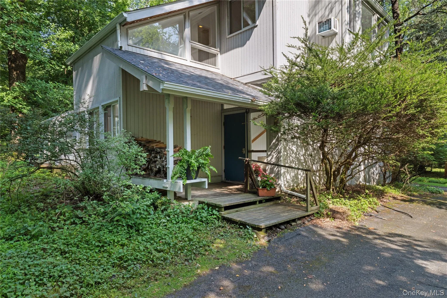
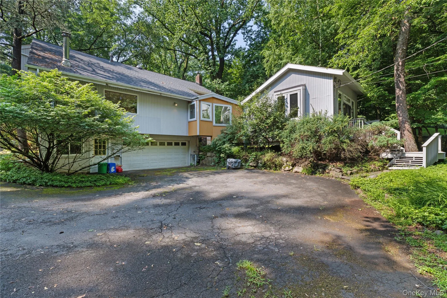
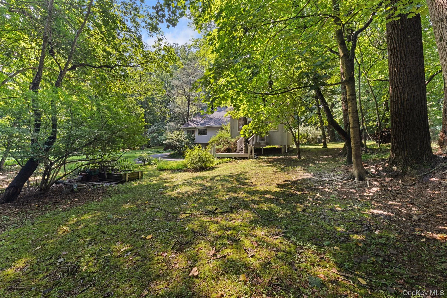
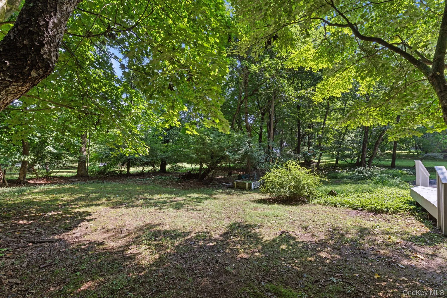
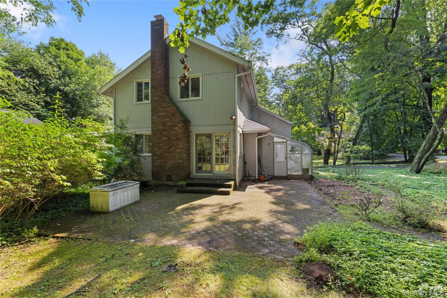
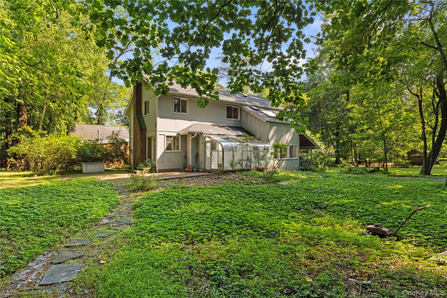
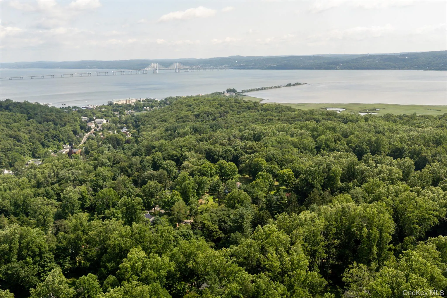
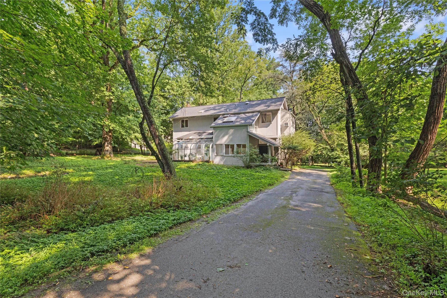
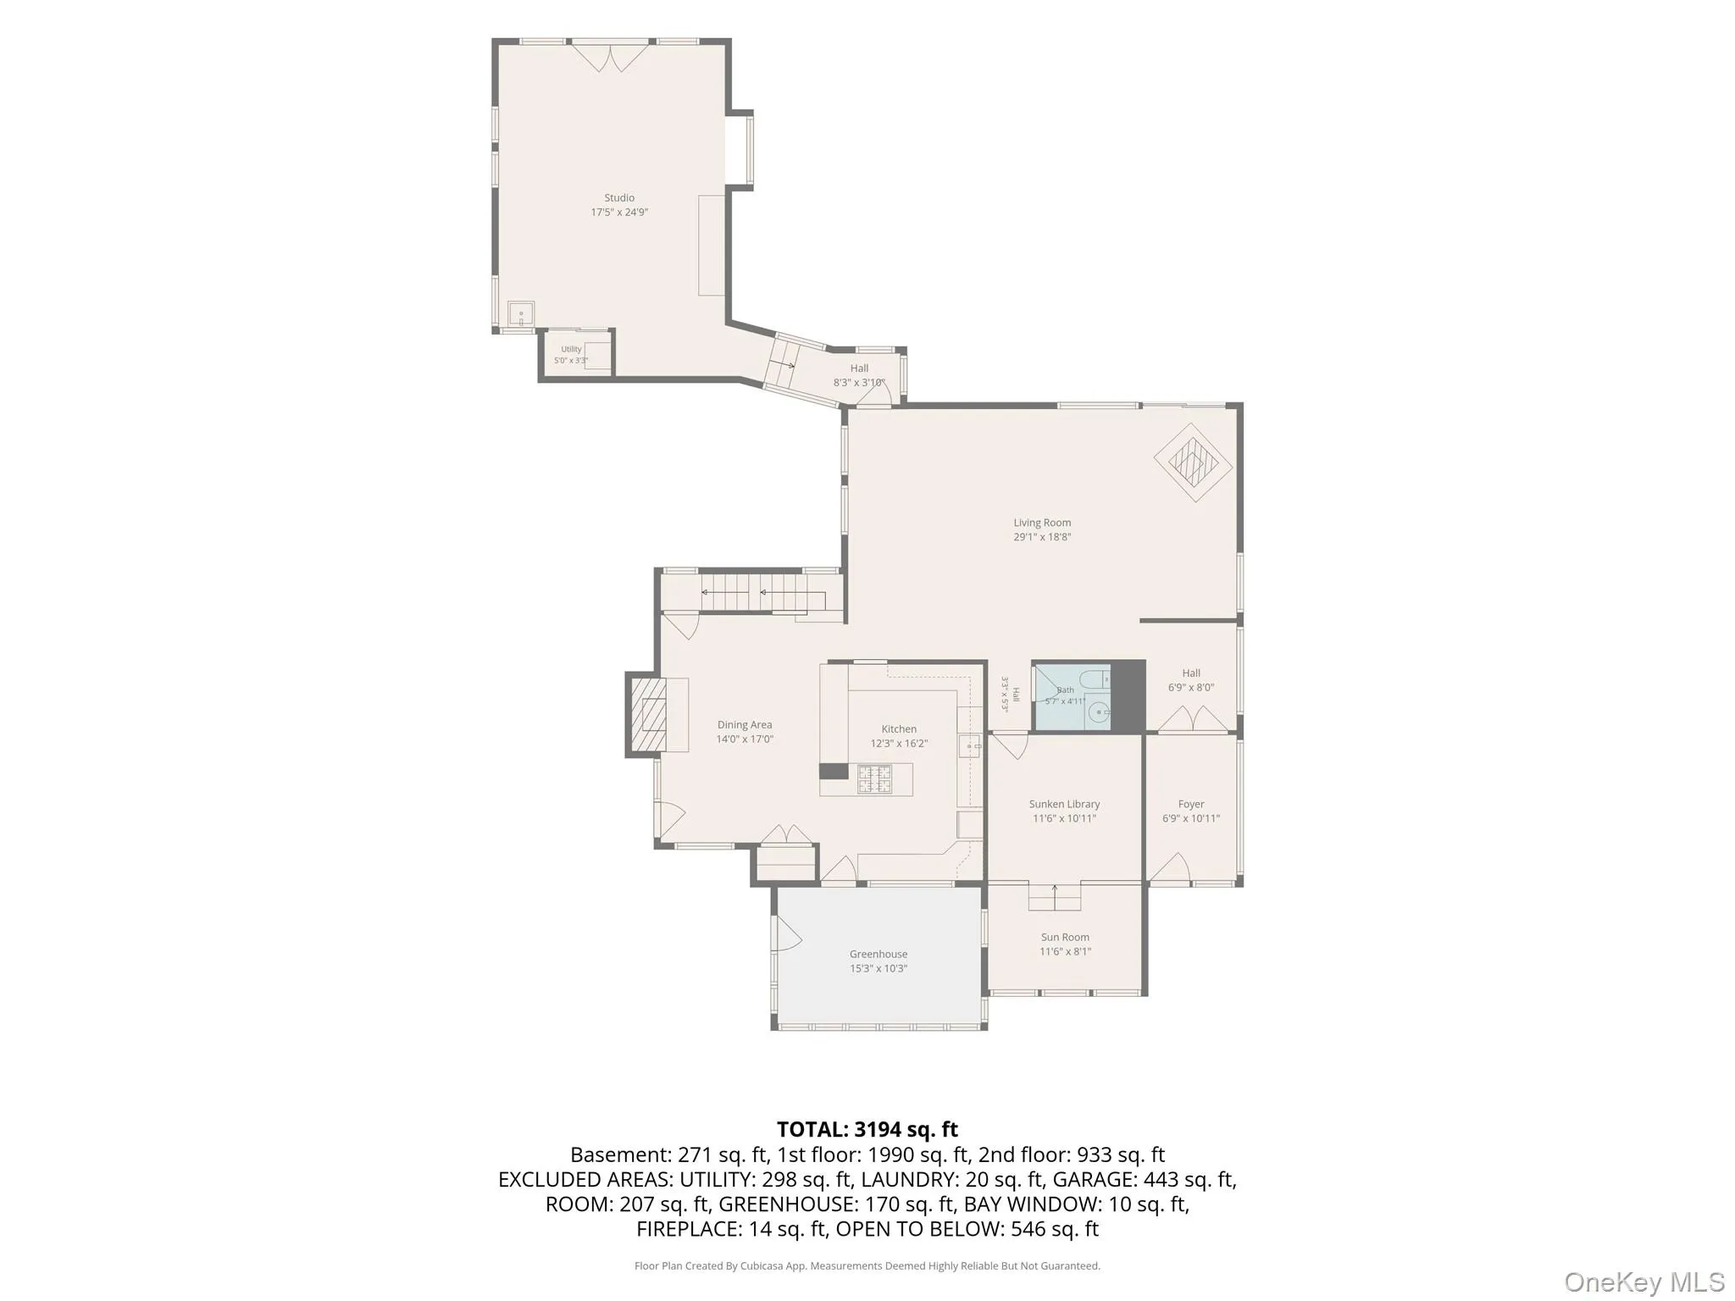
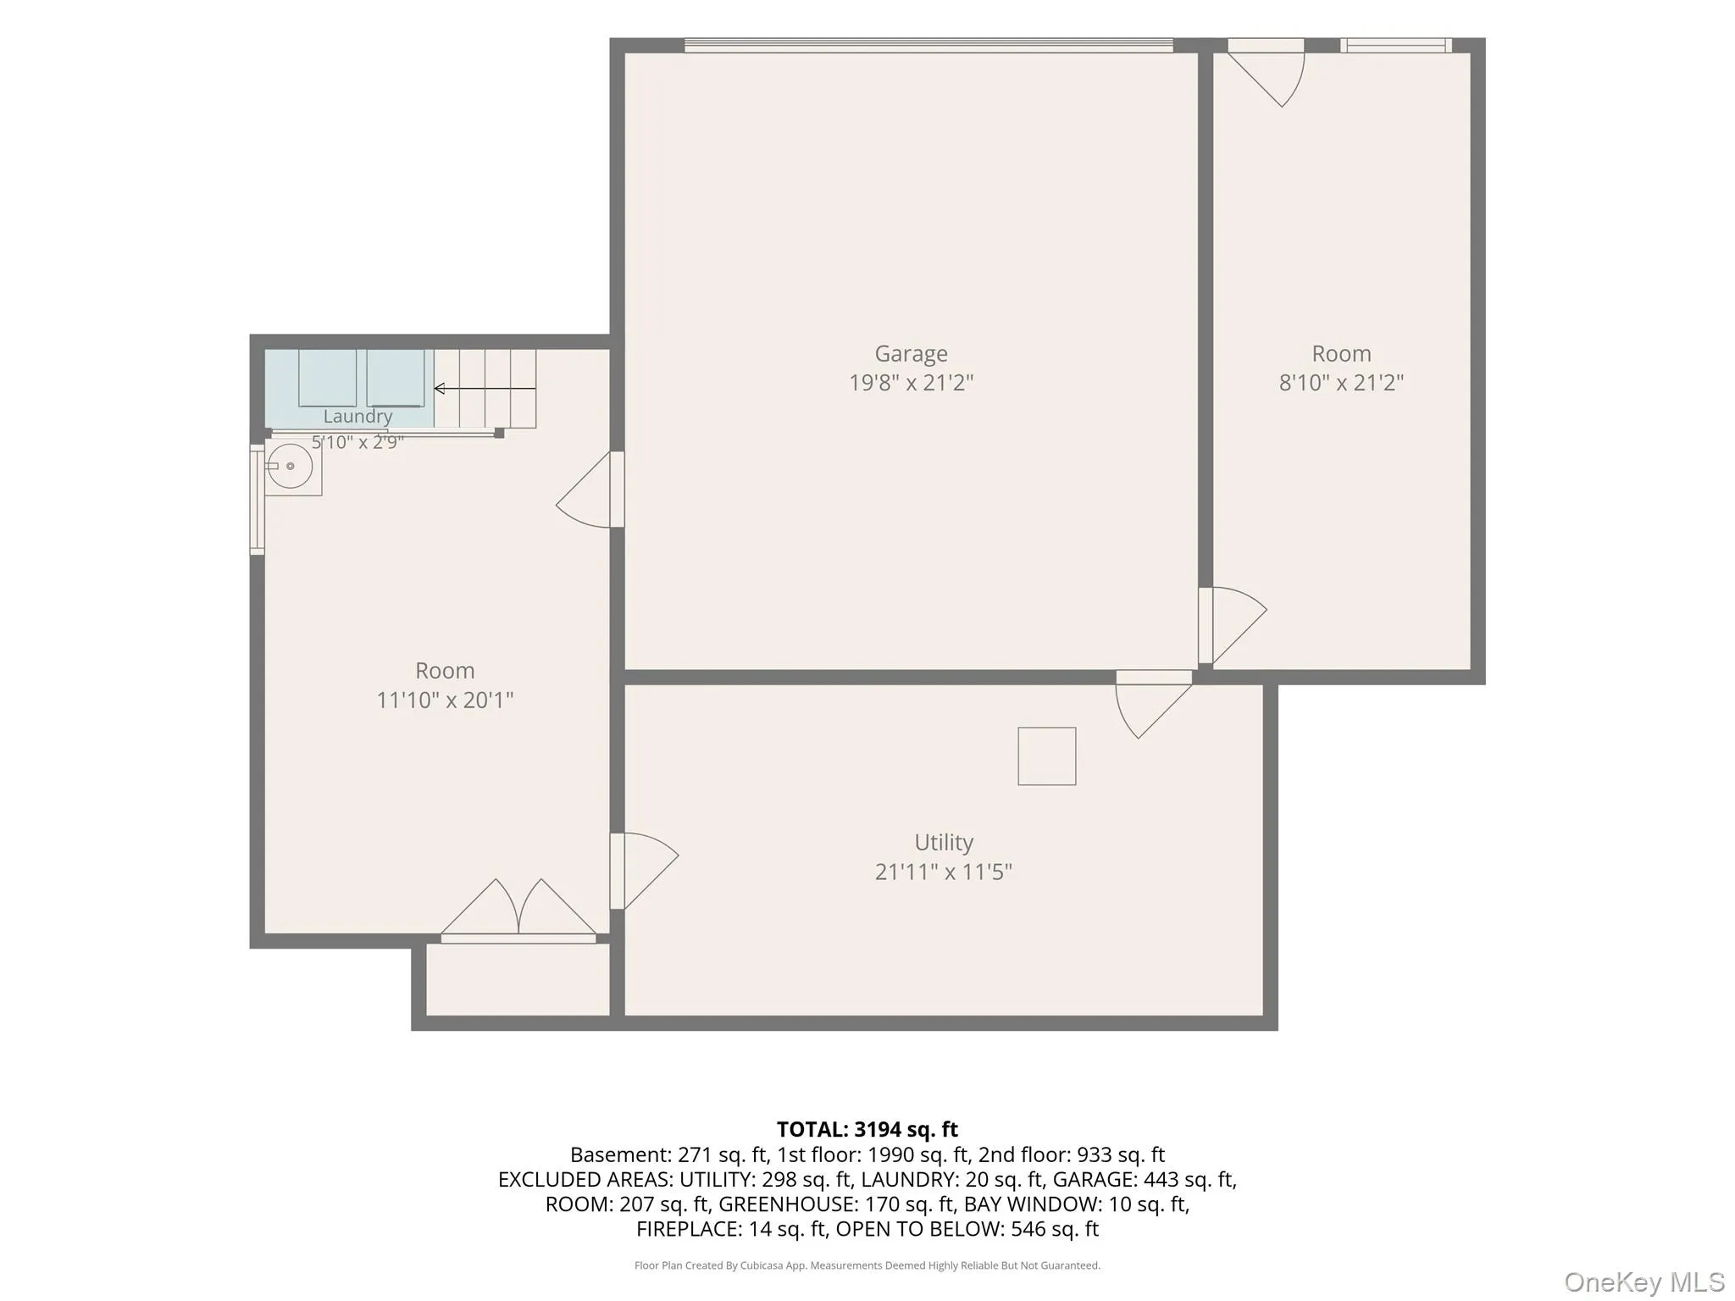
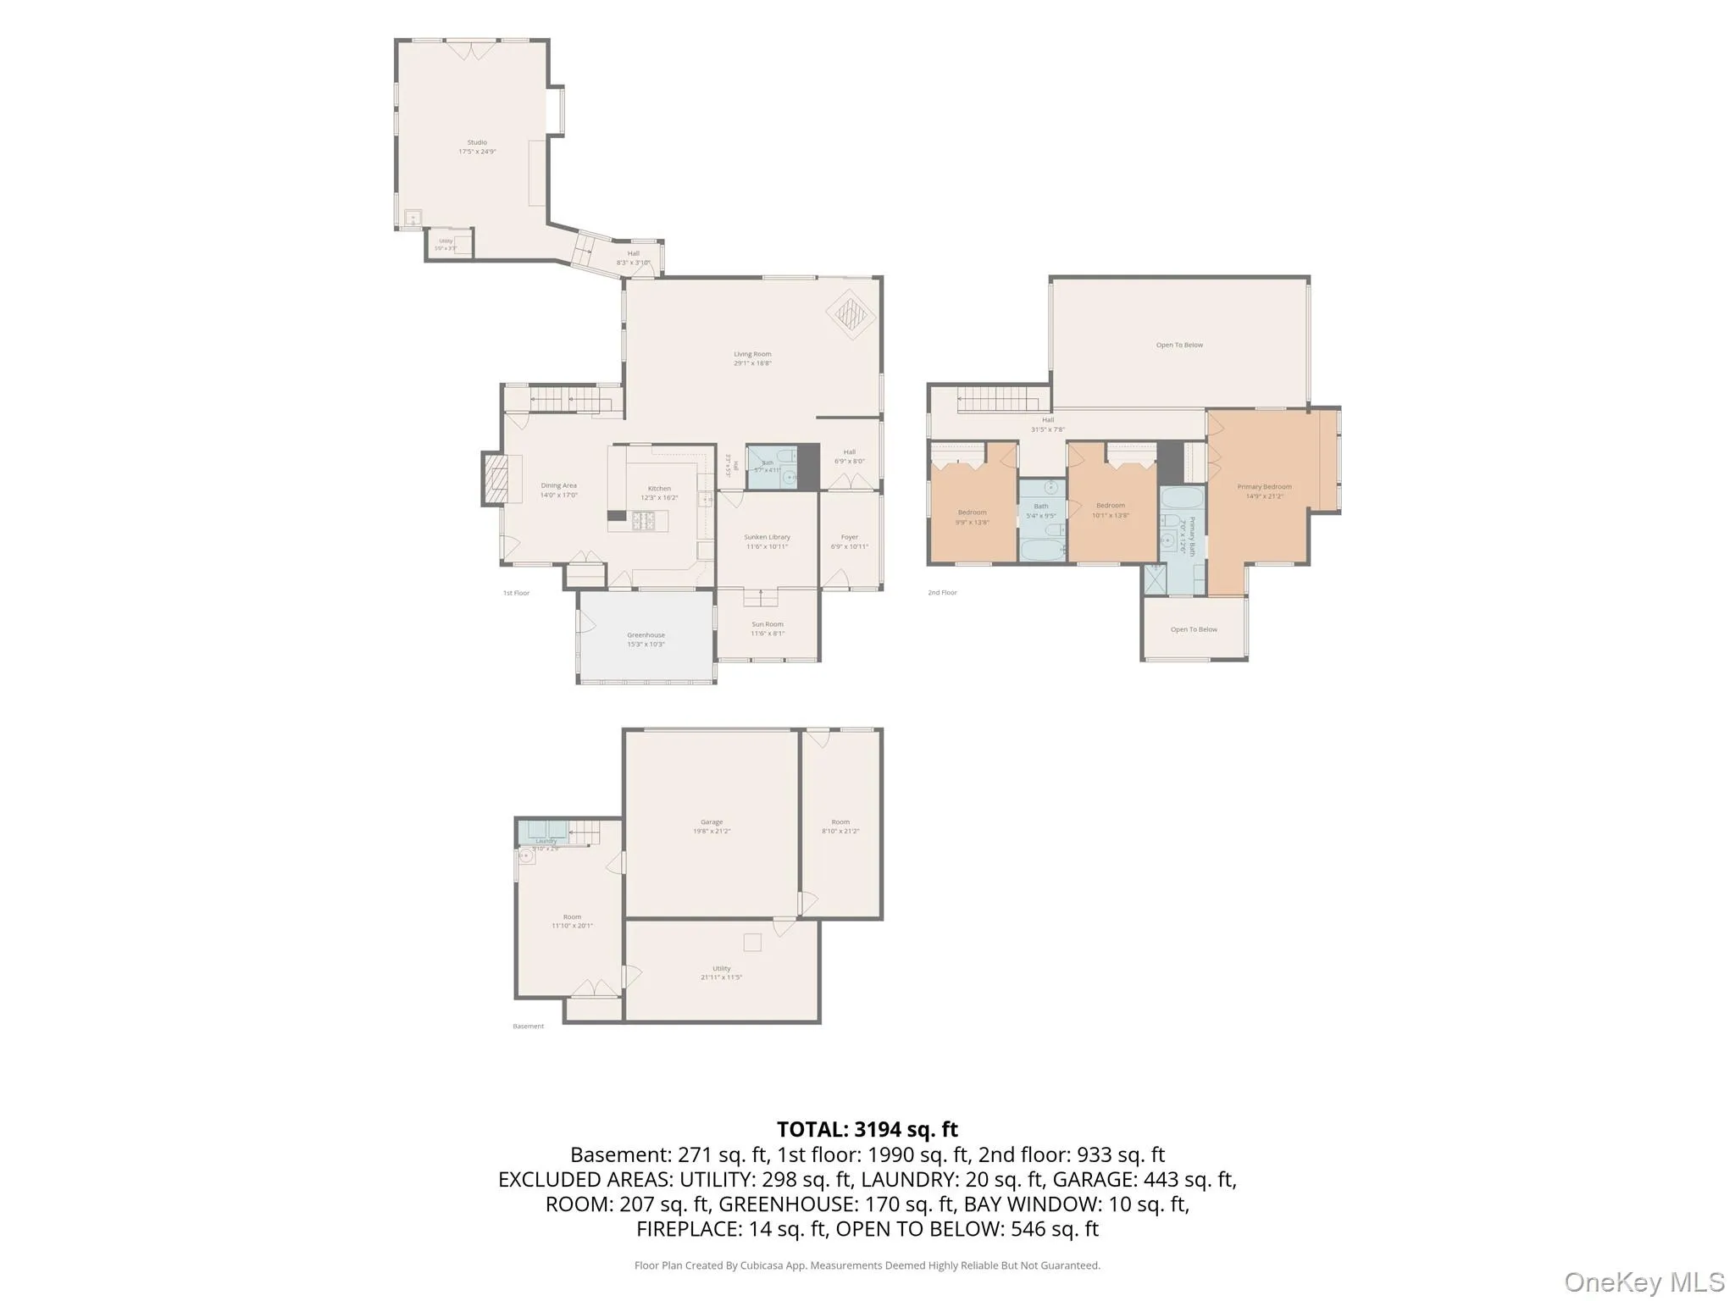
Tucked away on a private road with more than an acre of peaceful woodland, this one-of-a-kind residence offers a rare blend of privacy, character, and timeless design. Here, the pace of life slows as birdsong replaces traffic, sunlight filters through the trees, and every season creates a new backdrop outside your window. The house was reimagined in 1983 by renowned architect Charles Winter to embrace its natural surroundings. The dramatic two-story, 1,300-square-foot living room is the heart of the home, featuring soaring ceilings, striking architectural angles, a wood-burning stove, and walls of windows that invite the outdoors in. The sunny kitchen offers plenty of counter space, pantry storage, and a convenient pass-through to the dining room, making entertaining effortless. Just beyond, the attached greenhouse atrium is a relaxing area for year-round gardening, nurturing orchids, starting seedlings, or simply enjoying a sunny retreat in every season. Filled with warmth and character, the dining room features hardwood floors, brick fireplace, and French doors that open onto a private patio—perfect for intimate dinners or summer celebrations surrounded by nature. The main level also includes a library or home office, powder room, and a 400-square-foot studio with soaring skylit ceilings, built-in cabinetry, sink, separate HVAC system and private entrance. Whether you are an artist, musician, entrepreneur, yoga enthusiast, or simply looking for flex space, this remarkable studio offers endless possibilities.
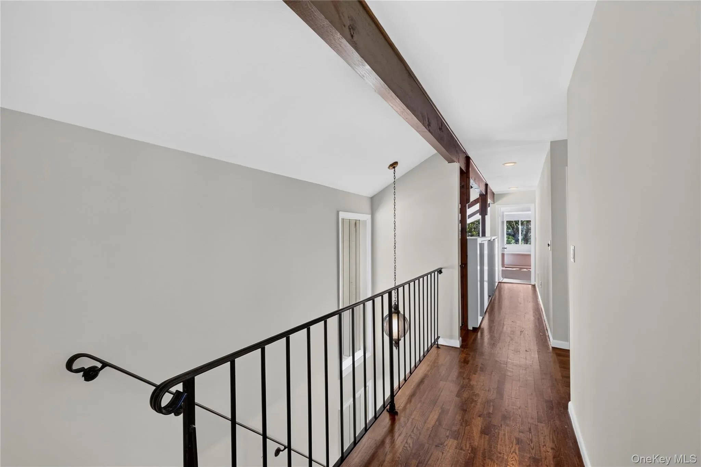
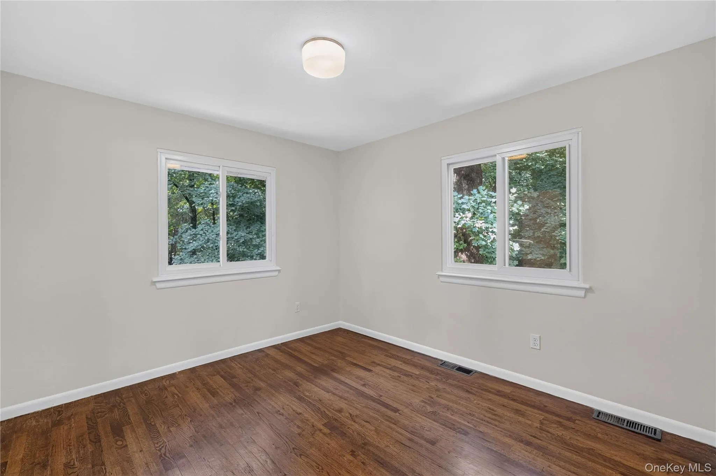
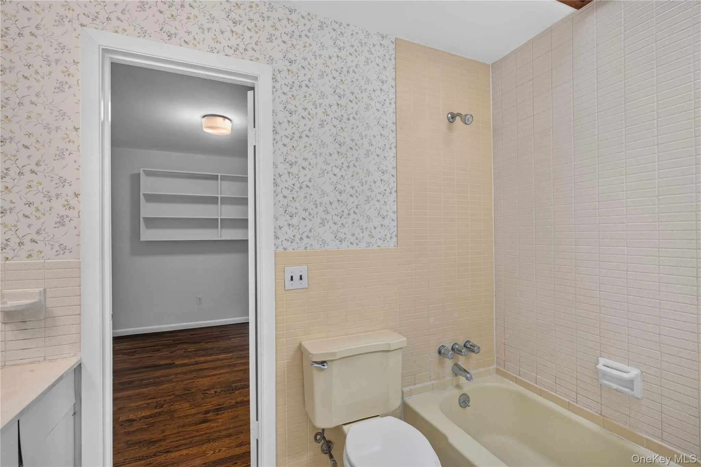
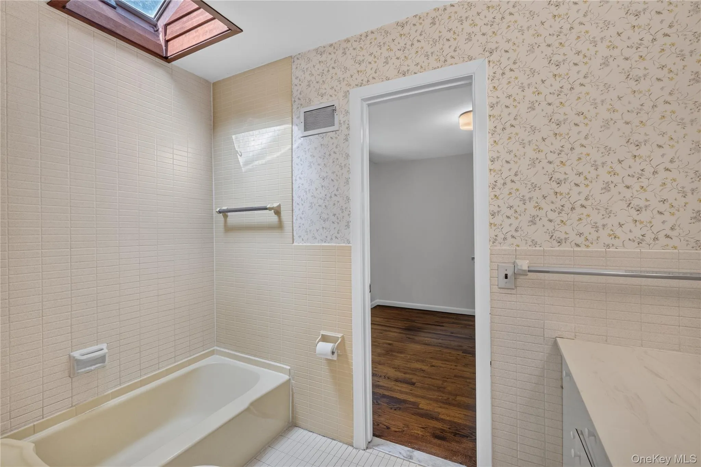
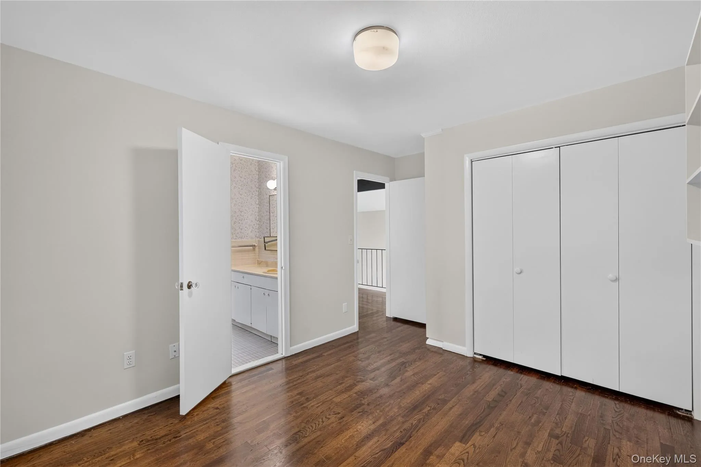
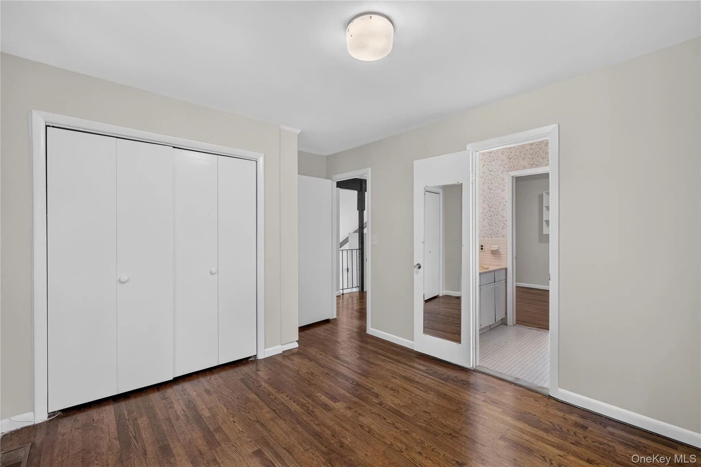
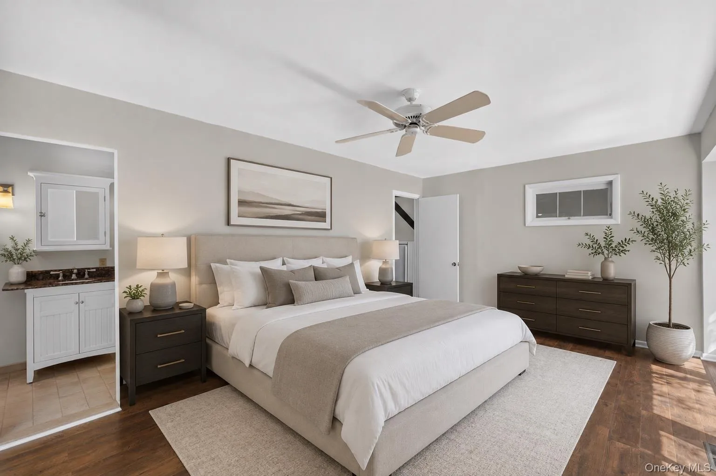
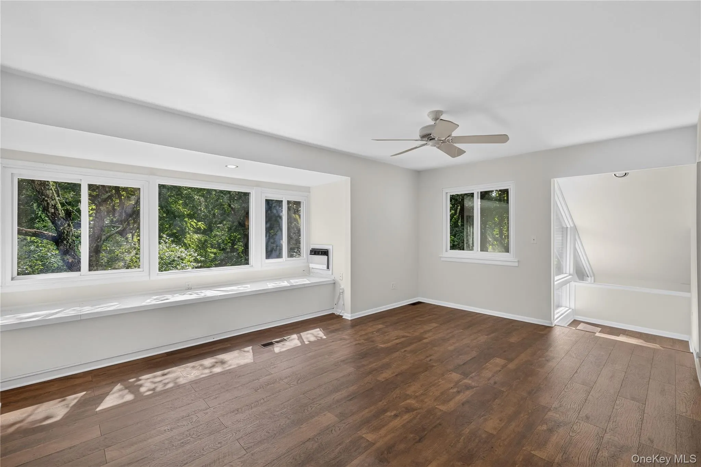
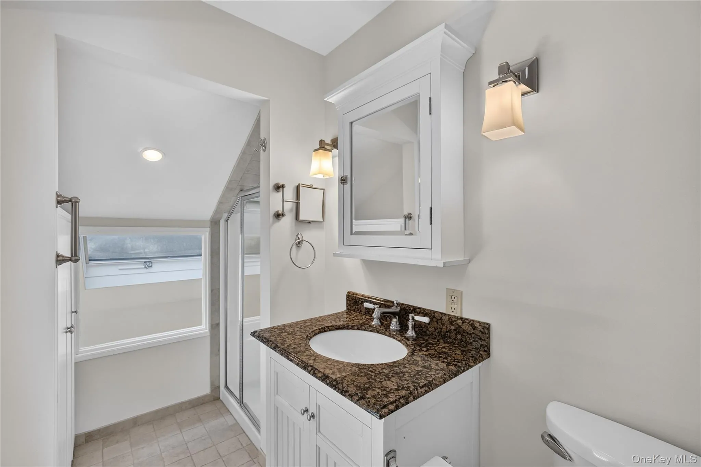
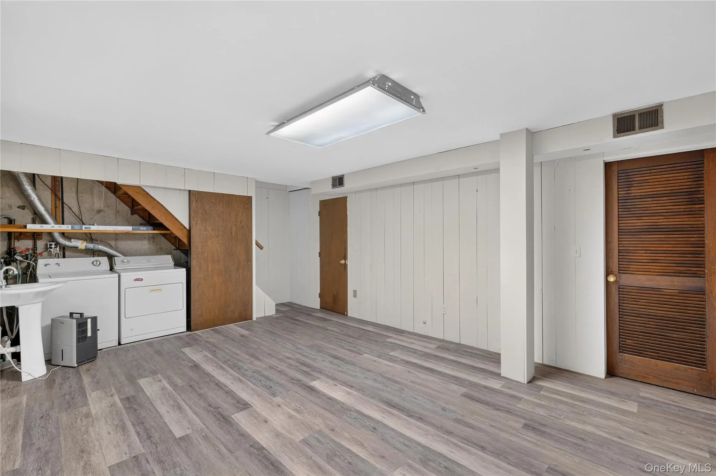
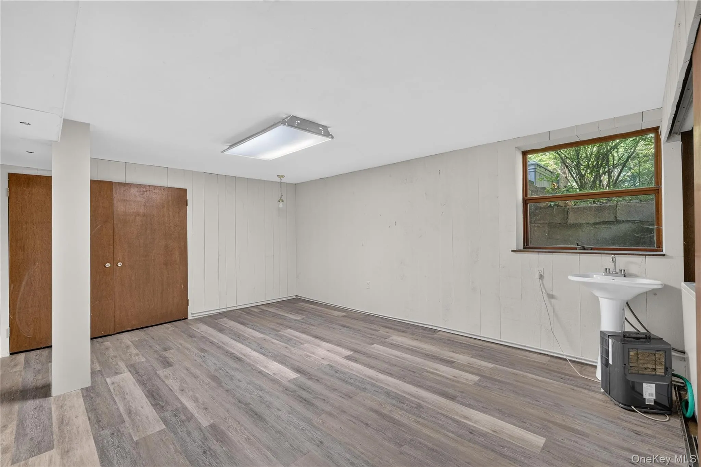
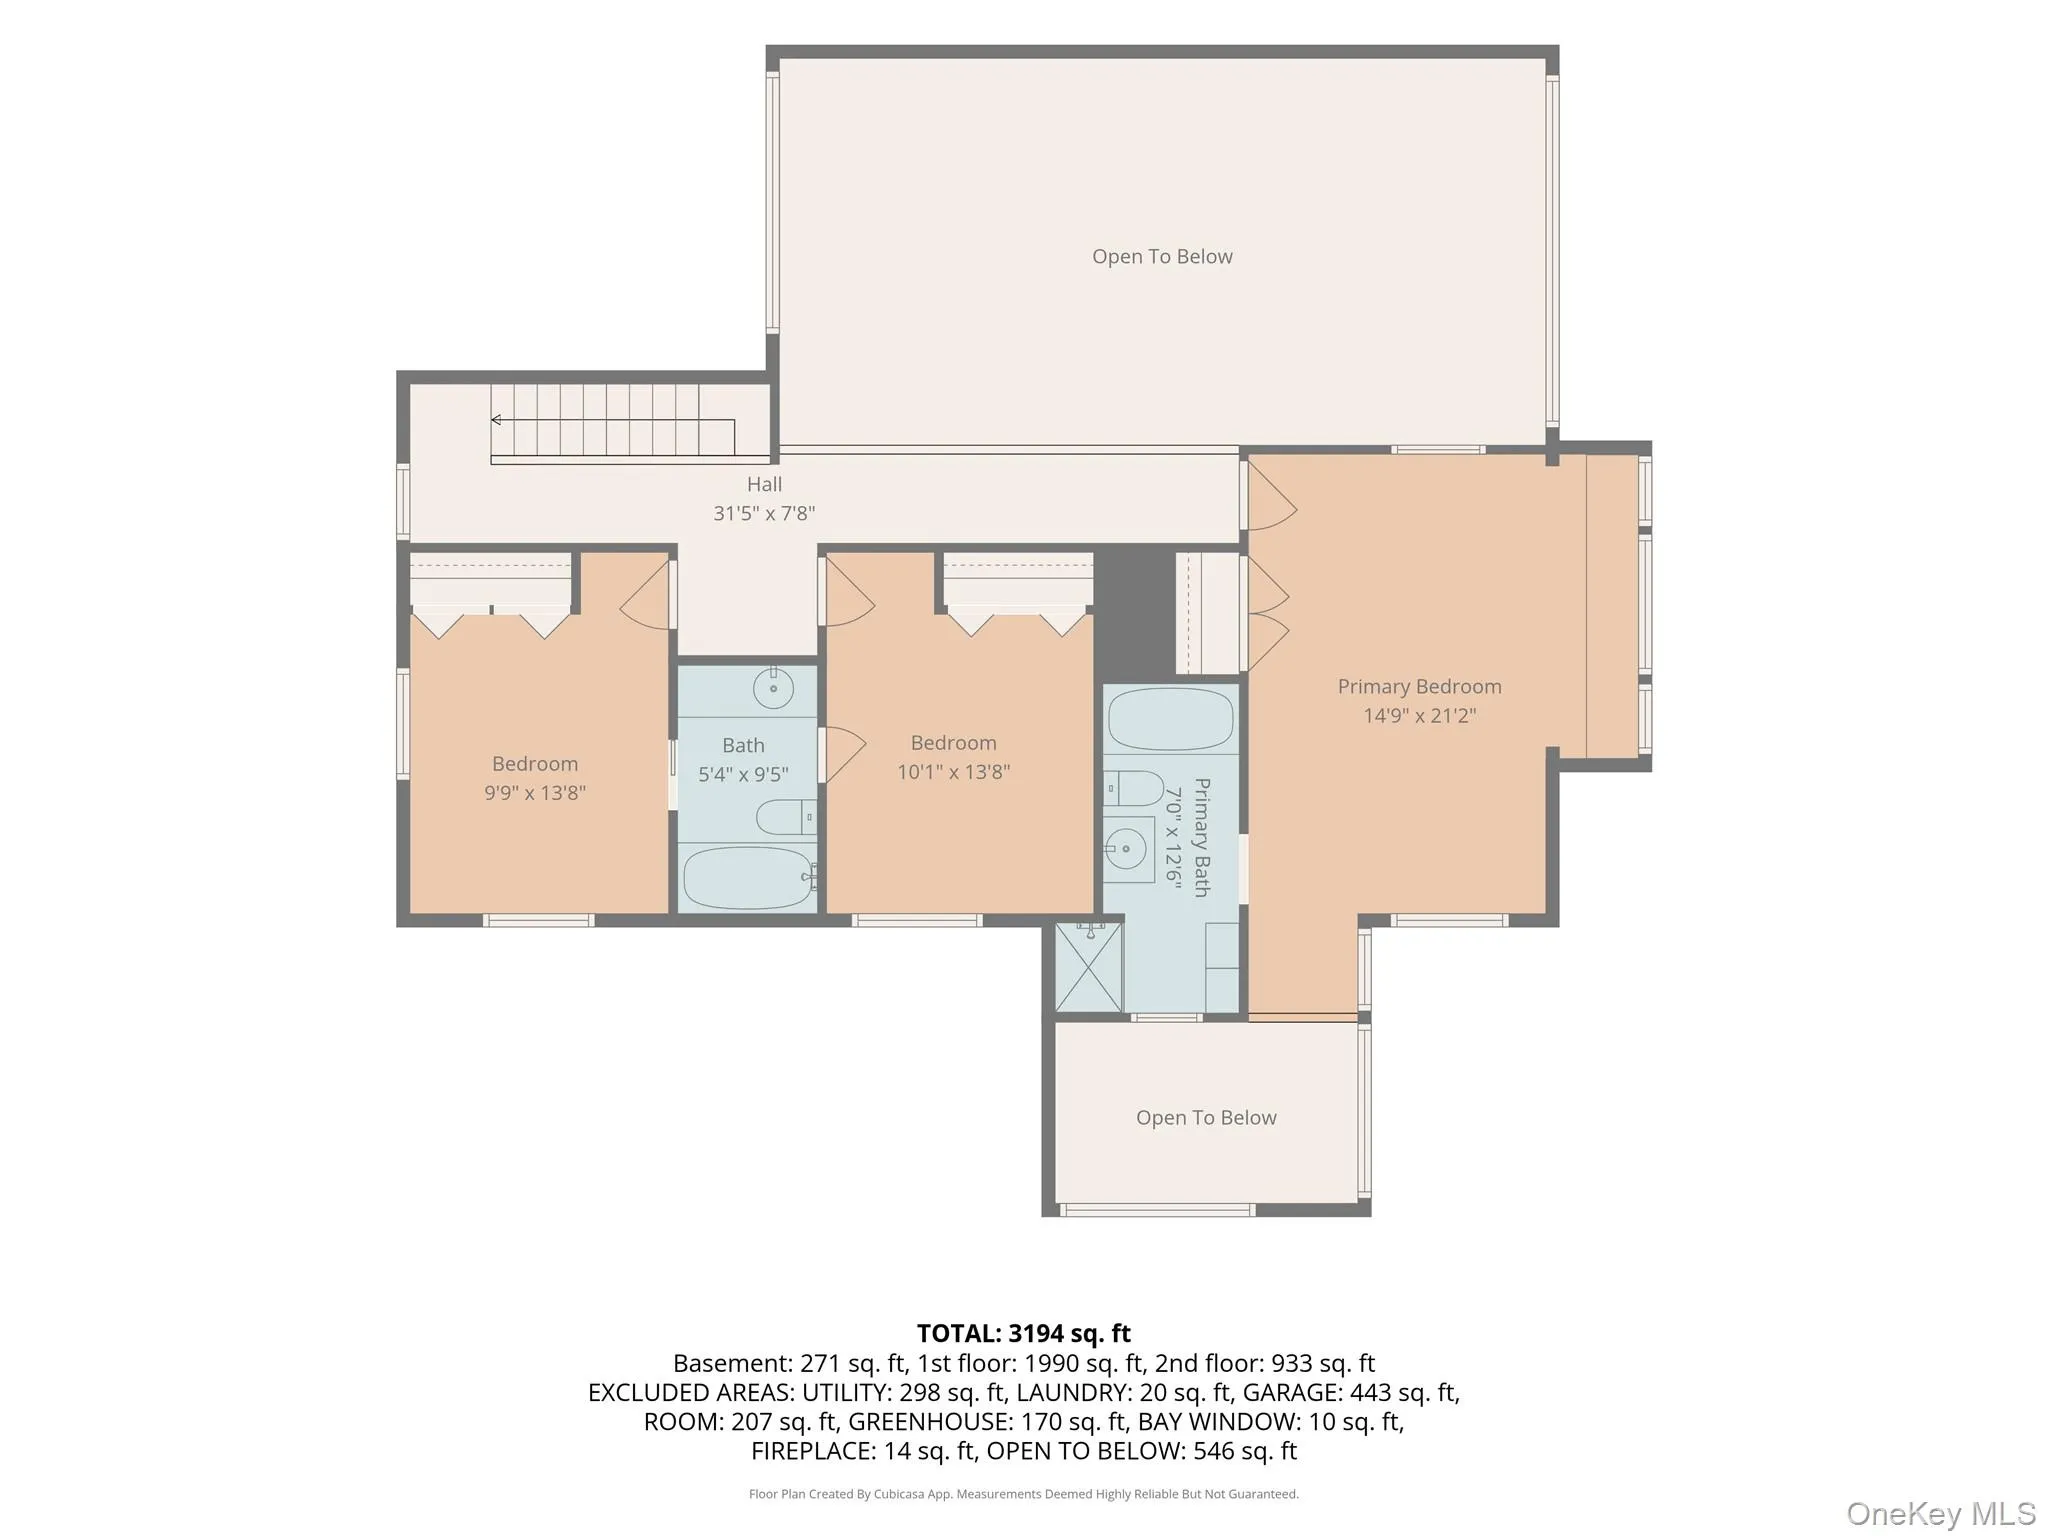
Upstairs, three bedrooms and two full baths enjoy tranquil woodland views. The southeast-facing primary suite is a peaceful retreat, complete with a cozy window seat for morning coffee or quiet reading, large closets, and a private bath. Hardwood floors continue throughout the second floor. The walk-out lower level offers a laundry area, two spacious storage rooms, and an attached two-car garage. Additional features include a new roof, and updated electric service. Despite its serene setting, this extraordinary property is moments from downtown Piermont and Sparkill’s acclaimed restaurants, boutiques, art galleries, and cafes, Tallman Mountain State Park scenic hiking trails, and the Hudson River waterfront. This is Lower Hudson Valley living at its finest. Close to NYC bus, parkways and bridges for easy commuting. More than a house, this architectural retreat is where nature, creativity, and home come together.
- Heating System:
- Natural Gas
- Cooling System:
- Central Air
- Basement:
- Full, Walk-out Access, Partially Finished, Storage Space
- View:
- Trees/woods
- Patio:
- Patio
- Appliances:
- Dishwasher, Oven, Refrigerator, Dryer, Washer, Cooktop, Exhaust Fan, Gas Oven
- Fireplace Features:
- Wood Burning
- Fireplaces Total:
- 2
- Flooring:
- Hardwood, Carpet, Ceramic Tile, Tile
- Garage Spaces:
- 2
- Interior Features:
- Entrance Foyer, Open Kitchen, High Ceilings, Pantry, Storage, Original Details, Soaking Tub, Formal Dining, Primary Bathroom, Natural Woodwork, Tile Counters
- Laundry Features:
- In Basement, Laundry Room
- Lot Features:
- Wooded, Private, Secluded, Part Wooded
- Parking Features:
- Driveway, Garage
- Sewer:
- Septic Tank
- Utilities:
- Underground Utilities, Trash Collection Private, Natural Gas Connected, Water Connected, Electricity Connected
- City:
- Orangetown
- State:
- NY
- Street:
- Rockland
- Street Number:
- 85
- Street Suffix:
- Road
- Postal Code:
- 10976
- Floor Number:
- 0
- Longitude:
- W74° 4' 44''
- Latitude:
- N41° 1' 48.6''
- Directions:
- turn off from Rockland Road onto Deer Run, the 85 Rockland Road property is midway down Deer Run on the right
- PostalCity:
- Sparkill
- Architectural Style:
- Contemporary
- Construction Materials:
- Wood Siding
- Elementary School:
- William O Schaefer Elementary School
- High School:
- Tappan Zee High School
- Levels:
- Three Or More
- Agent MlsId:
- 32966
- MiddleOrJunior School:
- South Orangetown Middle School
- PhotosCount:
- 42
- Special Listing Conditions:
- No
- Tax Annual Amount:
- $25,876
- Water Source:
- Public
- Office MlsId:
- RAND08
Residential - MLS# 1027324
85 Rockland Road, Orangetown, NY
- Property Type :
- Residential
- Property SubType :
- Single Family Residence
- Listing Type :
- For Rent
- Listing ID :
- 1027324
- Price :
- $999,999
- Rooms :
- 8
- Bedrooms :
- 3
- Bathrooms :
- 2
- Half Bathrooms :
- 1
- Bathrooms Total :
- 3
- Square Footage :
- 2,911 Sqft
- Lot Area :
- 1.12 Acre
- Year Built :
- 1968
- Status :
- Active
- Listing Agent :
- Mary Lukens
- Listing Office :
- Howard Hanna Rand Realty




