
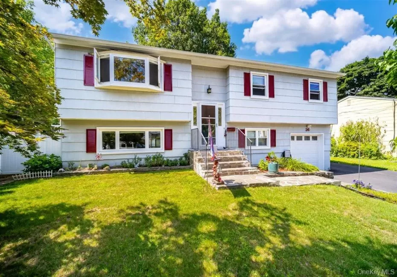
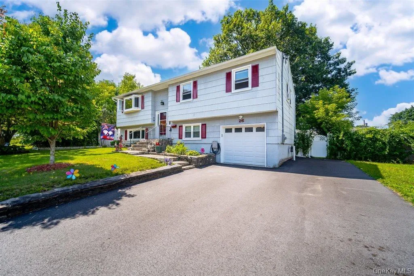
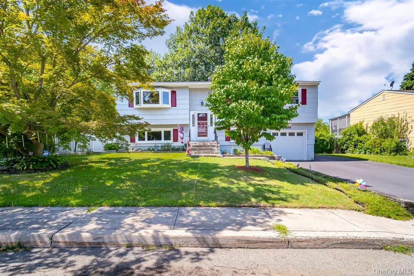
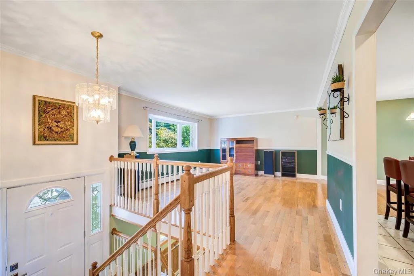
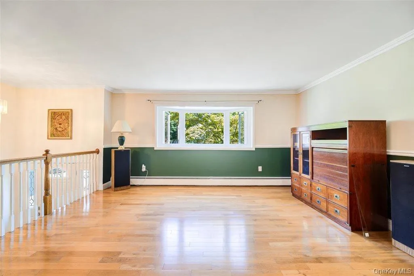
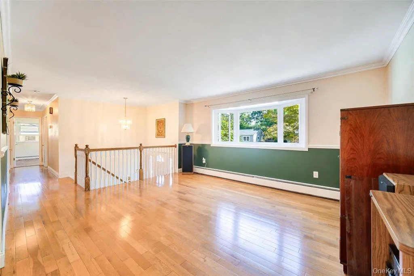
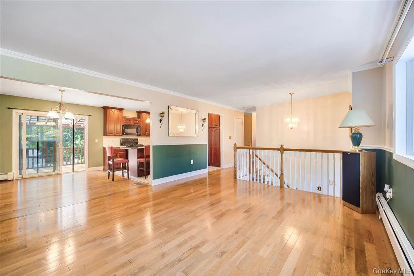
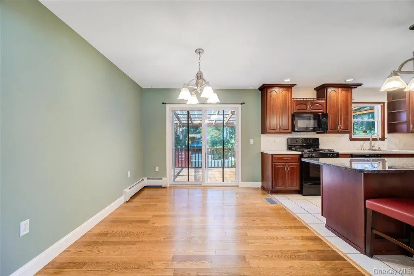
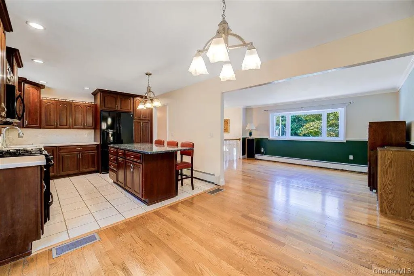
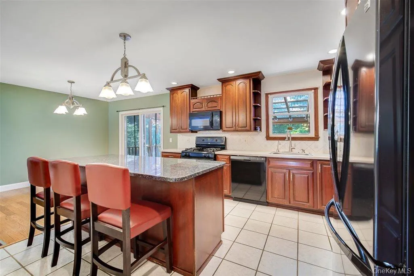
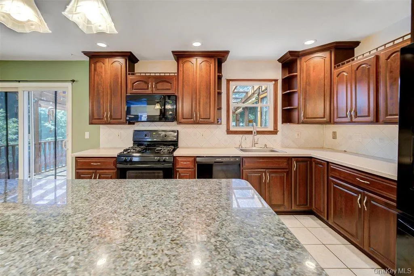
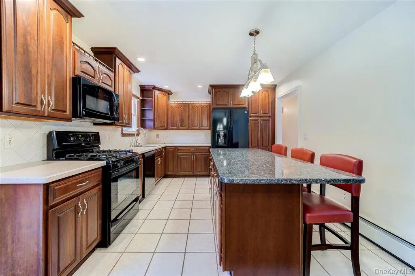
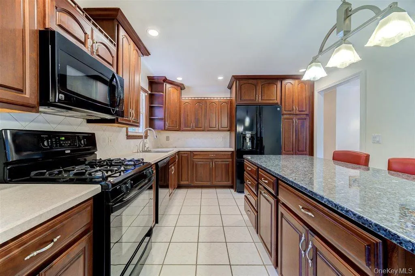
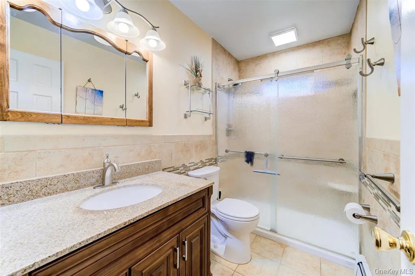
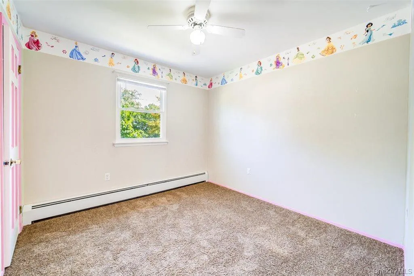
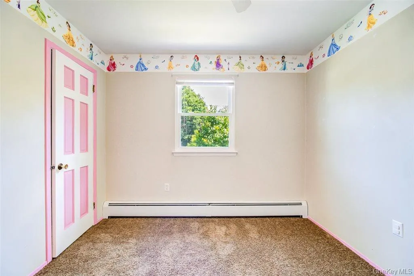
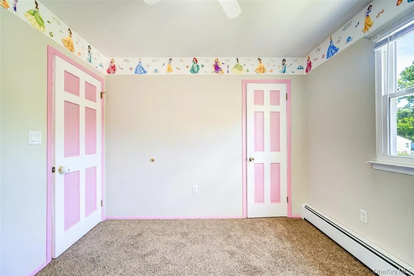
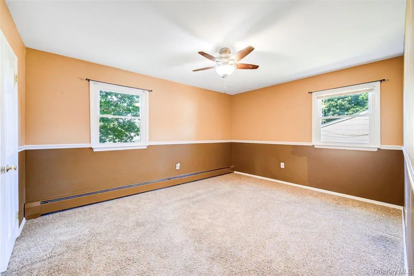
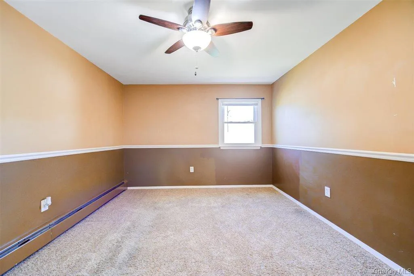
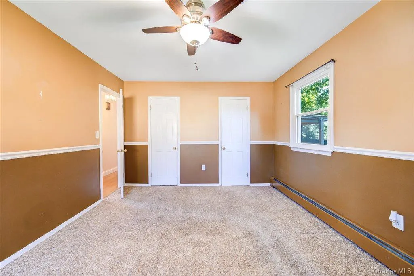
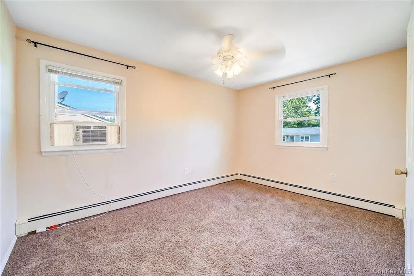
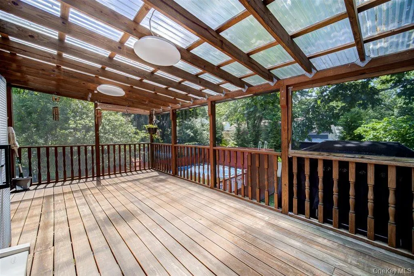
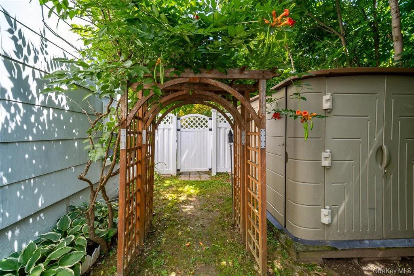
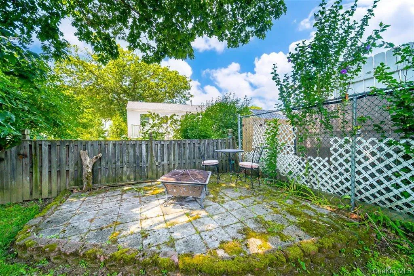
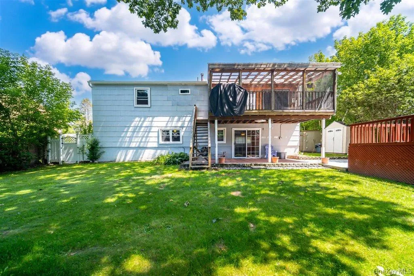
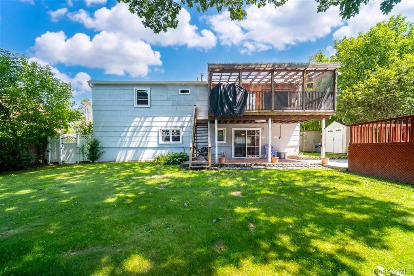
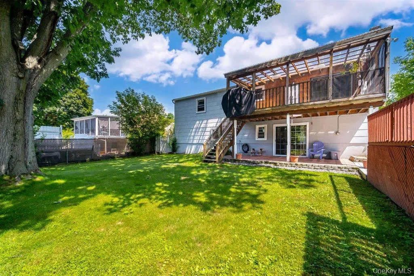
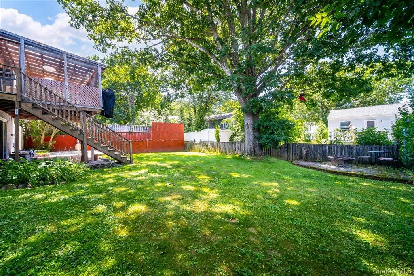
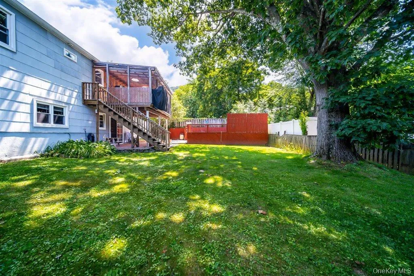
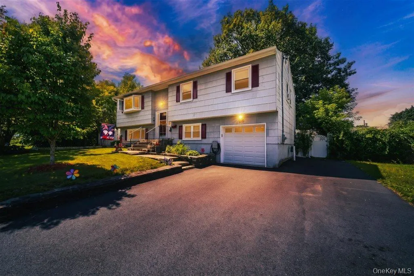
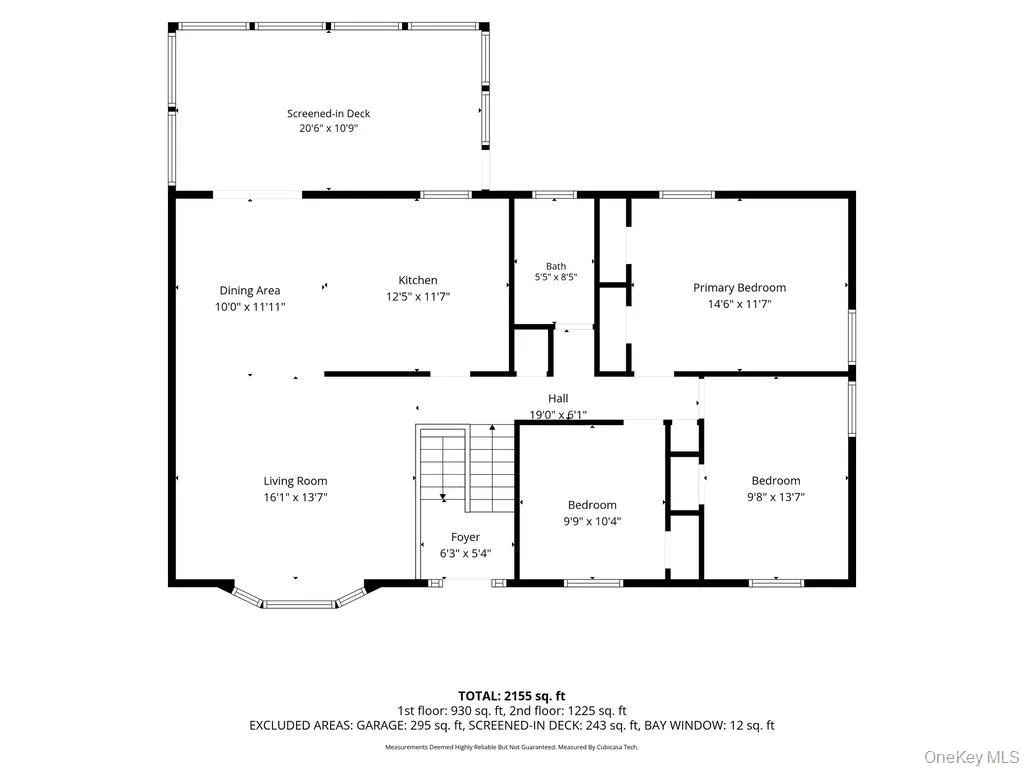
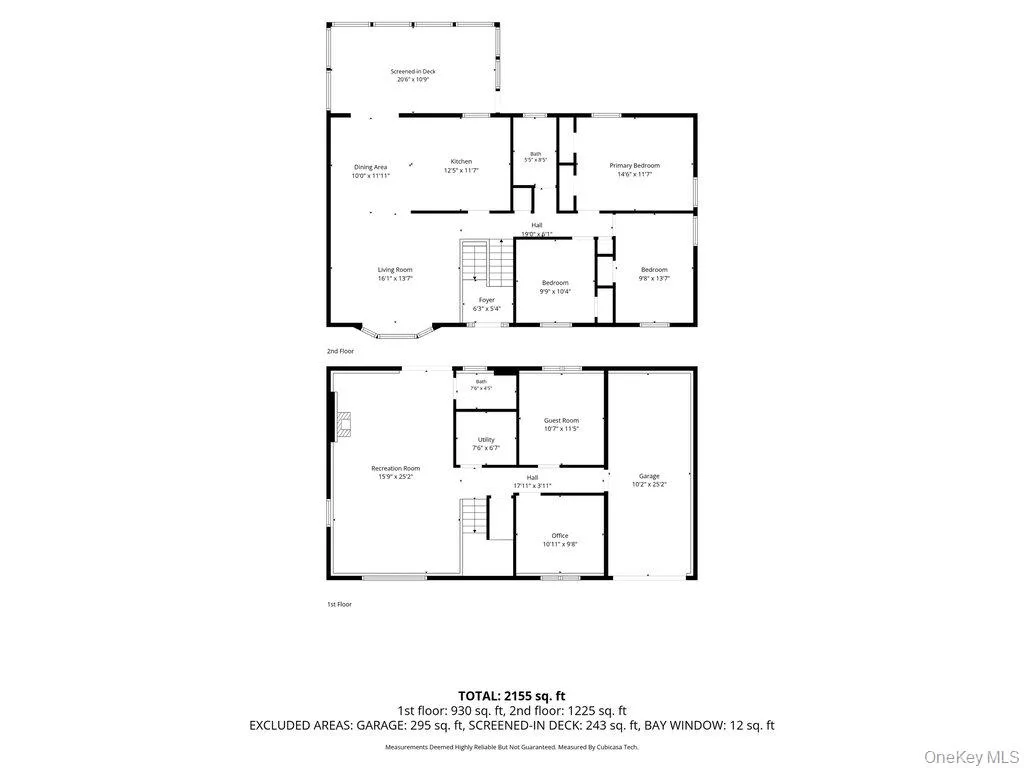
Sun-filled 4-bedroom raised ranch nestled at the foothills of Mt. Beacon! This inviting home offers the perfect blend of comfort and convenience. The main level features three spacious bedrooms, a beautifully renovated full bath, and hardwood floors throughout. The updated kitchen showcases granite countertops, a large center island, modern appliances, and an adjacent dining area with access to a fully screened deck—perfect for relaxing or entertaining while enjoying the peaceful surroundings.
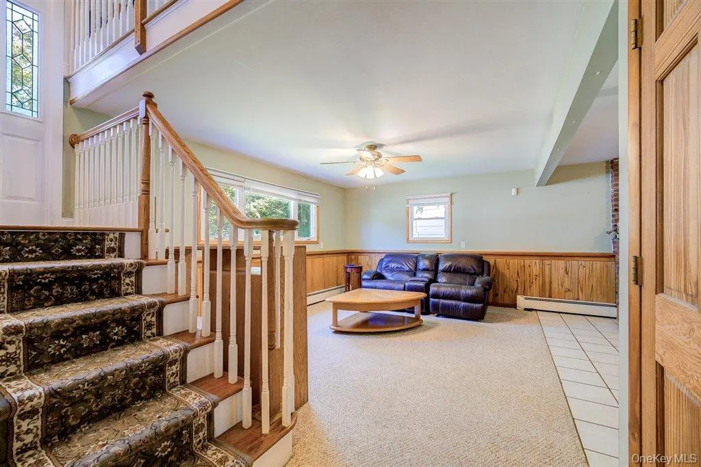
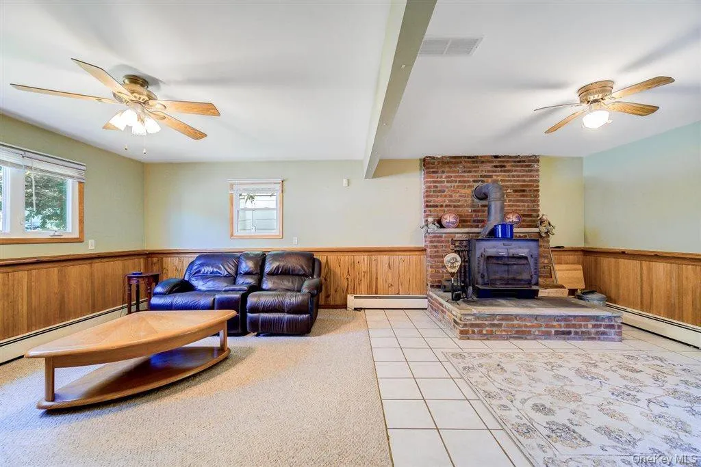
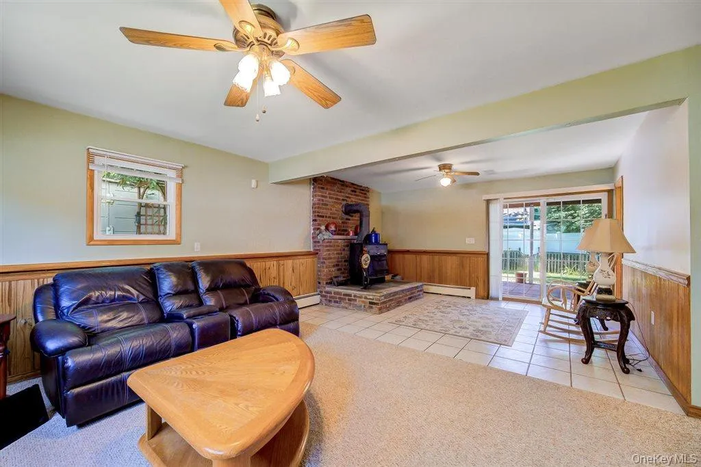
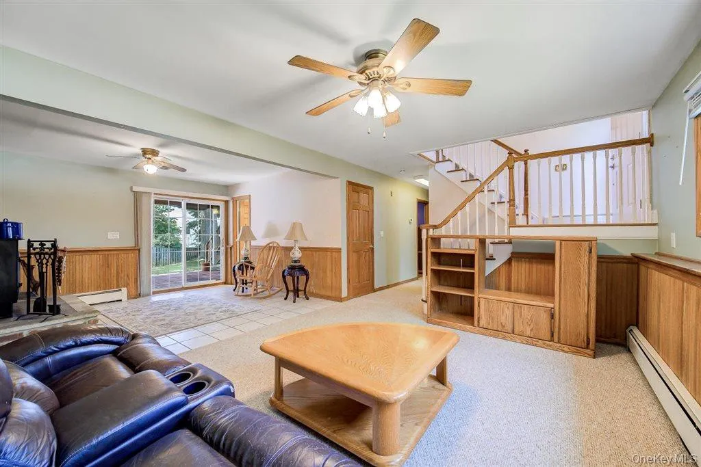
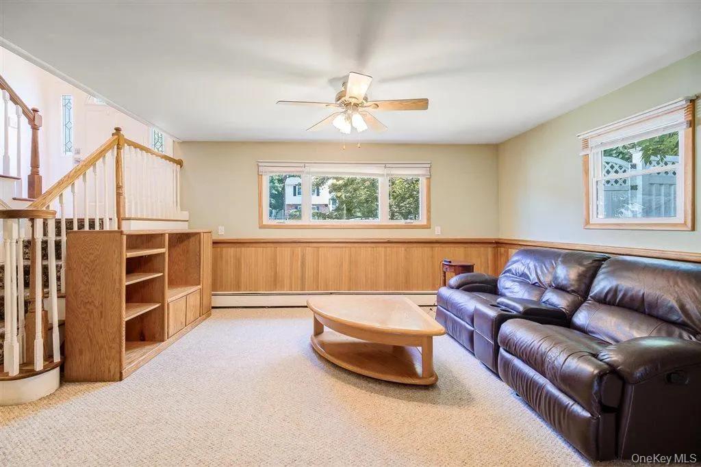
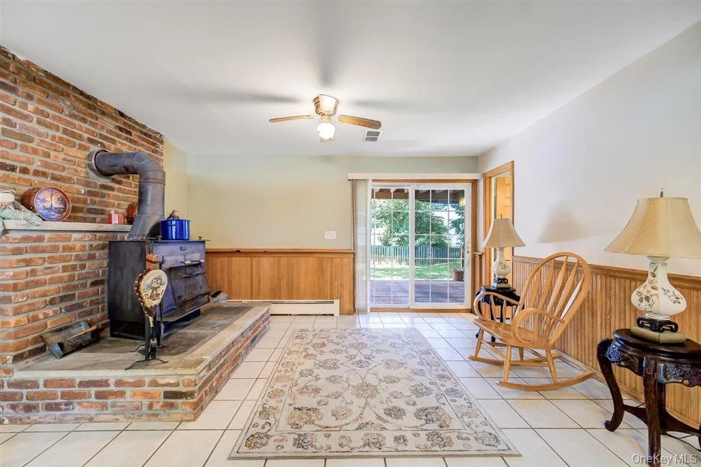
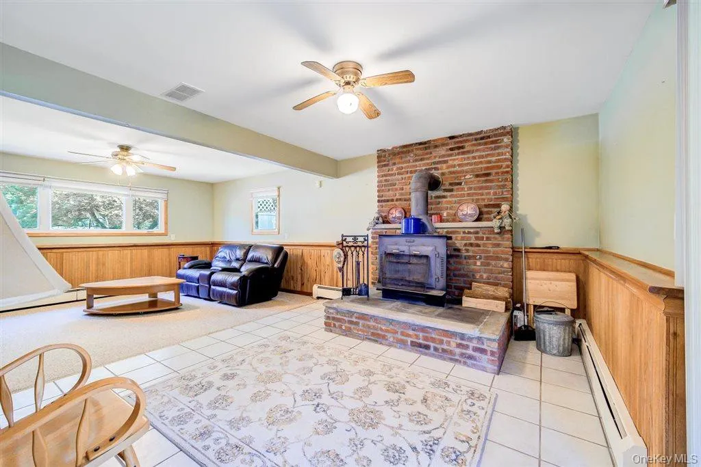
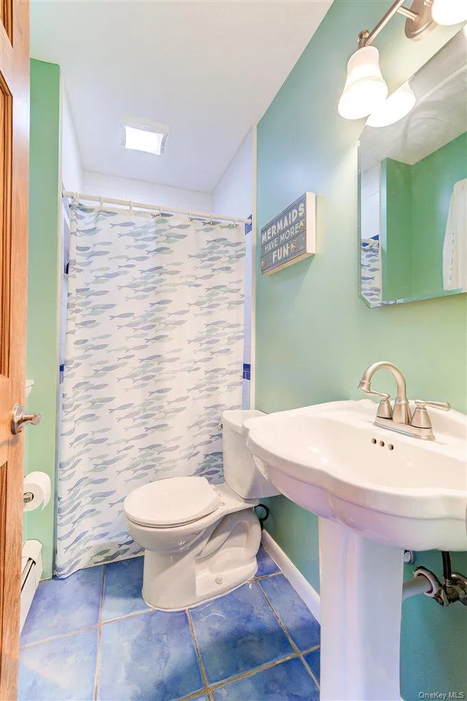
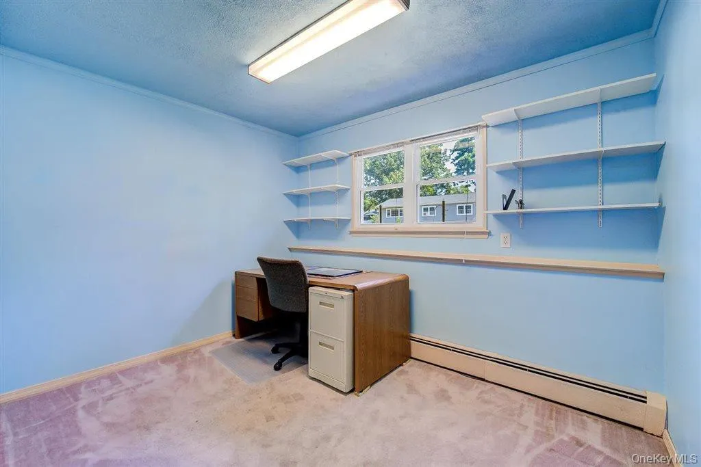
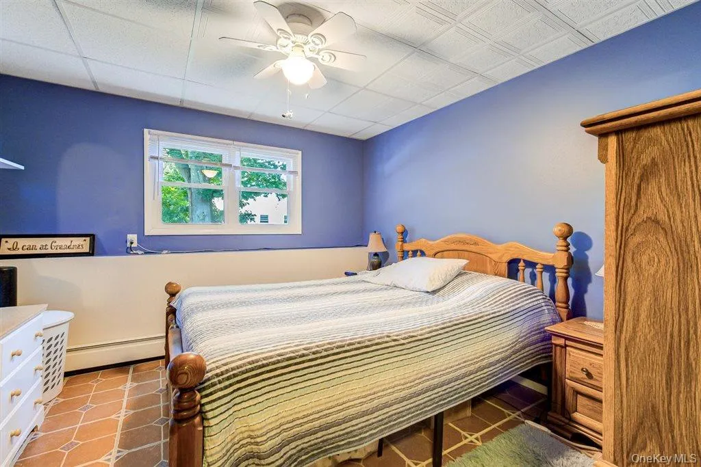
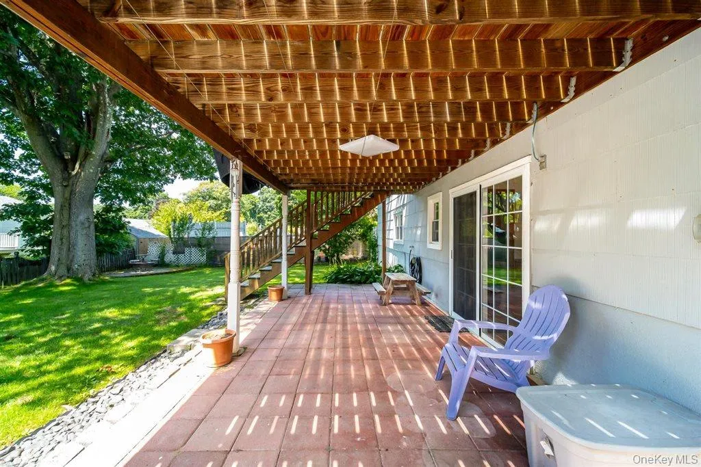
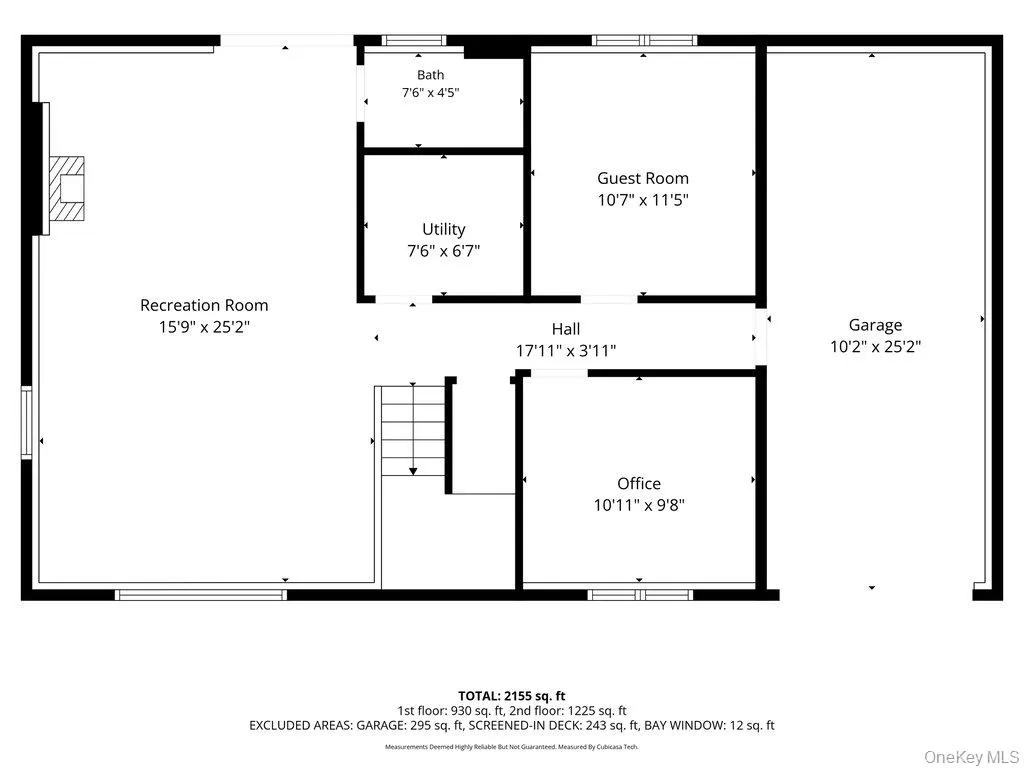
The finished lower level provides exceptional additional living space, featuring a spacious family room, a full bath, a fourth bedroom, and a dedicated home office. With walkout access to a private patio and backyard, it’s ideal for guests, extended family, or today’s work-from-home lifestyle.
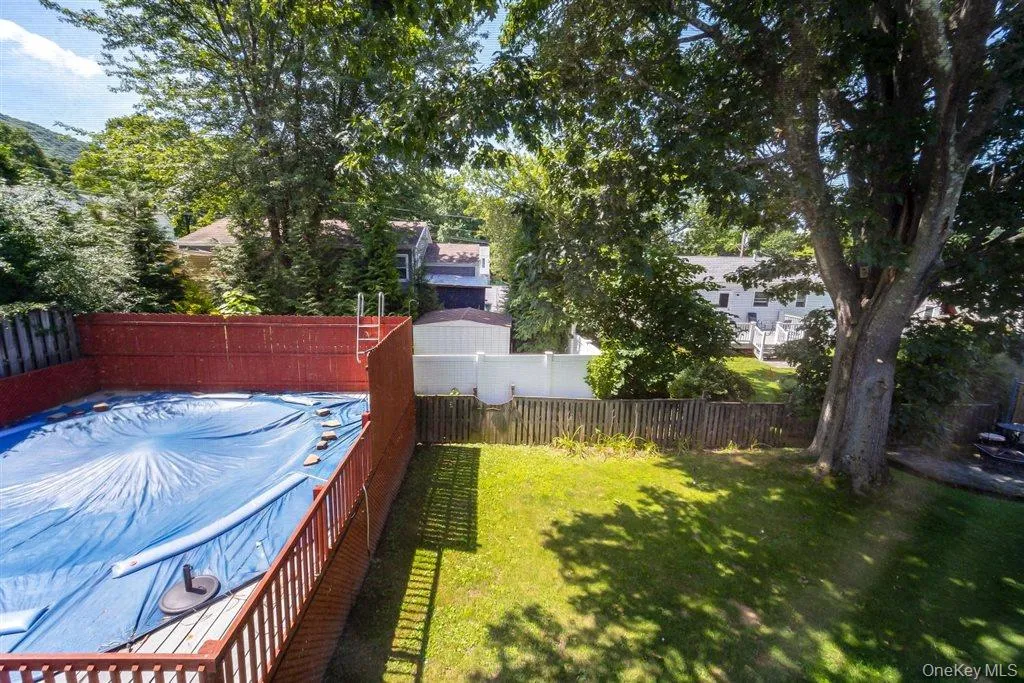
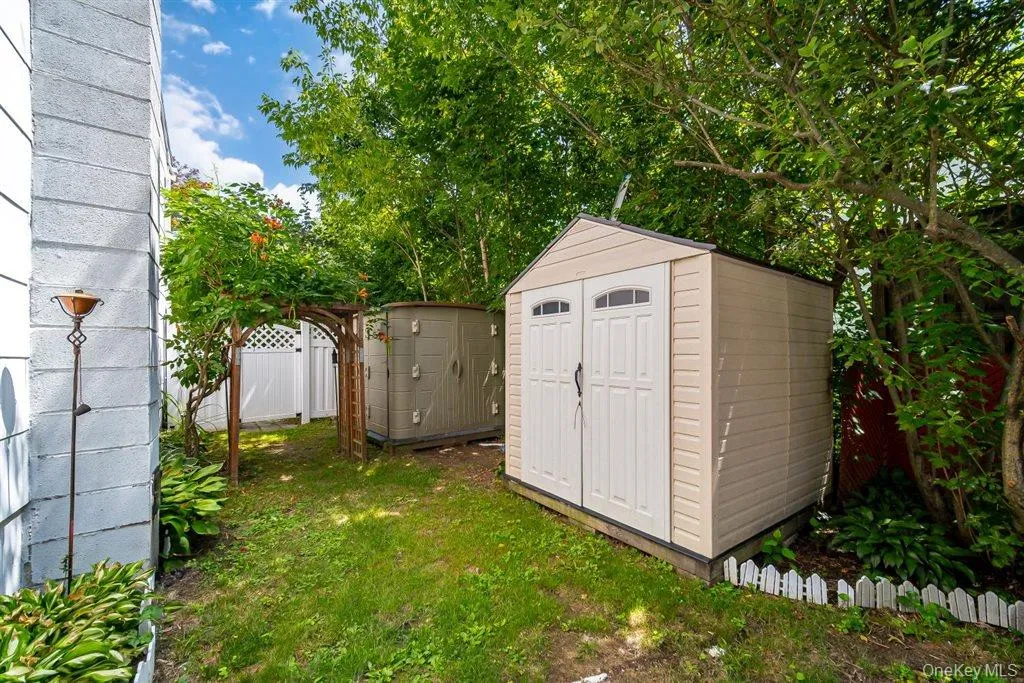
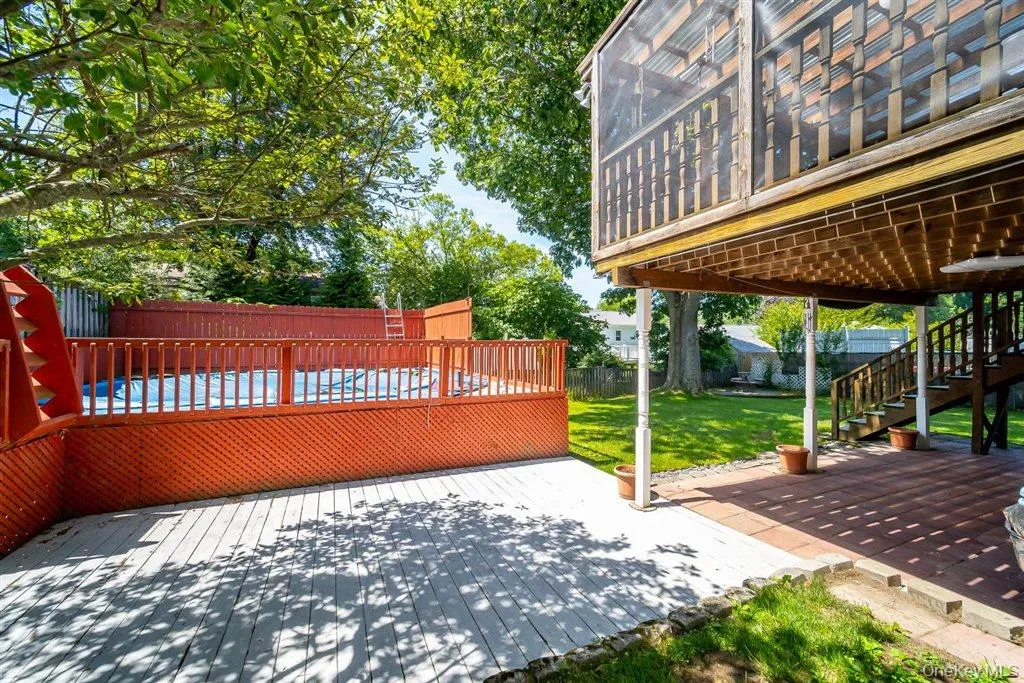
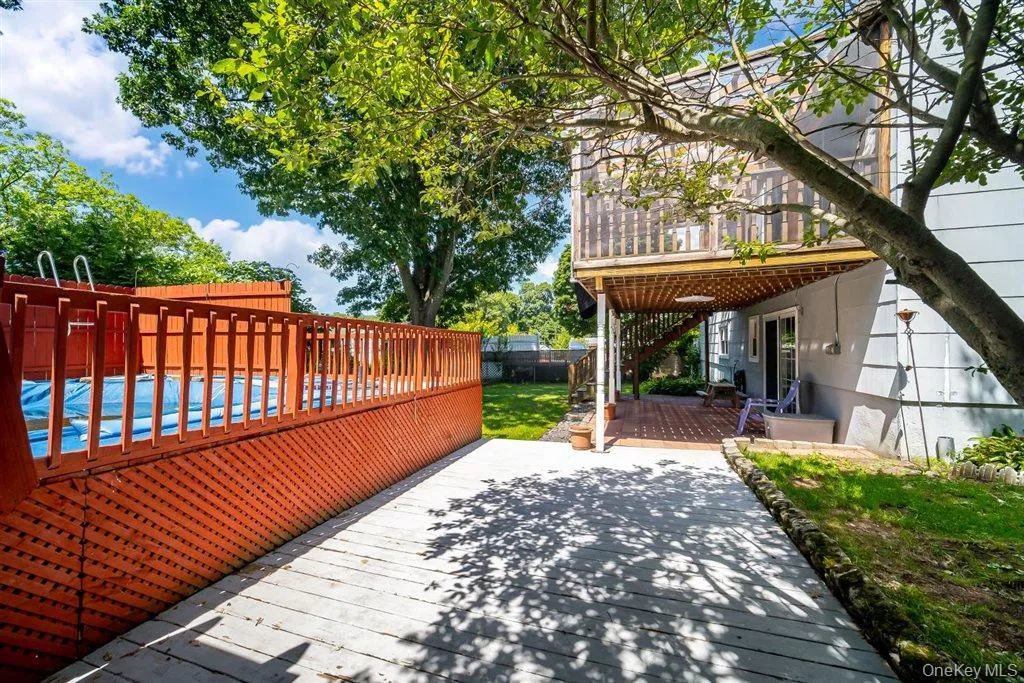
Enjoy the level backyard with a large pool and expansive surrounding deck, creating the perfect setting for summer fun, outdoor entertaining, or simply unwinding at home. Additional highlights include a one-car garage and the convenience of municipal water and sewer.
Ideally located just minutes from vibrant downtown Beacon, the Metro-North train station, shops, restaurants, and the area’s renowned hiking trails, this home offers the perfect balance of peaceful living and easy access to everything Beacon has to offer.
- Heating System:
- Natural Gas, Baseboard
- Cooling System:
- No
- Basement:
- Finished, Full, Walk-out Access
- Fence:
- Back Yard, Fenced
- Patio:
- Patio, Screened, Deck
- Swimming Pool:
- Above Ground
- Appliances:
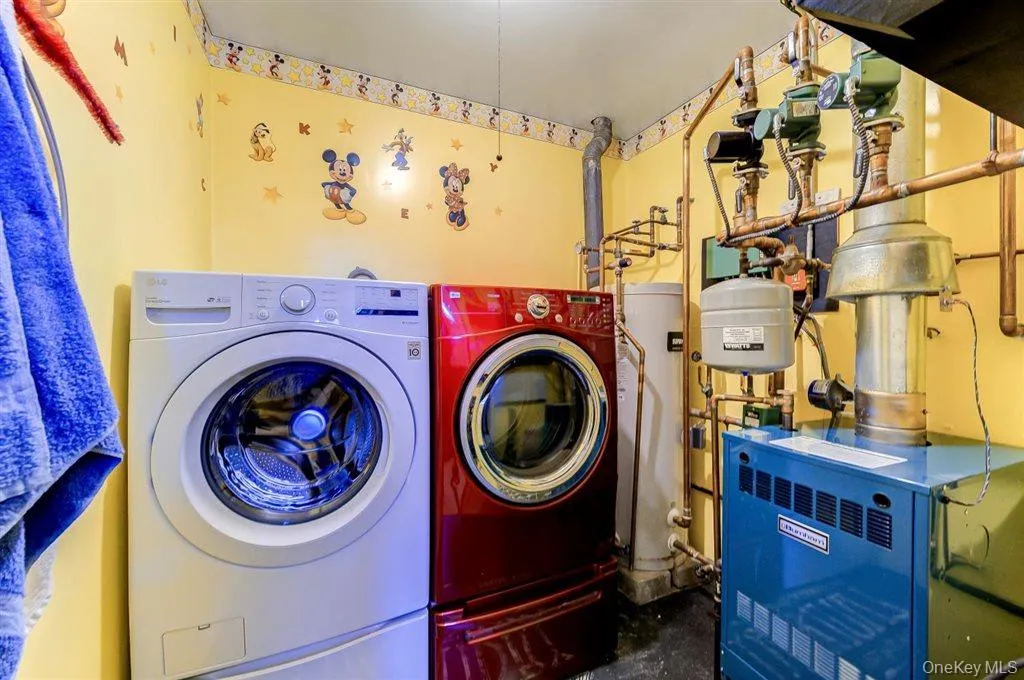
- Dishwasher, Microwave, Dryer, Washer, Gas Range
- Flooring:
- Hardwood, Carpet, Ceramic Tile, Combination
- Garage Spaces:
- 1
- Interior Features:
- Eat-in Kitchen, Granite Counters, Washer/dryer Hookup, First Floor Bedroom, Ceiling Fan(s), First Floor Full Bath
- Laundry Features:
- In Basement, Laundry Room
- Lot Features:
- Private, Level, Back Yard
- Parking Features:
- Driveway, Attached
- Sewer:
- Public Sewer
- Utilities:
- Cable Available, Natural Gas Connected, Electricity Connected
- City:
- Beacon
- State:
- NY
- Street:
- Heaney
- Street Number:
- 26
- Street Suffix:
- Drive
- Postal Code:
- 12508
- Floor Number:
- 0
- Longitude:
- W74° 2' 7.2''
- Latitude:
- N41° 29' 36.3''
- Directions:
- From Beacon, Route 9D south, right on Phillips, left on Heaney, house on right, sign on.
- PostalCity:
- Beacon
- Architectural Style:
- Raised Ranch
- Construction Materials:
- Frame
- Elementary School:
- Sargent School
- High School:
- Beacon
- Levels:
- Bi-level
- Agent MlsId:
- 37285
- MiddleOrJunior School:
- Rombout Middle School
- PhotosCount:
- 49
- Special Listing Conditions:
- No
- Tax Annual Amount:
- $12,459
- Water Source:
- Public
- Office MlsId:
- PRUSER02
Residential - MLS# 1022924
26 Heaney Drive, Beacon, NY
- Property Type :
- Residential
- Property SubType :
- Single Family Residence
- Listing Type :
- For Rent
- Listing ID :
- 1022924
- Price :
- $549,999
- Rooms :
- 9
- Bedrooms :
- 4
- Bathrooms :
- 2
- Bathrooms Total :
- 2
- Square Footage :
- 2,136 Sqft
- Lot Area :
- 0.17 Acre
- Year Built :
- 1971
- Status :
- Active
- Listing Agent :
- Kimberlee Markarian
- Listing Office :
- BHHS Hudson Valley Properties




