
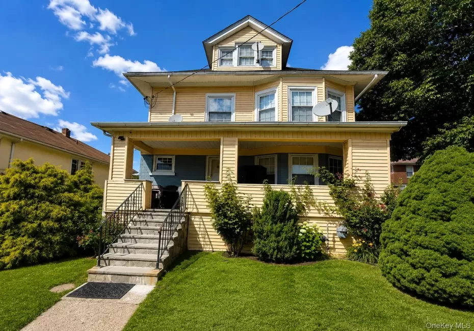
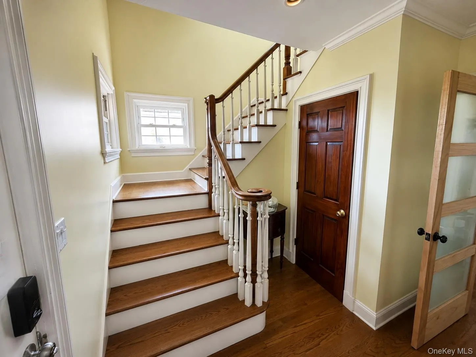
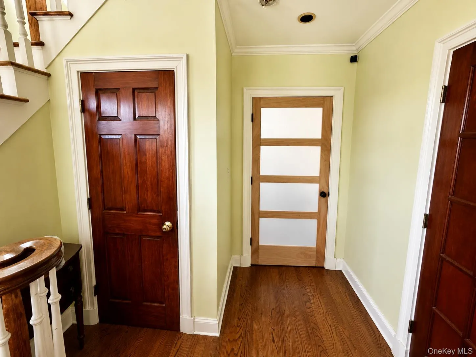
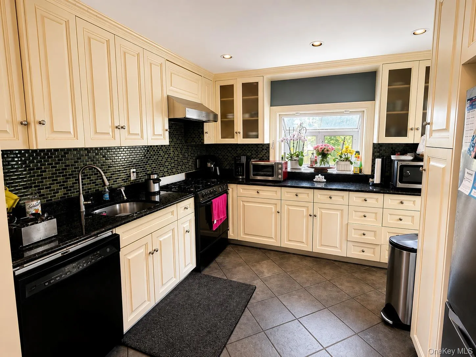
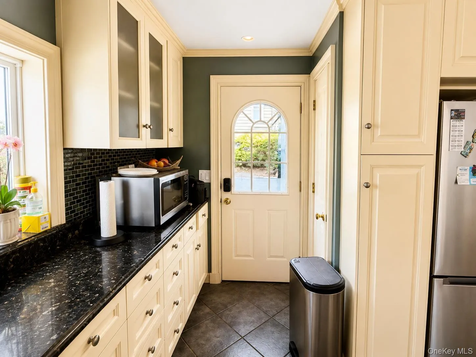
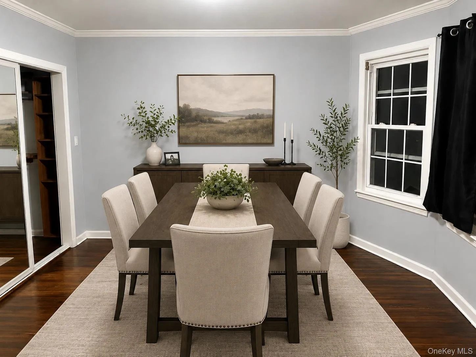
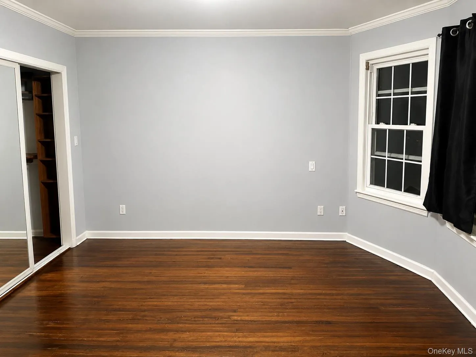
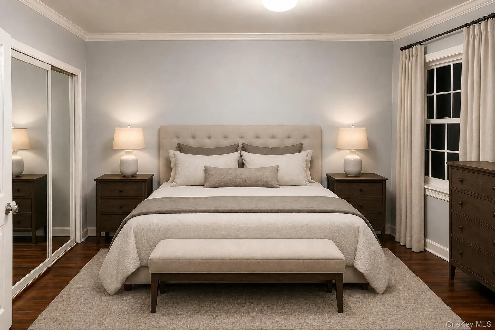
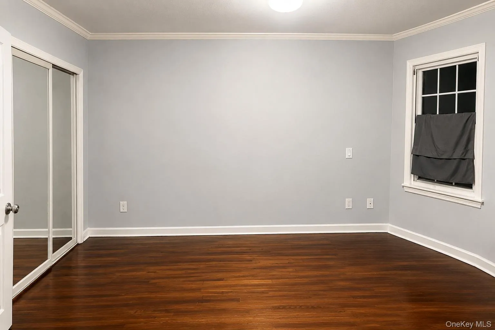
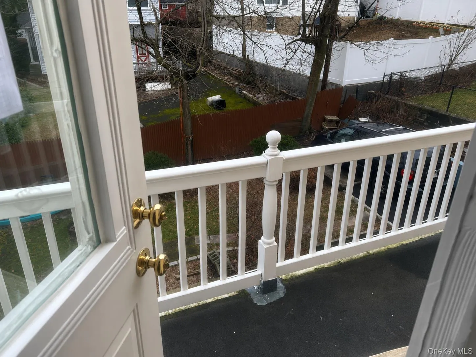
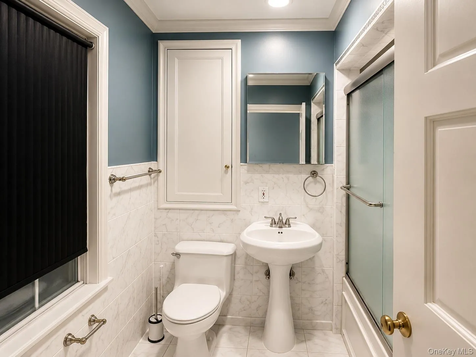
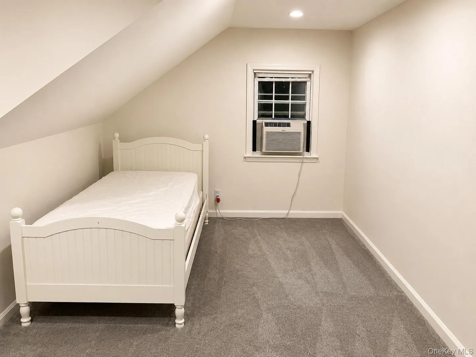
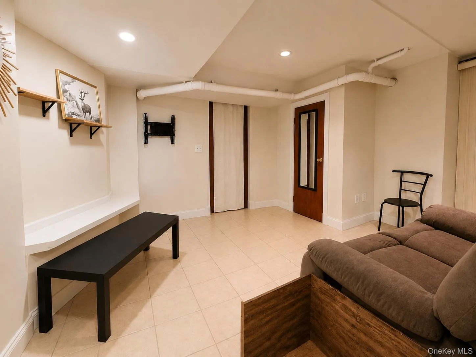
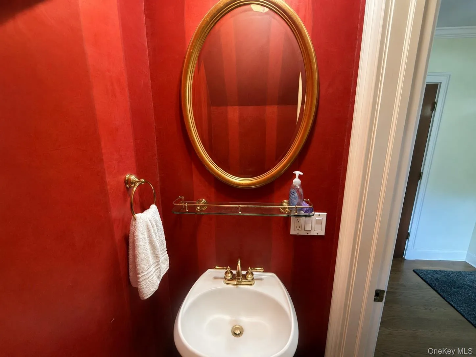
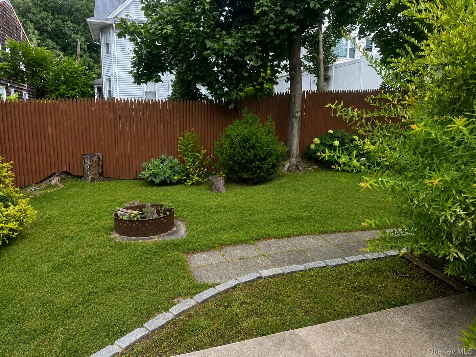
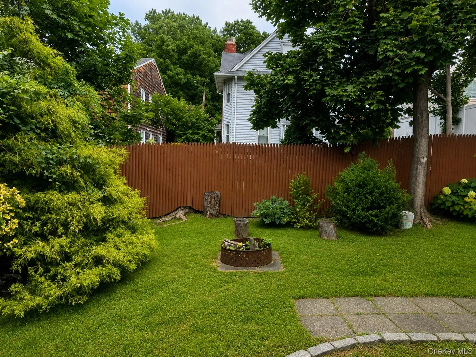
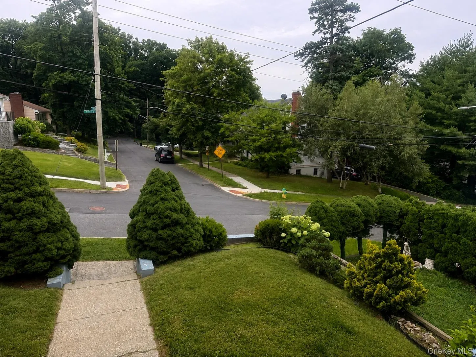
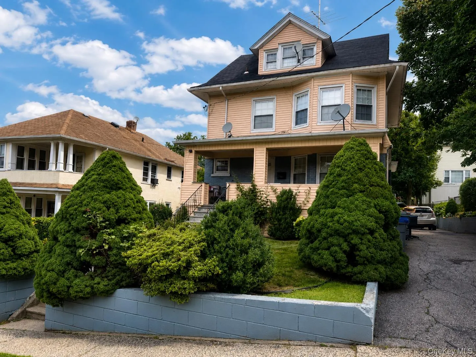
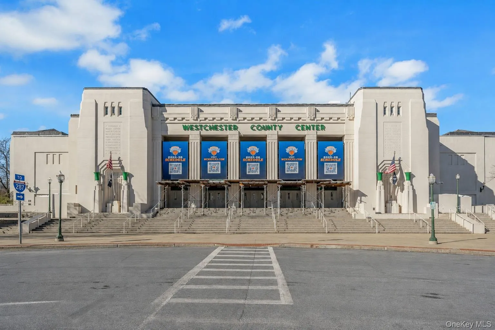
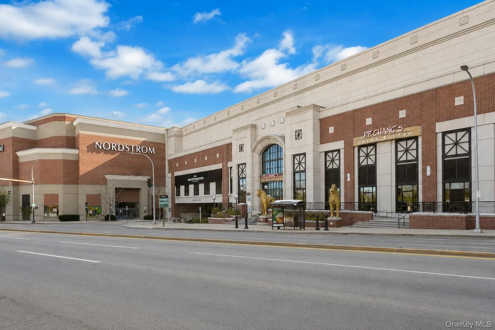
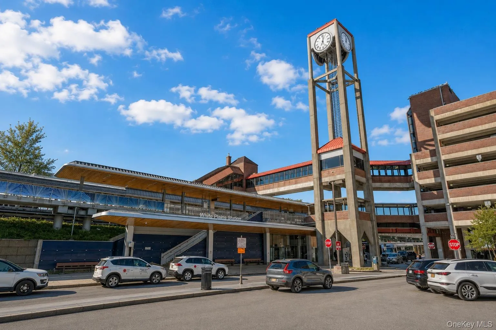
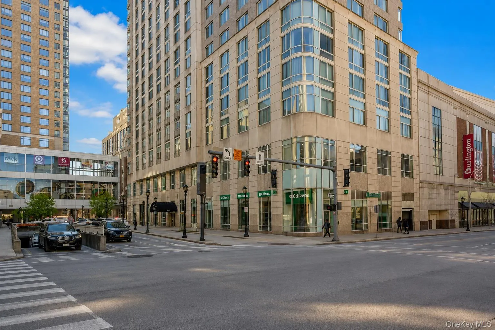
Nestled on a tranquil residential street in White Plains, this classic Side Hall Colonial offers timeless charm, flexible living space, and endless possibilities. A welcoming covered front porch sets the tone for this inviting home, where high ceilings and generously proportioned rooms create a warm and comfortable atmosphere throughout. The main level features a spacious living room, formal dining room, a large kitchen with abundant cabinetry and direct access to the patio and level backyard, making indoor and outdoor entertaining effortless. A bonus room that provides the perfect work-from-home space or den. Upstairs, the second level offers three bedrooms and two full bathrooms, including a spacious primary suite with its own private bath. One of the secondary bedrooms enjoys access to a private balcony, providing a peaceful retreat to enjoy your morning coffee or unwind in the evening. The walk-up third floor expands the home’s versatility with two additional finished rooms, ideal for a home office, guest space, playroom, hobby room, or other flexible uses. The walk-out lower level offers even more potential, featuring a large recreation area with a summer kitchen, an additional finished room suitable for a variety of uses, laundry area, utility room, and direct access to the backyard through both the interior staircase and Bilco door. Outside, enjoy a level backyard with plenty of room for entertaining, gardening, or recreation. A new retaining wall is currently being installed, adding additional value and peace of mind. The home is serviced by natural gas and is conveniently located near shopping, restaurants, parks, schools, major highways, and Metro-North, offering an easy commute to New York City. A wonderful opportunity to own a spacious home with classic character, flexible living spaces, and exceptional potential in a desirable White Plains neighborhood.
- Heating System:
- Natural Gas
- Cooling System:
- Wall/window Unit(s)
- Basement:
- Full, Walk-out Access, See Remarks, Bilco Door(s), Storage Space
- Fence:
- Back Yard
- Patio:
- Patio, Porch
- Appliances:
- Oven, Refrigerator, Range
- Flooring:
- Hardwood
- Interior Features:
- Storage, Walk-in Closet(s), Formal Dining, Primary Bathroom
- Parking Features:
- Driveway
- Sewer:
- Public Sewer
- Utilities:
- Trash Collection Public
- City:
- White Plains
- State:
- NY
- Street:
- Colden
- Street Number:
- 5
- Street Suffix:
- Avenue
- Postal Code:
- 10606
- Floor Number:
- 0
- Longitude:
- W74° 13' 2.8''
- Latitude:
- N41° 1' 13.3''
- Subdivision Name:
- White Plains Park
- Directions:
- Fisher Avenue to Walworth to Colden Avenue
- PostalCity:
- White Plains
- Architectural Style:
- Colonial
- Construction Materials:
- Frame
- Elementary School:
- White Plains (Controlled Parents’ Choice)
- High School:
- White Plains Senior High School
- Agent MlsId:
- 1521
- MiddleOrJunior School:
- White Plains Middle School
- PhotosCount:
- 22
- Special Listing Conditions:
- No
- Tax Annual Amount:
- $8,326
- Water Source:
- Public
- Office MlsId:
- BHHSWP02
Residential - MLS# 1029945
5 Colden Avenue, White Plains, NY
- Property Type :
- Residential
- Property SubType :
- Single Family Residence
- Listing Type :
- For Rent
- Listing ID :
- 1029945
- Price :
- $888,000
- Rooms :
- 10
- Bedrooms :
- 3
- Bathrooms :
- 2
- Half Bathrooms :
- 1
- Bathrooms Total :
- 3
- Square Footage :
- 2,059 Sqft
- Building Area :
- 2,059 Sqft
- Lot Area :
- 0.12 Acre
- Year Built :
- 1924
- Status :
- Active
- Listing Agent :
- Iris Kalt
- Listing Office :
- Berkshire Hathaway HS NY Prop




