
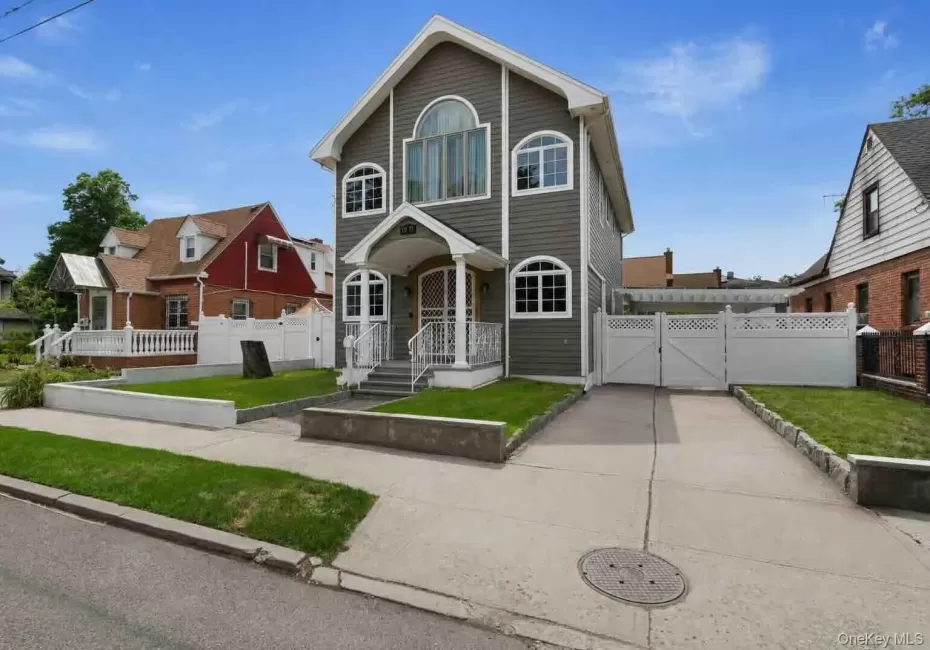
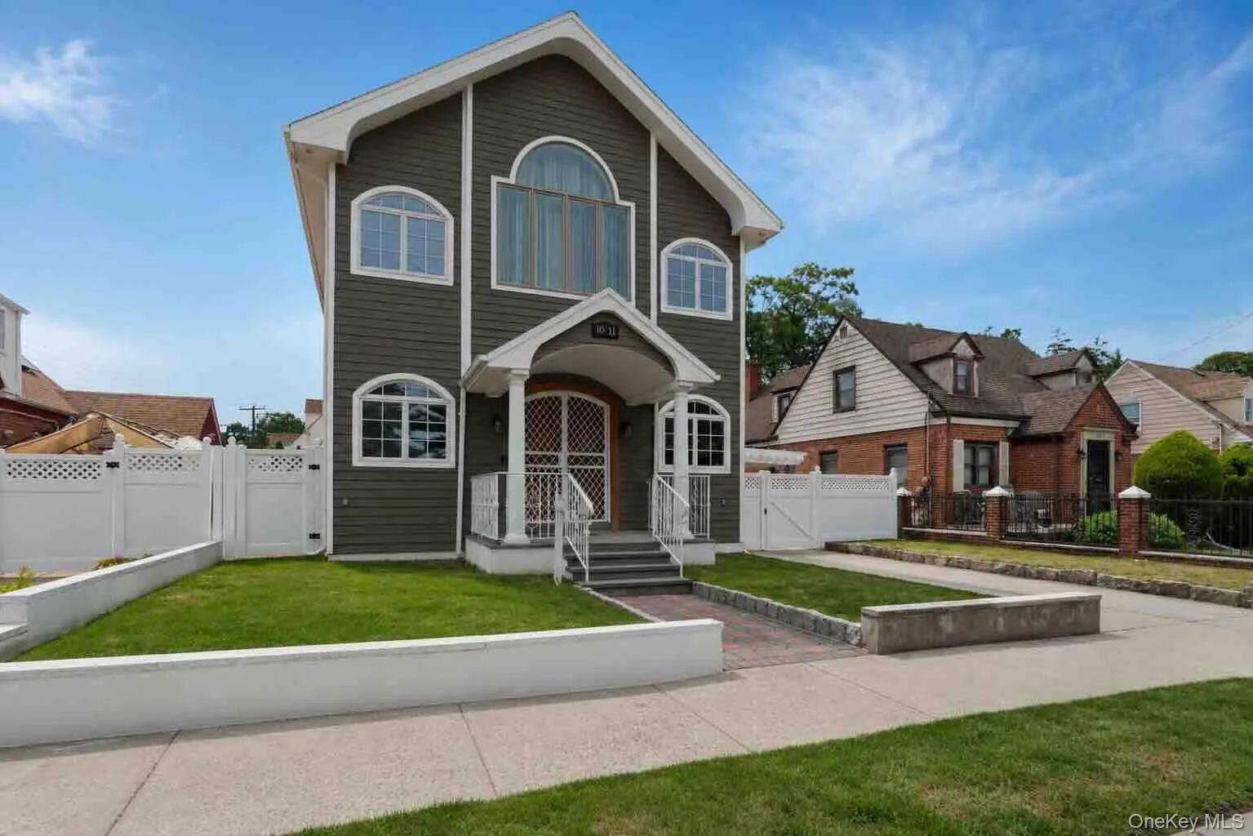
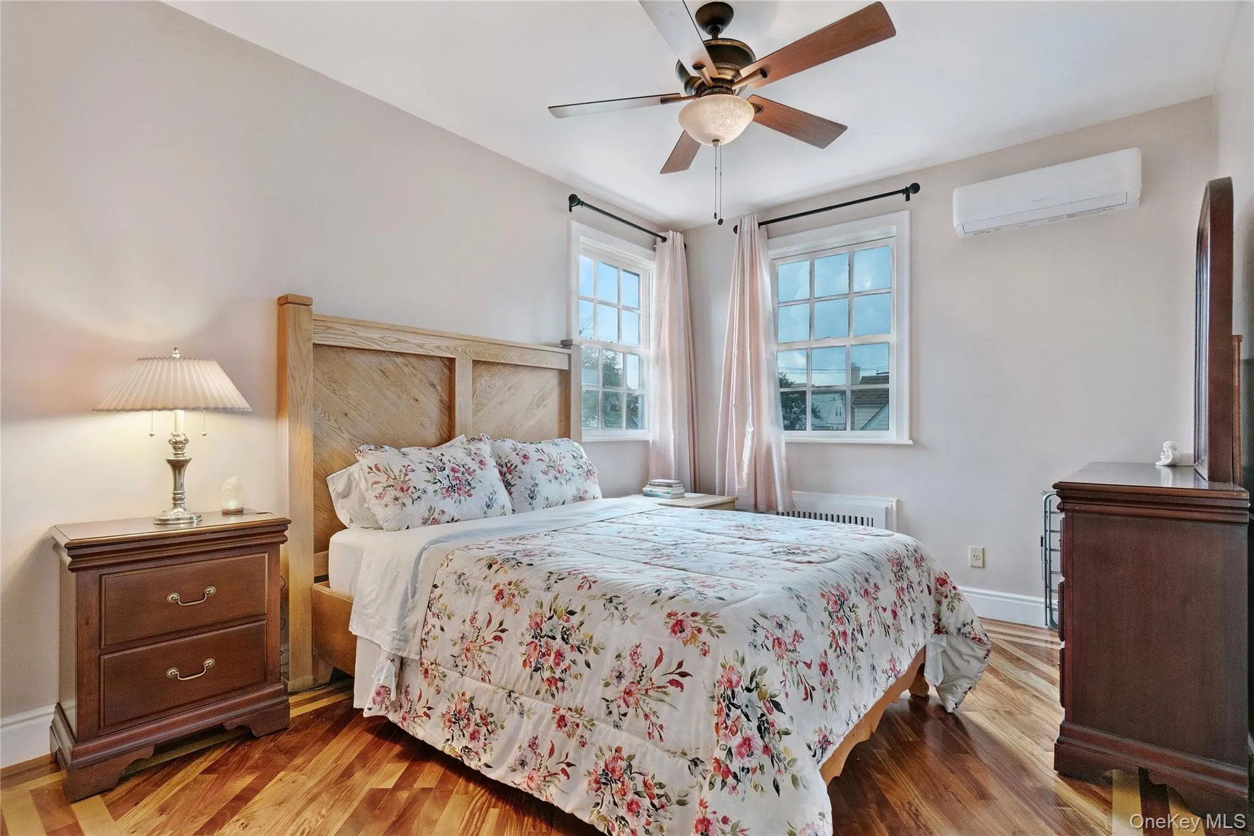
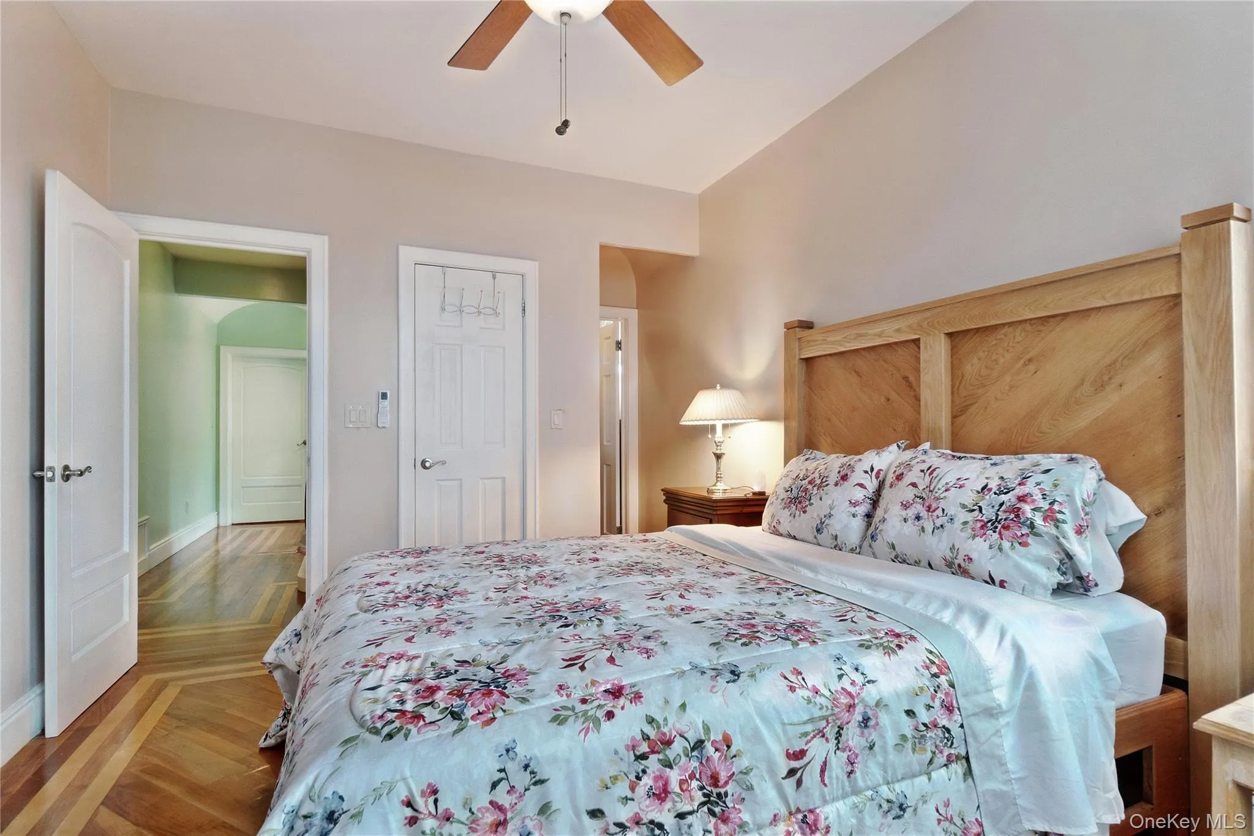
Exceptional Bayswater Luxury with Custom Craftsmanship Throughout! Experience refined living in this custom-built Bayswater residence, thoughtfully renovated in 2010 and designed with quality, comfort, and timeless elegance in mind. Offering 4 spacious bedrooms, 4 full bathrooms, and 2 half bathrooms, this one-of-a-kind home showcases premium finishes and exceptional attention to detail at every turn.
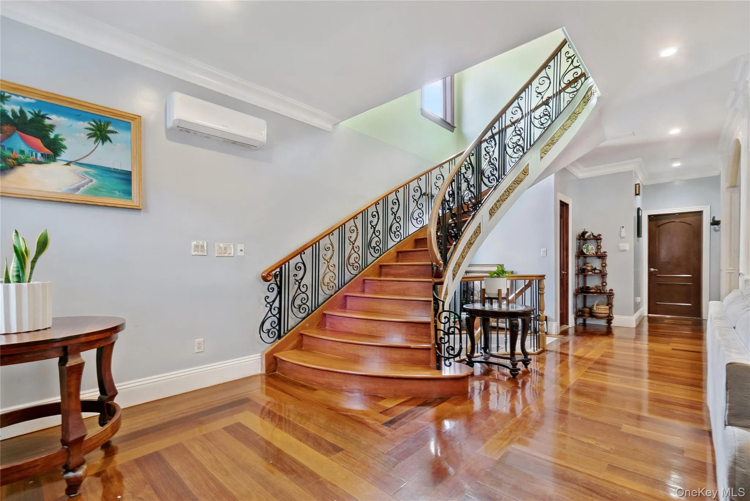
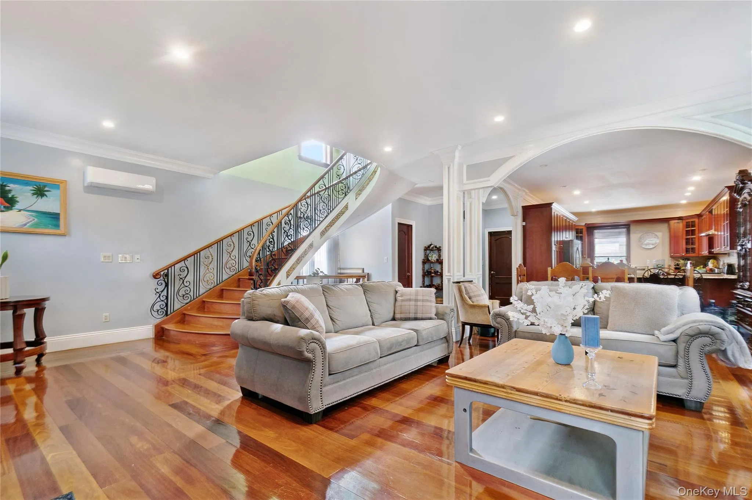
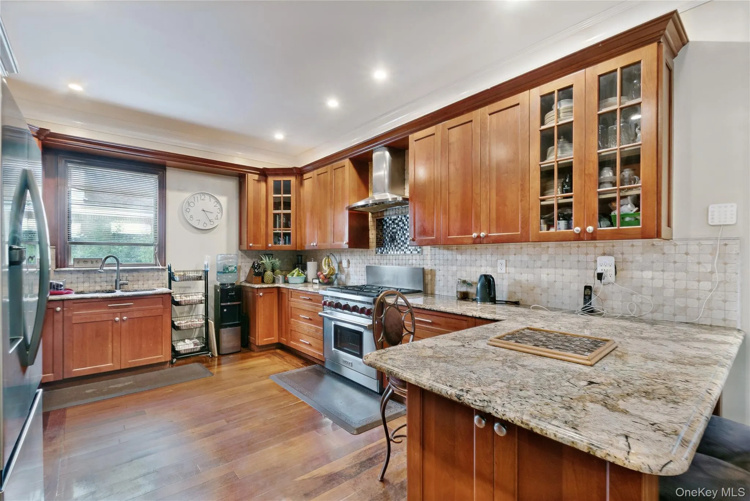
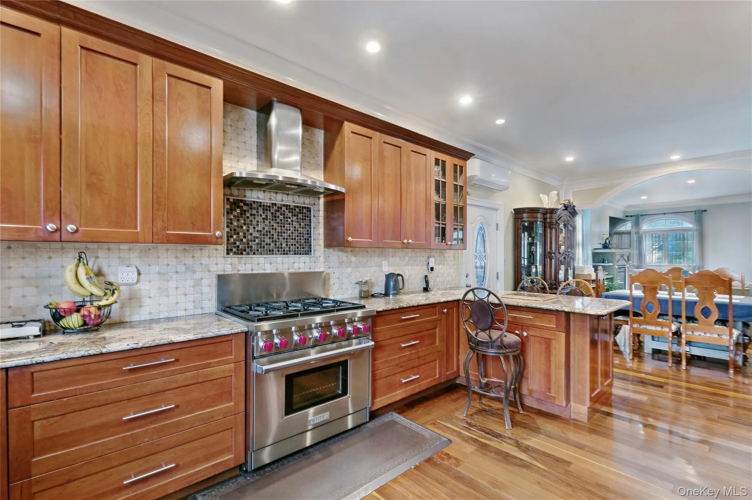
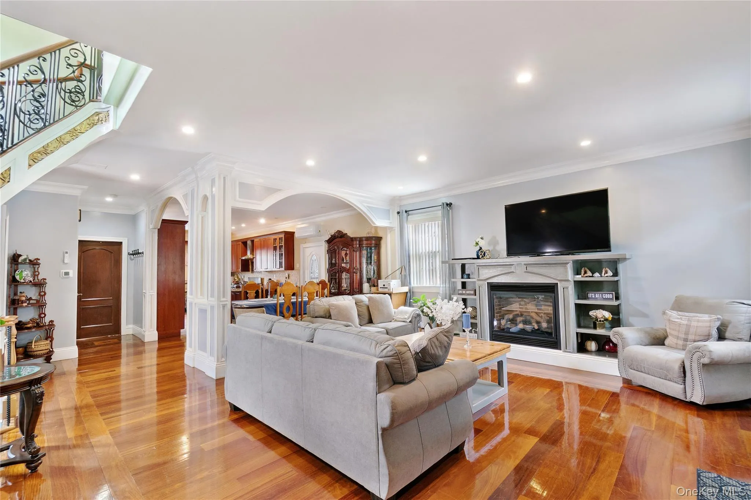
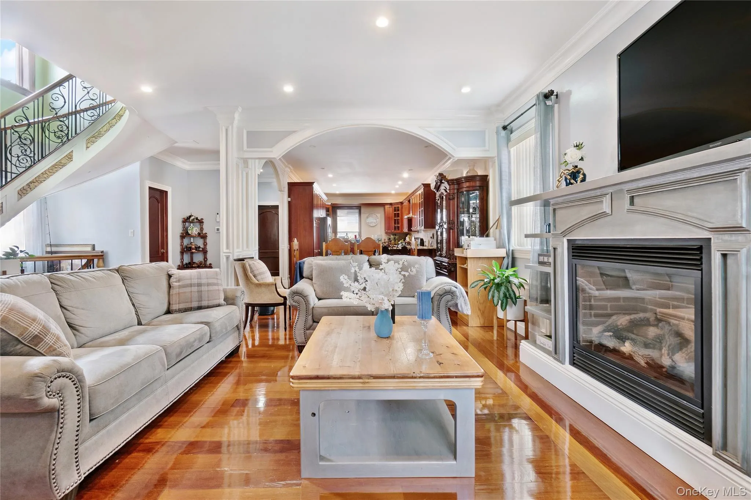
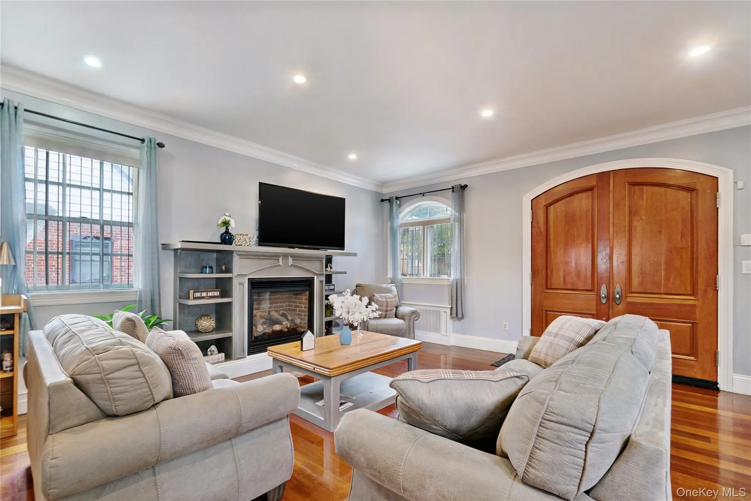
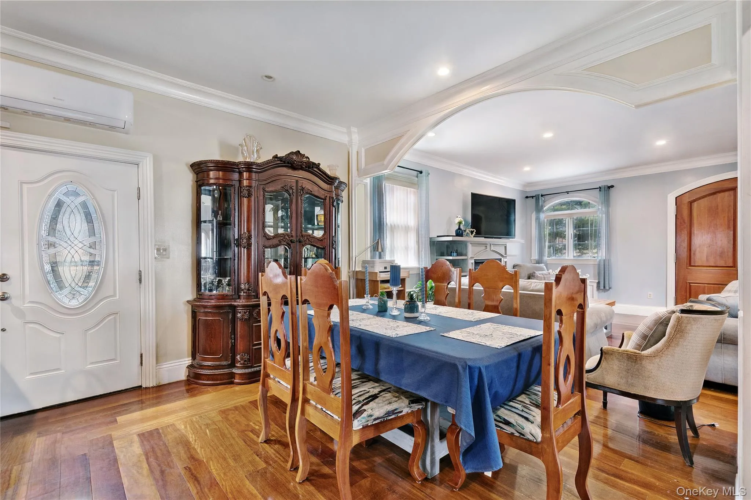
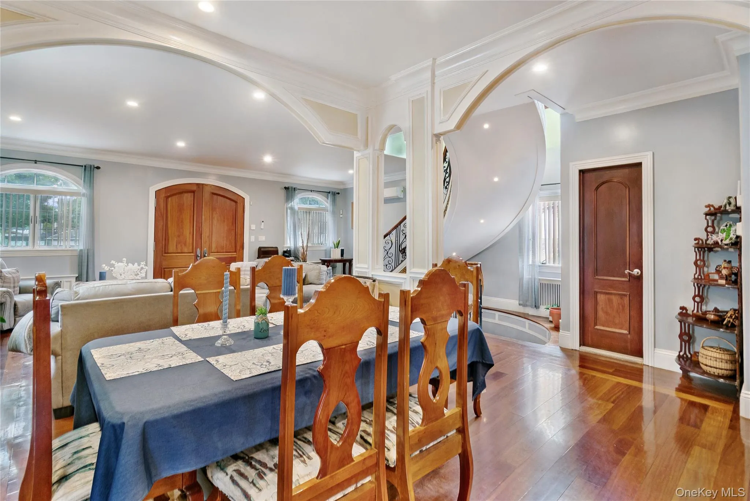
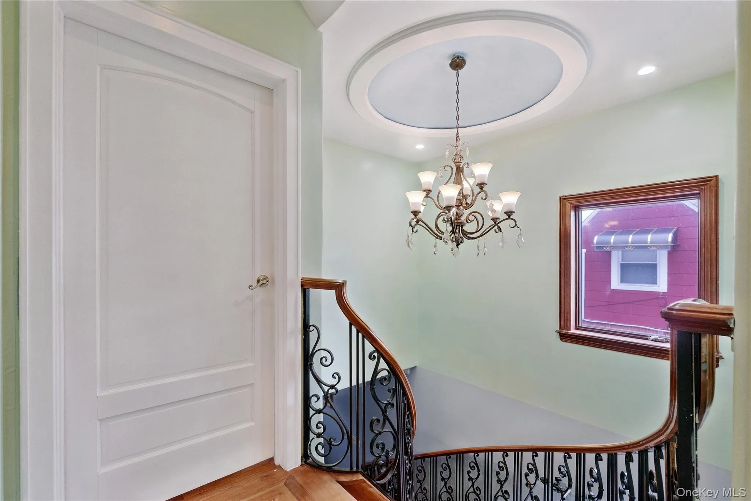
A grand entry welcomes you with a striking custom cherry wood staircase, setting the tone for the home’s sophisticated interior. The open-concept main level is ideal for both everyday living and entertaining, featuring a warm living room with a gas fireplace that flows effortlessly into a chef-inspired kitchen. Designed for serious cooks and entertainers alike, the kitchen boasts granite countertops, an oversized center island, a Wolf six-burner gas range, dual refrigerators, and abundant custom cabinetry.
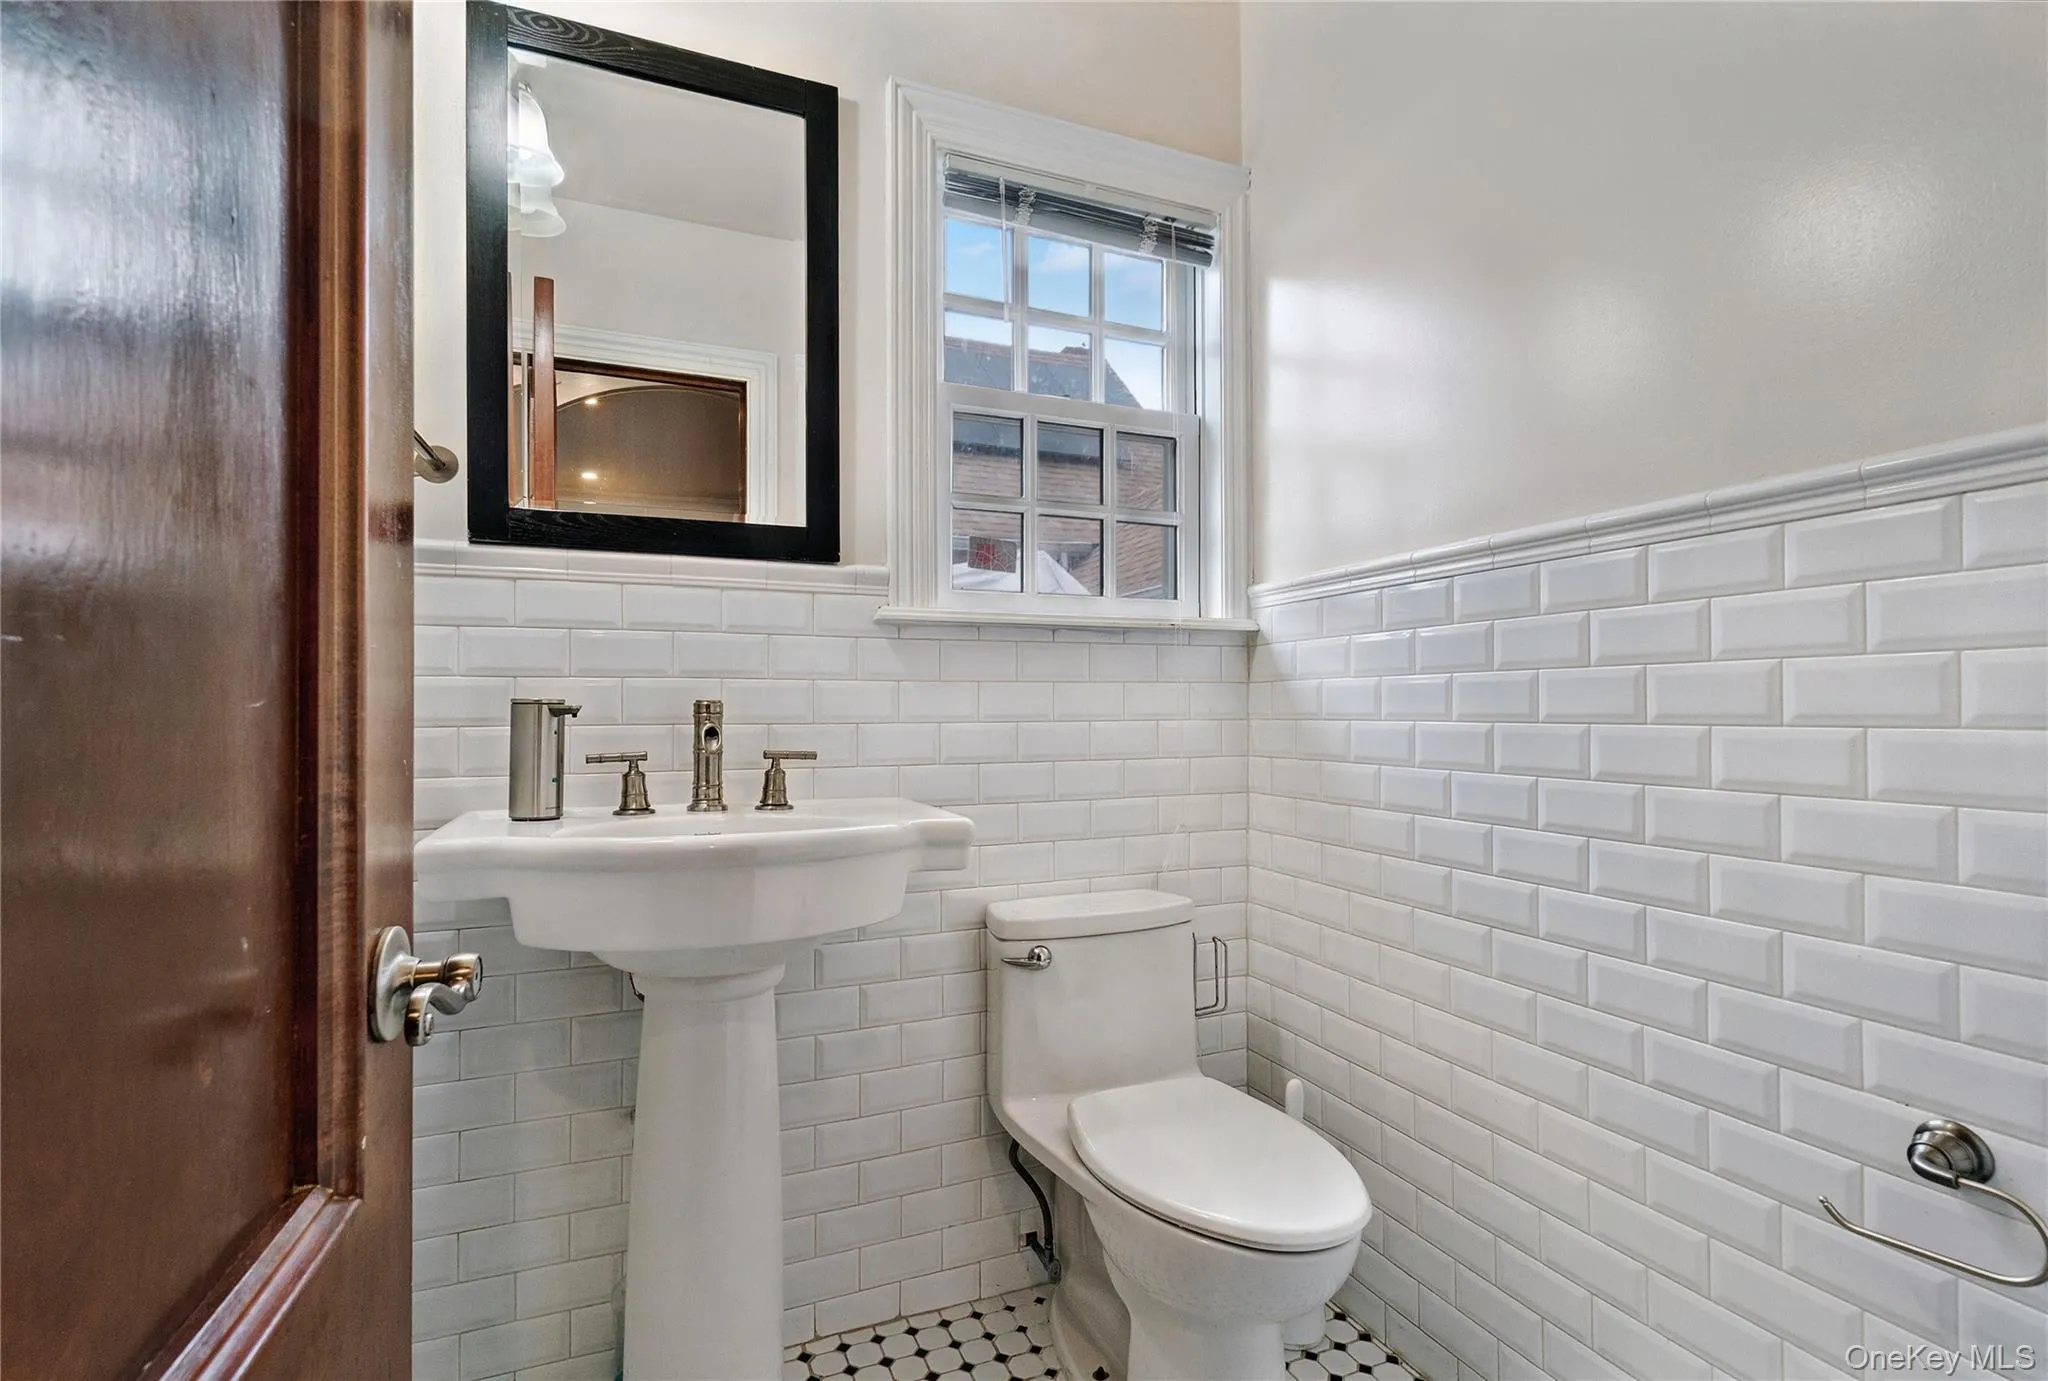
Convenience meets flexibility with a first-floor bedroom, a full bathroom, and an additional powder room, making it ideal for guests or multigenerational living.
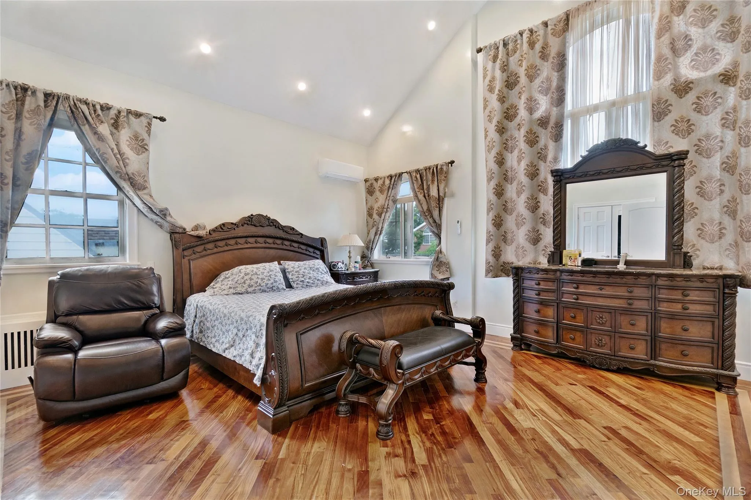
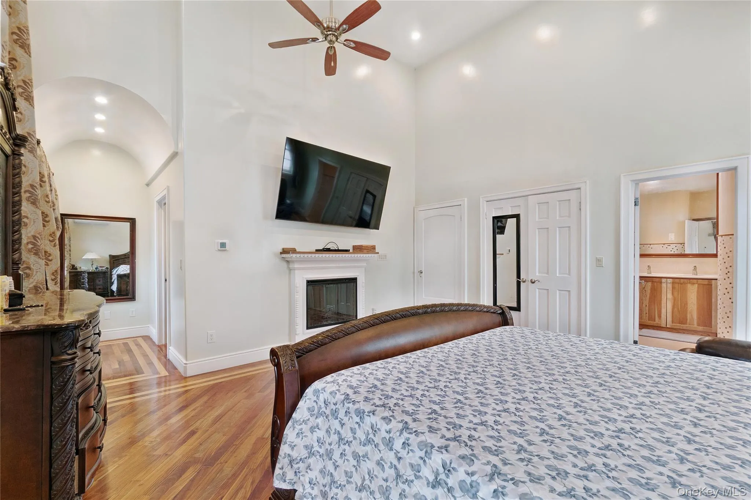
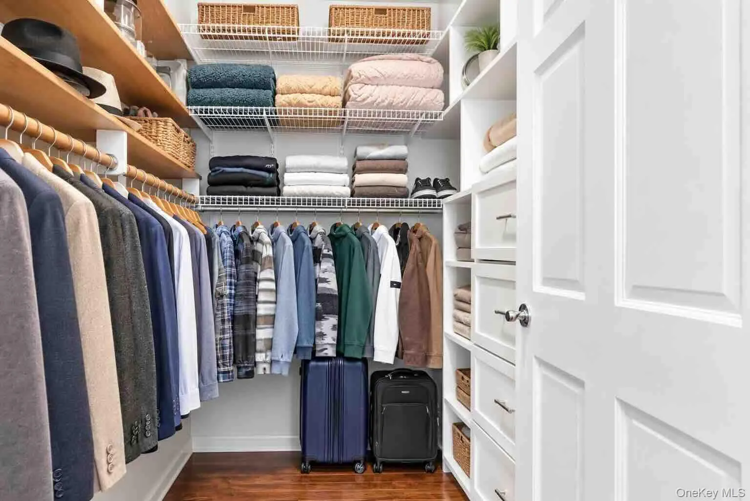
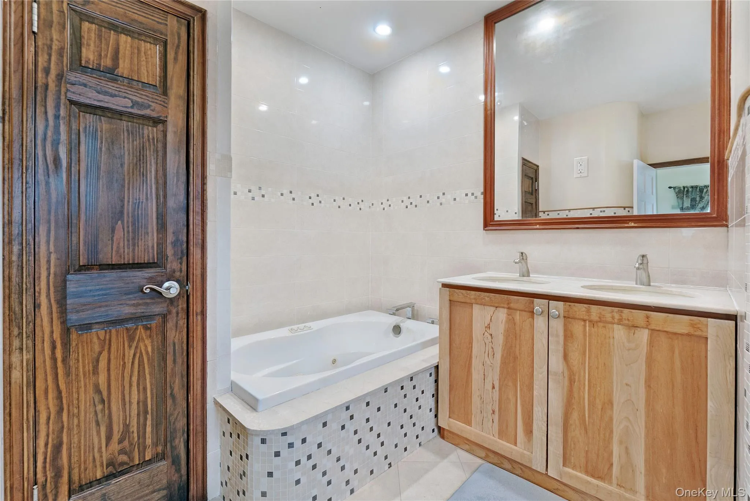
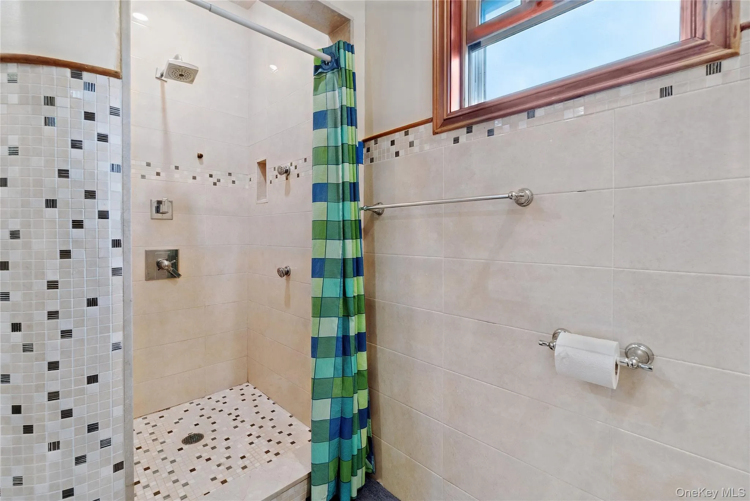
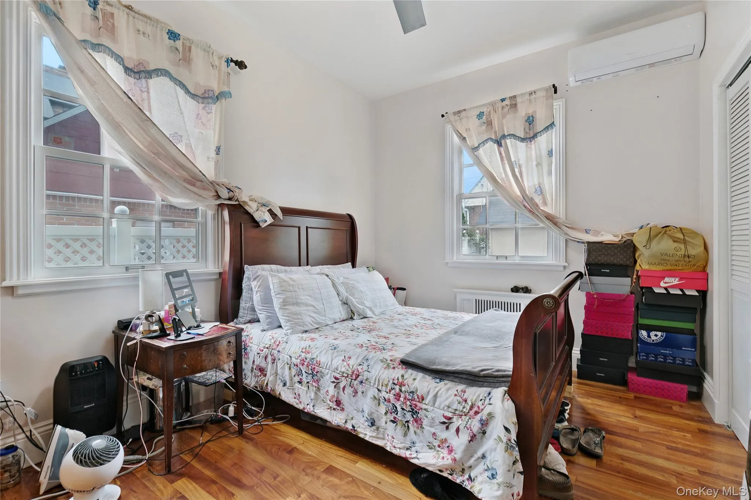
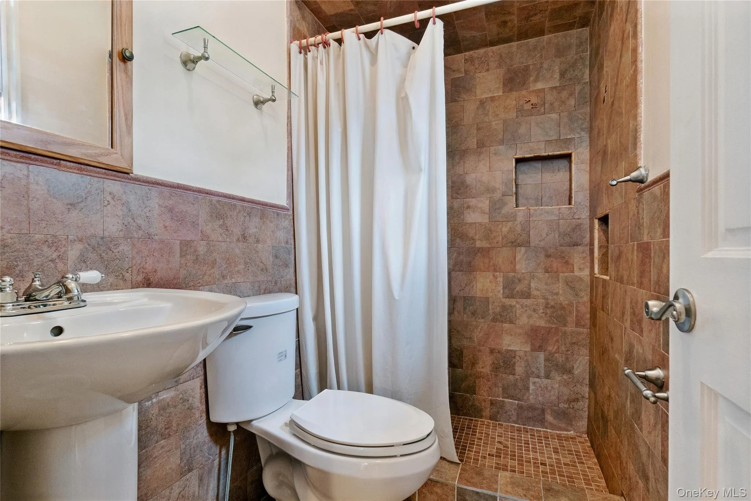
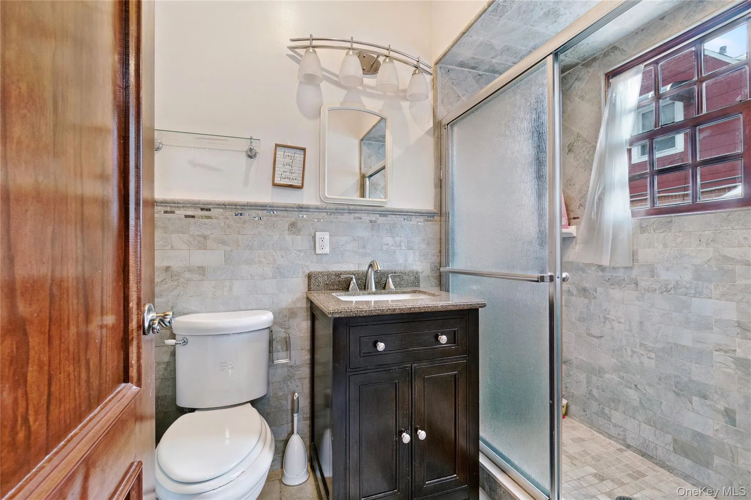
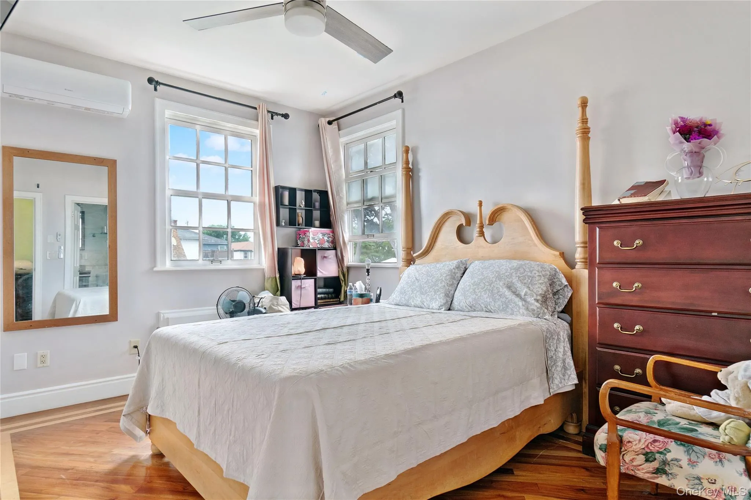
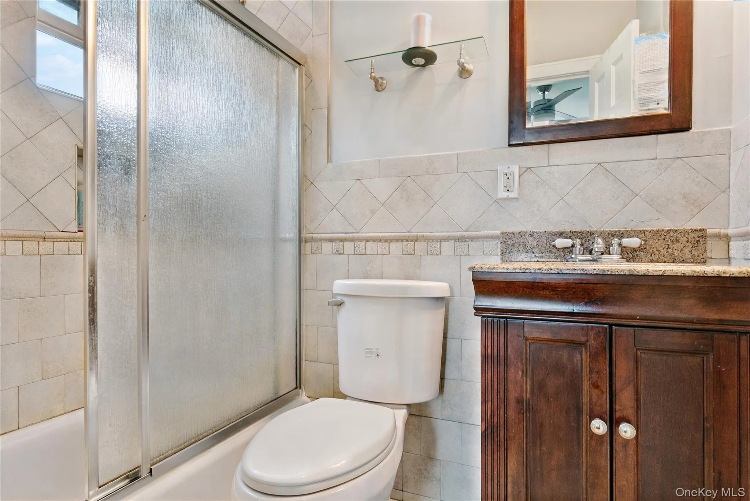
Upstairs, every bedroom enjoys the privacy of its own en-suite bathroom. The impressive primary suite serves as a true retreat, complete with soaring cathedral ceilings, dual closets, a cozy gas fireplace, and a spa-inspired bathroom featuring a Jacuzzi soaking tub and a separate glass-enclosed shower.
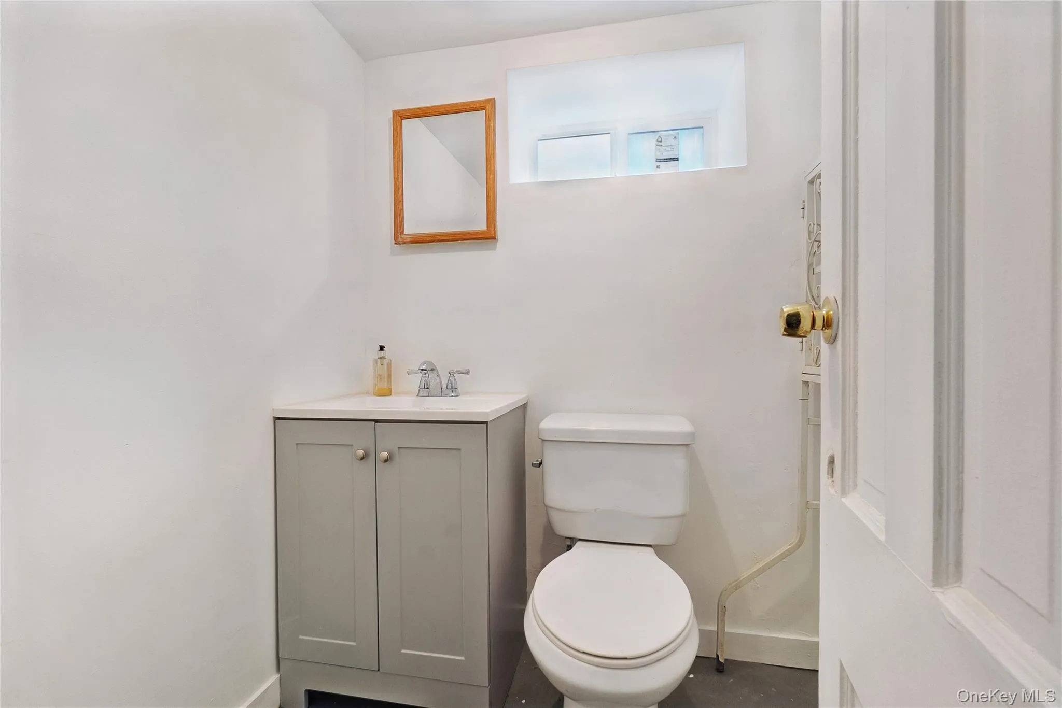
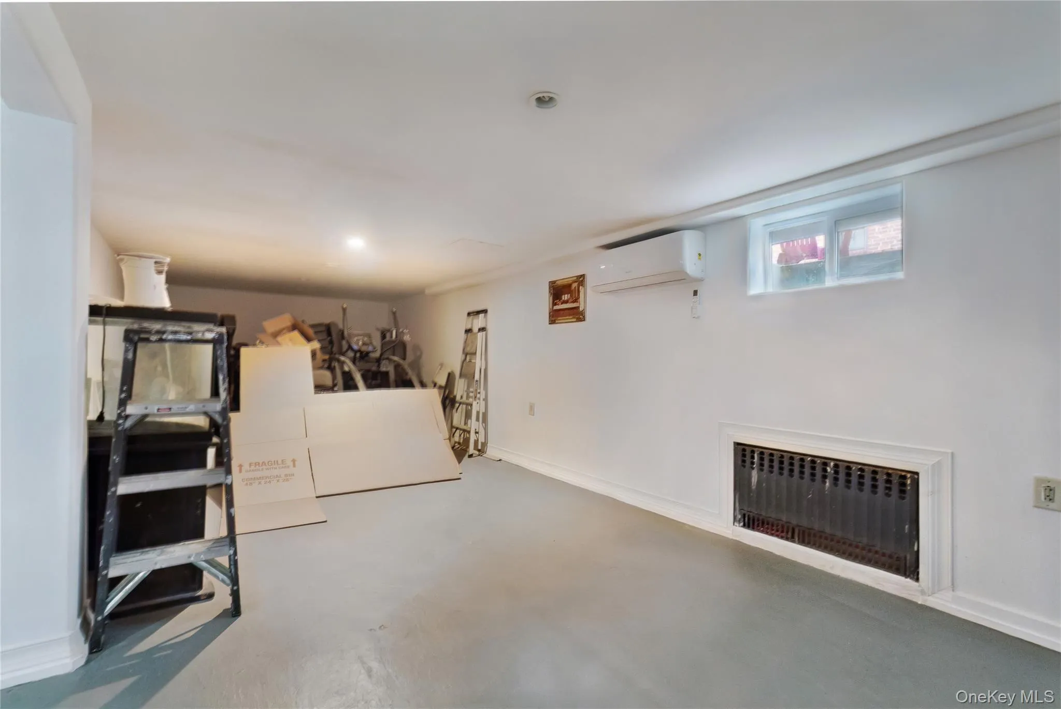
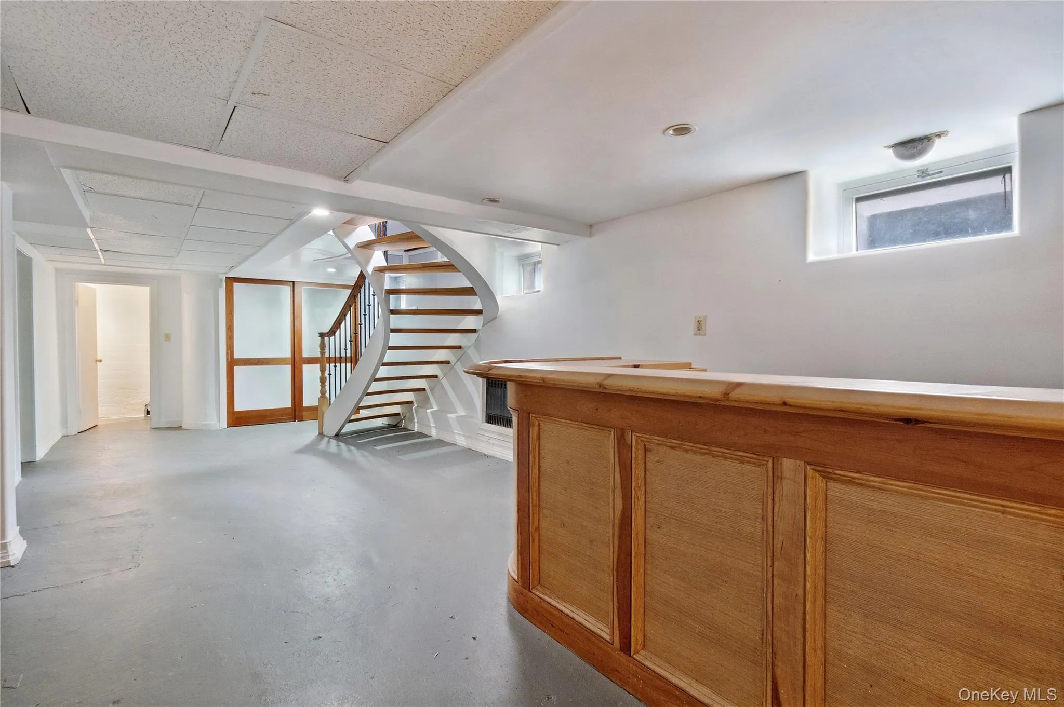
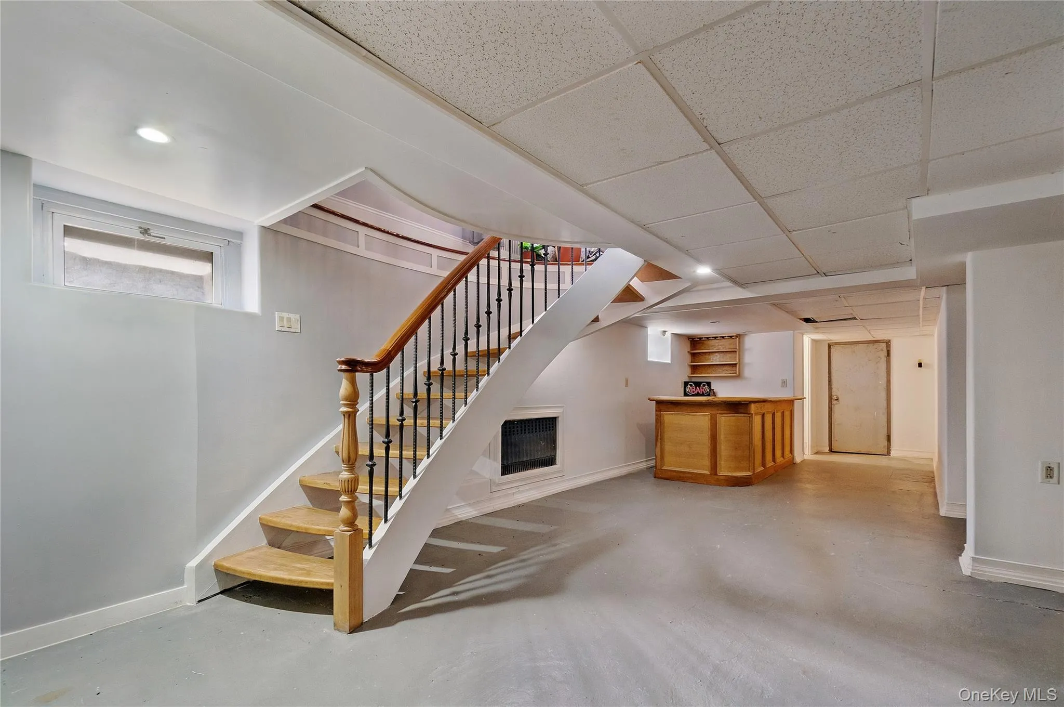
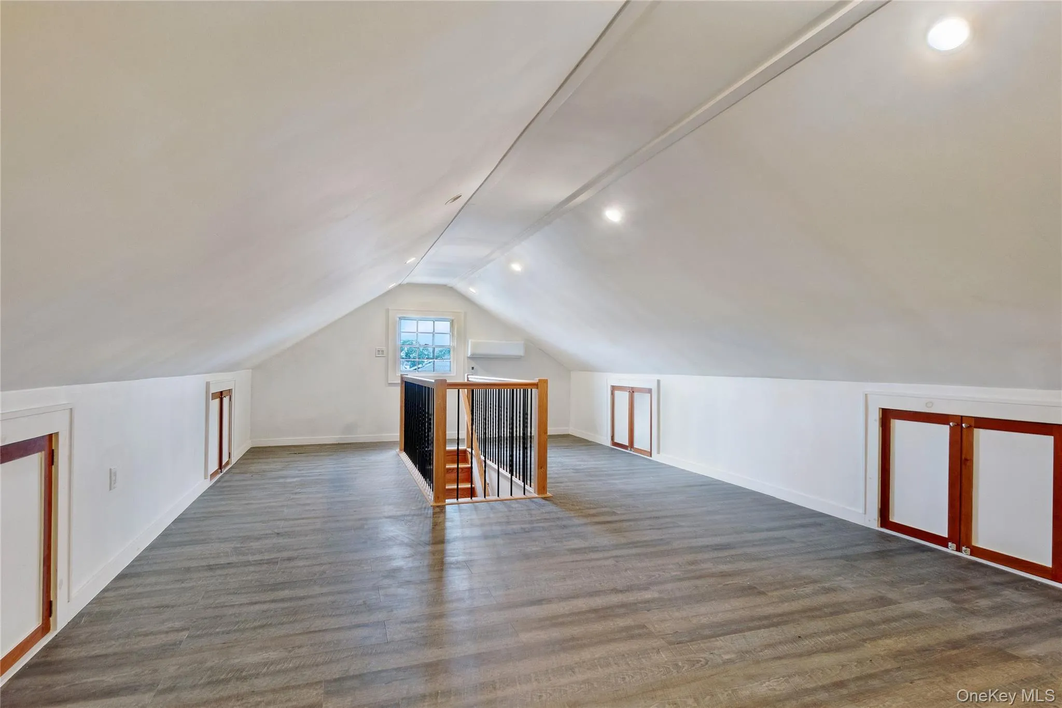
The finished walk-up attic provides valuable bonus space perfect for a home office, playroom, fitness area, or additional storage. Downstairs, the fully finished basement is built for entertaining with a custom dry bar and an additional half bath.
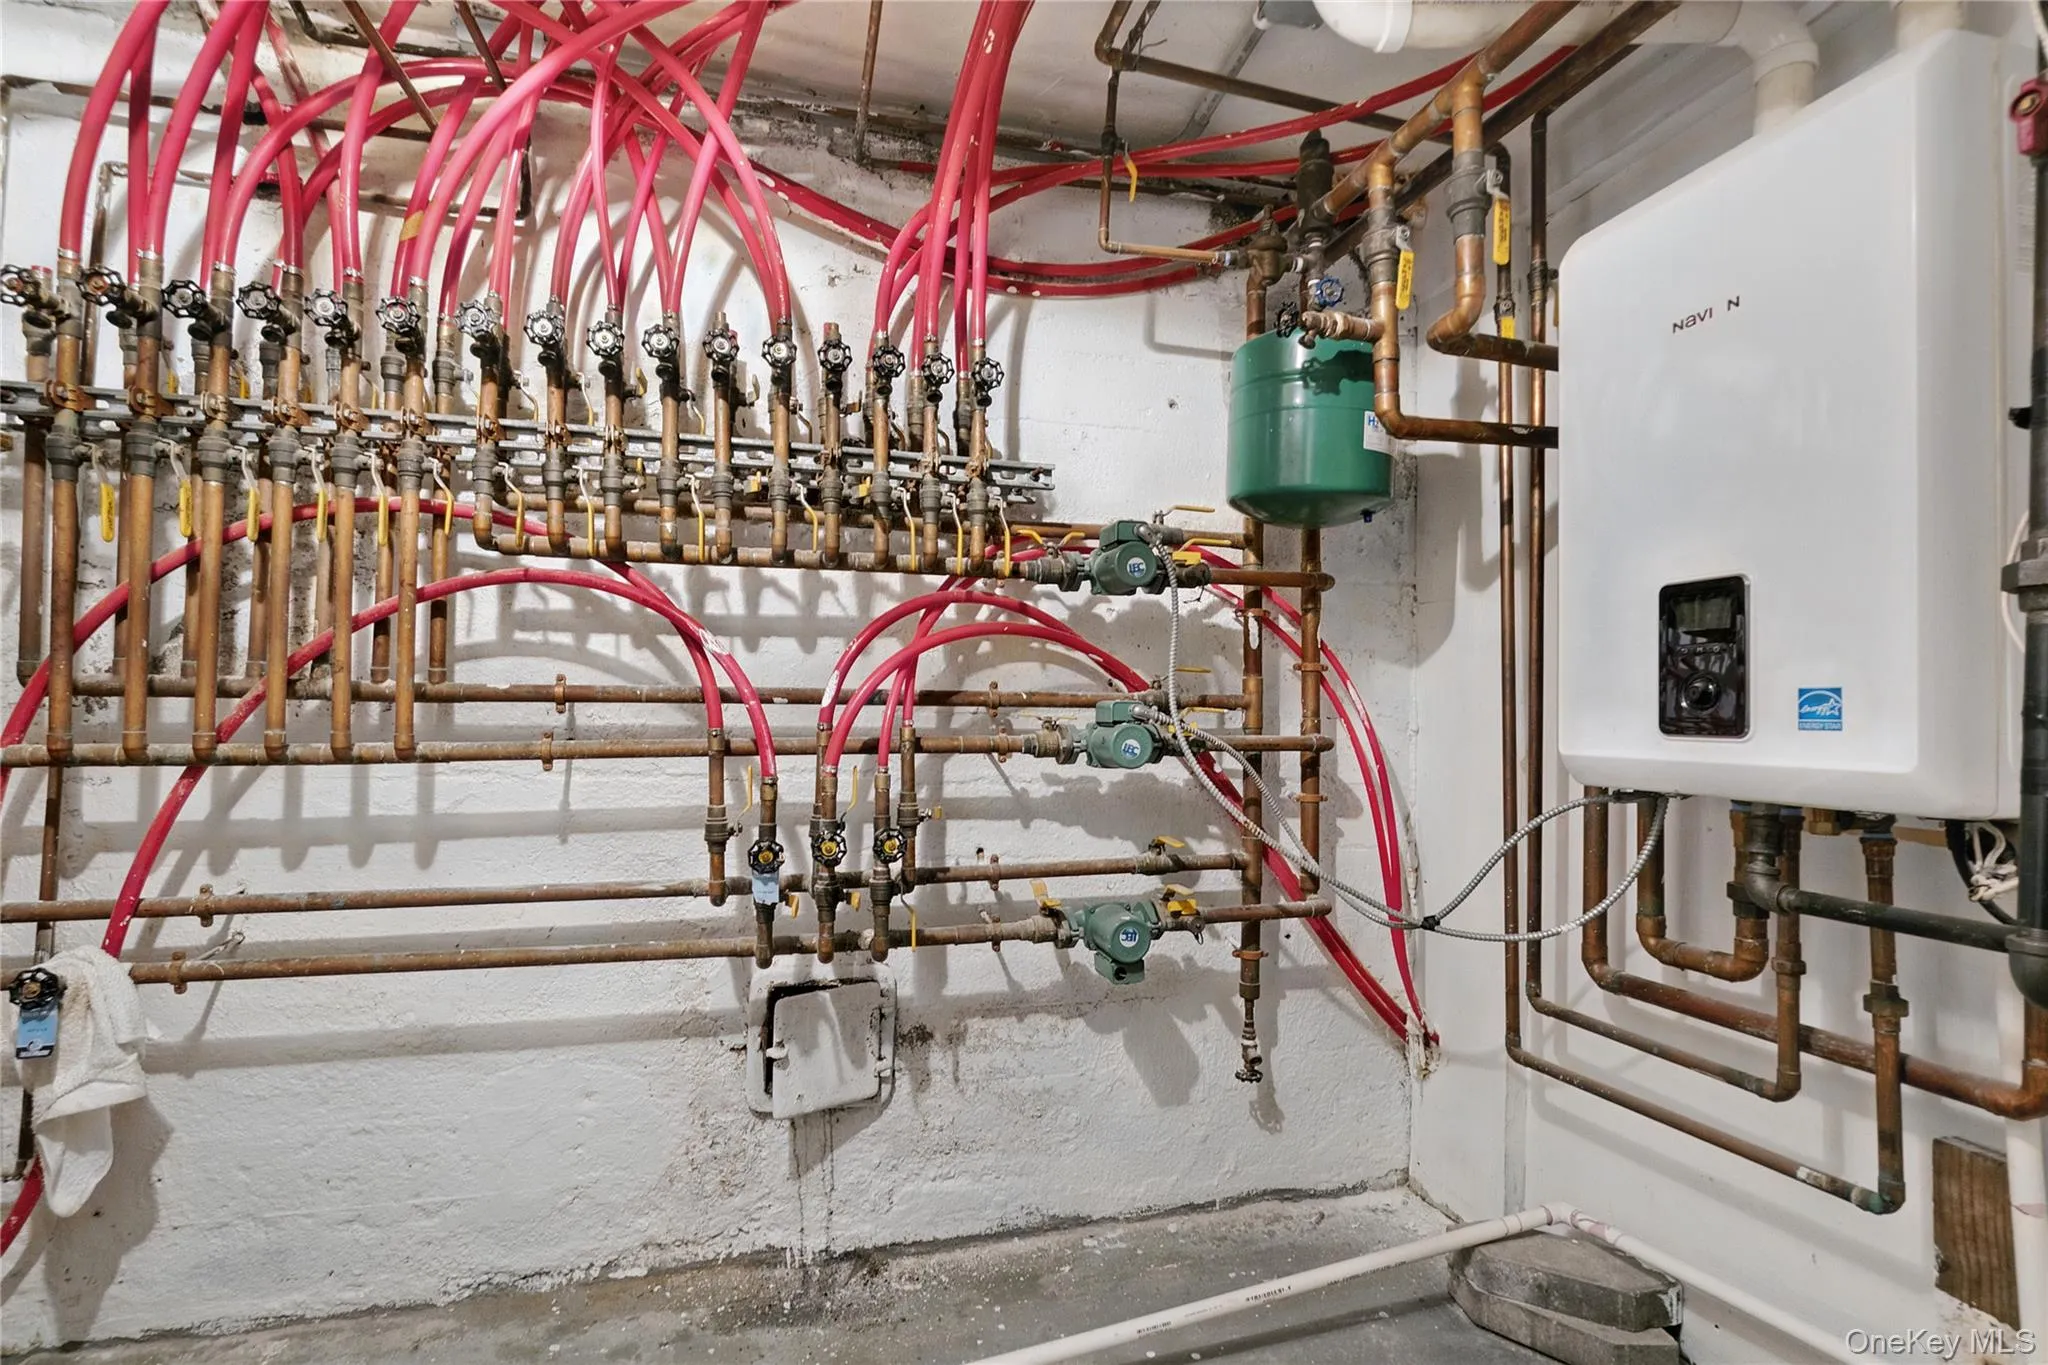
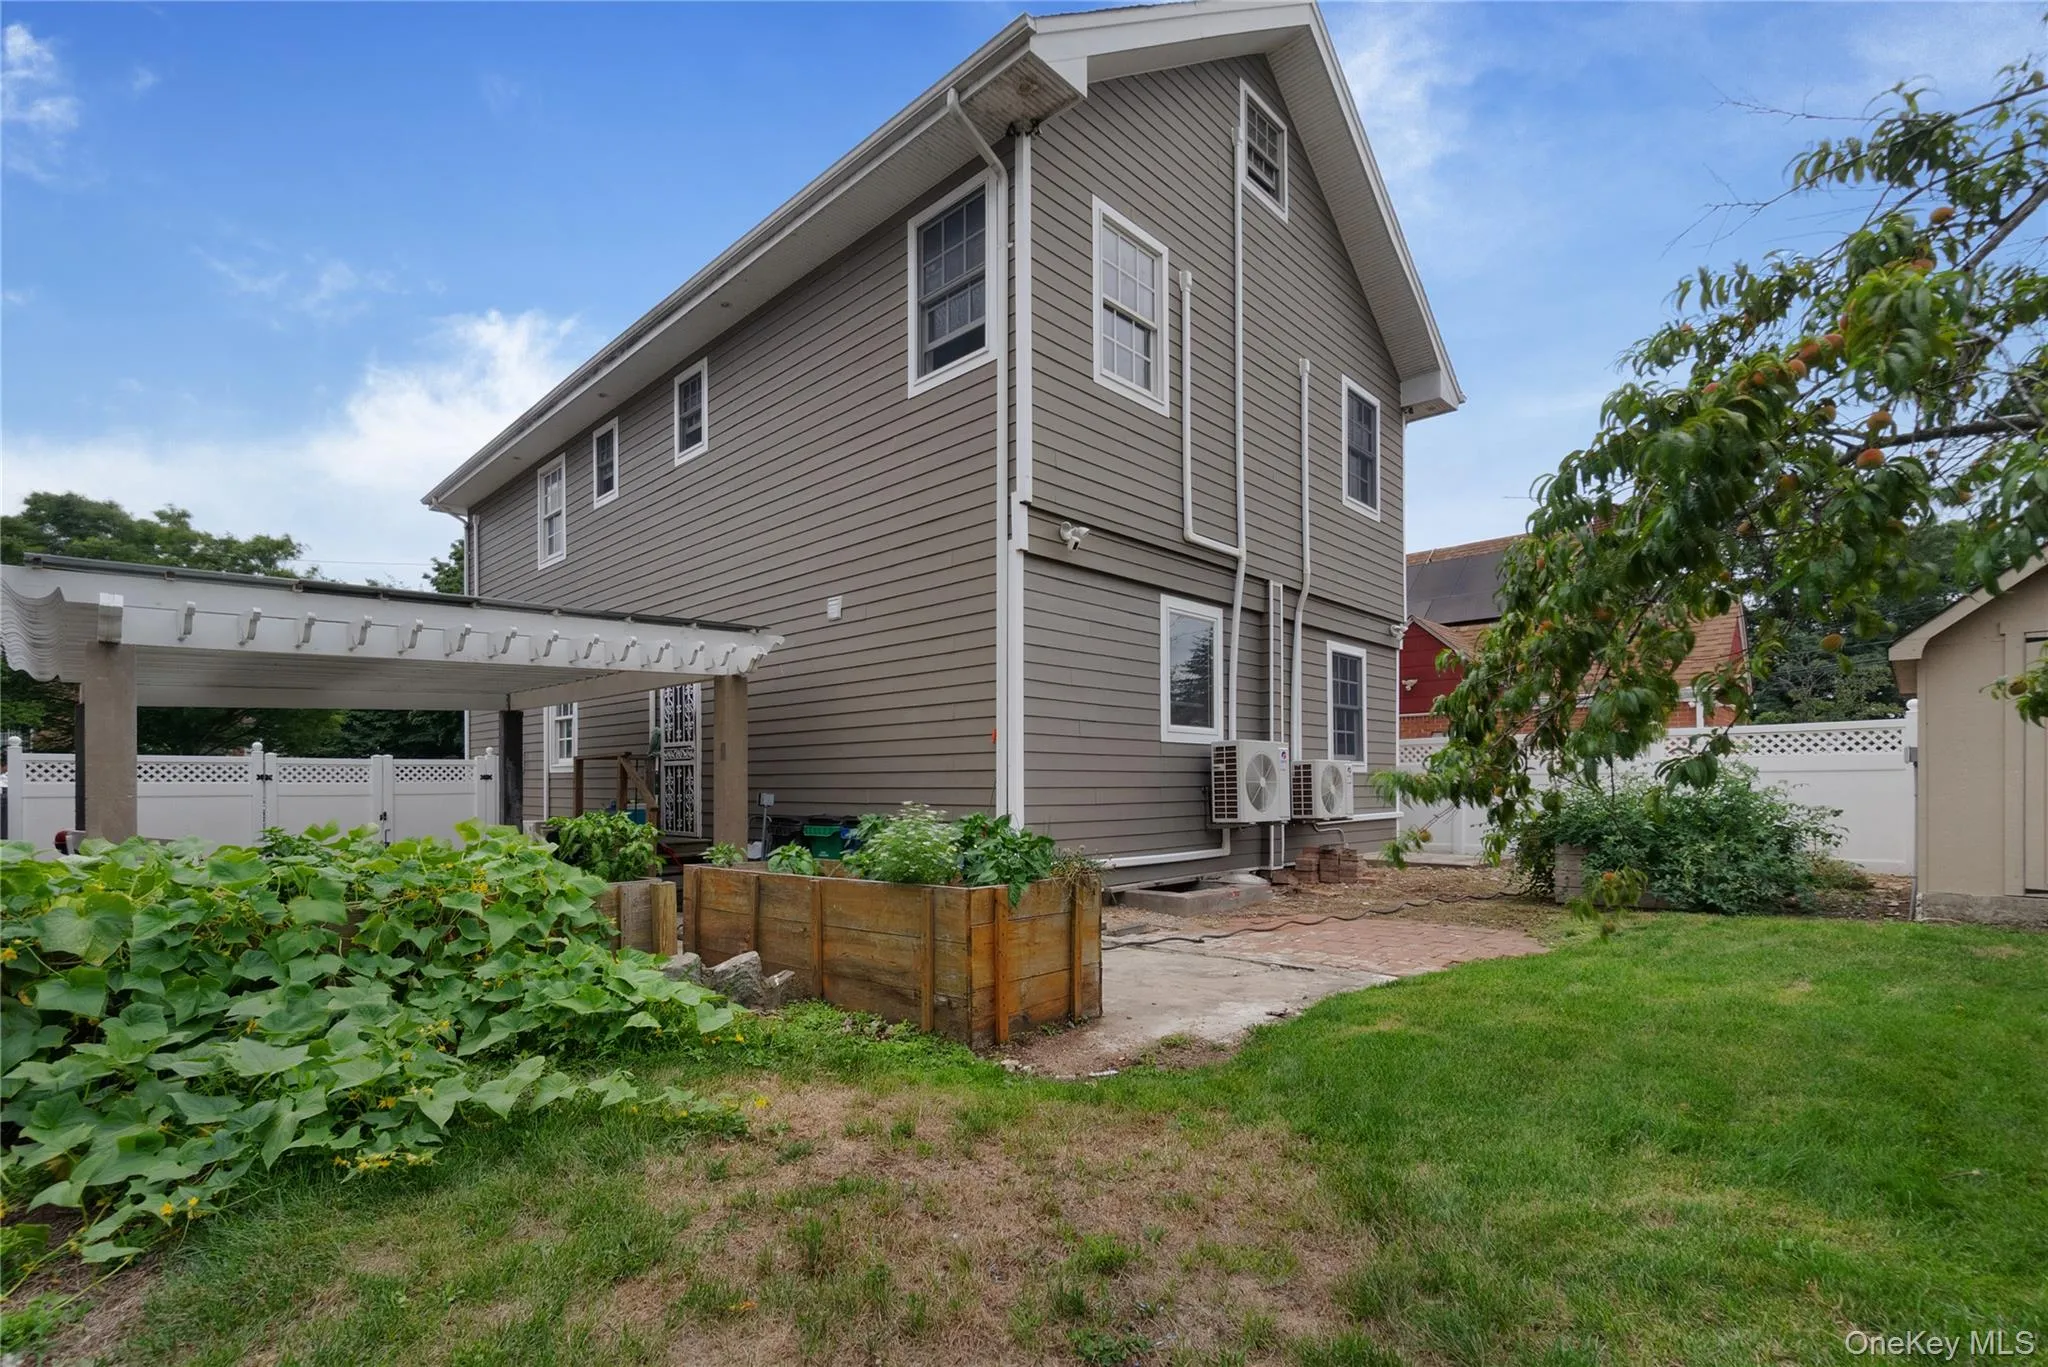
No expense was spared throughout the home, with approximately 100 recessed high-hat lights, 8 energy-efficient split-unit heating and cooling systems, and solar panels that help reduce energy costs while increasing efficiency.
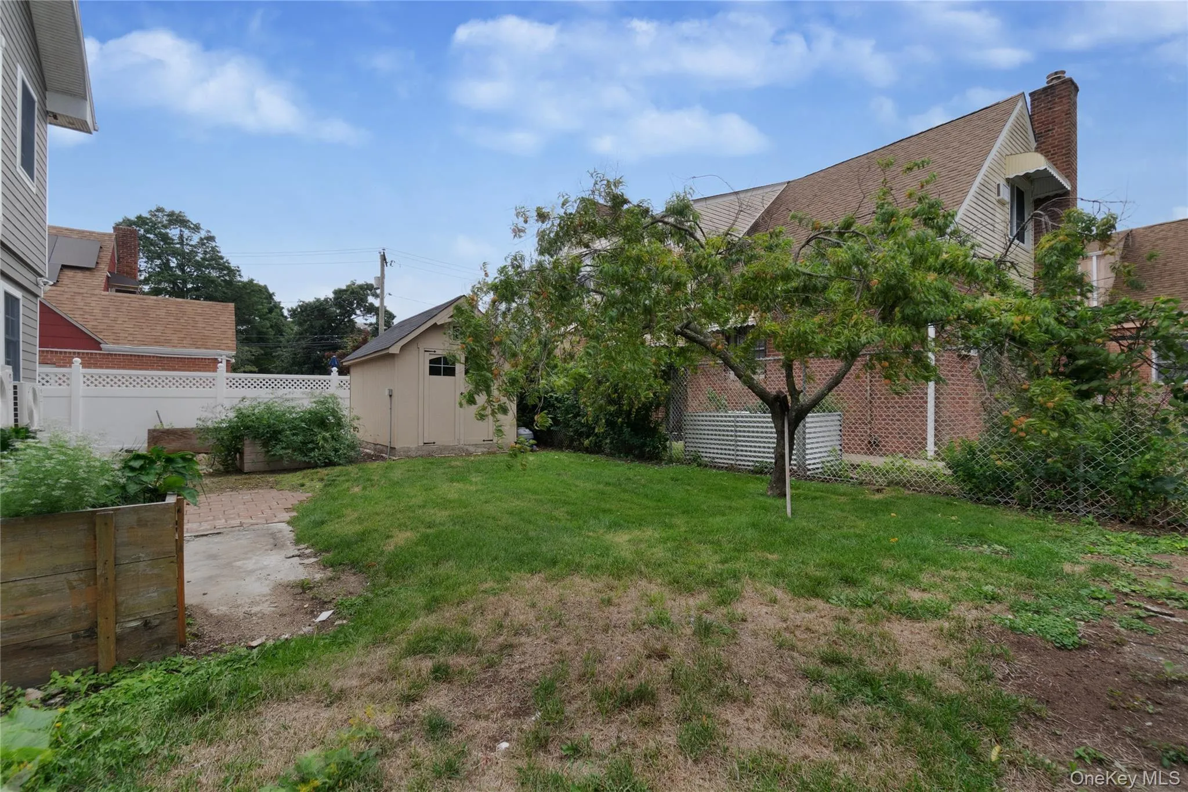
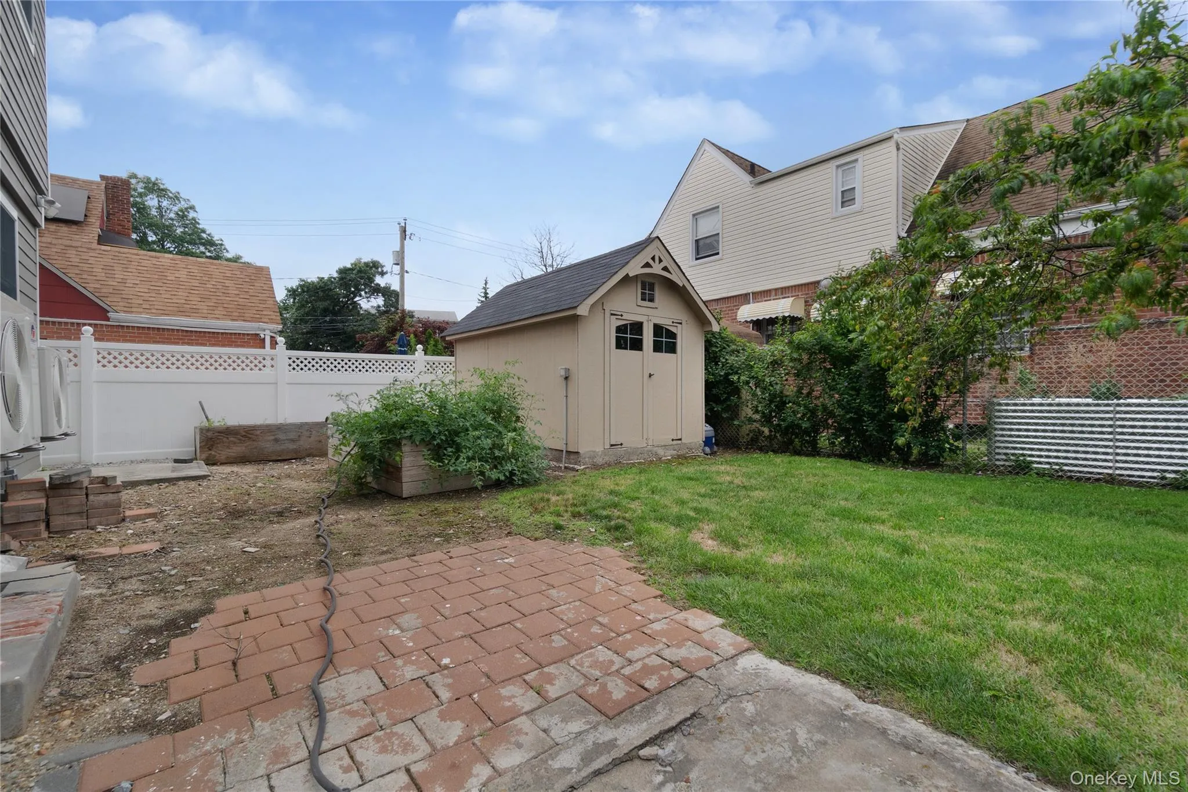
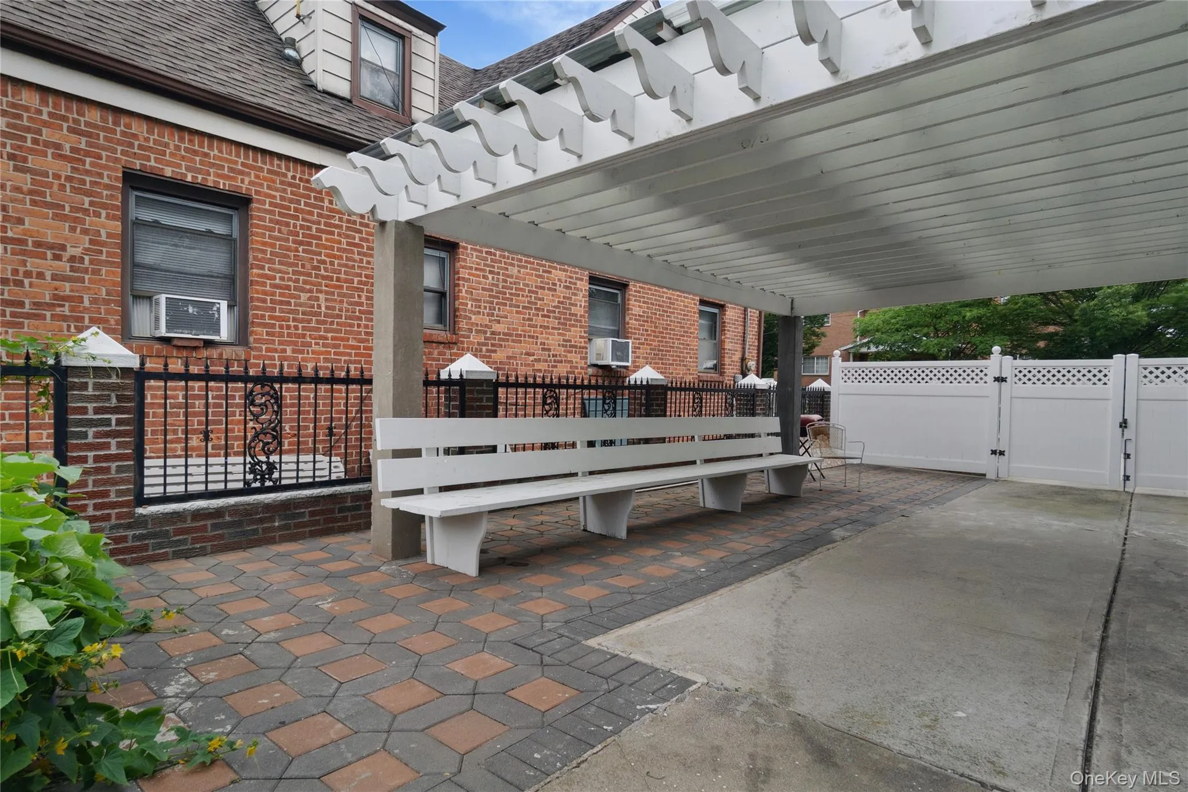
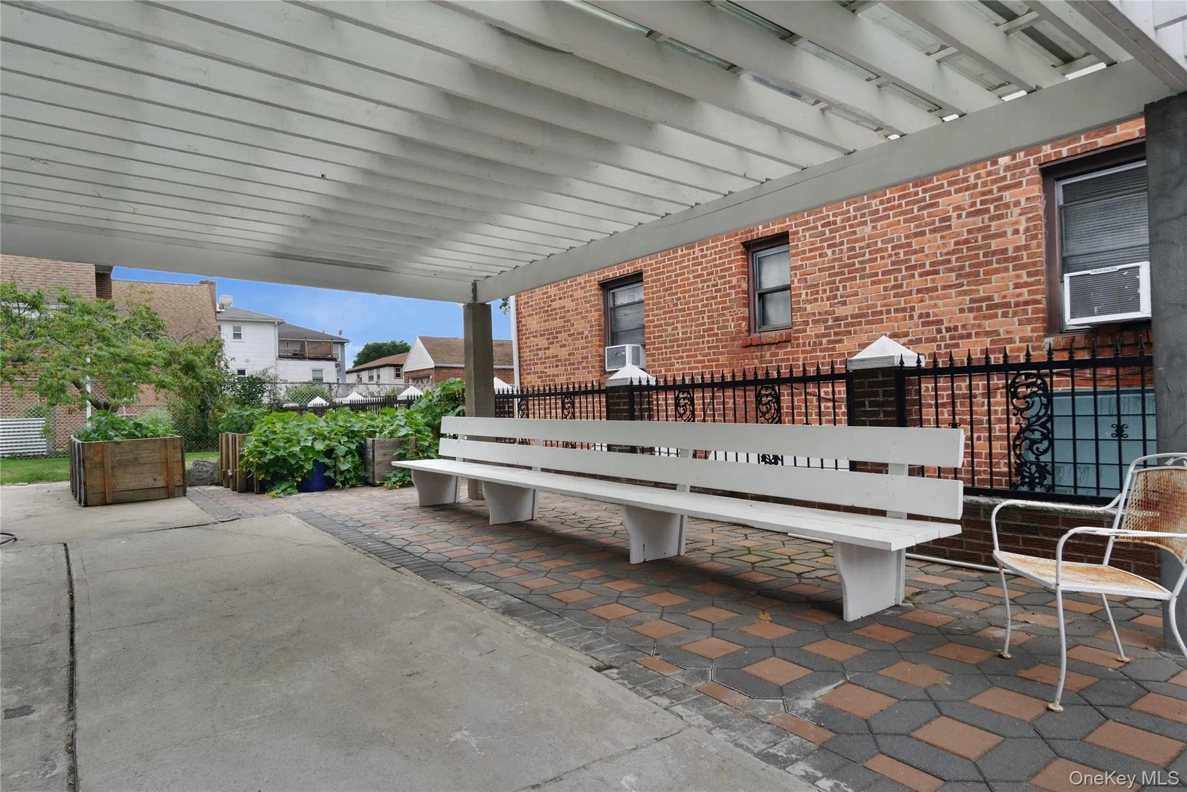
Step outside to enjoy a beautifully maintained, fully fenced backyard with plenty of room for entertaining, relaxing, or outdoor dining. A private gated driveway adds both convenience and privacy.
Combining luxury finishes, functional design, and exceptional craftsmanship, this Bayswater home offers a rare opportunity to own a truly distinctive property that’s ready to impress.
- Heating System:
- See Remarks
- Cooling System:
- Ductless
- Basement:
- Finished, Full
- Appliances:
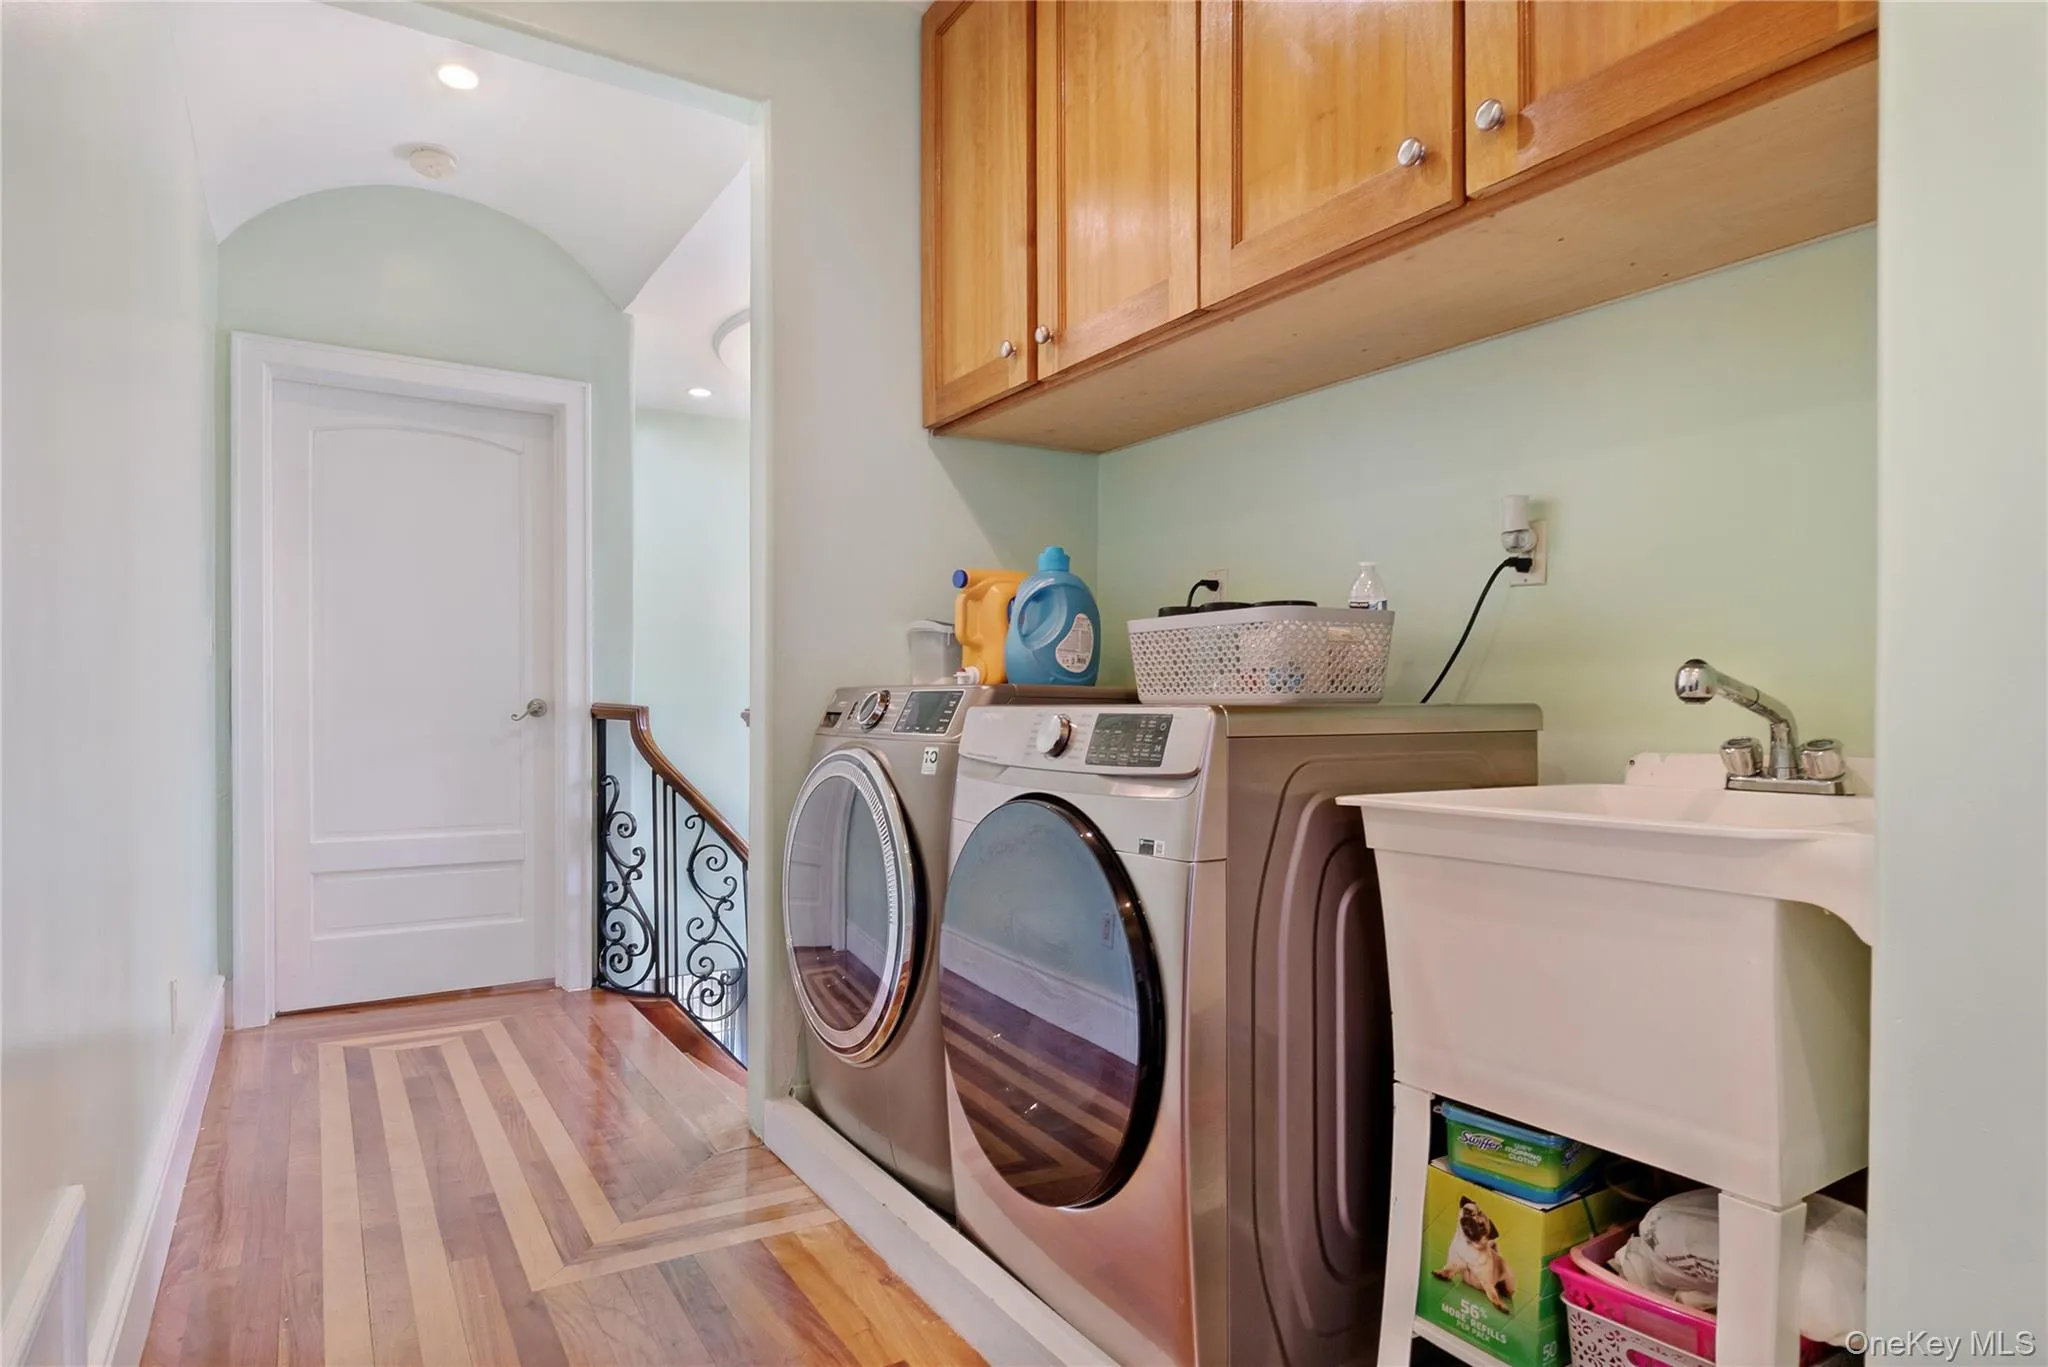
- Dishwasher, Refrigerator, Stainless Steel Appliance(s), Dryer, Washer, Tankless Water Heater, Energy Star Qualified Appliances, Gas Range
- Fireplace Features:
- Bedroom, Family Room
- Fireplaces Total:
- 2
- Flooring:
- Hardwood, Tile
- Interior Features:
- Eat-in Kitchen, Granite Counters, Open Kitchen, Open Floorplan, High Ceilings, Storage, Walk-in Closet(s), Washer/dryer Hookup, Soaking Tub, First Floor Bedroom, Primary Bathroom, Chandelier, First Floor Full Bath, His And Hers Closets, Recessed Lighting, Crown Molding, Natural Woodwork
- Parking Features:
- On Street, Driveway, Carport
- Sewer:
- Public Sewer
- Utilities:
- Trash Collection Public, Natural Gas Connected, Water Connected, Electricity Connected, Sewer Connected
- City:
- NY
- State:
- NY
- Street:
- Bay 24th
- Street Number:
- 1011
- Street Suffix:
- Street
- Postal Code:
- 11691
- Floor Number:
- 0
- Longitude:
- W74° 14' 17.6''
- Latitude:
- N40° 36' 13.5''
- PostalCity:
- Far Rockaway
- Architectural Style:
- Contemporary
- Construction Materials:
- Frame
- Elementary School:
- Ps 104 Bays Water
- High School:
- Contact Agent
- Agent MlsId:
- 201085
- MiddleOrJunior School:
- Ms 53 Brian Piccolo
- PhotosCount:
- 37
- Special Listing Conditions:
- No
- Tax Annual Amount:
- $7,217
- Water Source:
- Public
- Office MlsId:
- RKW01
- Carport Spaces:
- 2
Residential - MLS# 1029649
1011 Bay 24th Street, New York, NY
- Property Type :
- Residential
- Property SubType :
- Single Family Residence
- Listing Type :
- For Rent
- Listing ID :
- 1029649
- Price :
- $999,000
- Rooms :
- 9
- Bedrooms :
- 4
- Bathrooms :
- 4
- Half Bathrooms :
- 2
- Bathrooms Total :
- 6
- Square Footage :
- 2,622 Sqft
- Building Area :
- 2,622 Sqft
- Lot Area :
- 0.11 Acre
- Year Built :
- 1950
- Status :
- Active
- Listing Agent :
- Nicole Switzer
- Listing Office :
- ROCKAWAY PROPERTIES




