
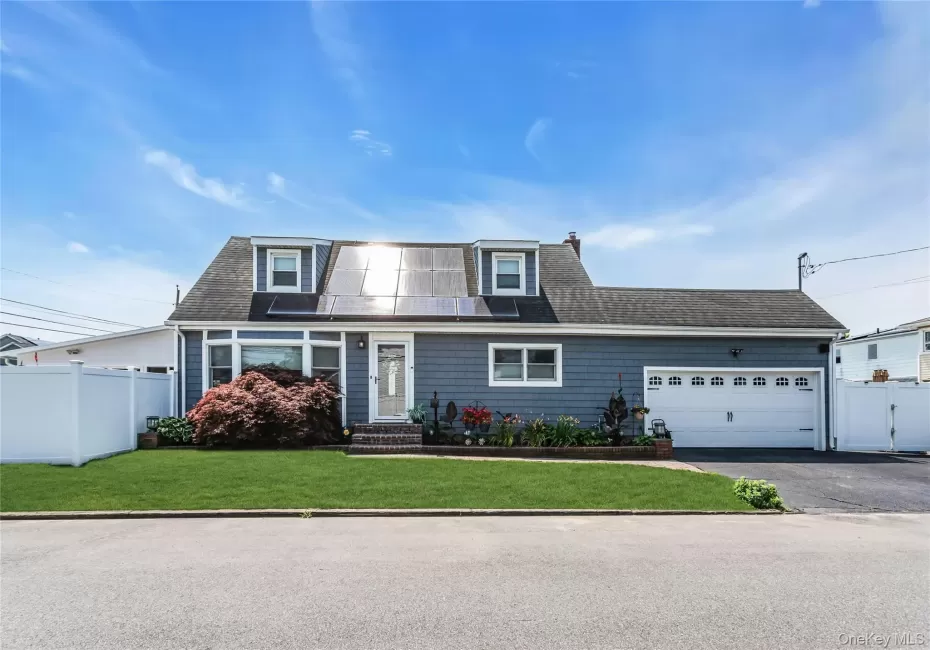
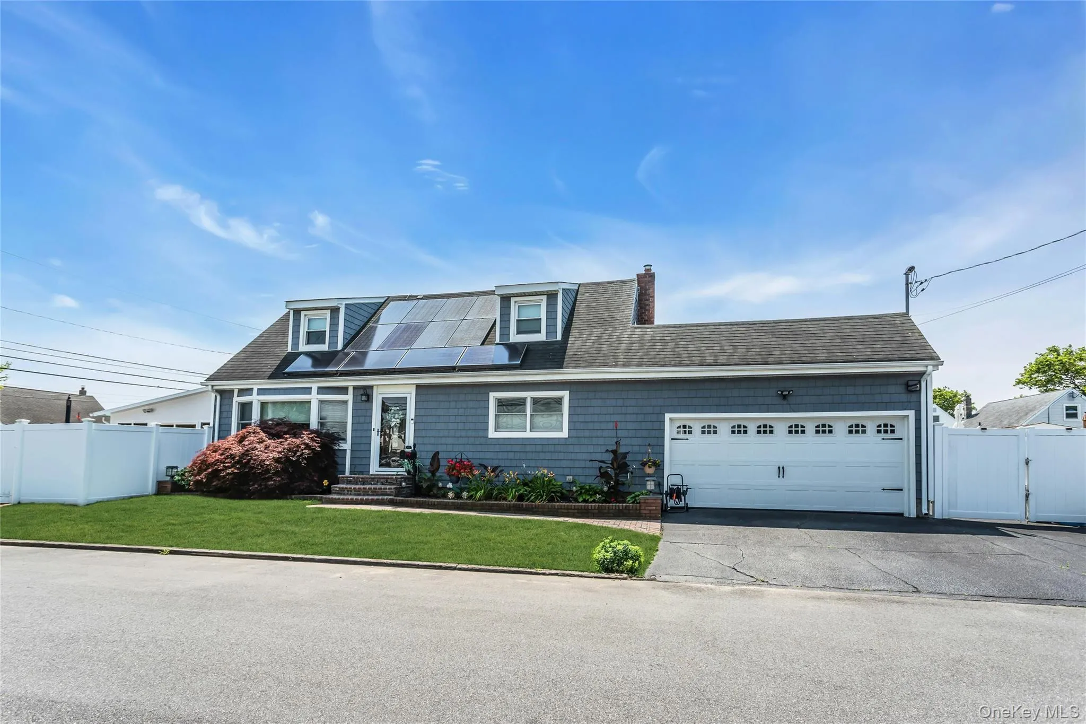
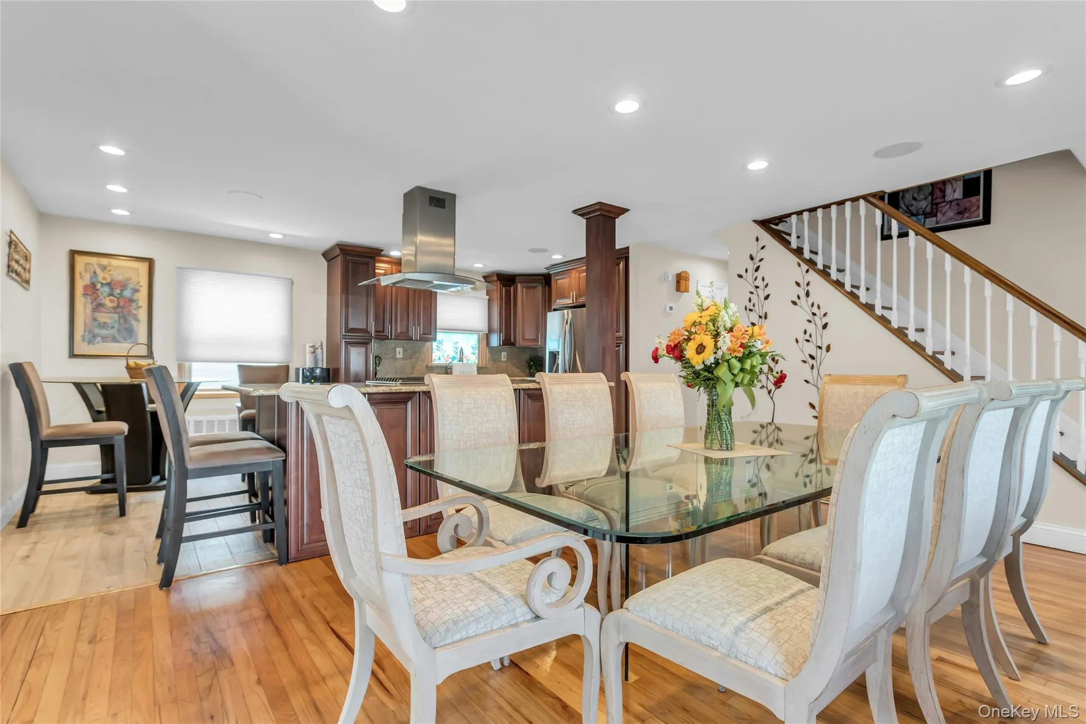
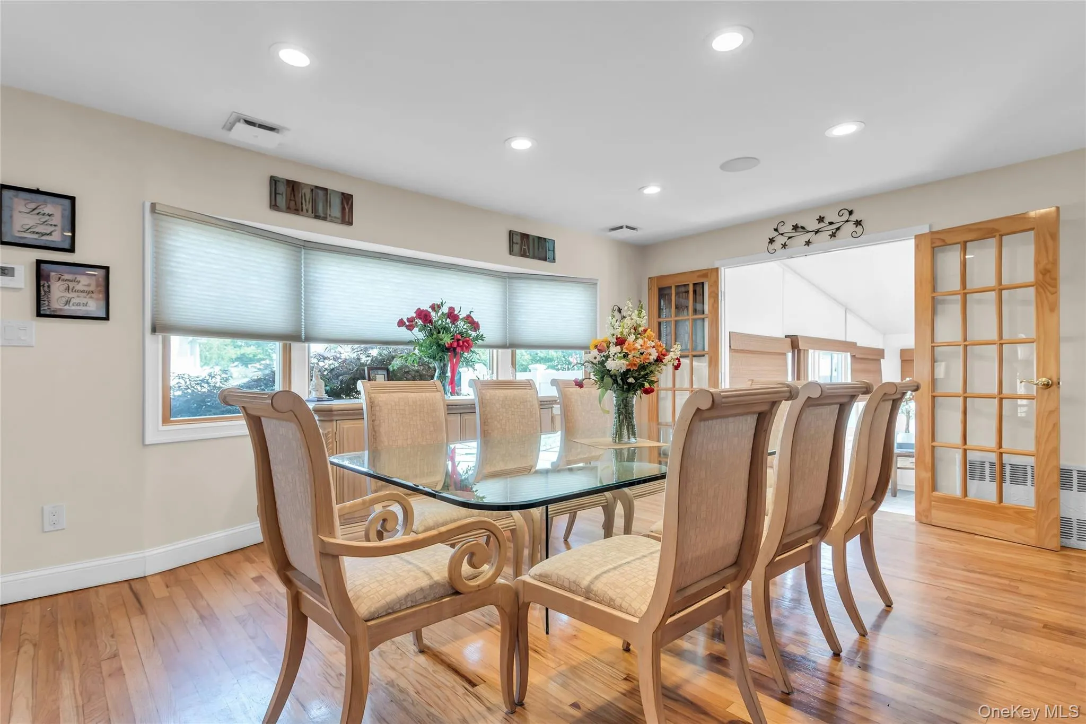
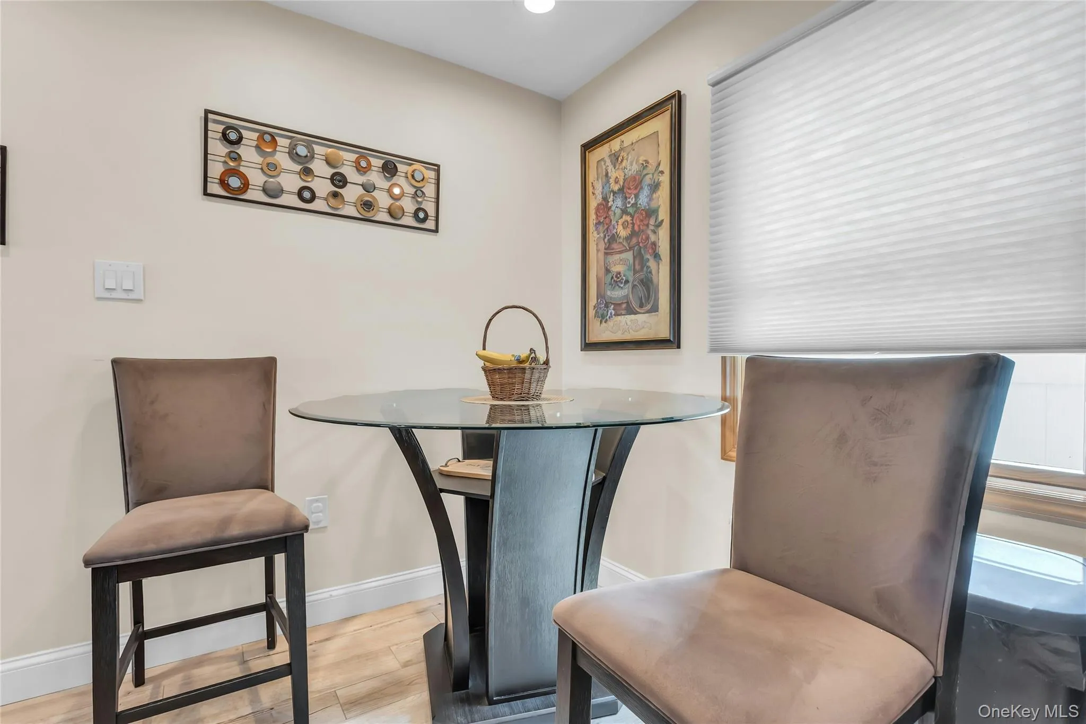
Welcome to this beautifully appointed four-bedroom, two-full-bath home, ideally situated in the heart of Lindenhurst and just a short distance from Venetian Shores Beach. Thoughtfully designed for today’s lifestyle, the home features a spacious open-concept layout that creates a seamless flow for everyday living and entertaining.
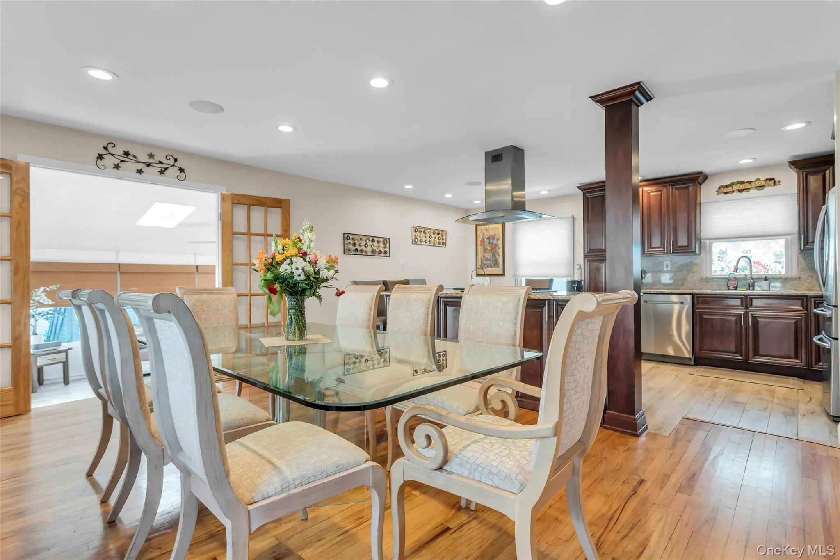
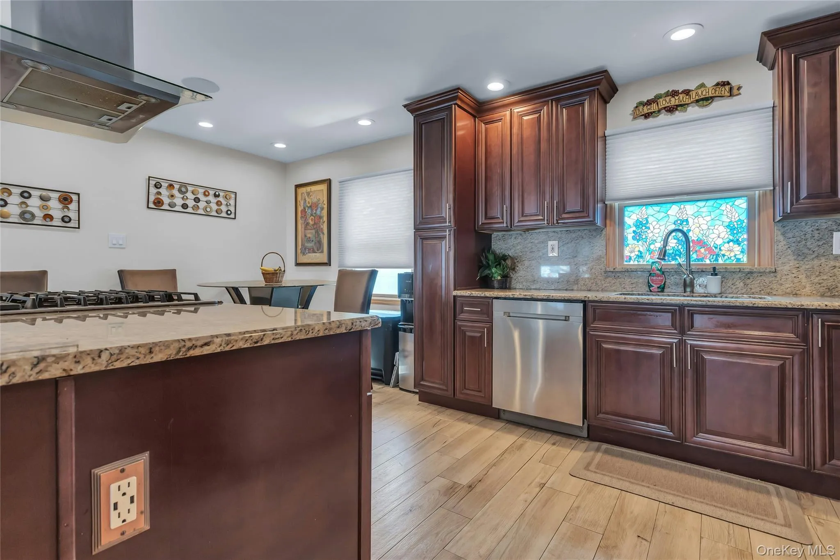
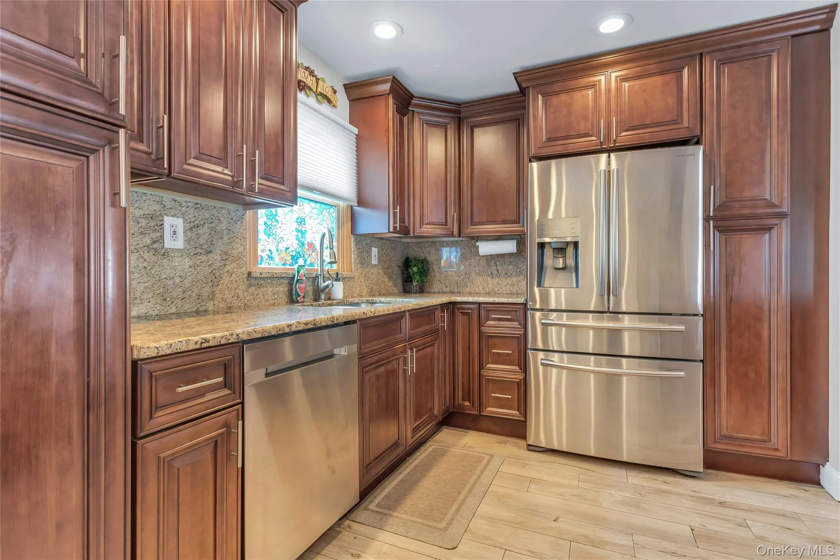
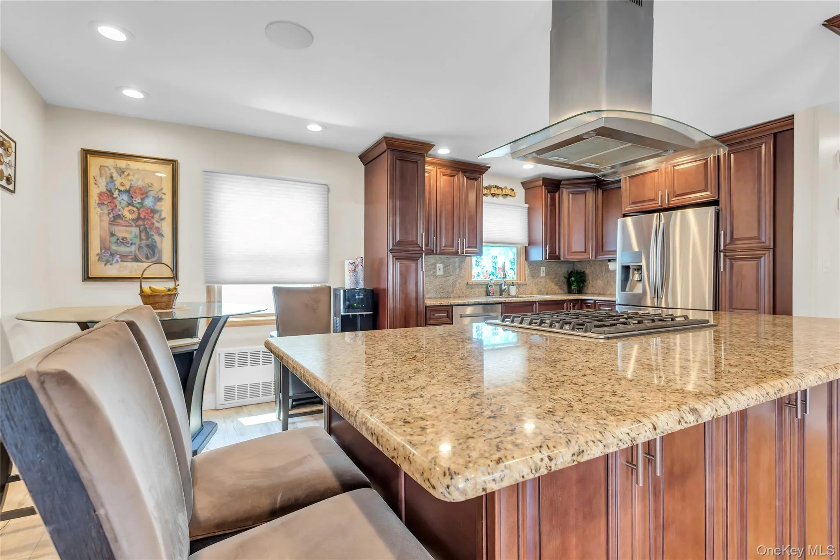
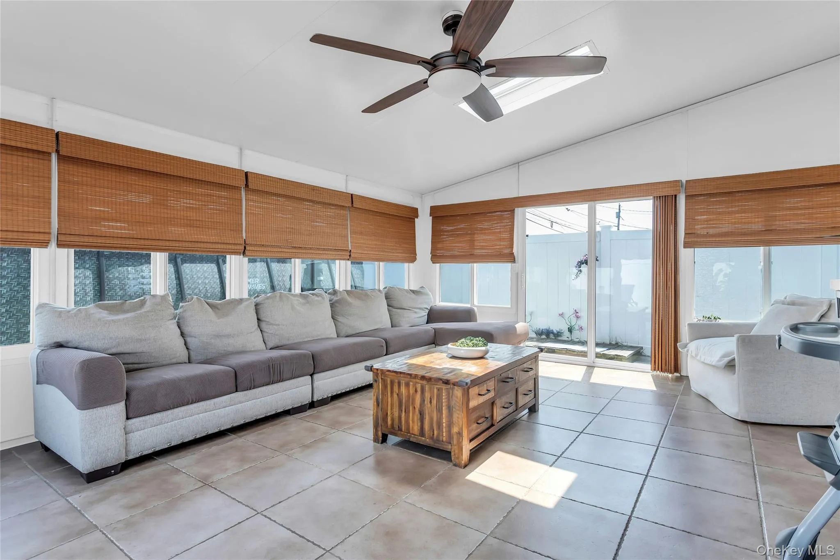
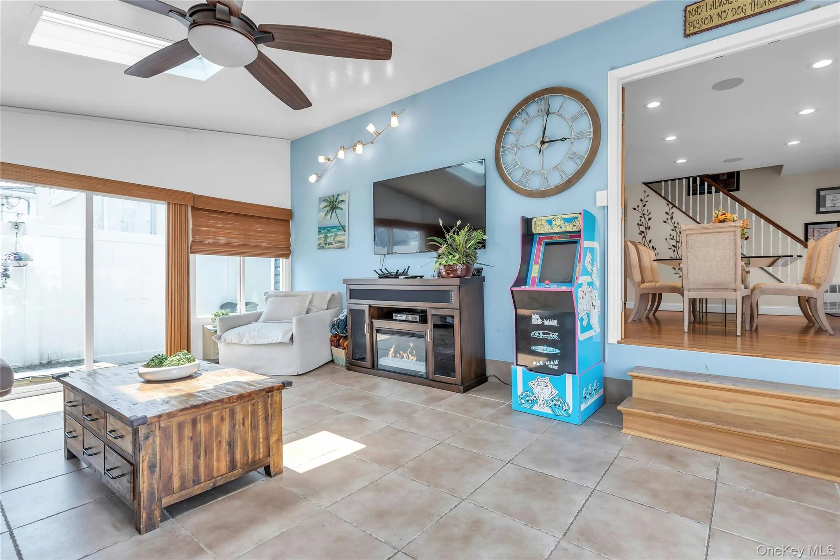
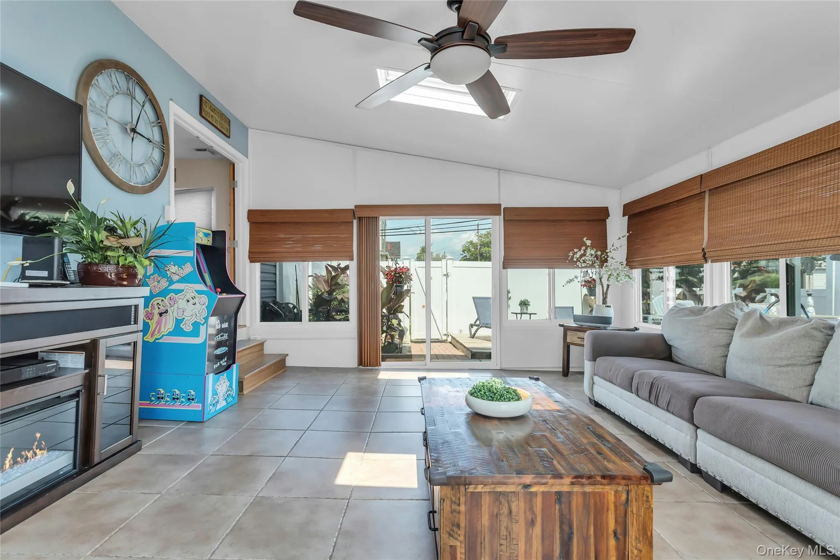
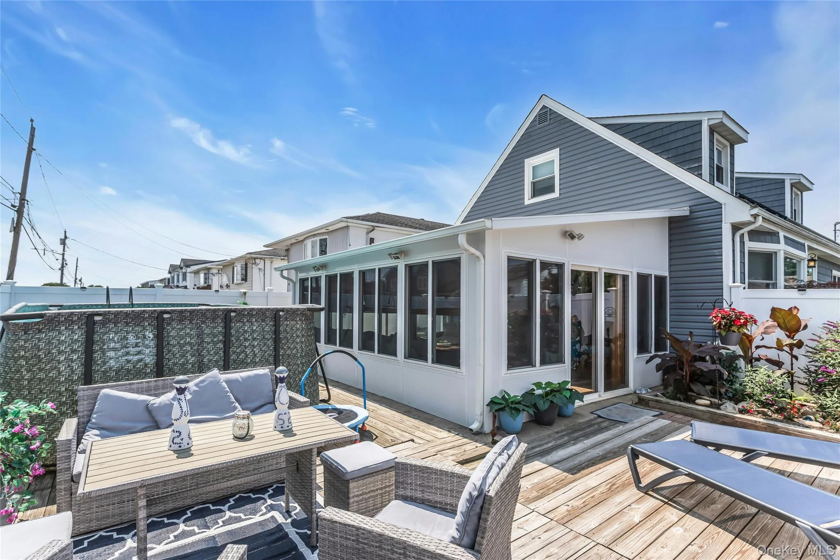
At the center of the home is an impressive chef’s kitchen featuring granite countertops, stainless-steel appliances, abundant cabinetry, generous preparation space, and an oversized dining area perfectly suited for hosting gatherings. The light-filled family room and sunroom are surrounded by windows, creating a warm and inviting atmosphere with an abundance of natural light.
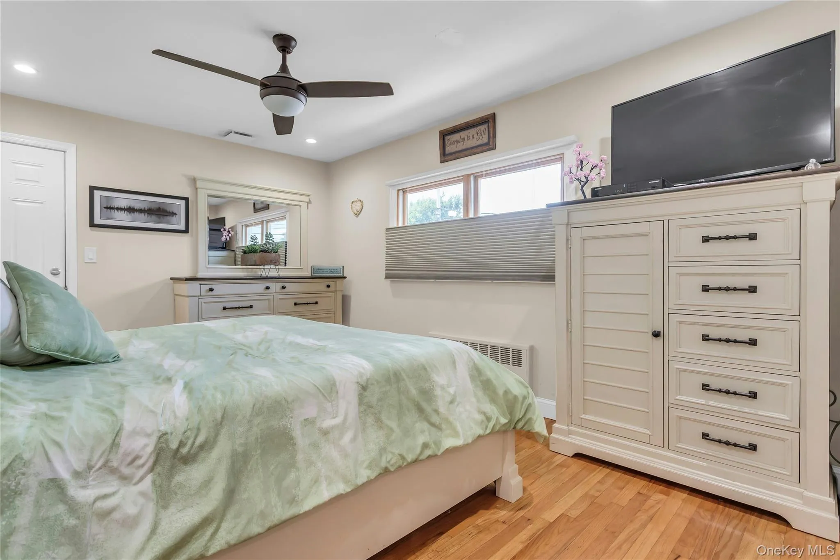
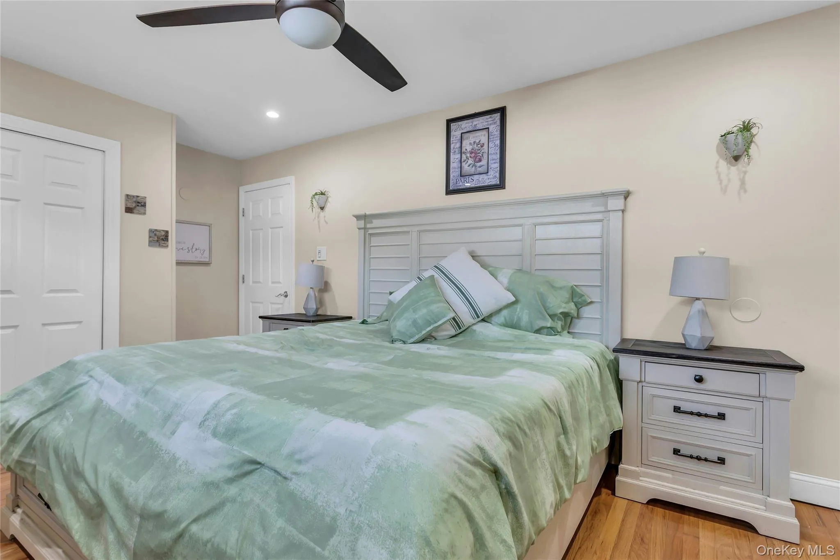
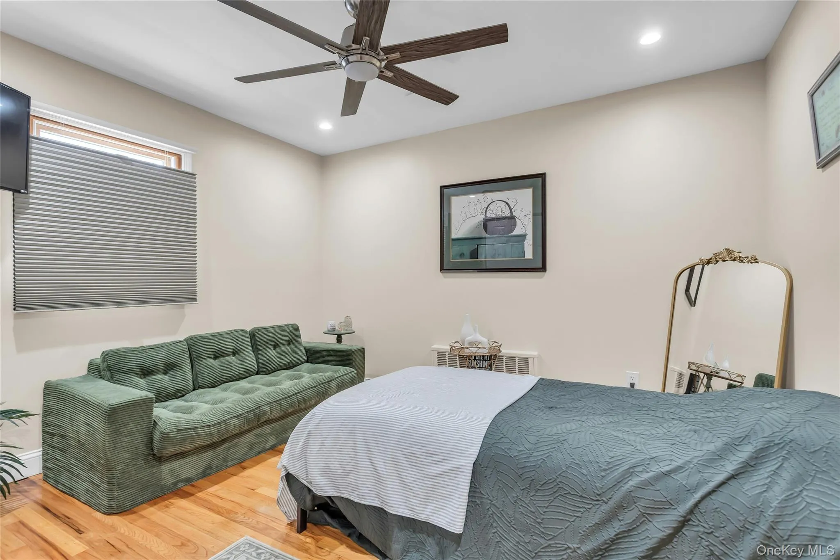
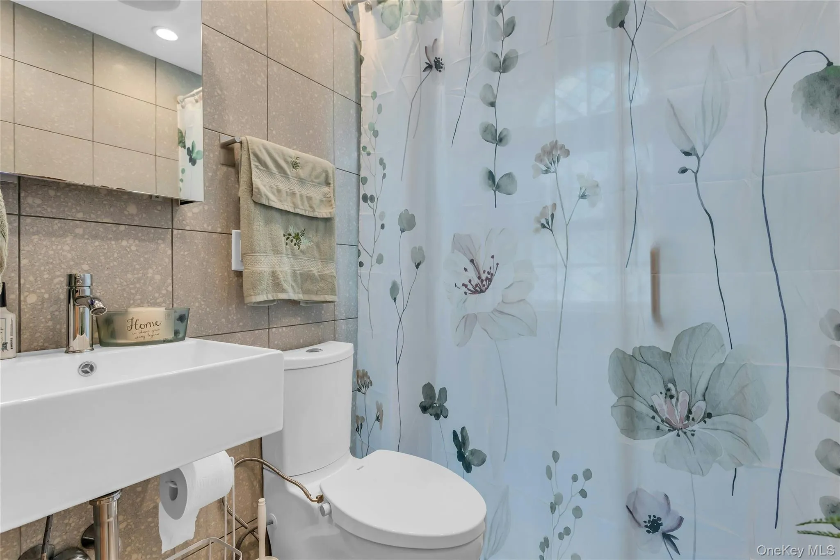
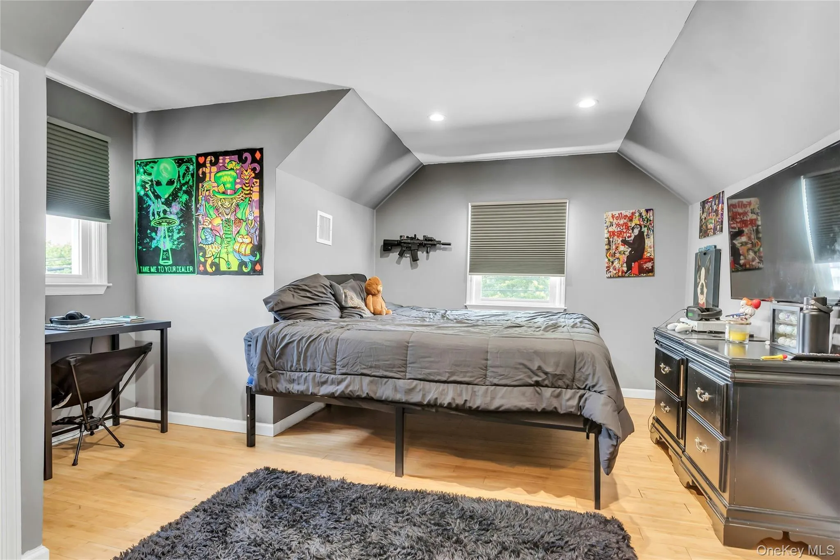
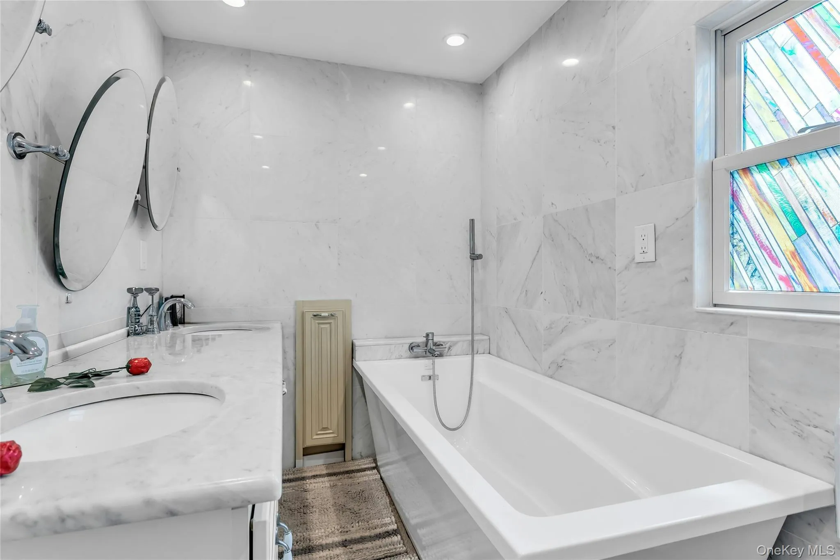
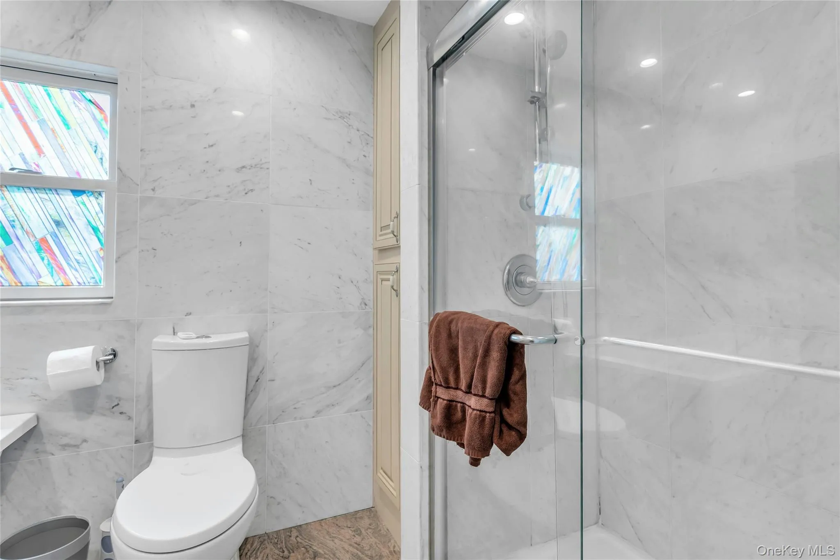
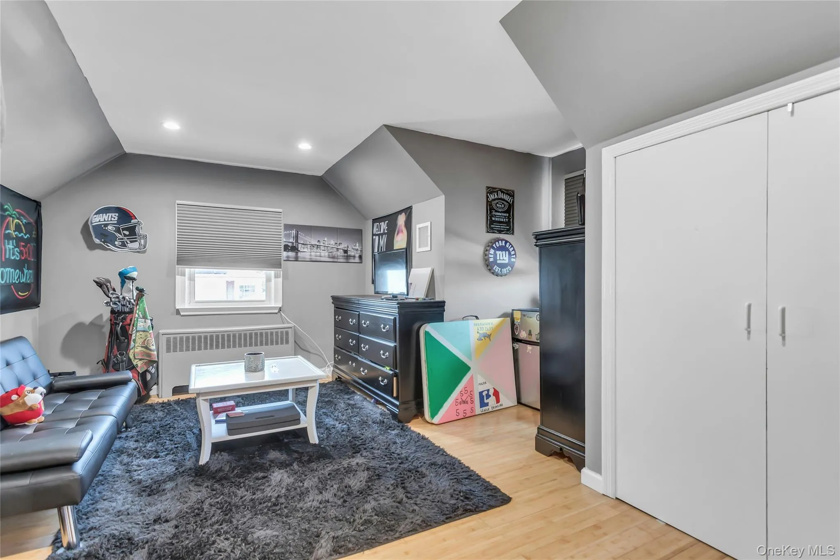
The main level offers two well-proportioned bedrooms, including the primary bedroom, along with a full bathroom. The second floor features two additional bedrooms and another full bathroom, providing flexibility for guests, a home office, or additional living space.
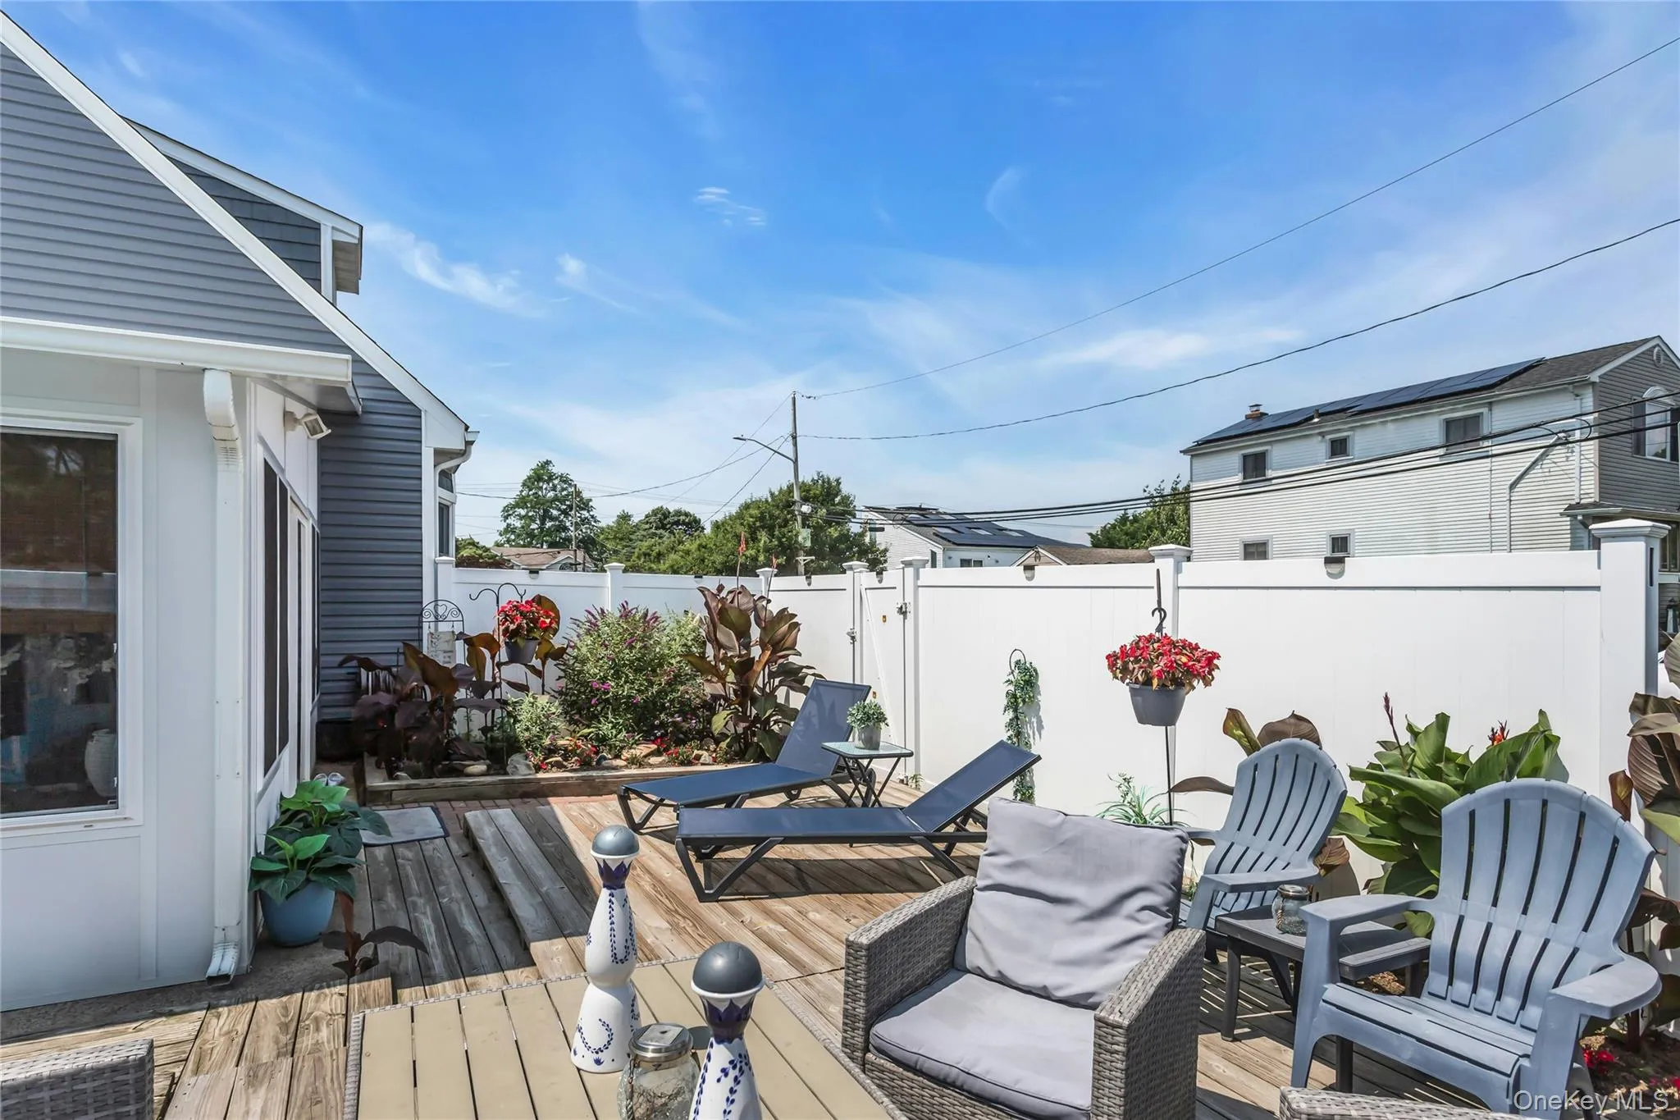
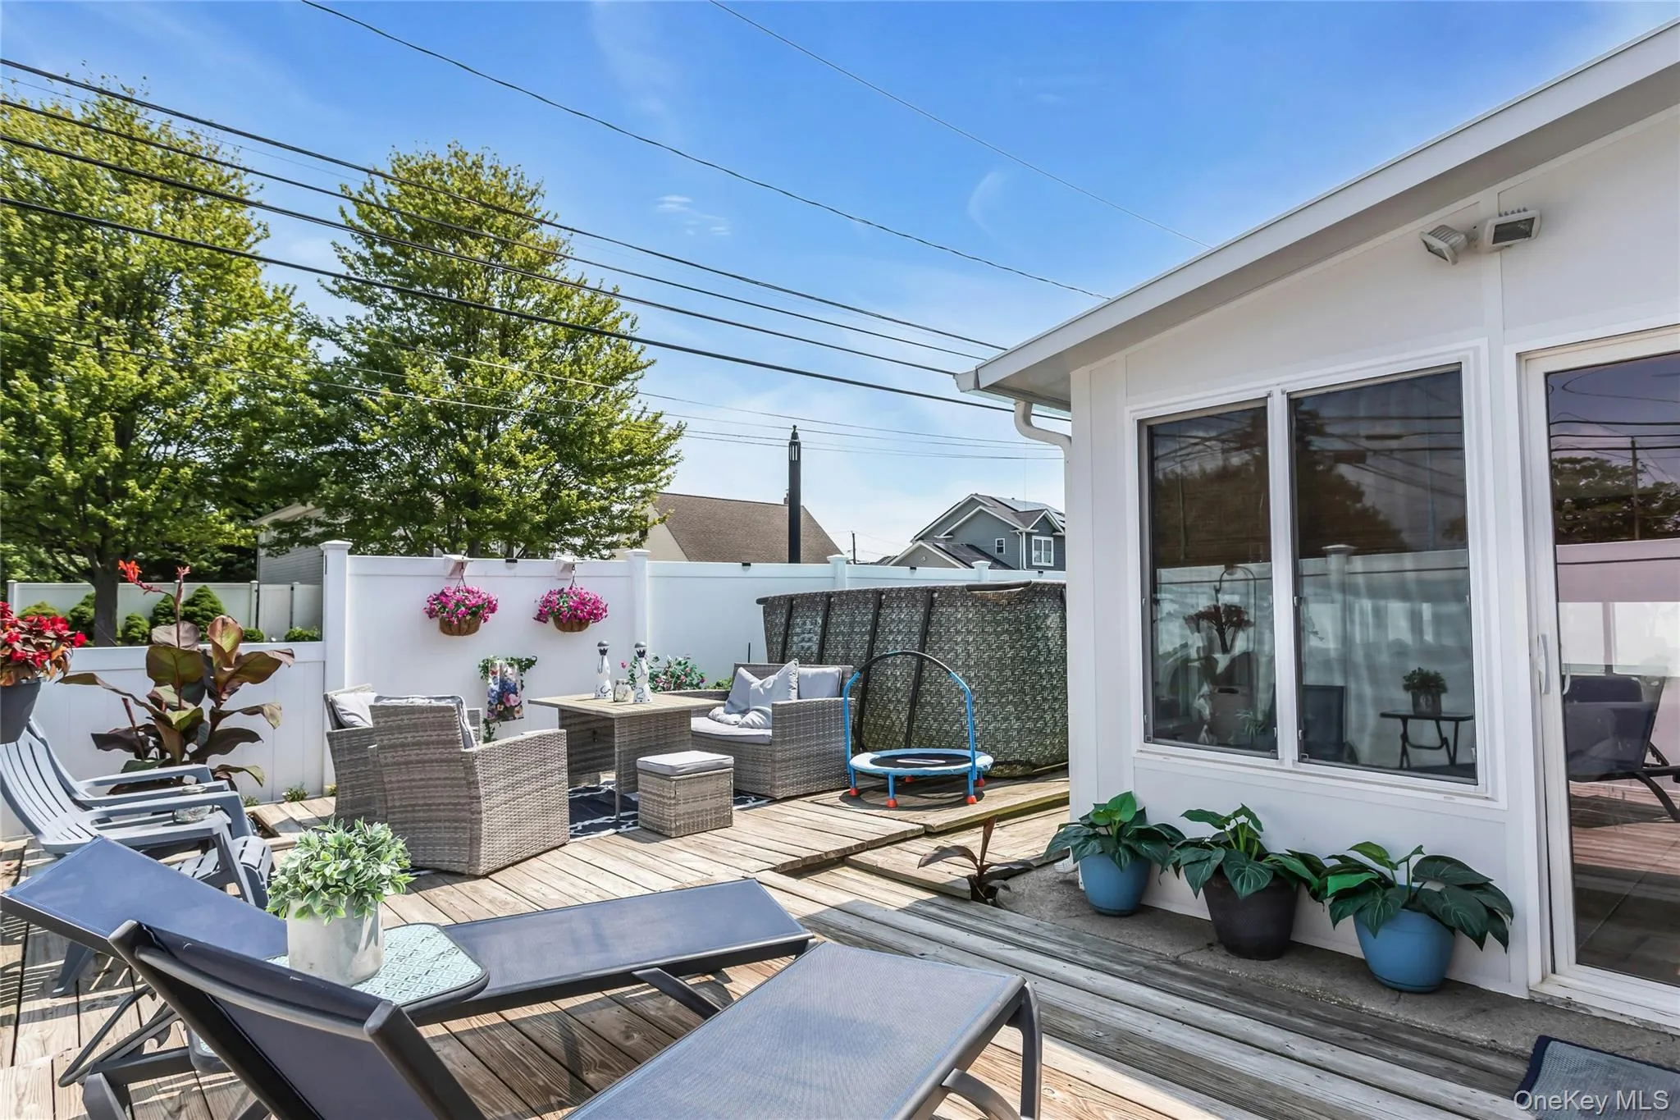
The beautifully landscaped exterior is enhanced by low-maintenance vinyl siding, white PVC fencing, and a spacious deck—creating an ideal setting for outdoor dining, relaxation, and entertaining.
Enjoy all that Lindenhurst has to offer, from the restaurants, shops, and local events of its vibrant downtown village to waterfront recreation at Venetian Shores, where residents can enjoy beach access, swimming, fishing, picnic areas, playgrounds, sports courts, and seasonal activities. The Lindenhurst LIRR station also provides convenient service along the Babylon Branch, making this an excellent location for commuters.
Offering a versatile floor plan, desirable amenities, and convenient access to Lindenhurst’s downtown, transportation, and waterfront attractions, this exceptional home presents a wonderful opportunity to enjoy comfort, community, and the best of South Shore living.
- Heating System:
- Natural Gas
- Cooling System:
- Central Air
- Fence:
- Full
- Patio:
- Patio
- Appliances:
- Dishwasher, Refrigerator, Microwave, Dryer, Washer, Gas Water Heater, Gas Cooktop
- Flooring:
- Wood
- Garage Spaces:
- 1
- Interior Features:
- Eat-in Kitchen, Master Downstairs, Open Floorplan, Chefs Kitchen, Kitchen Island, Formal Dining, First Floor Bedroom, Primary Bathroom, First Floor Full Bath
- Lot Features:
- Near Shops, Near School
- Parking Features:
- Driveway, Garage
- Sewer:
- Public Sewer
- Utilities:
- Natural Gas Connected, Cable Connected, Electricity Connected, Sewer Connected
- City:
- Babylon
- State:
- NY
- Neighborhood:
- Lindenhurst
- Street:
- Beechmont
- Street Number:
- 401
- Street Suffix:
- Avenue
- Postal Code:
- 11757
- Floor Number:
- 0
- Longitude:
- W74° 38' 52.8''
- Latitude:
- N40° 40' 32.2''
- PostalCity:
- Lindenhurst
- Architectural Style:
- Cape Cod
- Construction Materials:
- Frame, Vinyl Siding
- Elementary School:
- Harding Avenue School
- High School:
- Lindenhurst Senior High School
- Agent MlsId:
- 166689
- MiddleOrJunior School:
- Lindenhurst Middle School
- PhotosCount:
- 23
- Special Listing Conditions:
- No
- Tax Annual Amount:
- $12,972
- Water Source:
- Public
- Office MlsId:
- LIPI01
Residential - MLS# 1029028
401 Beechmont Avenue, Babylon, NY
- Property Type :
- Residential
- Property SubType :
- Single Family Residence
- Listing Type :
- For Rent
- Listing ID :
- 1029028
- Price :
- $629,000
- Rooms :
- 8
- Bedrooms :
- 4
- Bathrooms :
- 2
- Bathrooms Total :
- 2
- Square Footage :
- 1,526 Sqft
- Building Area :
- 1,526 Sqft
- Lot Area :
- 0.09 Acre
- Lot Dimensions :
- 40 x 100
- Year Built :
- 1960
- Status :
- Active
- Listing Agent :
- Lisa A. Ashley-Fried
- Listing Office :
- Century 21 Realty Specialists




