
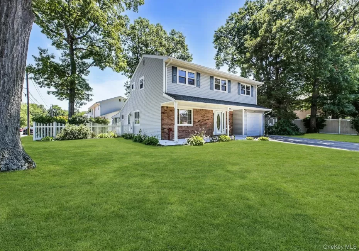
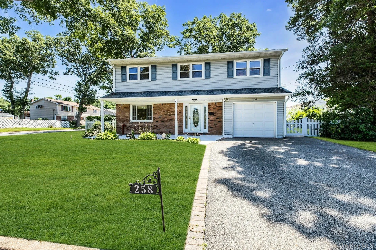
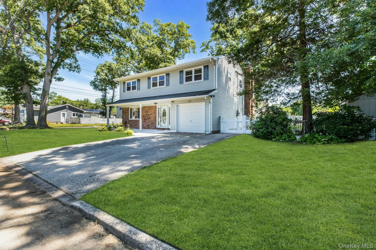
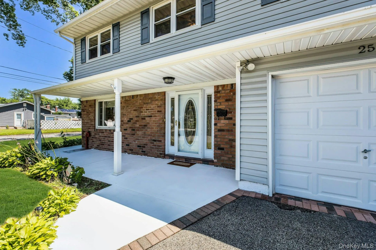
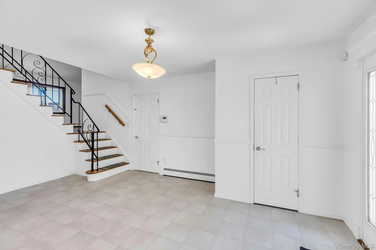
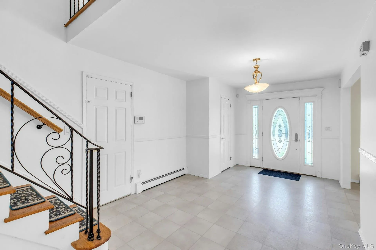
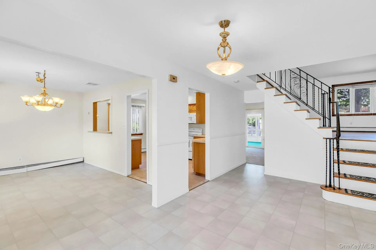
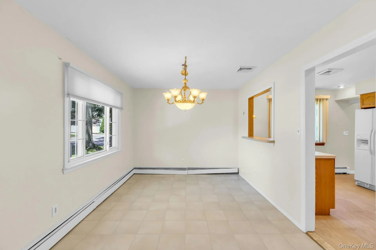
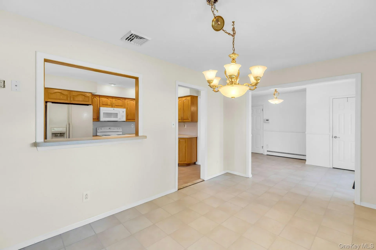
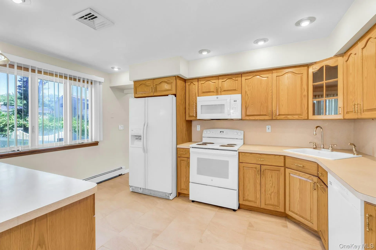
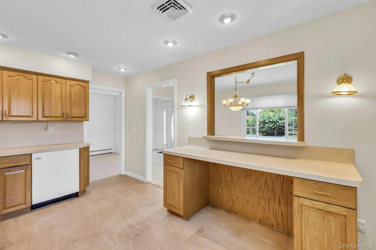
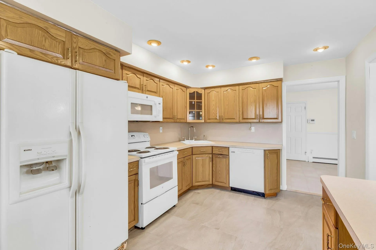
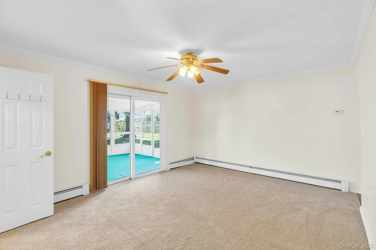
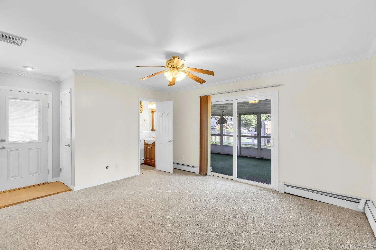
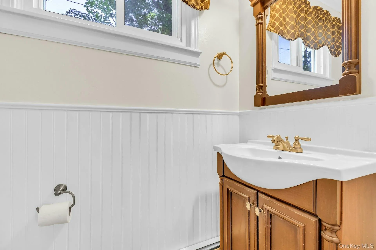
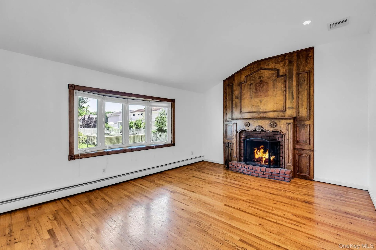
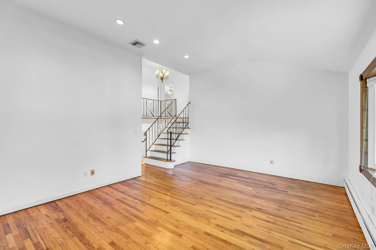
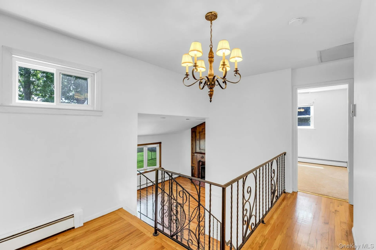
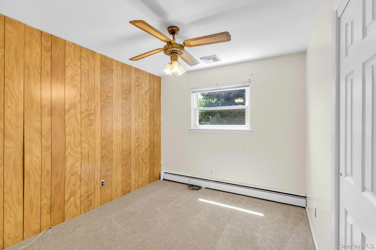
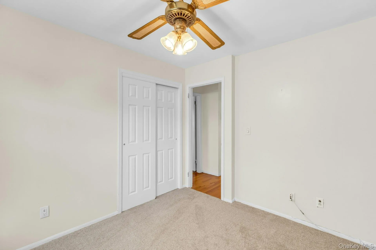
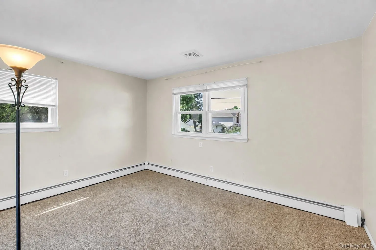
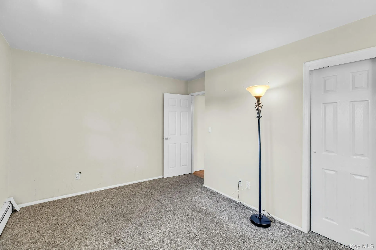
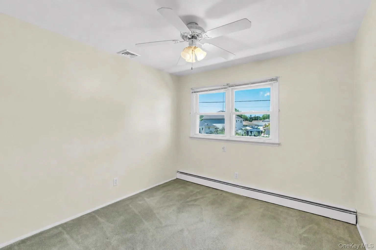
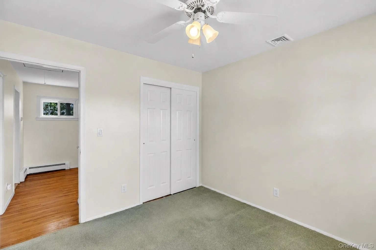
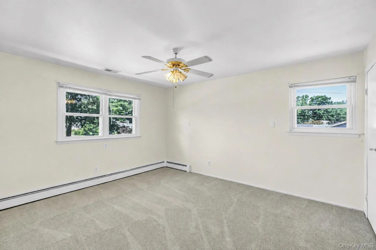
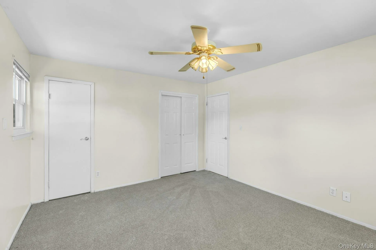
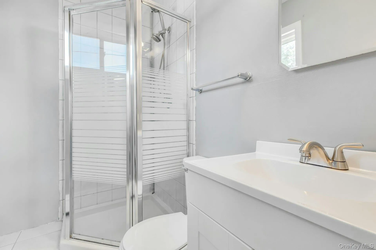
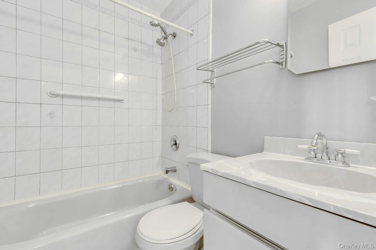
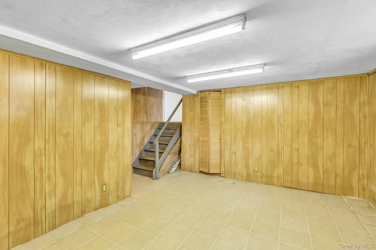
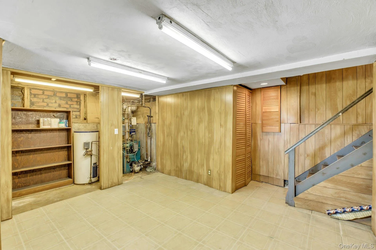
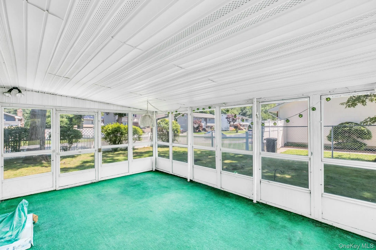
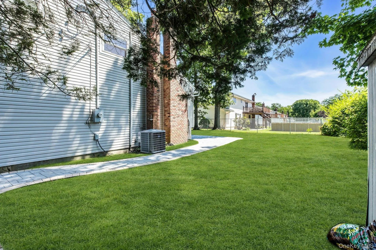
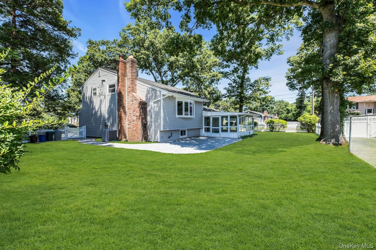
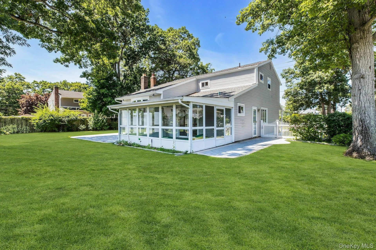
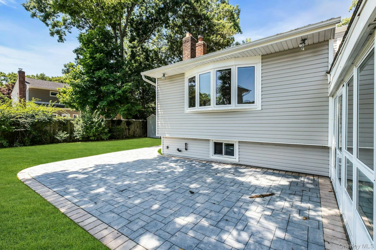
Nestled on a well-maintained property in a desirable West Babylon neighborhood within the North Babylon School District, this spacious four-bedroom, two-and-a-half-bath split-level Colonial offers a comfortable layout designed for everyday living and entertaining alike. A covered front porch welcomes you into an impressive entry foyer, leading to a thoughtfully designed floor plan. The formal dining room flows seamlessly into the kitchen, while the same level also features a convenient powder room and a comfortable den with sliding glass doors opening to an enclosed sunroom—an inviting space to relax throughout the seasons. Just a few steps up, the spacious living room is filled with natural light and showcases hardwood flooring, along with a raised-panel solid wood mantel surrounding a classic brick hearth and wood-burning fireplace, creating a warm and inviting focal point. The upper level offers four bedrooms, including a primary suite with its own private bath featuring a walk-in shower. A full hall bathroom with a tub and shower serves the additional bedrooms. Additional highlights include hardwood flooring, central air conditioning, an attached one-car garage with a laundry area, and a partial basement providing utility and storage space. Outside, the backyard offers generous green space and a paver patio, providing the perfect setting for outdoor entertaining, gardening, or simply enjoying the privacy of home. A home that has been well maintained over the years, this is a wonderful opportunity to enjoy spacious living in an established neighborhood while adding your own personal style over time.
- Heating System:
- Oil
- Cooling System:
- Central Air
- Basement:
- Partially Finished, Partial
- Fence:
- Back Yard
- Patio:
- Patio, Porch, Screened, Covered
- Appliances:
- Dishwasher, Refrigerator, Dryer, Oil Water Heater, Electric Range
- Exterior Features:
- Mailbox
- Fireplace Features:
- Wood Burning, Living Room
- Fireplaces Total:
- 1
- Flooring:
- Hardwood, Carpet, Ceramic Tile
- Garage Spaces:
- 1
- Interior Features:
- Eat-in Kitchen, Entrance Foyer, Formal Dining, Primary Bathroom
- Laundry Features:
- In Garage
- Lot Features:
- Corner Lot, Level, Back Yard, Landscaped, Front Yard
- Parking Features:
- Driveway, Garage
- Sewer:
- Public Sewer
- Utilities:
- Water Available, Electricity Available, Trash Collection Public
- City:
- West Babylon
- State:
- NY
- Street:
- Lafayette
- Street Number:
- 258
- Street Suffix:
- Road
- Postal Code:
- 11704
- Floor Number:
- 0
- Longitude:
- W74° 39' 42.1''
- Latitude:
- N40° 43' 20.3''
- Direction Faces:
- West
- Directions:
- GPS
- PostalCity:
- West Babylon
- Architectural Style:
- Split Level
- Construction Materials:
- Brick, Frame
- Elementary School:
- William E Deluca Jr Elementary Schoo
- High School:
- North Babylon High School
- Levels:
- Multi/split
- Agent MlsId:
- 162022
- MiddleOrJunior School:
- Robert Moses Middle School
- PhotosCount:
- 35
- Special Listing Conditions:
- No
- Tax Annual Amount:
- $11,874
- VirtualTour URL:
- https://jumpvisualtours.com/u/495186
- Water Source:
- Public
- Office MlsId:
- DERE10
Residential - MLS# 1029206
258 Lafayette Road, West Babylon, NY
- Property Type :
- Residential
- Property SubType :
- Single Family Residence
- Listing Type :
- For Rent
- Listing ID :
- 1029206
- Price :
- $619,000
- Rooms :
- 10
- Bedrooms :
- 4
- Bathrooms :
- 2
- Half Bathrooms :
- 1
- Bathrooms Total :
- 3
- Square Footage :
- 1,683 Sqft
- Building Area :
- 1,683 Sqft
- Lot Area :
- 0.20 Acre
- Year Built :
- 1969
- Status :
- Active
- Listing Agent :
- Barbara Leogrande
- Listing Office :
- Douglas Elliman Real Estate




