
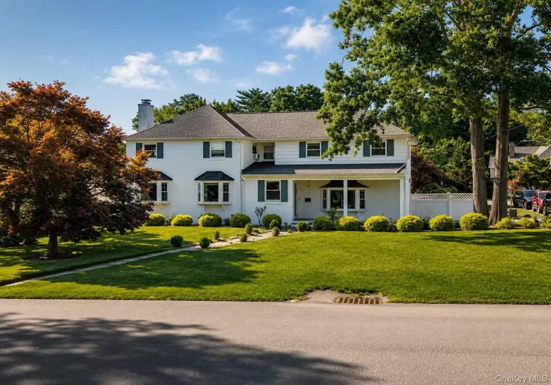
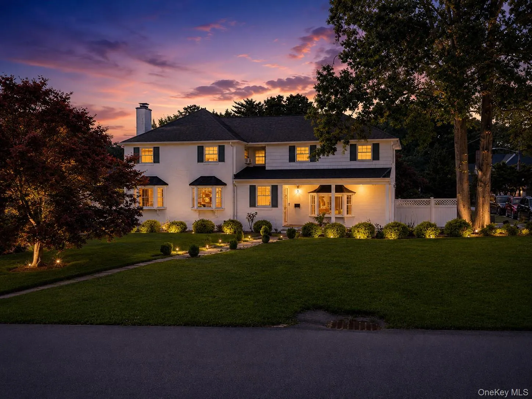
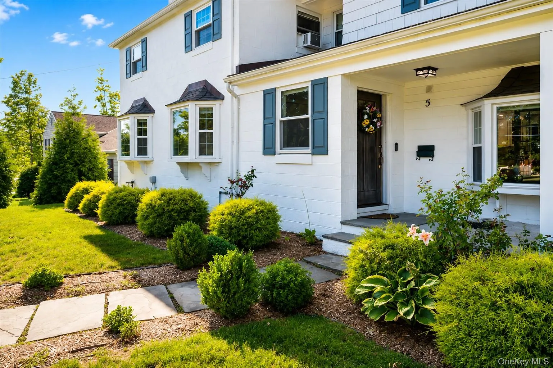
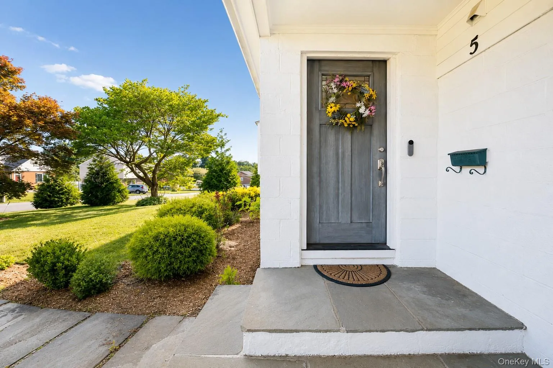
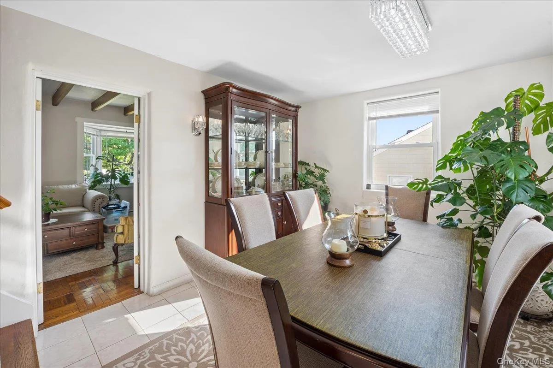
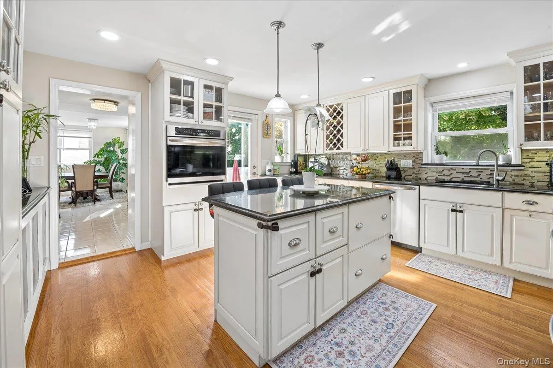
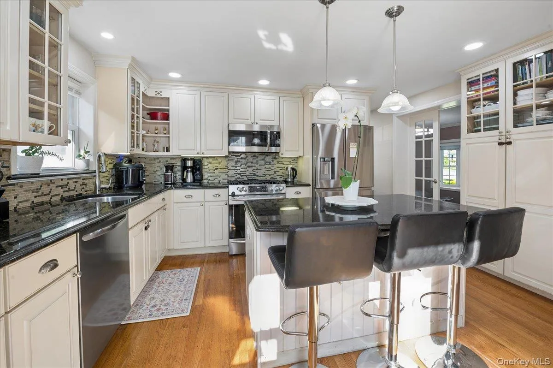
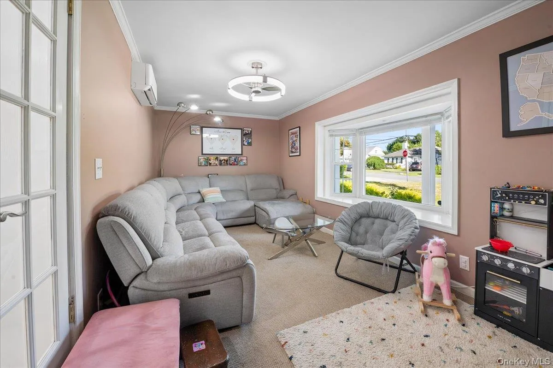
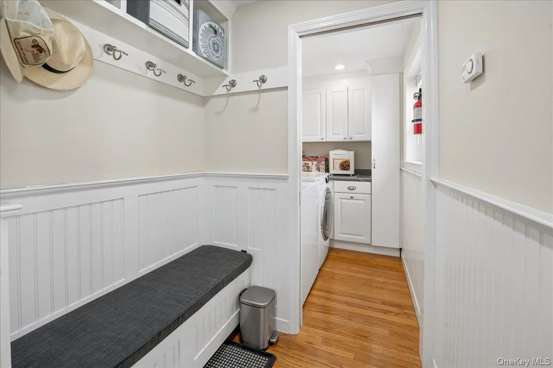
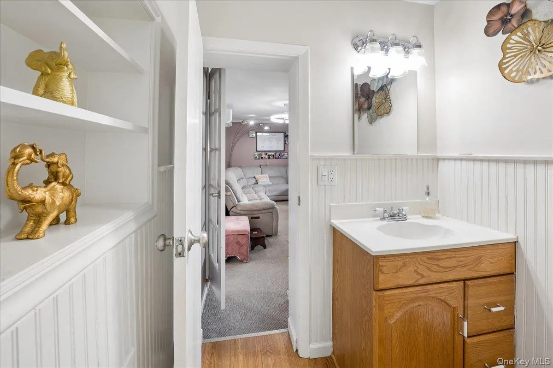
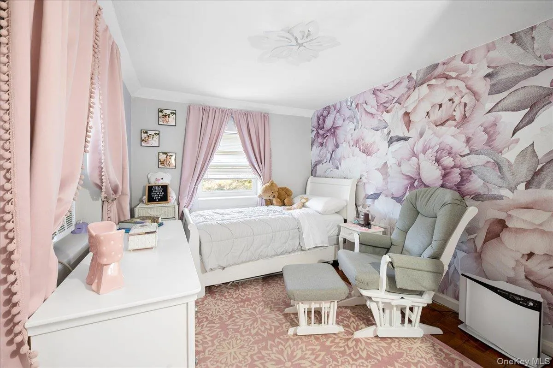
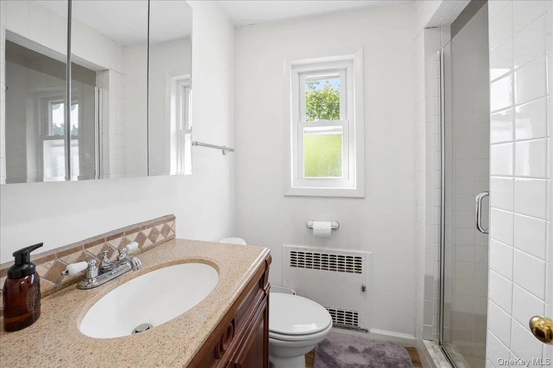
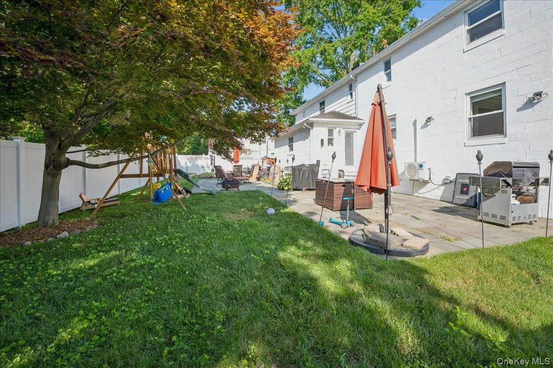
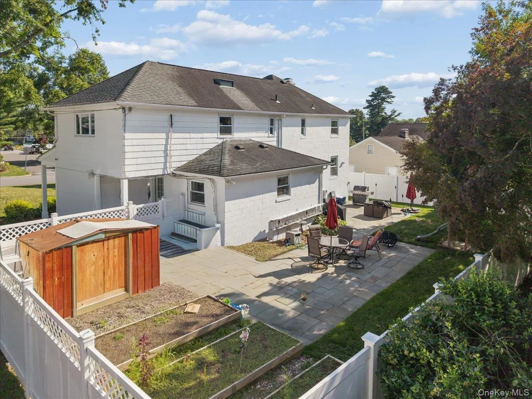
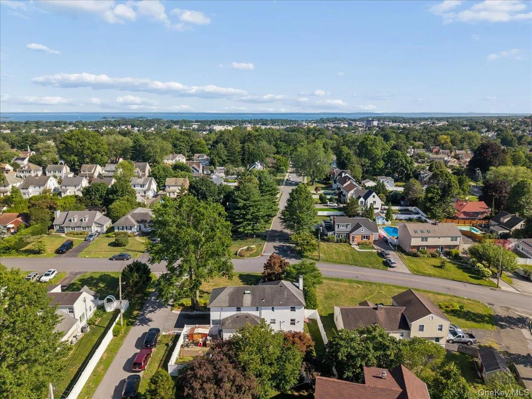
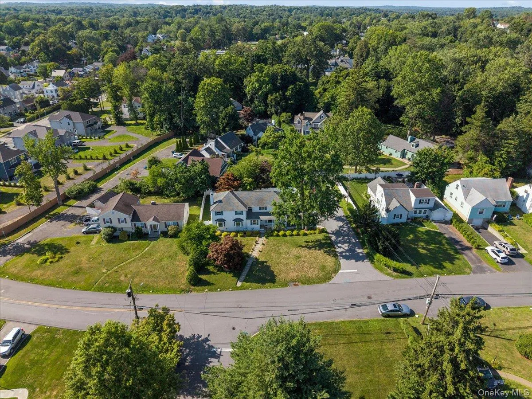
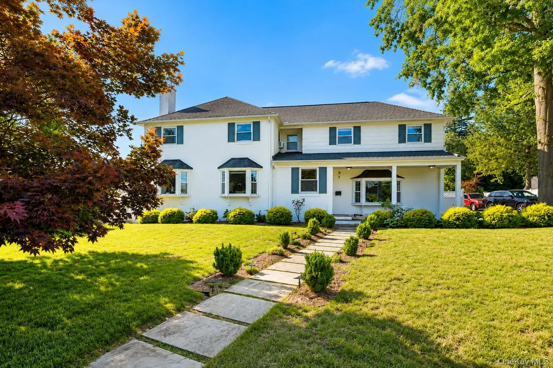
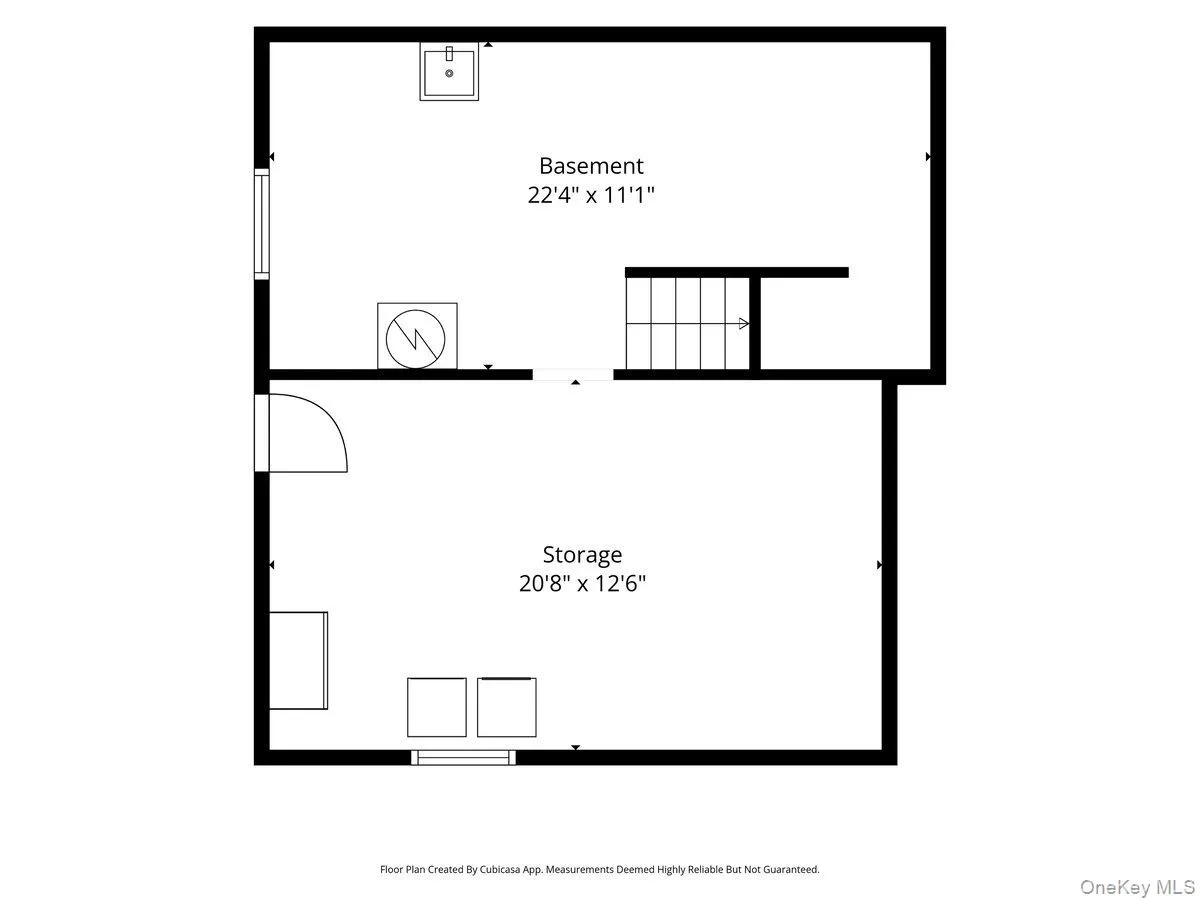
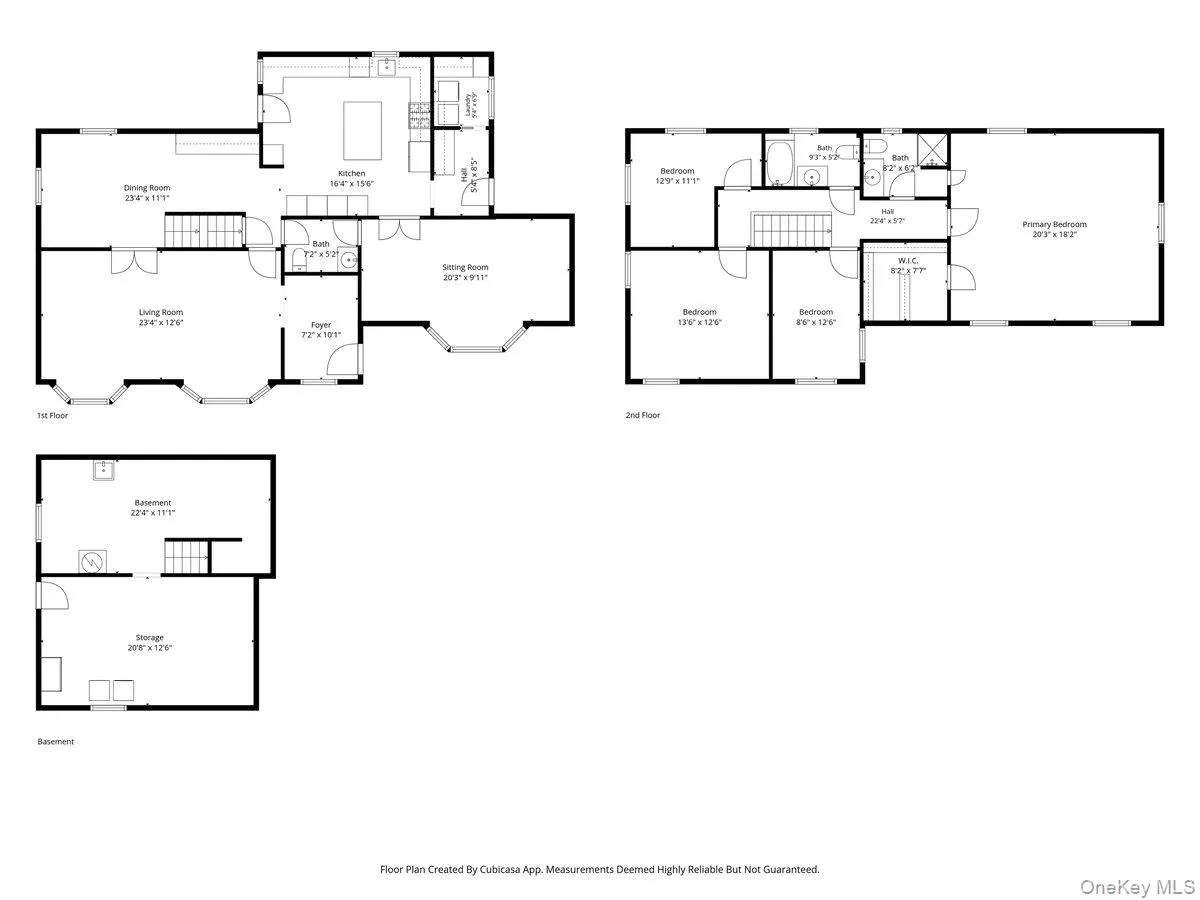
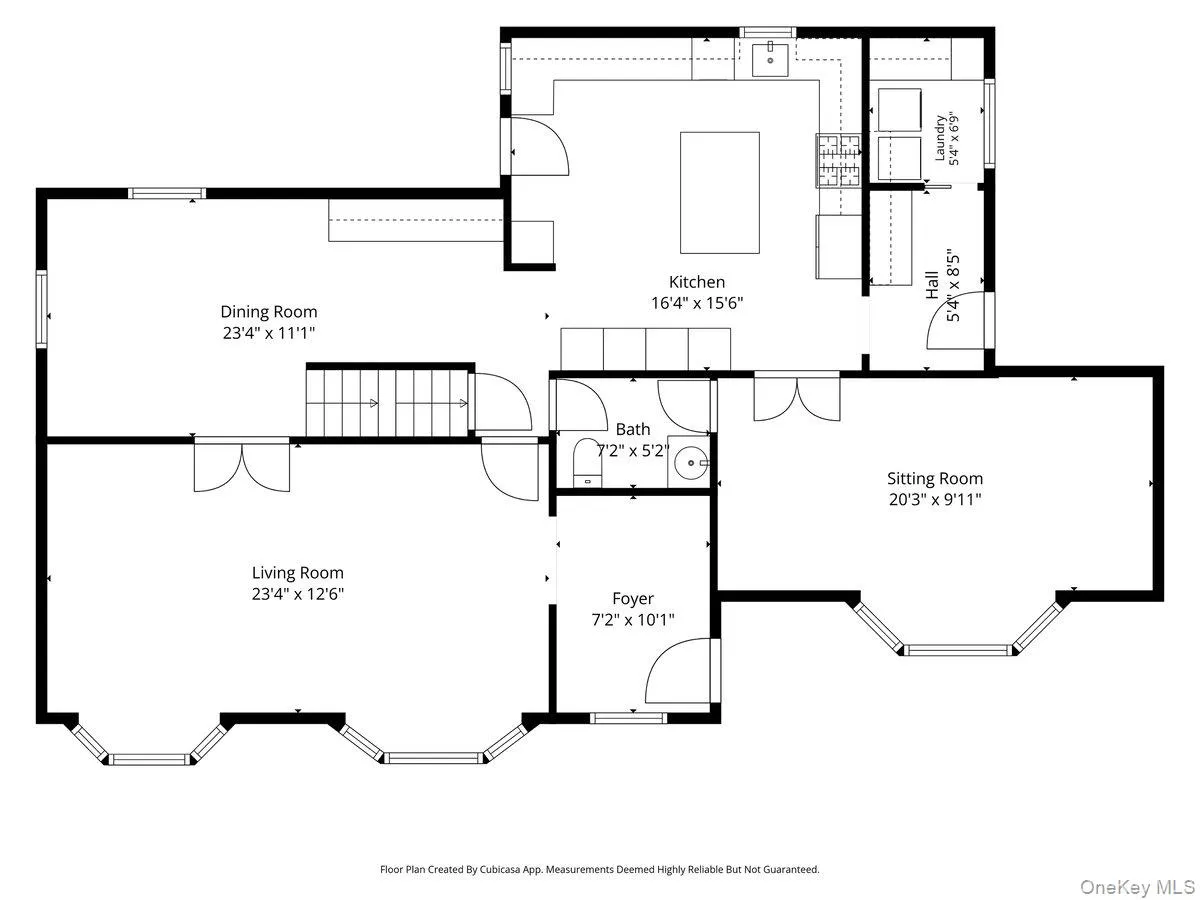
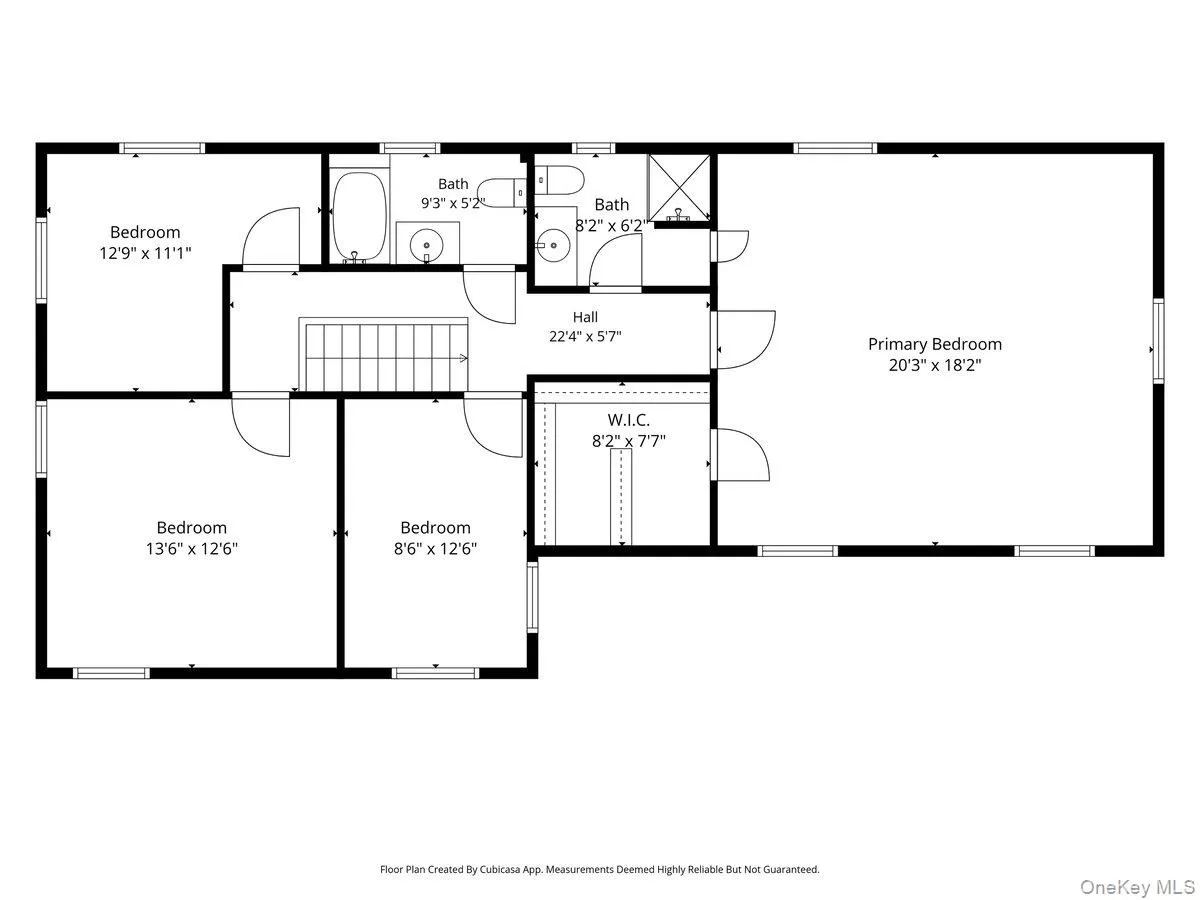
Welcome to this charming tranditional 4-bedroom, 2.5-bath Colonial, ideally situated on a picturesque corner lot at the end of a quiet cul-de-sac in the heart of Port Chester. Surrounded by mature landscaping and a fenced in backyard, this move-in-ready home offers the perfect balance of comfort and convenience, just minutes from the Hutchinson River Parkway, I-95, shopping, restaurants, and everyday amenities.
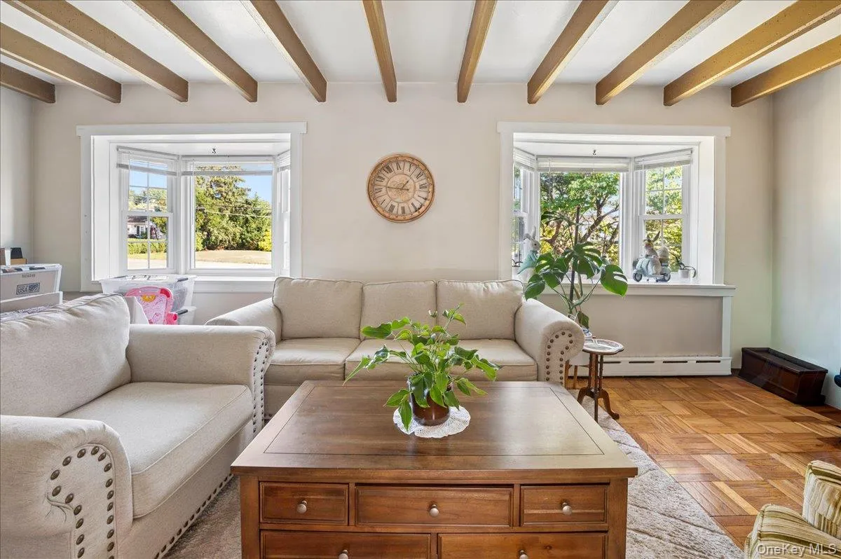
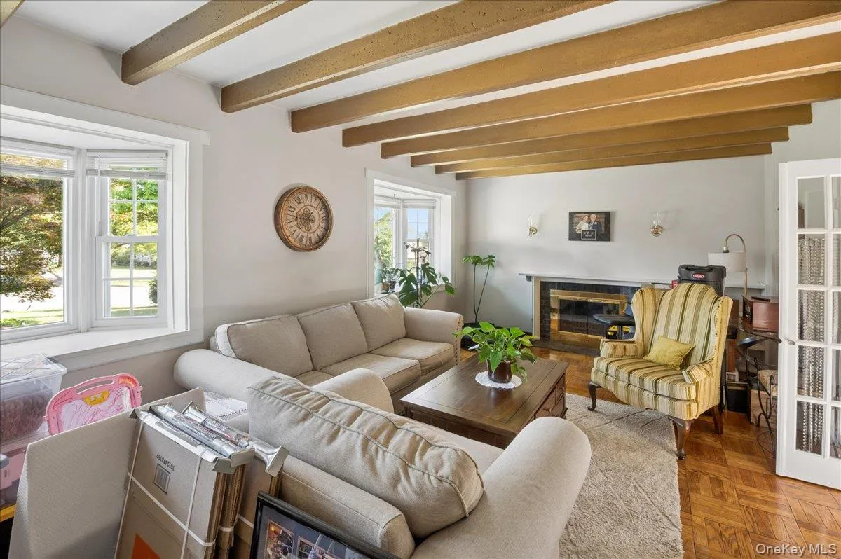
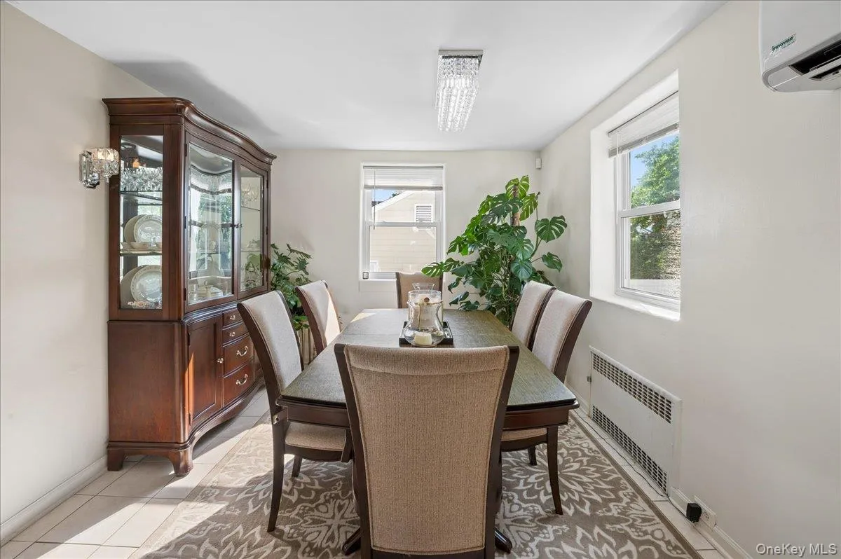
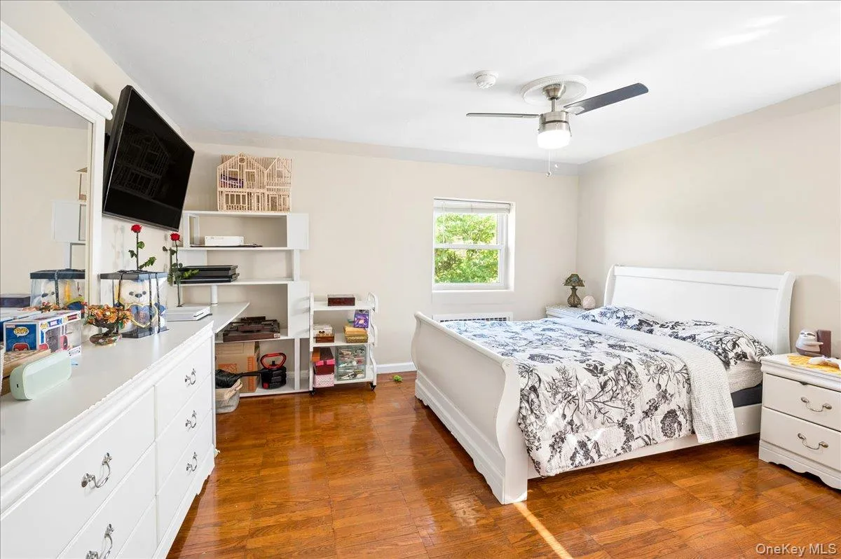
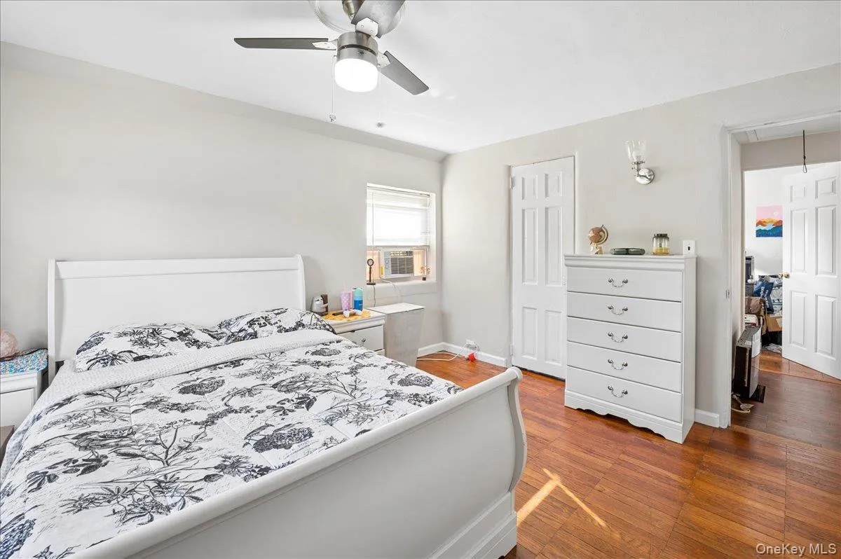
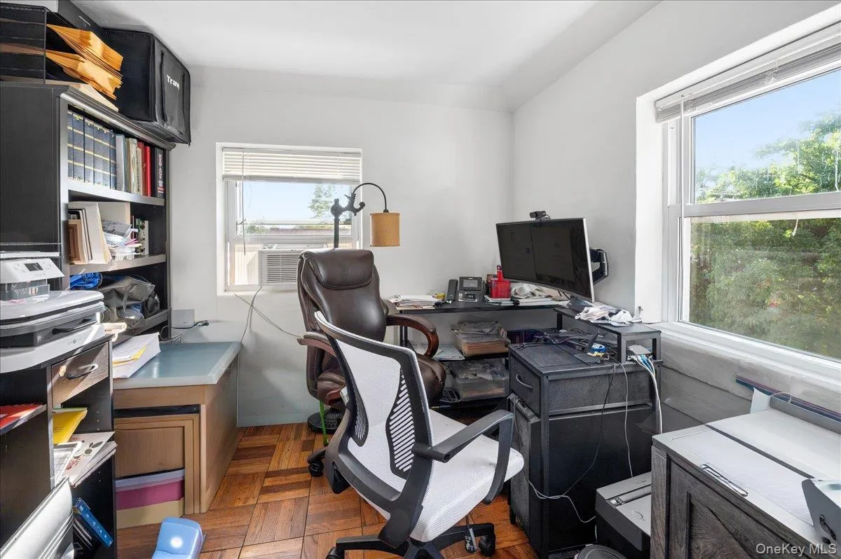
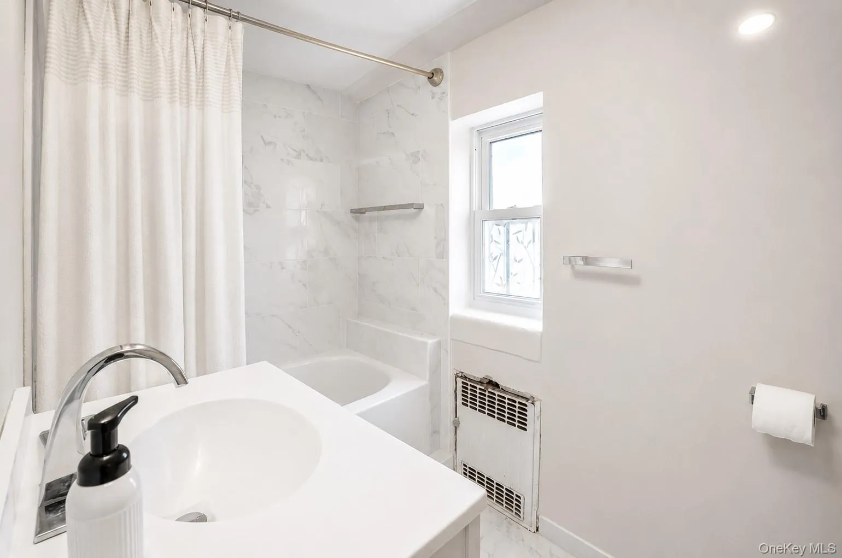
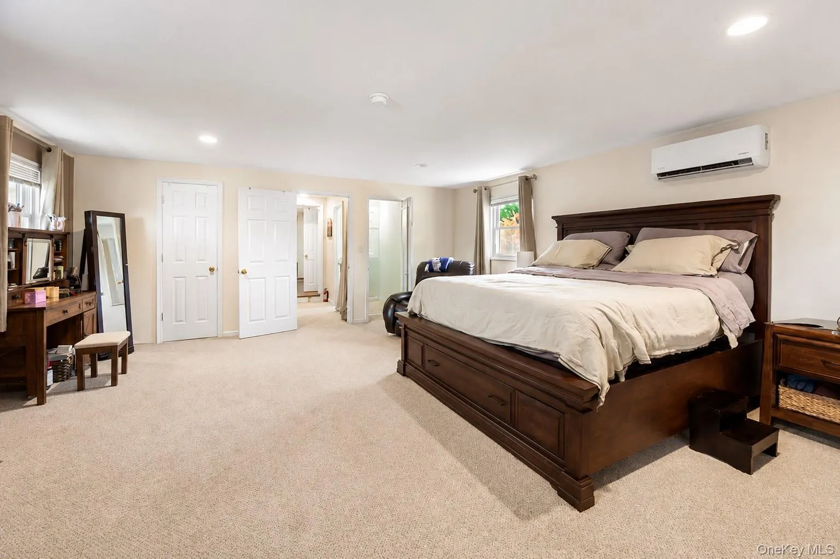
Inside, you’ll find sun-filled living spaces flooded with natural light. The inviting living room features a charming, fully functional wood-burning fireplace, natural wood beam ceiling and french doors leading into the formal dining area creating the perfect gathering space year-round. The renovated kitchen is equipped with a center island, modern finishes, and a convenient touchless sensor faucet, seamlessly connecting to the dining area and spacious family room. Upstairs, find three bedrooms, a hall bathroom and a spacious primary suite offering a private en-suite bath and walk in closet, creating a peaceful retreat. Additional smart home features include motion-sensor devices in the dining room and unfinished basement providing added convenience and peace of mind. Recent upgrades include energy-efficient split A/C units for enhanced comfort, stylish updated lighting throughout the home, a new hot water heater, and an upgraded sprinkler system to keep the landscaping looking its best and some smart home technology updates to bring modern living to this 1930’s gem.
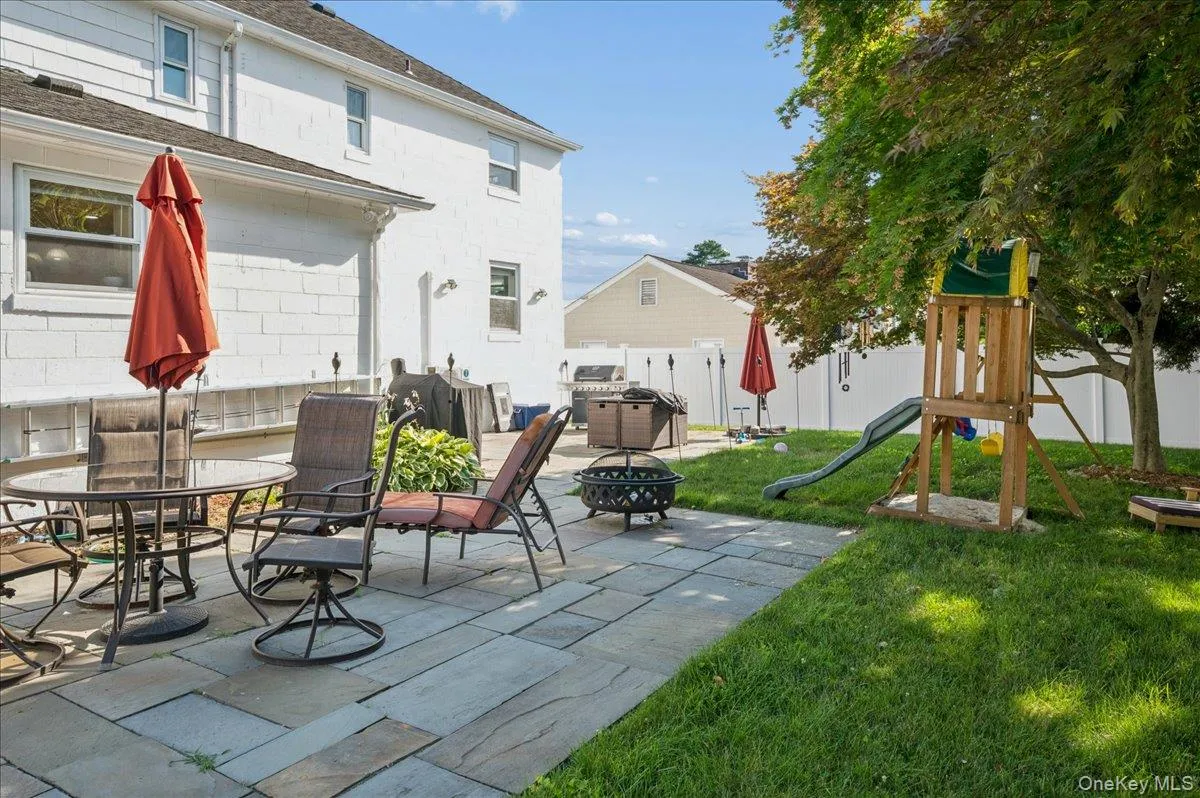
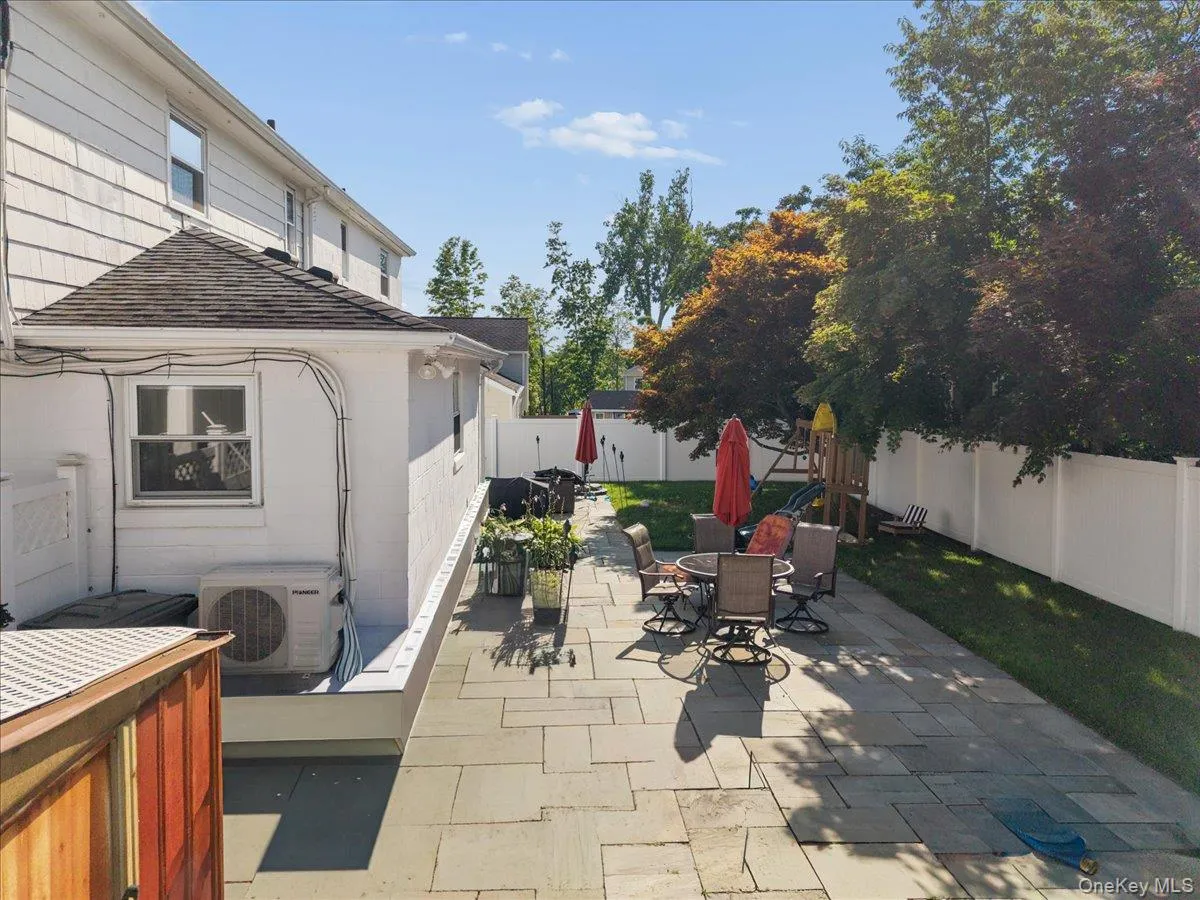
Step outside to enjoy the beautifully landscaped, fully fenced backyard, an ideal space for entertaining or creating your own garden oasis with custom raised beds. The level yard and patio provide plenty of room for outdoor dining, relaxation, and year-round enjoyment. Combining timeless charm with thoughtful modern updates, this exceptional home offers comfortable living in one of Port Chester’s most desirable neighborhoods.
- Heating System:
- Natural Gas, Hot Water, Baseboard
- Cooling System:
- Wall/window Unit(s)
- Basement:
- Full, Unfinished
- Appliances:
- Other
- Fireplace Features:
- Wood Burning
- Fireplaces Total:
- 1
- Flooring:
- Hardwood
- Interior Features:
- Eat-in Kitchen, Primary Bathroom
- Parking Features:
- Driveway
- Sewer:
- Public Sewer
- Utilities:
- Trash Collection Public
- City:
- Rye Town
- State:
- NY
- Street:
- Quintard
- Street Number:
- 5
- Street Suffix:
- Drive
- Postal Code:
- 10573
- Floor Number:
- 0
- Longitude:
- W74° 20' 8.2''
- Latitude:
- N41° 1' 1.5''
- PostalCity:
- Port Chester
- Architectural Style:
- Colonial
- Construction Materials:
- Brick, Vinyl Siding
- Elementary School:
- King Street School
- High School:
- Port Chester Senior High School
- Levels:
- Three Or More
- Agent MlsId:
- 32797
- MiddleOrJunior School:
- Port Chester Middle School
- PhotosCount:
- 31
- Special Listing Conditions:
- No
- Tax Annual Amount:
- $17,865
- Water Source:
- Public
- Office MlsId:
- KWREAL
Residential - MLS# 1029976
5 Quintard Drive, Rye Town, NY
- Property Type :
- Residential
- Property SubType :
- Single Family Residence
- Listing Type :
- For Rent
- Listing ID :
- 1029976
- Price :
- $999,999
- Rooms :
- 10
- Bedrooms :
- 4
- Bathrooms :
- 2
- Half Bathrooms :
- 1
- Bathrooms Total :
- 3
- Square Footage :
- 2,806 Sqft
- Building Area :
- 2,806 Sqft
- Lot Area :
- 0.18 Acre
- Year Built :
- 1937
- Status :
- Active
- Listing Agent :
- Erin E. Lee
- Listing Office :
- Keller Williams Realty Group




