
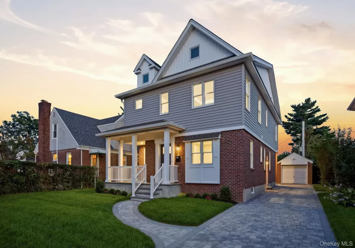

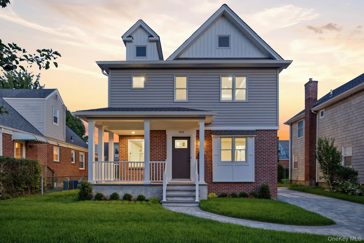
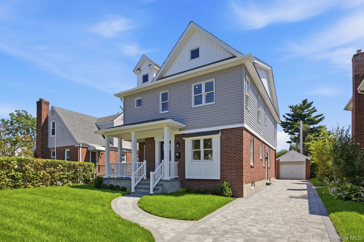
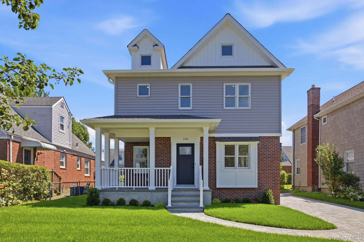
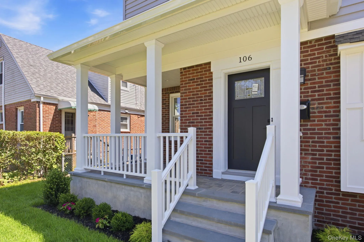
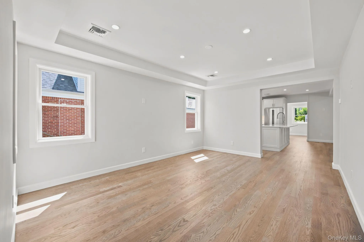
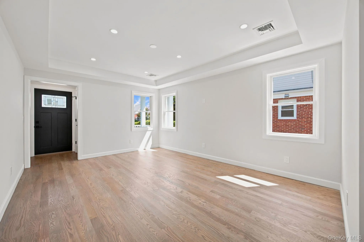
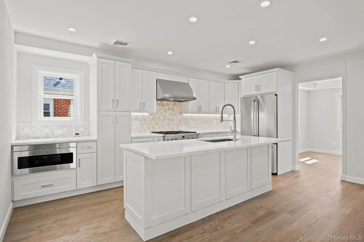
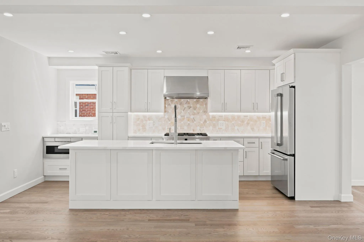
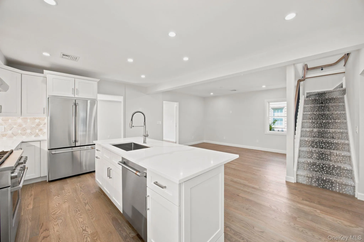
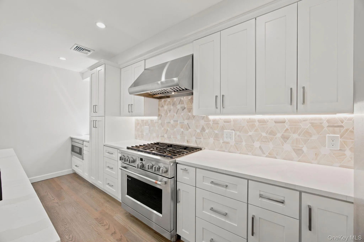
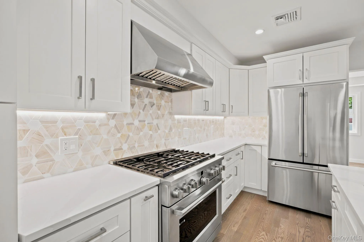
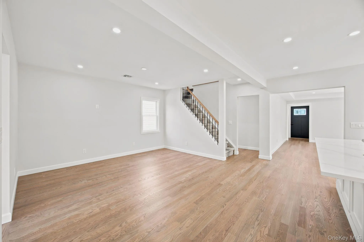
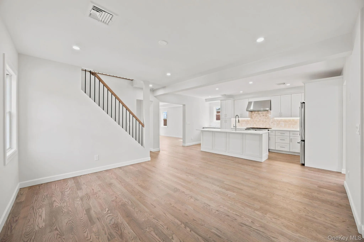
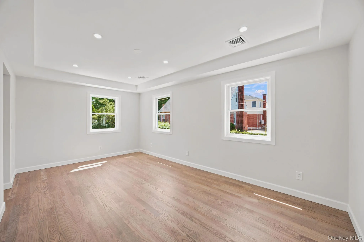
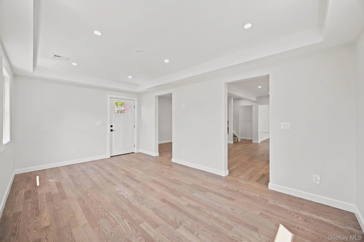
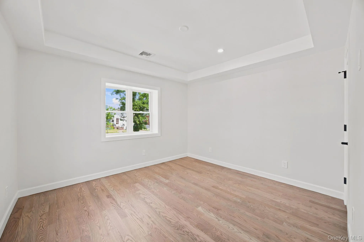
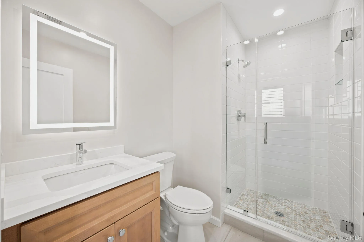
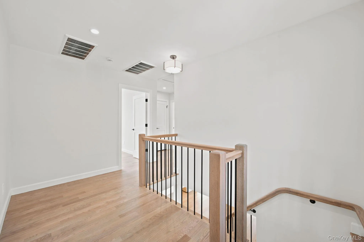
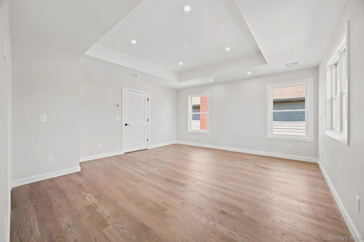
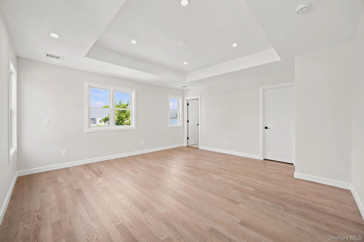
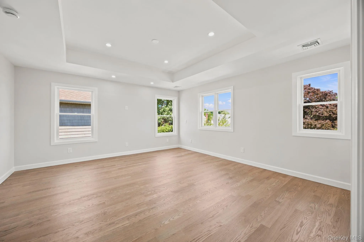
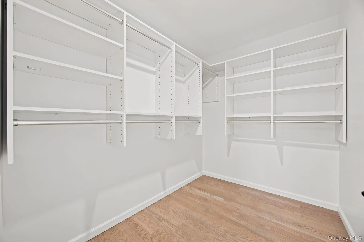
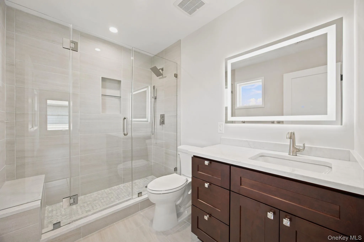
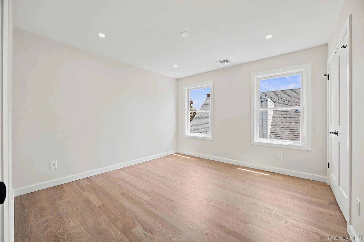
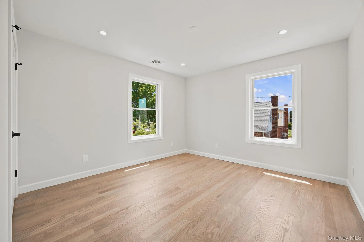
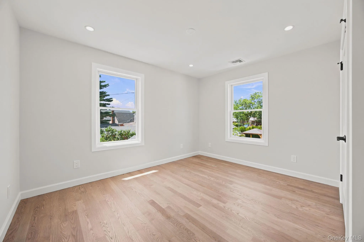
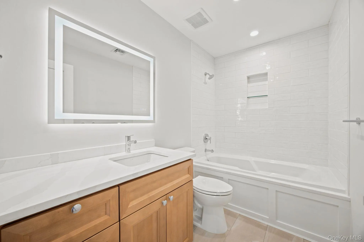
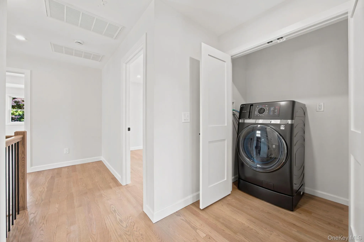
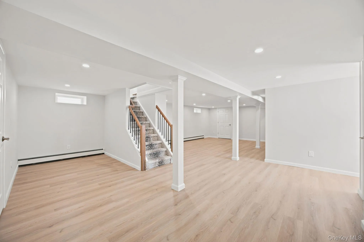
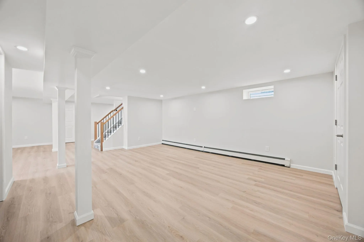
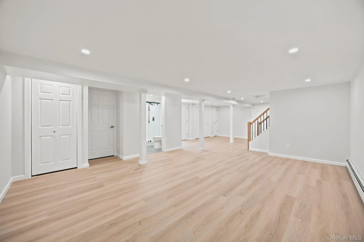
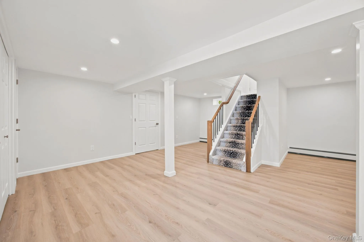
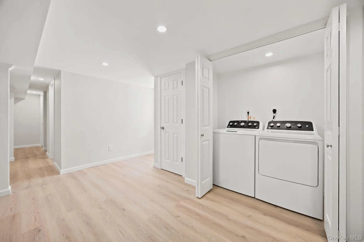
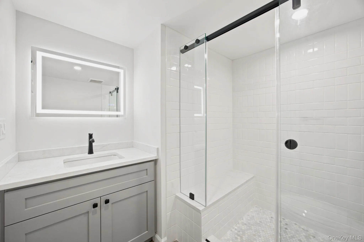
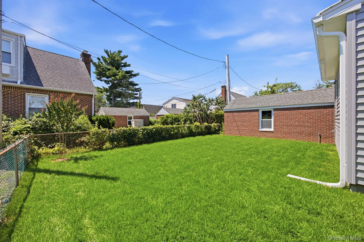
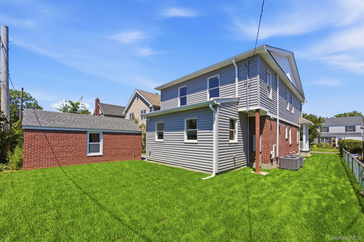
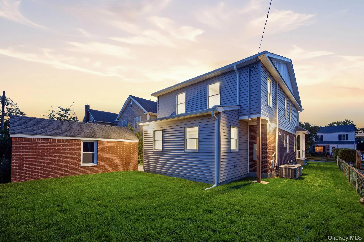
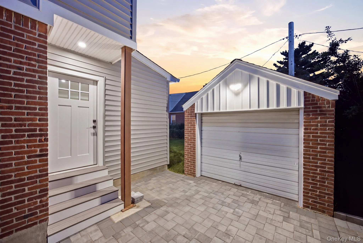
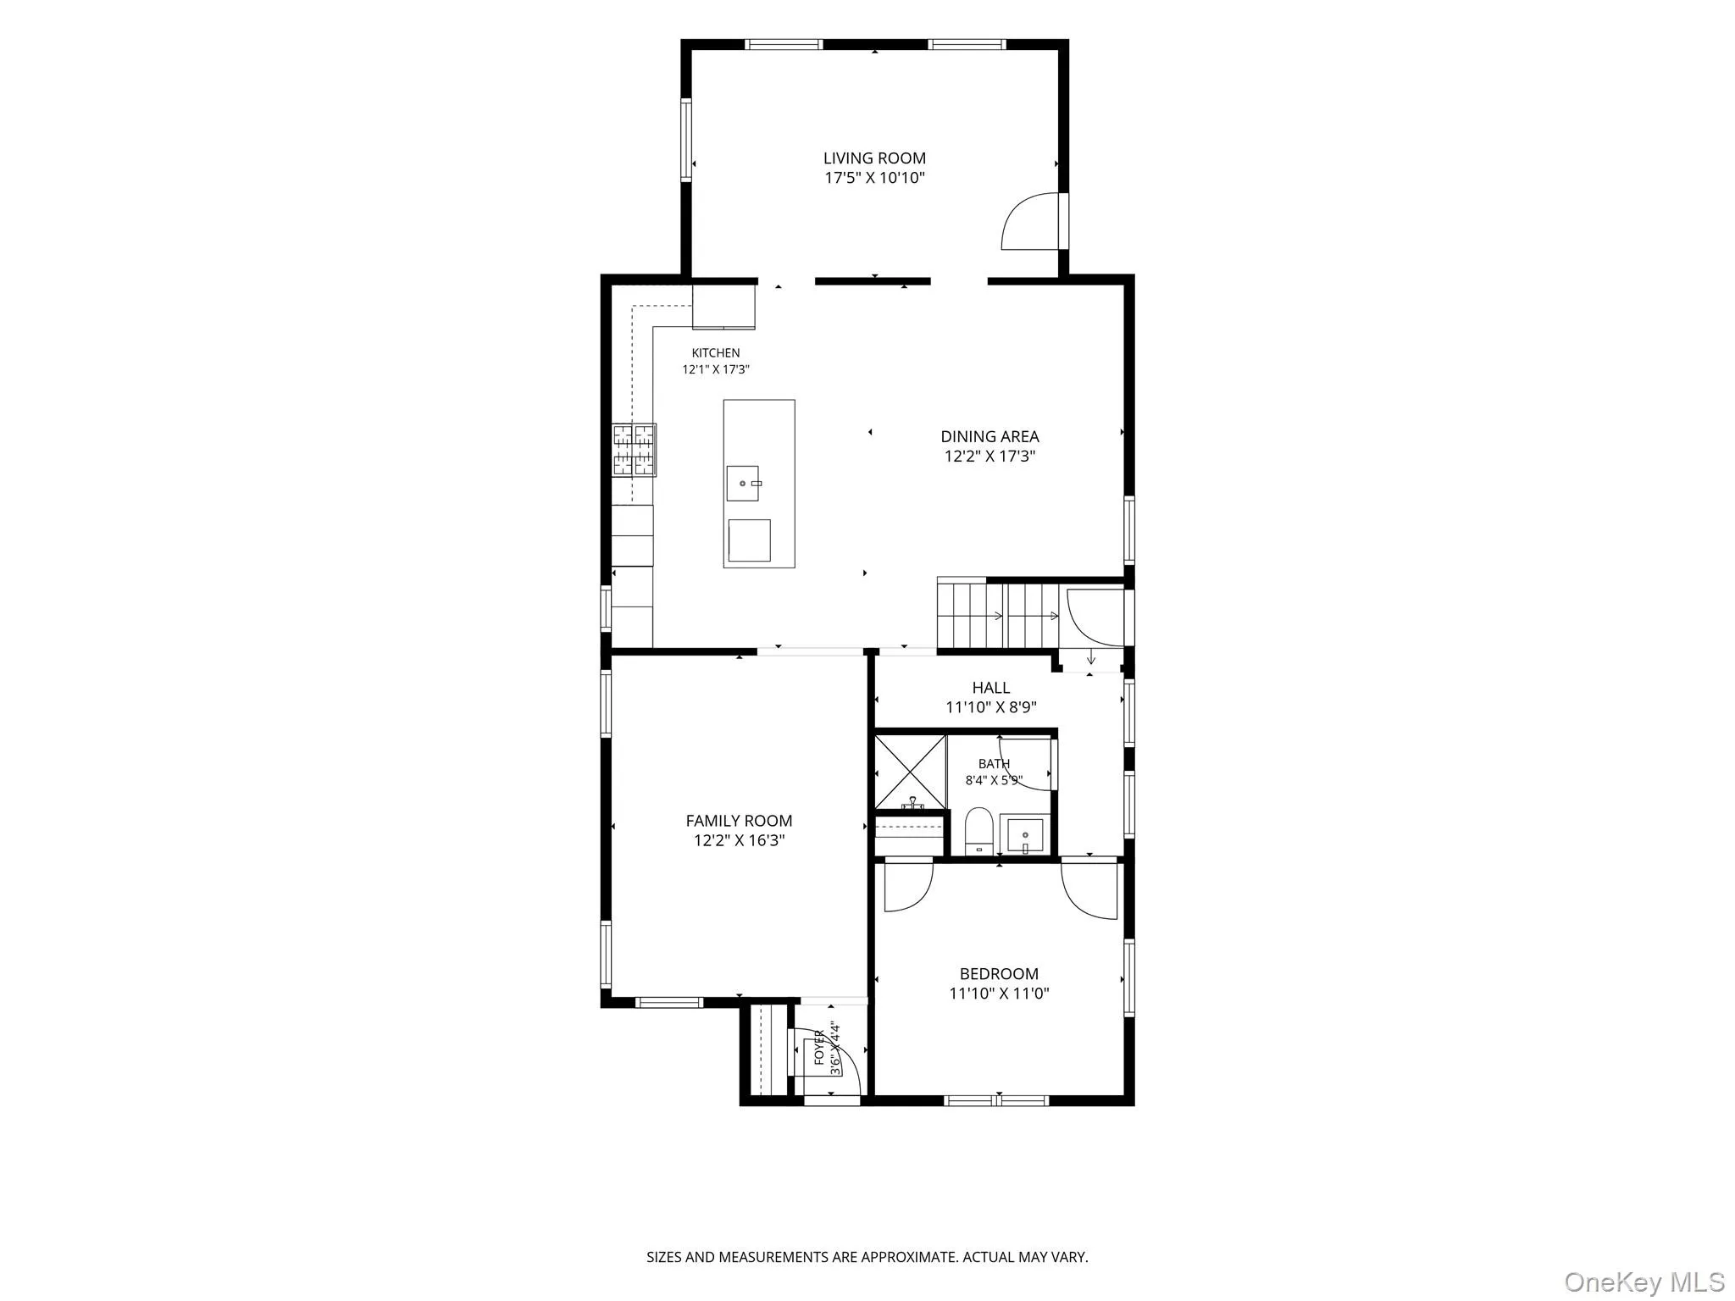
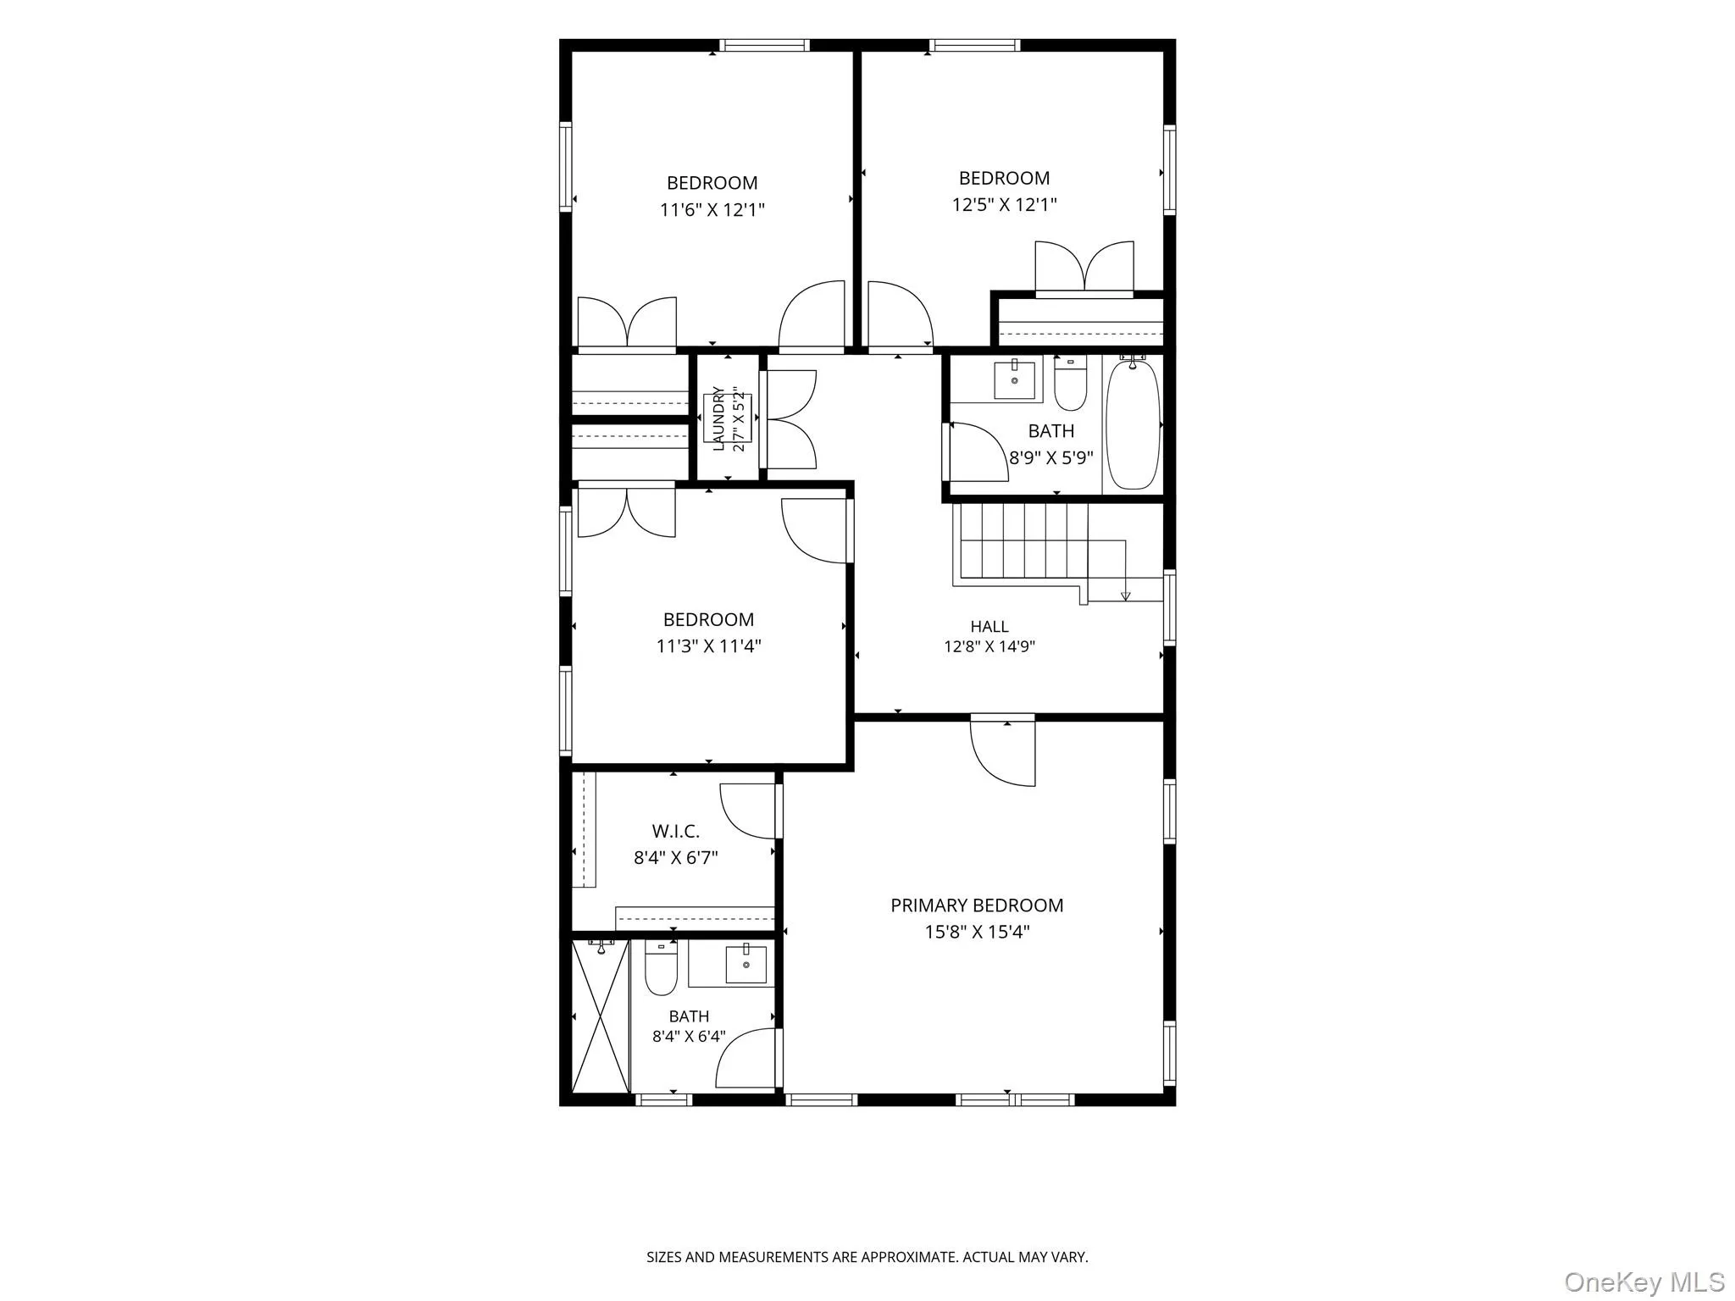
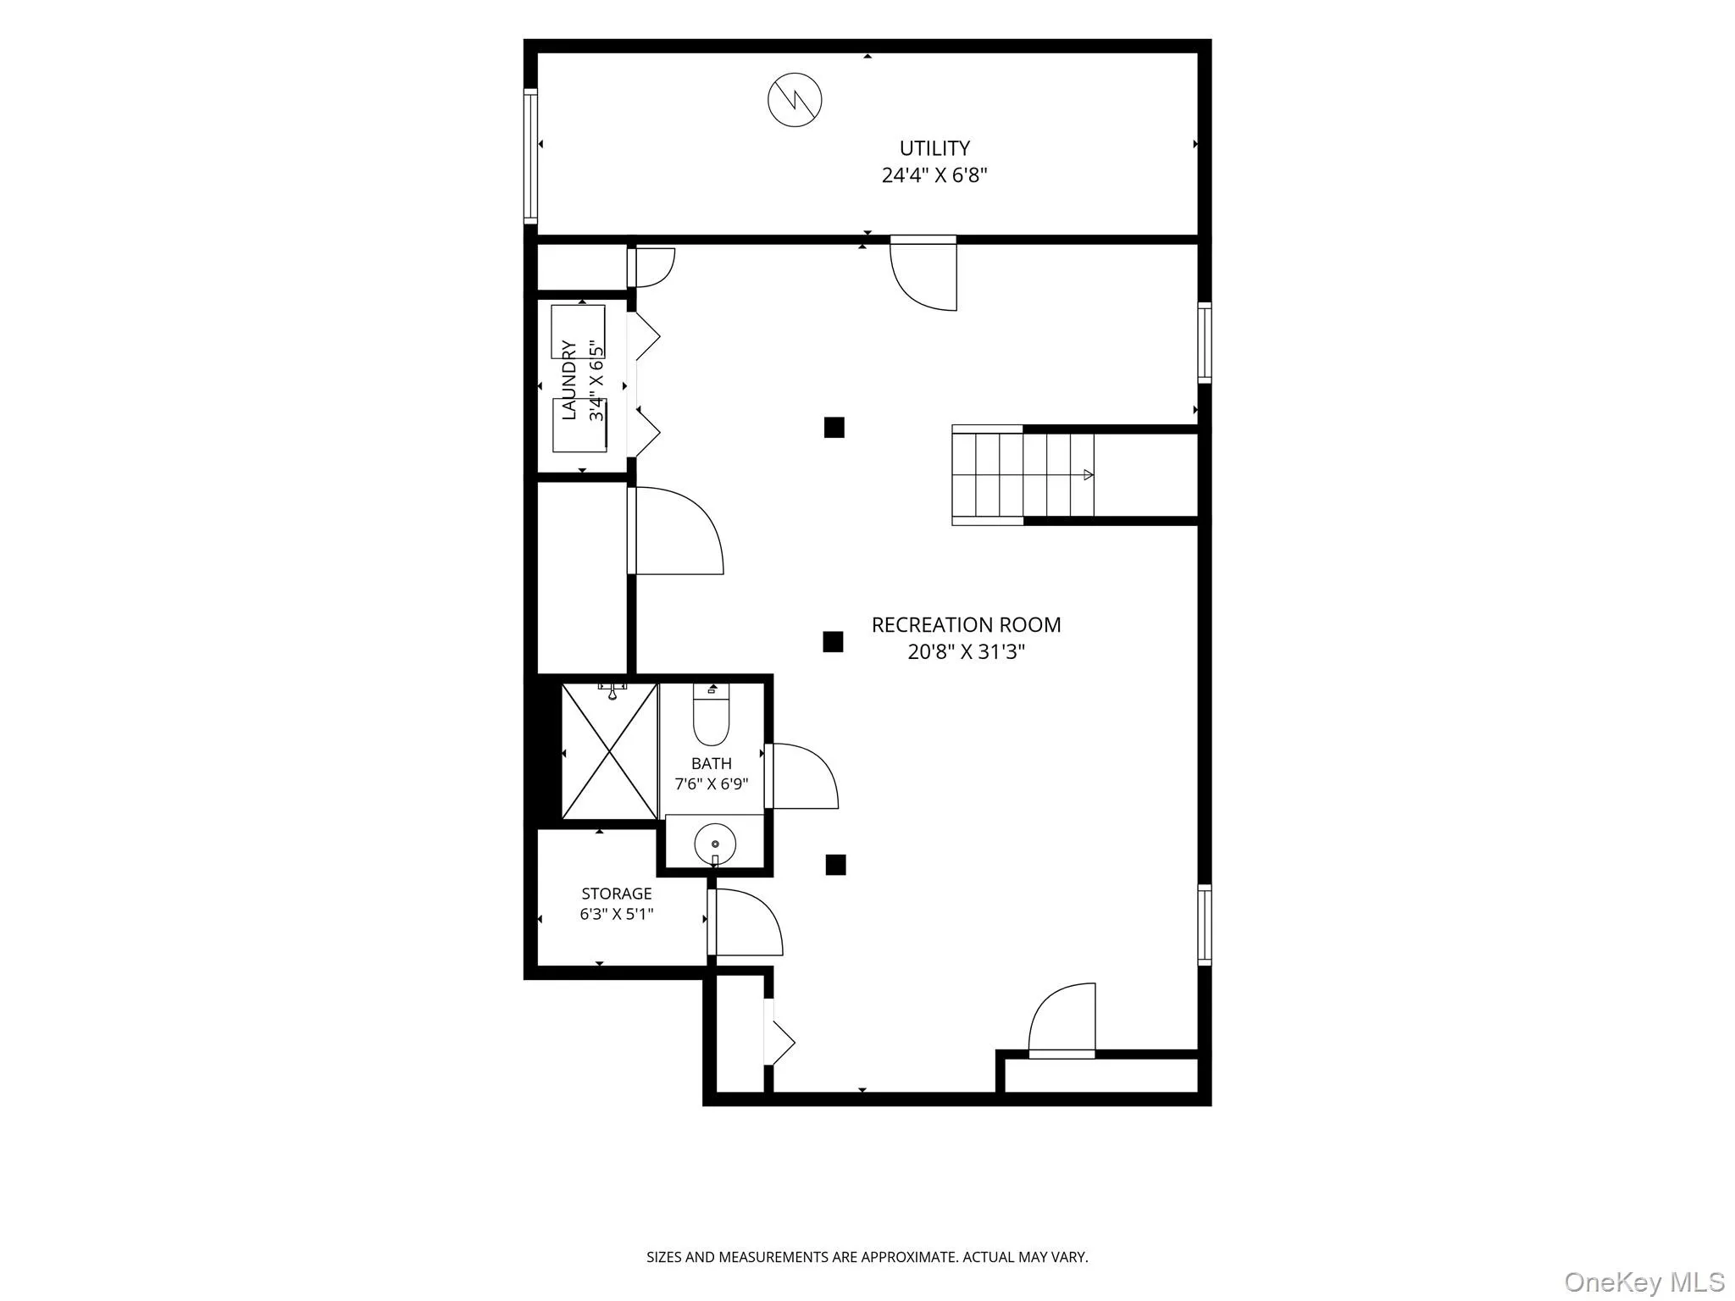
Completely rebuilt from top to bottom, this exceptional home offers the sought-after Great Neck South school district without the steep price tag or high taxes—delivering hundreds of thousands in value compared to neighboring areas. Inside, you’ll find approximately 2,400 sq ft of above-grade living space, plus a legally finished 775 sq ft basement ideal for a media room, home gym, or play space. The main level welcomes you with a classic living room, a top-of-the-line chef’s kitchen, and a spacious rear family room filled with natural light. Designed for ultimate versatility, the floor plan features 5 bedrooms and 4 full baths, including a main-floor bedroom perfect for guests or a quiet office. Dual laundry setups on both the second floor and lower level add unmatched daily convenience. Enjoy top-rated schools, lower tax overhead, and a turnkey home with room to grow. View the photos and video tour, and schedule your private showing today!
- Heating System:
- Natural Gas, Baseboard, Forced Air, Energy Star Qualified Equipment
- Cooling System:
- Zoned, Central Air, Energy Star Qualified Equipment, Ductwork
- Basement:
- Finished, Full
- Patio:
- Porch
- Appliances:
- Dishwasher, Refrigerator, Microwave, Stainless Steel Appliance(s), Dryer, Washer, Tankless Water Heater, Energy Star Qualified Appliances, Indirect Water Heater, Exhaust Fan, Gas Range, Gas Oven
- Flooring:
- Hardwood
- Garage Spaces:
- 1
- Interior Features:
- Eat-in Kitchen, Entrance Foyer, Open Kitchen, Smart Thermostat, Walk-in Closet(s), Chefs Kitchen, Kitchen Island, Washer/dryer Hookup, Soaking Tub, Formal Dining, First Floor Bedroom, In-law Floorplan, First Floor Full Bath, Low Flow Plumbing Fixtures, Quartz/quartzite Counters, Recessed Lighting
- Laundry Features:
- In Hall, In Basement, Washer Hookup, Multiple Locations, Electric Dryer Hookup
- Lot Features:
- Near Public Transit, Sprinklers In Front, Near Shops, Near School, Sprinklers In Rear, Back Yard, Landscaped, Front Yard
- Parking Features:
- Driveway, Garage, Private, Detached, Oversized
- Sewer:
- Public Sewer
- Utilities:
- Trash Collection Public, Natural Gas Connected, Water Connected, Electricity Connected, Sewer Connected
- City:
- North Hempstead
- State:
- NY
- Street:
- Nugent
- Street Number:
- 106
- Street Suffix:
- Street
- Postal Code:
- 11040
- Floor Number:
- 0
- Longitude:
- W74° 18' 24.2''
- Latitude:
- N40° 44' 53.8''
- Direction Faces:
- North
- PostalCity:
- New Hyde Park
- Architectural Style:
- Colonial
- Construction Materials:
- Brick, Frame, Vinyl Siding, Fiberglass Insulation
- Elementary School:
- Lakeville Elementary School
- High School:
- Great Neck South High School
- Levels:
- Two
- Agent MlsId:
- 120701
- MiddleOrJunior School:
- Great Neck South Middle School
- PhotosCount:
- 42
- Special Listing Conditions:
- No
- Tax Annual Amount:
- $9,042
- VirtualTour URL:
- https://youtu.be/T0q4UFyX0Gw
- Water Source:
- Public
- Office MlsId:
- KEWG01
Residential - MLS# 1029711
106 Nugent Street, North Hempstead, NY
- Property Type :
- Residential
- Property SubType :
- Single Family Residence
- Listing Type :
- For Rent
- Listing ID :
- 1029711
- Price :
- $1,749,000
- Rooms :
- 9
- Bedrooms :
- 5
- Bathrooms :
- 4
- Bathrooms Total :
- 4
- Square Footage :
- 2,384 Sqft
- Building Area :
- 3,000 Sqft
- Lot Area :
- 0.11 Acre
- Lot Dimensions :
- 50' x 100'
- Year Built :
- 1943
- Status :
- Active
- Listing Agent :
- David Lau CBR
- Listing Office :
- Keller Williams Realty Greater




