
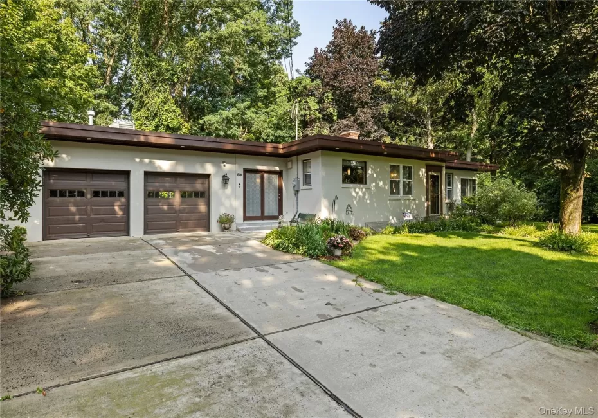
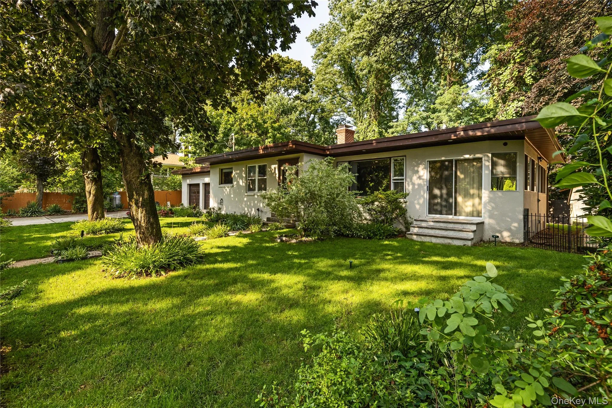
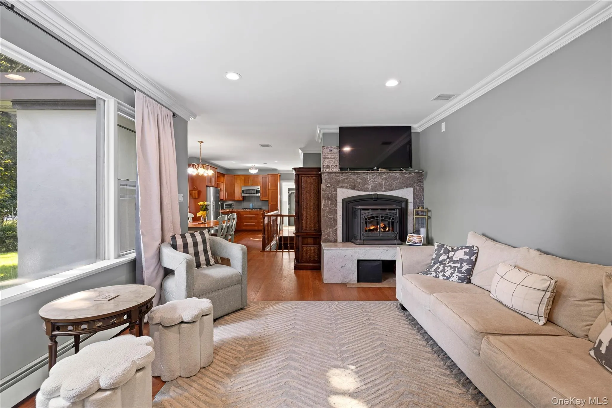
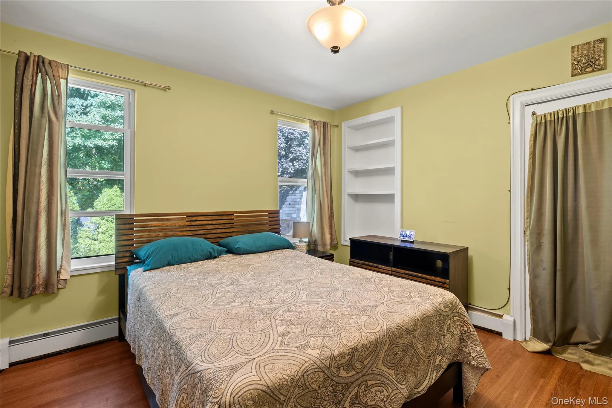
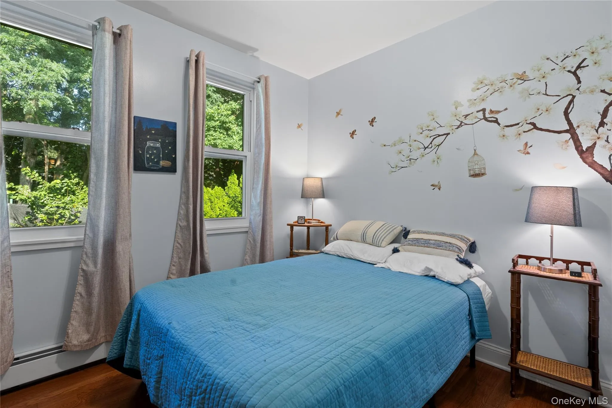
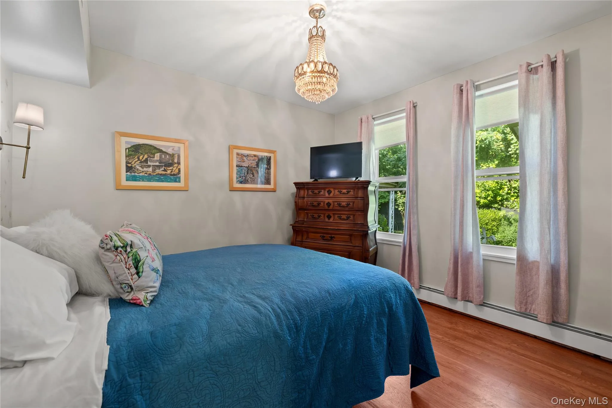
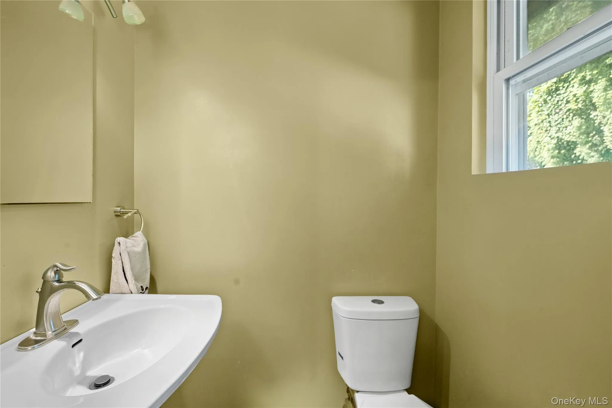
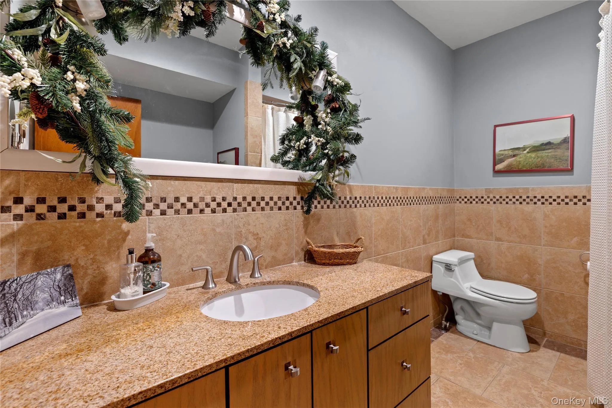
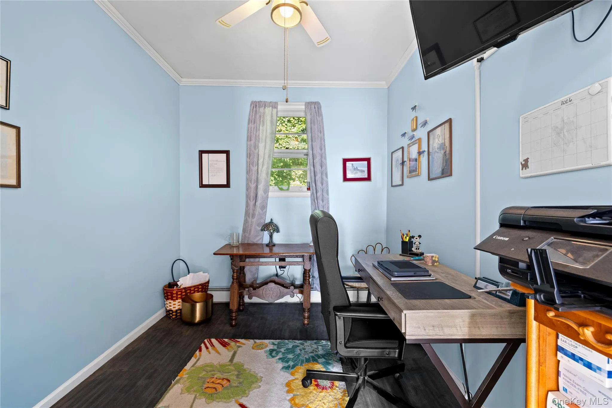
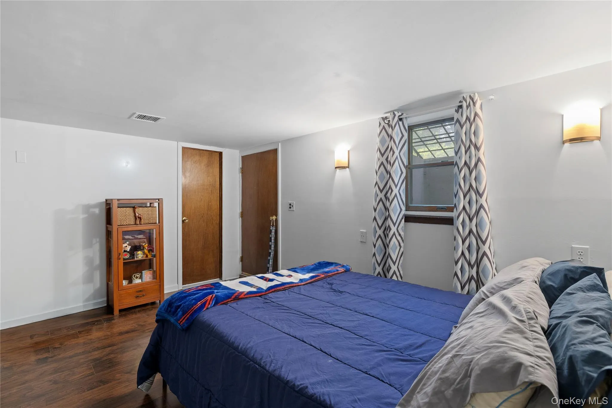
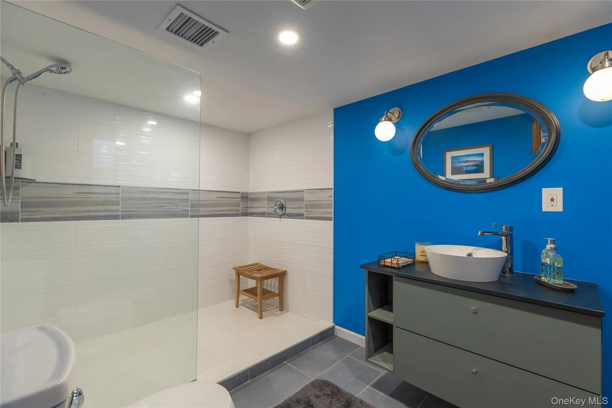
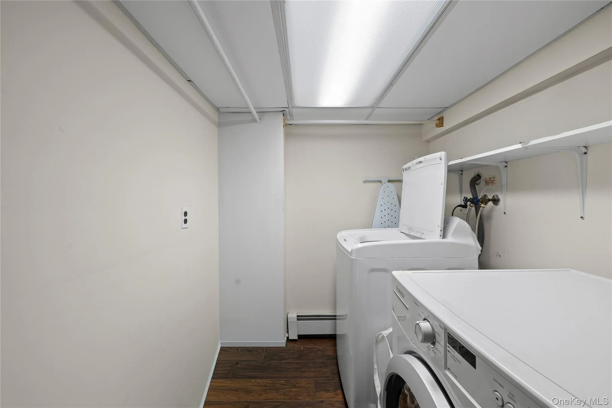
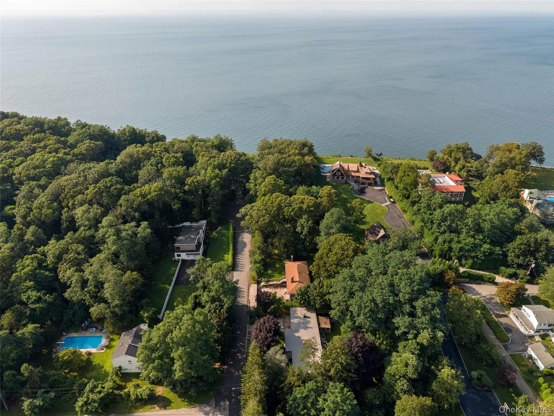
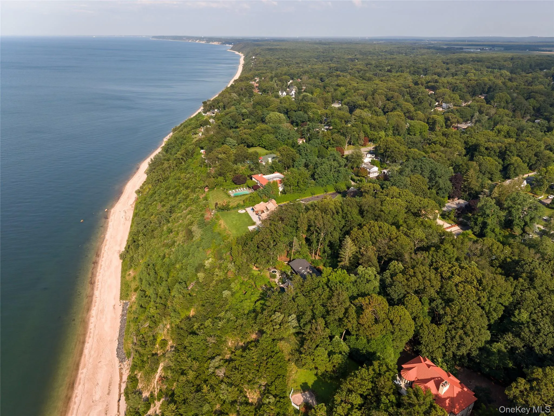
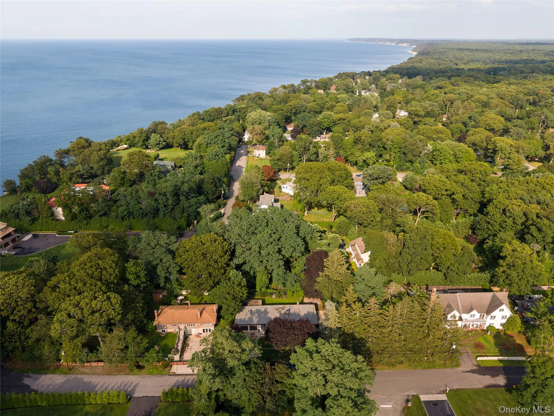
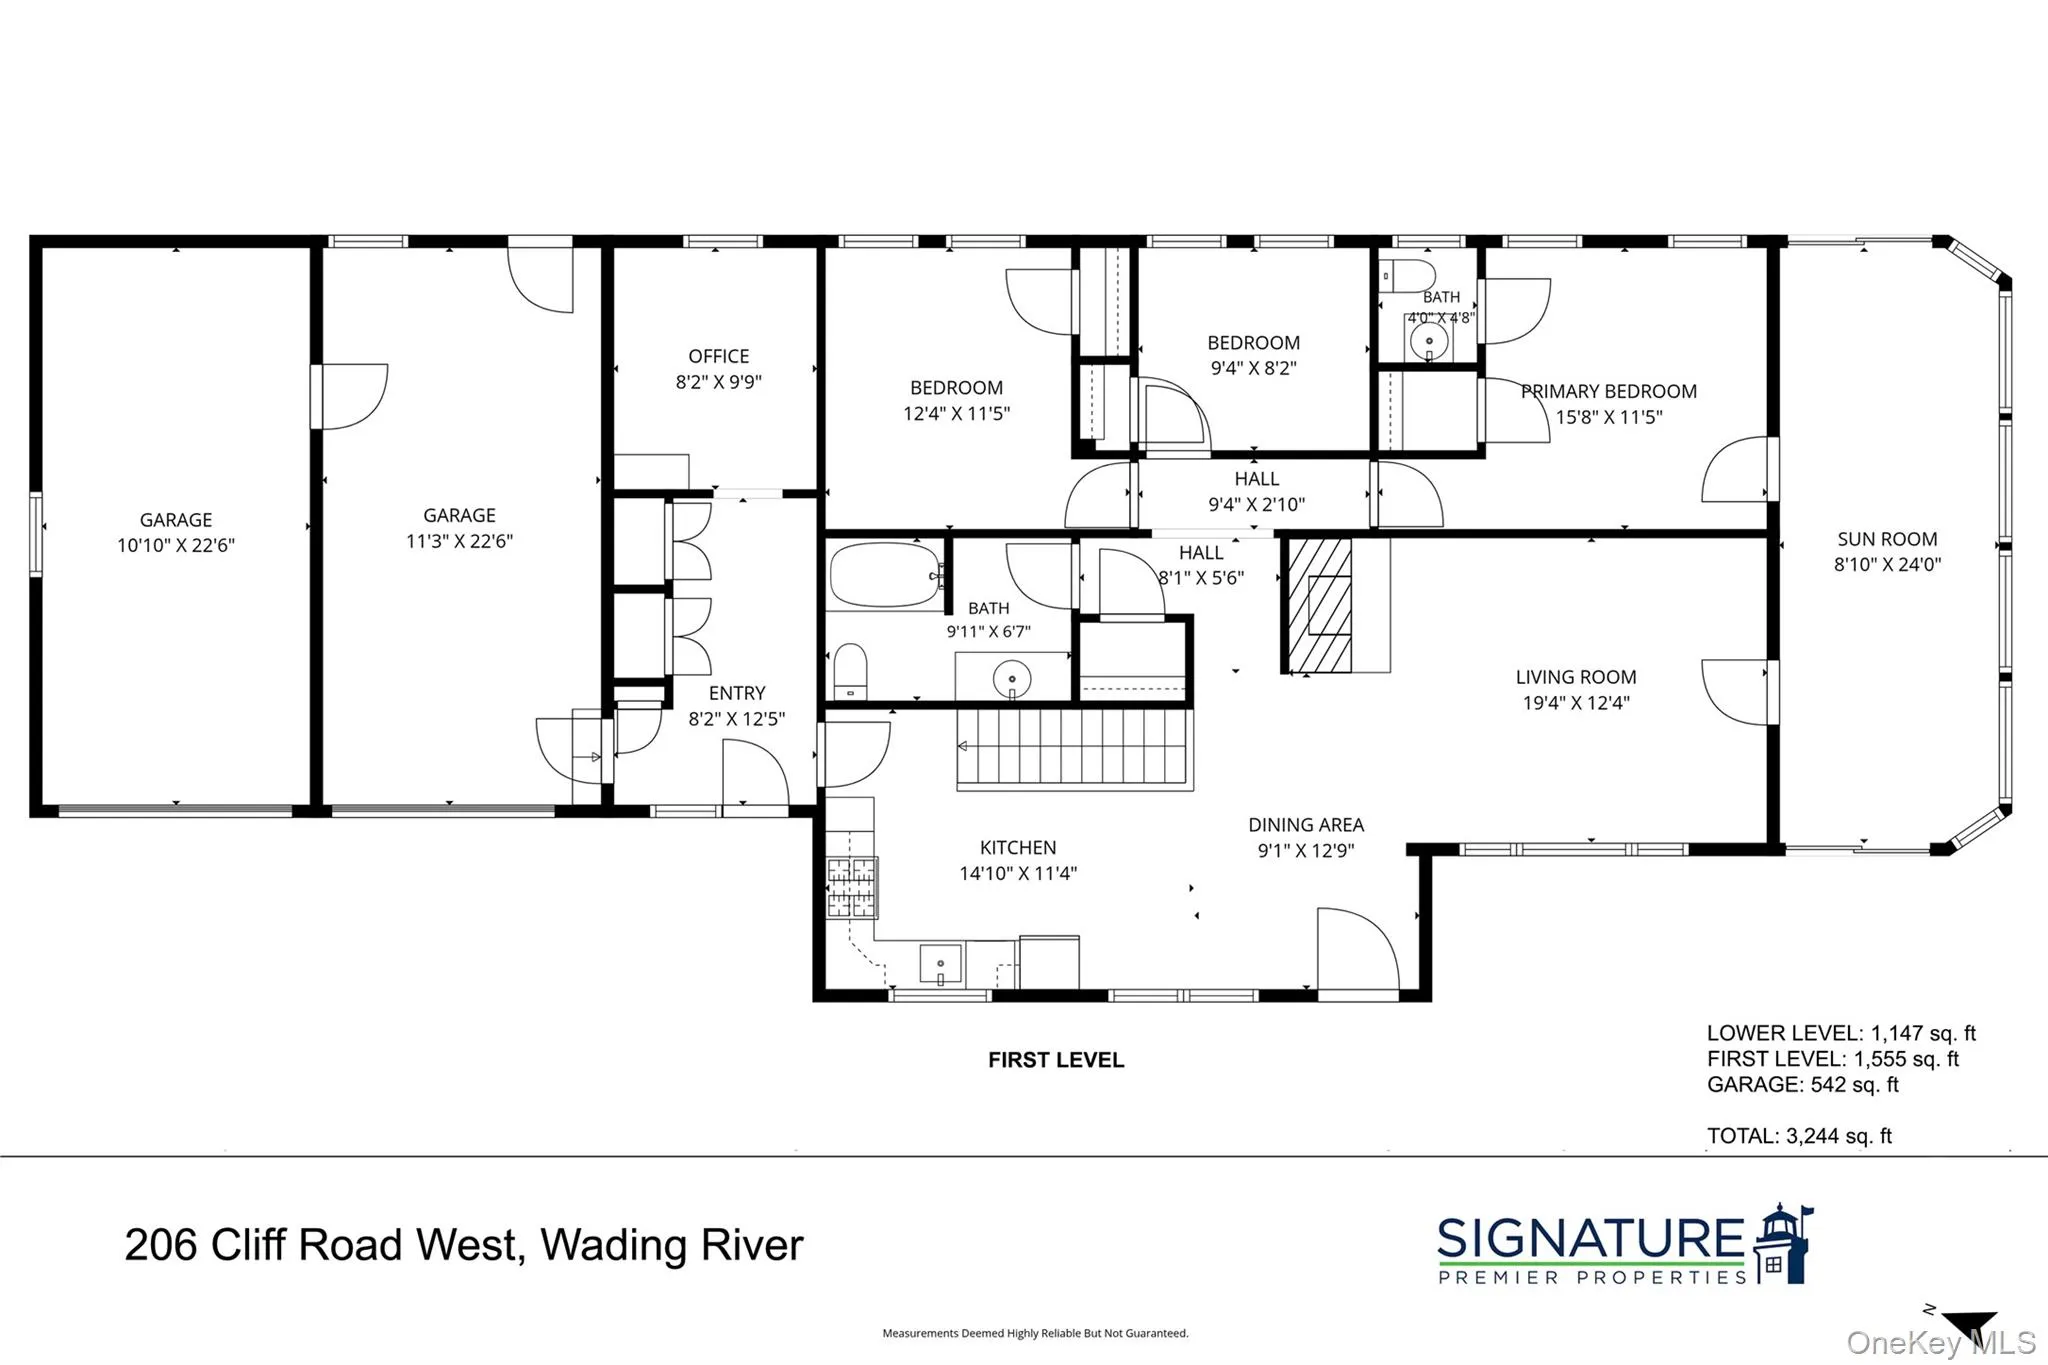
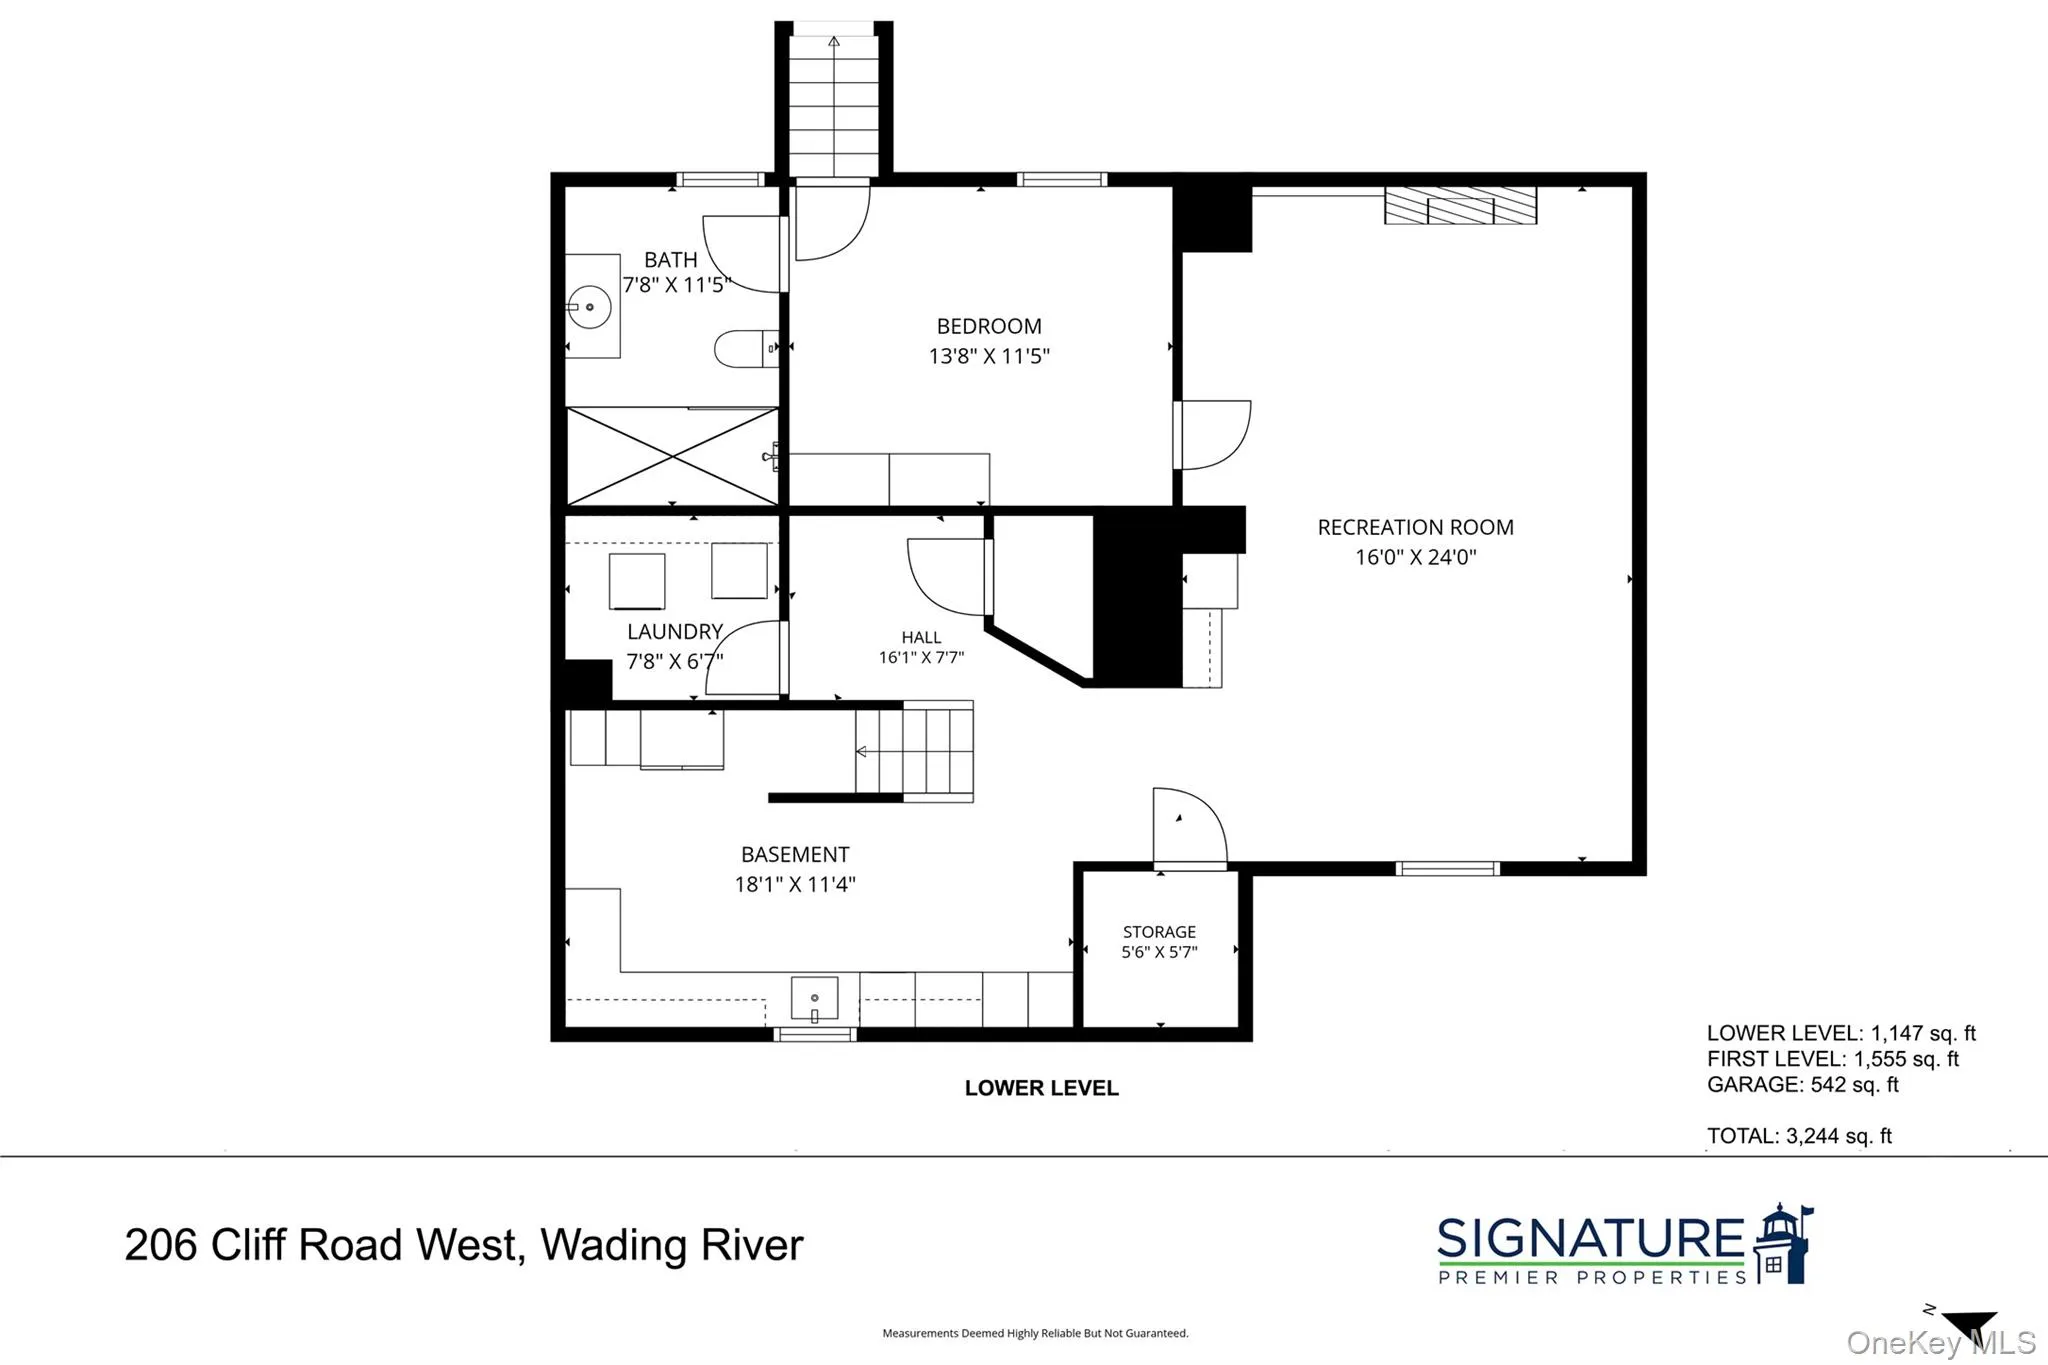
Welcome to your private coastal retreat! Nestled on a beautifully landscaped property just moments from the beach, this spacious 4-bedroom, 2.5-bath home offers the perfect blend of comfort, privacy, and versatility.
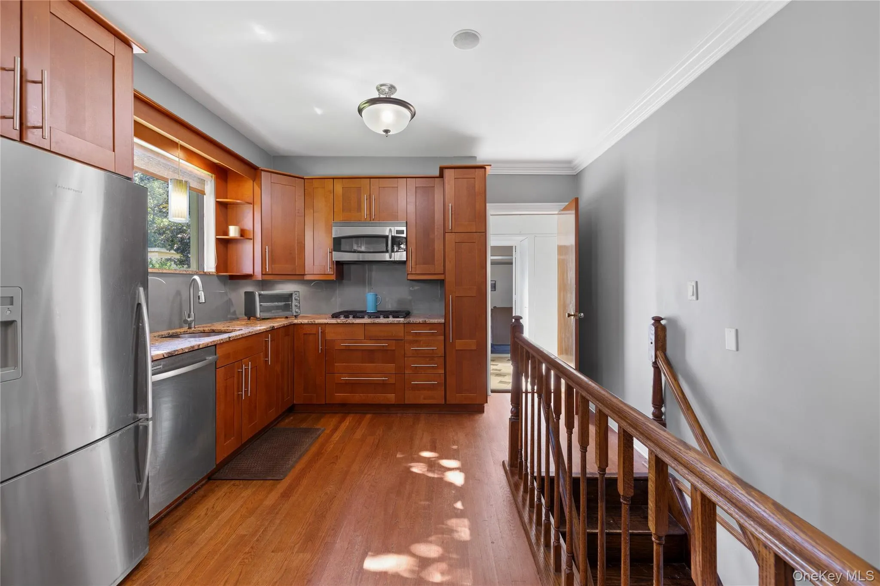
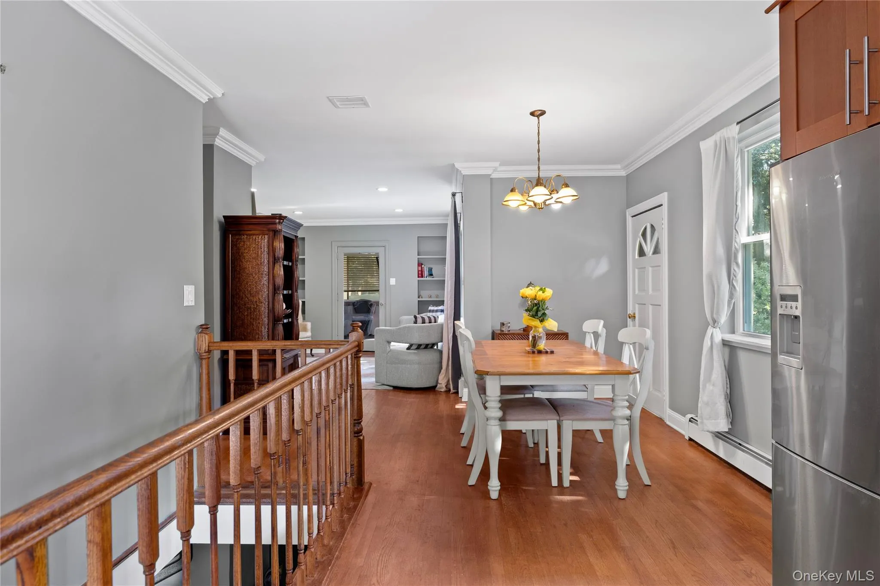
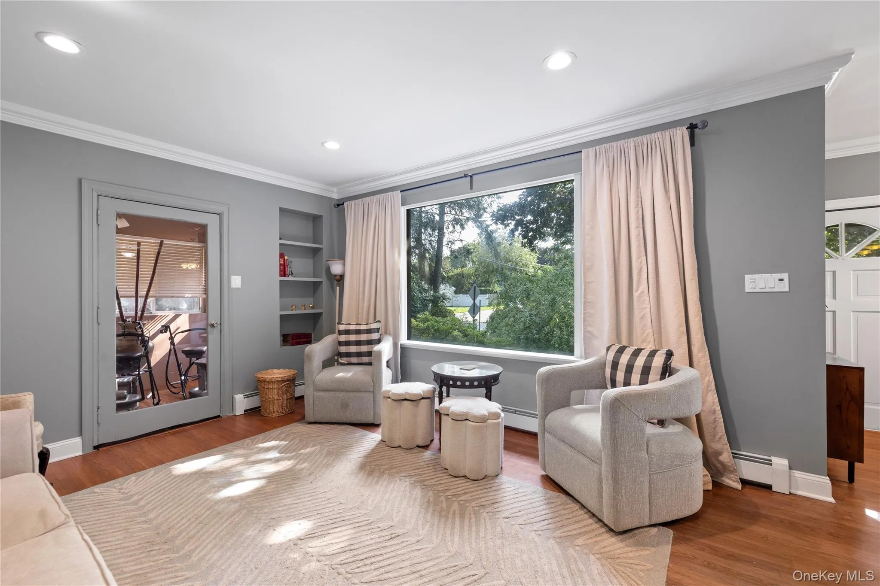
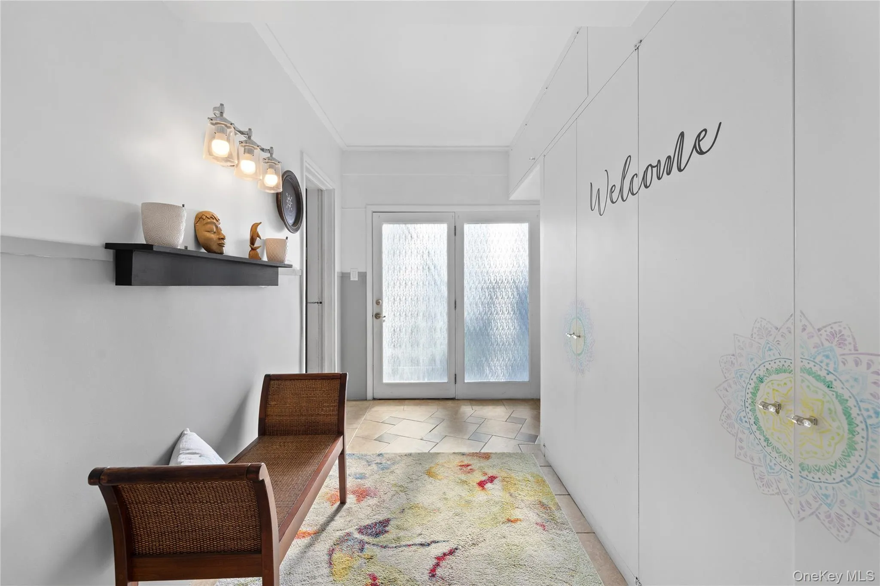
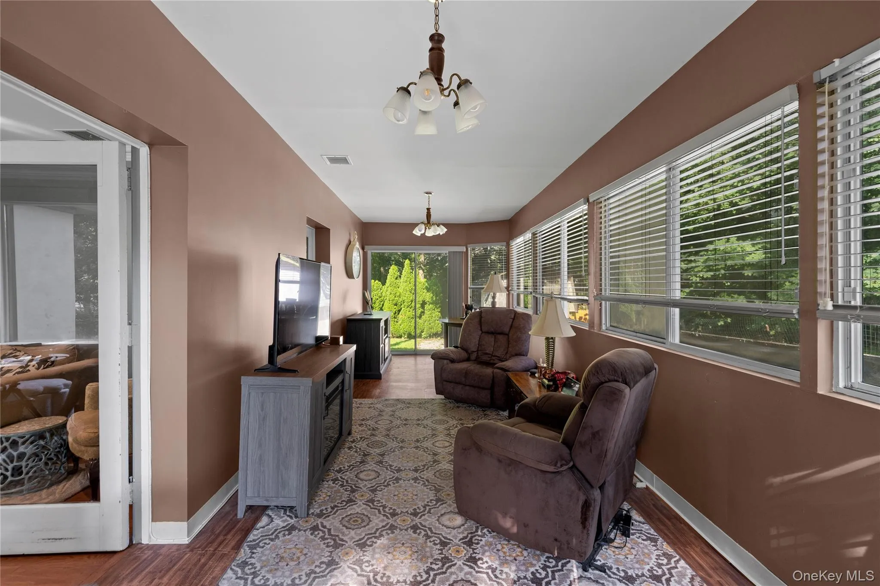
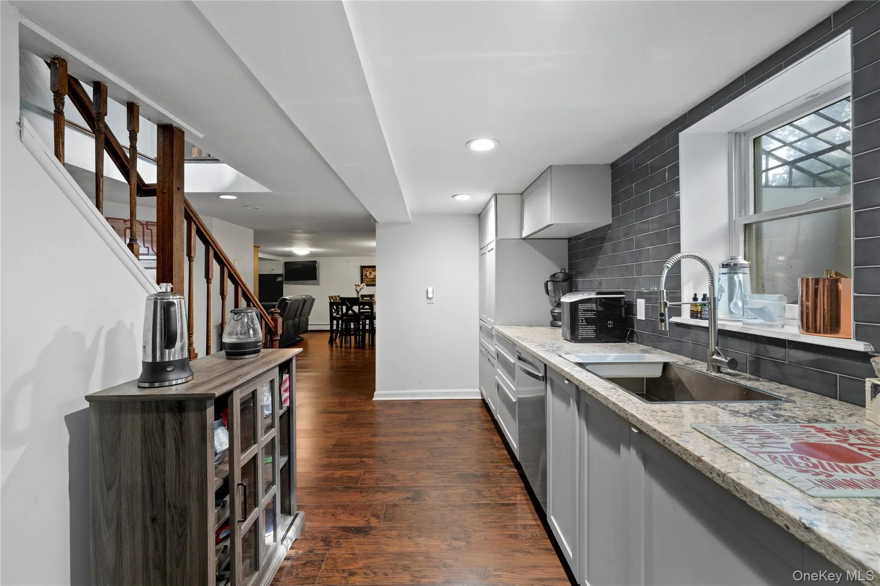
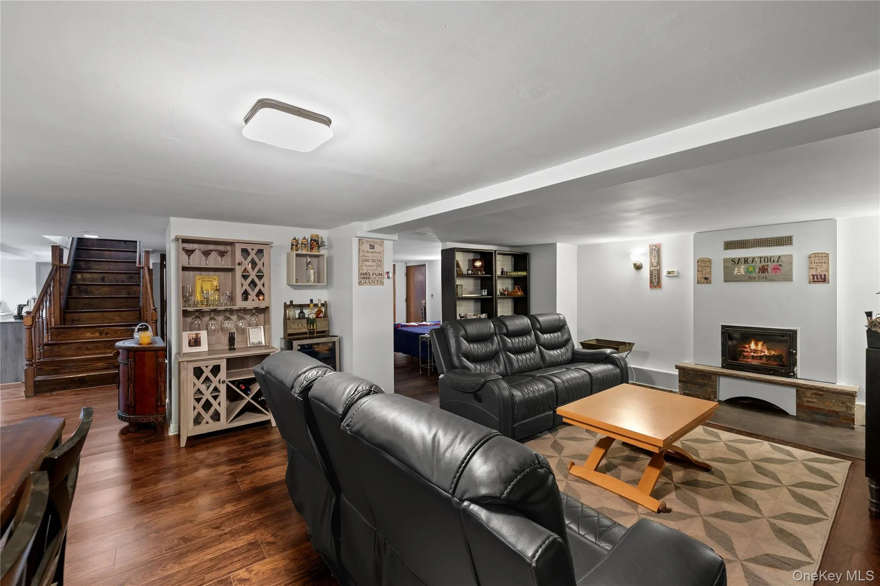
Inside, you’ll find an inviting floor plan filled with natural light and generous living spaces. The updated kitchen flows seamlessly into the dining area, while multiple living areas provide flexibility for entertaining, relaxing, or working from home. A bright sunroom offers the perfect place to enjoy your morning coffee or unwind while overlooking the peaceful backyard. The welcoming entry foyer features radiant heated floors, adding warmth and comfort year-round, while a cozy pellet stove in the living room creates the perfect atmosphere during the cooler months.
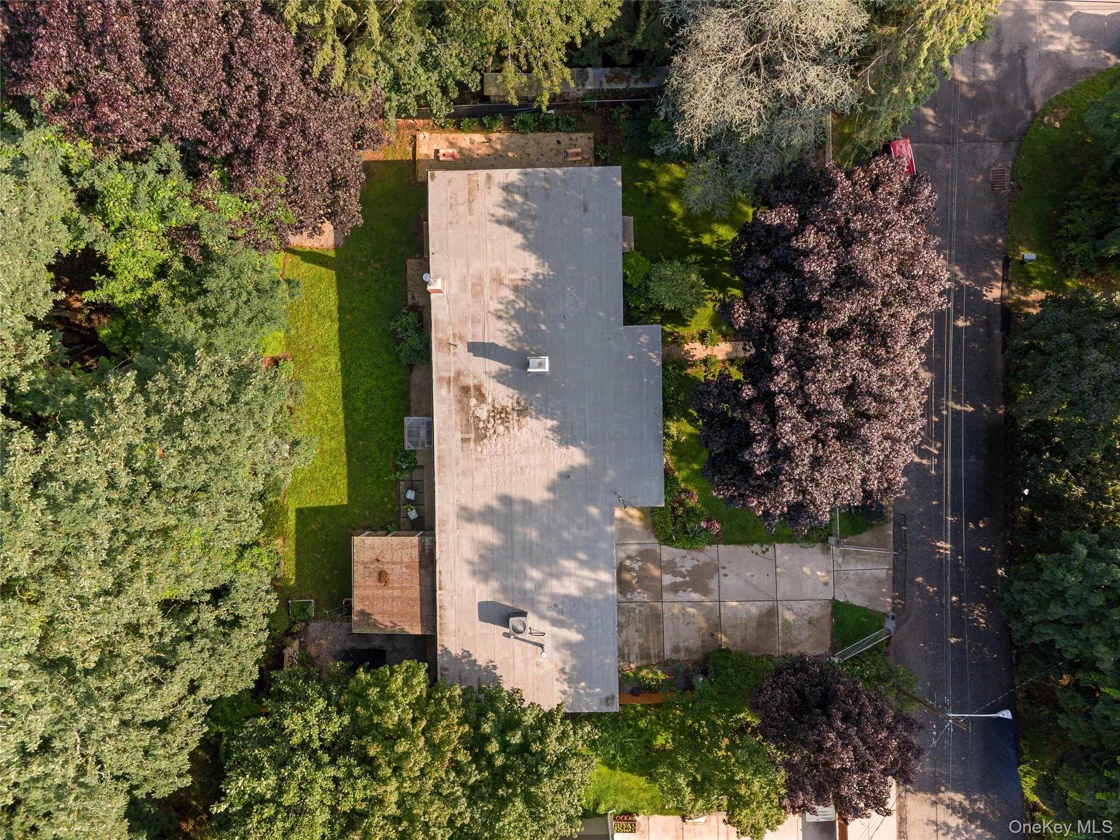
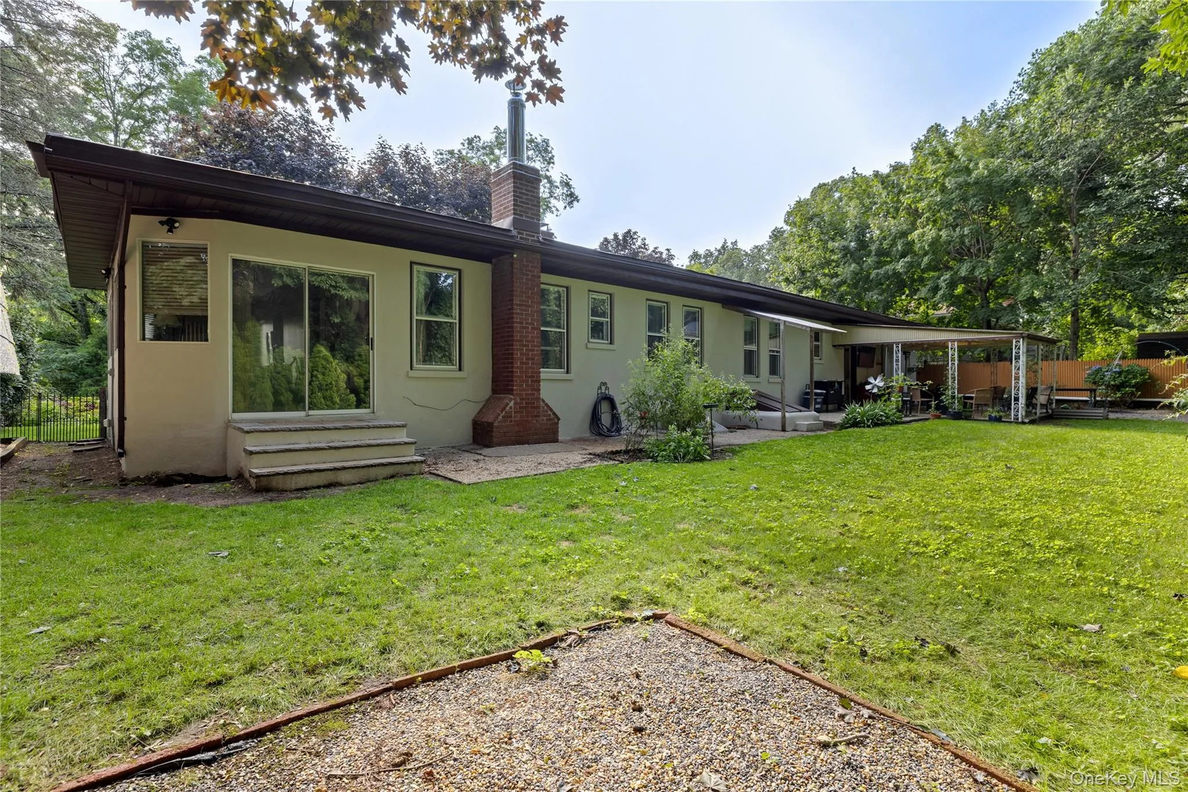
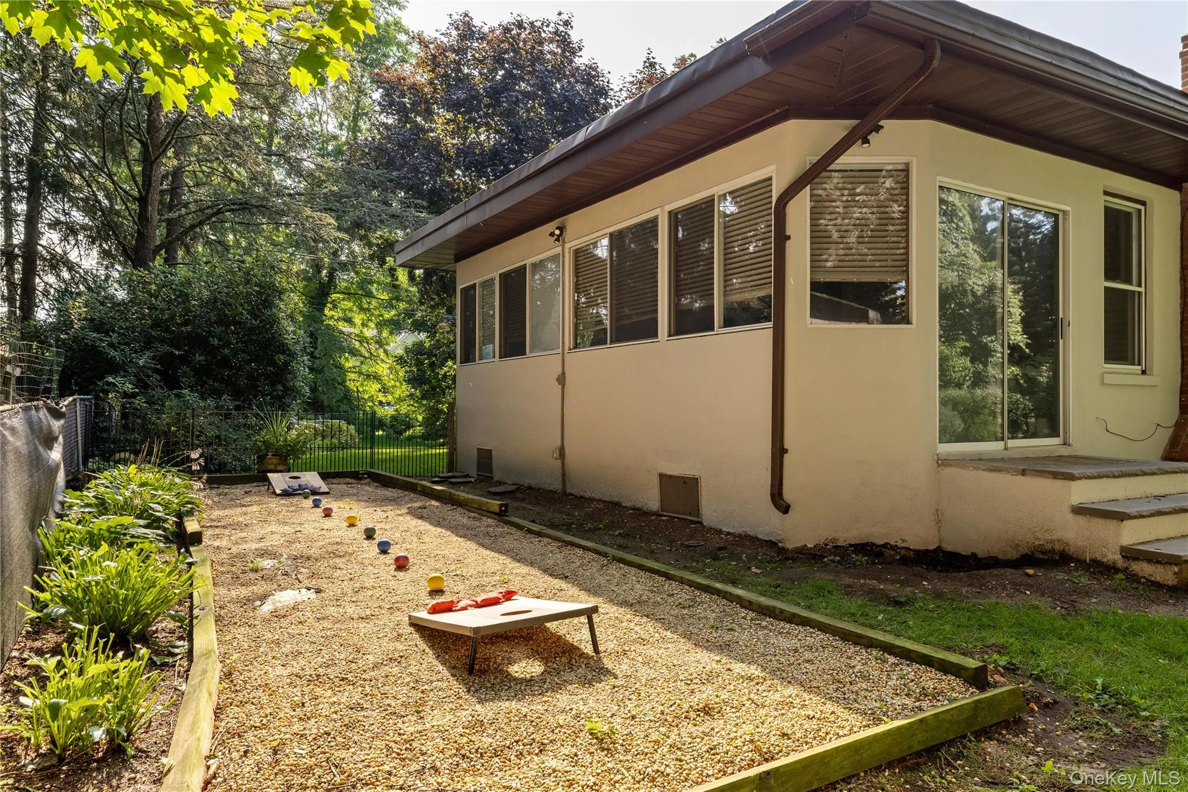
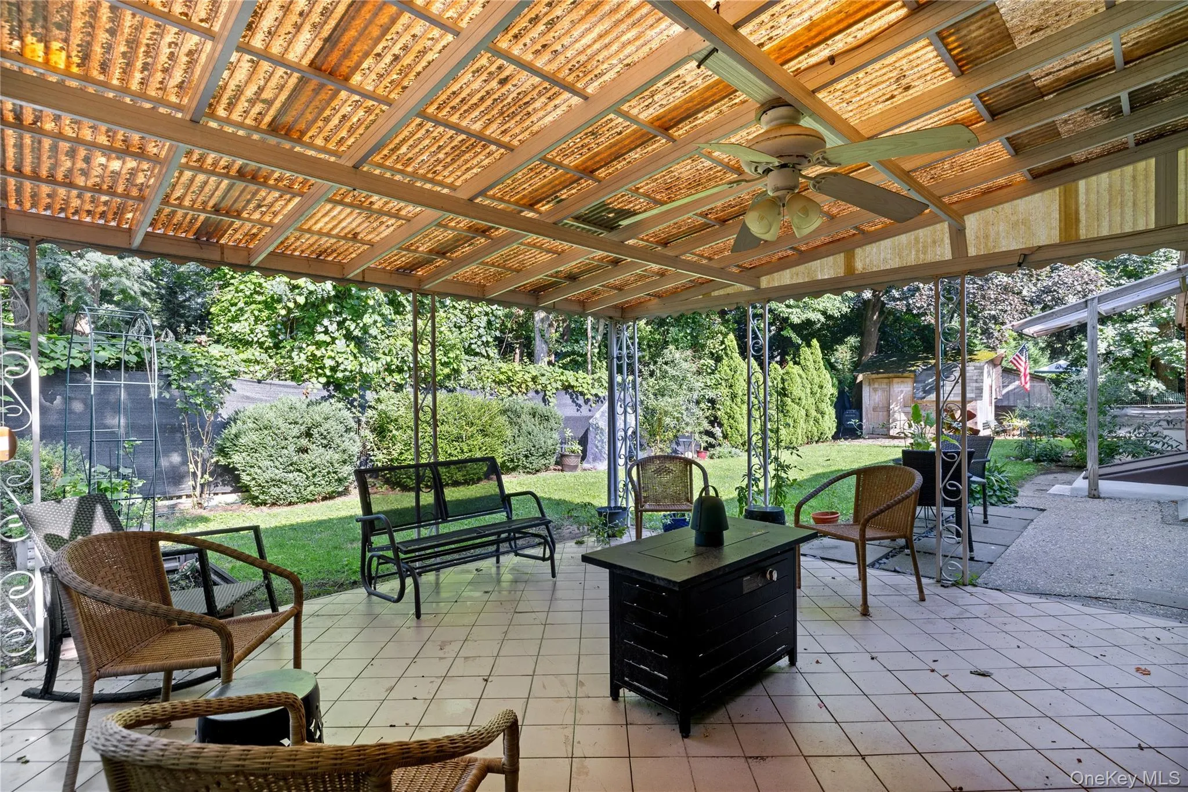
The beautifully landscaped grounds feature a large covered patio, bocce court, and mature trees that provide exceptional privacy, creating an ideal setting for outdoor entertaining and everyday enjoyment. The roof is just 3 years young, offering added peace of mind, while the attached two-car garage provides ample storage and convenience. Additional upgrades include 200-amp electric service, central vacuum, and in-ground sprinklers.
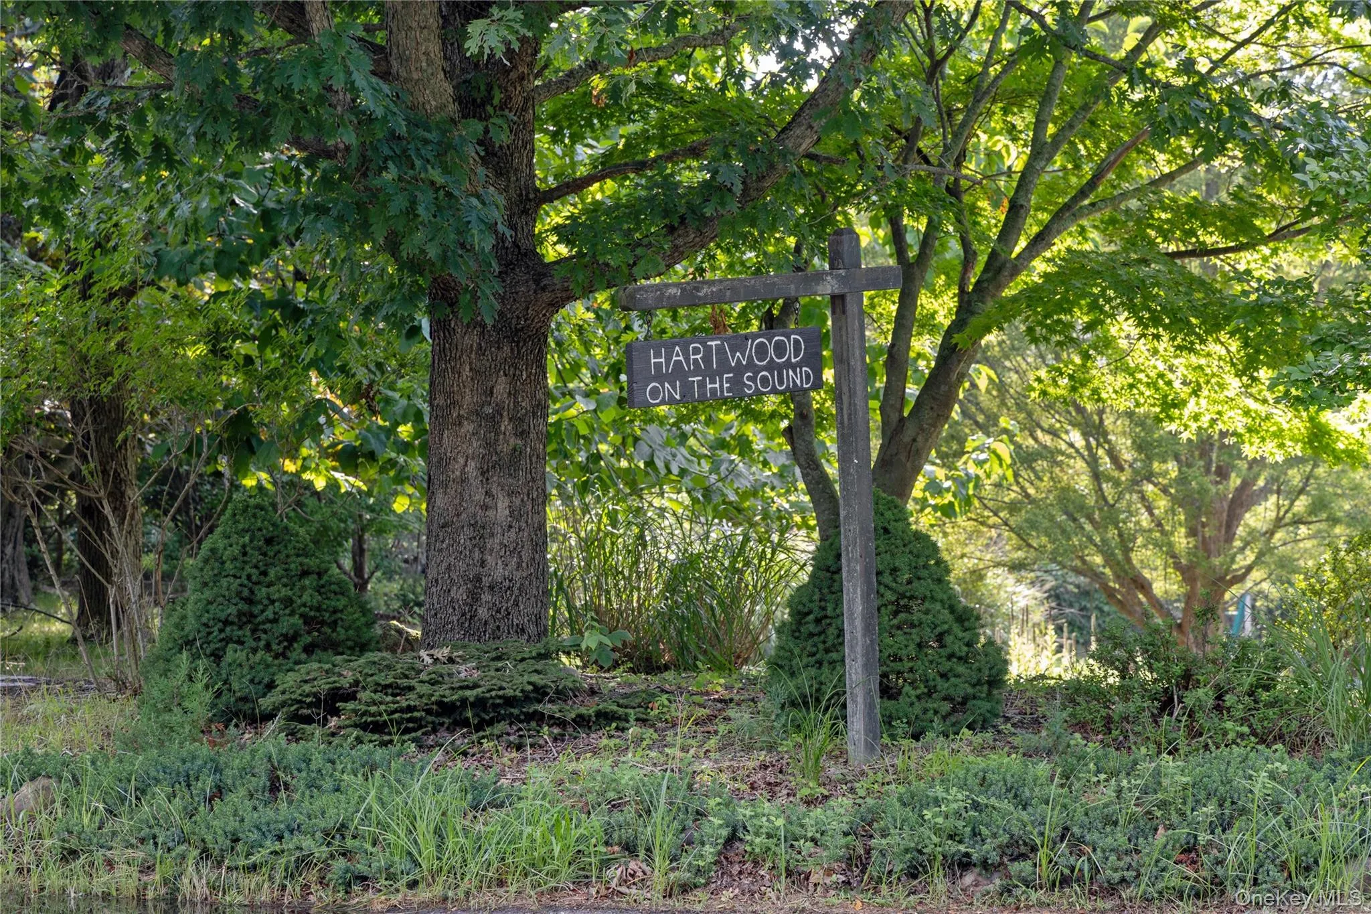
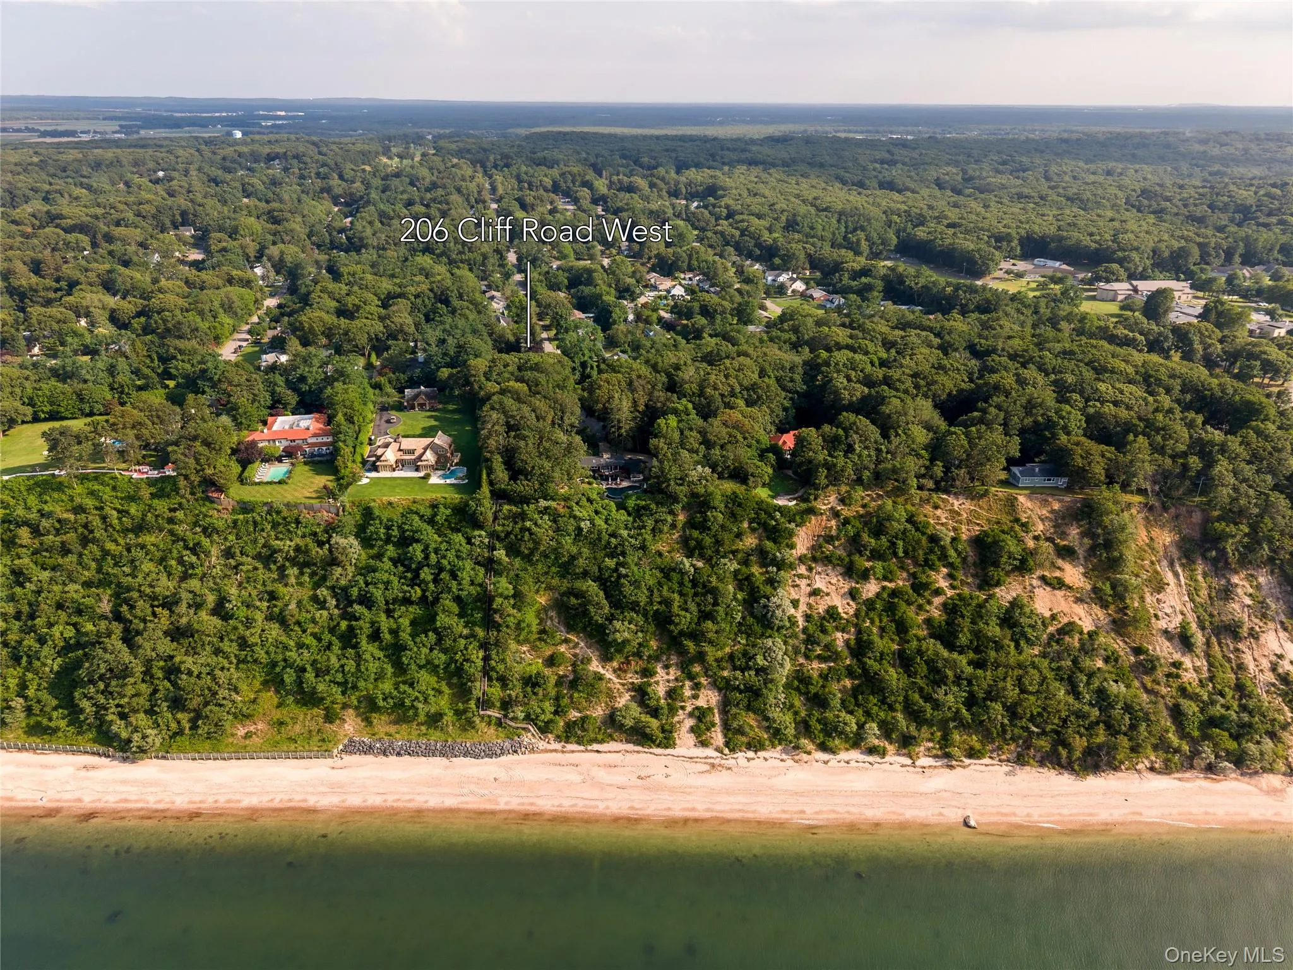
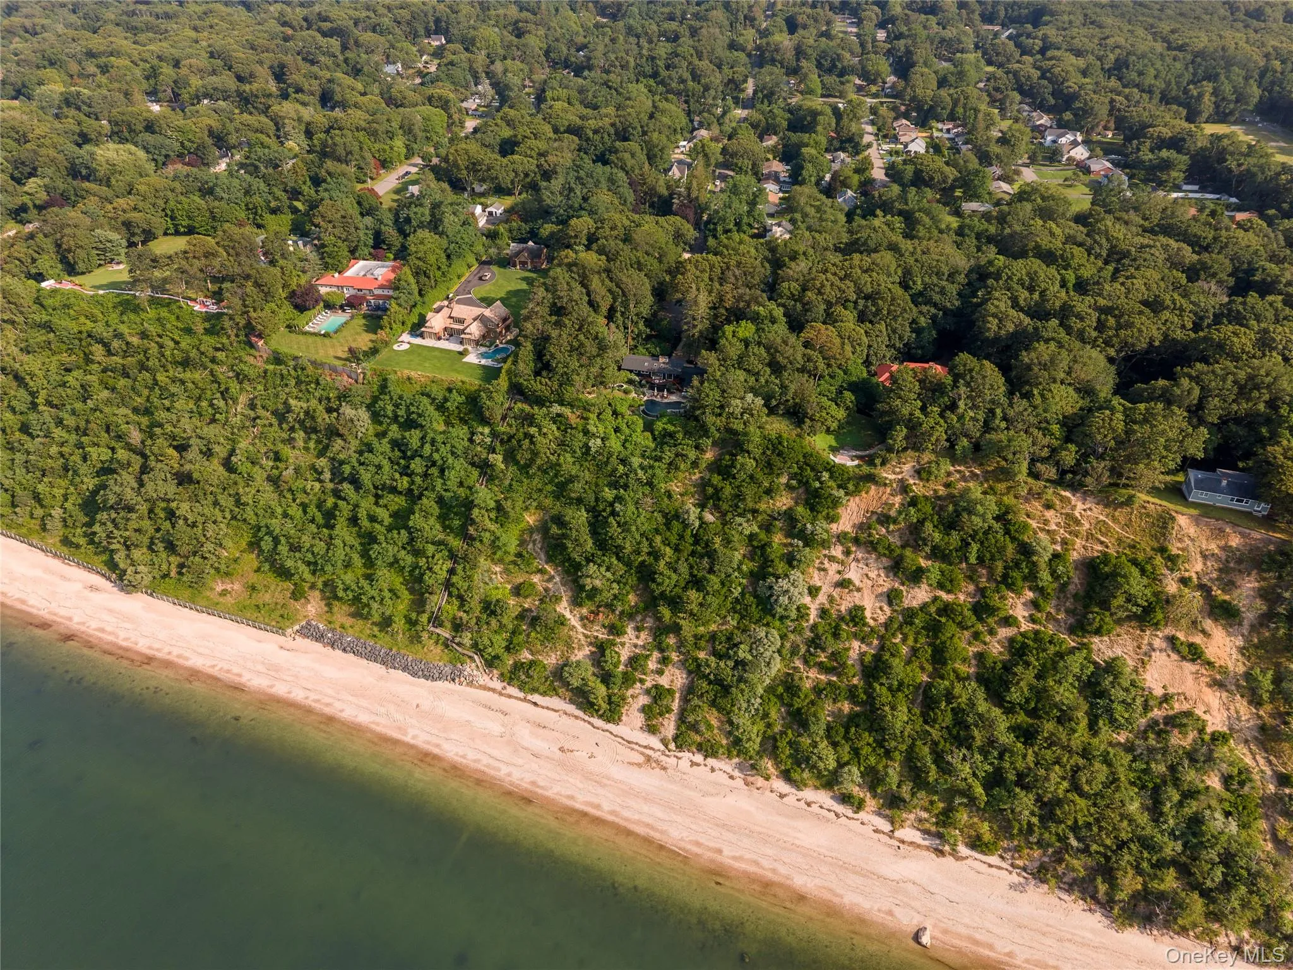
Located just minutes from the beach, this home allows you to embrace the very best of coastal living. You’ll also have the opportunity to join the Hartwood on the Sound Beach Club, offering access to a private beach and an exceptional North Shore lifestyle.
Adding even more value, the home’s spacious layout offers the potential for multi- generational living with proper permits.
Eligible to join the Hartwood on the Sound Beach Club
Close to beaches, parks, wineries, farm stands, and all the North Fork has to offer!
This exceptional home combines thoughtful updates, outstanding amenities, and a prime coastal location, offering the perfect place to enjoy the North Shore lifestyle year-round.
- Heating System:
- Propane, Radiant Floor
- Cooling System:
- Central Air
- Basement:
- Finished, Full
- Fence:
- Fenced
- Patio:
- Covered
- Appliances:
- Dishwasher, Oven, Refrigerator, Stainless Steel Appliance(s), Dryer, Washer, Tankless Water Heater, Gas Cooktop
- Fireplace Features:
- Pellet Stove
- Fireplaces Total:
- 1
- Flooring:
- Tile, Combination, Laminate
- Garage Spaces:
- 2
- Interior Features:
- Entrance Foyer, Wet Bar, First Floor Bedroom, First Floor Full Bath, Stone Counters
- Laundry Features:
- Laundry Room
- Lot Features:
- Private, Level, Back Yard, Front Yard
- Parking Features:
- Driveway
- Sewer:
- Cesspool
- Utilities:
- Cable Available, Trash Collection Public, Water Connected, Electricity Connected
- City:
- Riverhead
- State:
- NY
- Street:
- Cliff
- Street Number:
- 206
- Street Suffix:
- Road
- Postal Code:
- 11792
- Floor Number:
- 0
- Longitude:
- W73° 10' 4.6''
- Latitude:
- N40° 58' 4.6''
- Subdivision Name:
- Hartwood on the Sound
- Directions:
- North Wading River Road to Cliff Rd West. Property is all the way down on the right.
- PostalCity:
- Wading River
- Architectural Style:
- Ranch
- Construction Materials:
- Frame, Stucco
- Elementary School:
- Riley Avenue School
- High School:
- Riverhead Senior High School
- Levels:
- Two
- Agent MlsId:
- 145784
- MiddleOrJunior School:
- Riverhead Middle School
- PhotosCount:
- 31
- Special Listing Conditions:
- No
- Tax Annual Amount:
- $12,629
- Water Source:
- Public
- Office MlsId:
- SPH12
Residential - MLS# 1030137
206 Cliff Road, Riverhead, NY
- Property Type :
- Residential
- Property SubType :
- Single Family Residence
- Listing Type :
- For Rent
- Listing ID :
- 1030137
- Price :
- $709,000
- Rooms :
- 9
- Bedrooms :
- 4
- Bathrooms :
- 2
- Half Bathrooms :
- 1
- Bathrooms Total :
- 3
- Square Footage :
- 2,692 Sqft
- Building Area :
- 3,264 Sqft
- Lot Area :
- 0.23 Acre
- Year Built :
- 1957
- Status :
- Active
- Listing Agent :
- Melissa L. Brandt AHWD C2EX ABR
- Listing Office :
- Signature Premier Properties




