
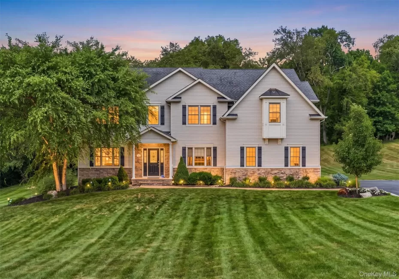
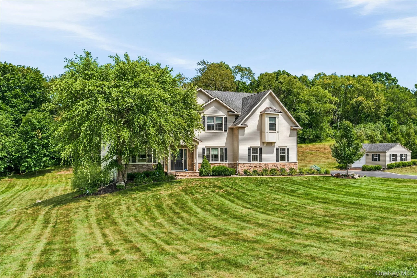
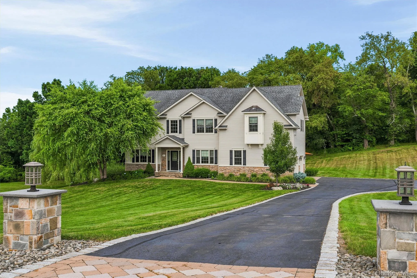
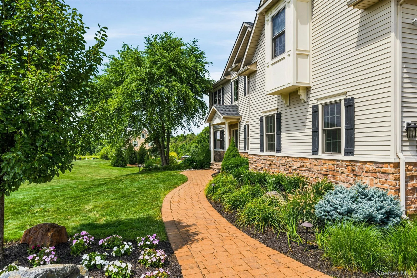
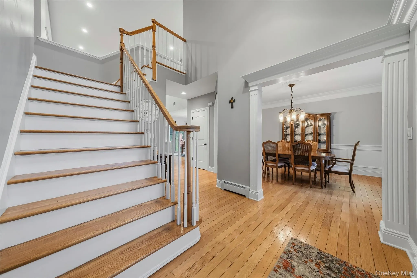
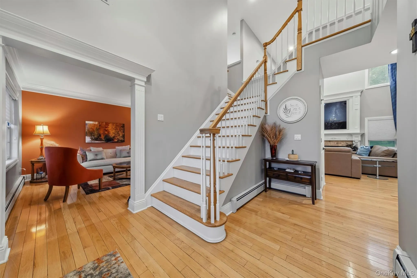
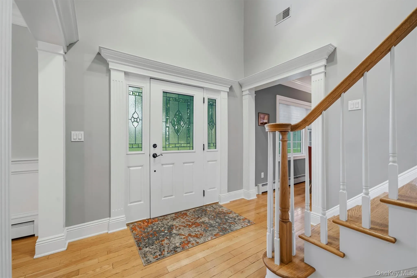
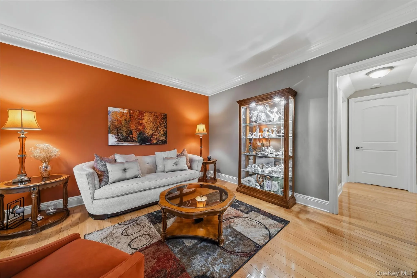
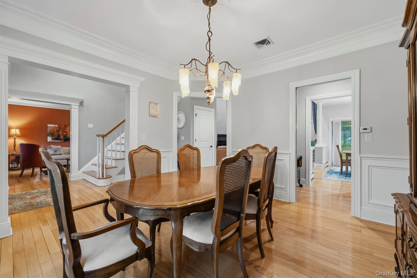
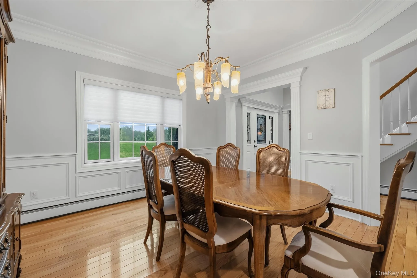
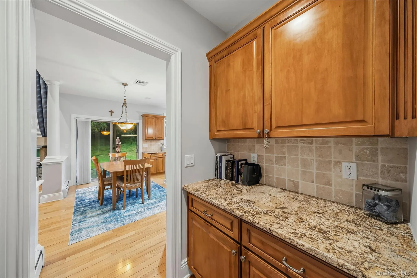
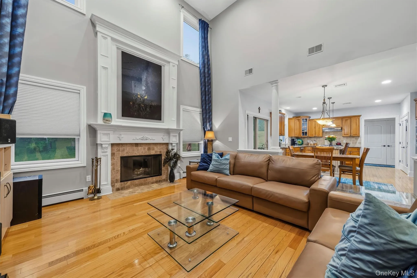
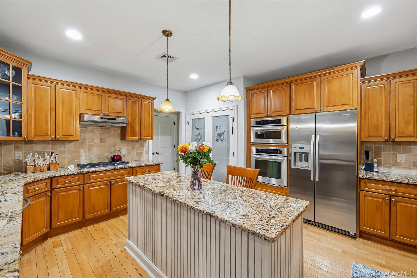
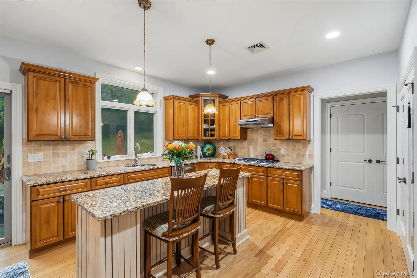
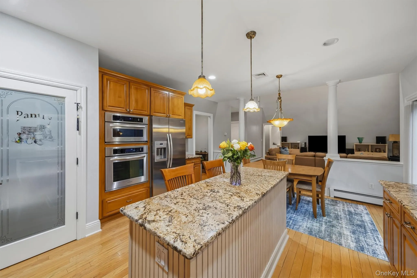
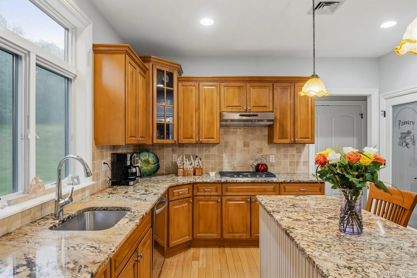
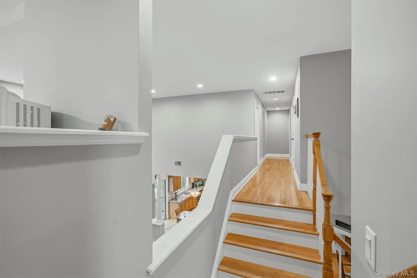
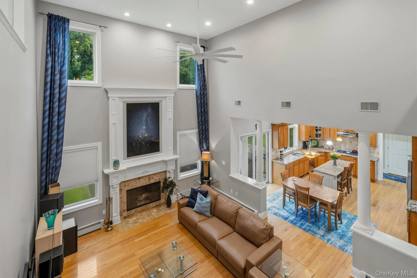
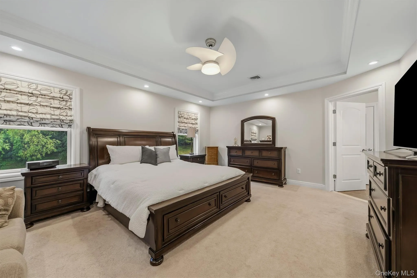
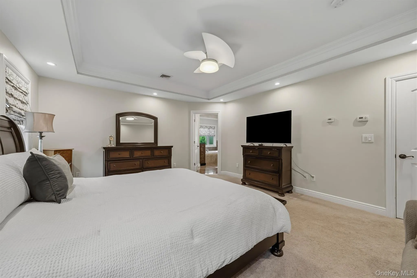
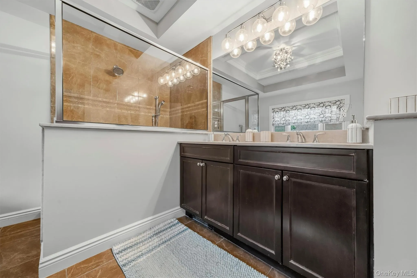
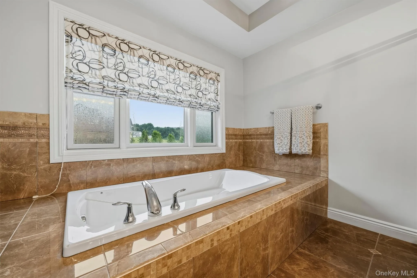
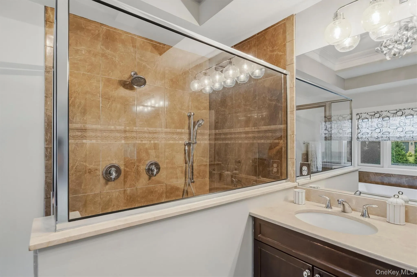
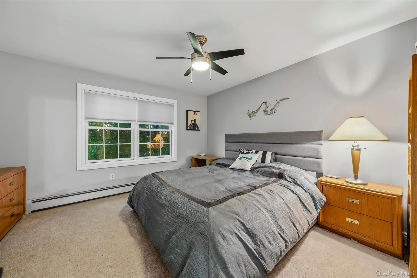
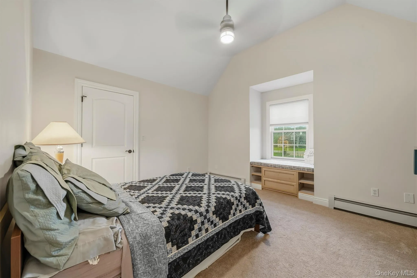
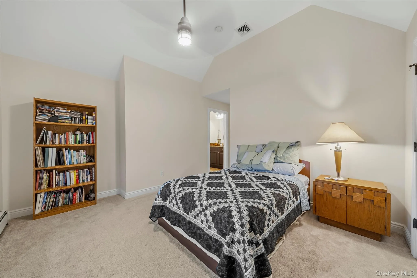
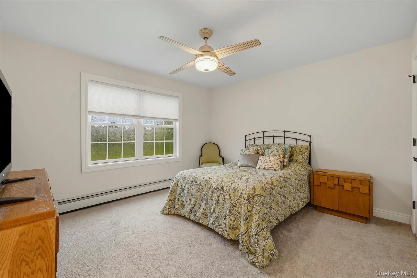
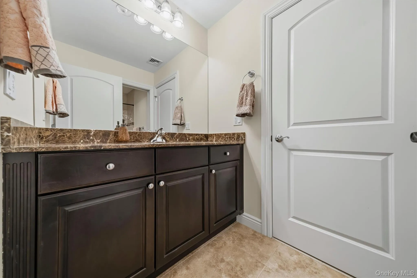
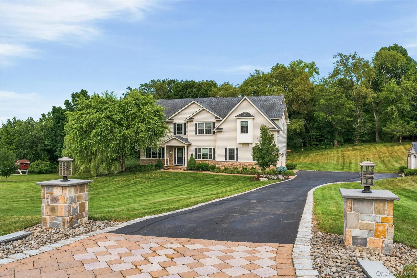
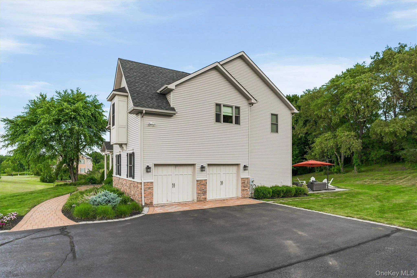
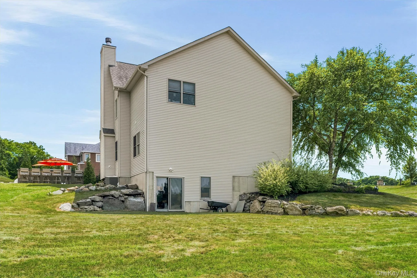
Welcome to the Arlington model of Apple Ridge Estates, located on a quiet cul-de-sac in one of Warwick’s most sought-after neighborhoods, where neighbors move in and rarely move out. Built by a local builder who also contributed to the construction of the Town of Warwick Town Hall, this former model home showcases quality craftsmanship, timeless design, and meticulous care by its original owners.
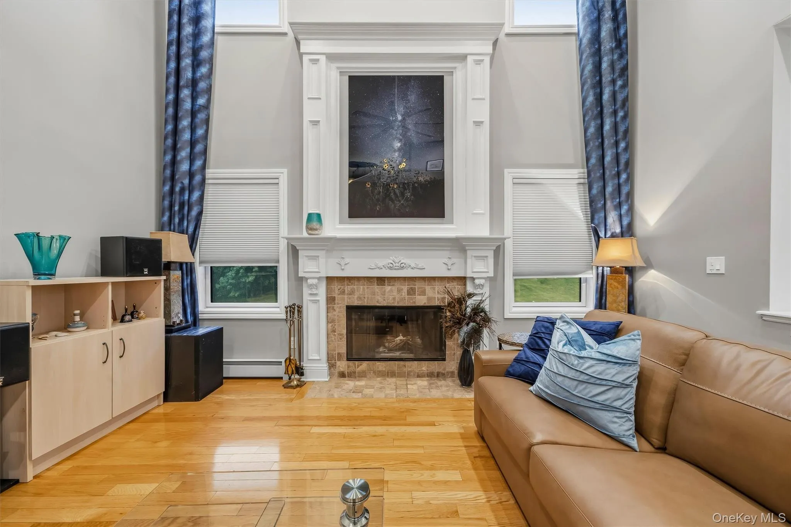
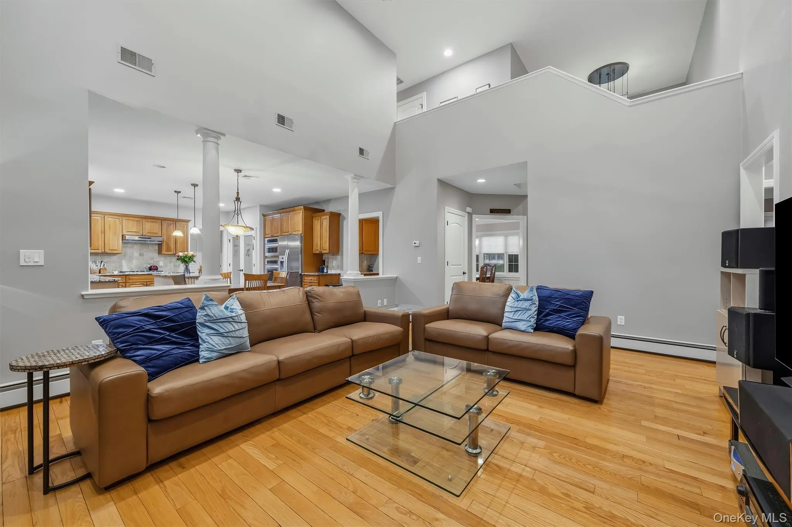
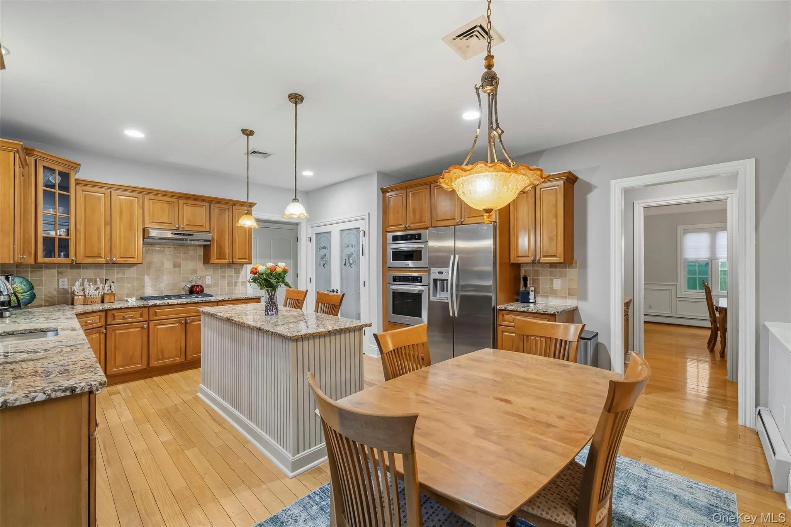
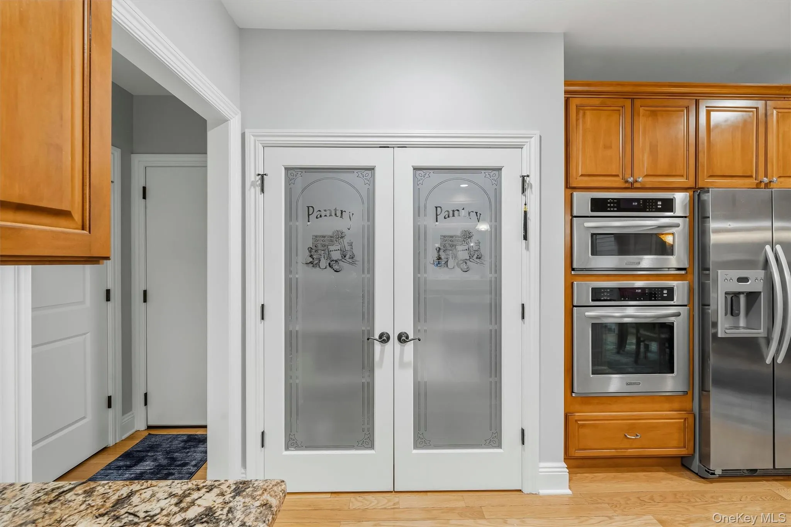
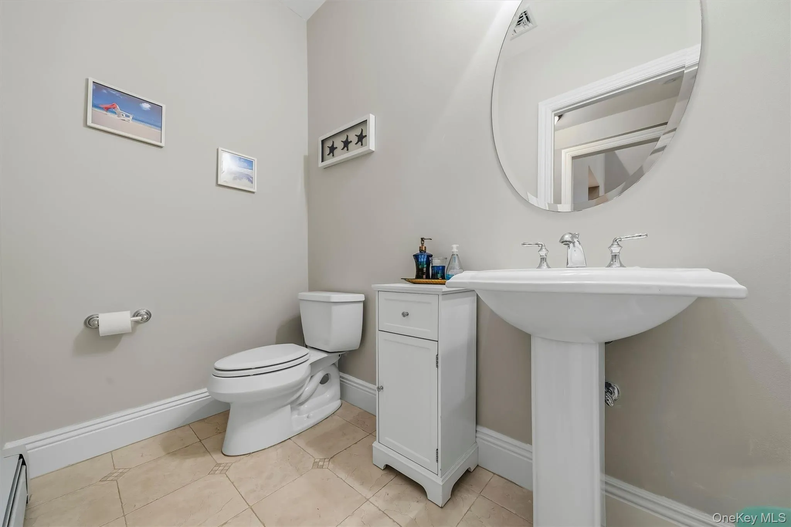
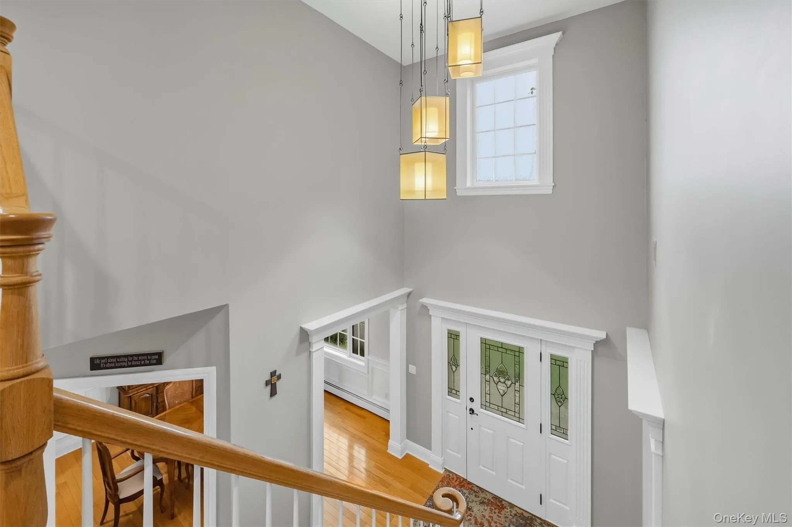
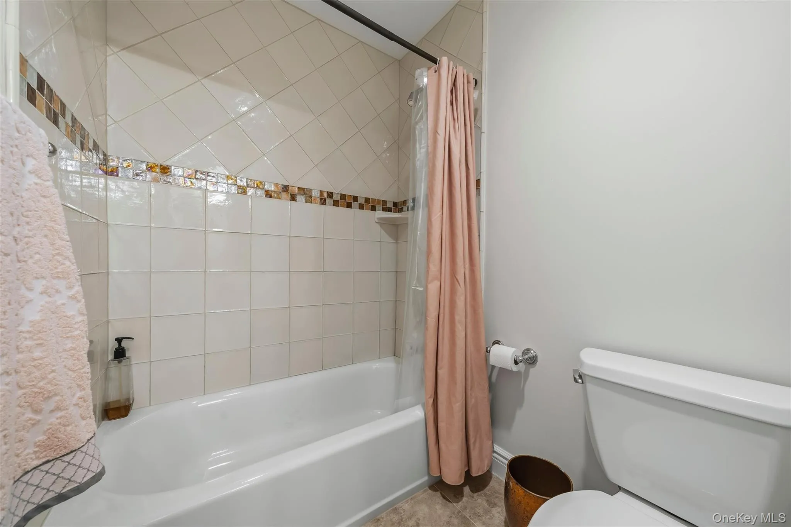
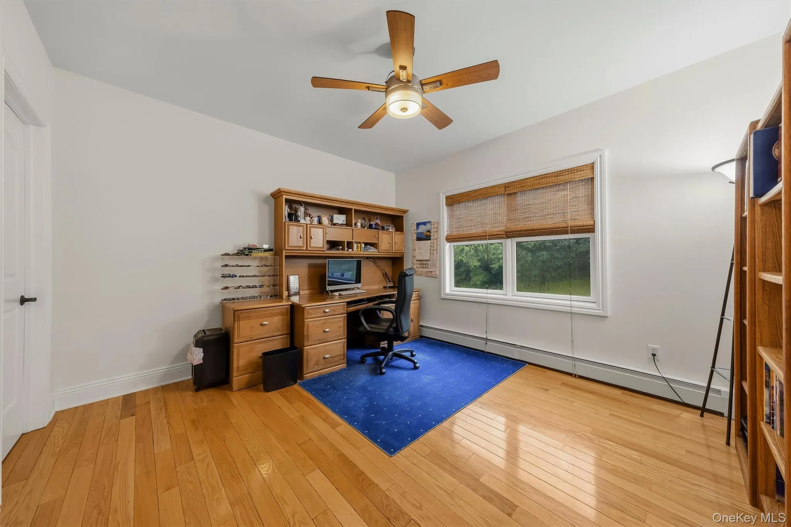
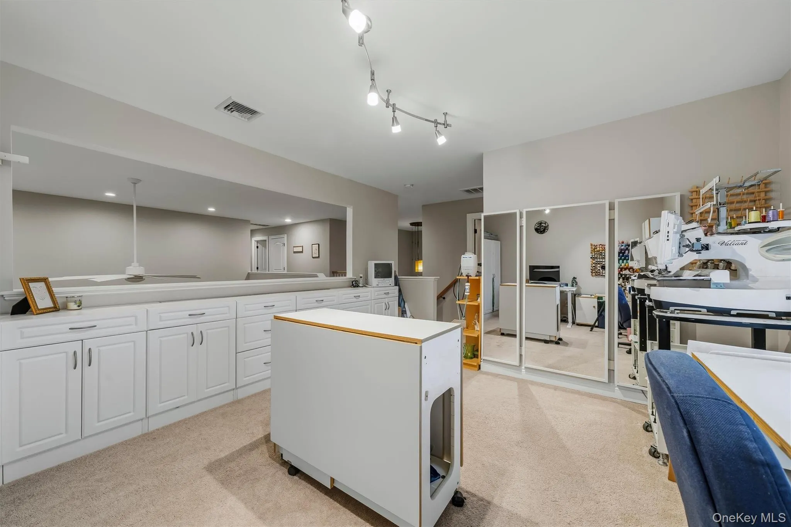
Offering 5 bedrooms and 3.5 baths, this spacious home features an updated kitchen with a butler’s pantry, soaring vaulted ceilings, a dramatic two-story foyer, elegant crown molding, tray ceilings, beautiful hardwood floors, and a warm, inviting great room with a fireplace. The thoughtfully designed floor plan also includes formal living and dining rooms, and a versatile bonus room currently used as a sewing room—ideal as a home office, playroom, hobby room, or additional flex space.
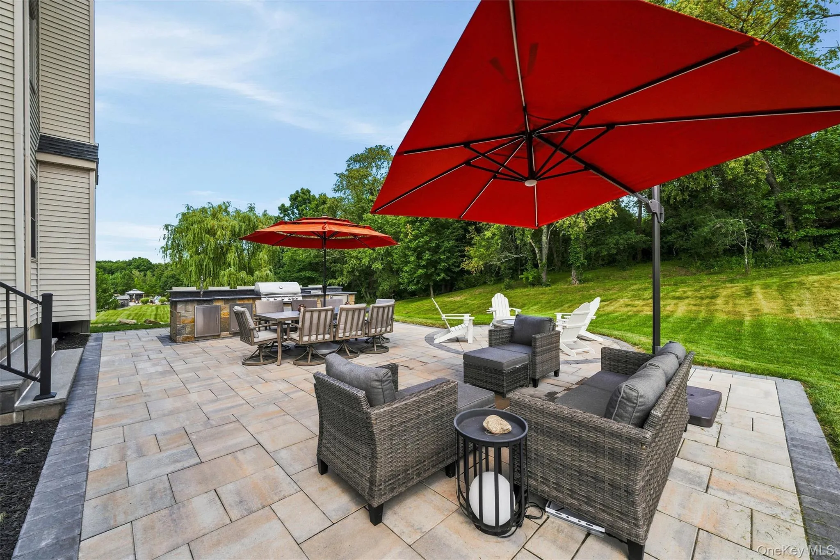
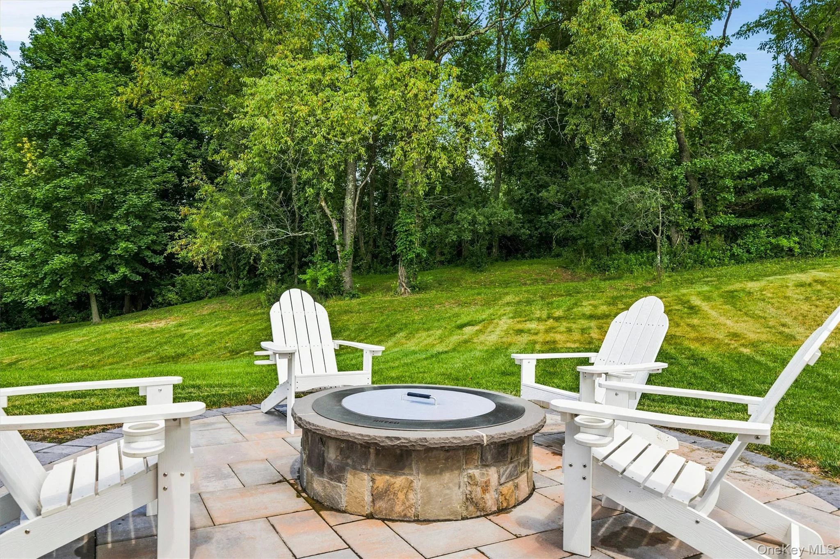
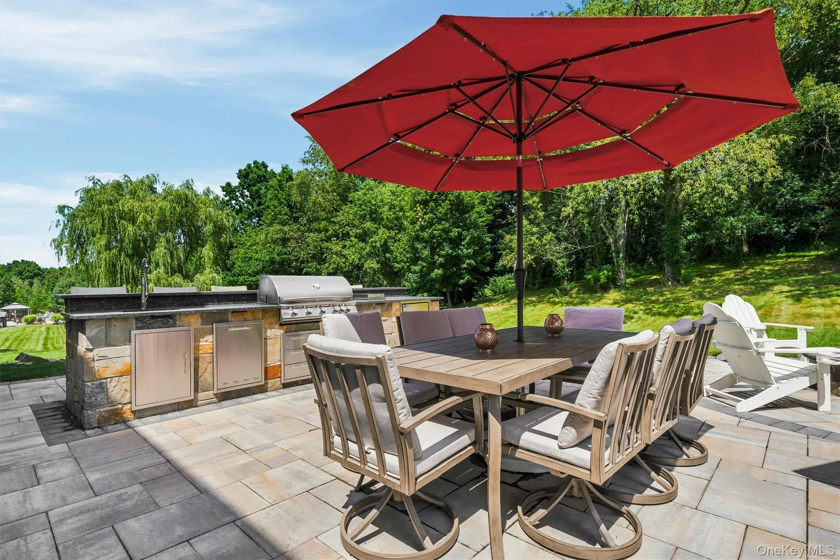
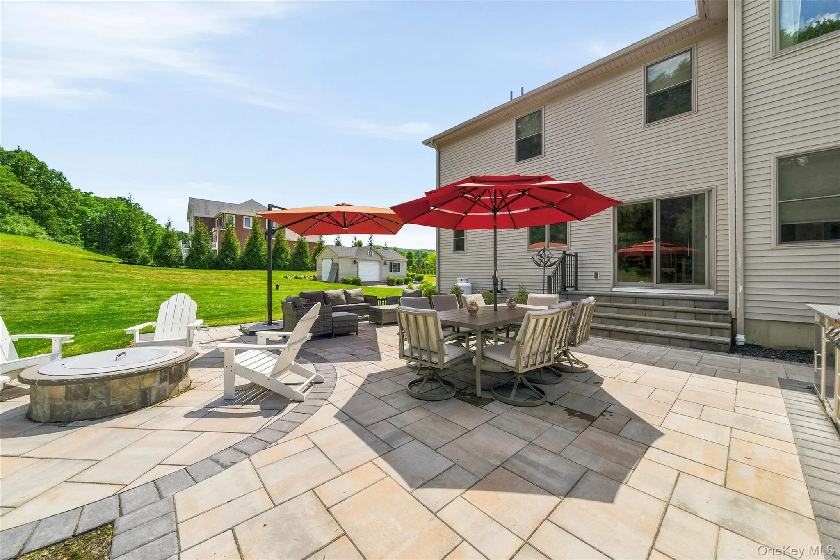
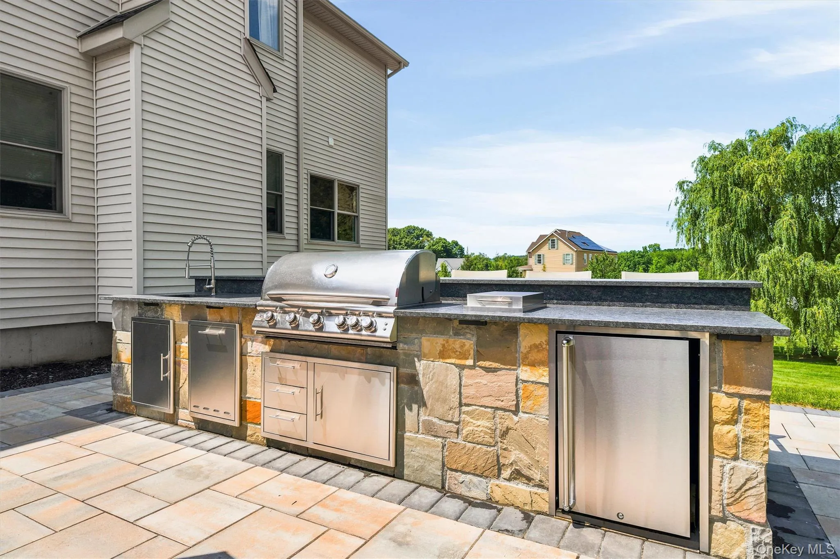
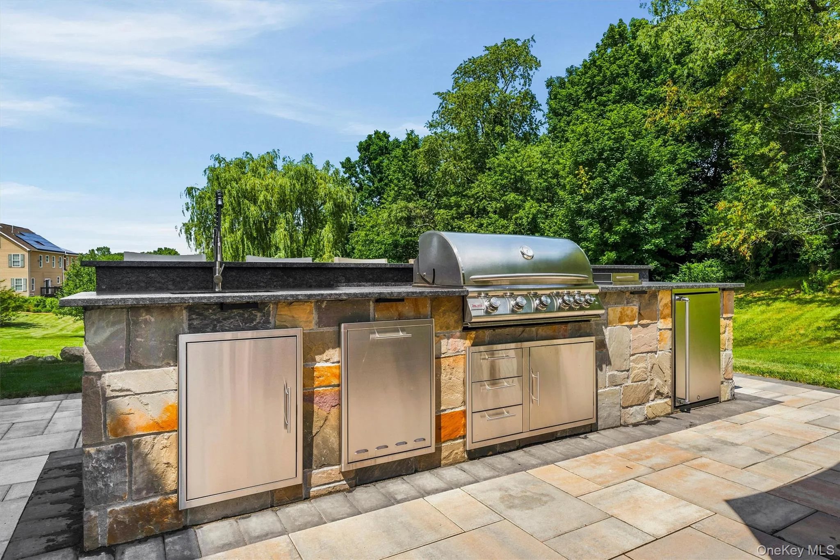
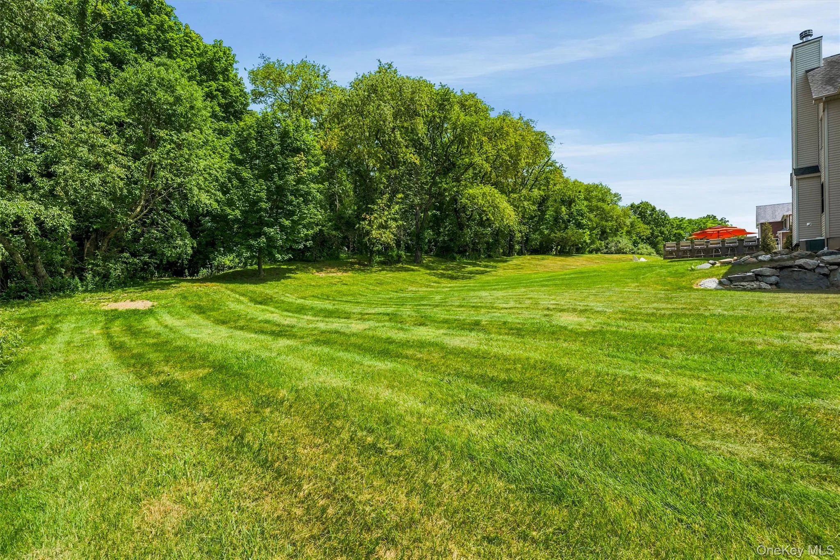
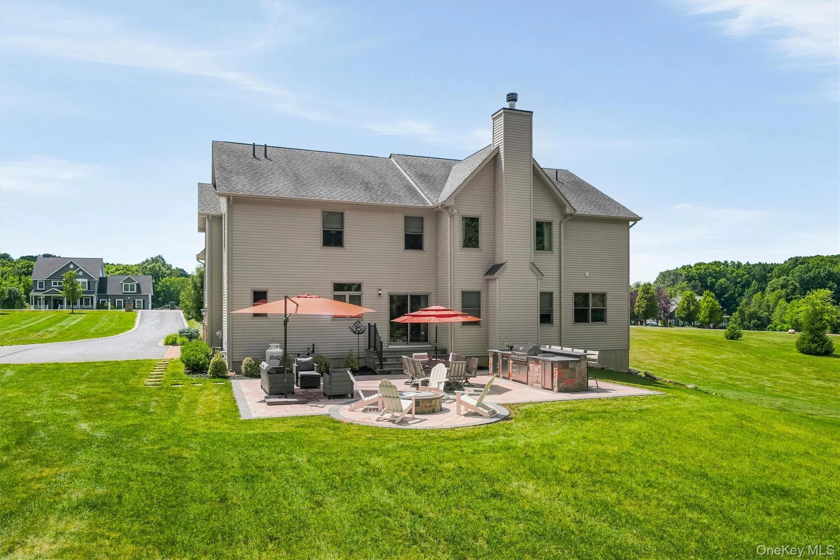
Step outside to your private backyard retreat, complete with a top-of-the-line outdoor kitchen and an expansive paver patio, creating the perfect setting for entertaining, outdoor dining, and making memories with family and friends.
Located in the highly acclaimed Warwick School District, this remarkable home offers the perfect blend of elegance, functionality, and enduring quality. A rare opportunity to own a home where pride of ownership is evident in every detail.
- Heating System:
- Oil
- Cooling System:
- Central Air
- Basement:
- Full
- Patio:
- Patio, Porch
- Appliances:
- Dishwasher, Oven, Stainless Steel Appliance(s), Dryer, Washer, Cooktop, Energy Star Qualified Appliances, Gas Water Heater, Exhaust Fan
- Garage Spaces:
- 2
- Interior Features:
- Eat-in Kitchen, Granite Counters, Open Kitchen, Open Floorplan, High Ceilings, Cathedral Ceiling(s), Pantry, Walk-in Closet(s), Double Vanity, Kitchen Island, Formal Dining, First Floor Bedroom, Primary Bathroom, Entertainment Cabinets, Built-in Features, Crown Molding, Tray Ceiling(s)
- Laundry Features:
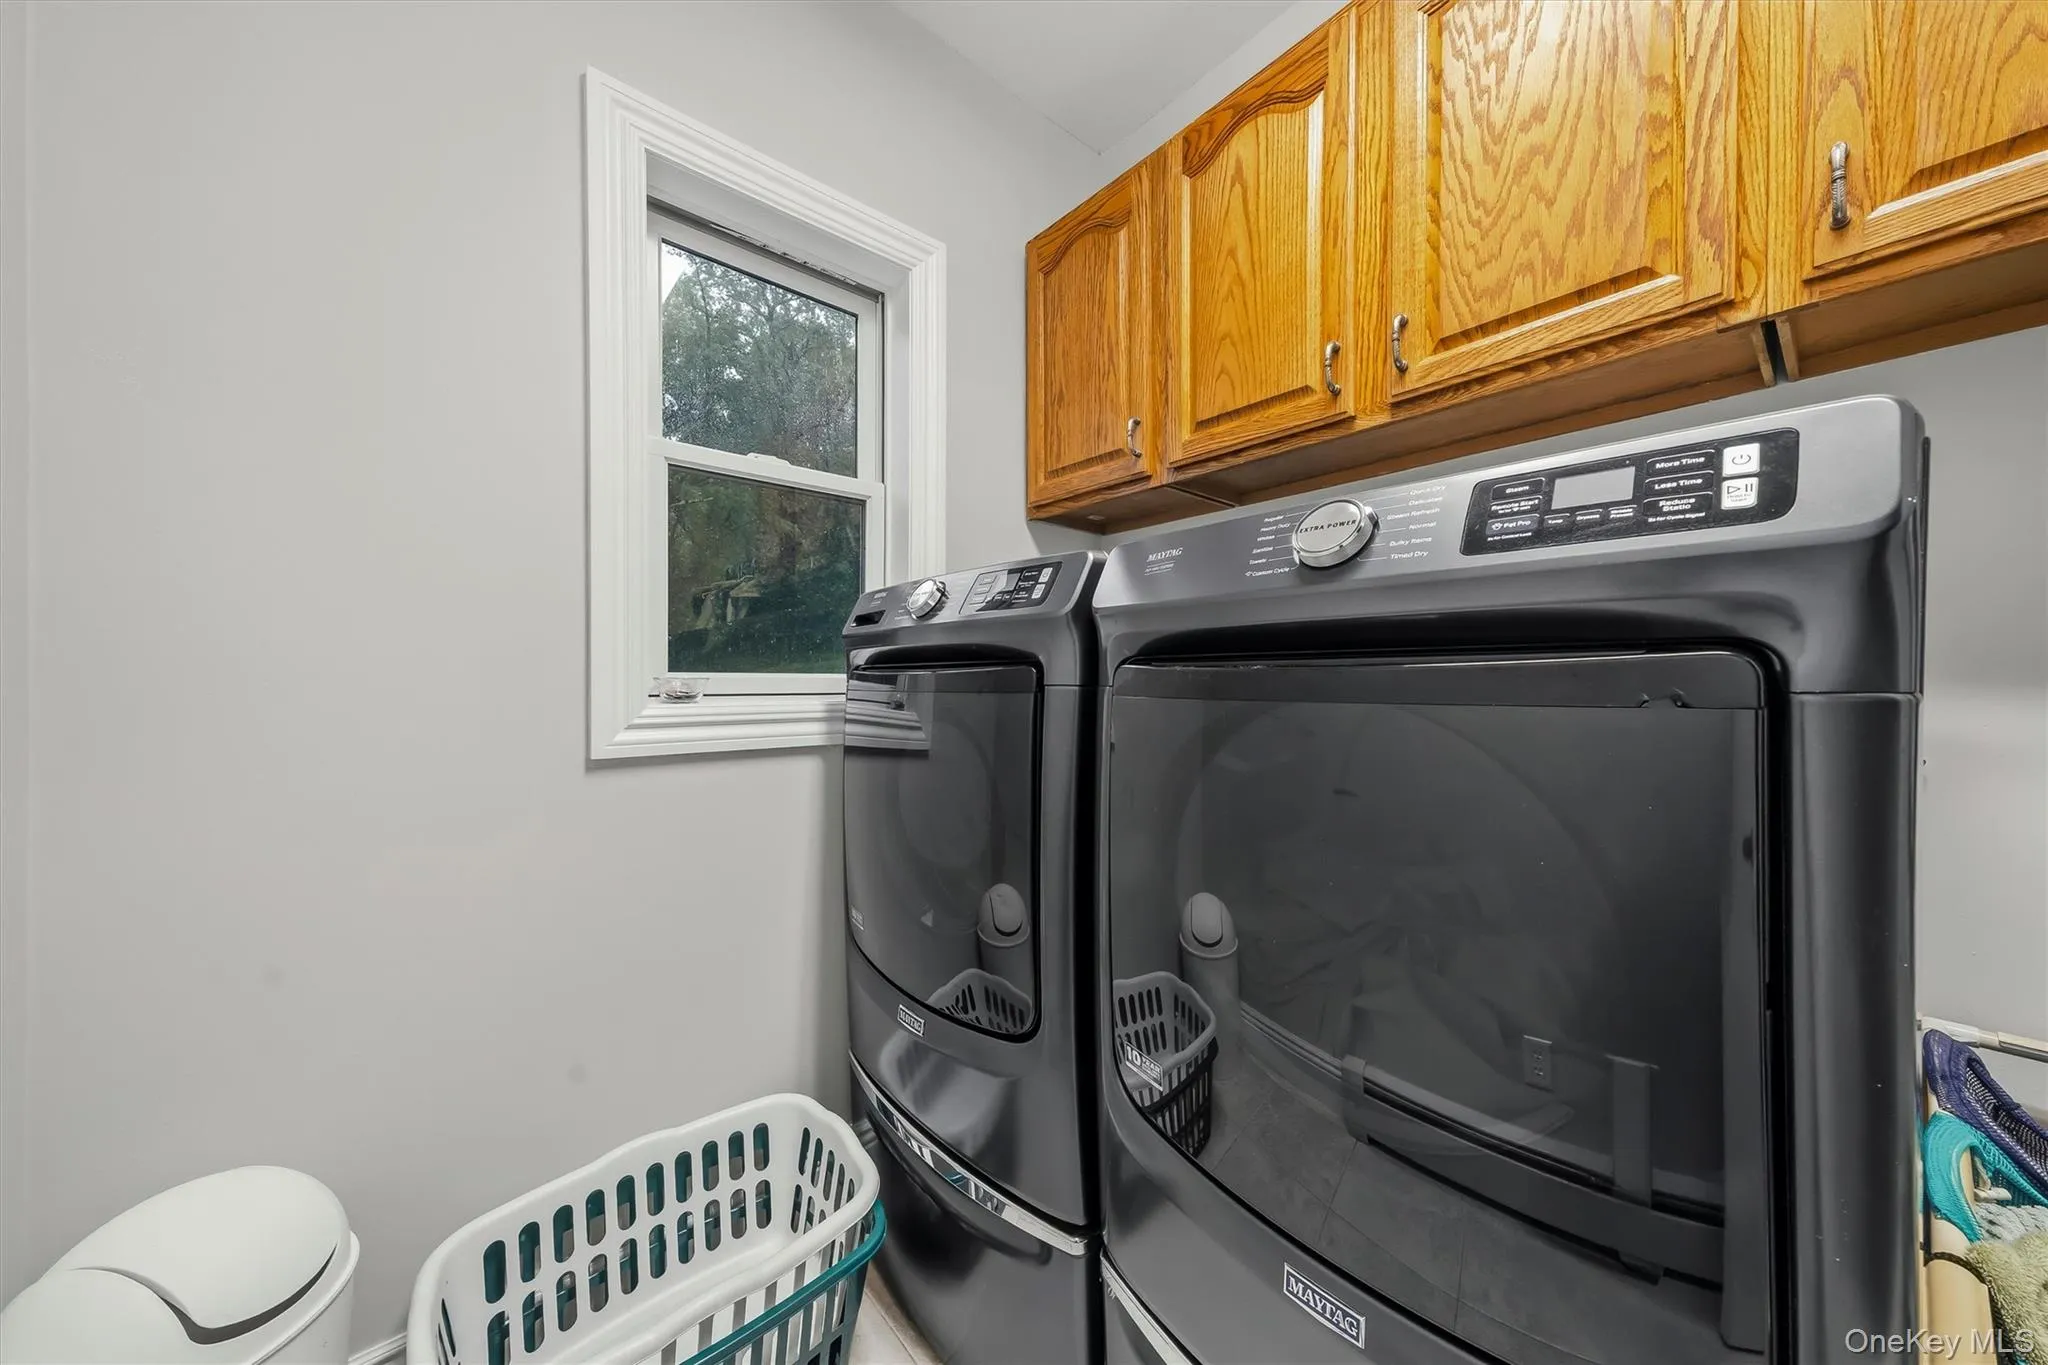
- Laundry Room
- Parking Features:
- Driveway
- Sewer:
- Septic Tank
- Utilities:
- Electricity Available
- City:
- Warwick (town)
- State:
- NY
- Street:
- Canterbury
- Street Number:
- 16
- Street Suffix:
- Lane
- Postal Code:
- 10990
- Floor Number:
- 0
- Longitude:
- W75° 41' 5.7''
- Latitude:
- N41° 15' 19.2''
- Subdivision Name:
- Apple Ridge Estates
- PostalCity:
- Warwick
- Architectural Style:
- Colonial
- Construction Materials:
- Vinyl Siding
- Elementary School:
- Park Avenue Elementary School
- High School:
- Warwick Valley High School
- Agent MlsId:
- 37535
- MiddleOrJunior School:
- Warwick Valley Middle School
- PhotosCount:
- 49
- Special Listing Conditions:
- No
- Tax Annual Amount:
- $16,194
- VirtualTour URL:
- https://tours.hometourvision.com/x3234151
- Water Source:
- Well
- Office MlsId:
- KWHV03
Residential - MLS# 1026878
16 Canterbury Lane, Warwick (town), NY
- Property Type :
- Residential
- Property SubType :
- Single Family Residence
- Listing Type :
- For Rent
- Listing ID :
- 1026878
- Price :
- $949,900
- Rooms :
- 12
- Bedrooms :
- 5
- Bathrooms :
- 3
- Half Bathrooms :
- 1
- Bathrooms Total :
- 4
- Square Footage :
- 3,374 Sqft
- Lot Area :
- 1.50 Acre
- Year Built :
- 2009
- Status :
- Active
- Listing Agent :
- Ishadar Garvey
- Listing Office :
- KW Hudson Valley United




