
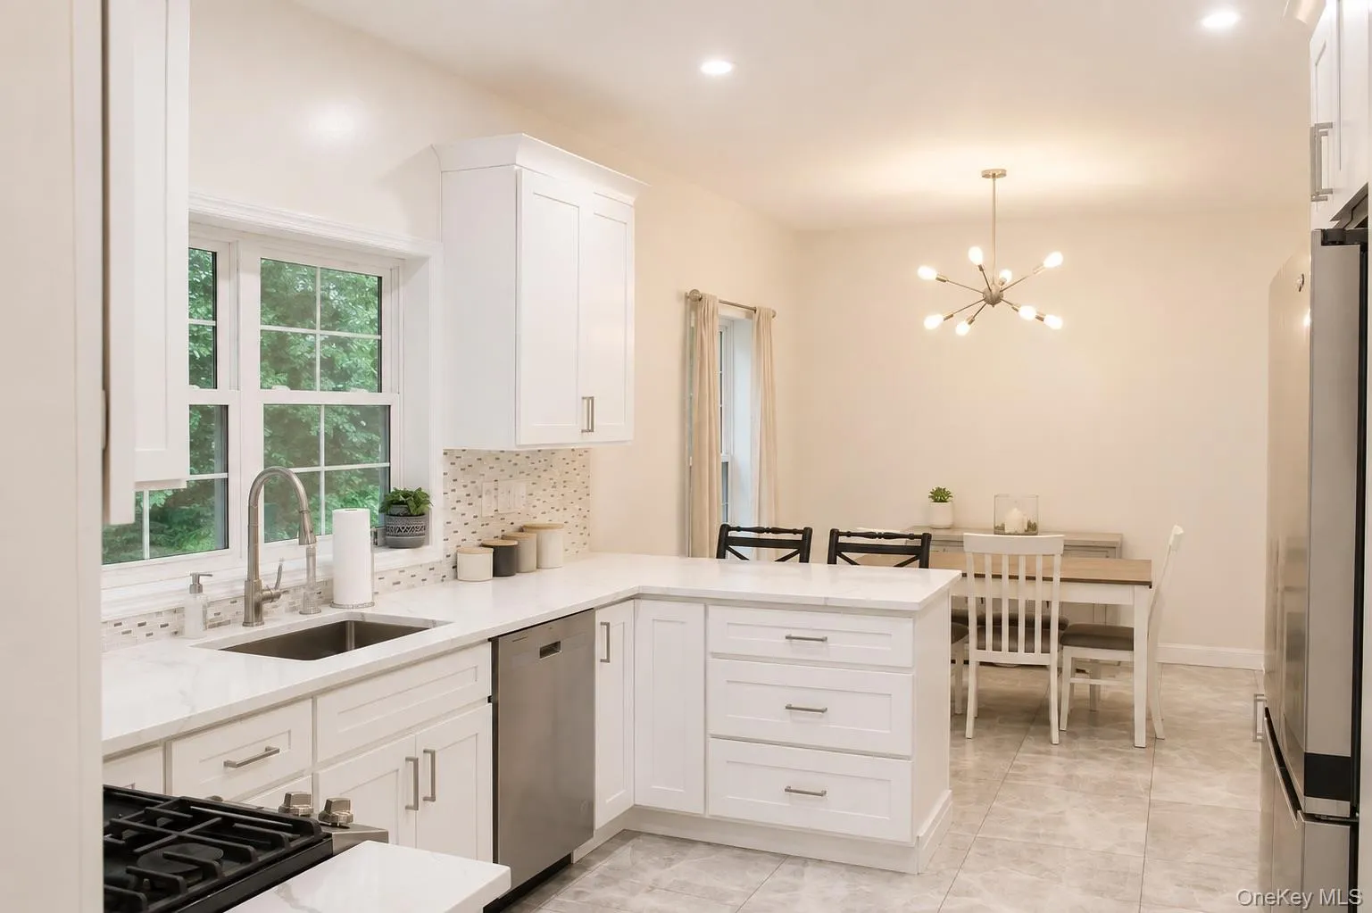
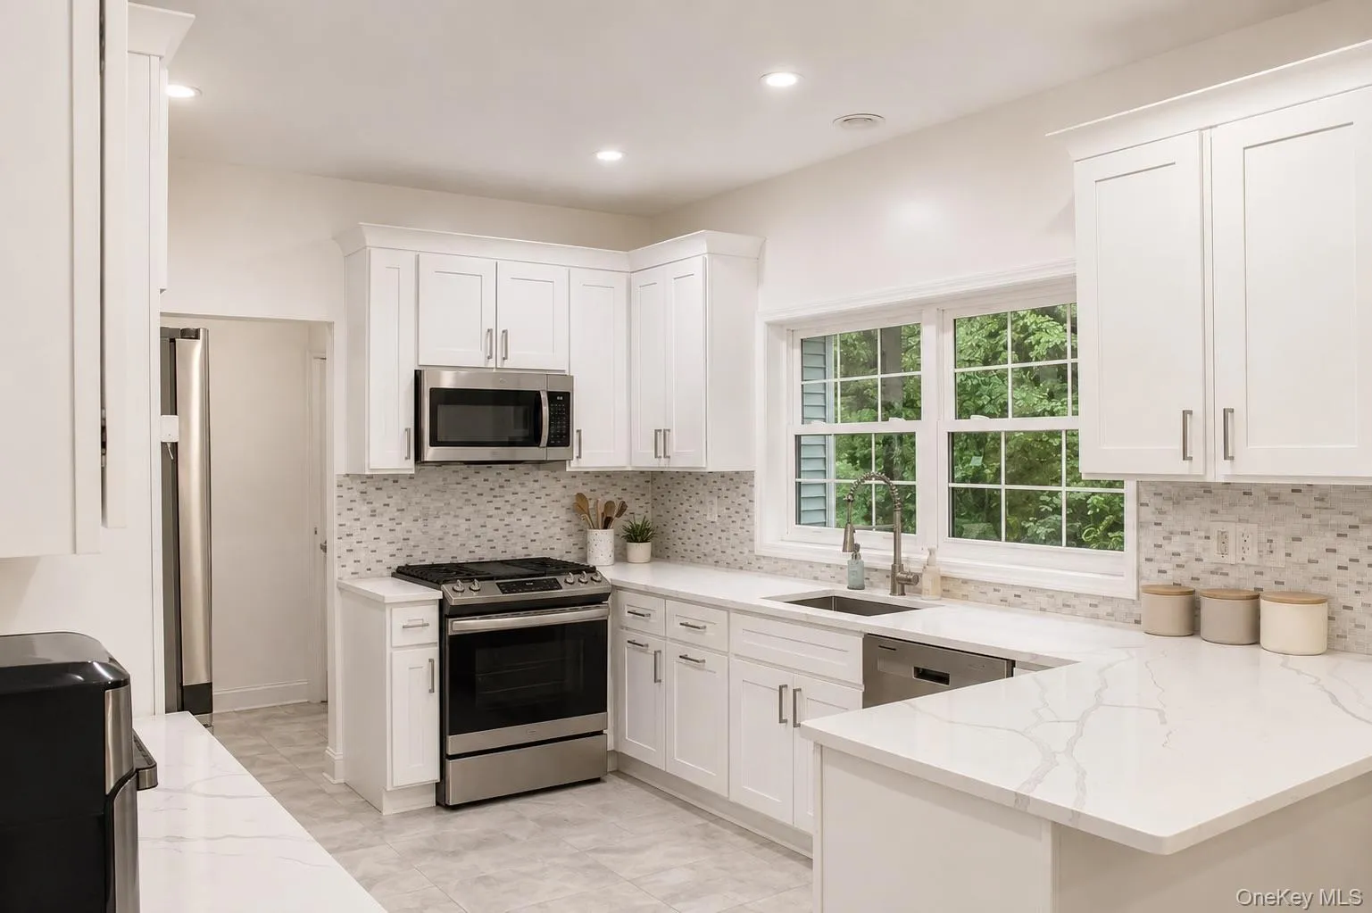
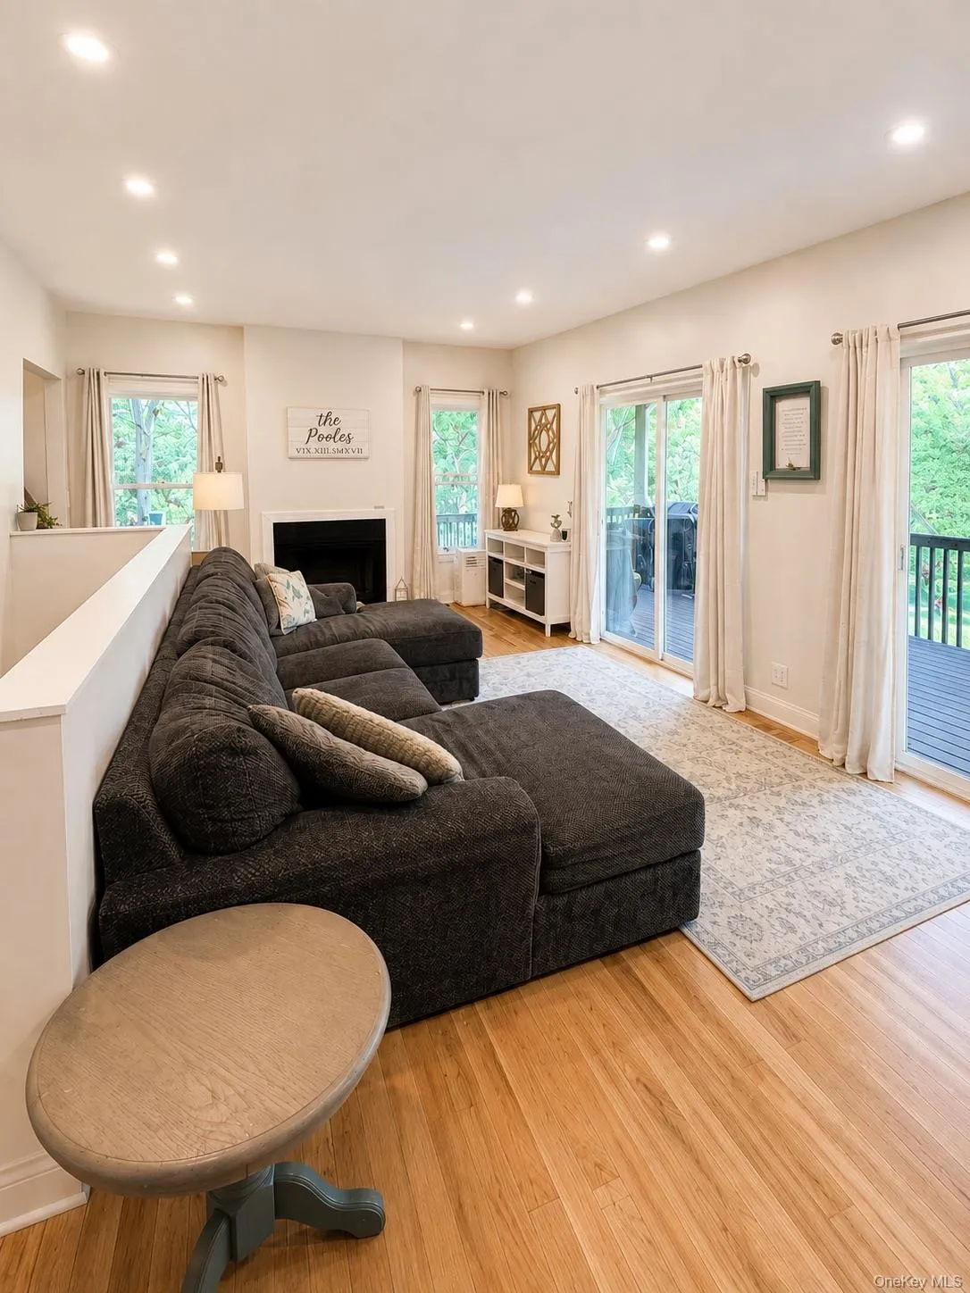
4 ACRES | RENOVATED | VILLAGE OF CHESTER | PRIVATE & MOVE-IN READY.
FOR SALE BY OWNER.
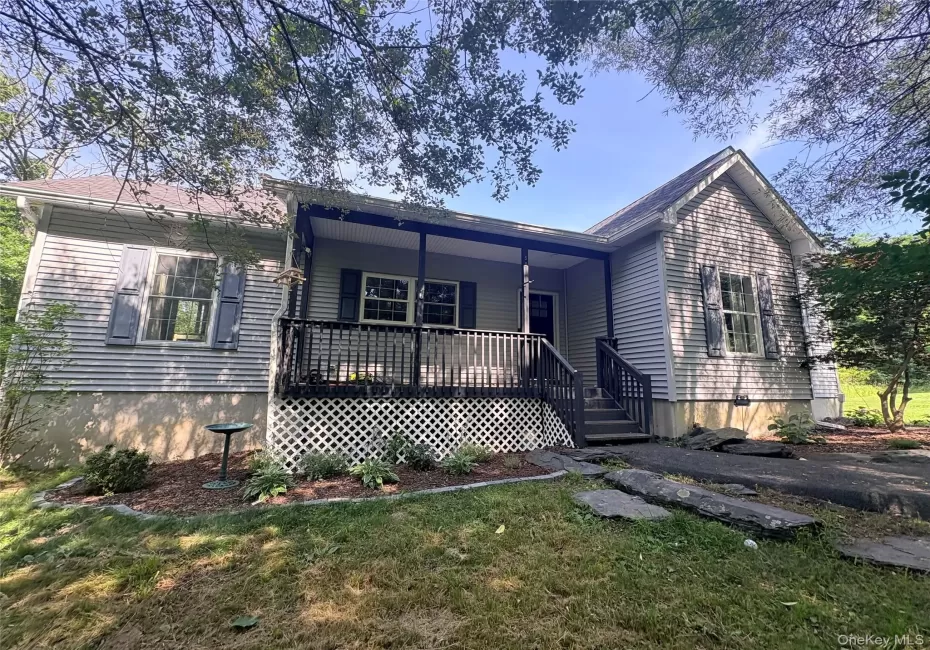
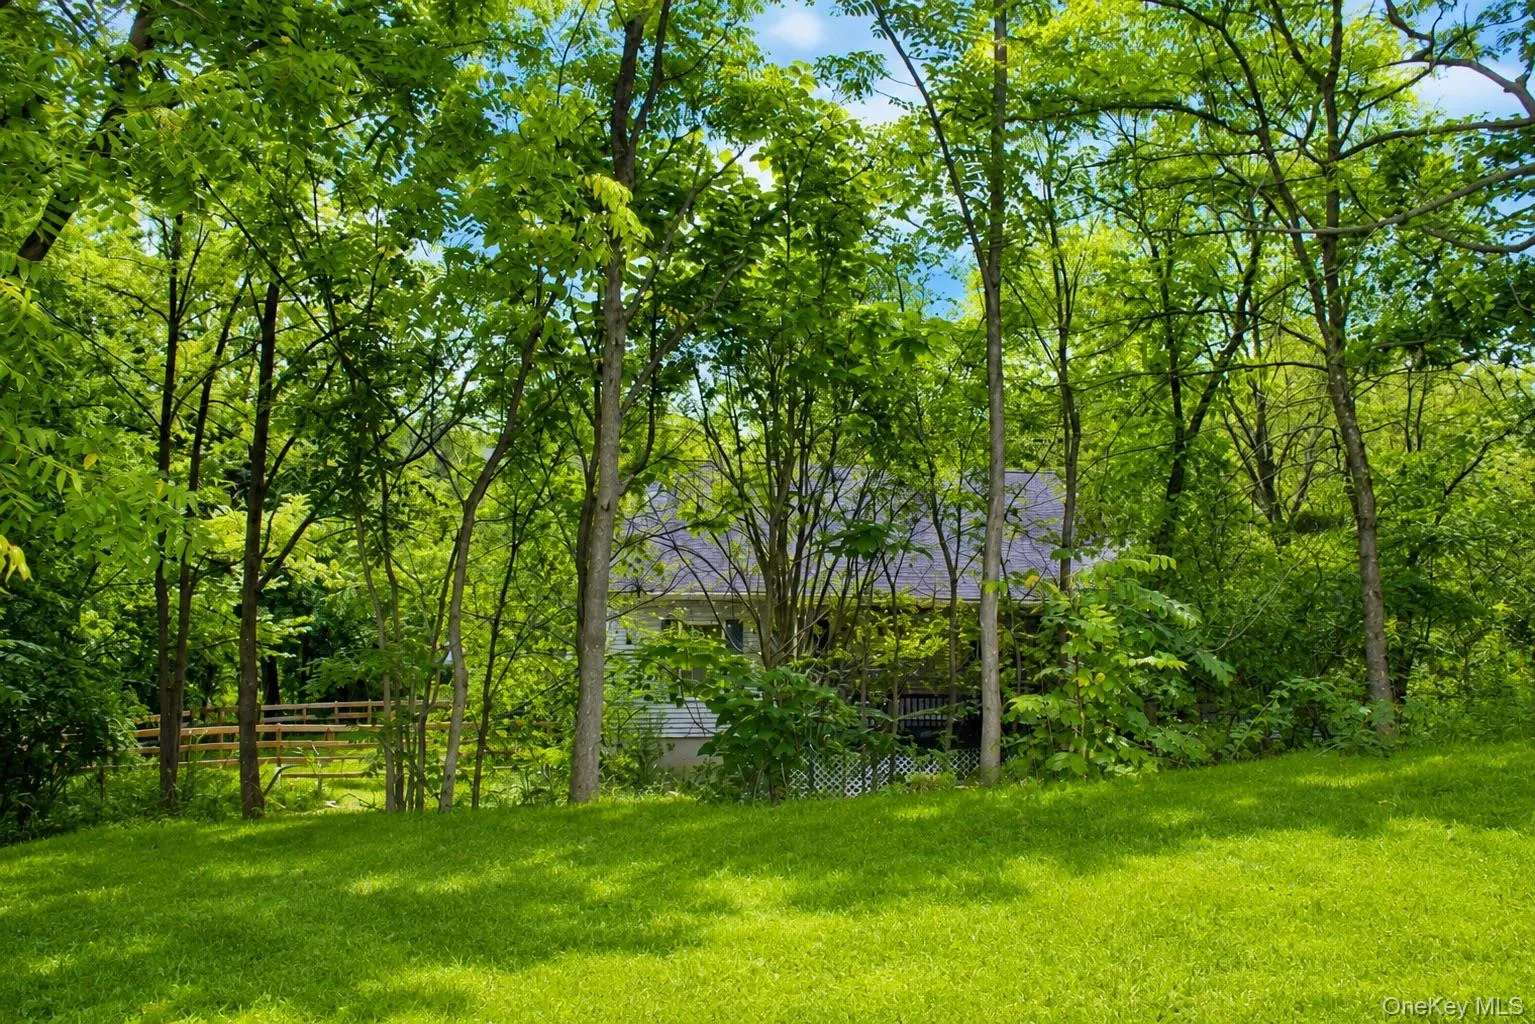
Rarely do you find 4 private acres in the heart of the Village of Chester. Welcome to 50 Hambletonian Avenue, a beautifully renovated home offering the perfect combination of privacy, space, and convenience.
Just steps from Chester Academy and the Heritage Trail, you’re close to schools, shops, restaurants, local events, and village amenities while still enjoying the privacy of your own expansive property.
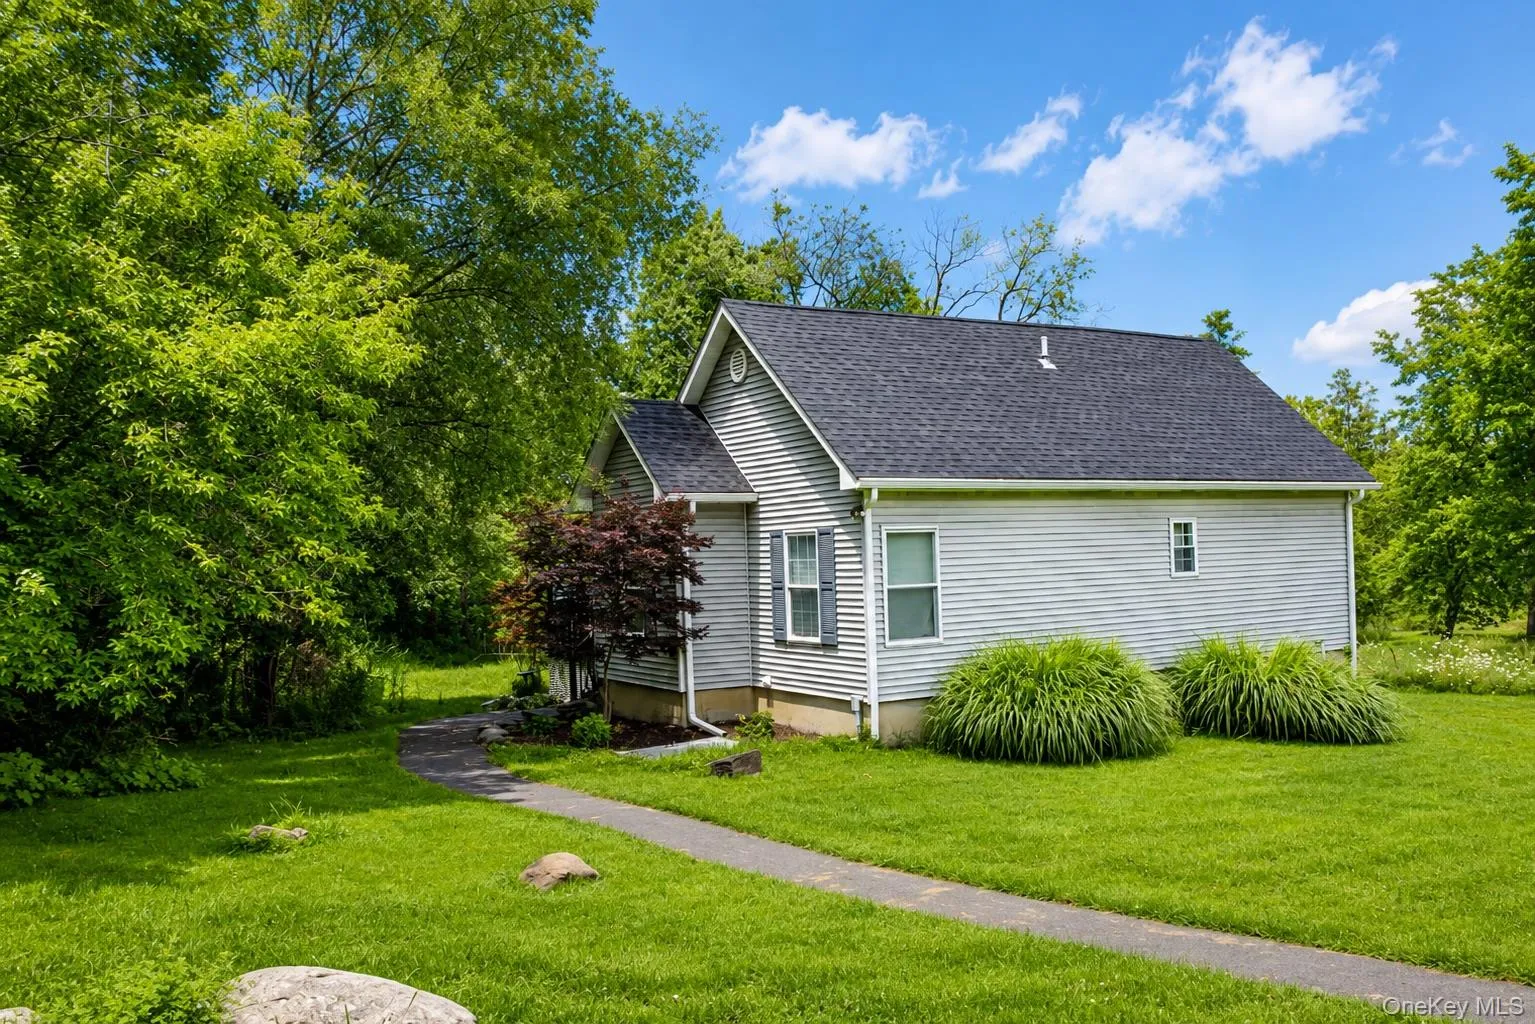
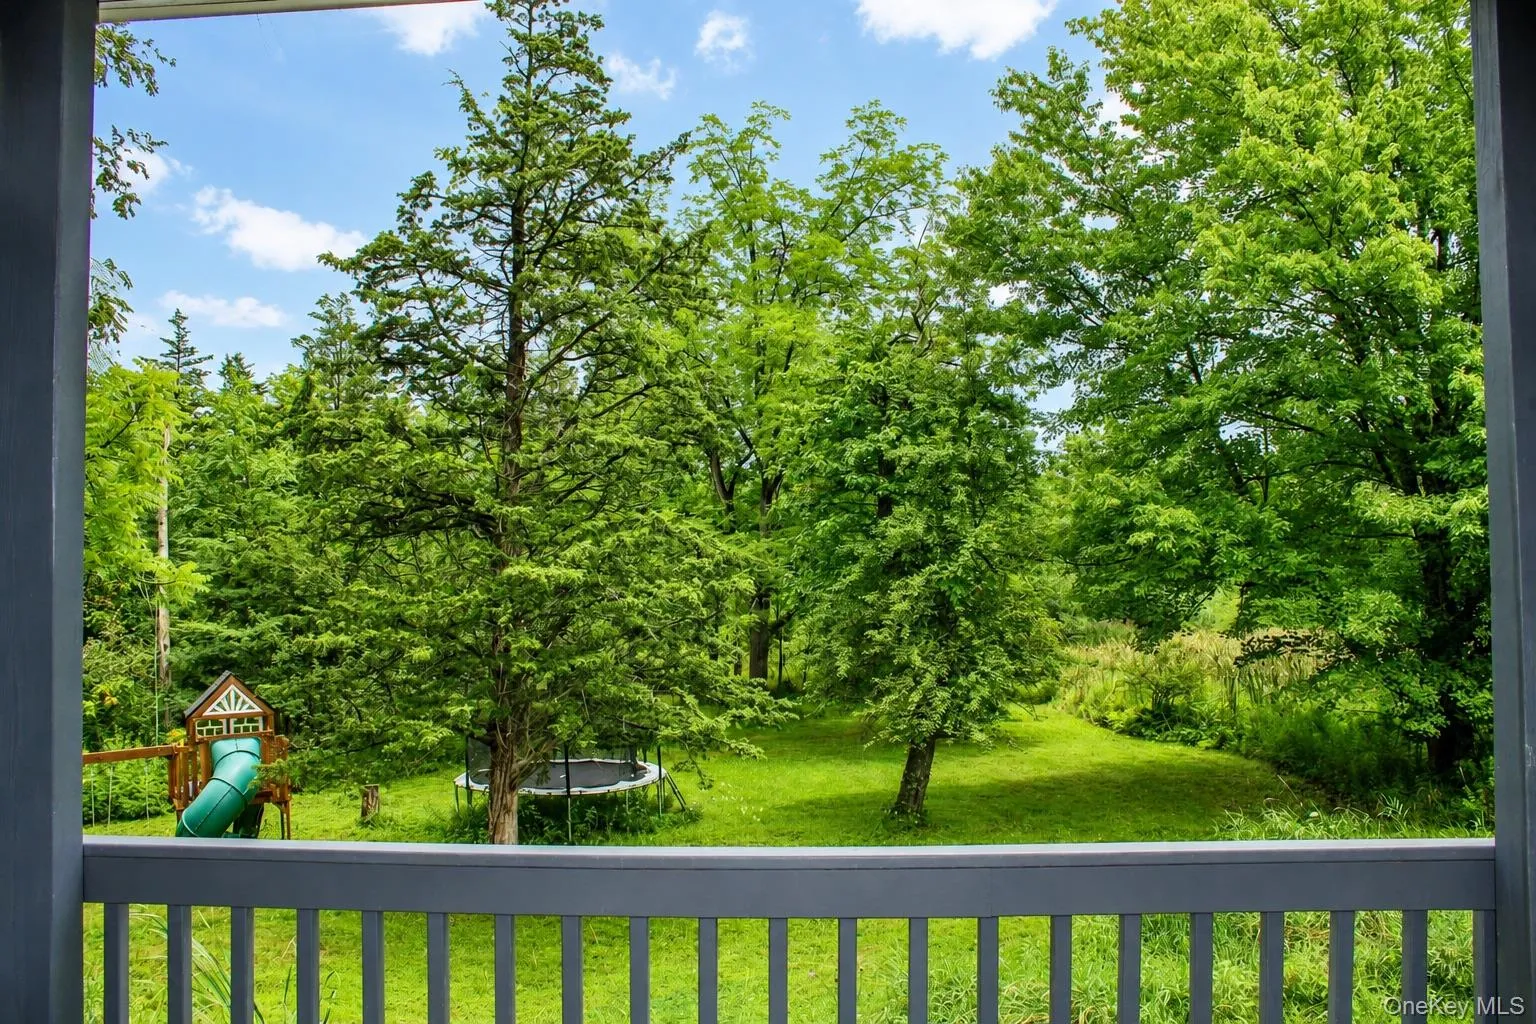
The home has been thoughtfully updated in recent years and features a new roof and new HVAC system. The spacious yard offers endless possibilities for outdoor recreation, gardening, entertaining, pets, chickens, or simply giving your family room to spread out and enjoy the outdoors.
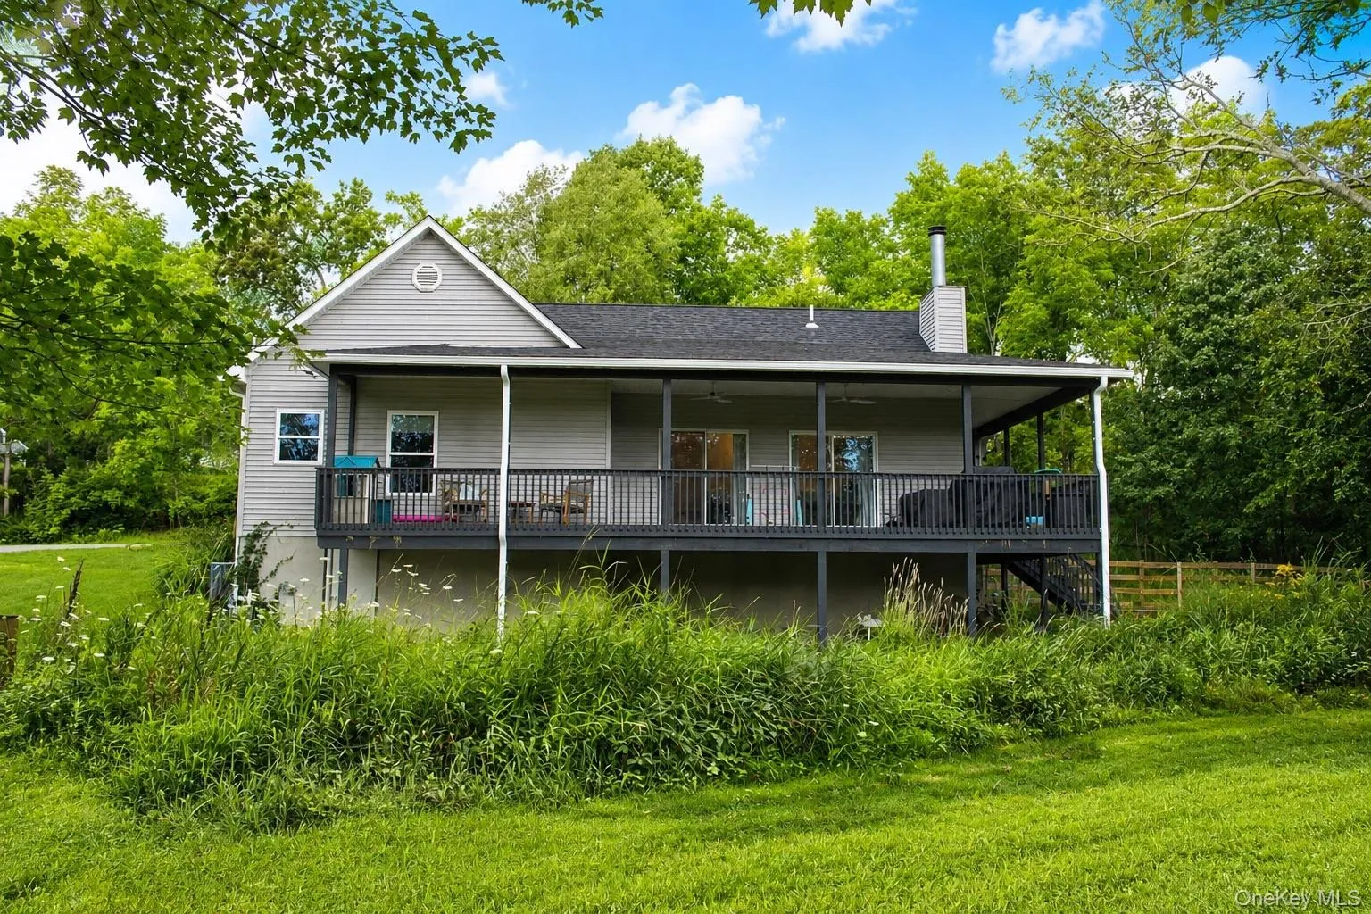
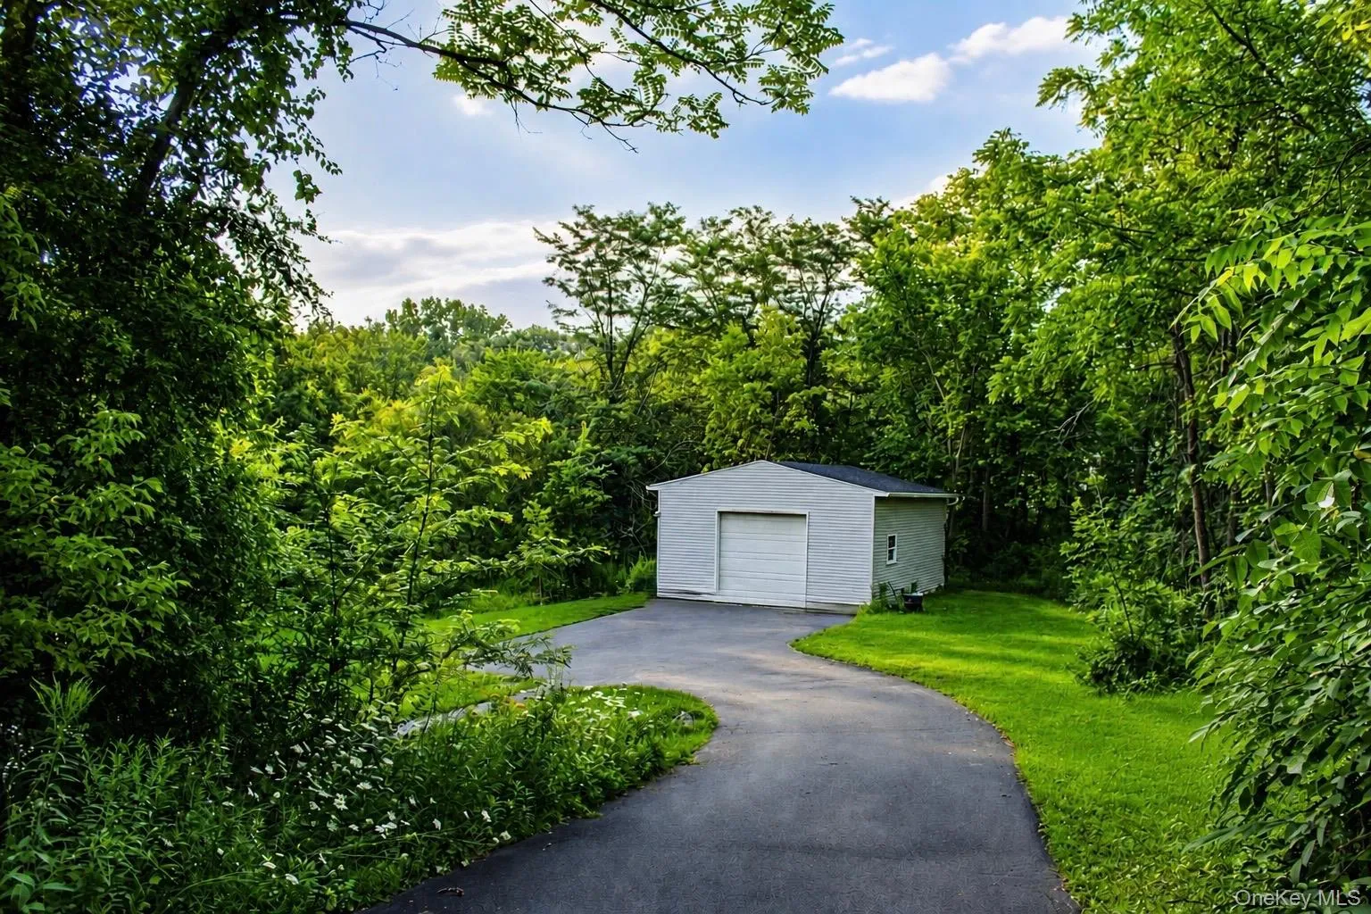
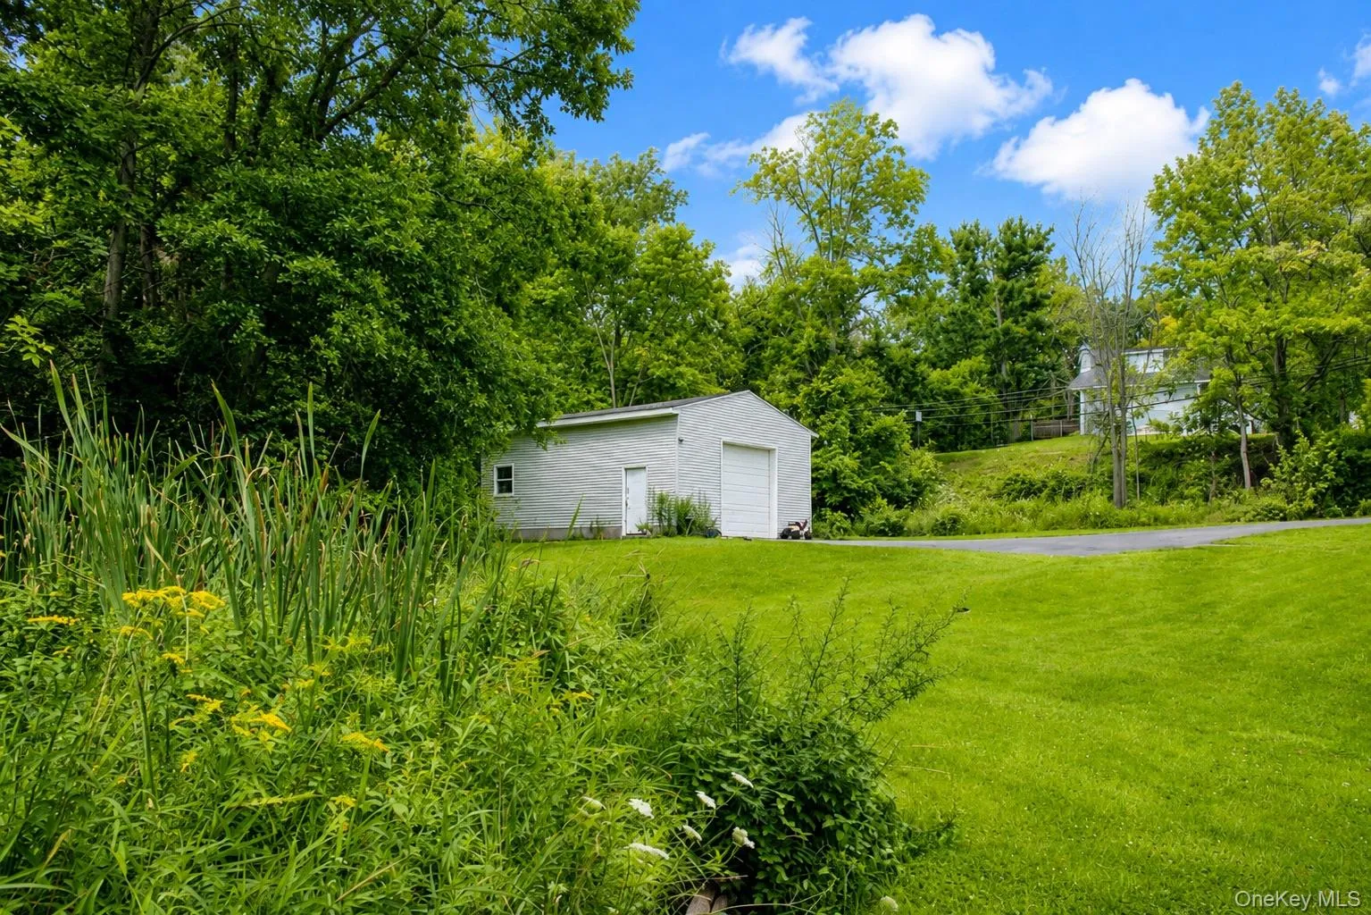
A full walk-out basement provides excellent potential for additional living space, whether you envision a home gym, office, playroom, recreation room, or guest space. The oversized garage offers plenty of room for vehicles, storage, hobbies, or a workshop.
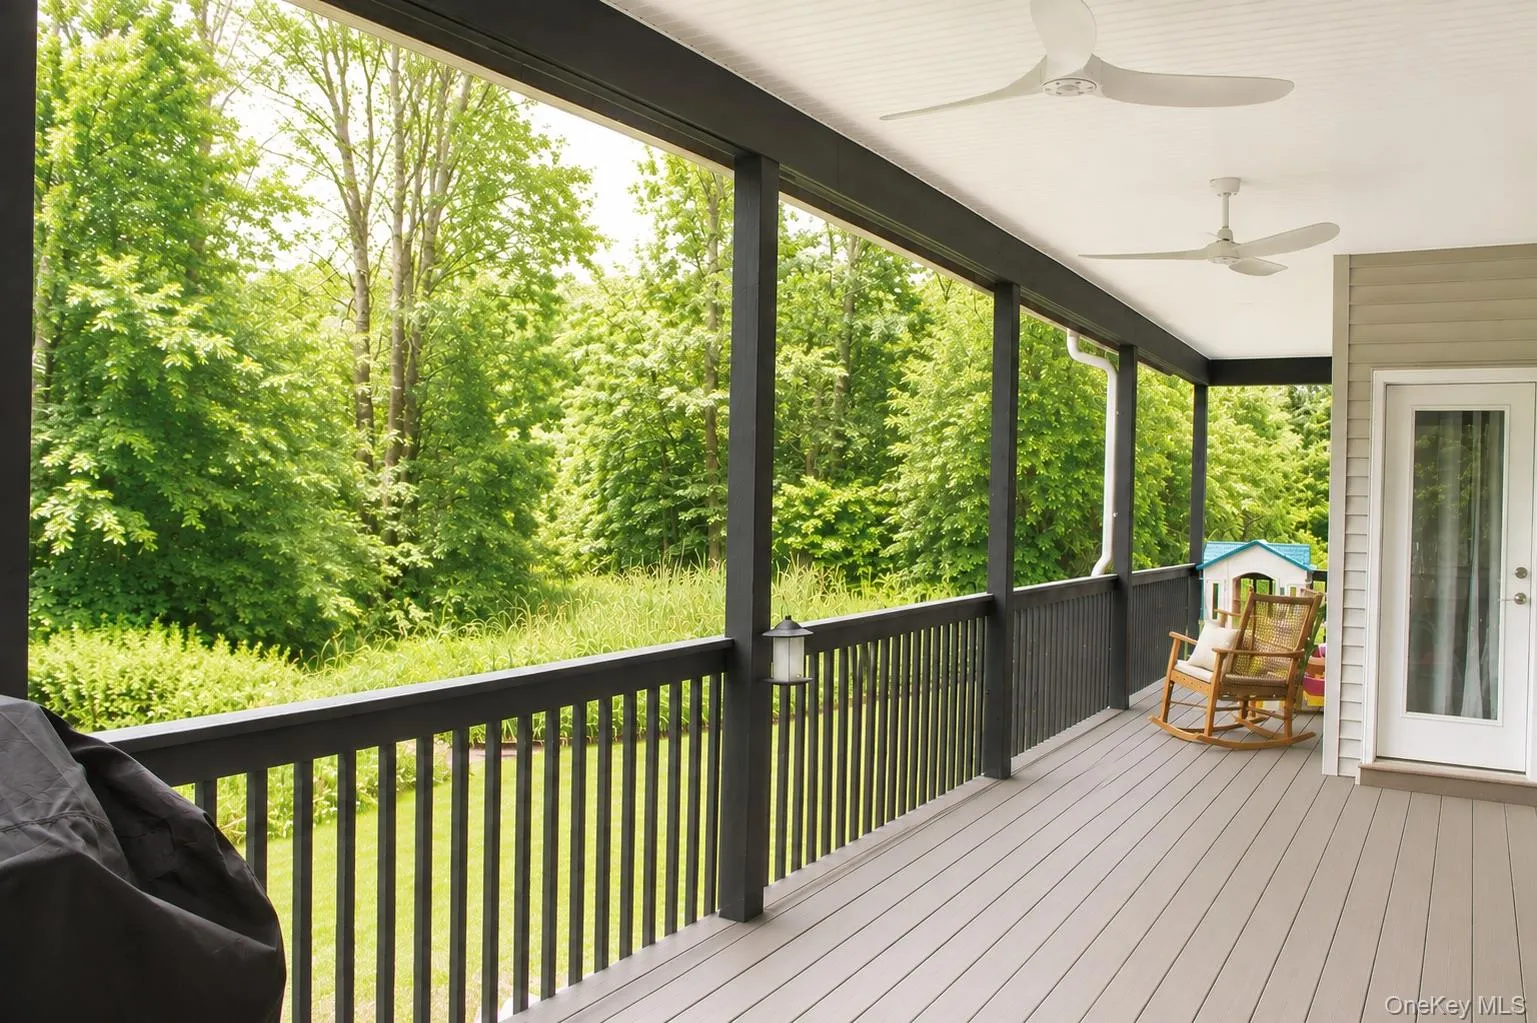
Enjoy morning coffee or summer evenings from the wrap-around back porch overlooking the property.
PROPERTY HIGHLIGHTS
• Approximately 4 private acres
• Beautifully renovated home
• New roof & HVAC system
• Steps from Chester Academy
• Easy access to the Heritage Trail
• Private, expansive yard
• Full walk-out basement with finishing potential
• Oversized garage with abundant storage/workspace
• Wrap-around back porch
• Close to shops, restaurants, schools, and village amenities
A rare opportunity to own acreage, privacy, and a move-in-ready home without giving up the convenience of village living.
Come see 50 Hambletonian Avenue and experience the property for yourself.
- Heating System:
- Natural Gas
- Cooling System:
- Central Air
- Basement:
- Finished, Full, Walk-out Access
- View:
- Open, Trees/woods
- Fence:
- Back Yard
- Patio:
- Porch, Deck, Wrap Around, Covered
- Appliances:
- Dishwasher, Oven, Refrigerator, Microwave, Stainless Steel Appliance(s), Washer, Freezer, Disposal, Water Purifier Owned, Gas Water Heater, Gas Range, Gas Cooktop, Gas Oven
- Exterior Features:
- Mailbox, Lighting, Rain Gutters, Playground
- Fireplaces Total:
- 1
- Flooring:
- Hardwood, Tile
- Garage Spaces:
- 2
- Interior Features:
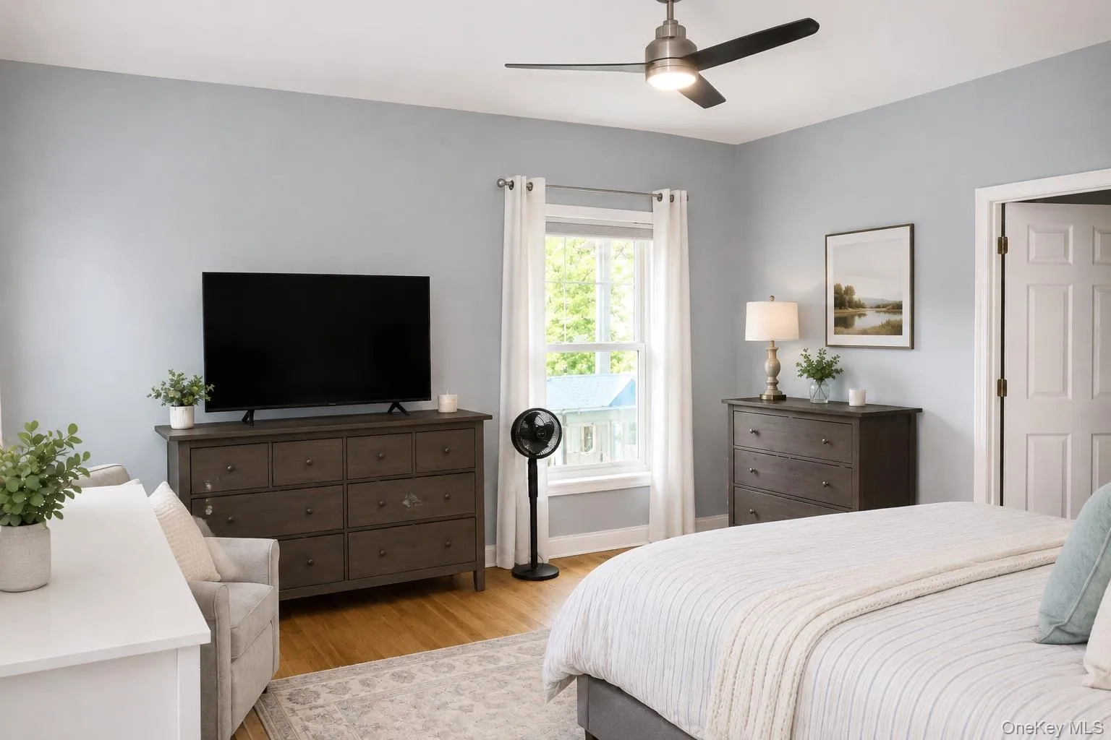
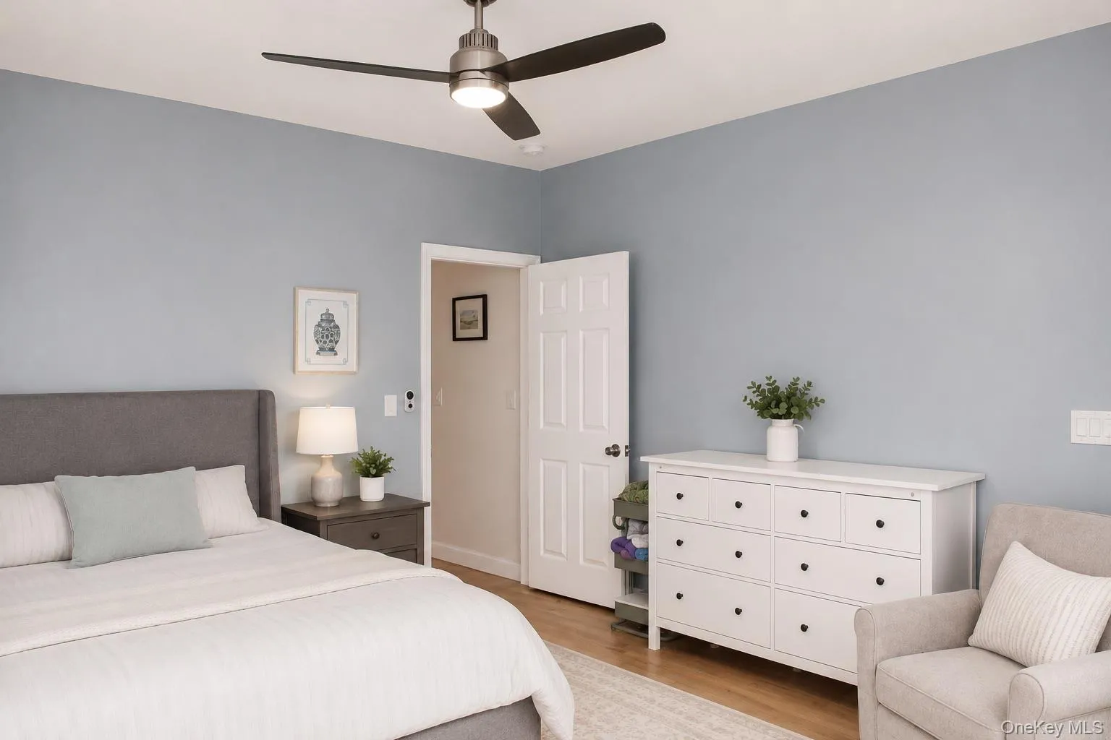
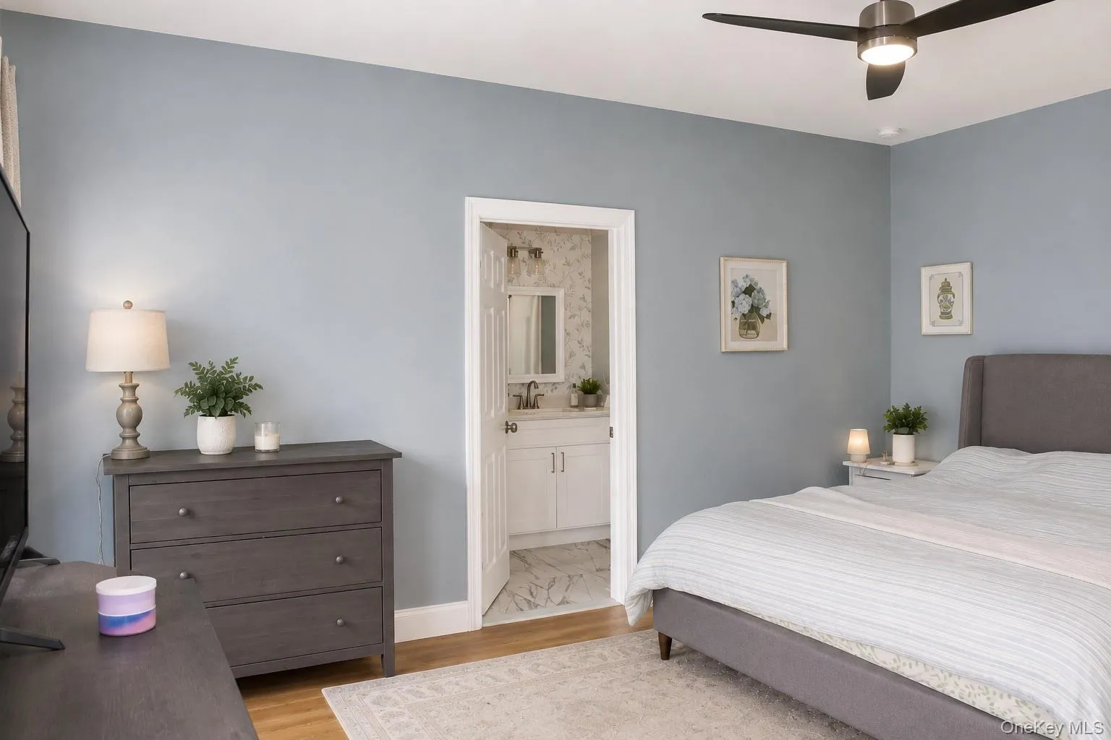
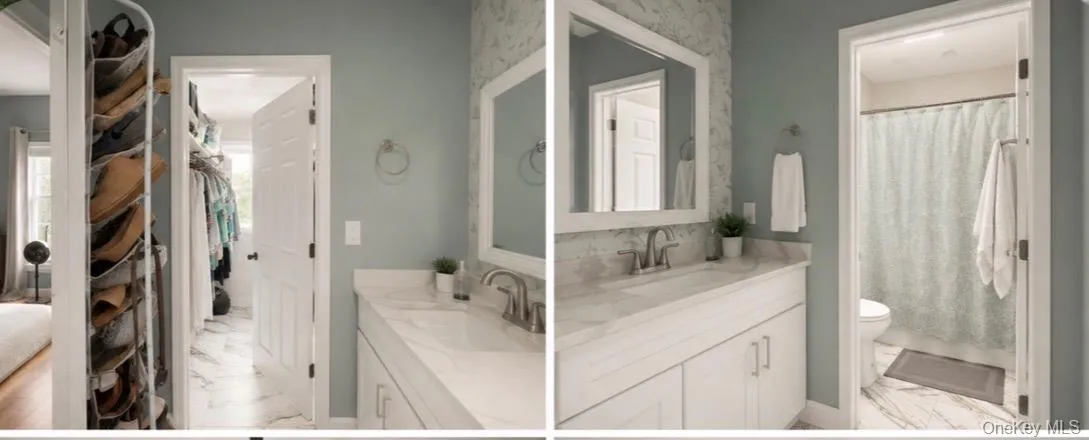
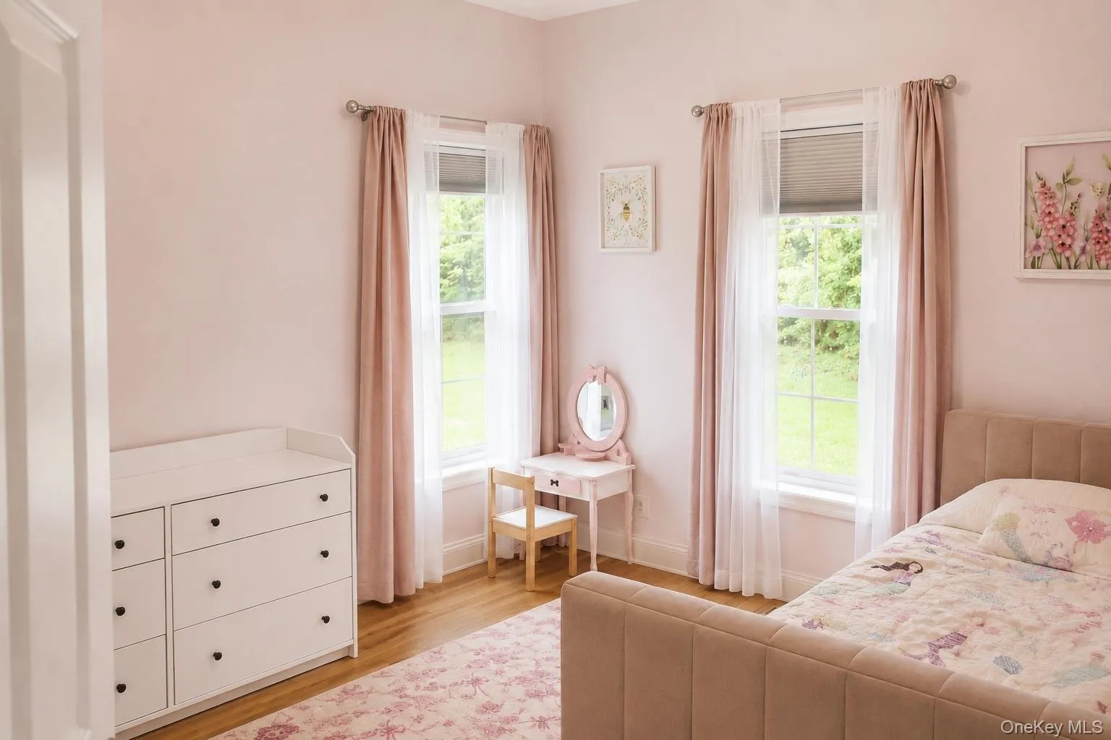
- Entrance Foyer, Open Kitchen, High Ceilings, Storage, Smart Thermostat, Walk-in Closet(s), Double Vanity, Soaking Tub, First Floor Bedroom, Marble Counters, Primary Bathroom, Ceiling Fan(s), First Floor Full Bath, Recessed Lighting
- Laundry Features:
- In Basement, Gas Dryer Hookup, Washer Hookup, Electric Dryer Hookup
- Lot Features:
- Wooded, Private, Paved, Secluded, Garden, Part Wooded, Near School, Back Yard, Front Yard, Split Possible
- Parking Features:
- Driveway, Garage, Private, Detached, Garage Door Opener, Oversized
- Sewer:
- Public Sewer
- Utilities:
- Water Available, Trash Collection Public, Natural Gas Connected, Cable Connected, Electricity Connected, Sewer Connected
- City:
- Chester Town
- State:
- NY
- Street:
- Hambletonian
- Street Number:
- 50
- Street Suffix:
- Avenue
- Postal Code:
- 10918
- Floor Number:
- 0
- Longitude:
- W75° 43' 22.8''
- Latitude:
- N41° 21' 54.5''
- Directions:
- From NY 17 N, take the Chester exit, drive through two traffic lights, left at the stop sign on to Main St. Drive 1 mile and veer left to High St. Drive 1/2 mile and take left onto Hambletonian Ave. Drive another 1/2 mile and right to 50 Hambletonian Ave.
- PostalCity:
- Chester
- Architectural Style:
- Raised Ranch
- Construction Materials:
- Vinyl Siding
- Elementary School:
- Chester Elementary School
- High School:
- Chester Academy-Middle/High School
- Agent MlsId:
- 166730
- MiddleOrJunior School:
- Chester Academy-Middle/High School
- PhotosCount:
- 19
- Special Listing Conditions:
- No
- Tax Annual Amount:
- $13,121
- Water Source:
- Well
- Office MlsId:
- DERK01
- Carport Spaces:
- 2
Residential - MLS# 1029645
50 Hambletonian Avenue, Chester Town, NY
- Property Type :
- Residential
- Property SubType :
- Single Family Residence
- Listing Type :
- For Rent
- Listing ID :
- 1029645
- Price :
- $579,900
- Rooms :
- 5
- Bedrooms :
- 3
- Bathrooms :
- 2
- Bathrooms Total :
- 2
- Square Footage :
- 1,583 Sqft
- Lot Area :
- 4 Acre
- Year Built :
- 2001
- Status :
- Active
- Listing Agent :
- Derek J. Greene
- Listing Office :
- Greene Realty Group




