
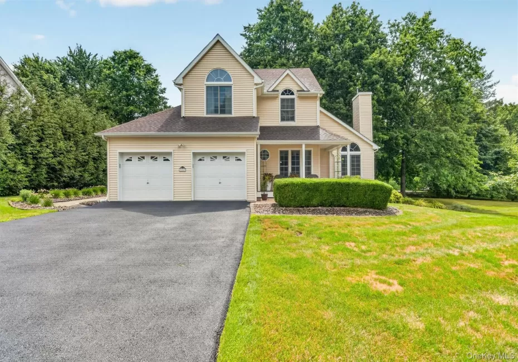
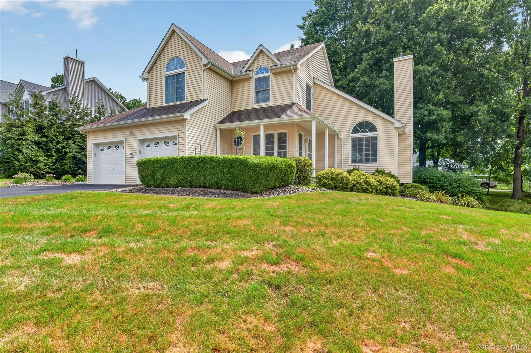
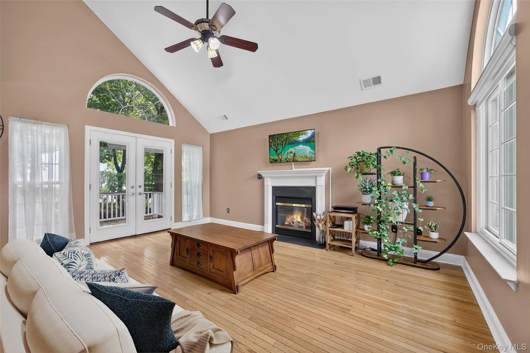
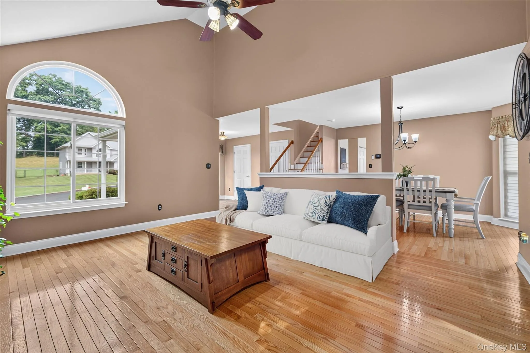
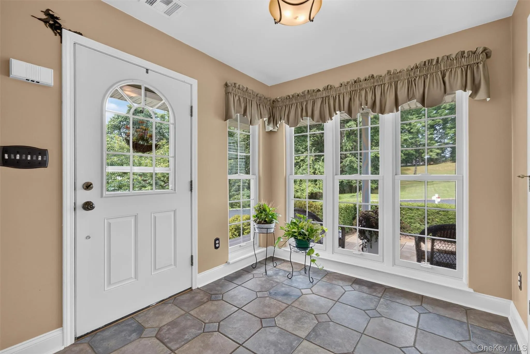
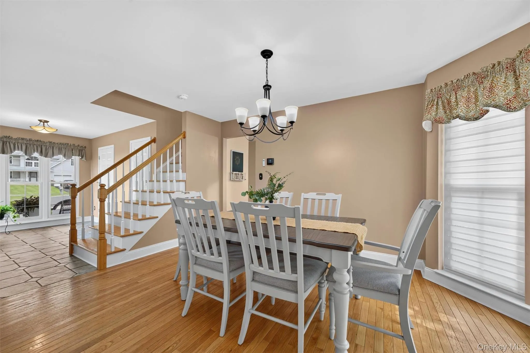
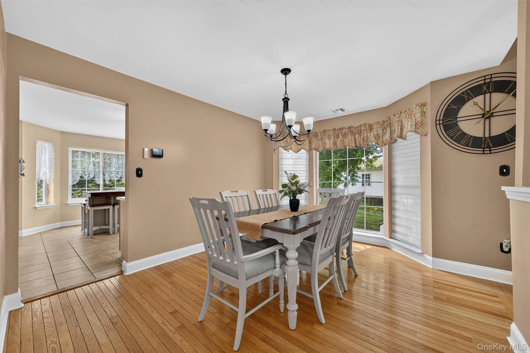
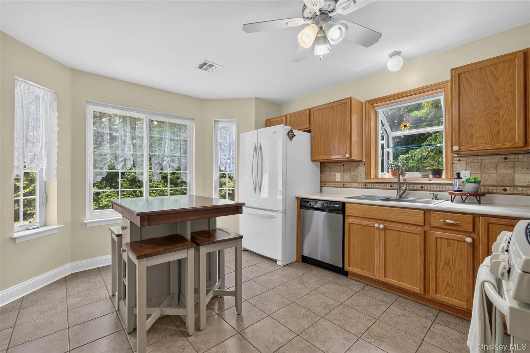
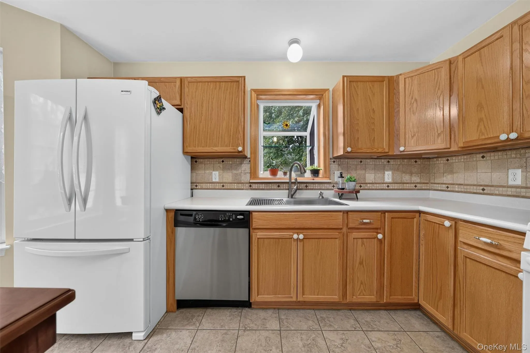
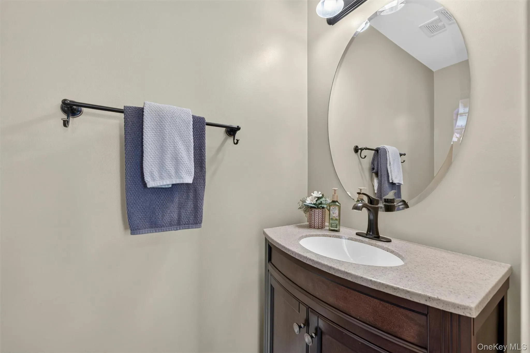
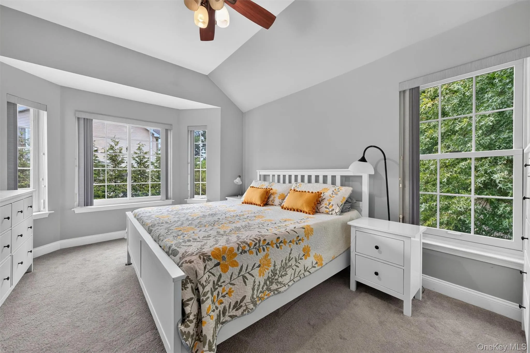
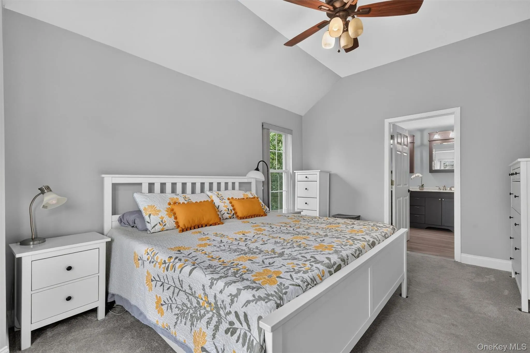
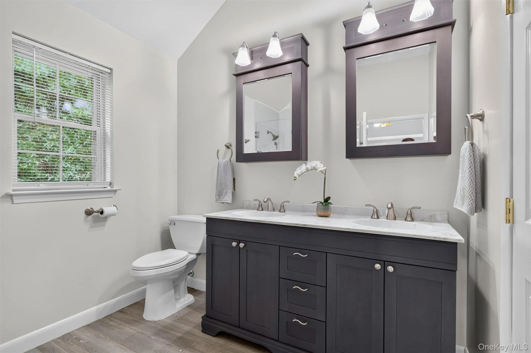
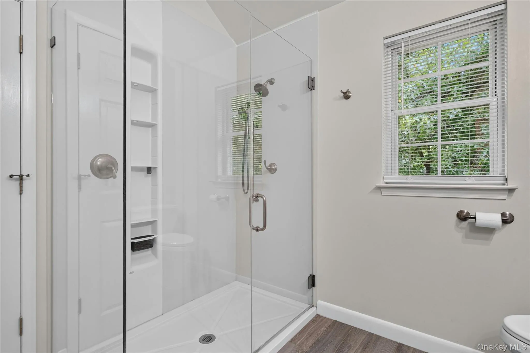
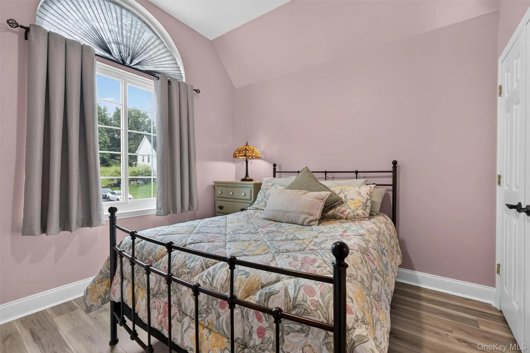
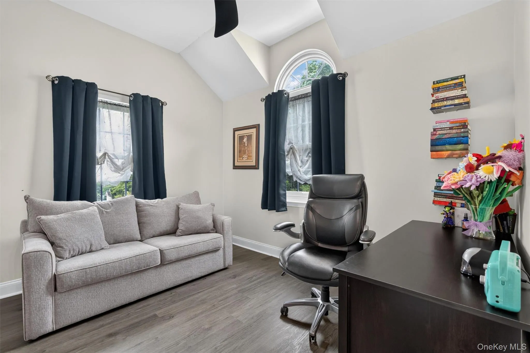
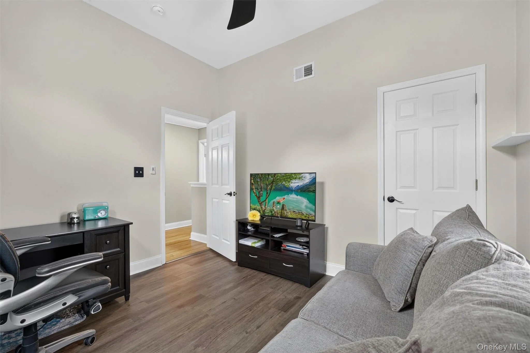
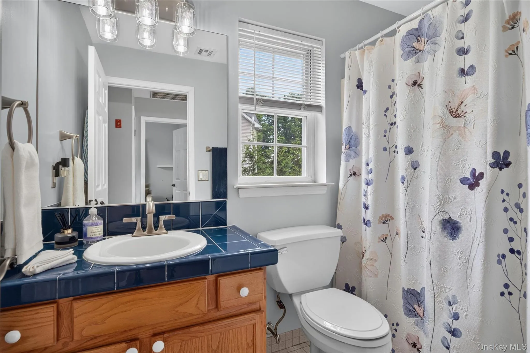
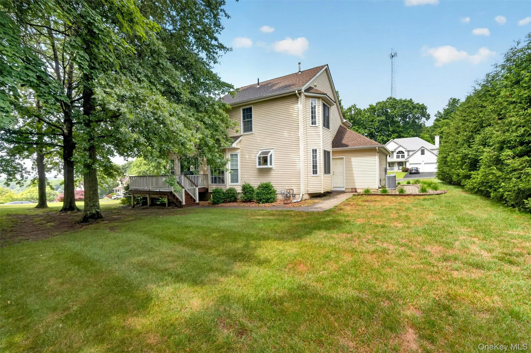
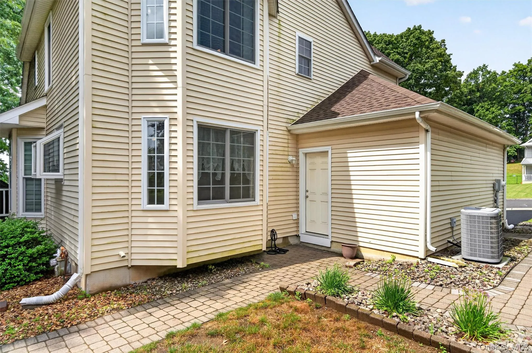
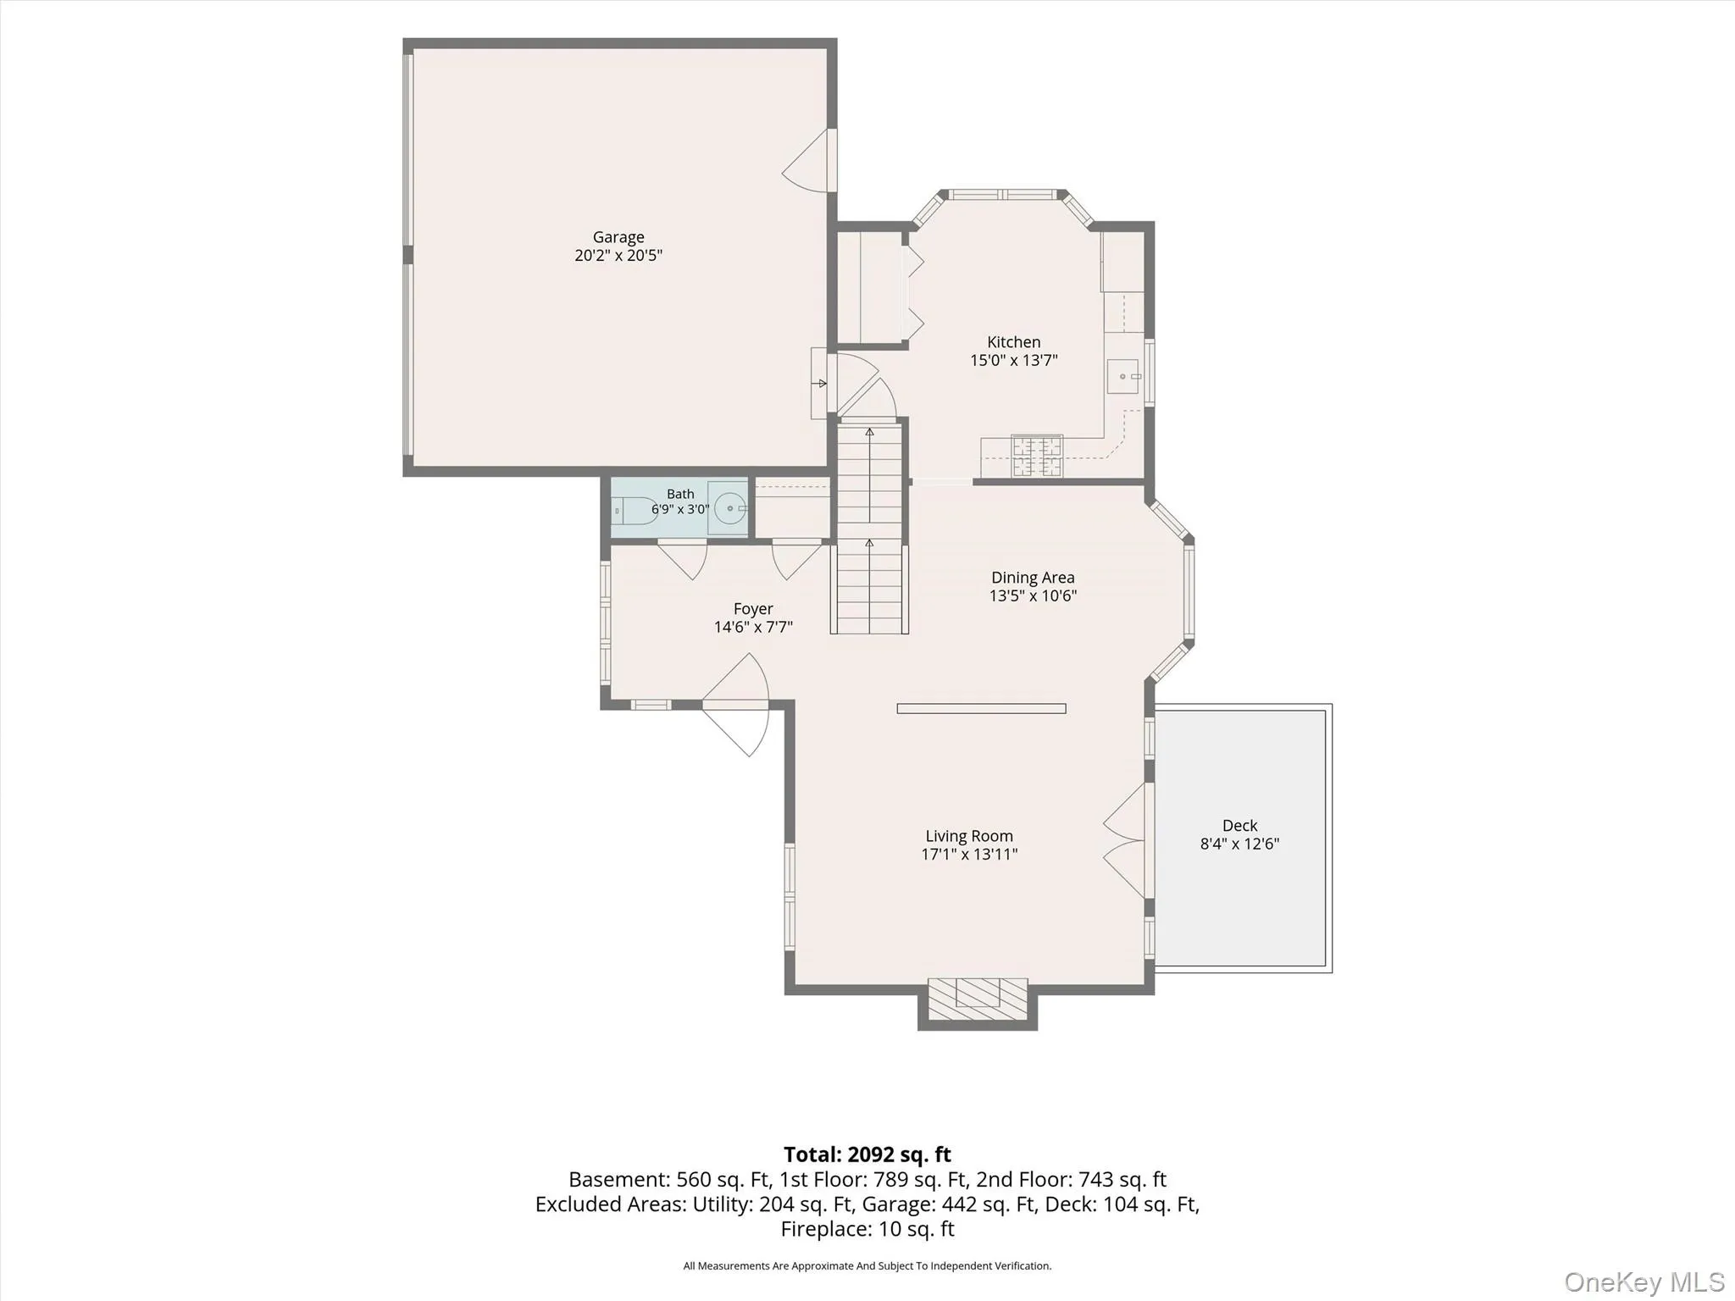
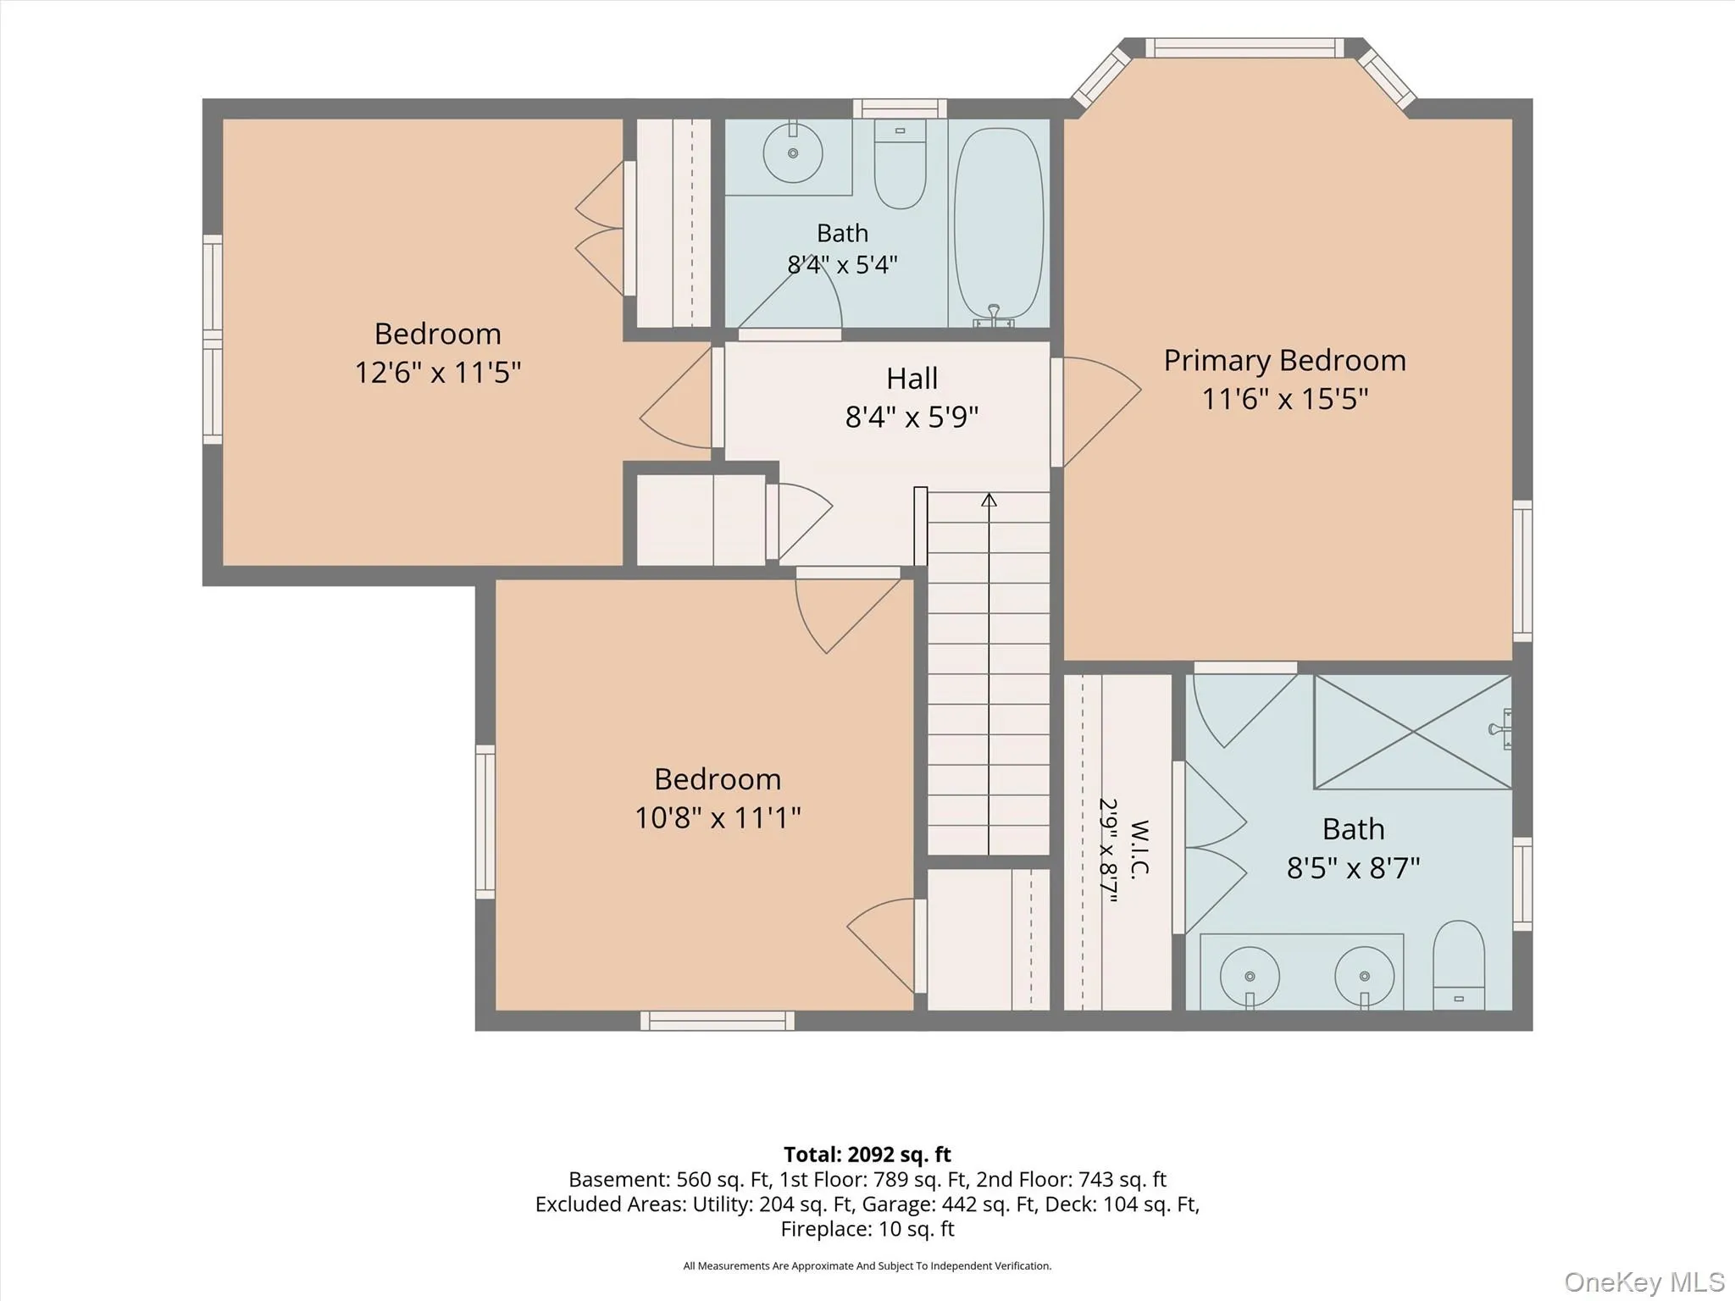
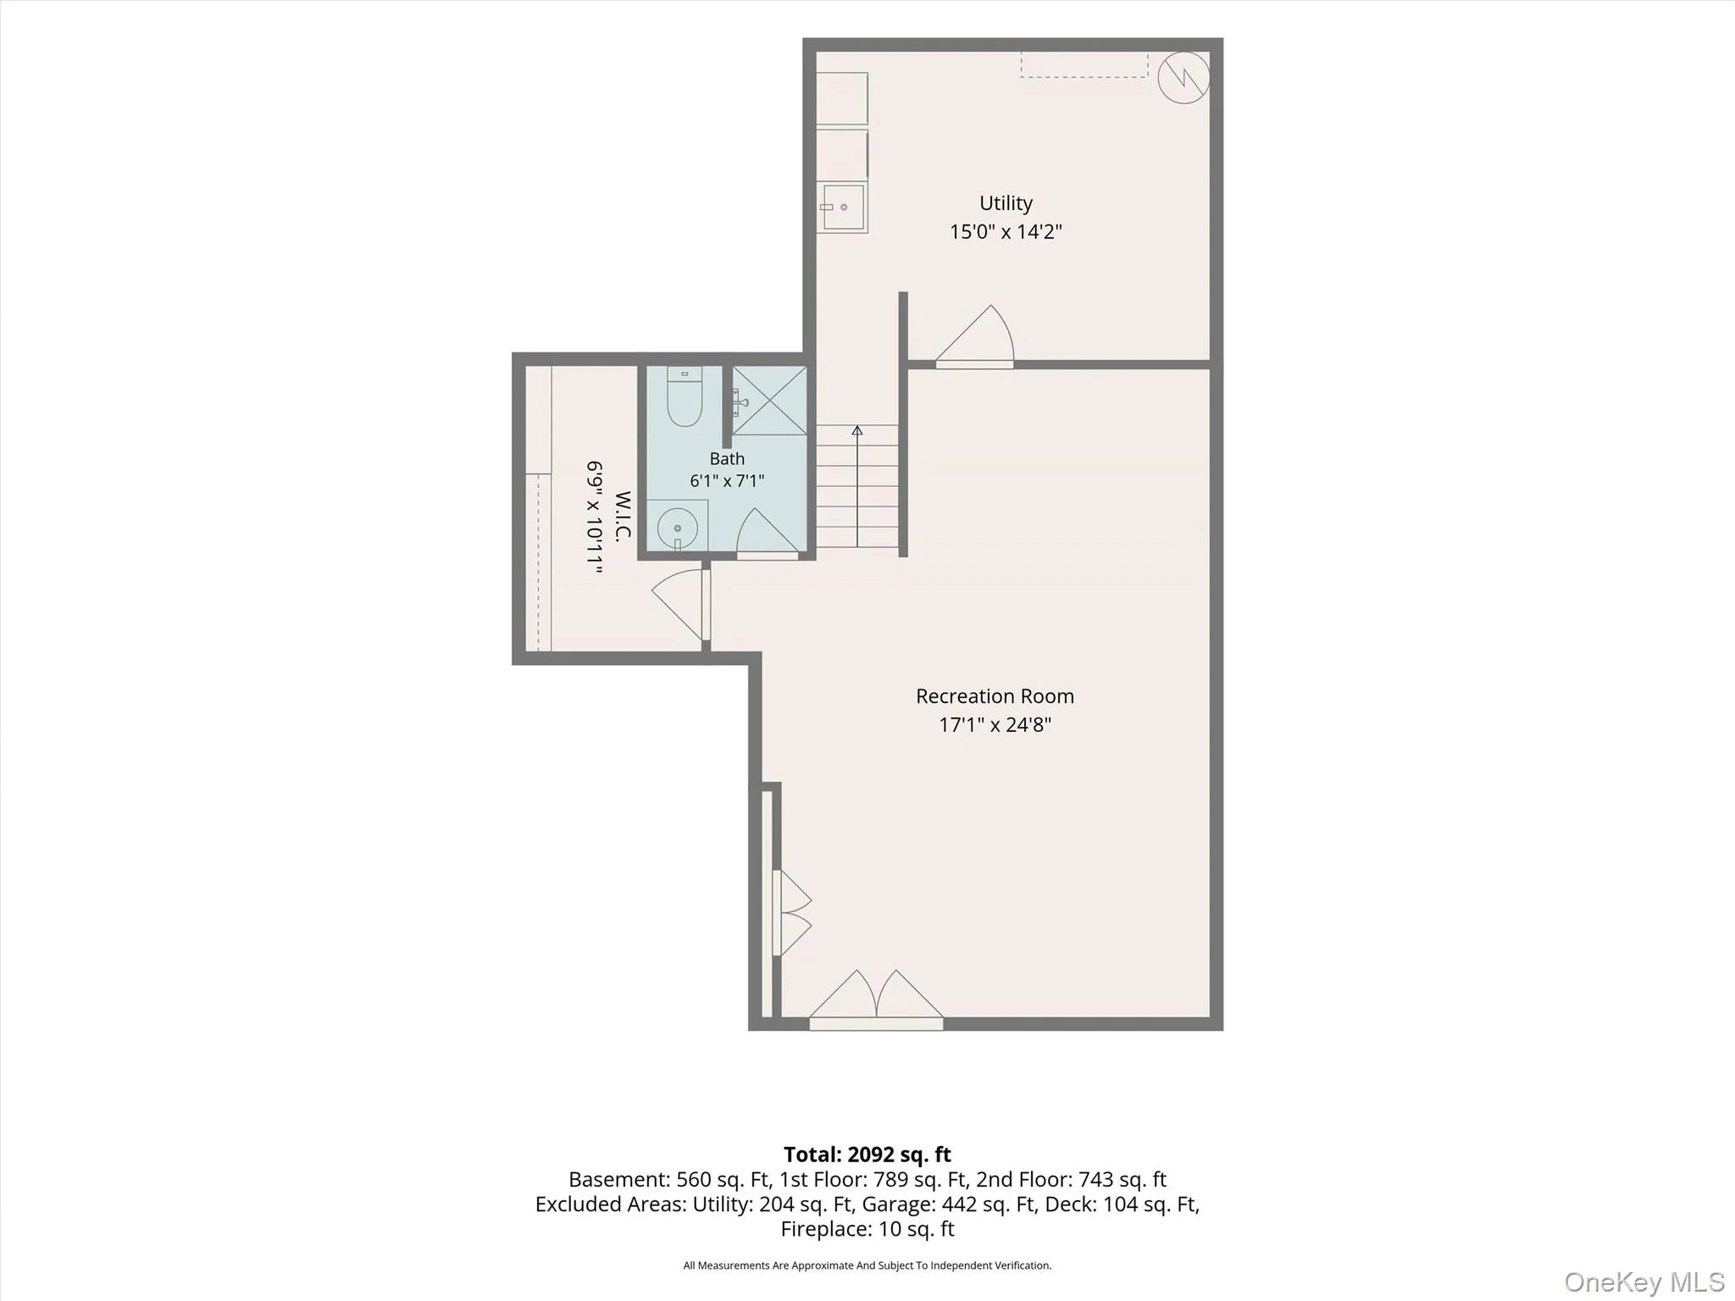
Welcome to this beautifully maintained and thoughtfully updated home, nestled in one of Walden’s most sought-after neighborhoods. Proudly owned by the original homeowner since it was built, this home reflects years of exceptional care and pride of ownership. Numerous upgrades have been completed by licensed contractors, allowing the next owner to move in with confidence.
Inside, you’ll find a warm and inviting layout featuring hardwood floors, tile, and luxury vinyl flooring throughout the main living spaces and secondary bedrooms, while the spacious primary suite offers the comfort of plush carpeting. The primary bedroom is enhanced with custom-designed closets, and the en-suite bathroom creates a spa-like retreat with heated floors.
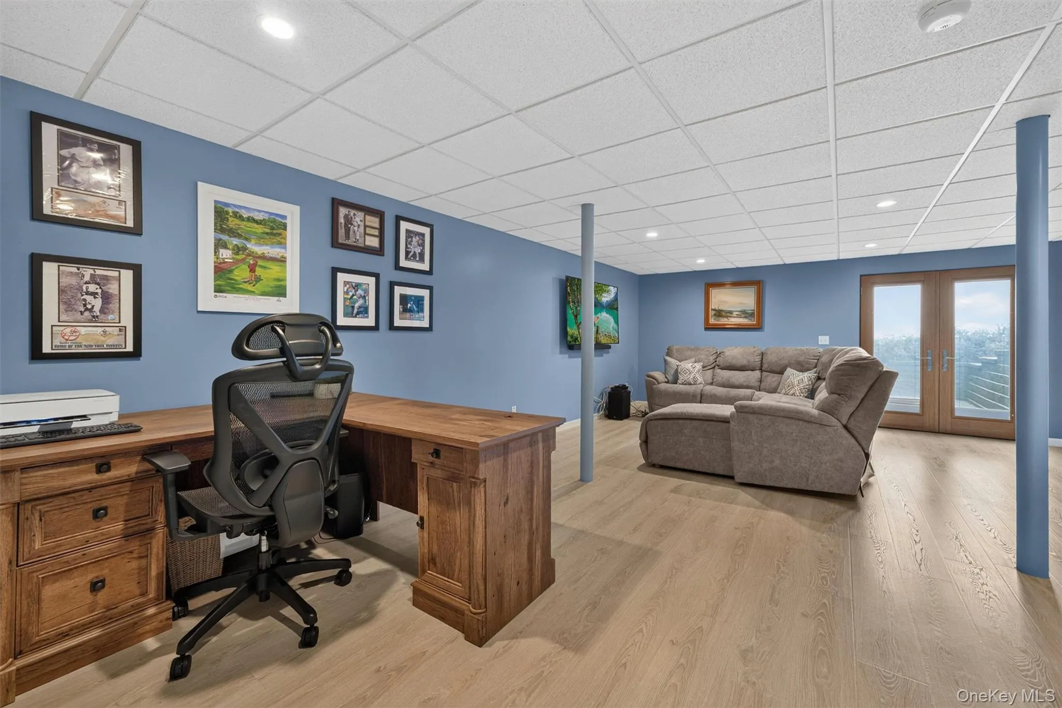
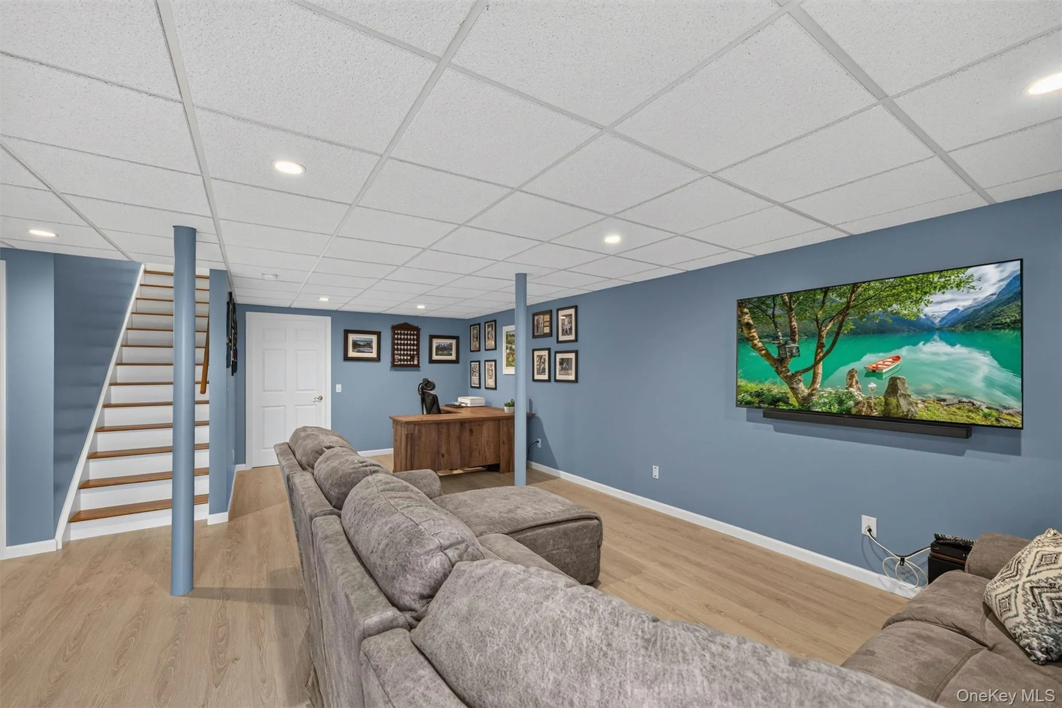
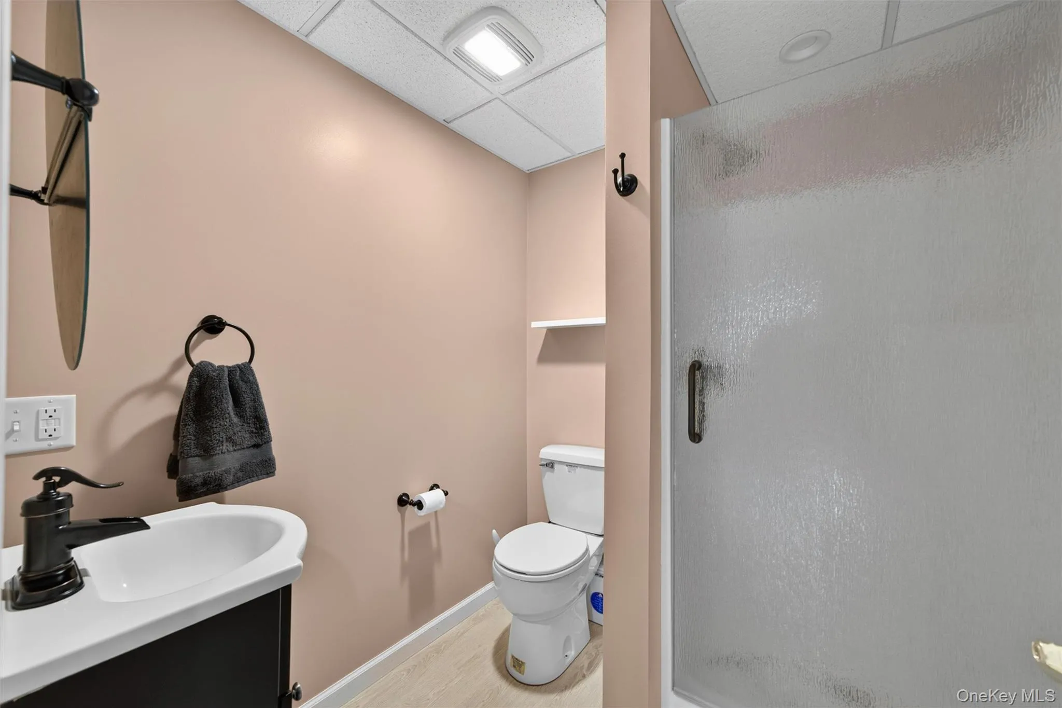
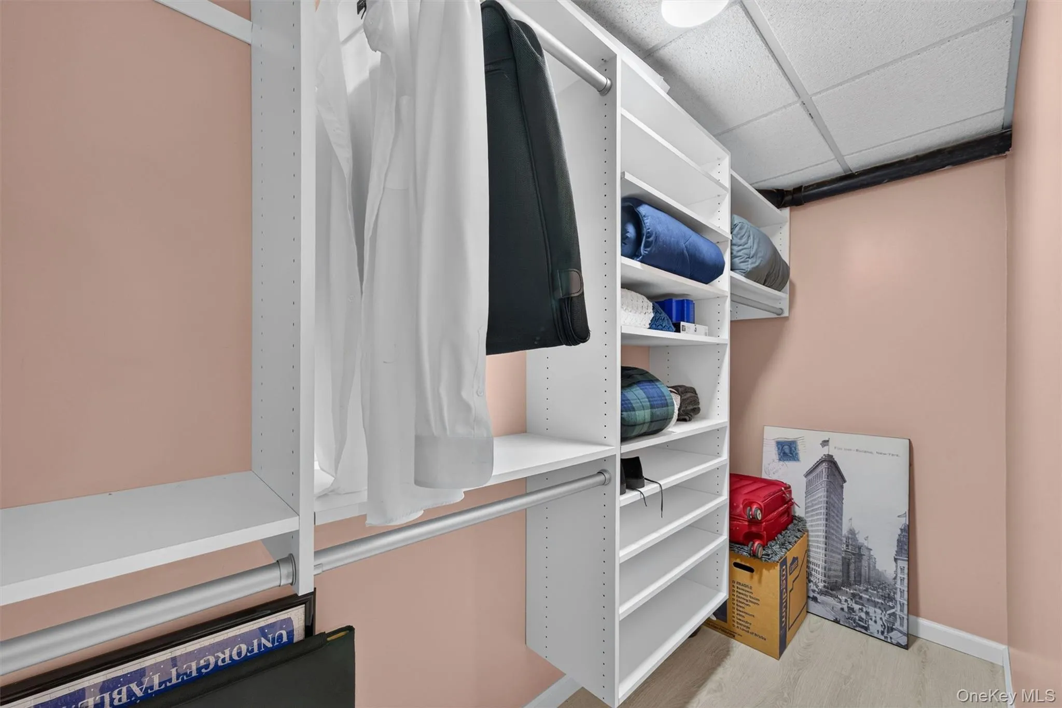
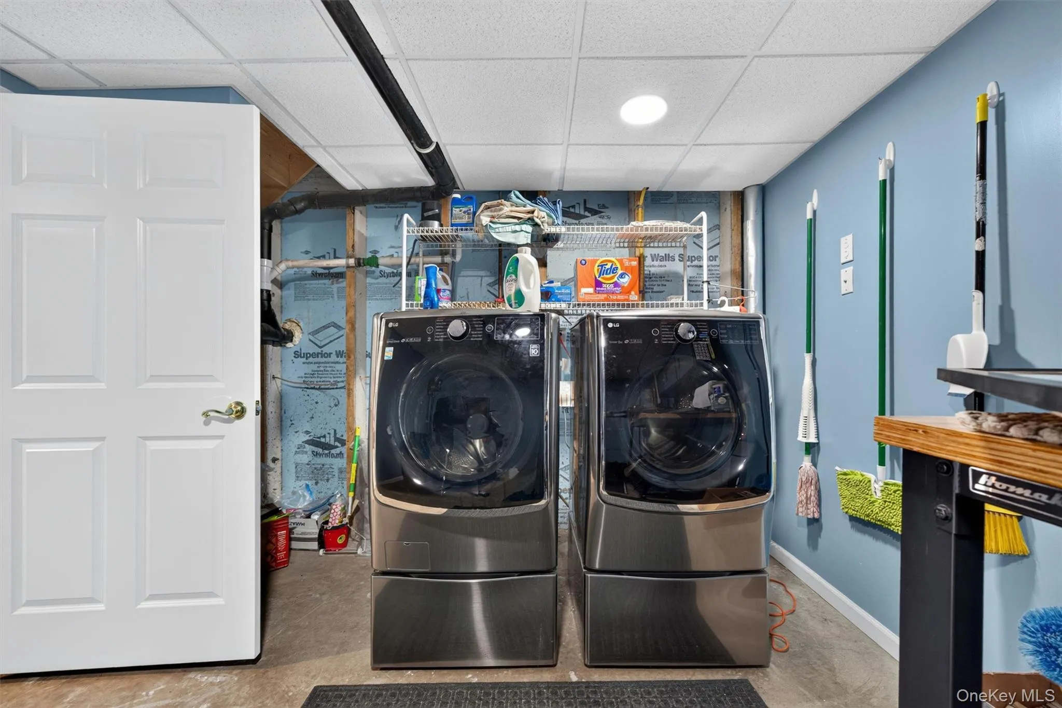
The finished basement expands the home’s living space and features comfortable radiant heated floors, a full bathroom, and a custom-built closet, making it ideal for guests, a recreation room, home office, or flexible living arrangements.
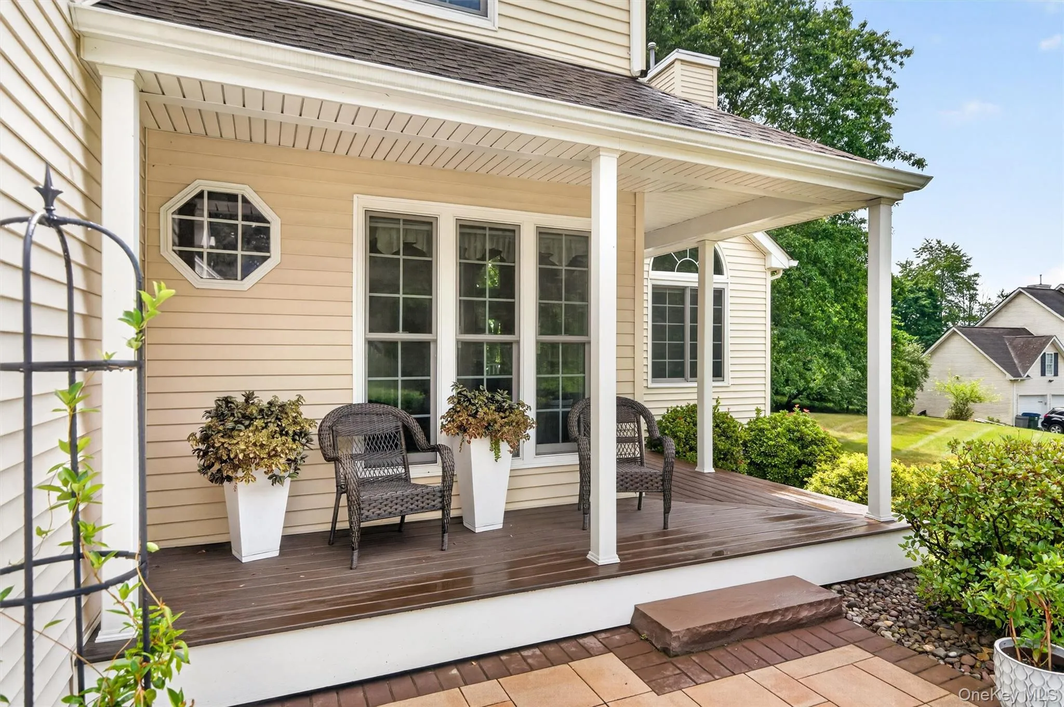
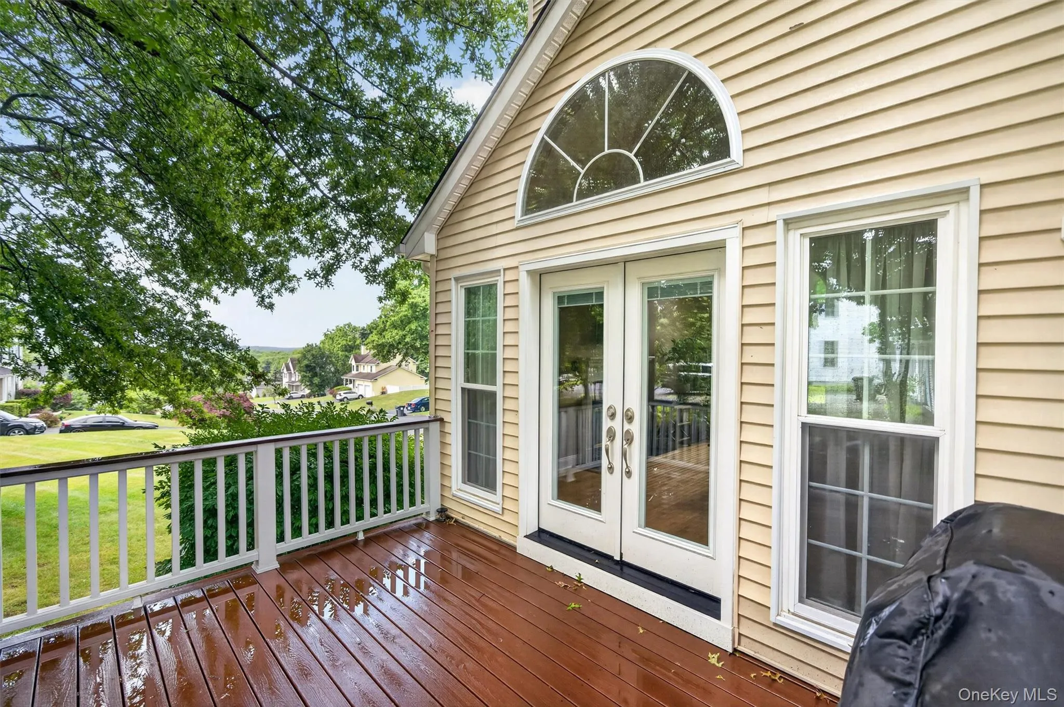
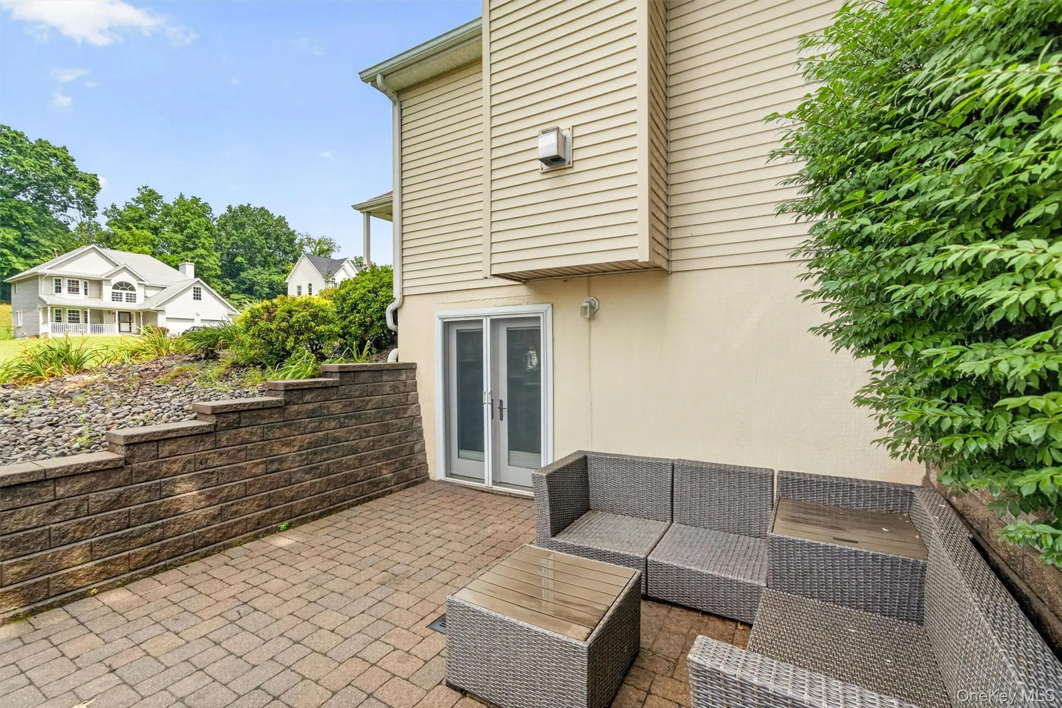
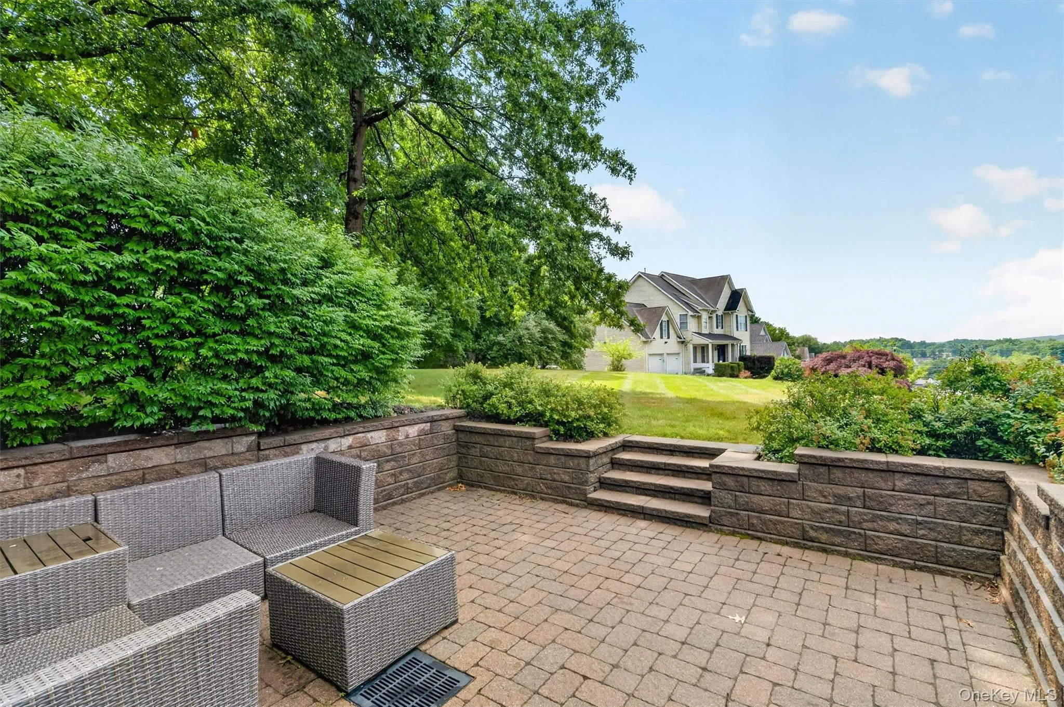
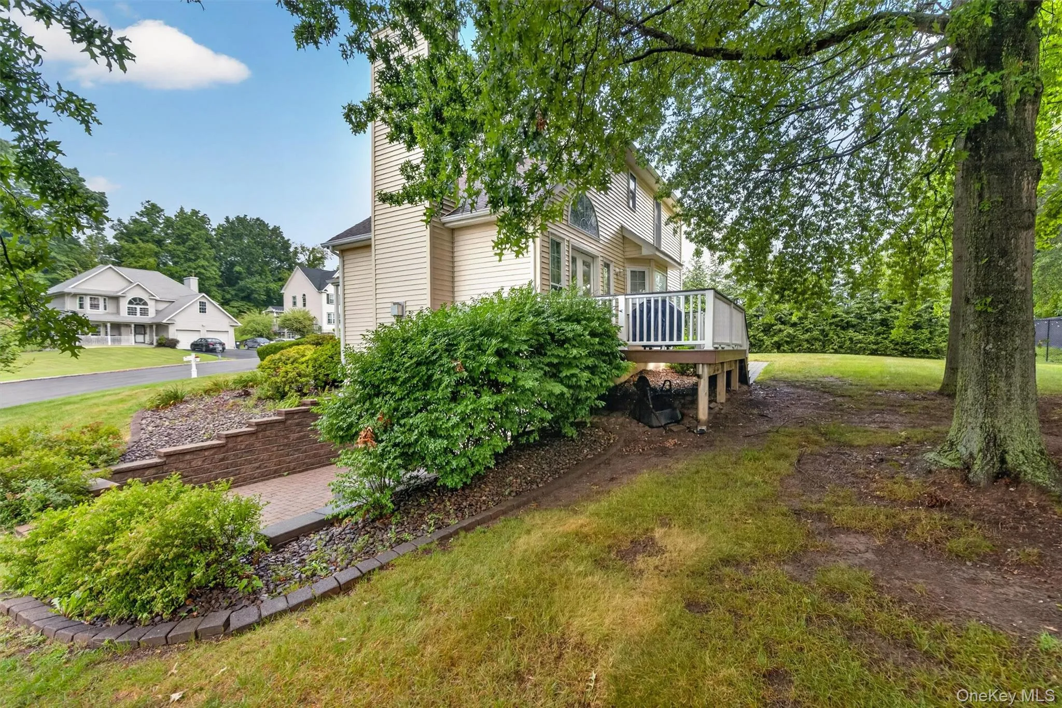
Step outside and enjoy multiple outdoor living spaces designed for both relaxation and entertaining. The charming covered front porch and spacious rear deck are both finished with low-maintenance Trex decking, creating the perfect spaces to unwind, entertain guests, or simply enjoy the outdoors. An additional patio provides even more room for relaxing and taking in the peaceful surroundings.
Adding to the home’s value and peace of mind, the roof is new, all of the windows have been recently replaced, and the extensive improvements throughout the home have been thoughtfully completed by licensed contractors.
With its exceptional condition, quality craftsmanship, thoughtful upgrades, inviting indoor and outdoor living spaces, and desirable location, this is a rare opportunity to own a home that has been lovingly cared for by its original owner. Come experience everything this outstanding Walden property has to offer.
- Heating System:
- Other, Hot Air
- Cooling System:
- Central Air
- Basement:
- Finished, Full
- Patio:
- Patio, Porch, Deck, Covered
- Appliances:
- Dishwasher, Oven, Refrigerator, Dryer, Washer, Range
- Fireplace Features:
- Living Room
- Fireplaces Total:
- 1
- Flooring:
- Hardwood, Carpet, Tile, Vinyl
- Garage Spaces:
- 2
- Interior Features:
- Other
- Laundry Features:
- In Basement, Laundry Room
- Parking Features:
- Driveway, Garage
- Sewer:
- Public Sewer
- Utilities:
- Electricity Connected
- City:
- Montgomery
- State:
- NY
- Street:
- Overlook
- Street Number:
- 36
- Street Suffix:
- Terrace
- Postal Code:
- 12586
- Floor Number:
- 0
- Longitude:
- W75° 47' 51.2''
- Latitude:
- N41° 33' 59.6''
- PostalCity:
- Walden
- Architectural Style:
- Colonial
- Construction Materials:
- Frame
- Elementary School:
- Walden Elementary School
- High School:
- Valley Central High School
- Levels:
- Three Or More
- Agent MlsId:
- 53979
- MiddleOrJunior School:
- Valley Central Middle School
- PhotosCount:
- 33
- Special Listing Conditions:
- No
- Tax Annual Amount:
- $13,853
- VirtualTour URL:
- https://tours.hometourvision.com/x3203181
- Water Source:
- Public
- Office MlsId:
- COMPNY15
Residential - MLS# 1028931
36 Overlook Terrace, Montgomery, NY
- Property Type :
- Residential
- Property SubType :
- Single Family Residence
- Listing Type :
- For Rent
- Listing ID :
- 1028931
- Price :
- $515,000
- Rooms :
- 7
- Bedrooms :
- 3
- Bathrooms :
- 3
- Half Bathrooms :
- 1
- Bathrooms Total :
- 4
- Square Footage :
- 1,965 Sqft
- Lot Area :
- 0.54 Acre
- Year Built :
- 2002
- Status :
- Active
- Listing Agent :
- Shirley I. Mojica
- Listing Office :
- Compass Greater NY, LLC




