
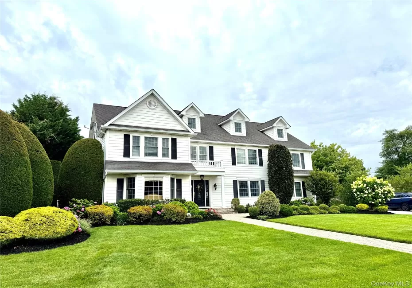
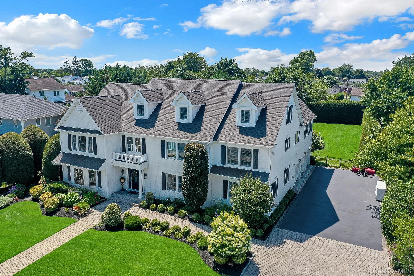
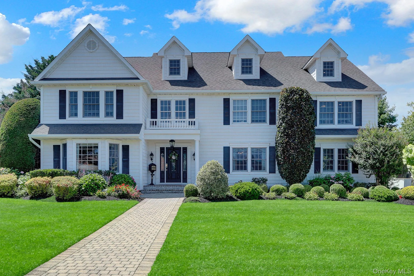
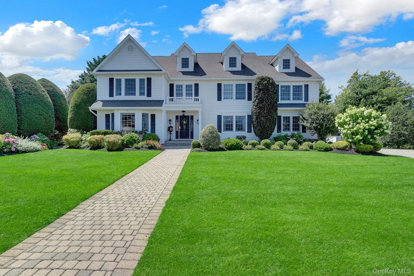
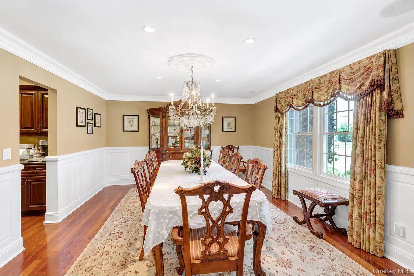
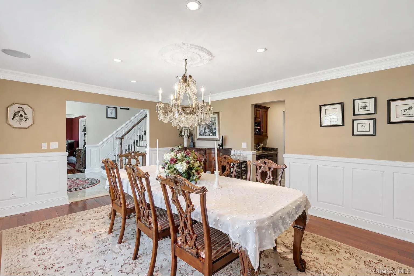
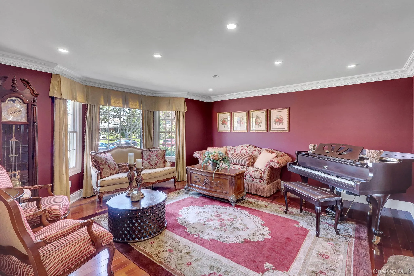
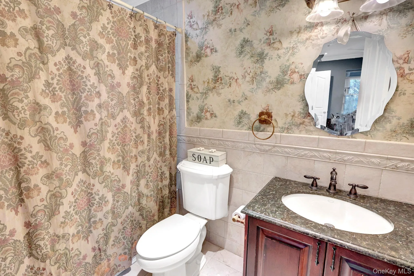
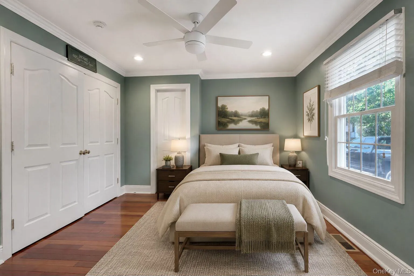
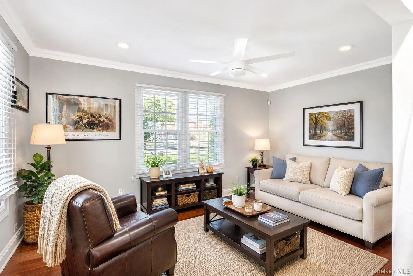
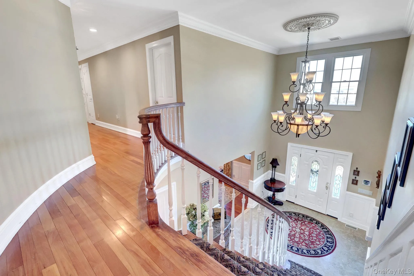
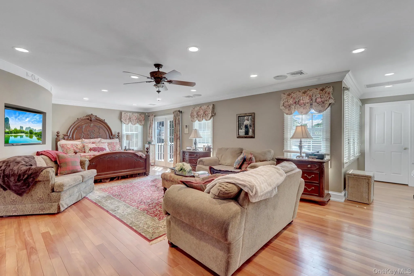
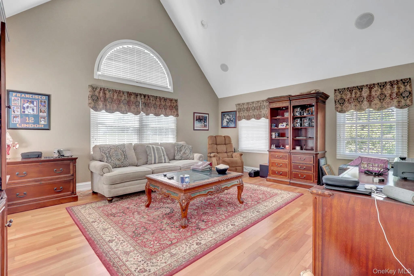
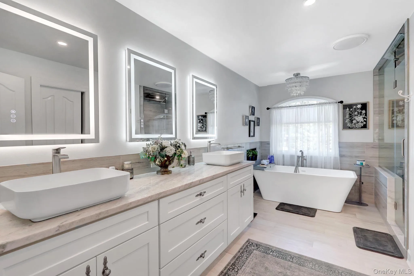
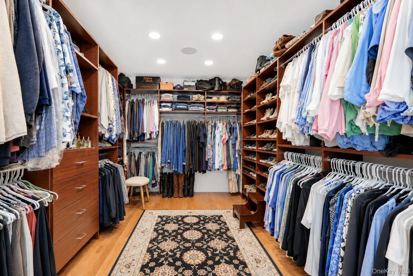
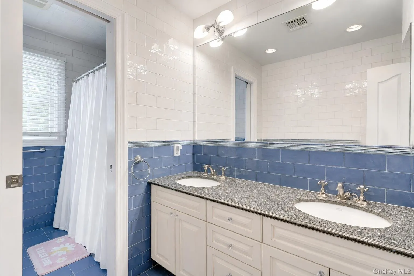
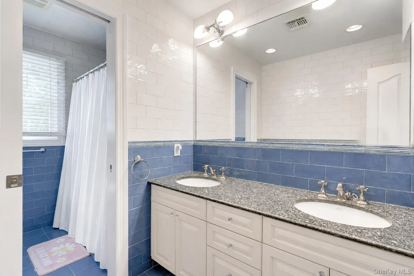
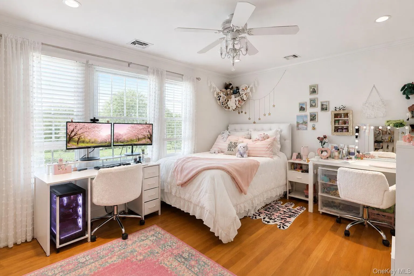
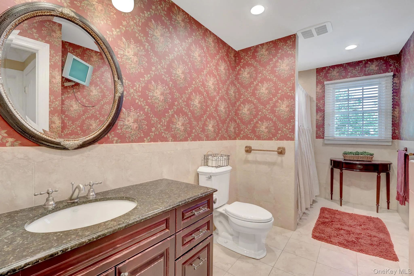
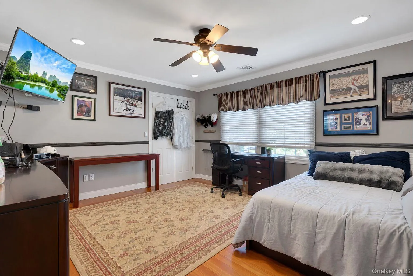
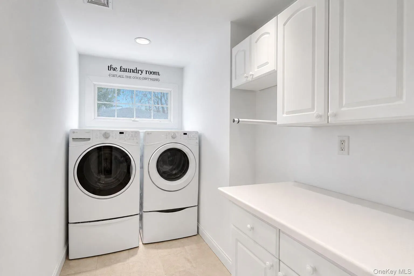
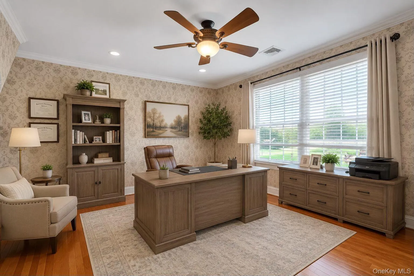
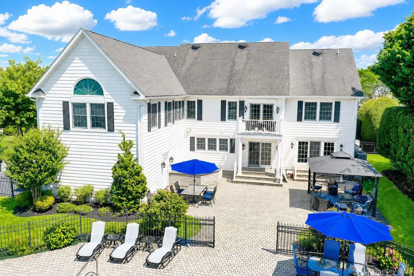
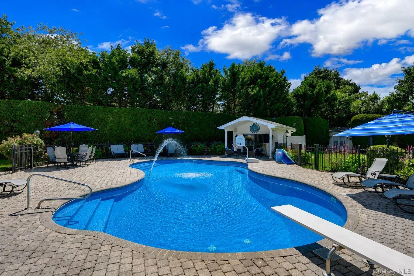
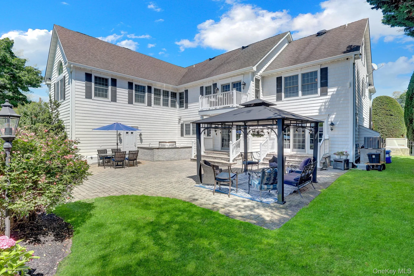
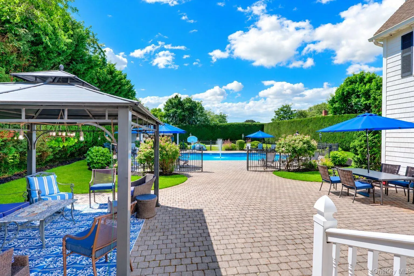
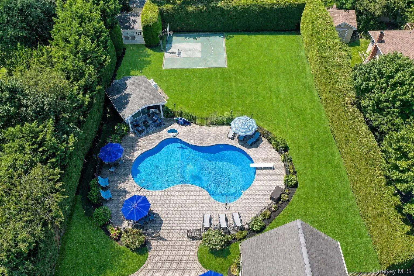
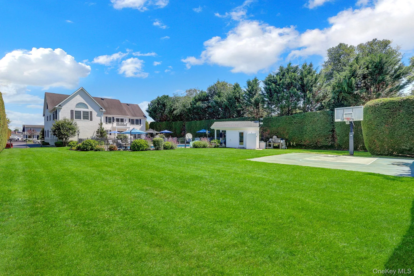
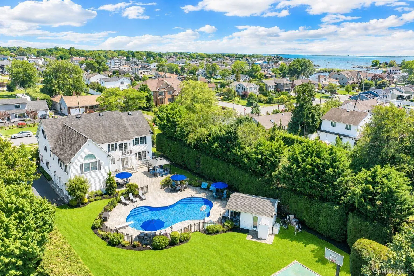
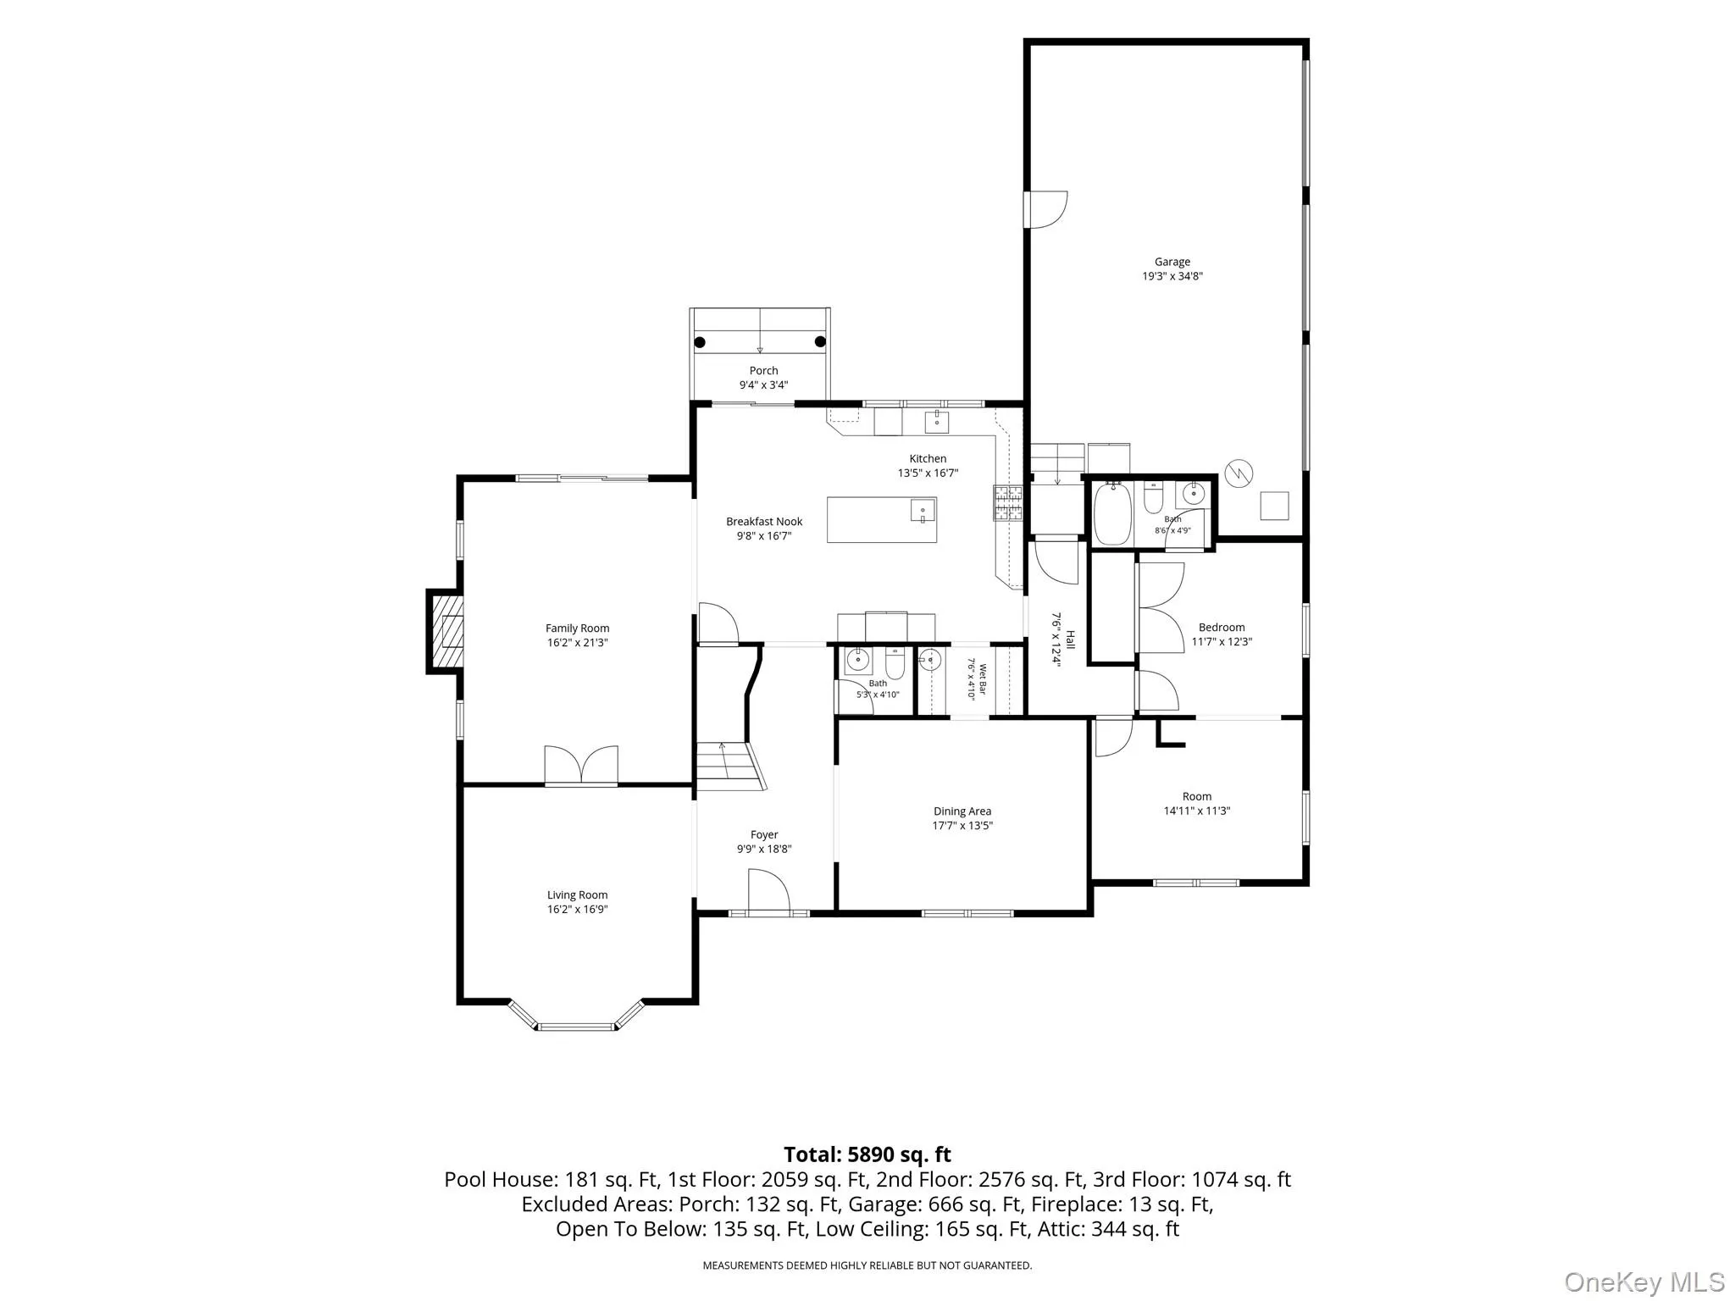
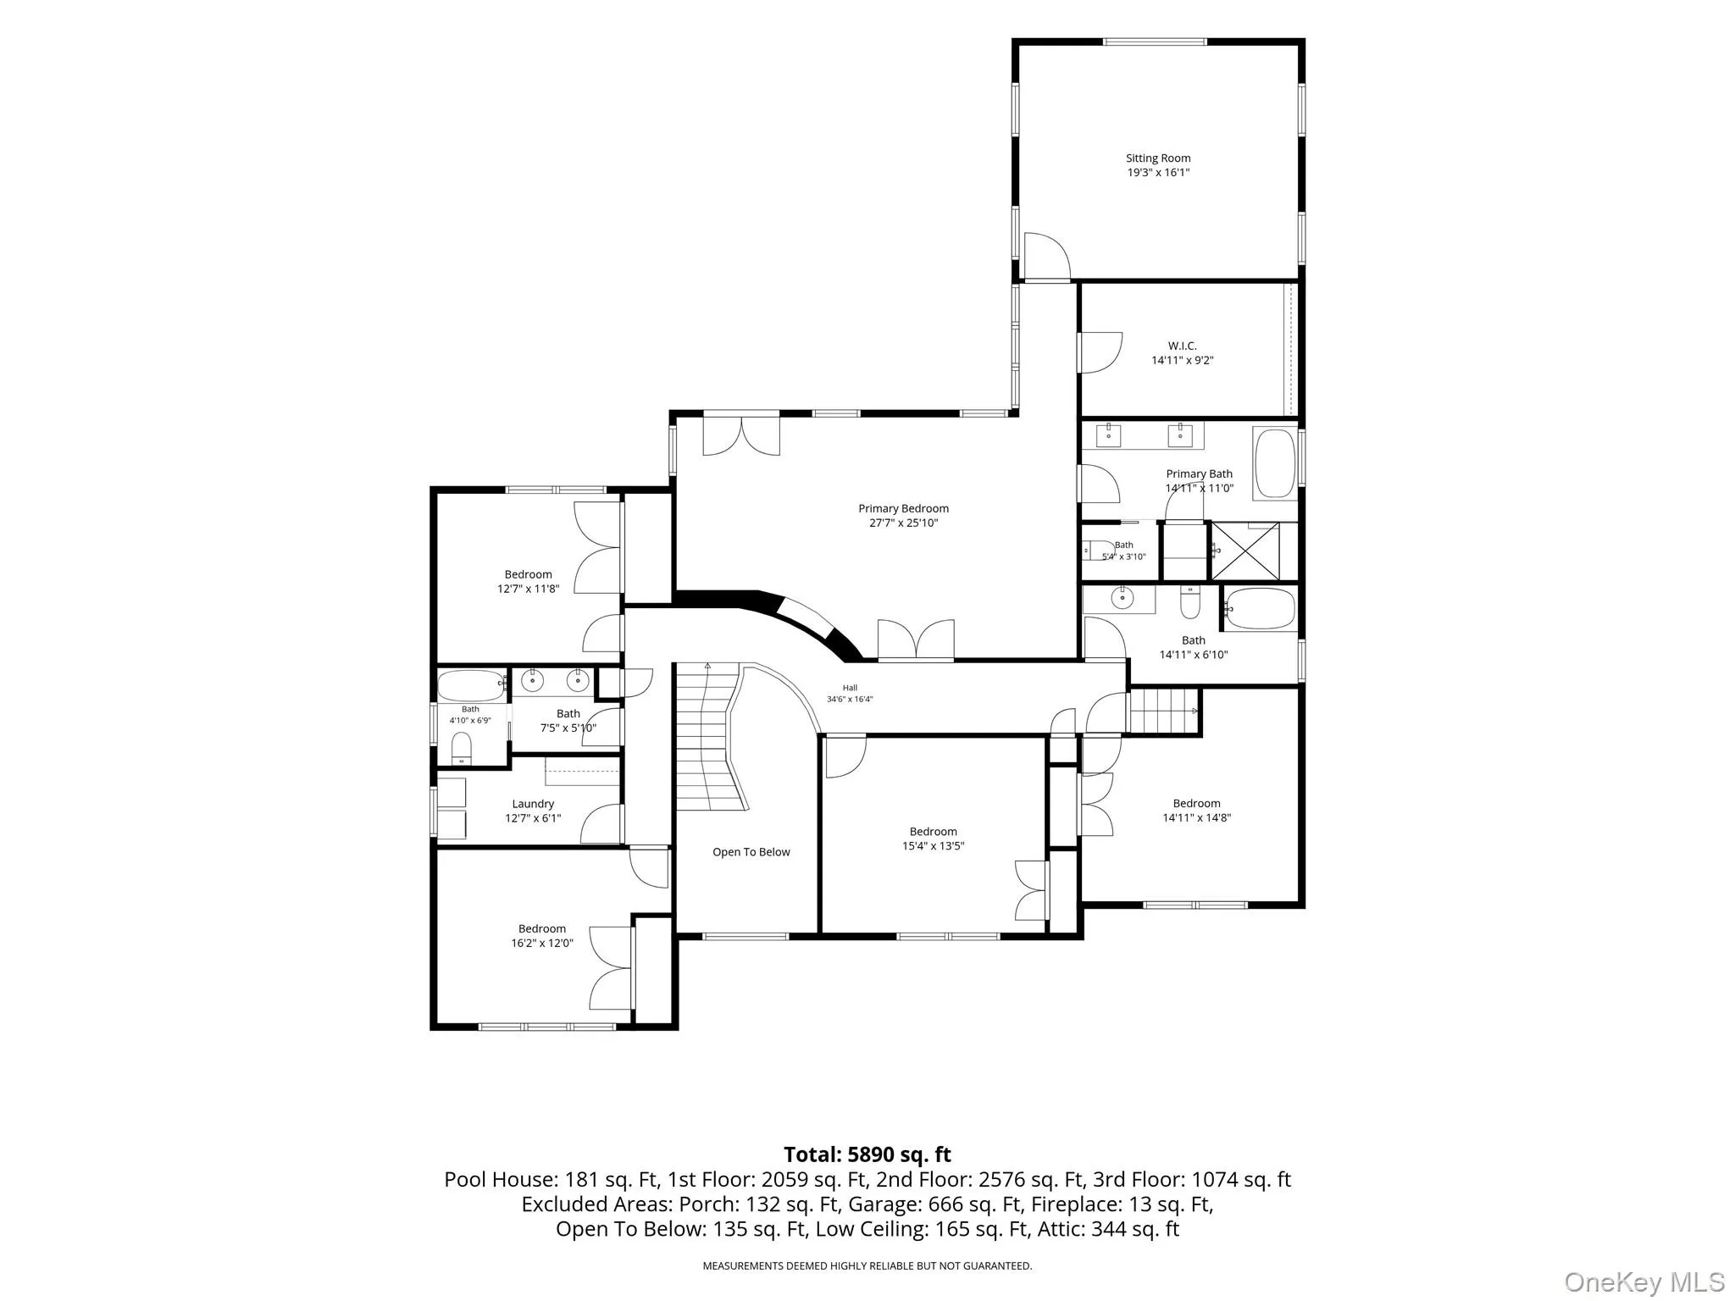
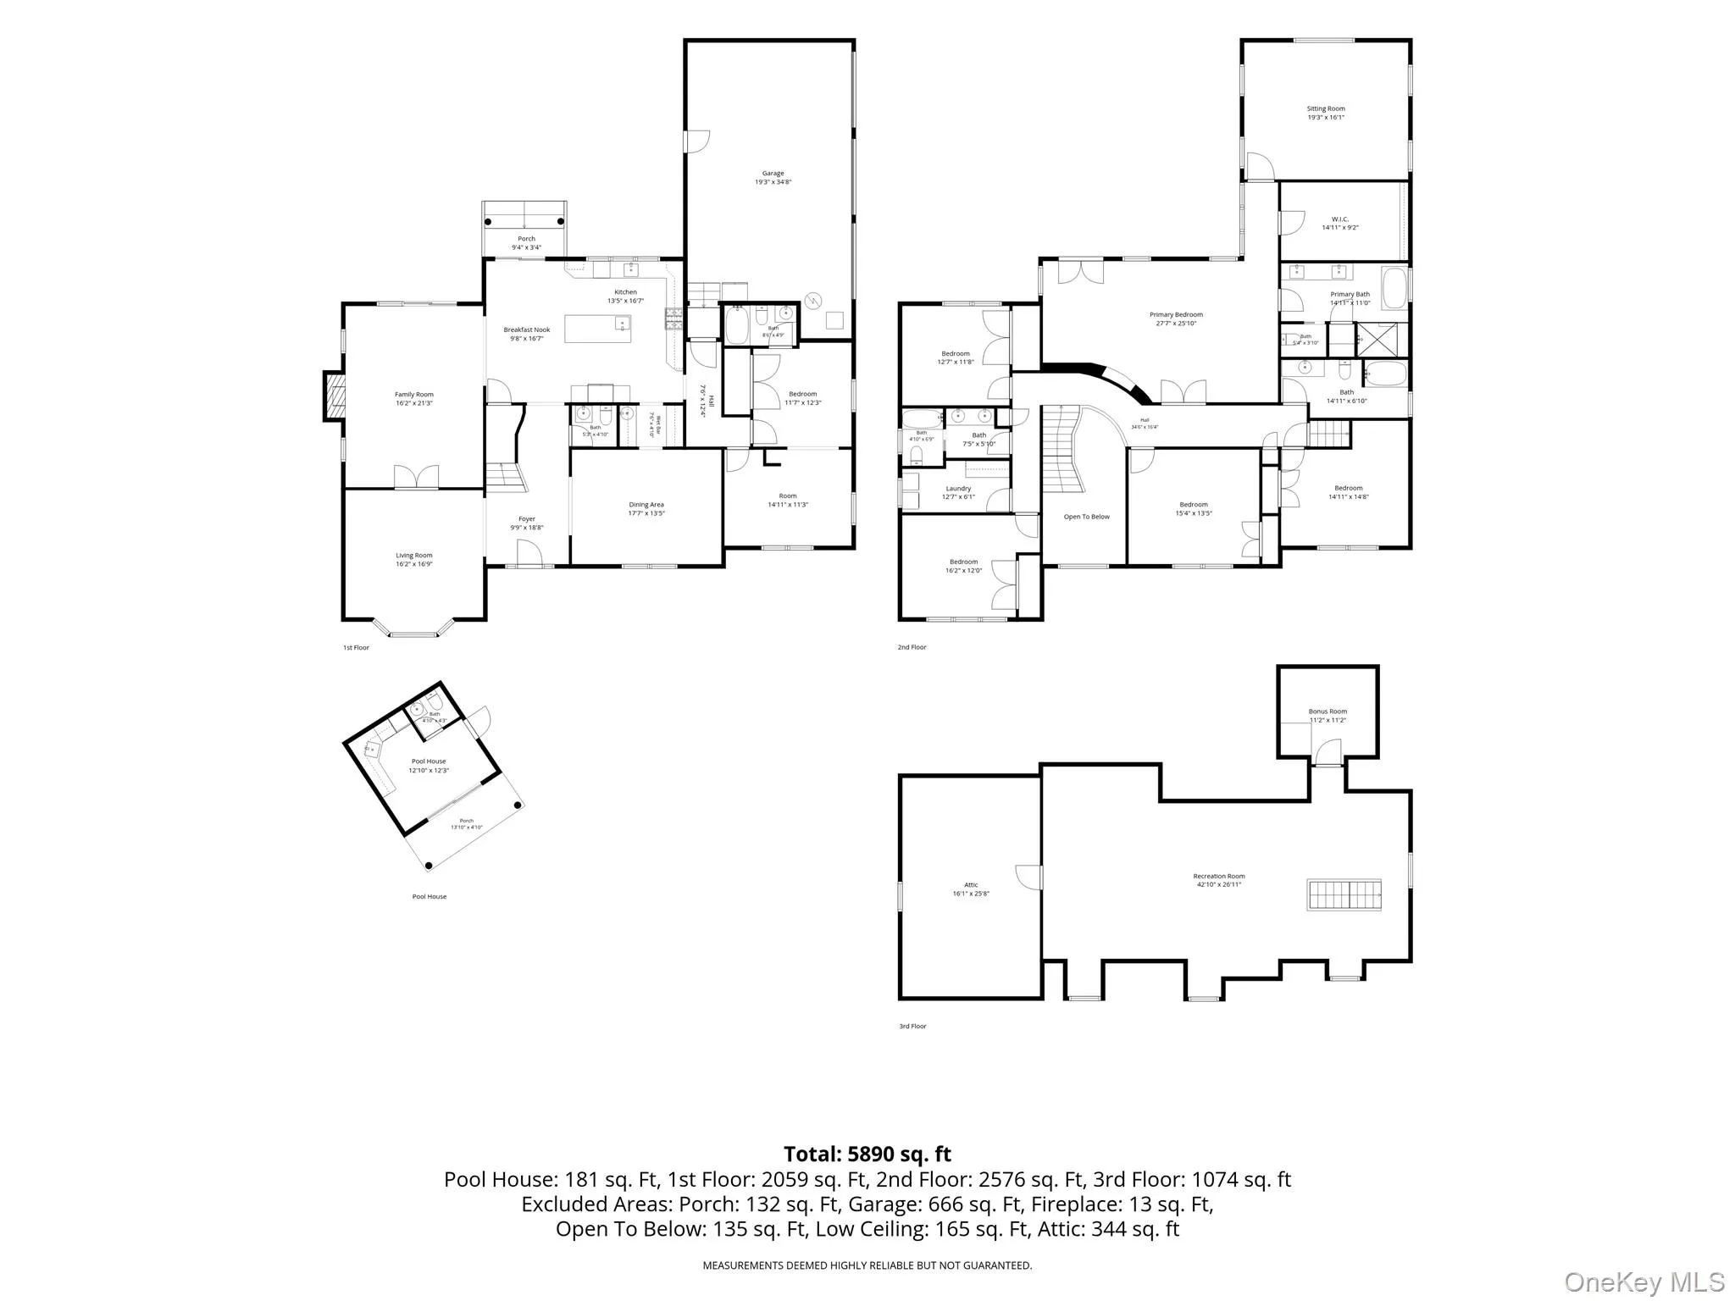
Welcome to one of the largest custom Colonial homes on a beautiful tree-lined block in Massapequa! Offering over 4,500 square feet of exceptional living space, this impressive 6-bedroom, 4.5-bath residence is perfectly situated on a private 105′ x 250’ professionally landscaped property designed for both everyday living and grand-scale entertaining.
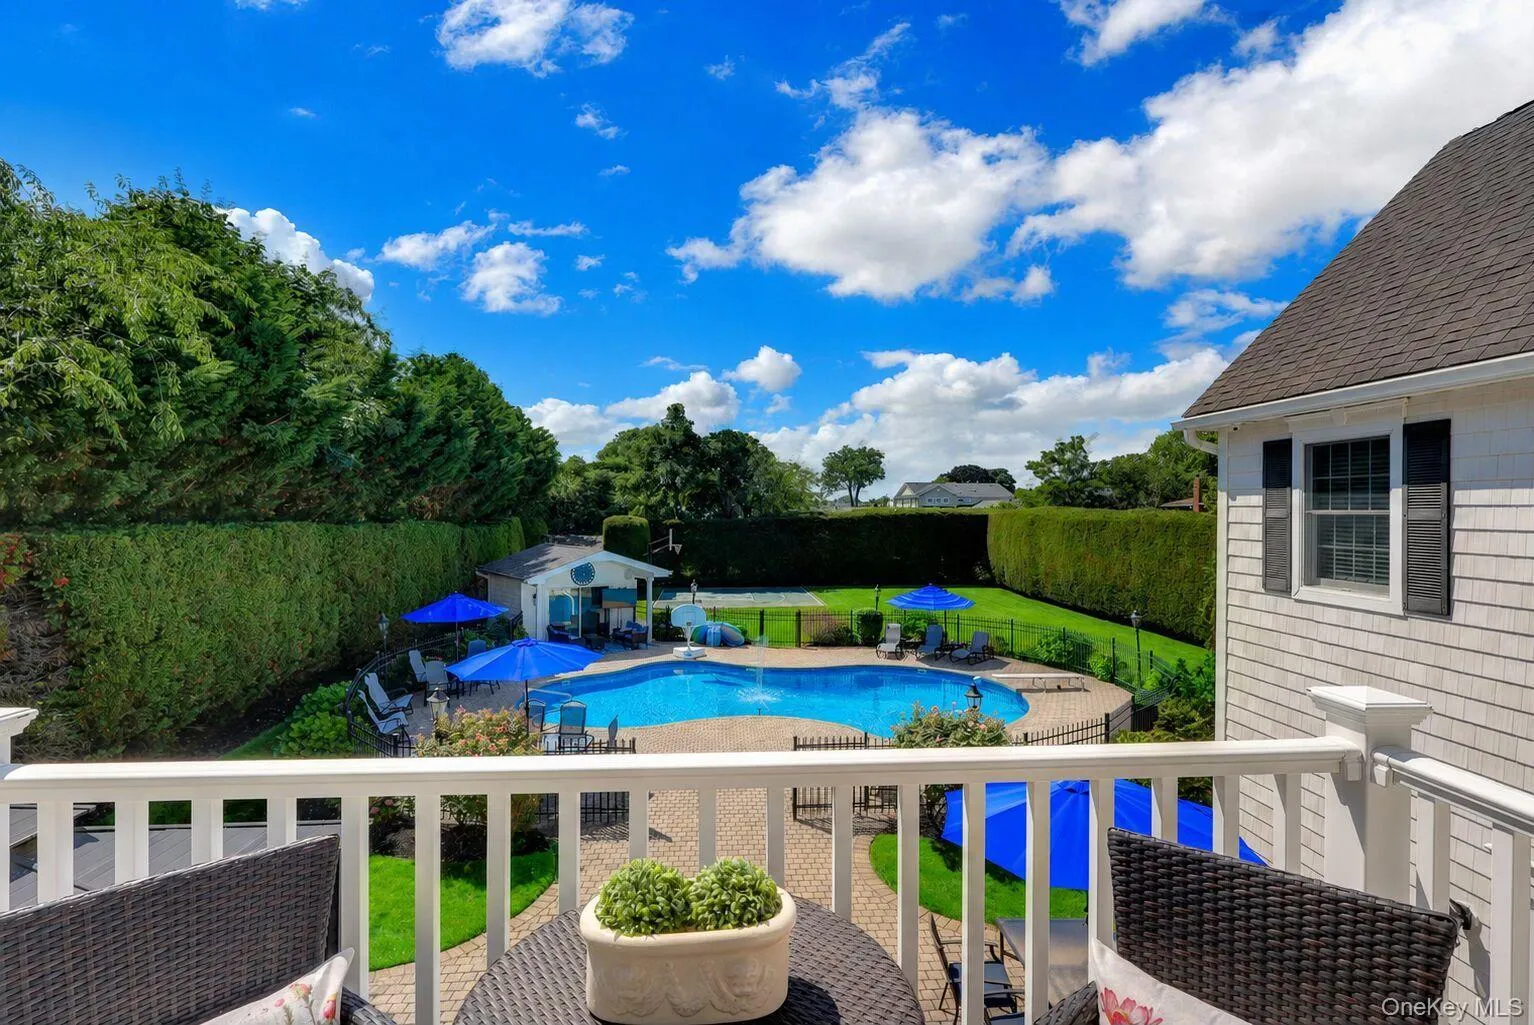
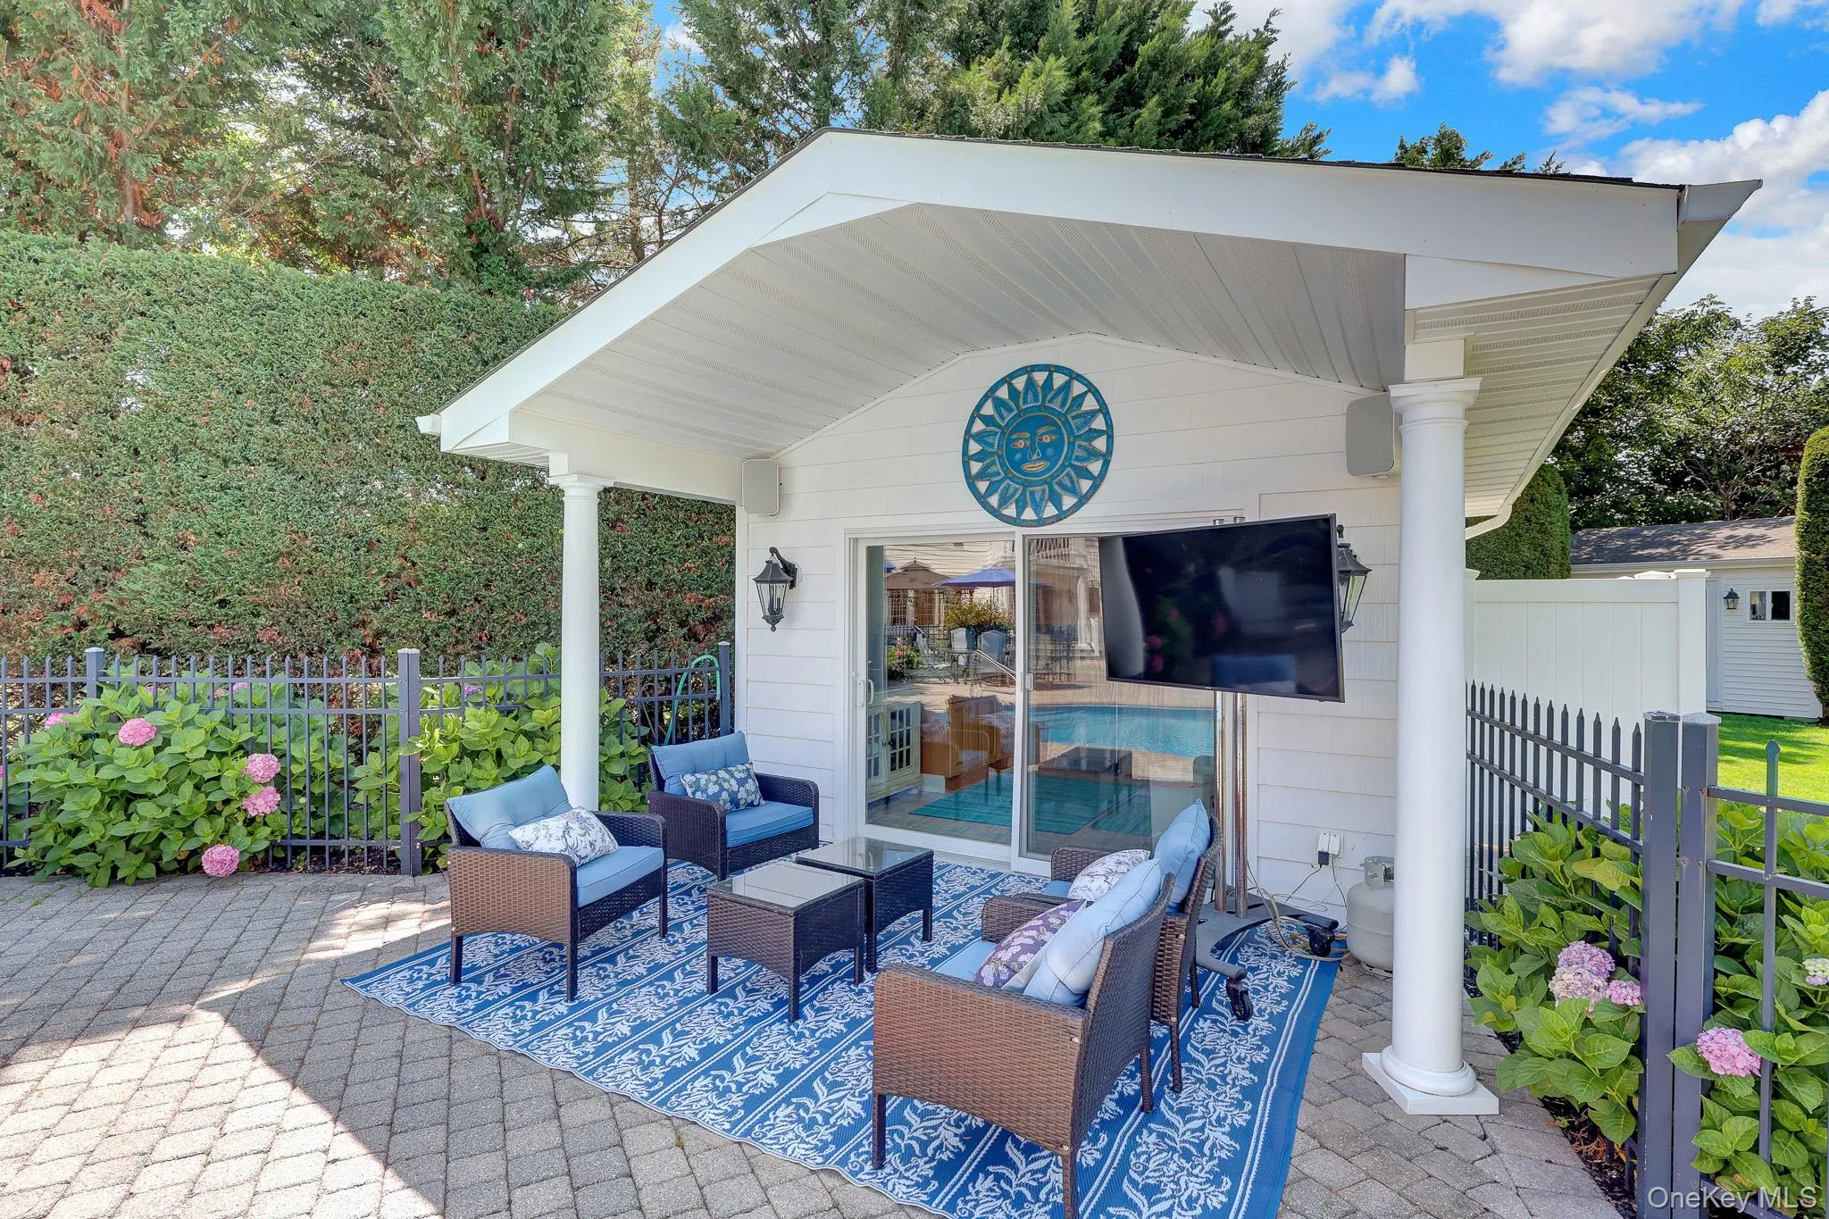
The resort-style backyard is an entertainer’s dream, featuring an in-ground pool with a newer liner (approximately 3 years) and heater (approximately 5 years), pool house with outdoor shower, built-in barbecue complete with sink and refrigerator, basketball court, extensive paver patios, and nine-zone in-ground sprinklers.
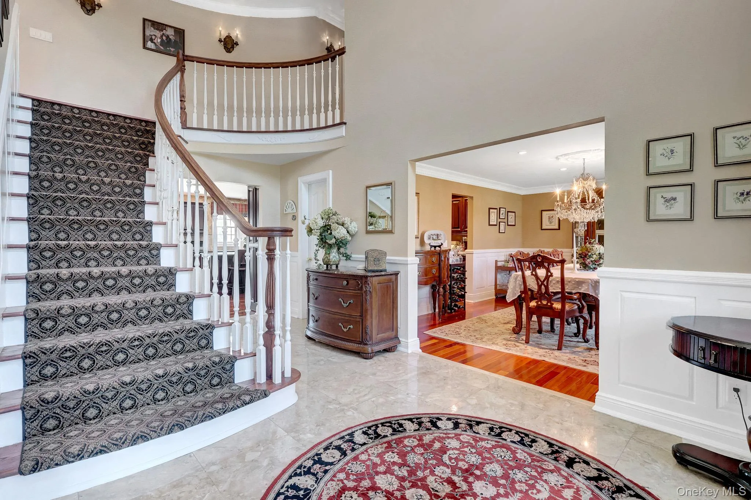
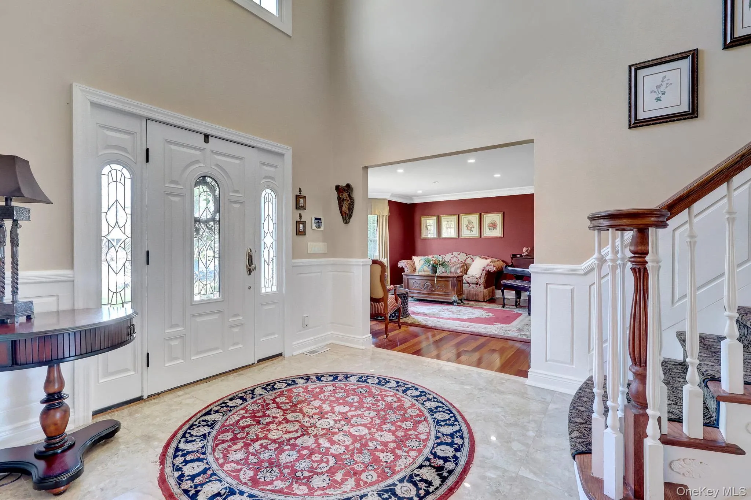
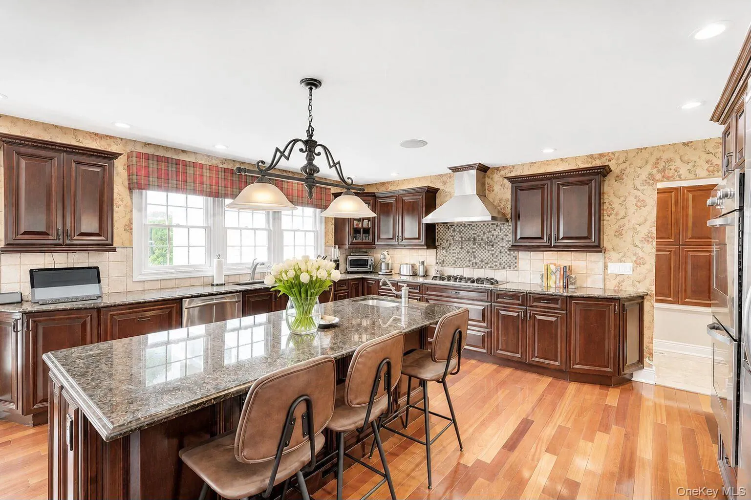
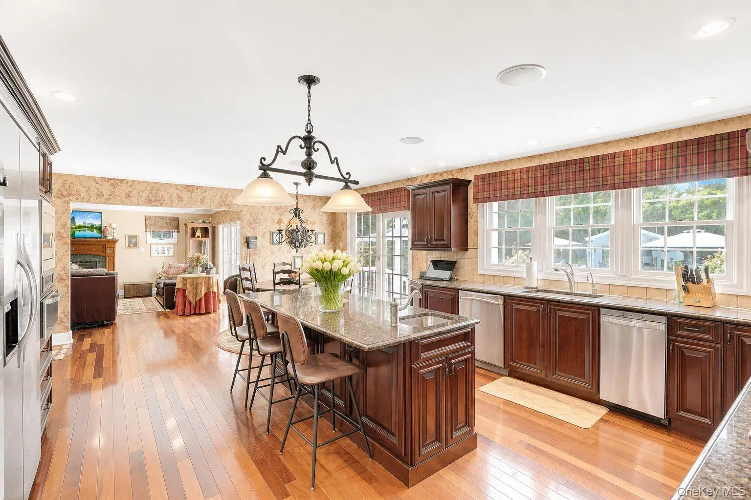
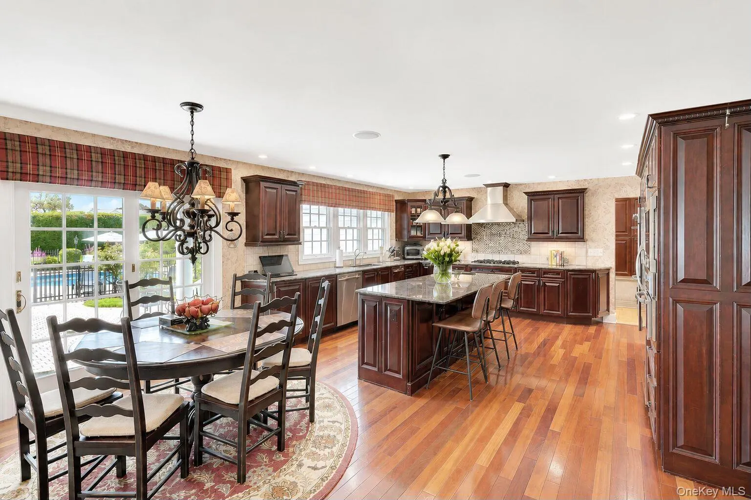
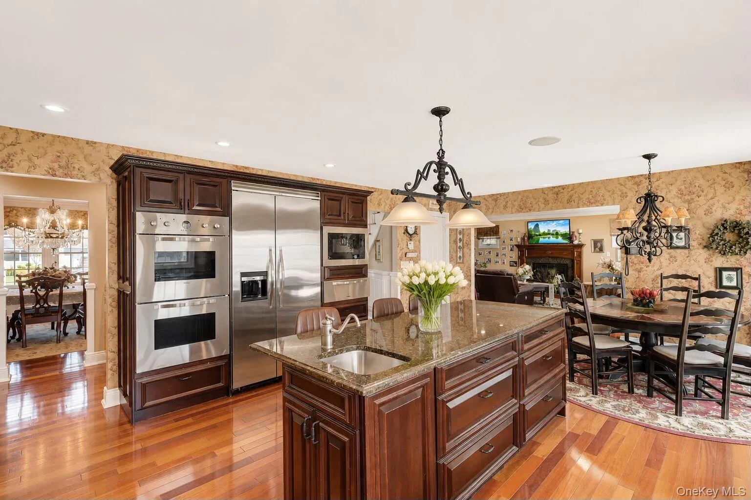
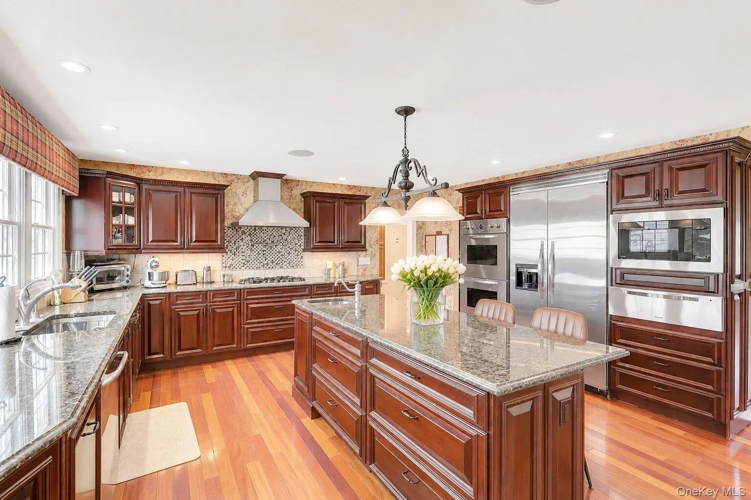
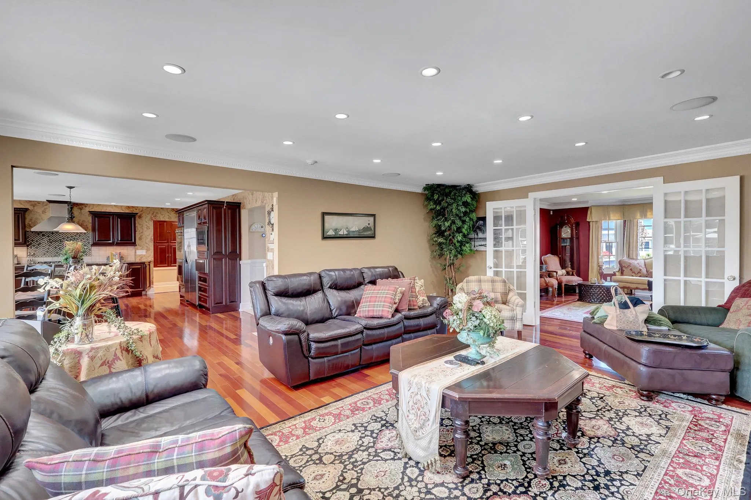
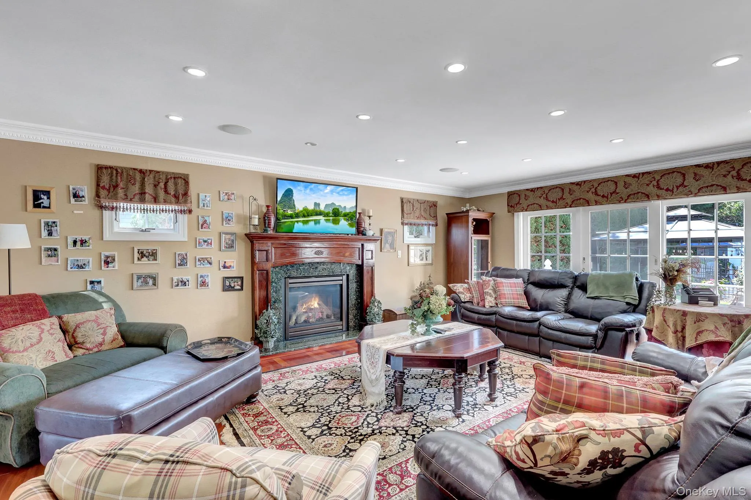
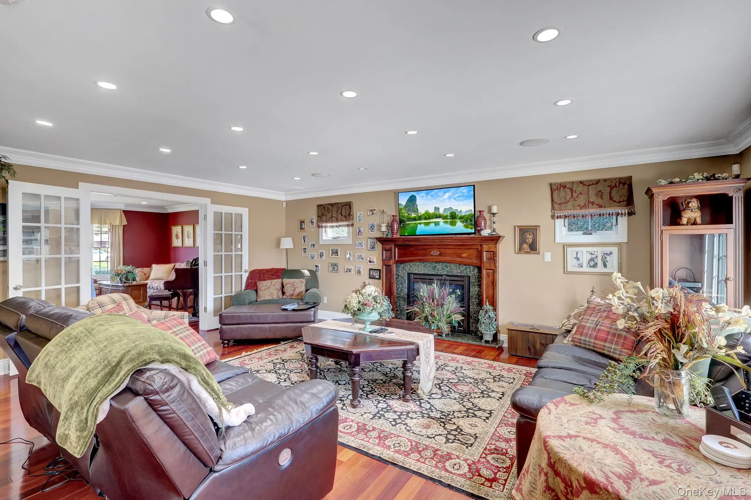
Inside, you’ll find elegant custom moldings, abundant high-hat lighting, and spacious, thoughtfully designed rooms throughout. The banquet-sized formal dining room is ideal for entertaining, while the oversized eat-in kitchen is the heart of the home, featuring granite countertops, a center island and sliders to the yard. Kitchen includes a Viking 5-burner stove with pot filler, double ovens with warming drawer, Viking refrigerator, & compactor. A Butler’s pantry provides additional prep and storage space. The inviting large family room offers a gas fireplace, creating the perfect gathering space.
The first floor also features a private guest or nanny suite complete with its own living room, bedroom, and full bath, offering outstanding flexibility for extended family or guests.
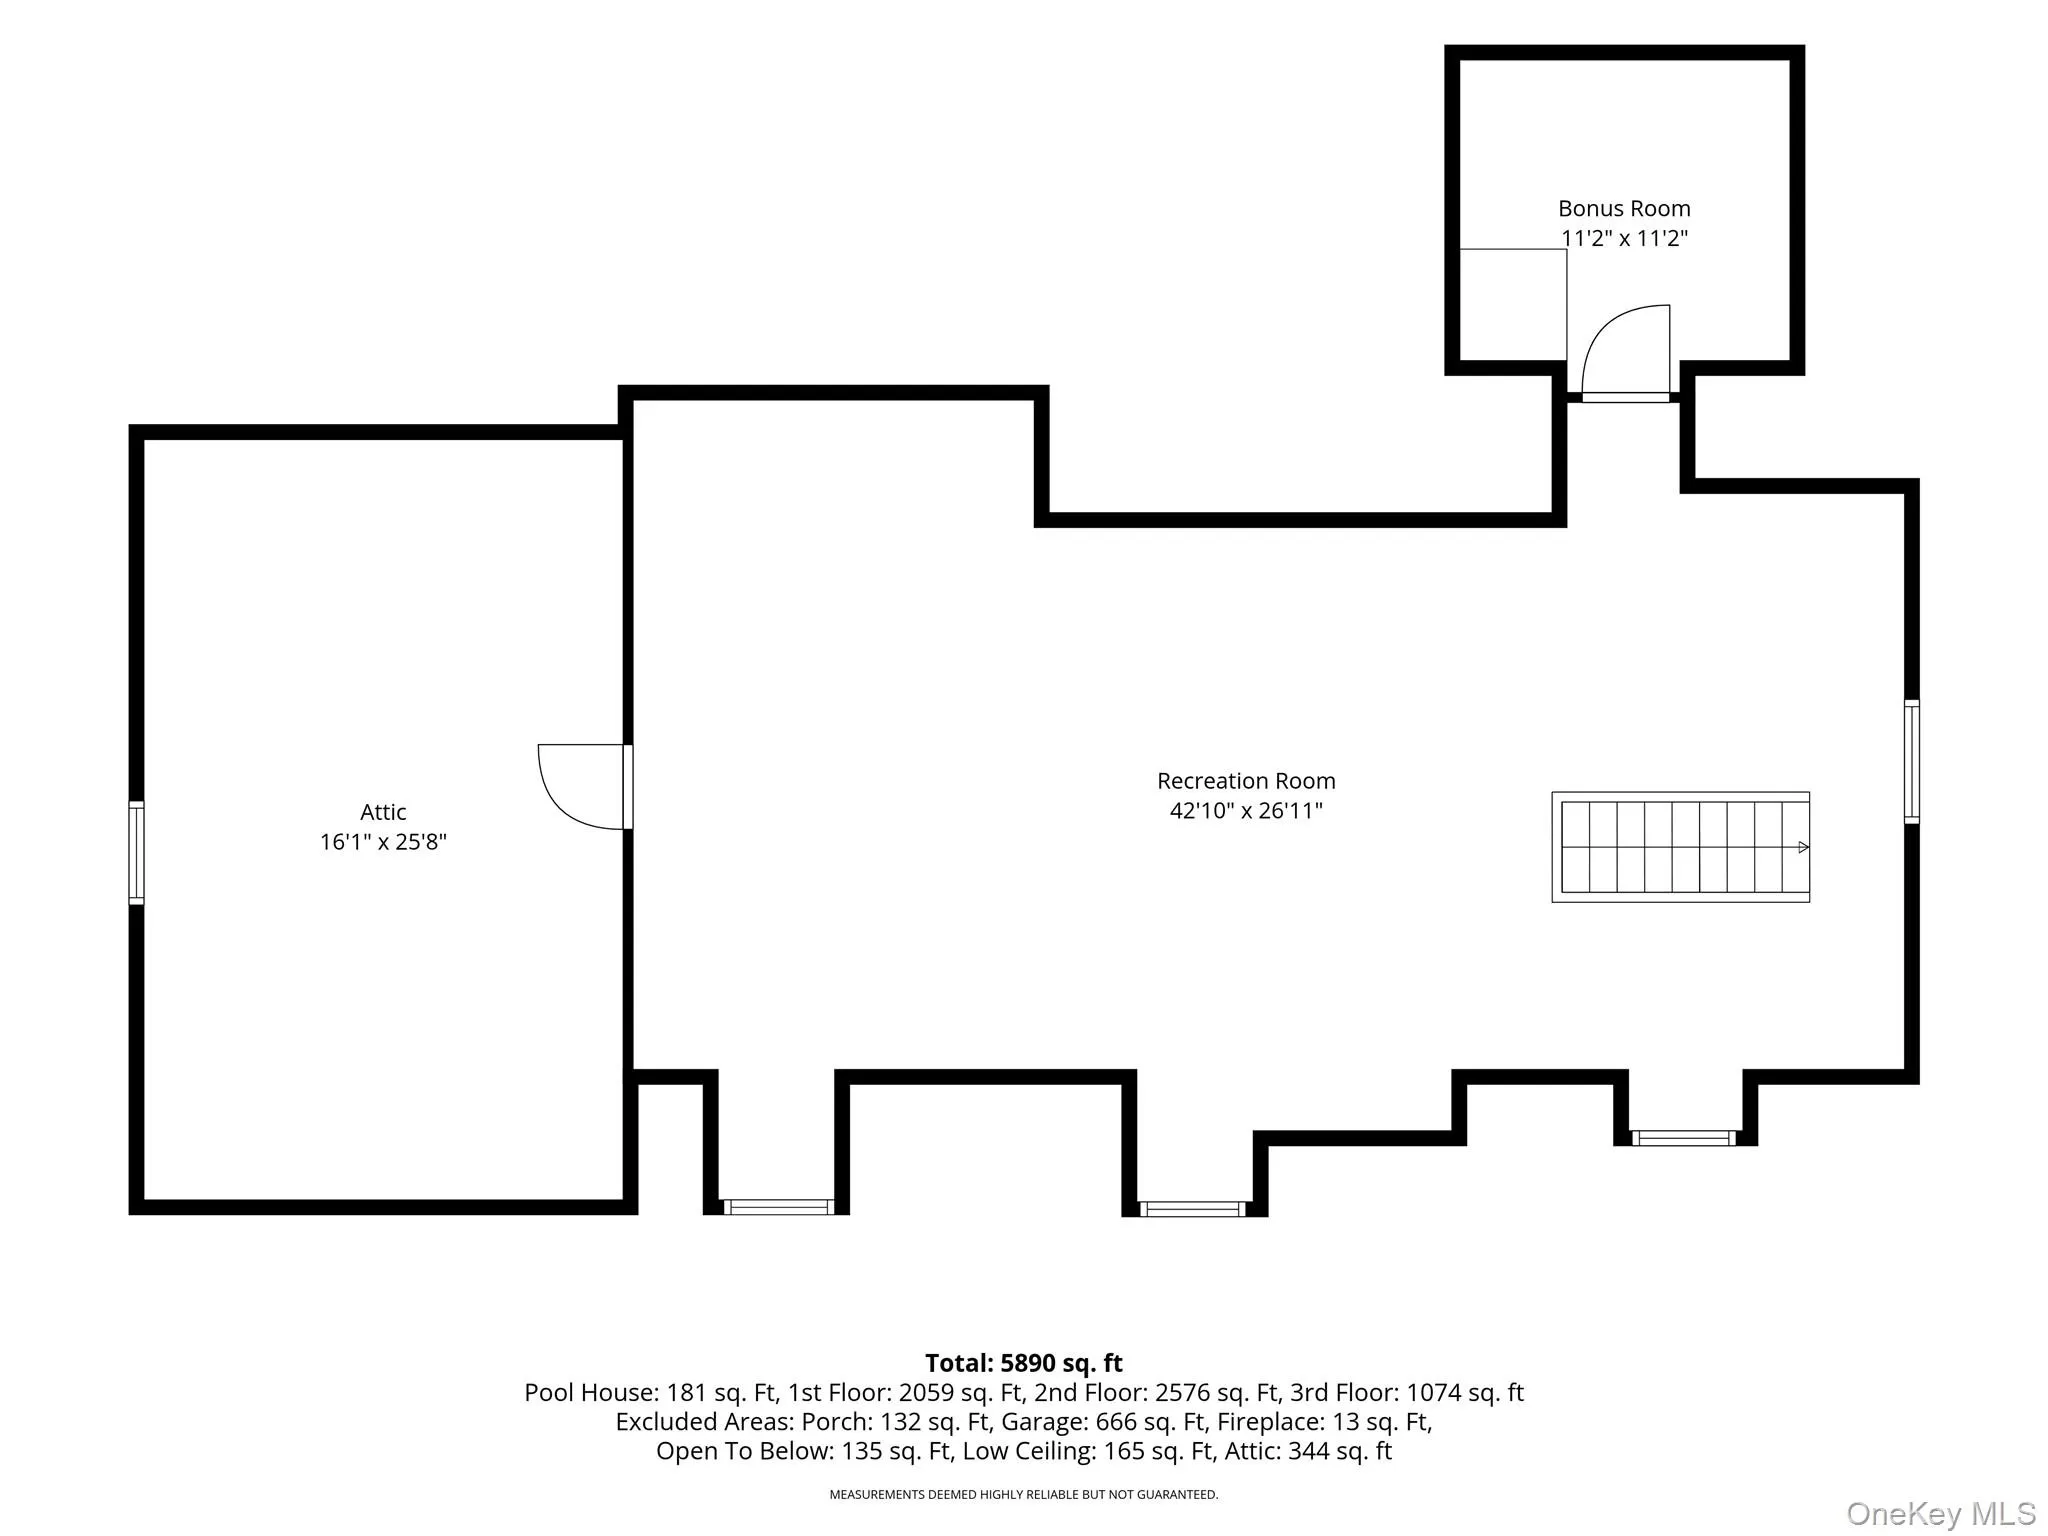
The luxurious primary suite is a true retreat with private balcony access, a brand-new spa-inspired bath, an enormous walk-in closet, and a dedicated home office. Four additional generously sized bedrooms complete the second level. An additional bonus level provides excellent space for a playroom, recreation room, or abundant storage.
Additional highlights include a three-car garage with an EV charging line, an oversized driveway with ample parking, four-zone central air conditioning, alarm system, two 150-amp electrical panels, and tons of outdoor entertaining space.
This exceptional home offers an unparalleled combination of size, luxury, and amenities in one of Massapequa’s most desirable neighborhoods.
- Heating System:
- Natural Gas, Radiant Floor
- Cooling System:
- Central Air
- Appliances:
- Dishwasher, Refrigerator, Stainless Steel Appliance(s), Dryer, Washer, Gas Water Heater, Gas Oven
- Fireplaces Total:
- 1
- Garage Spaces:
- 3
- Interior Features:
- Eat-in Kitchen, Entrance Foyer, Granite Counters, Kitchen Island, Formal Dining, First Floor Bedroom, Primary Bathroom, First Floor Full Bath
- Parking Features:
- Driveway
- Sewer:
- Public Sewer
- Utilities:
- Natural Gas Connected, Cable Connected, Water Connected, Electricity Connected, Sewer Connected, Phone Connected
- City:
- Oyster Bay
- State:
- NY
- Street:
- Ocean
- Street Number:
- 120
- Street Suffix:
- Avenue
- Postal Code:
- 11758
- Floor Number:
- 0
- Longitude:
- W74° 31' 36.8''
- Latitude:
- N40° 39' 40.8''
- PostalCity:
- Massapequa
- Architectural Style:
- Colonial
- Construction Materials:
- Vinyl Siding
- Elementary School:
- Fairfield Elementary School
- High School:
- Massapequa High School
- Agent MlsId:
- 78985
- MiddleOrJunior School:
- Berner Middle School
- PhotosCount:
- 47
- Special Listing Conditions:
- No
- Tax Annual Amount:
- $30,515
- Water Source:
- Public
- Office MlsId:
- KWE02
Residential - MLS# 1029115
120 Ocean Avenue, Oyster Bay, NY
- Property Type :
- Residential
- Property SubType :
- Single Family Residence
- Listing Type :
- For Rent
- Listing ID :
- 1029115
- Price :
- $1,899,999
- Rooms :
- 12
- Bedrooms :
- 6
- Bathrooms :
- 4
- Half Bathrooms :
- 1
- Bathrooms Total :
- 5
- Square Footage :
- 4,922 Sqft
- Building Area :
- 4,922 Sqft
- Lot Area :
- 0.60 Acre
- Lot Dimensions :
- 105 x 250
- Year Built :
- 2005
- Status :
- Active
- Listing Agent :
- Susan R. Maddaleno
- Listing Office :
- Keller Williams Realty Elite




