
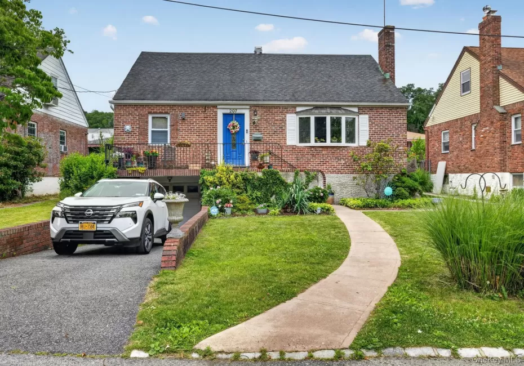
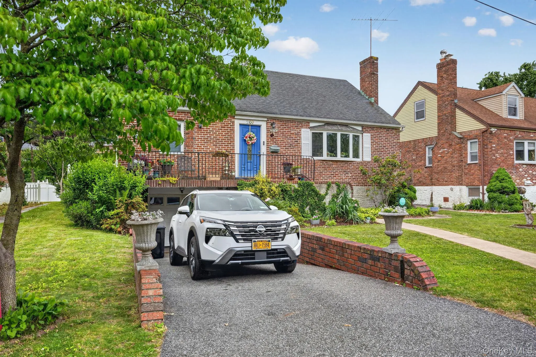
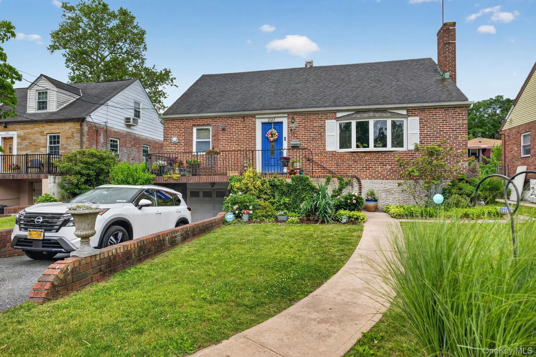
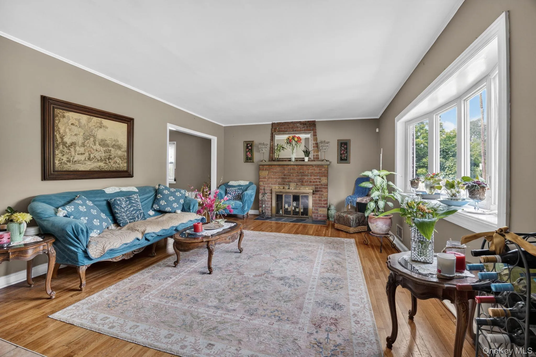
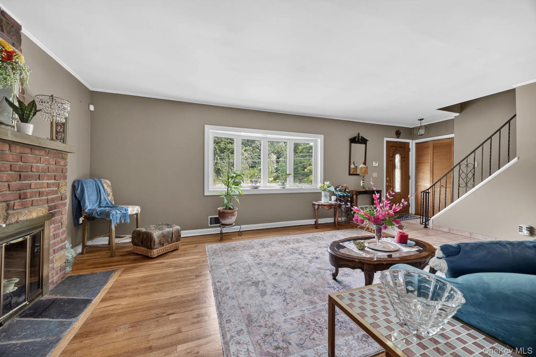
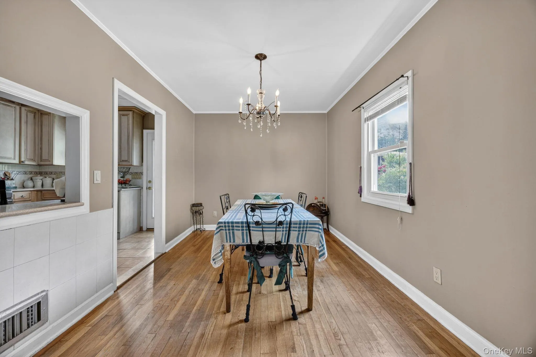
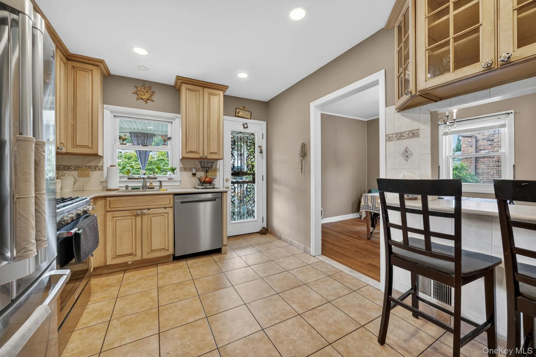
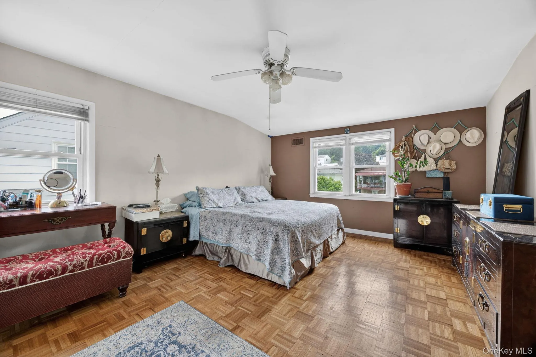
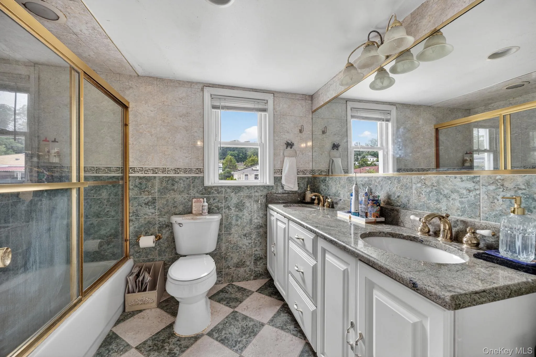
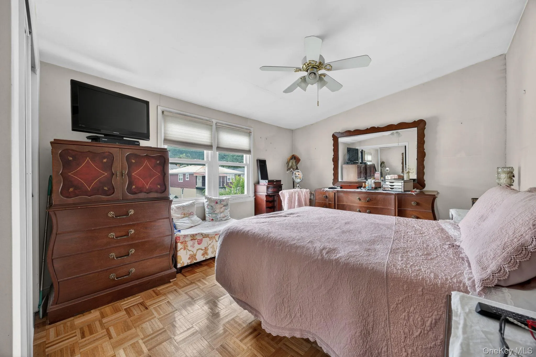
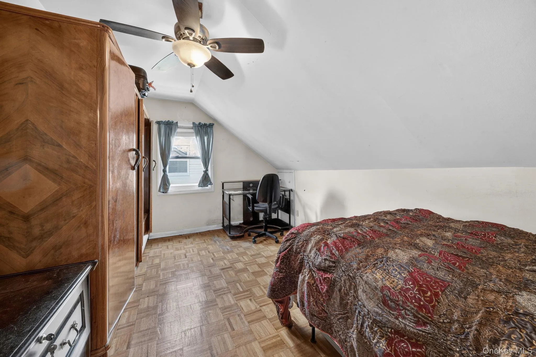
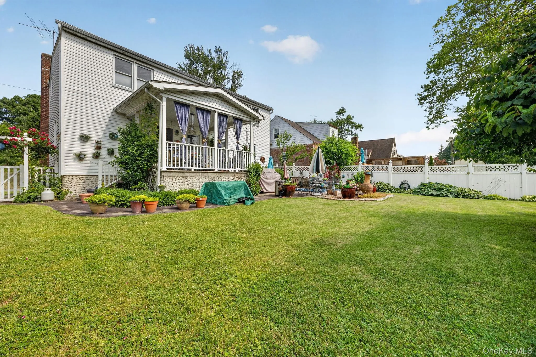
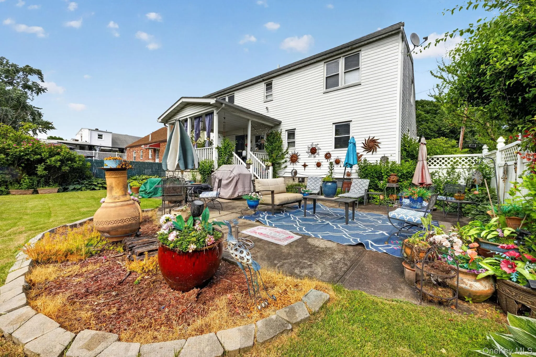
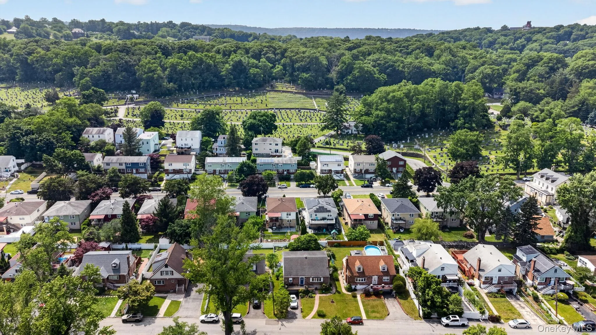
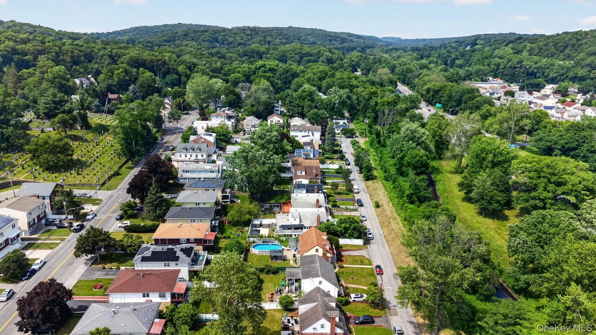
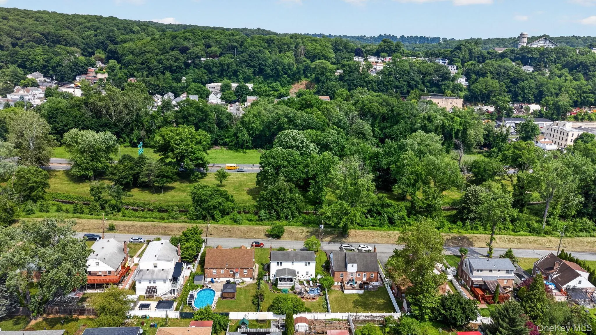
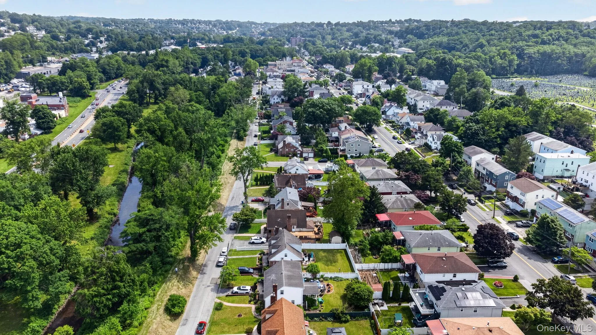
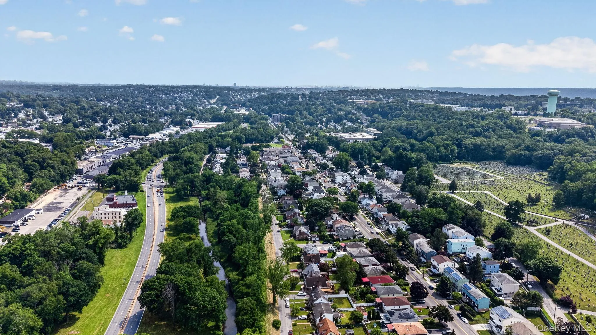
Welcome to this beautifully maintained and expanded Cape Cod Colonial, ideally situated in the desirable Nepperhan Park neighborhood of North Yonkers, offering easy access to shopping, restaurants, parks, schools, major parkways, and Metro-North.
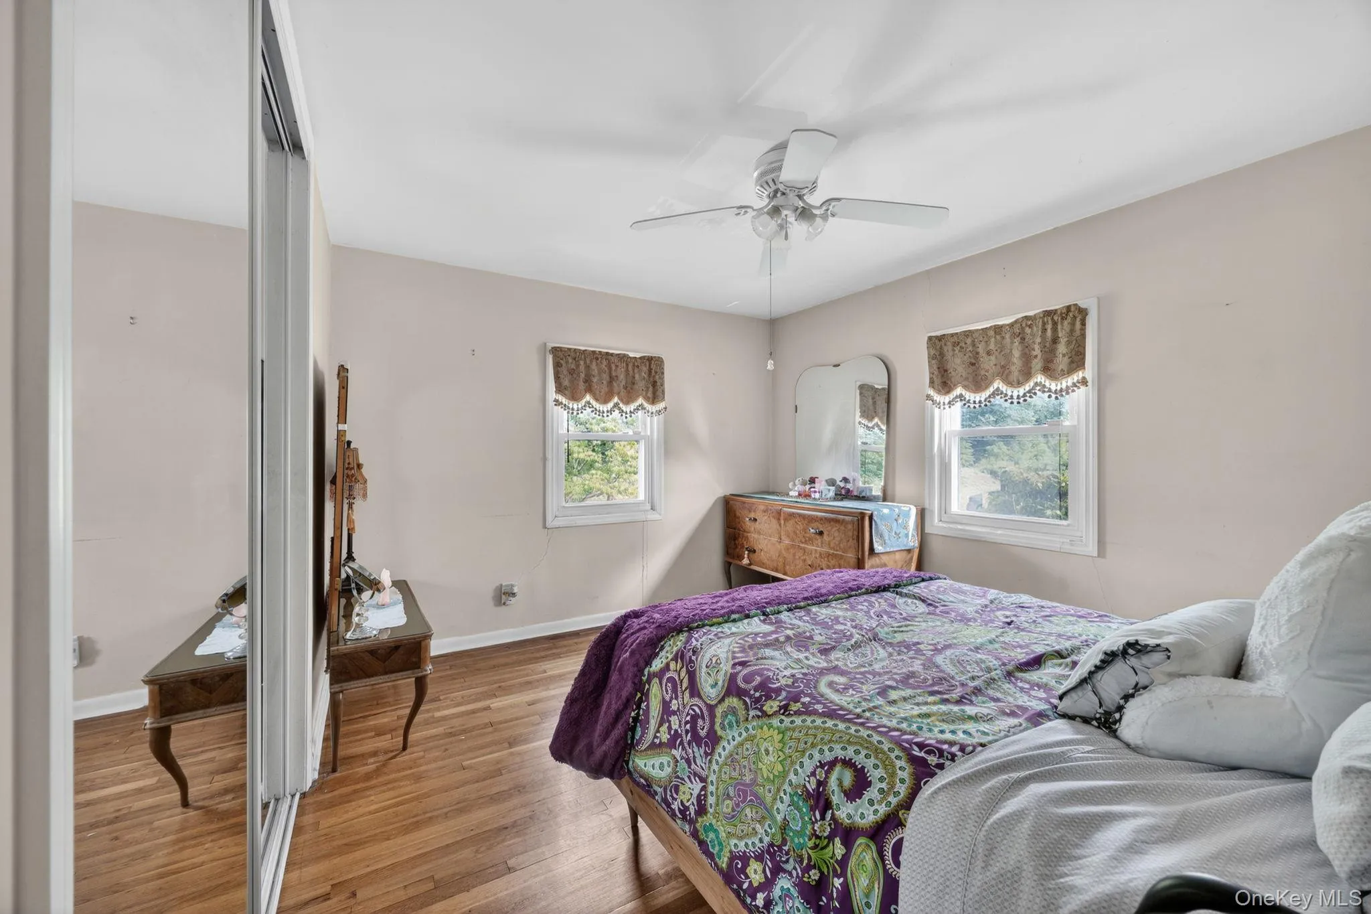
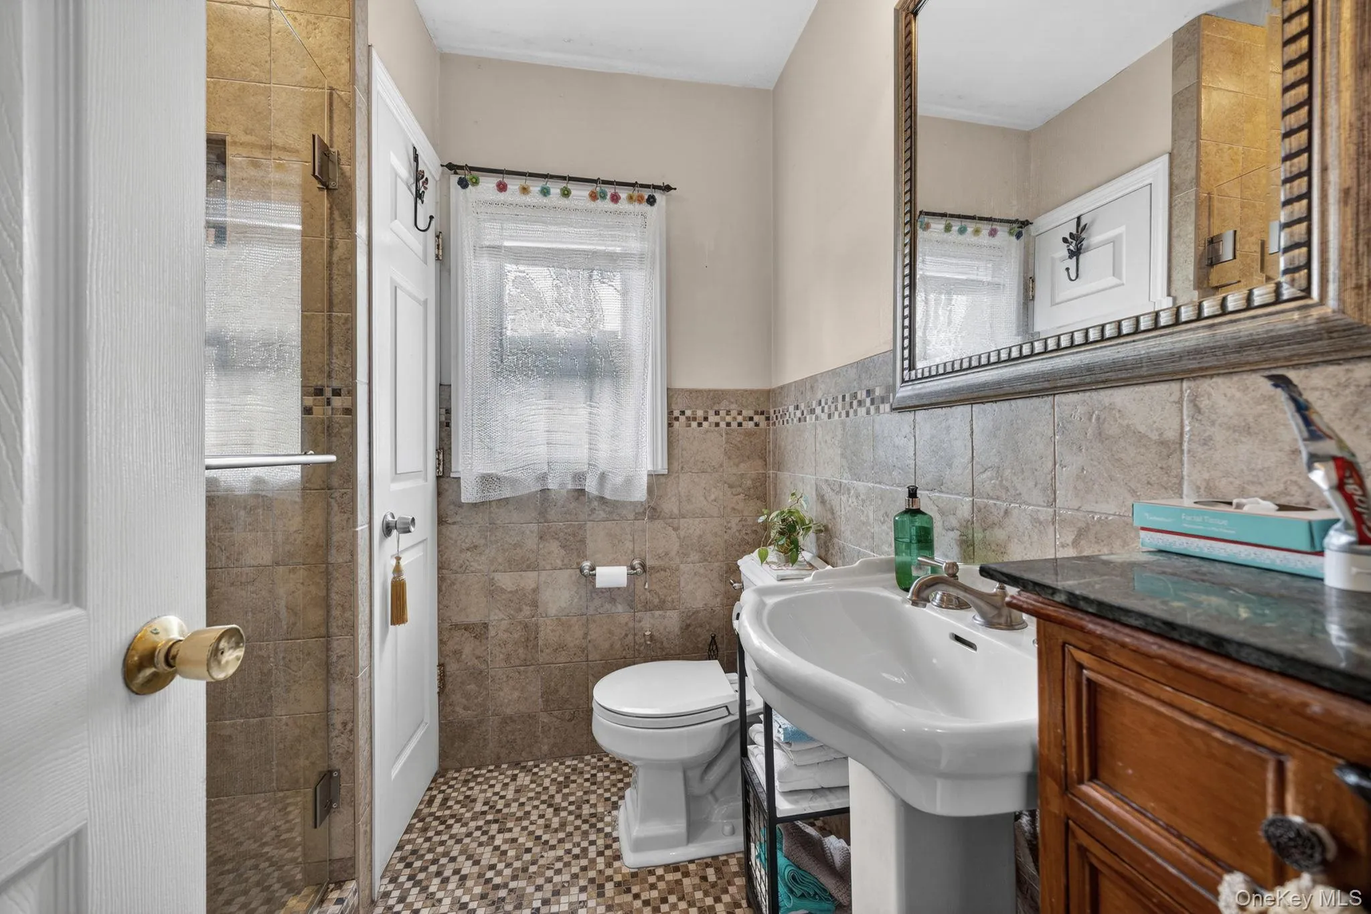
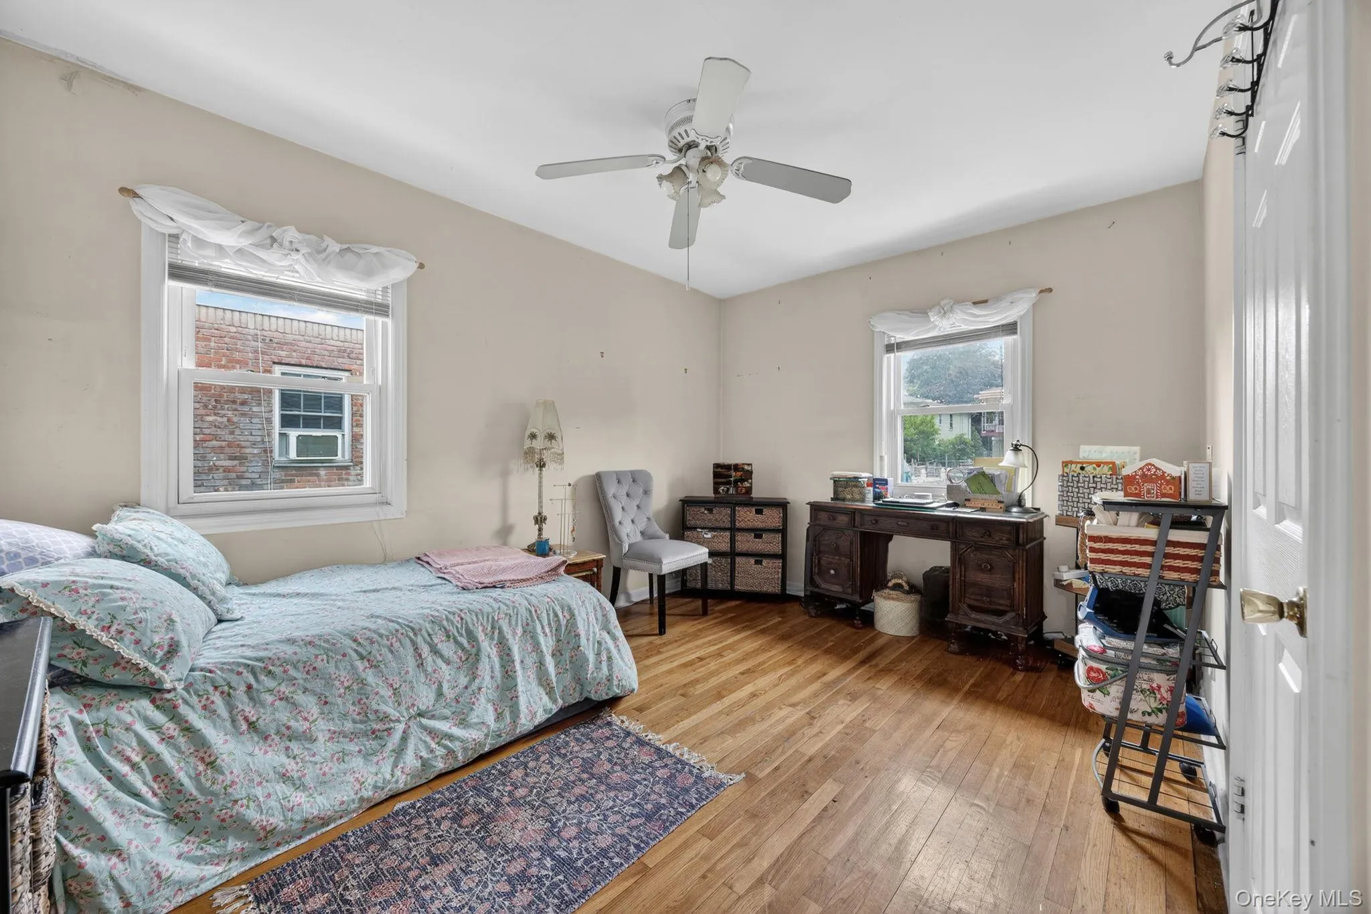
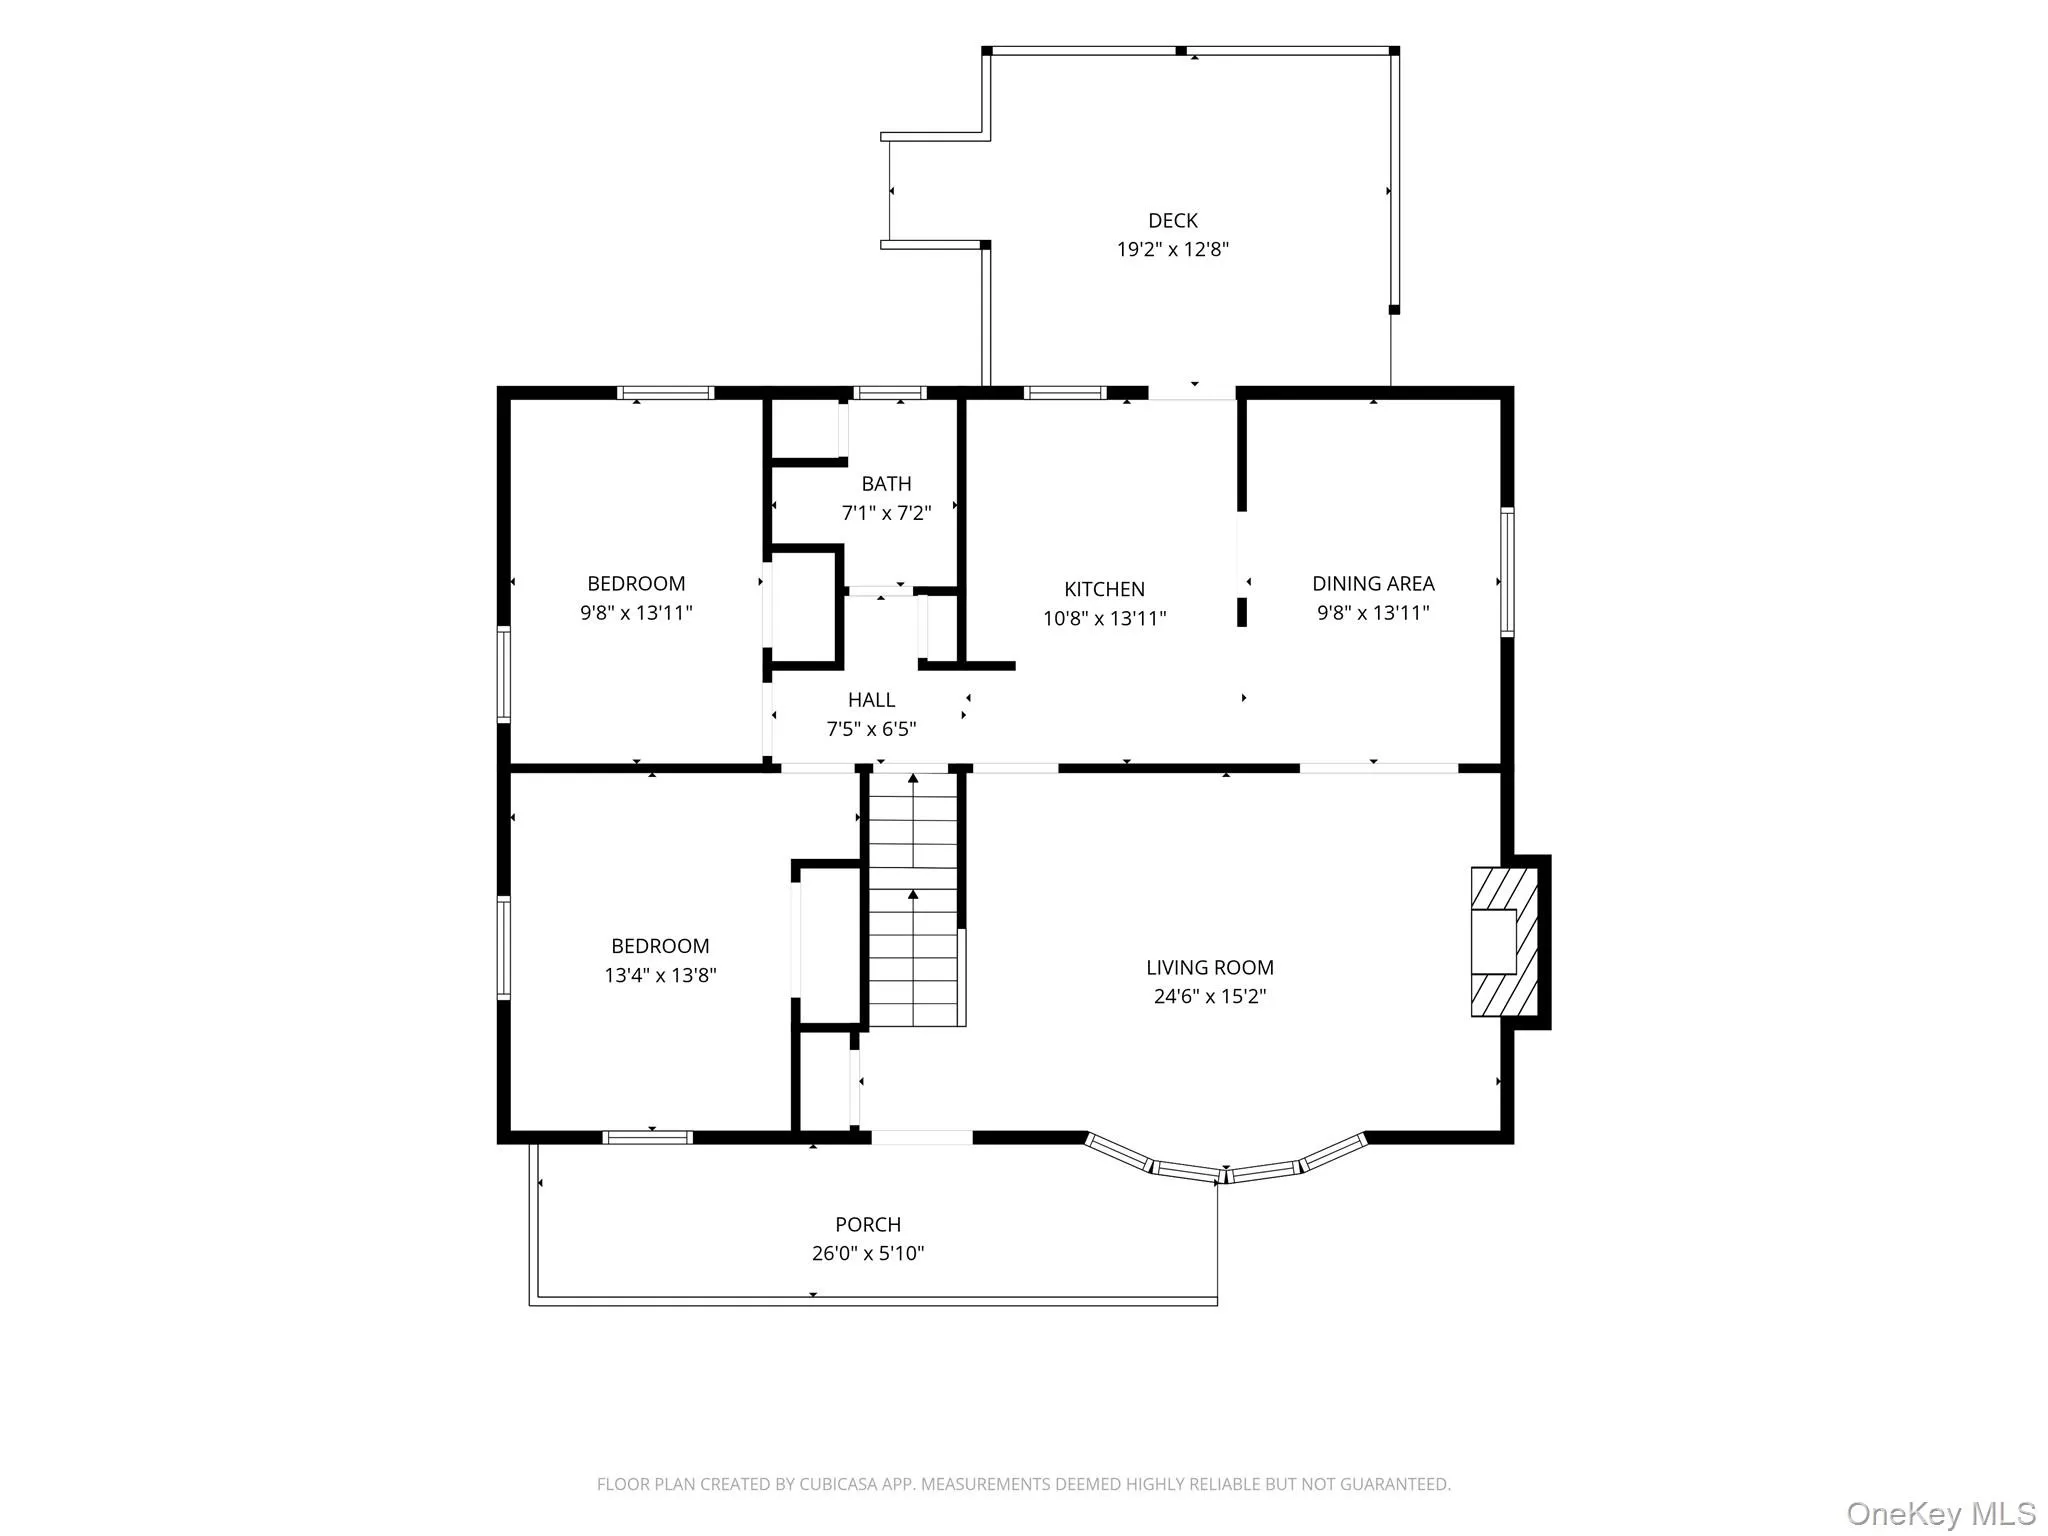
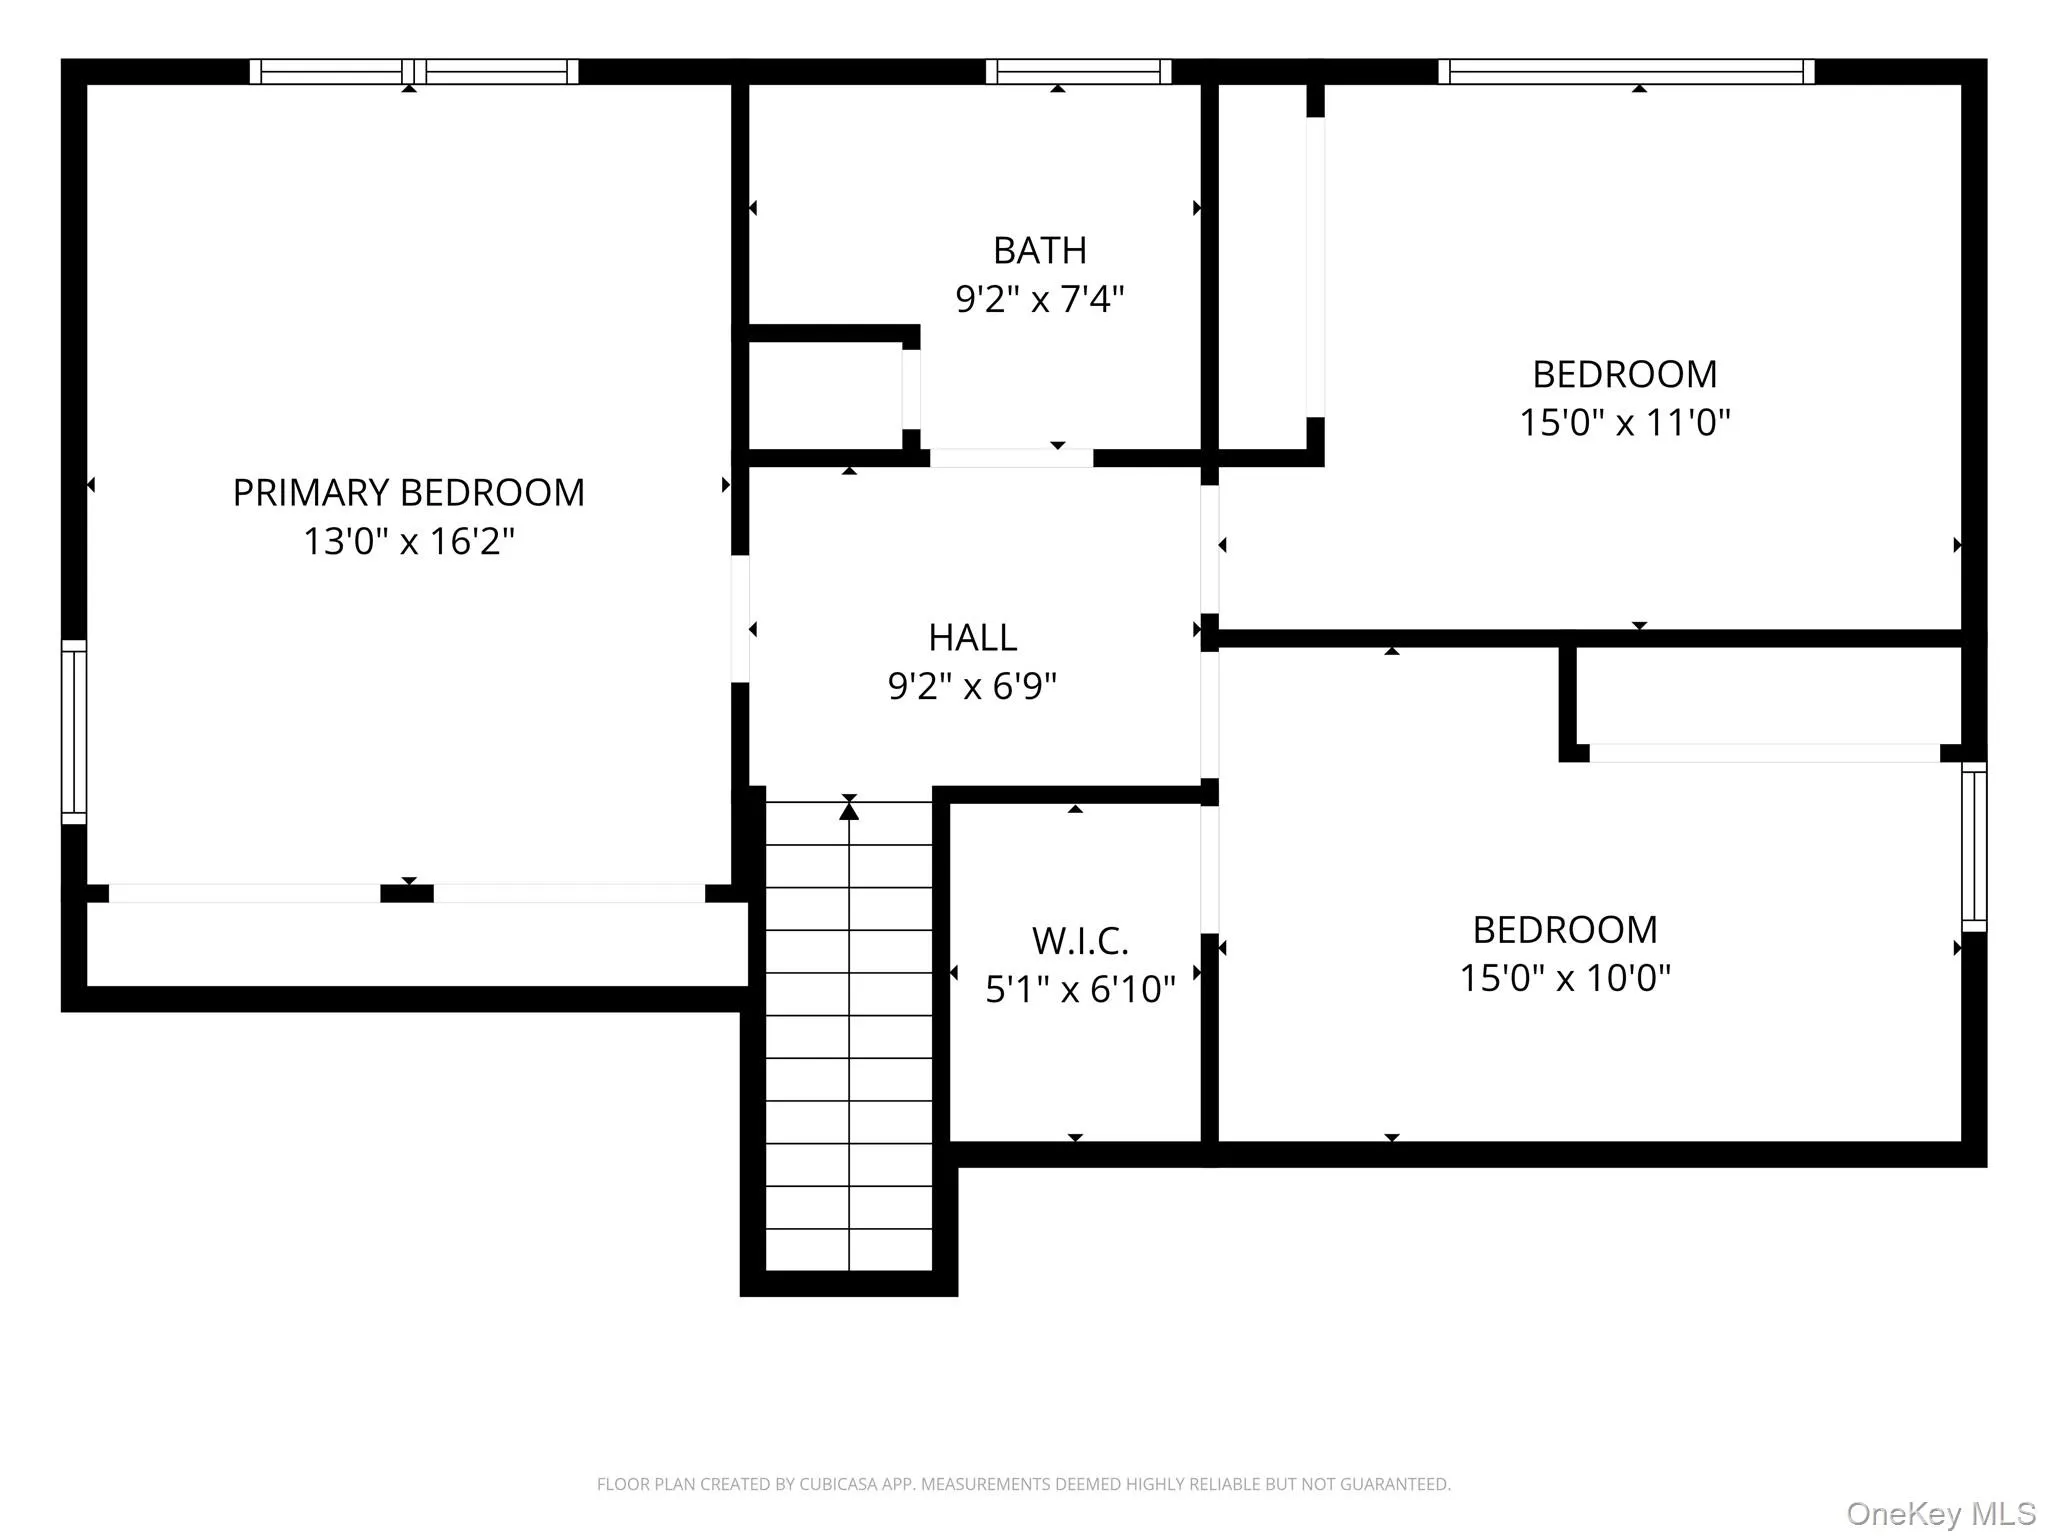
Offering approximately 1,800 sq. ft. of living space, this move-in ready home features 4-5 bedrooms and 2 beautifully updated full baths, providing the flexibility today’s buyers are looking for. A first-floor bedroom and full bath make this home especially appealing for multigenerational living, guests or those seeking the convenience of one-level living.
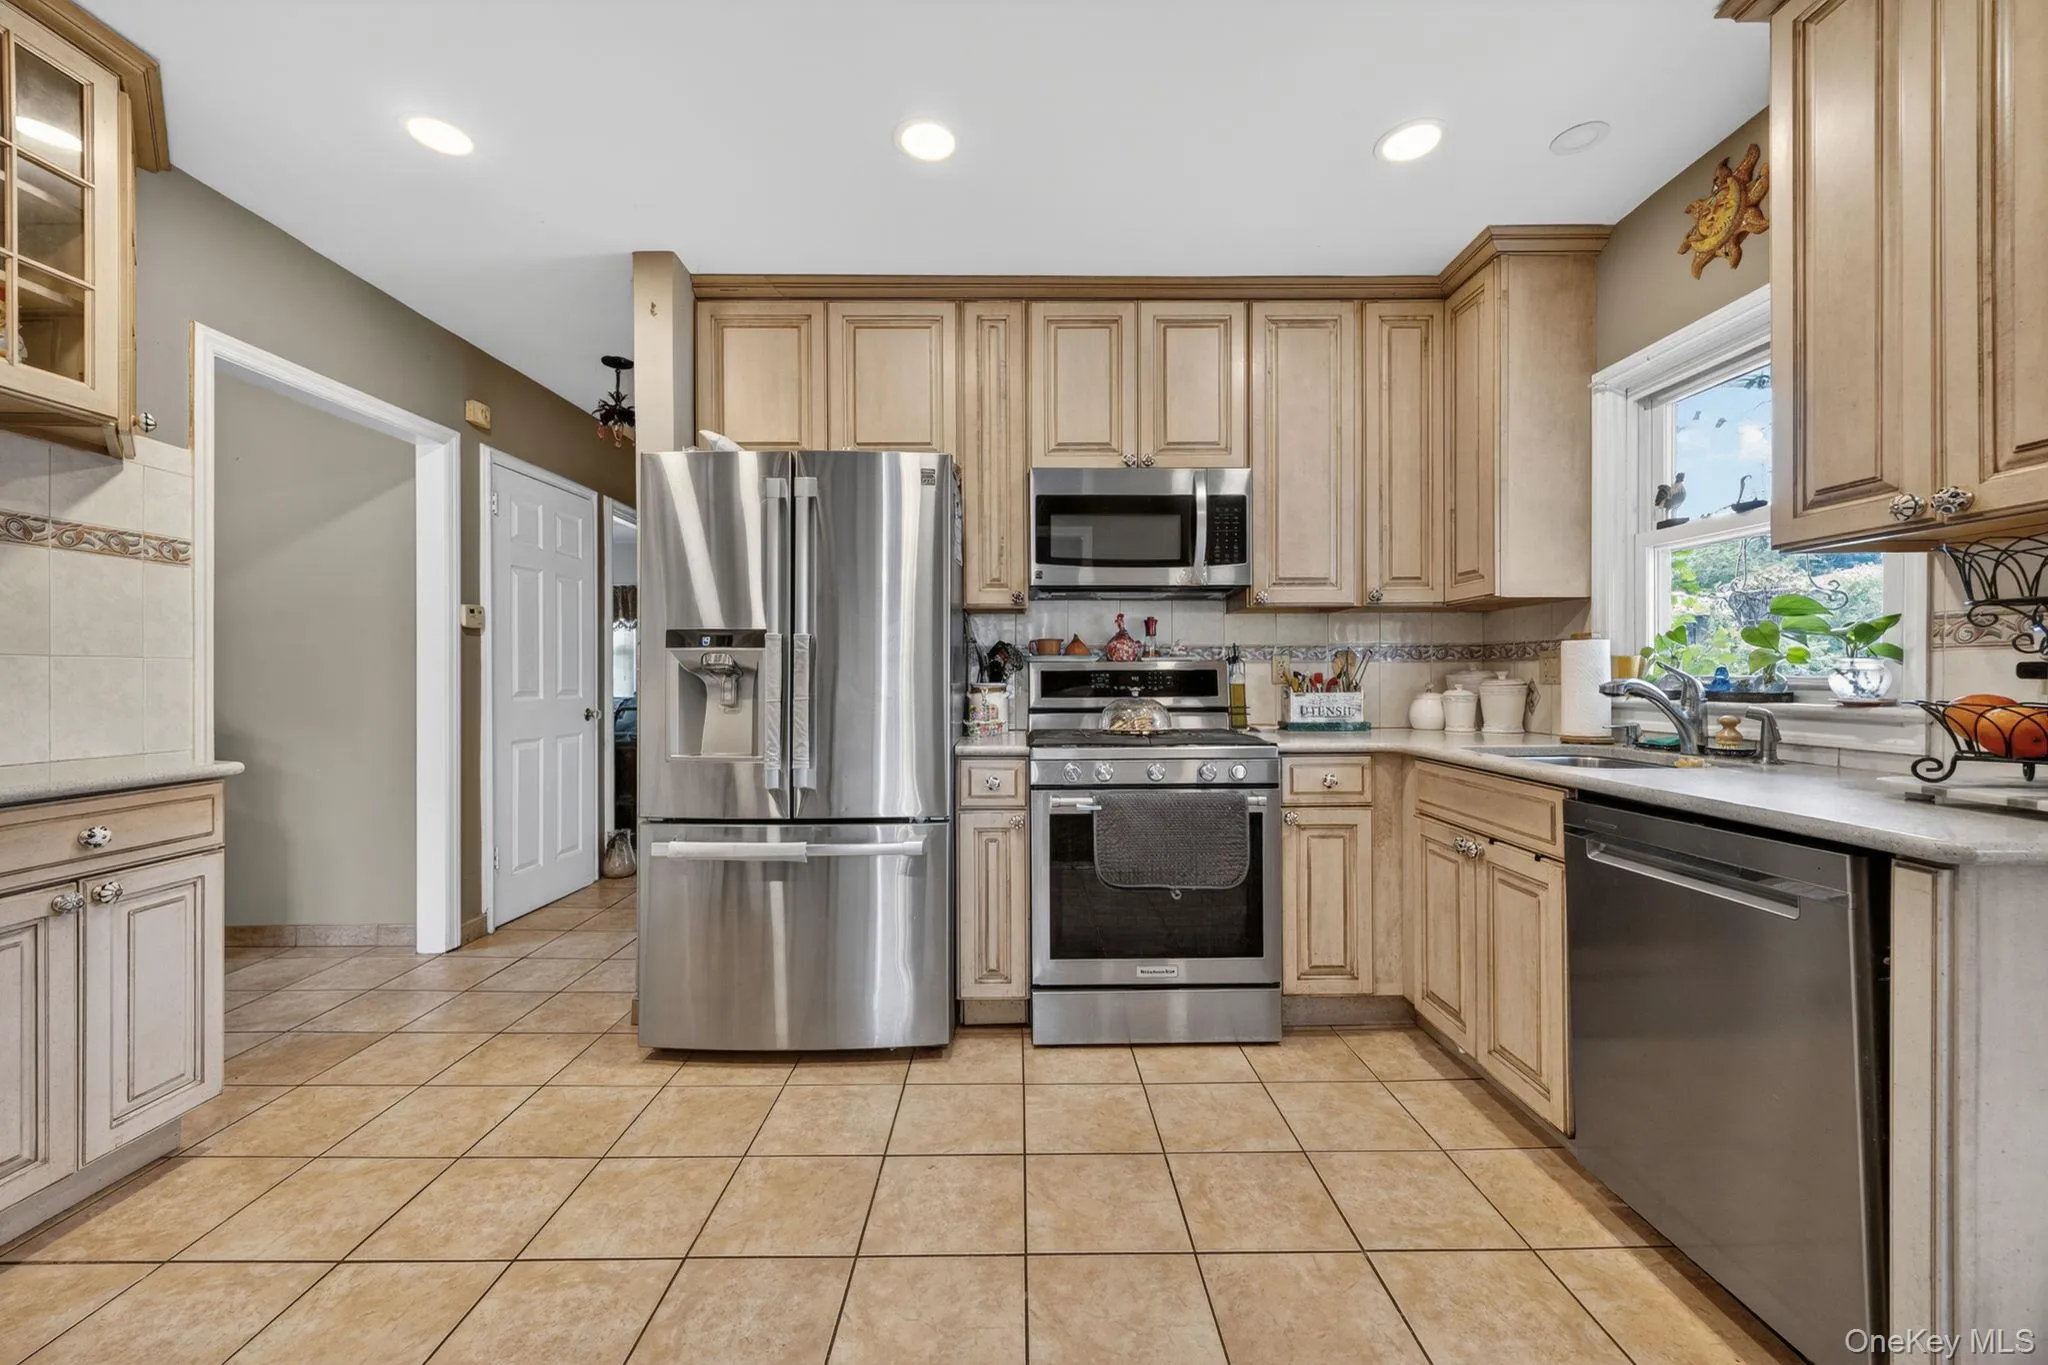
The updated kitchen is the heart of the home, featuring modern finishes, abundant cabinetry, and generous workspace. Hardwood floors add warmth throughout much of the home, while central air conditioning provides year-round comfort.
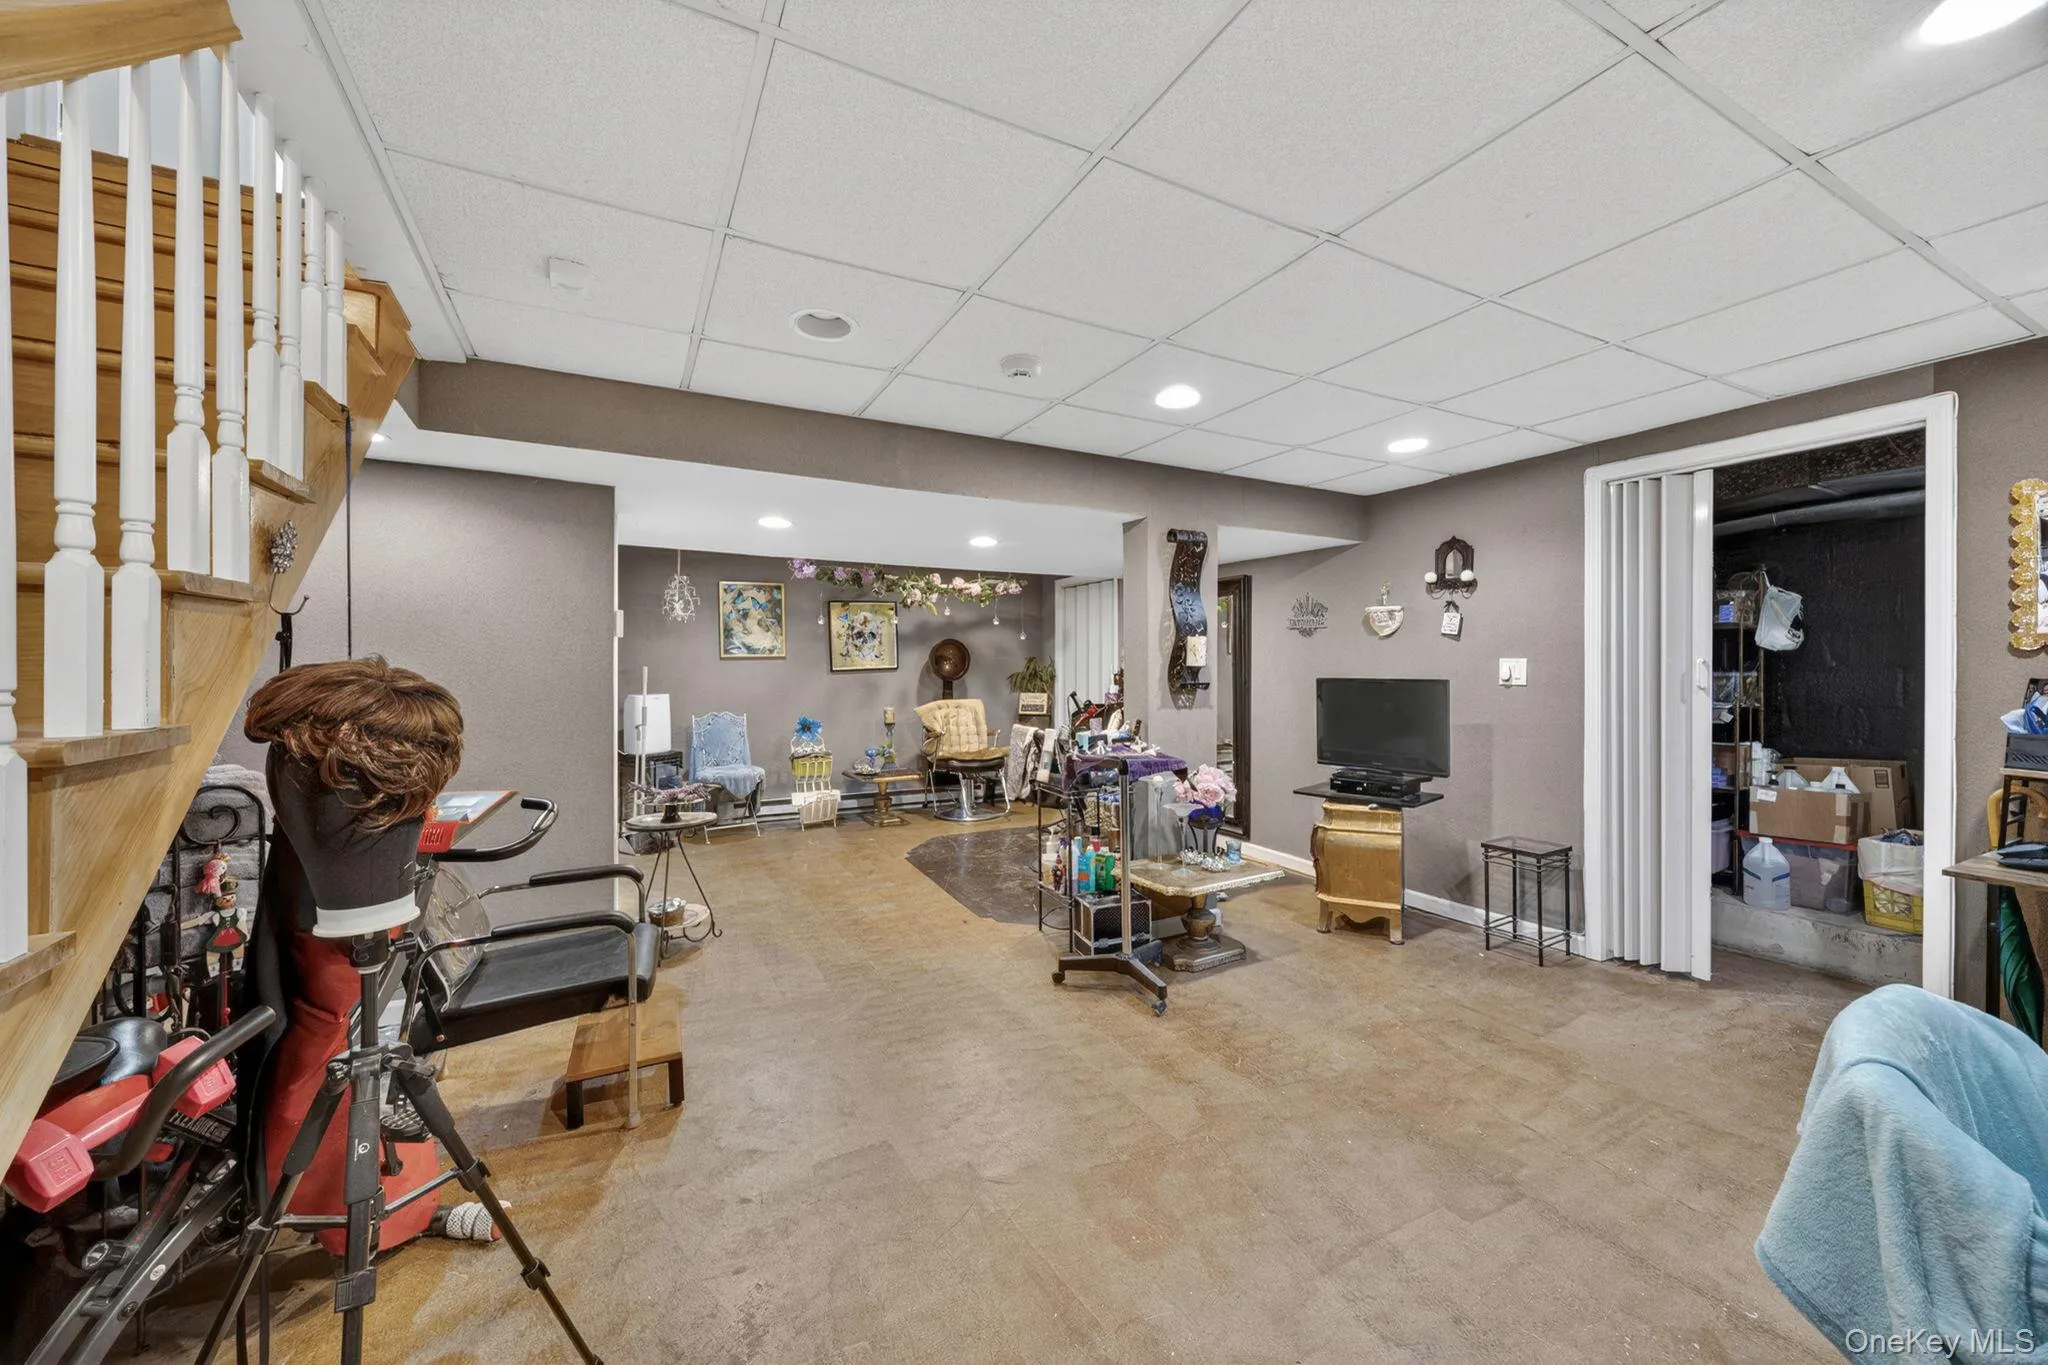
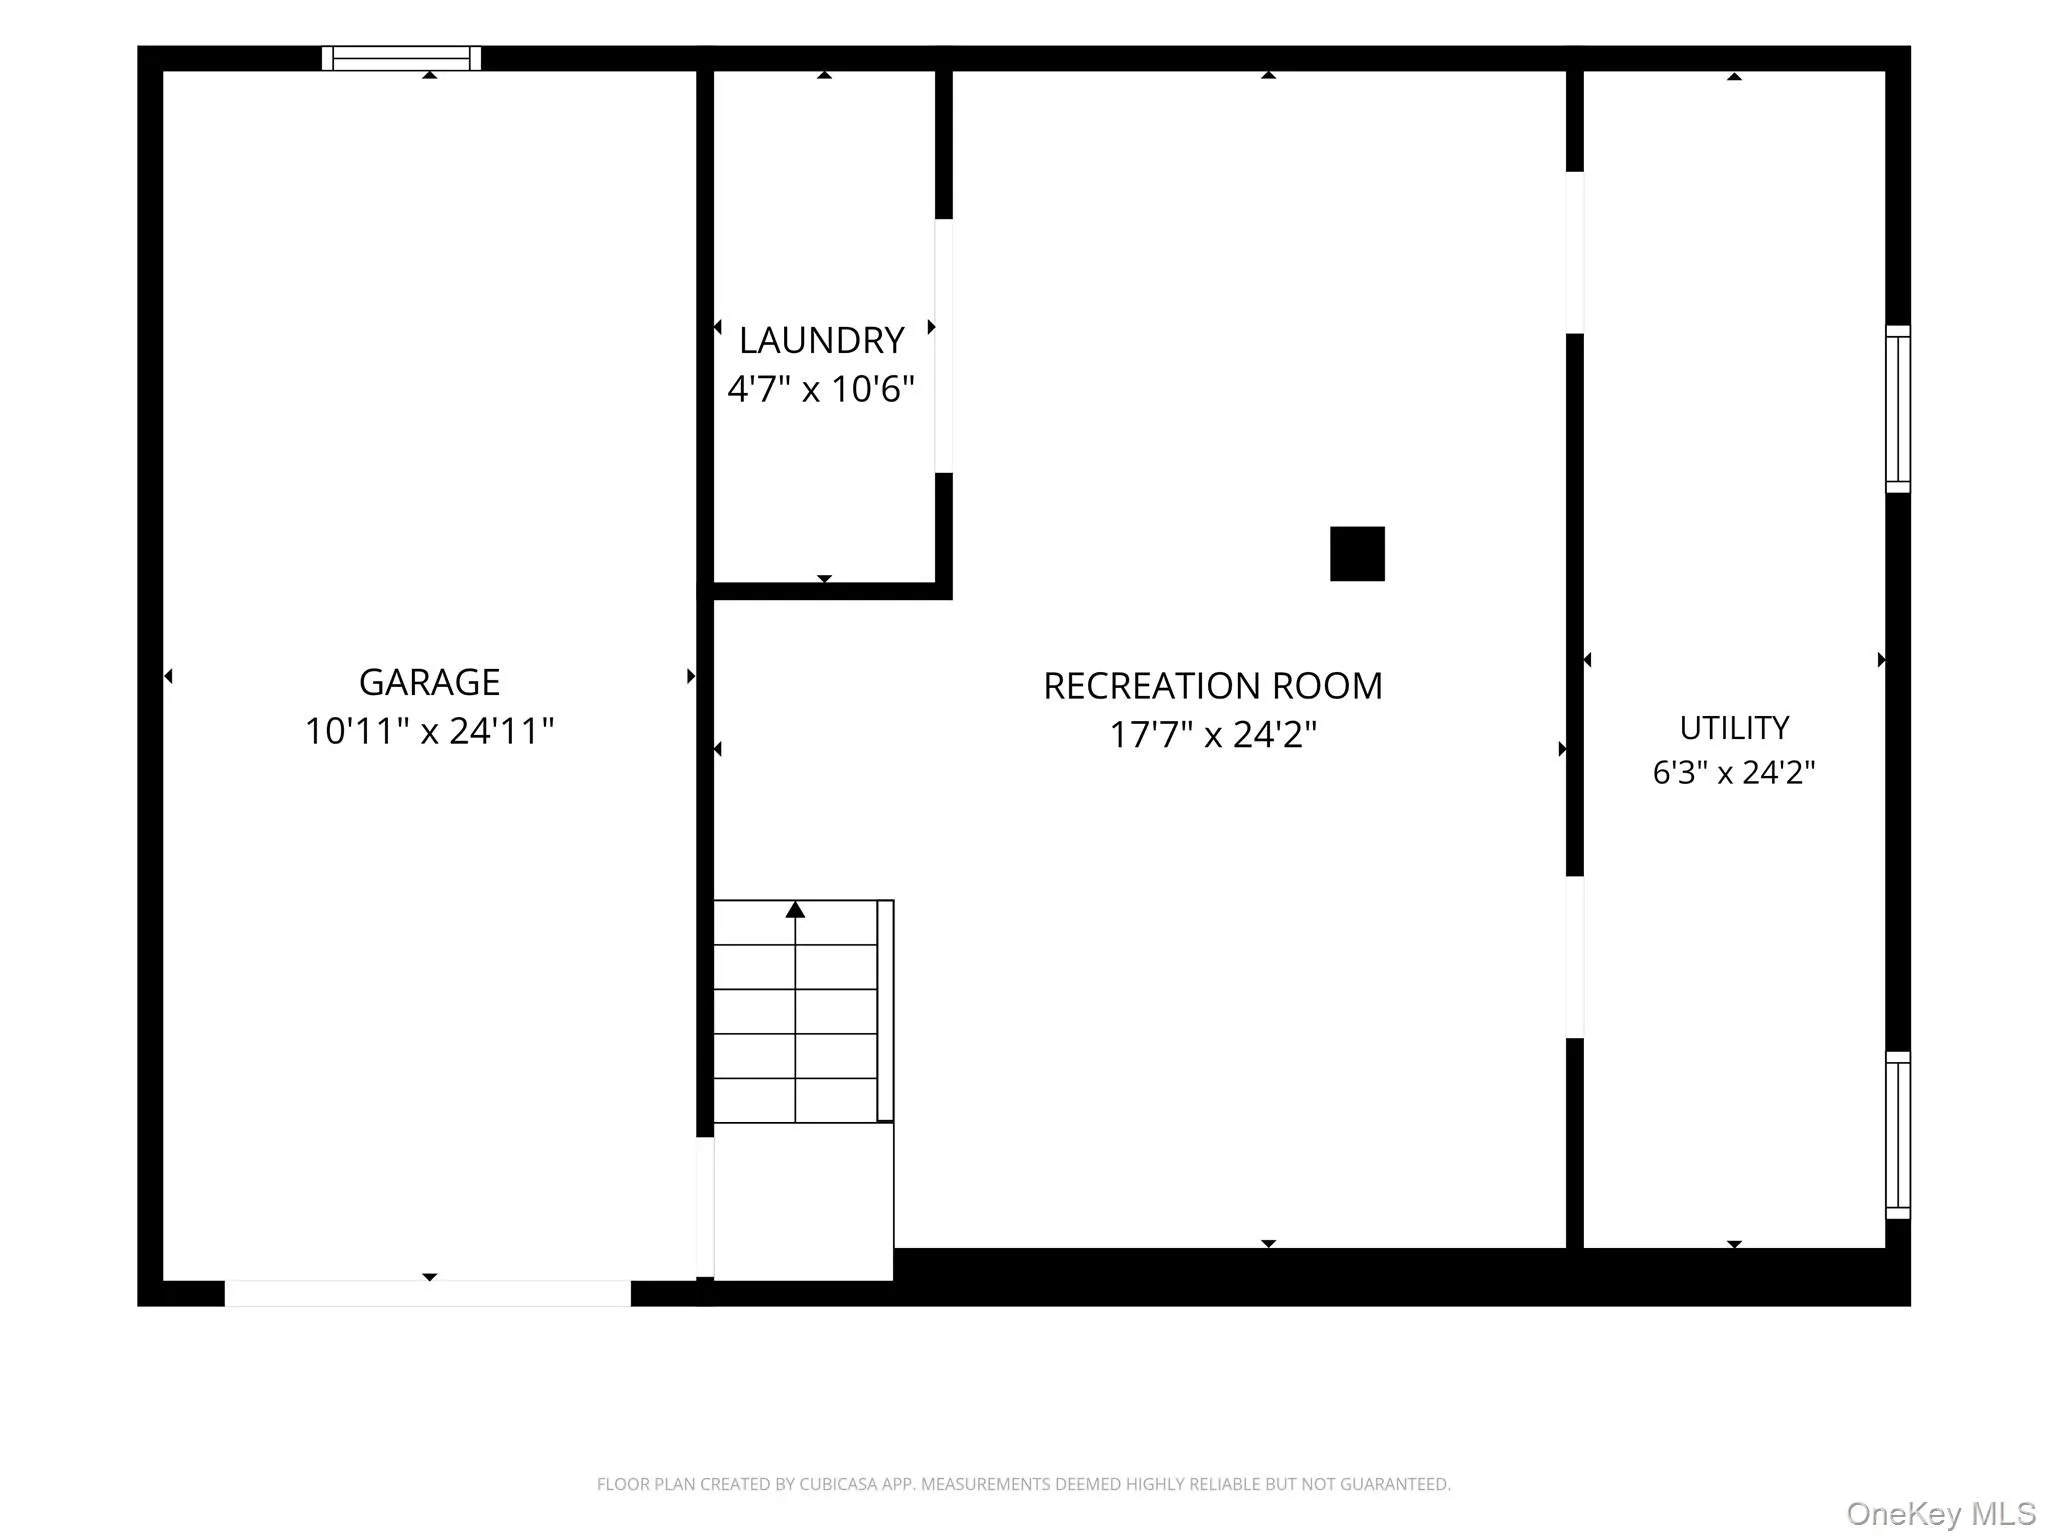
The walk-out semi-finished basement offers valuable bonus space for a family room, home gym, recreation area, or office, with direct access to the backyard. An attached two-car garage, also with walk-out access, provides convenience, additional storage, and easy everyday living.
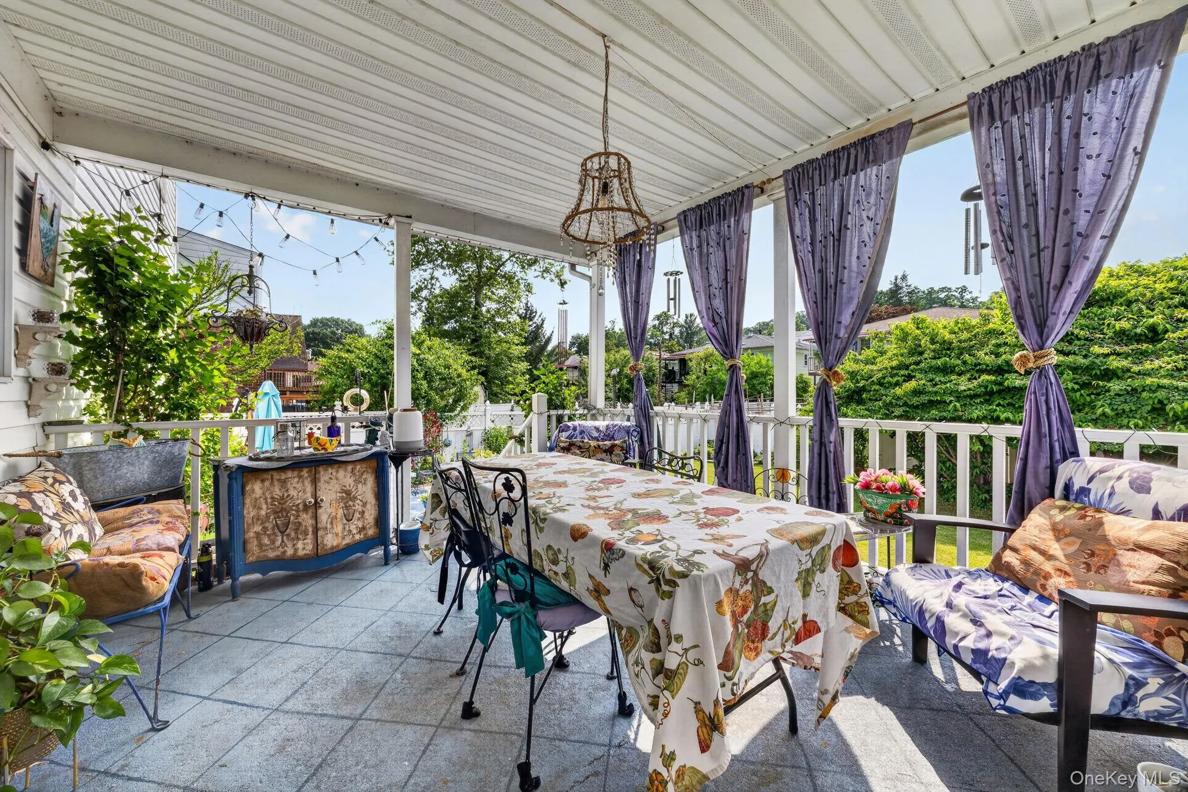
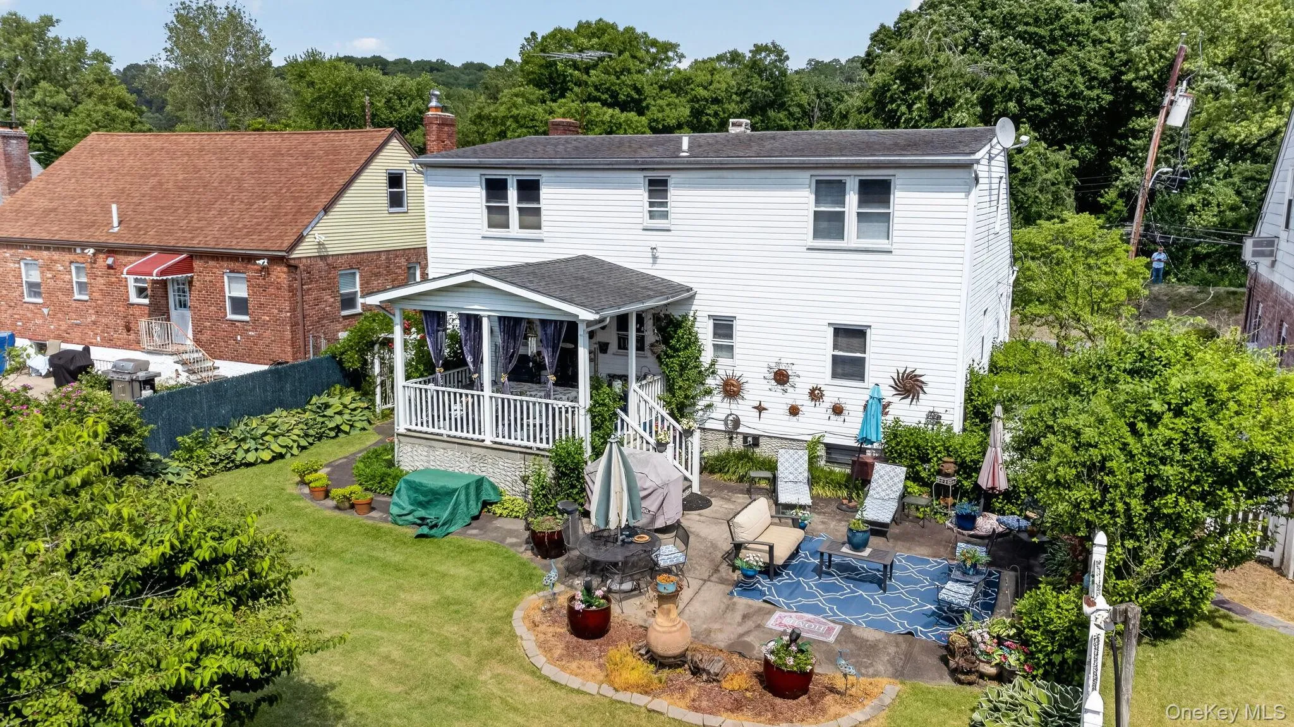
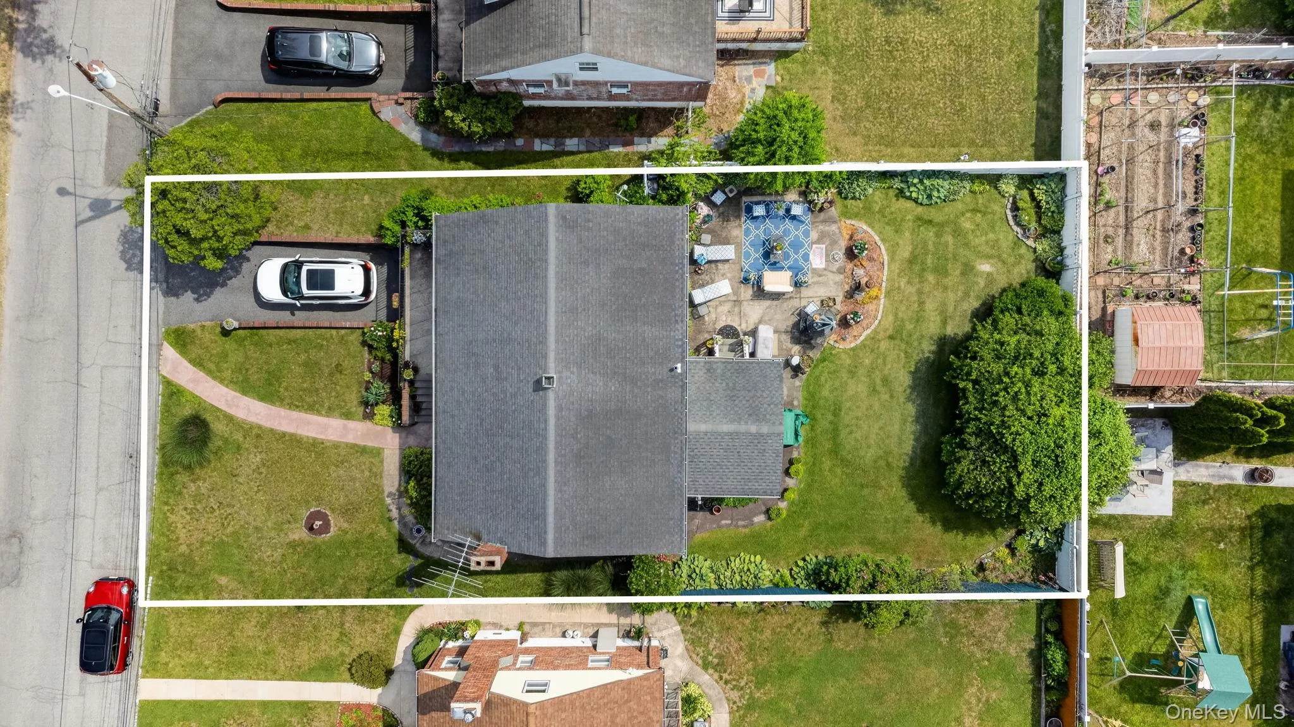
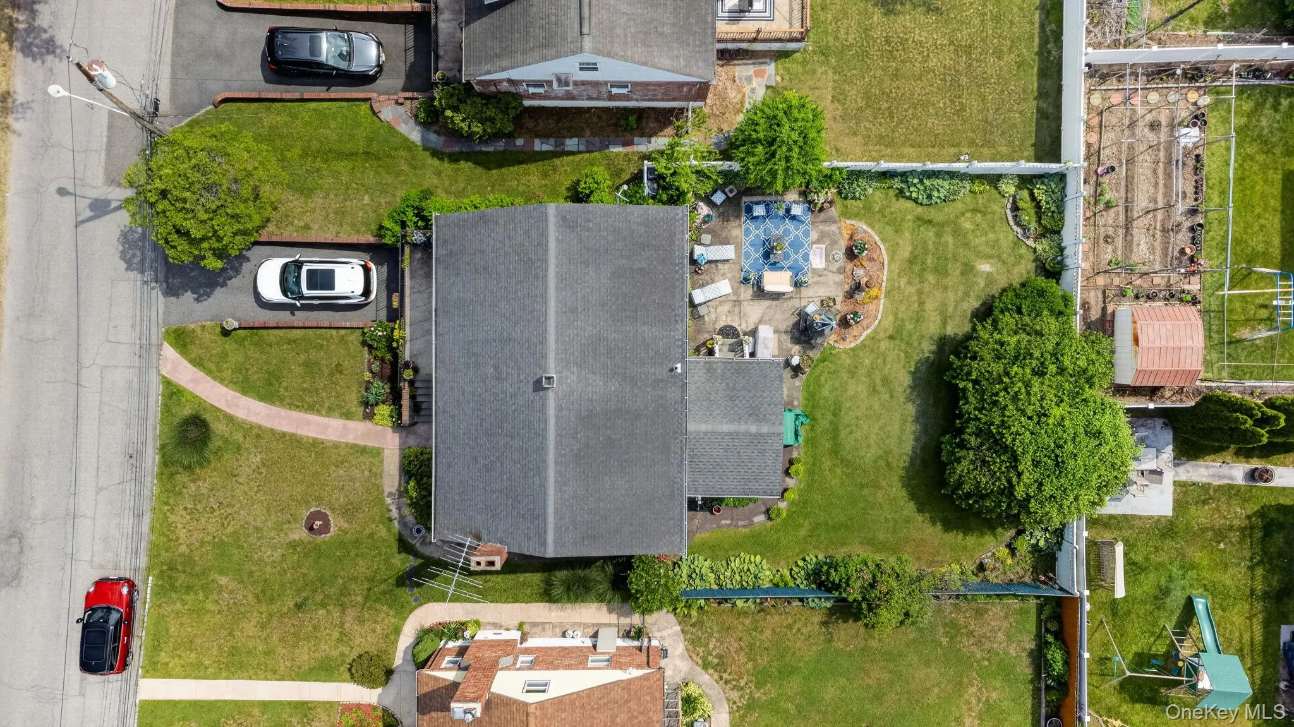
Outside, you’ll find one of the home’s most desirable features—a beautiful, level, fenced backyard designed for entertaining and relaxation. Enjoy morning coffee beneath the covered patio, host family gatherings on the open patio, or simply unwind in this private outdoor retreat.
Situated on approximately 0.13 acres, this home combines updated interiors, a flexible floor plan, exceptional outdoor space, and a highly convenient North Yonkers location. Whether you’re looking for room to grow, space for extended family, or simply a home that’s ready to enjoy from day one, this property checks all the boxes.
HSBC Community Grants apply to this census tract. Possible $35,000 is Down payment assistance and closing cost grants.
- Heating System:
- Natural Gas, Forced Air
- Cooling System:
- Central Air
- Basement:
- Finished, Walk-out Access, Storage Space
- Fence:
- Back Yard, Fenced, Full
- Patio:
- Patio, Covered
- Appliances:
- Dishwasher, Refrigerator, Stainless Steel Appliance(s), Dryer, Washer, Gas Water Heater, Gas Range
- Exterior Features:
- Mailbox, Lighting, Rain Gutters
- Fireplace Features:
- Living Room
- Fireplaces Total:
- 1
- Flooring:
- Hardwood, Tile
- Garage Spaces:
- 2
- Interior Features:
- Open Floorplan, Storage, Walk-in Closet(s), Double Vanity, Washer/dryer Hookup, Formal Dining, First Floor Bedroom, First Floor Full Bath
- Laundry Features:
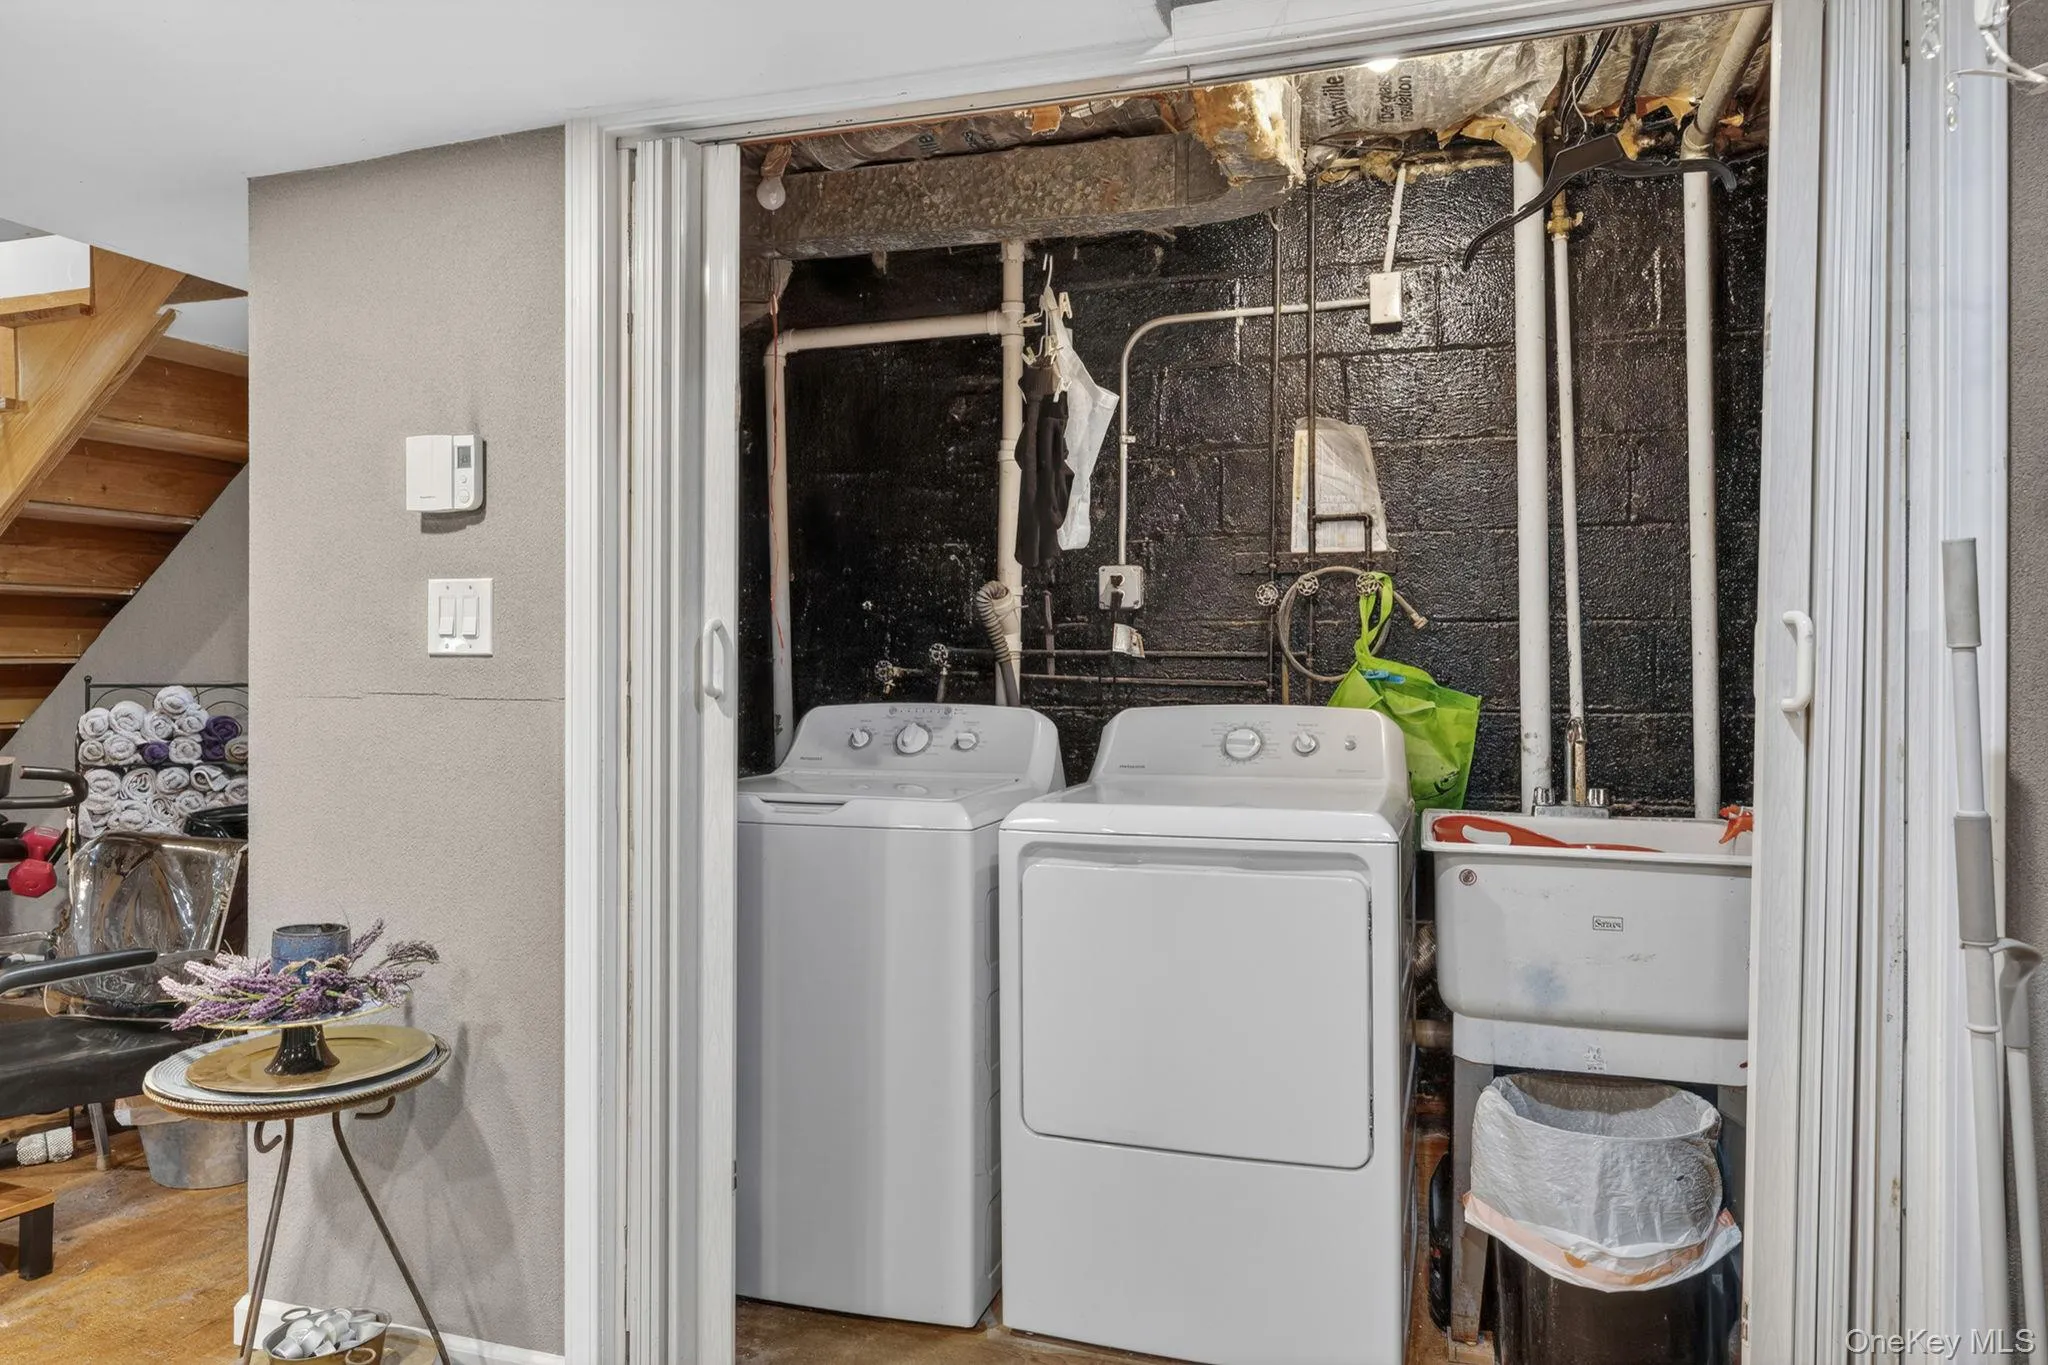
- In Basement, Gas Dryer Hookup, Washer Hookup
- Parking Features:
- On Street, Driveway, Attached, Off Street, Tandem
- Sewer:
- Public Sewer
- Utilities:
- Natural Gas Available, Trash Collection Public, Water Connected, Electricity Connected, Sewer Connected
- City:
- Yonkers
- State:
- NY
- Street:
- Clunie
- Street Number:
- 207
- Street Suffix:
- Avenue
- Postal Code:
- 10703
- Floor Number:
- 0
- Longitude:
- W74° 7' 49.3''
- Latitude:
- N40° 58' 38.9''
- Direction Faces:
- East
- PostalCity:
- Yonkers
- Architectural Style:
- Colonial, Cape Cod
- Construction Materials:
- Brick, Frame, Block
- Elementary School:
- Yonkers (School Choice)
- High School:
- Yonkers (School Choice)
- Levels:
- Three Or More
- Agent MlsId:
- 19917
- MiddleOrJunior School:
- Yonkers (School Choice)
- PhotosCount:
- 31
- Special Listing Conditions:
- No
- Tax Annual Amount:
- $11,363
- VirtualTour URL:
- https://media.dooorbell.com/sites/elvbpmzn/unbranded
- Water Source:
- Public
- Office MlsId:
- KELLER
Residential - MLS# 1030160
207 Clunie Avenue, Yonkers, NY
- Property Type :
- Residential
- Property SubType :
- Single Family Residence
- Listing Type :
- For Rent
- Listing ID :
- 1030160
- Price :
- $799,999
- Rooms :
- 8
- Bedrooms :
- 5
- Bathrooms :
- 2
- Bathrooms Total :
- 2
- Square Footage :
- 1,800 Sqft
- Building Area :
- 1,800 Sqft
- Lot Area :
- 0.13 Acre
- Year Built :
- 1951
- Status :
- Active
- Listing Agent :
- Miriam Morrow
- Listing Office :
- Keller Williams NY Realty




