
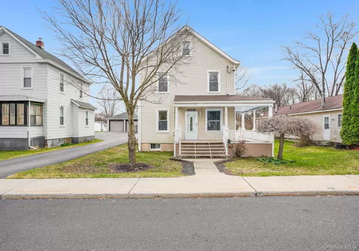
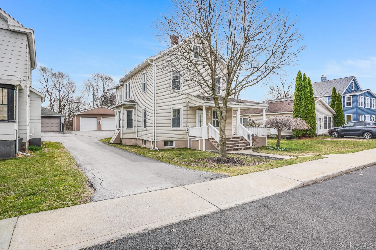
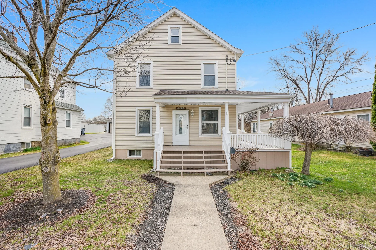
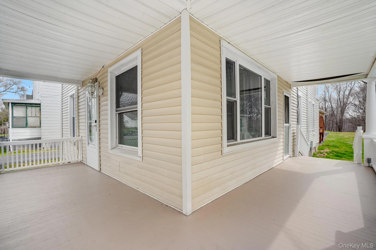
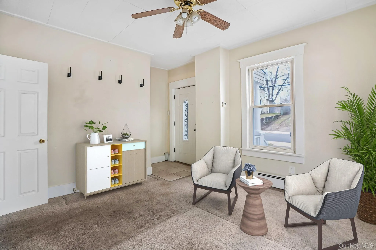
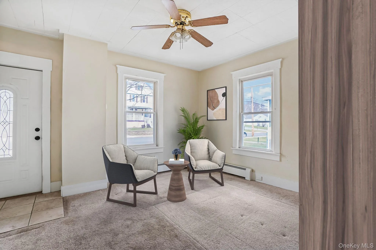
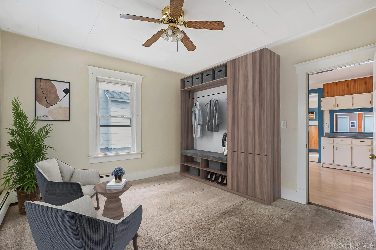
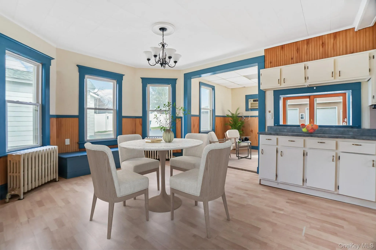
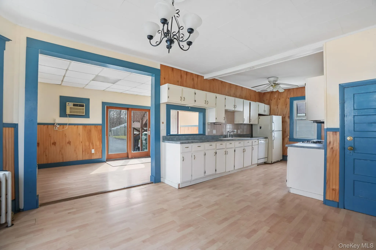
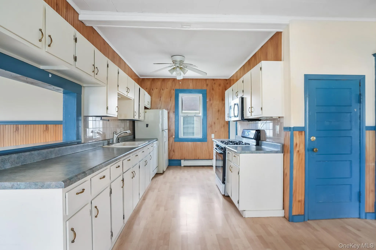
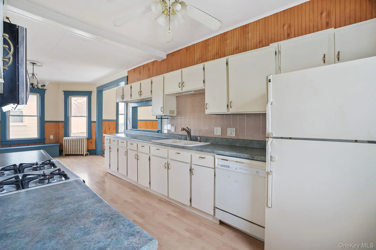
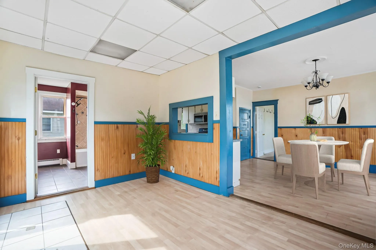
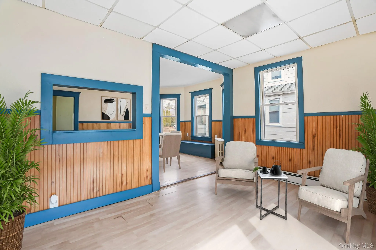
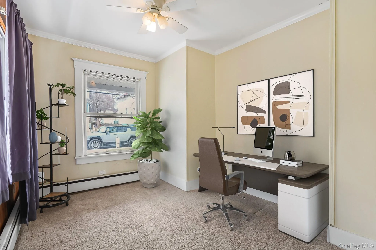
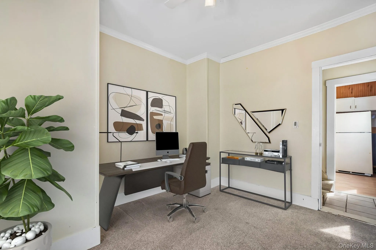
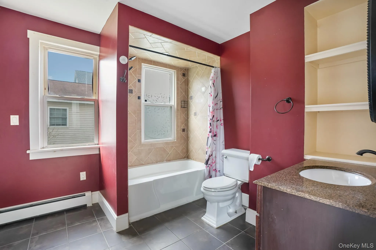
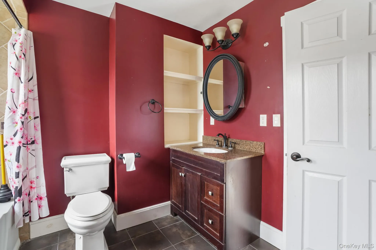
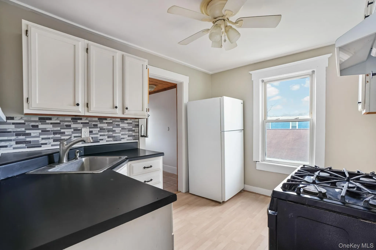
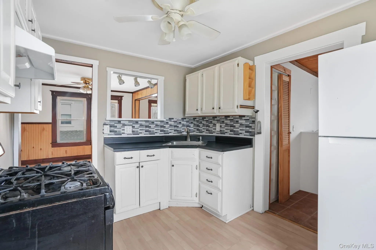
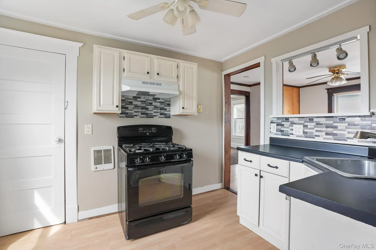
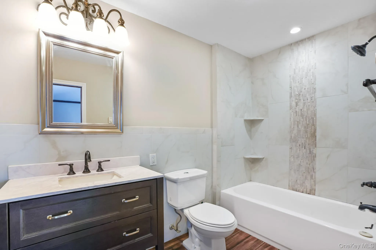
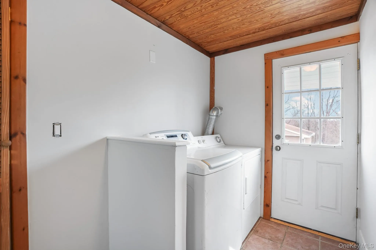
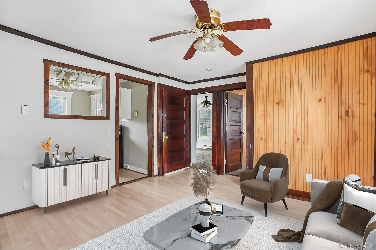
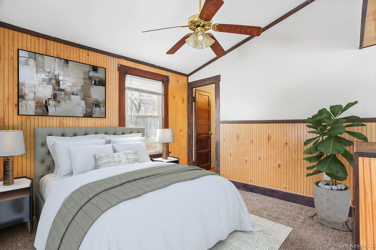
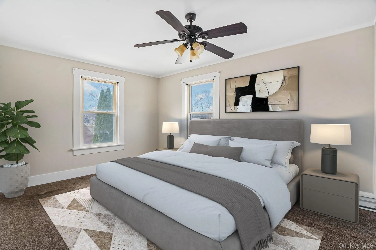
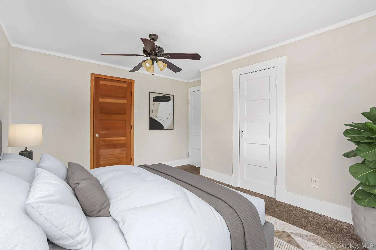
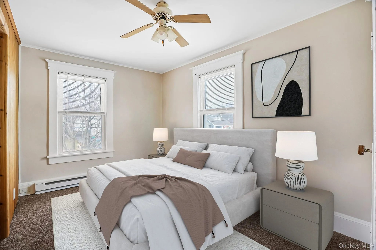
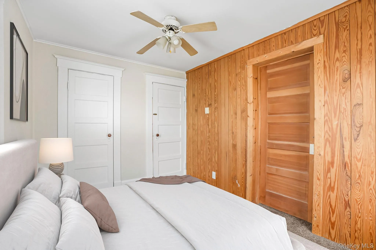
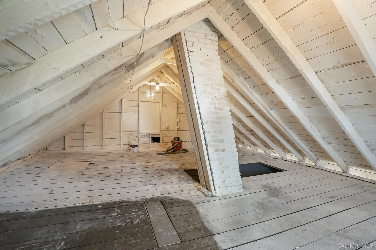
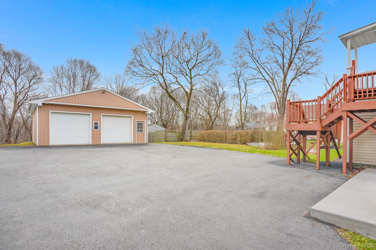
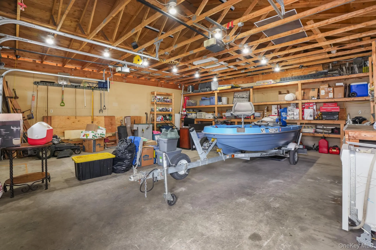
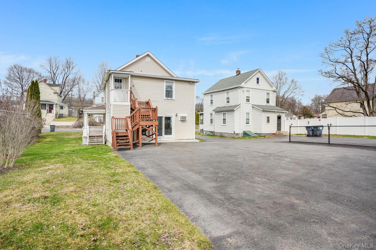
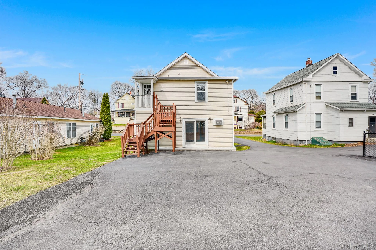
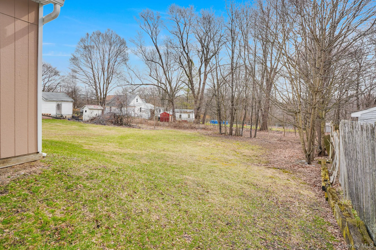
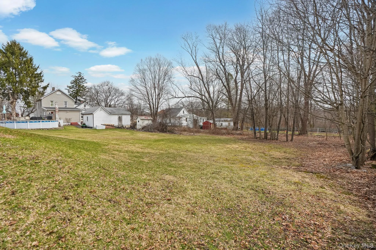
Step into a home that truly stands apart. This one-of-a-kind Colonial within the Valley Central School District offers the perfect blend of space, flexibility, and charm with 4 bedrooms and 2 full baths and mother / daughter potential. From the moment you arrive, you’ll appreciate the extended driveway leading to a large detached 2-car garage, providing ample parking for guests and everyday convenience. The inviting wraparound front porch sets the tone and is ideal for morning coffee, quiet evenings, or hosting with ease. Inside, a welcoming foyer guides you into the main living space, where the layout flows effortlessly from the main bedroom room into the family room and into a spacious eat-in kitchen featuring abundant cabinetry and counter space. Just beyond, a comfortable living room with sliding glass doors opens to the backyard, creating a seamless indoor-outdoor experience. The first floor also includes a full bath with a soaking tub and laundry. Upstairs, the home reveals even more versatility. The second level features two bedrooms and a remodeled full bath with a soaking tub. A standout feature is the second-floor kitchen, dining area, and living room, offering an ideal setup for multi-generational living, extended stays, or private guest quarters. Additional highlights include a walk-up attic with excellent storage or recreational potential, as well as a basement with utilities. This is a rare opportunity to own a home that offers both character and flexibility and is perfect for those seeking space to live, work, and grow. Schedule your showing today and come experience all that this unique property has to offer.
- Heating System:
- Natural Gas, Steam
- Cooling System:
- Wall/window Unit(s)
- Basement:
- Partial, Storage Space
- Patio:
- Porch, Wrap Around, Covered
- Appliances:
- Dishwasher, Refrigerator, Dryer, Washer, Range
- Flooring:
- Carpet, Ceramic Tile, Vinyl
- Garage Spaces:
- 2
- Interior Features:
- Eat-in Kitchen, Entrance Foyer, Storage, Walk Through Kitchen, Washer/dryer Hookup, Soaking Tub, Formal Dining, First Floor Bedroom, In-law Floorplan, First Floor Full Bath, Built-in Features
- Laundry Features:
- Laundry Room
- Parking Features:
- Driveway, Shared Driveway, Detached
- Sewer:
- Public Sewer
- Utilities:
- Natural Gas Connected, Cable Connected, Electricity Connected
- City:
- Montgomery
- State:
- NY
- Street:
- Tower
- Street Number:
- 708
- Street Suffix:
- Avenue
- Postal Code:
- 12543
- Floor Number:
- 0
- Longitude:
- W75° 47' 11.9''
- Latitude:
- N41° 29' 13''
- PostalCity:
- Maybrook
- Architectural Style:
- Colonial
- Construction Materials:
- Frame, Vinyl Siding
- Elementary School:
- Montgomery Elementary School
- High School:
- Valley Central High School
- Agent MlsId:
- 55033
- MiddleOrJunior School:
- Valley Central Middle School
- PhotosCount:
- 35
- Special Listing Conditions:
- No
- Tax Annual Amount:
- $8,856
- Water Source:
- Public
- Office MlsId:
- KWMIDH
Residential - MLS# 1029761
708 Tower Avenue, Montgomery, NY
- Property Type :
- Residential
- Property SubType :
- Single Family Residence
- Listing Type :
- For Rent
- Listing ID :
- 1029761
- Price :
- $399,450
- Rooms :
- 14
- Bedrooms :
- 4
- Bathrooms :
- 2
- Bathrooms Total :
- 2
- Square Footage :
- 1,580 Sqft
- Lot Area :
- 0.21 Acre
- Year Built :
- 1925
- Status :
- Active
- Listing Agent :
- Ronald C. Green
- Listing Office :
- KW MidHudson




