
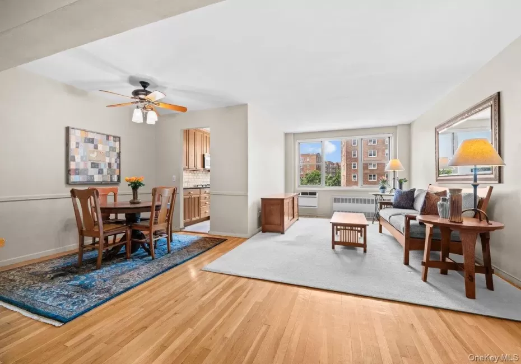
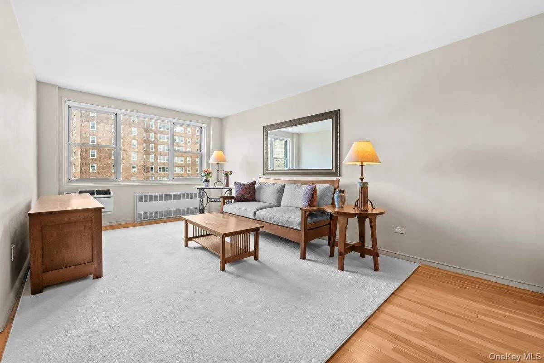
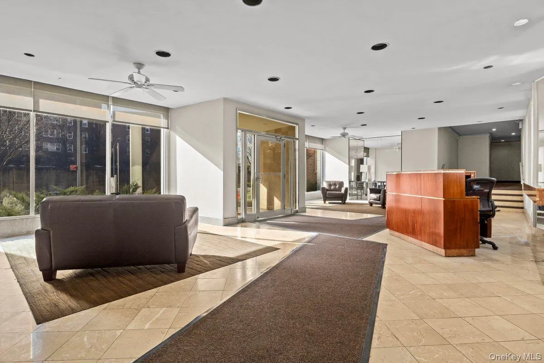
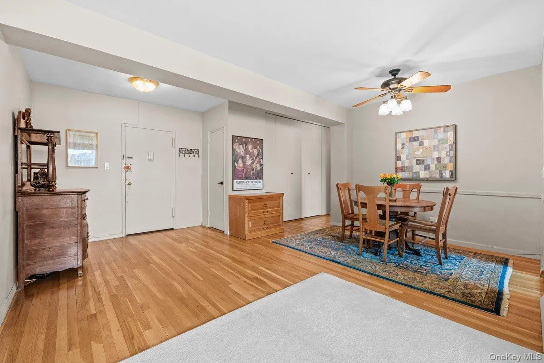
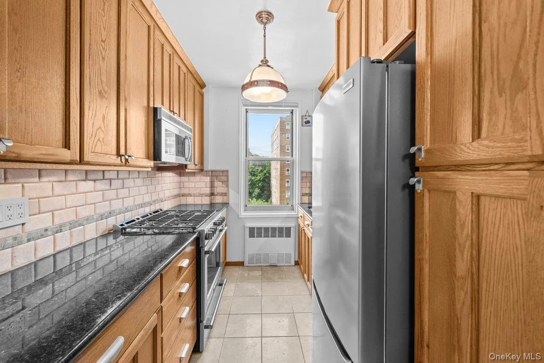
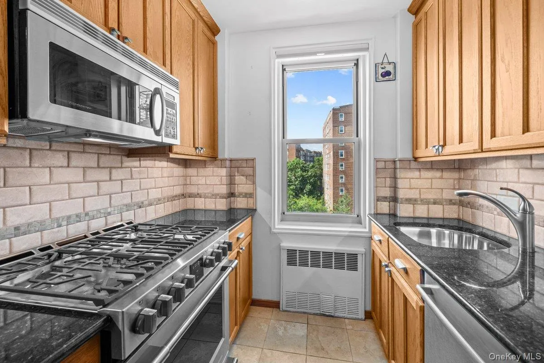
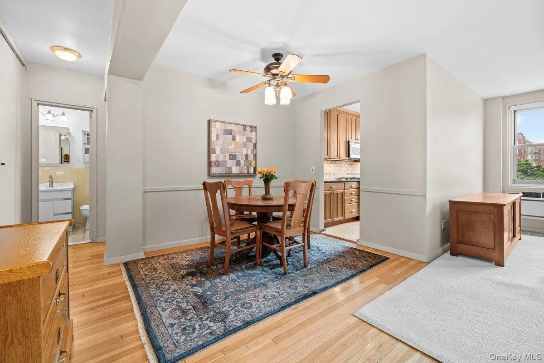
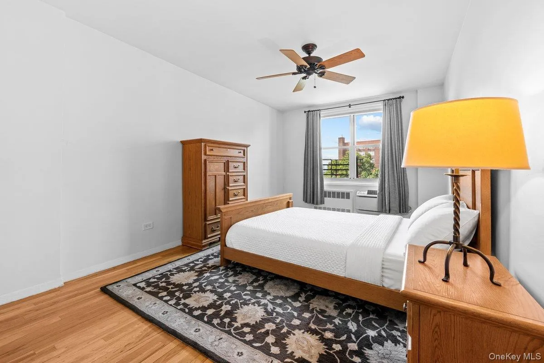
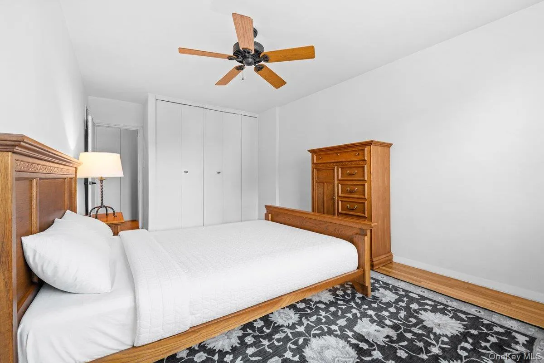
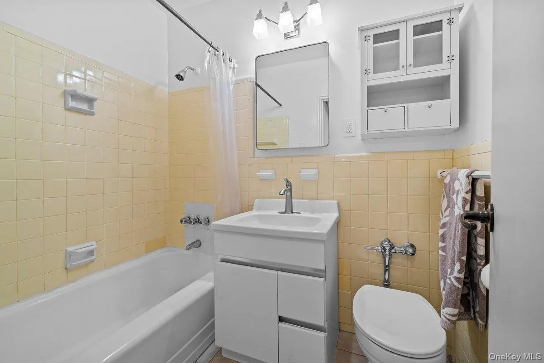
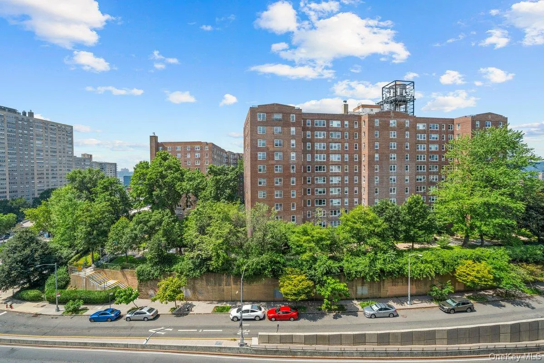
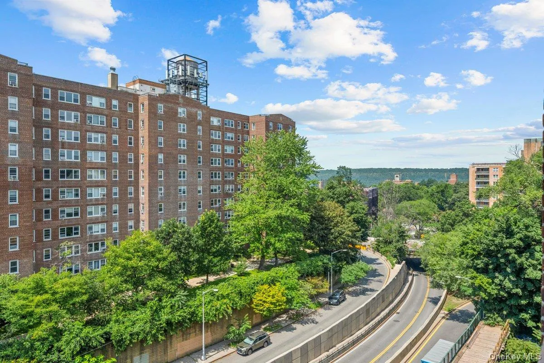
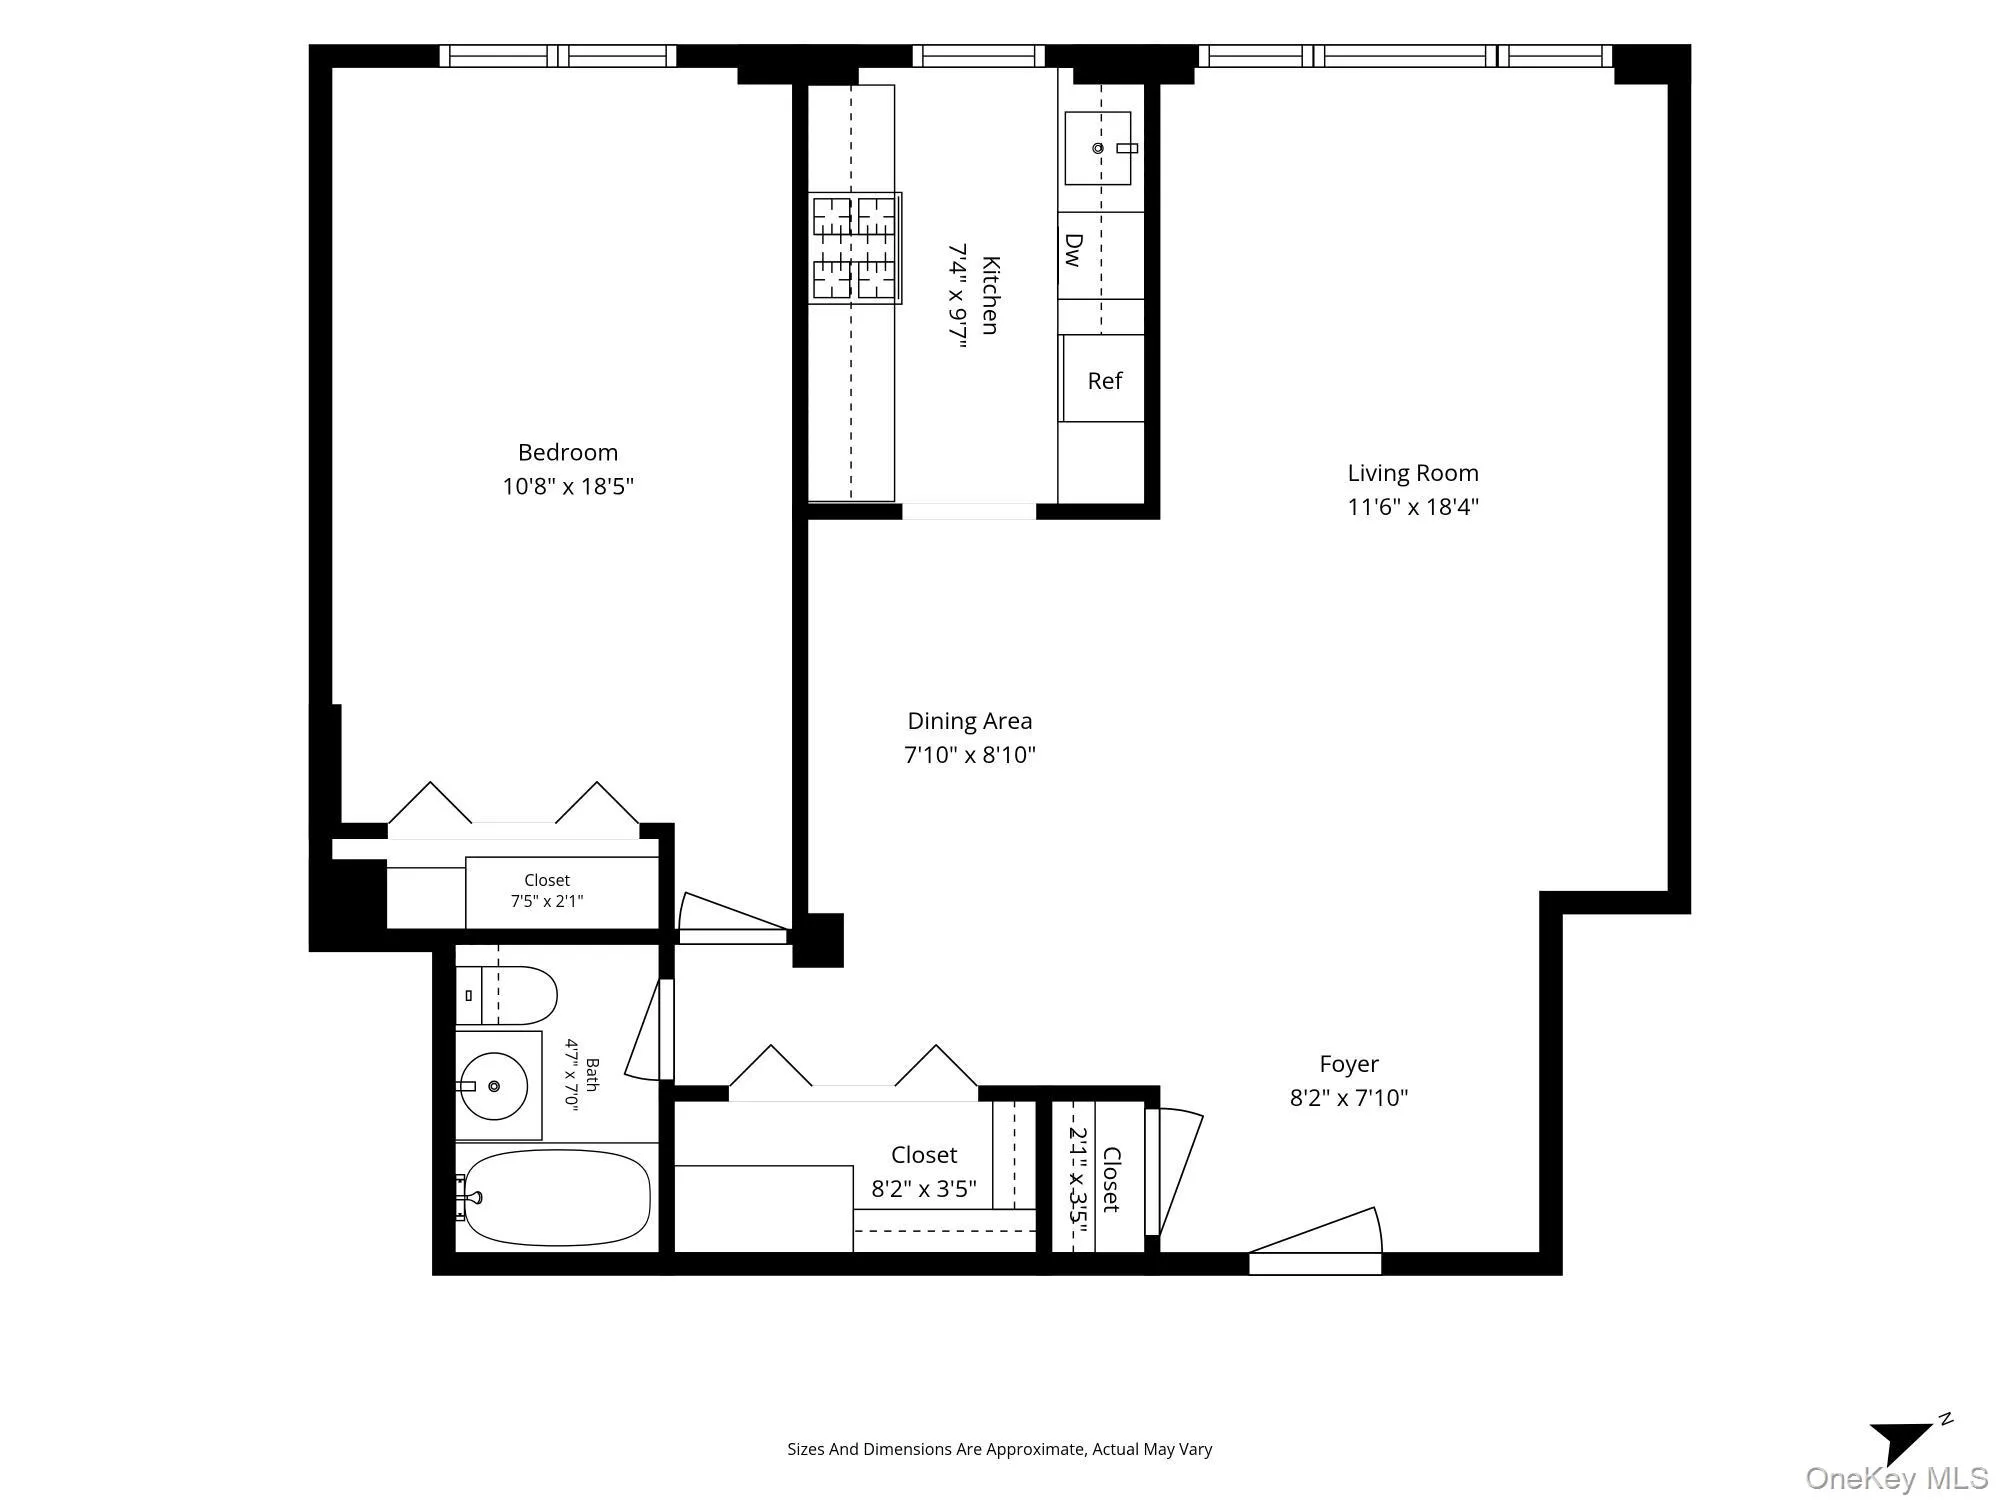
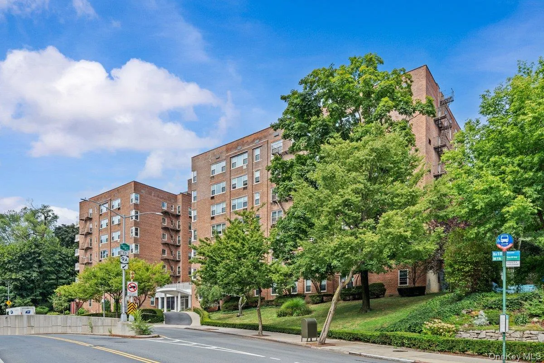
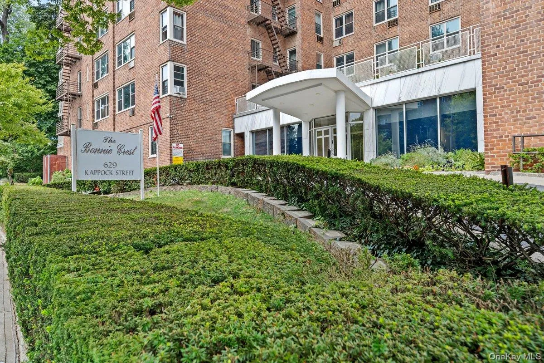
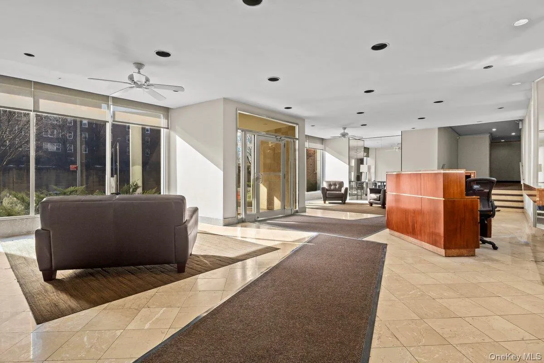
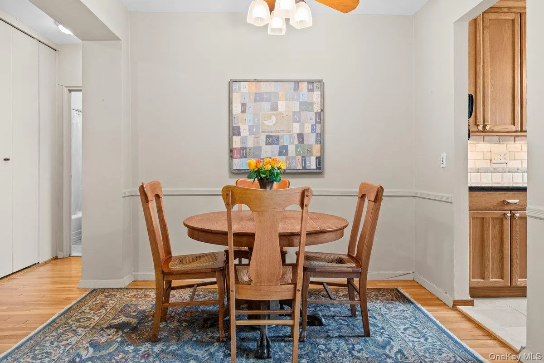
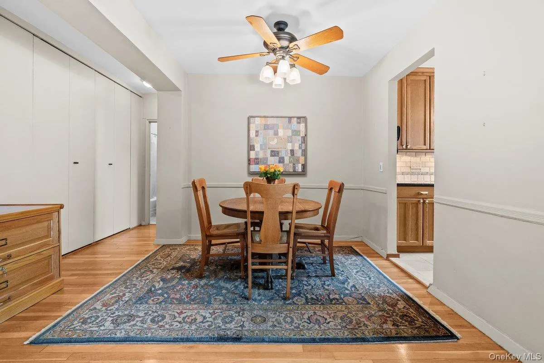
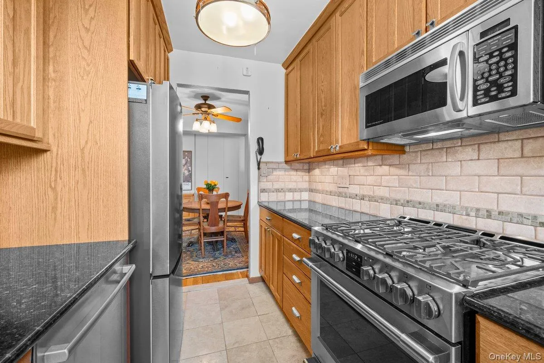
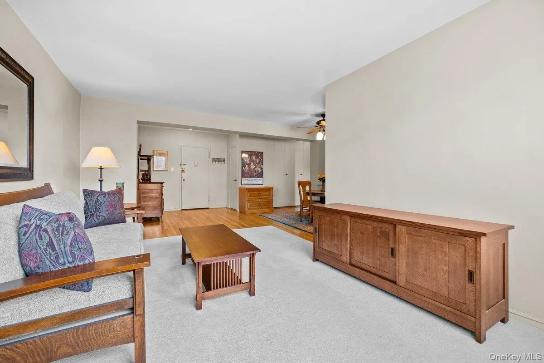
Beautifully renovated, exceptionally maintained, and ideally situated on the top floor of The Bonnie Crest, Apartment 7N offers spacious, sun-filled living with desirable southern exposure in one of Spuyten Duyvil’s most convenient cooperatives. A gracious entry foyer welcomes you into the home and provides an ideal space for a home office or reading area before opening into an expansive living room highlighted by an oversized south-facing picture window that fills the apartment with natural light throughout the day. The top-floor location offers added privacy and the peace of mind that comes with having no apartment above. Rich hardwood floors extend throughout the living areas, while a 15,400 BTU Friedrich air conditioner provides exceptional comfort during the warmer months. A separate dining area with a ceiling fan flows into the thoughtfully renovated windowed kitchen, where quality craftsmanship and functionality come together. Features include Uba Tuba granite countertops from Brazil, a natural stone backsplash, honed natural stone flooring, soft-close cabinetry with custom drawer organizers, a pull-out pantry, a deep stainless-steel sink, and a built-in microwave. Premium appliances include a Frigidaire Gallery refrigerator, a Frigidaire Professional five-burner gas slide-in range, and a quiet Bosch dishwasher. Hunter Douglas window treatments, including a newly installed kitchen shade, complete the space. The spacious bedroom enjoys bright southern exposure and features custom California Closets® built-ins, a ceiling fan, a 10,000 BTU Friedrich in-wall air conditioner, and a Hunter Douglas blackout shade for added comfort. An oversized hallway closet, also outfitted with California Closets®, provides exceptional storage and organization. The bathroom has been refreshed with an updated vanity, sink, flooring, and fresh paint, while the kitchen has also been recently painted. The home’s electrical service has been upgraded to circuit breakers, and replacement self-locking windows installed throughout the building in December 2019 enhance comfort and energy efficiency. The Bonnie Crest is a well-maintained cooperative offering a part-time doorman, live-in superintendent, laundry facilities, bike storage ($10/month), and wait-listed indoor garage parking ($185/month) and outdoor parking ($155/month). Ideally located near neighborhood shopping, restaurants, local and express buses, and the Spuyten Duyvil Metro-North station, which is approximately a 25-minute commute to Grand Central Terminal. With years of thoughtful improvements, quality materials, and meticulous care, Apartment 7N reflects true pride of ownership. Combining spacious rooms, abundant natural light, a coveted top-floor location, exceptional storage, and an outstanding commuter location, it presents a wonderful opportunity to enjoy all that Spuyten Duyvil and Riverdale have to offer. Some photos virtually enhanced.
- Heating System:
- Hot Water
- Cooling System:
- Wall/window Unit(s)
- View:
- Skyline, Open, Trees/woods, Neighborhood
- Appliances:
- Dishwasher, Refrigerator, Microwave, Stainless Steel Appliance(s), Gas Range
- Flooring:
- Hardwood, Wood, Other
- Interior Features:
- Entrance Foyer, Pantry, Galley Type Kitchen, Ceiling Fan(s), Quartz/quartzite Counters
- Laundry Features:
- Laundry Room
- Parking Features:
- Waitlist
- Sewer:
- Public Sewer
- Utilities:
- Natural Gas Connected, Electricity Connected
- City:
- NY
- State:
- NY
- Street:
- Kappock
- Street Number:
- 629
- Street Suffix:
- Street
- Postal Code:
- 10463
- Floor Number:
- 0
- Longitude:
- W75° 59' 38.3''
- Latitude:
- N40° 42' 45.8''
- Direction Faces:
- South
- UnitNumber:
- 7N
- PostalCity:
- Bronx
- Architectural Style:
- Mid Rise
- Construction Materials:
- Brick, Block
- Elementary School:
- Contact Agent
- High School:
- Contact Agent
- Levels:
- One
- Agent MlsId:
- 29035
- MiddleOrJunior School:
- Call Listing Agent
- PhotosCount:
- 20
- Special Listing Conditions:
- No
- Stories Total:
- 7
- VirtualTour URL:
- https://www.youtube.com/embed/f_OlpadwNPs
- Water Source:
- Public
- Office MlsId:
- DOUGEL09
Residential - MLS# 1027469
629 Kappock Street, New York, NY
- Property Type :
- Residential
- Property SubType :
- Stock Cooperative
- Listing Type :
- For Rent
- Listing ID :
- 1027469
- Price :
- $260,000
- Rooms :
- 3
- Bedrooms :
- 1
- Bathrooms :
- 1
- Bathrooms Total :
- 1
- Square Footage :
- 800 Sqft
- Year Built :
- 1961
- Status :
- Active
- Listing Agent :
- Mary T. Phelan-Kavanagh
- Listing Office :
- Douglas Elliman Real Estate




