
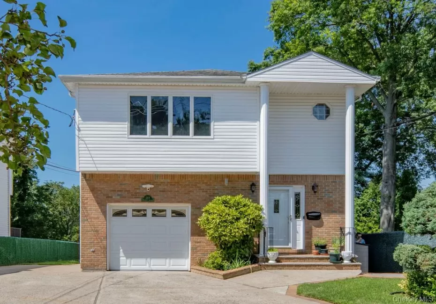
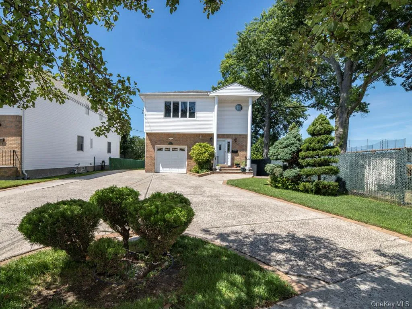
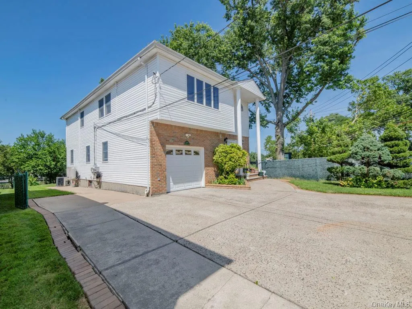
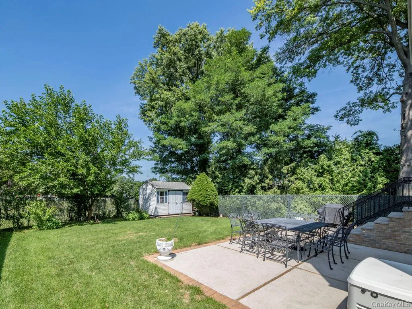
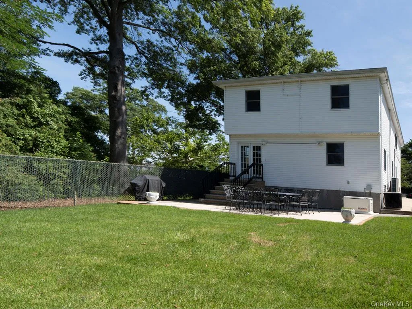
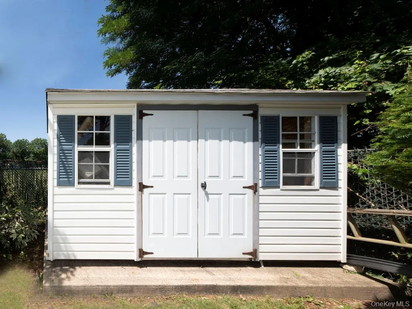
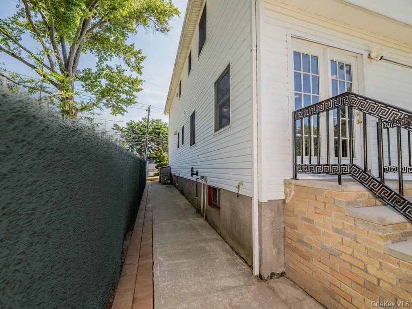
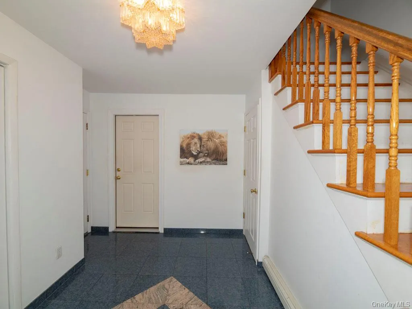
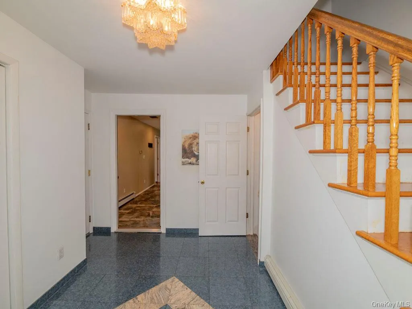
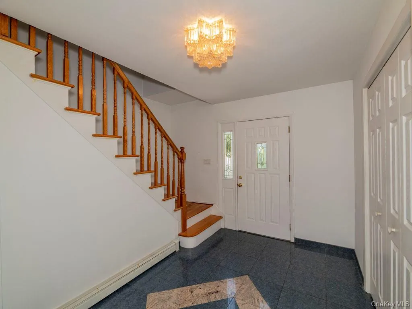
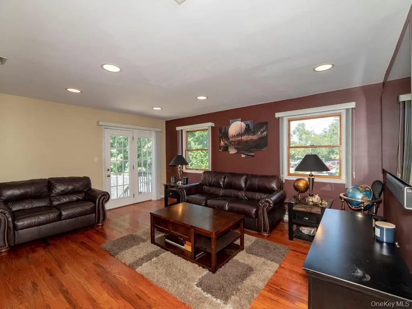
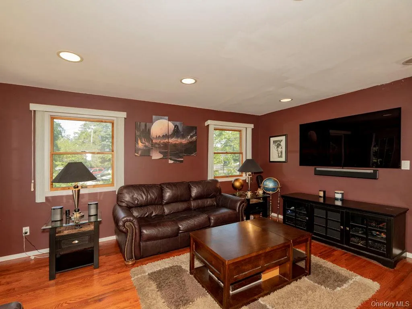
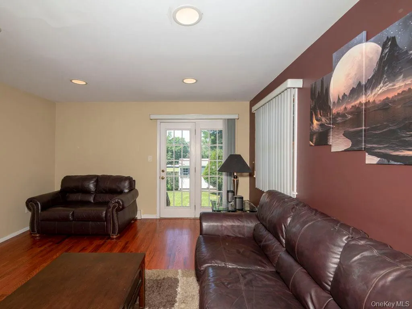
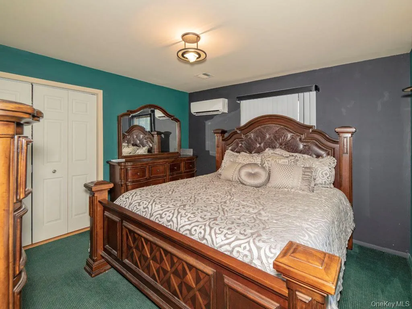
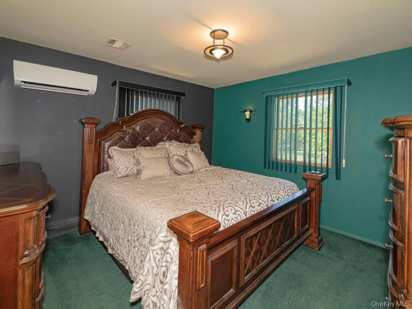
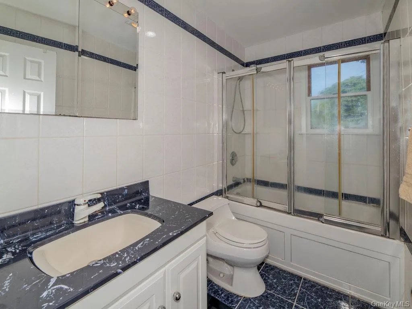
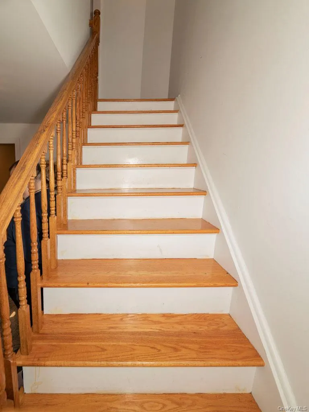
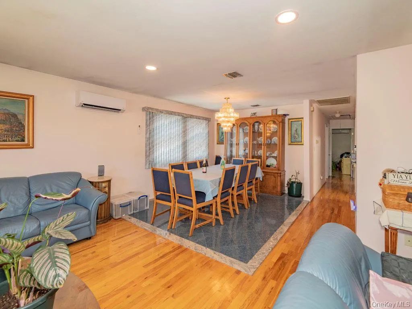
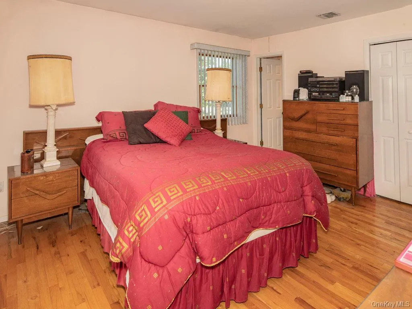
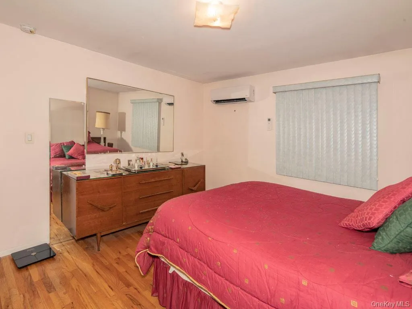
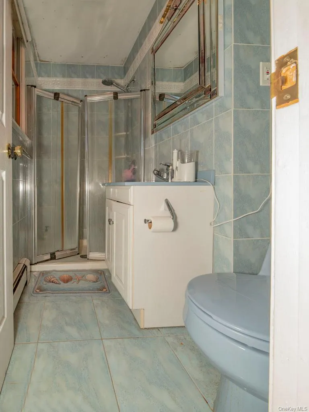
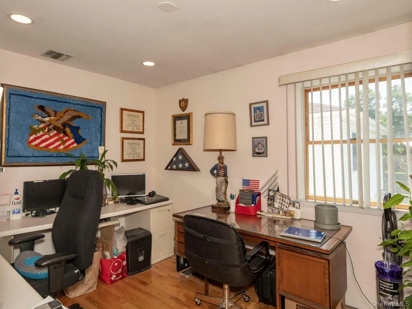
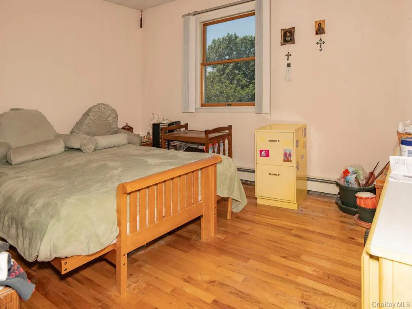
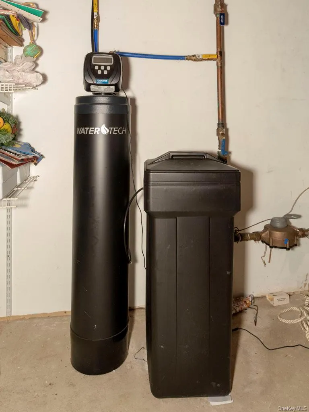
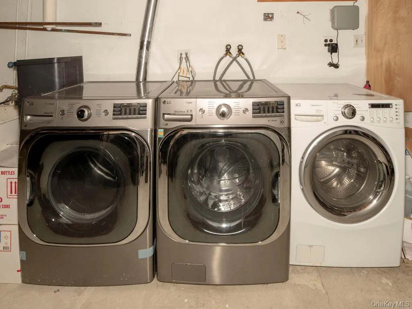
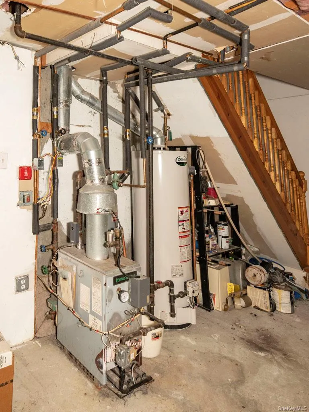
Welcome to this inviting and thoughtfully designed home that truly has it all. On the main level, you’ll find a spacious eat-in kitchen perfect for casual meals, a formal dining room for special gatherings, and a cozy living room ideal for relaxing. This level also offers two comfortable bedrooms and a full bath, along with a private primary suite featuring its own en suite bathroom. The lower level provides even more flexibility with an additional bedroom, a bathroom, and a generous family room suited for entertainment, work, or play. An unfinished basement houses the laundry area, whole-house water filtration system, and mechanicals, while also offering abundant storage space and future potential for customization. Outside, you’ll appreciate the convenience of a one-car garage, an oversized driveway that accommodates four or more cars, and a completely fenced-in yard that’s nicely landscaped, creating a private oasis for outdoor enjoyment. Altogether, this home is a delightful blend of comfort, convenience, and charm—ready for its next chapter.
- Heating System:
- Natural Gas, Ducts
- Cooling System:
- Central Air, Ductless
- Basement:
- Unfinished, Storage Space
- Fence:
- Back Yard, Fenced, Chain Link
- Appliances:
- Refrigerator, Microwave, Stainless Steel Appliance(s), Dryer, Washer, Gas Water Heater, Gas Range
- Exterior Features:
- Mailbox
- Flooring:
- Ceramic Tile, Wood
- Garage Spaces:
- 1
- Interior Features:
- Eat-in Kitchen, Master Downstairs, Entrance Foyer, Granite Counters, Open Kitchen, High Ceilings, Original Details, Washer/dryer Hookup, Formal Dining, First Floor Bedroom, Marble Counters, Primary Bathroom, First Floor Full Bath, Recessed Lighting
- Laundry Features:
- In Basement
- Lot Features:
- Sprinklers In Front, Sprinklers In Rear, Back Yard, Landscaped, Front Yard
- Parking Features:
- Driveway, Garage, Attached
- Sewer:
- Public Sewer
- Utilities:
- Cable Available, Trash Collection Public, Natural Gas Connected, Water Connected, Electricity Connected, Sewer Connected
- City:
- North Hempstead
- State:
- NY
- Street:
- Marcus
- Street Number:
- 269
- Street Suffix:
- Avenue
- Postal Code:
- 11040
- Floor Number:
- 0
- Longitude:
- W74° 19' 42.4''
- Latitude:
- N40° 44' 57.6''
- Direction Faces:
- West
- PostalCity:
- Garden City Park
- Architectural Style:
- Colonial
- Construction Materials:
- Brick, Aluminum Siding, Vinyl Siding
- Elementary School:
- Denton Avenue School
- High School:
- Herricks High School
- Levels:
- Two
- Agent MlsId:
- 197500
- MiddleOrJunior School:
- Herricks Middle School
- PhotosCount:
- 26
- Special Listing Conditions:
- In Foreclosure
- Tax Annual Amount:
- $20,423
- Water Source:
- Public
- Office MlsId:
- AA02
Residential - MLS# 1029341
269 Marcus Avenue, North Hempstead, NY
- Property Type :
- Residential
- Property SubType :
- Single Family Residence
- Listing Type :
- For Rent
- Listing ID :
- 1029341
- Price :
- $1,100,000
- Rooms :
- 10
- Bedrooms :
- 5
- Bathrooms :
- 3
- Bathrooms Total :
- 3
- Square Footage :
- 2,360 Sqft
- Building Area :
- 2,360 Sqft
- Lot Area :
- 0.16 Acre
- Lot Dimensions :
- 67 X 100
- Year Built :
- 1996
- Status :
- Active
- Listing Agent :
- Margaret D. Grub SRS
- Listing Office :
- Century 21 AA Realty




