
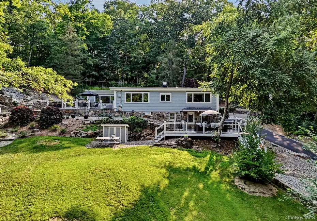

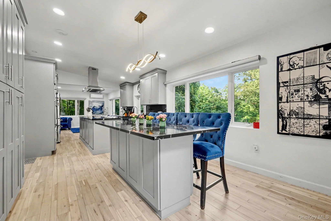
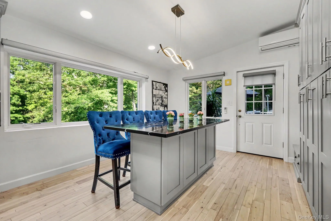
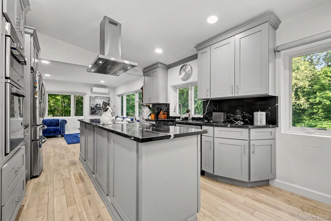
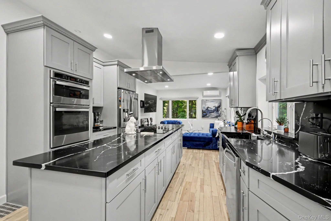
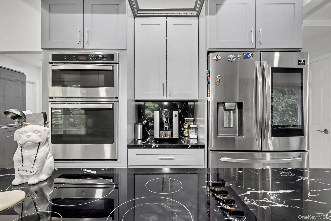
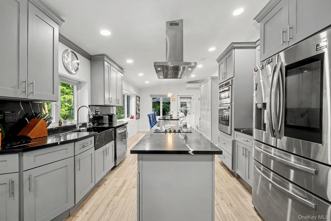
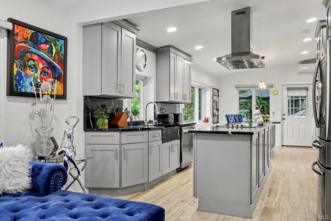
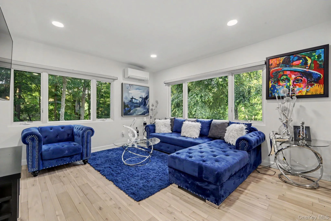
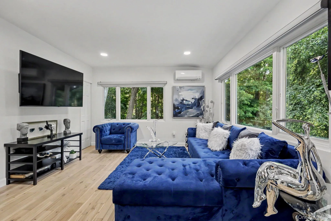
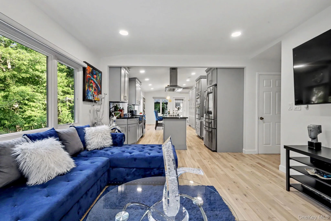
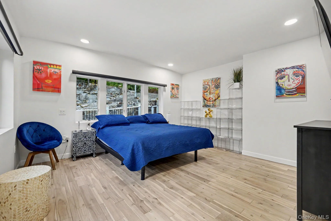
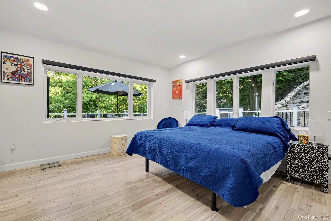
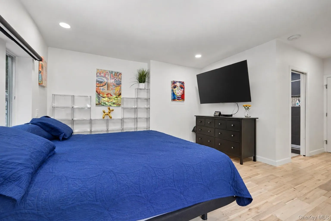
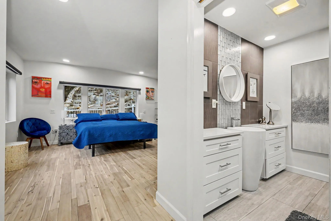
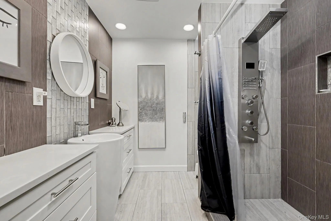
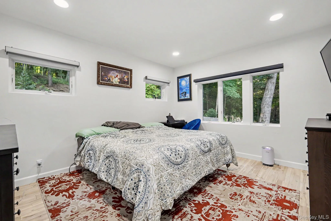
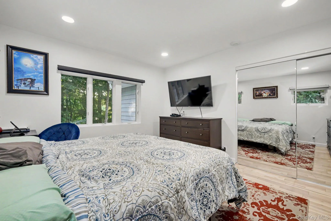
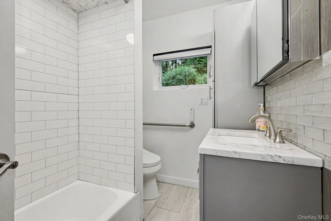
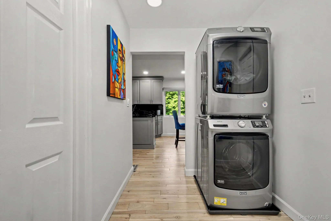
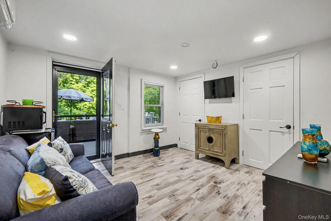
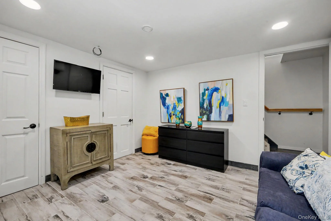
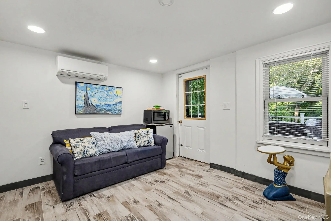
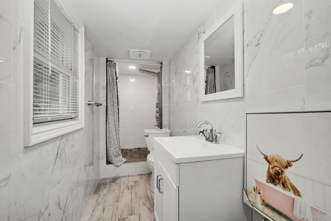
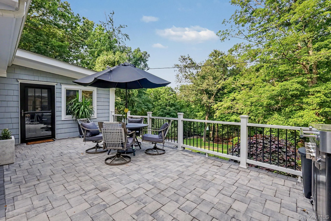
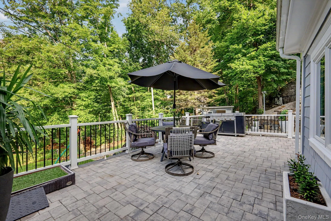
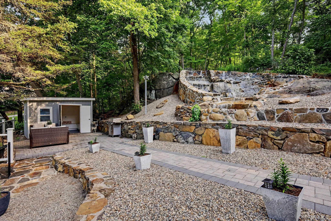
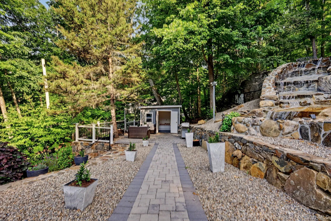
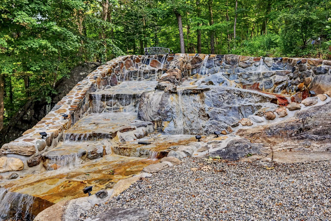
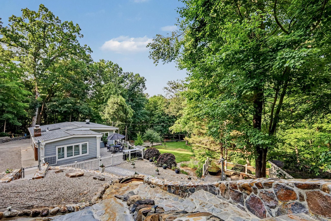
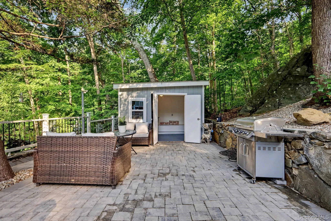
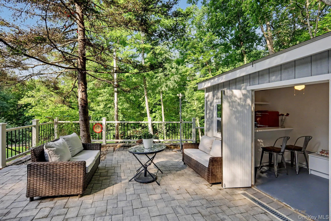
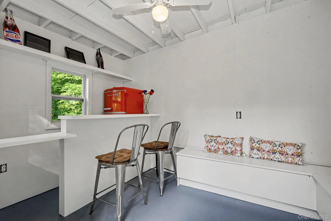
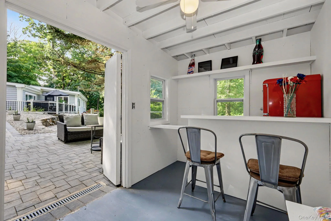
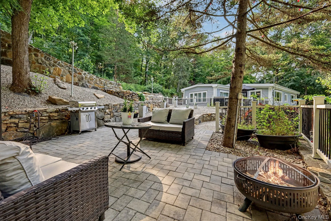
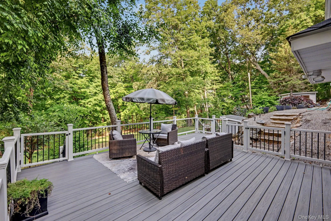
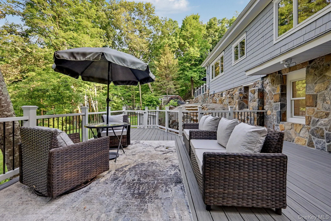
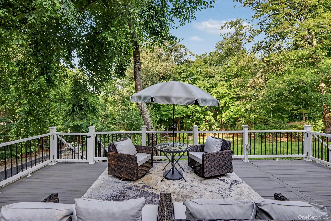
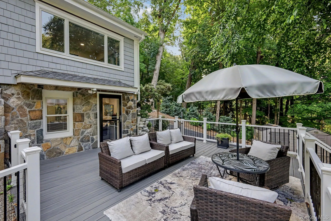
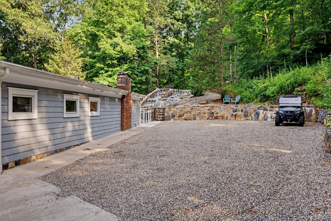
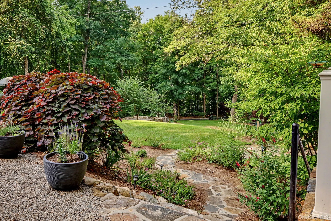
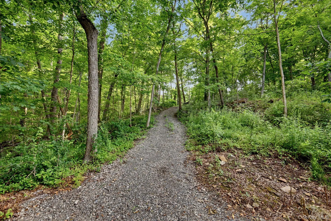
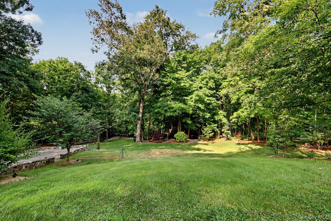
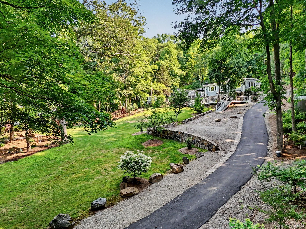
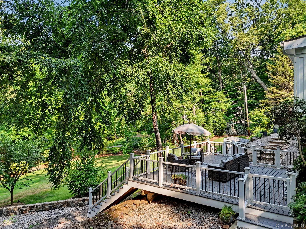
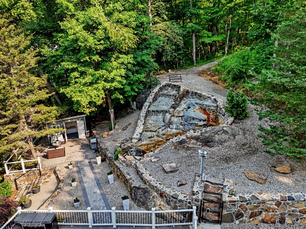
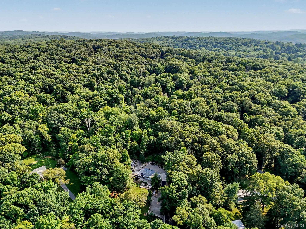
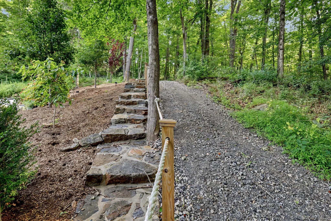
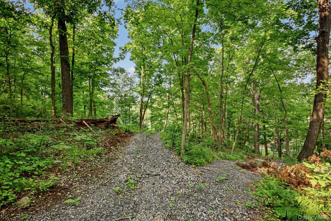
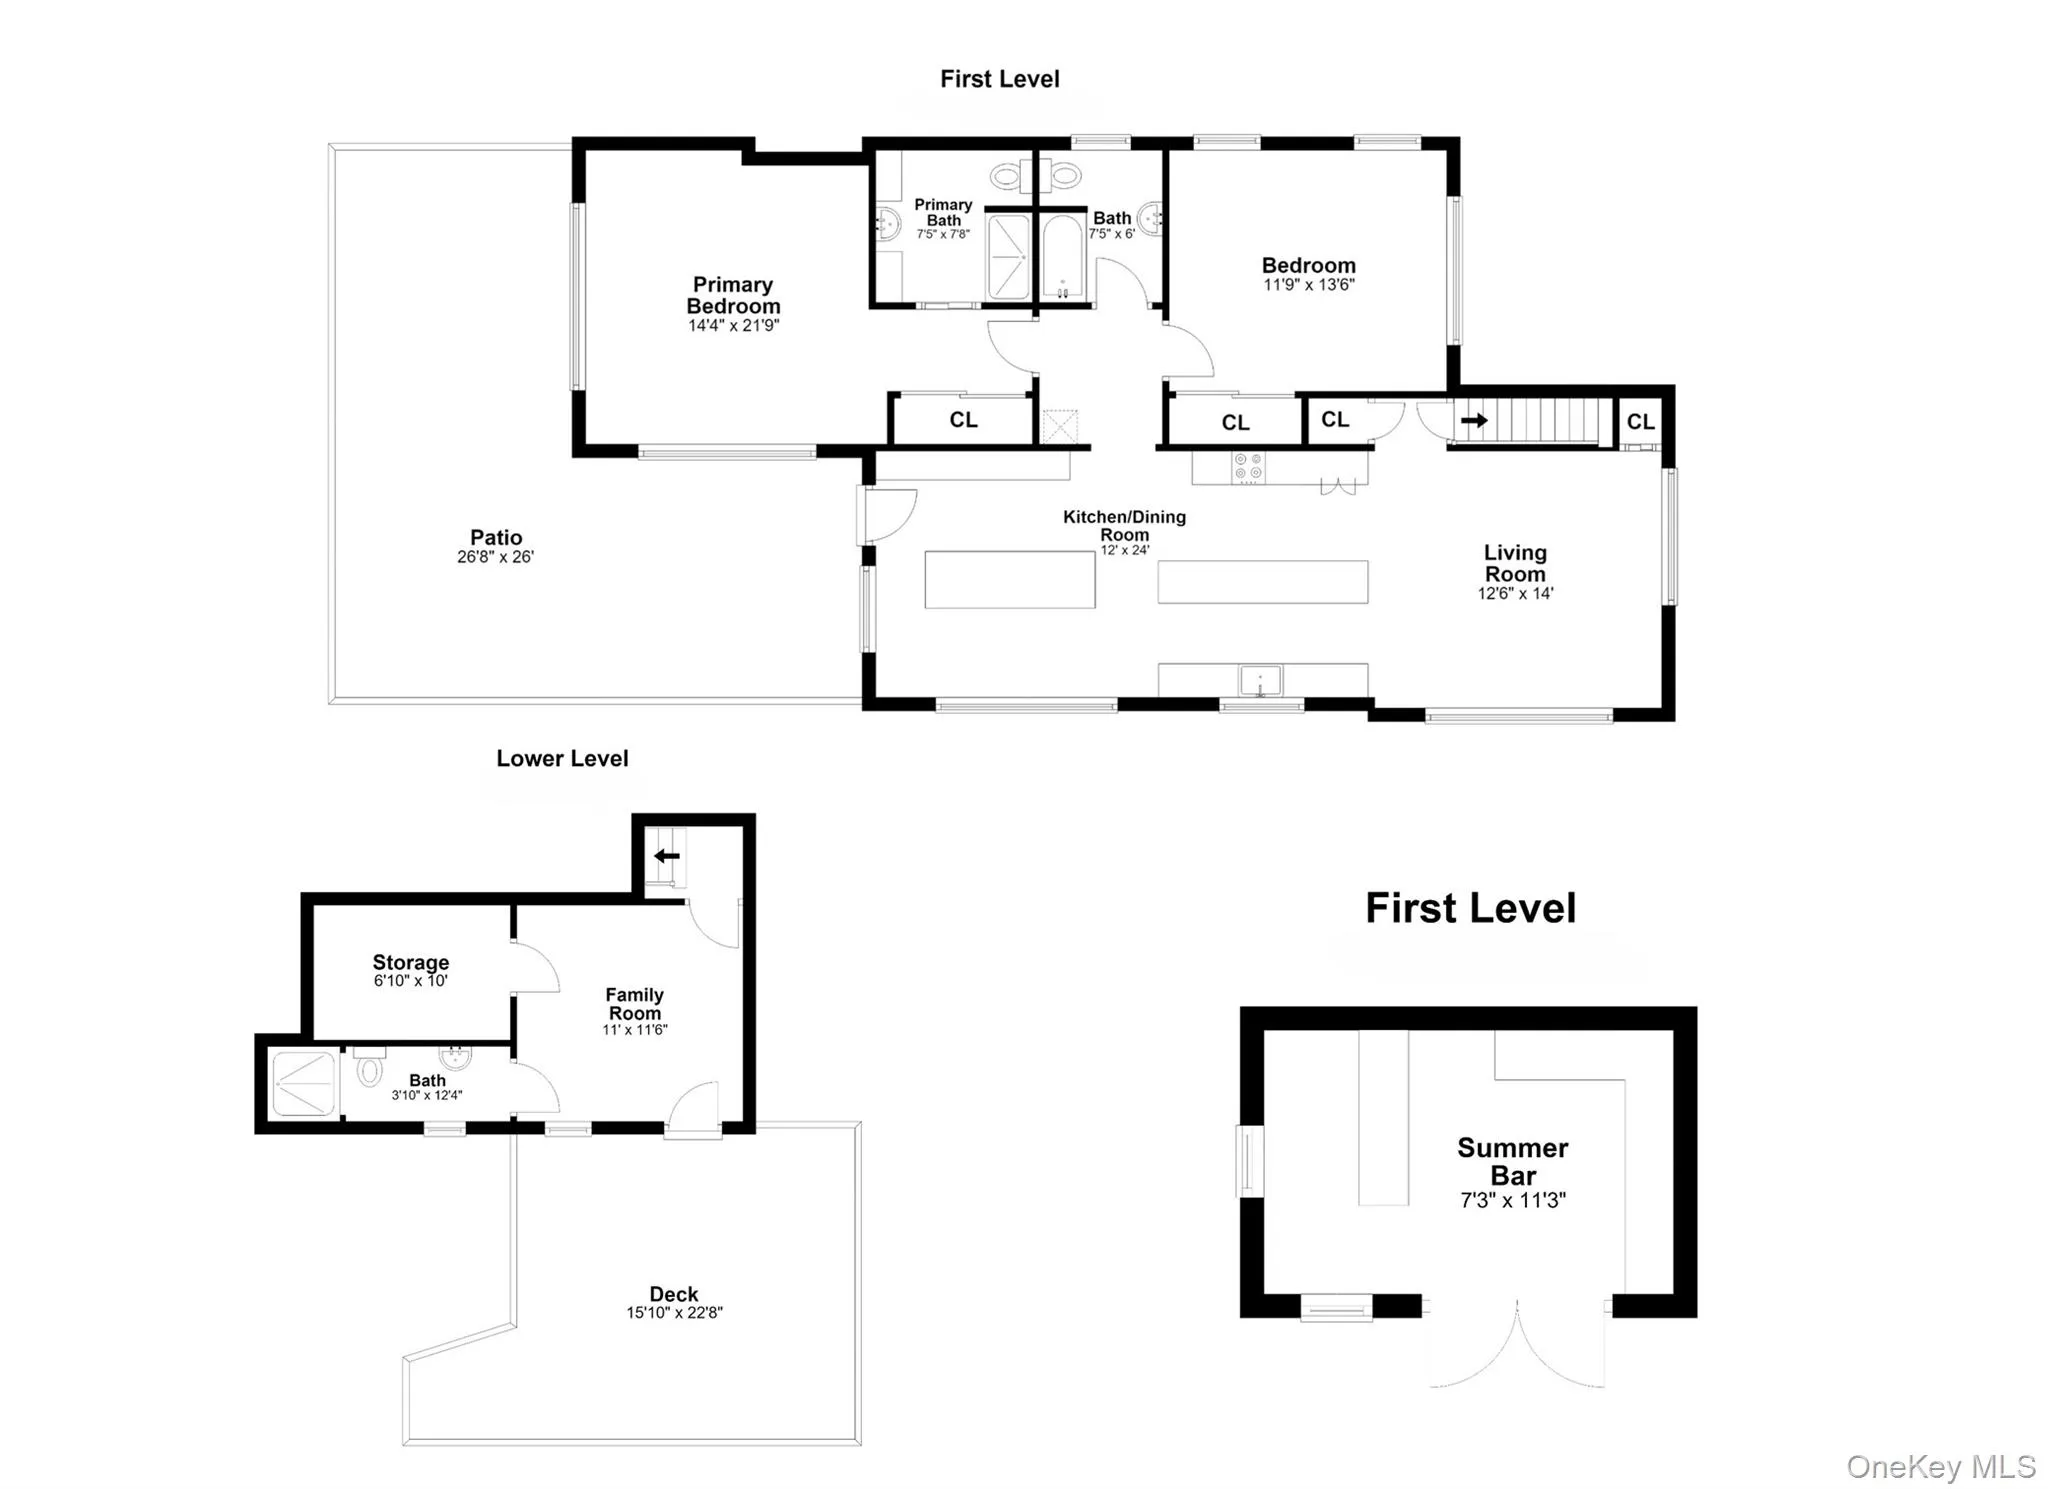
Completely reimagined and set on nearly 5 private acres, this stunning renovated ranch offers the perfect blend of modern design, peaceful surroundings, and exceptional outdoor living. Thoughtfully updated from top to bottom, the sun-filled interior features an open-concept layout with hardwood floors, recessed lighting, and oversized windows framing serene woodland views from nearly every room. The beautifully appointed chef’s kitchen serves as the heart of the home, featuring a large quartz island, sleek cabinetry, stainless steel appliances, and seamless flow into the living and dining areas, creating an inviting space for both everyday living and entertaining. The spacious primary suite features a beautifully renovated bath, while a second bedroom and full hall bath complete the main level. The finished walk-out lower level offers exceptional versatility with a spacious recreation room, full bath, and abundant storage—ideal for guests, a home office, fitness space, or media room. Outside, your private retreat awaits. An expansive paver patio and deck overlook nearly five picturesque acres, where a spectacular custom rock waterfall creates a truly unforgettable backdrop. A detached cabana complete with a bar and seating area makes entertaining effortless, while a network of private walking trails winds throughout the property, inviting you to explore and enjoy the beauty of your own backyard. Whether hosting family and friends or simply relaxing in the tranquility of nature, this exceptional property offers a lifestyle rarely found. Conveniently located just minutes from Katonah Village, Metro-North, major highways, shopping, dining, and within the highly regarded Somers School District, this turnkey home combines complete privacy with everyday convenience.
- Heating System:
- Heat Pump
- Cooling System:
- Ductless
- Basement:
- Walk-out Access
- View:
- Panoramic, Trees/woods
- Patio:
- Patio, Deck
- Appliances:
- Dishwasher, Refrigerator, Microwave, Stainless Steel Appliance(s), Dryer, Washer, Electric Oven, Exhaust Fan, Electric Cooktop
- Fireplaces Total:
- 1
- Flooring:
- Hardwood
- Interior Features:
- Open Kitchen, Open Floorplan, Storage, Kitchen Island, High Speed Internet, First Floor Bedroom, Primary Bathroom, First Floor Full Bath, Quartz/quartzite Counters, Recessed Lighting
- Laundry Features:
- In Hall
- Parking Features:
- Driveway
- Sewer:
- Septic Tank
- Utilities:
- Trash Collection Public, Cable Connected, Electricity Connected, Phone Connected
- City:
- Somers
- State:
- NY
- Street:
- Route 35
- Street Number:
- 2677
- Postal Code:
- 10536
- Floor Number:
- 0
- Longitude:
- W74° 16' 45.4''
- Latitude:
- N41° 16' 49.1''
- PostalCity:
- Katonah
- Architectural Style:
- Ranch
- Construction Materials:
- Frame, Shingle Siding
- Elementary School:
- Primrose
- High School:
- Somers Senior High School
- Agent MlsId:
- 26807
- MiddleOrJunior School:
- Somers Middle School
- PhotosCount:
- 50
- Special Listing Conditions:
- No
- Tax Annual Amount:
- $11,048
- Water Source:
- Well
- Office MlsId:
- BHHSWP02
Residential - MLS# 1028613
2677 Route 35, Somers, NY
- Property Type :
- Residential
- Property SubType :
- Single Family Residence
- Listing Type :
- For Rent
- Listing ID :
- 1028613
- Price :
- $629,000
- Rooms :
- 5
- Bedrooms :
- 2
- Bathrooms :
- 3
- Bathrooms Total :
- 3
- Square Footage :
- 1,266 Sqft
- Building Area :
- 1,266 Sqft
- Lot Area :
- 4.99 Acre
- Year Built :
- 1965
- Status :
- Active
- Listing Agent :
- Matthew J. Valvano
- Listing Office :
- Berkshire Hathaway HS NY Prop




