
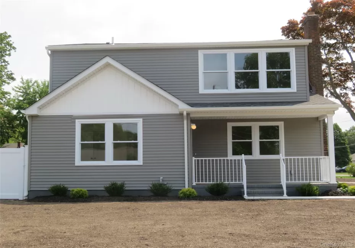
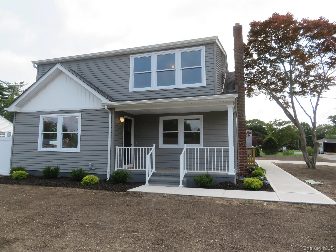
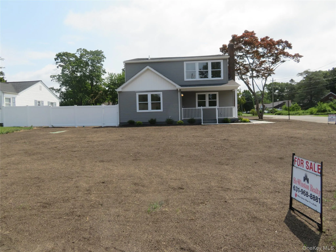
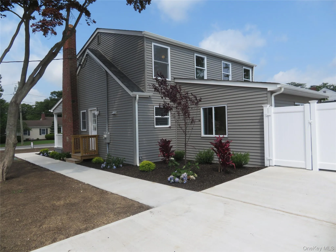
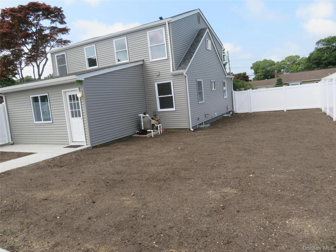
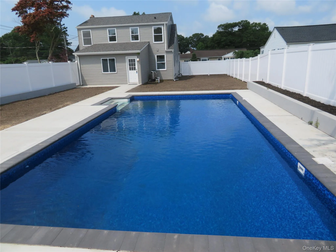
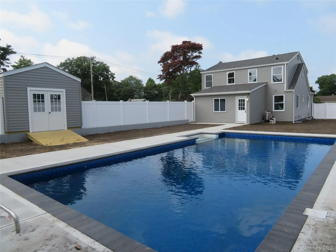
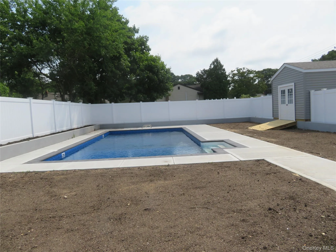
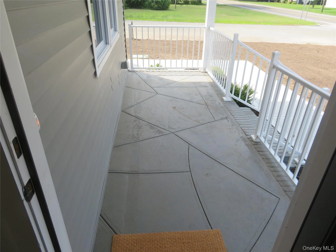
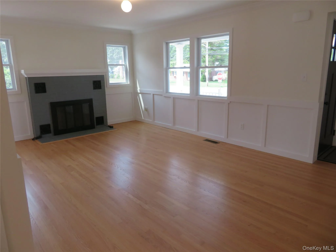
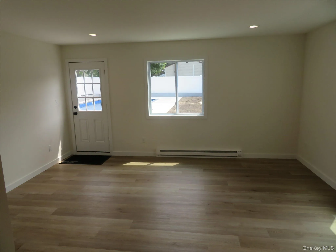
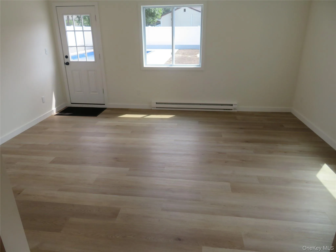
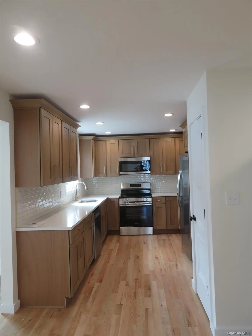
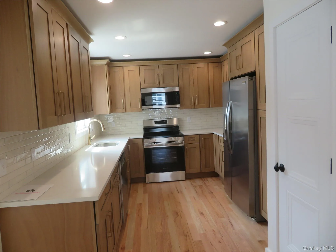
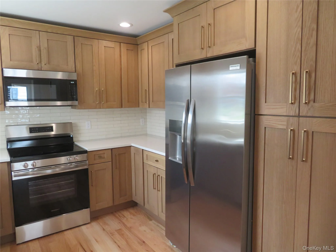
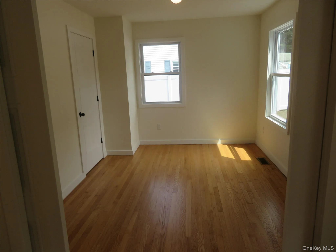
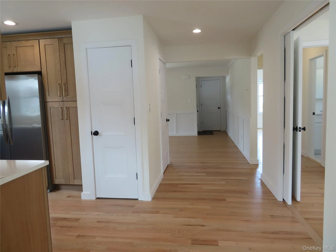
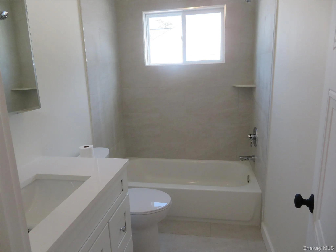
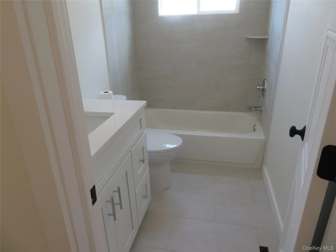
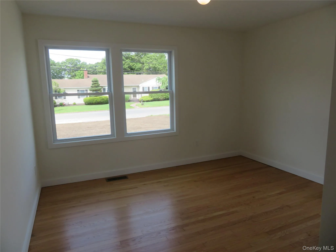
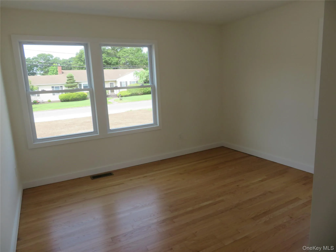
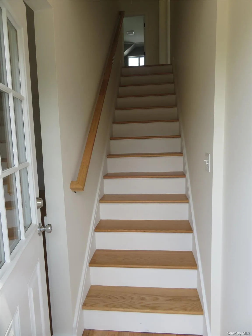
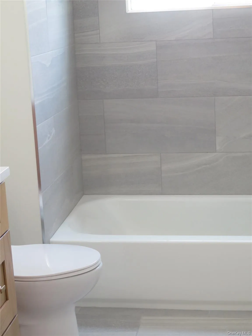
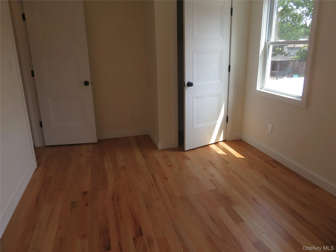
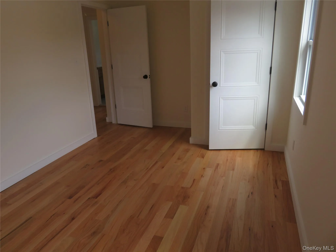
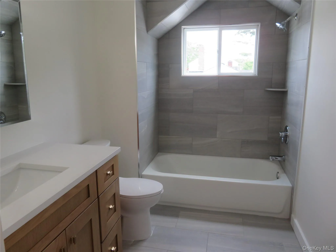
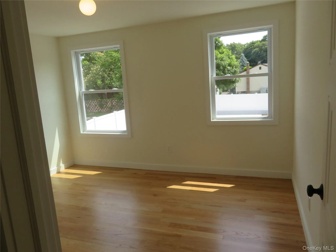
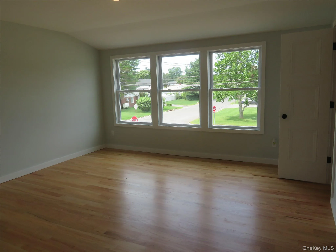
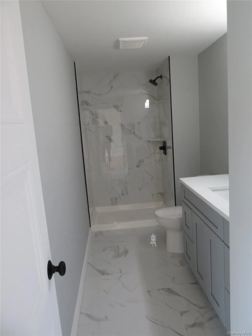
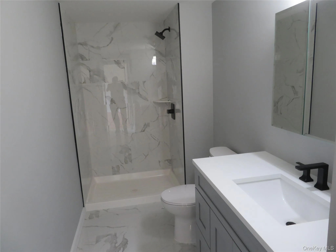
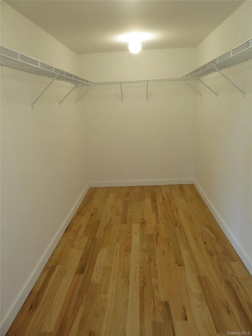
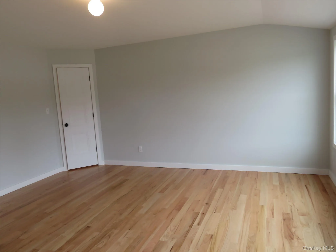
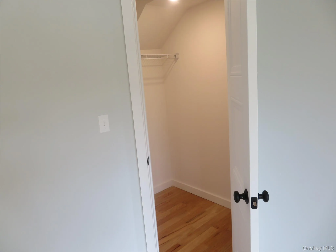
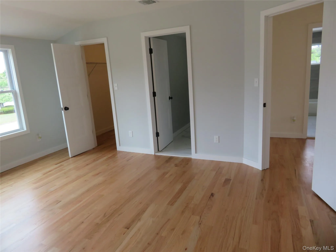
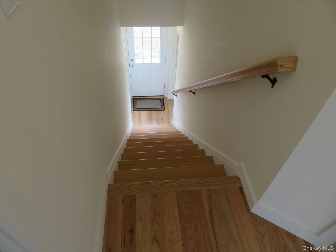
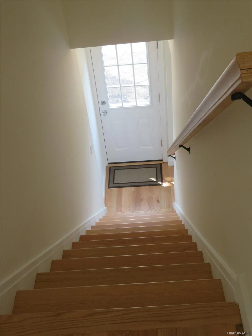
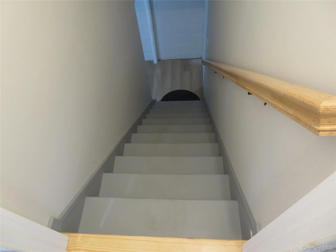
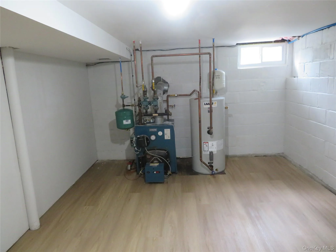
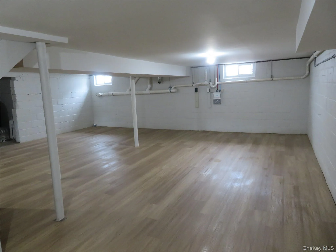
This home is newly built from foundation up. Enter this amazing 5 Bedroom colonial from your covered front porch. This is a one of a kind gem. It features 5 large bedrooms & 3 full bath, 2 zone central air & heating system. A large living room with a wood burning fireplace, A Beautiful sunken den with a view of the in ground pool, A U shape kitchen, with maple wood cabinets, stainless steel appliance and a vented microwave, with hi-hat lighting. The formal dining room is located across from the kitchen. or it can be used as the 5th bedroom with pocket doors for privacy. The 2nd floor features a amazing master bedroom suite with a giant walk in closet a Master bath and a 2nd closet for extra storage. The other 2 bedrooms are very large & gives you an amazing view of the backward with the 18 X 36 in ground pool. The basement is finished & ready for your work out room or play room for the kids. The yard is very private with 6 foot white vinyl fencing for those awesome backyard pool party. This home is very spacious. The 12 x 12 storage shed is ideally located for your lawn & pool equipment. This home is located on a corner lot with a double wide driveway & plenty of parking. Your dream home awaits you.
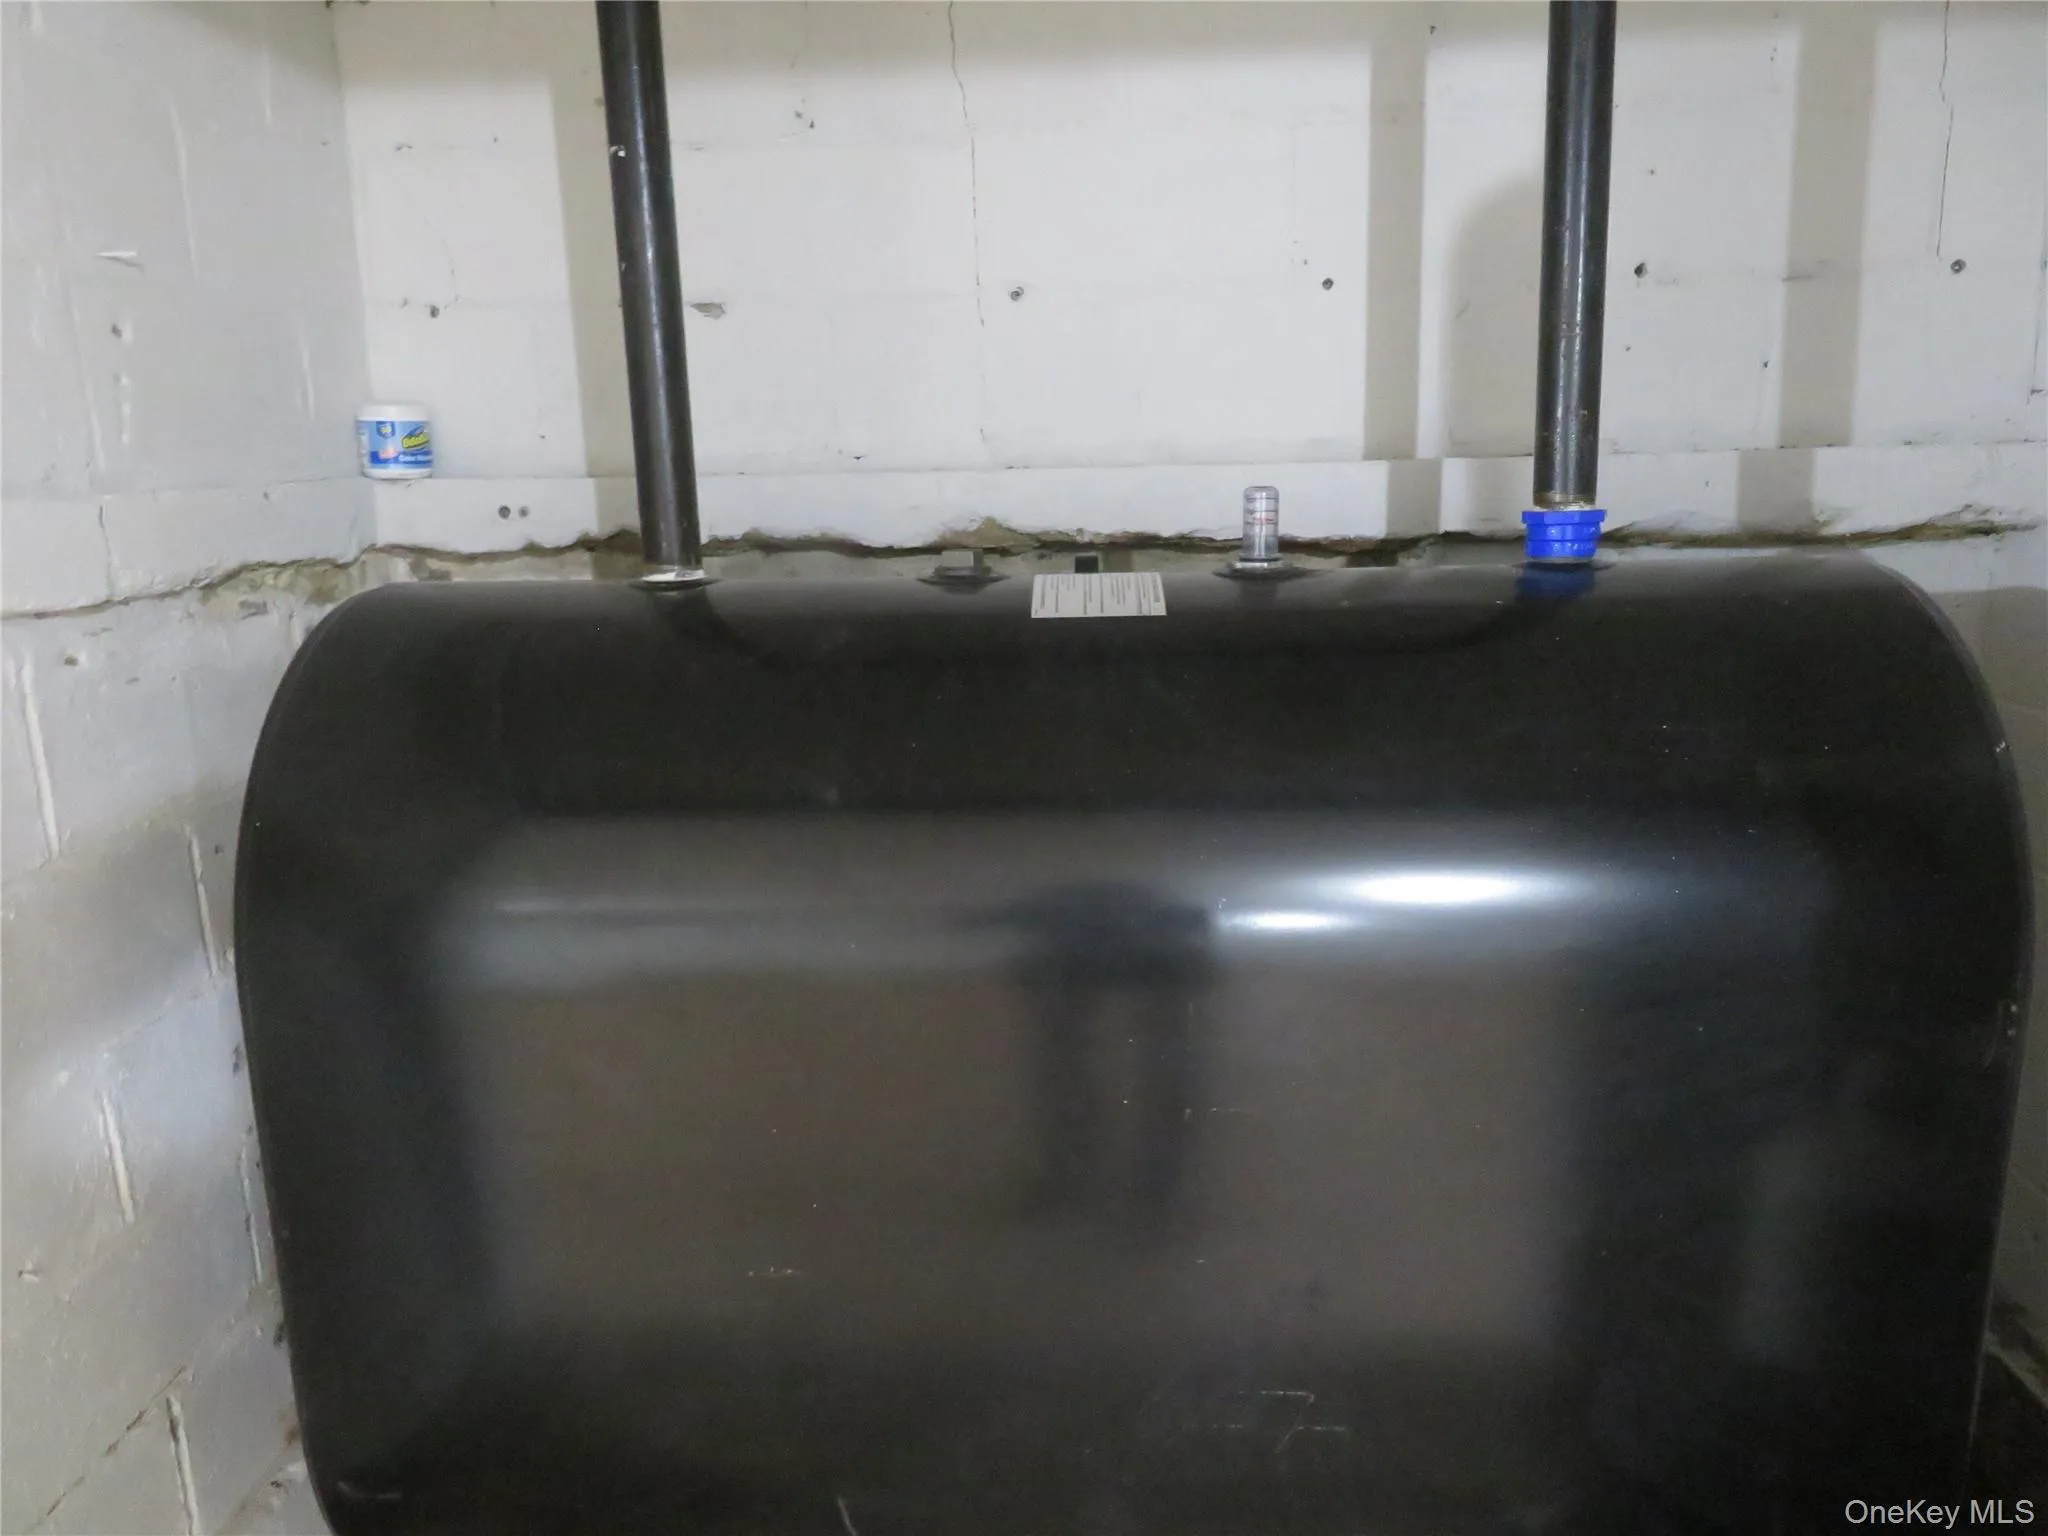
- Heating System:
- Oil, Energy Star Qualified Equipment, Hot Air
- Cooling System:
- Central Air, Energy Star Qualified Equipment
- Basement:
- Full, Partially Finished
- View:
- Open, Neighborhood
- Swimming Pool:
- In Ground, Outdoor Pool, Vinyl
- Accessibility Features:
- Accessible Entrance, Accessible Common Area
- Appliances:
- Dishwasher, Refrigerator, Microwave, Stainless Steel Appliance(s), Dryer, Washer, Humidifier, Oil Water Heater, Electric Range
- Exterior Features:
- Garden, Lighting, Rain Gutters
- Fireplace Features:
- Living Room
- Fireplaces Total:
- 1
- Flooring:
- Wood, Vinyl
- Interior Features:
- Eat-in Kitchen, High Ceilings, Pantry, Walk-in Closet(s), Washer/dryer Hookup, Formal Dining, First Floor Bedroom, Primary Bathroom, Energy Star Qualified Door(s), Quartz/quartzite Counters, His And Hers Closets, Recessed Lighting, Crown Molding, Natural Woodwork
- Lot Features:
- Near Public Transit, Level, Cleared, Sprinklers In Front, Sprinklers In Rear, Back Yard, Landscaped, Front Yard
- Parking Features:
- Driveway
- Sewer:
- Septic Tank, Other
- Utilities:
- Trash Collection Public, Cable Connected, Water Connected, Electricity Connected, Phone Connected
- City:
- Brookhaven
- State:
- NY
- Neighborhood:
- Patchogue
- Street:
- Washington
- Street Number:
- 271
- Street Suffix:
- Avenue
- Postal Code:
- 11772
- Floor Number:
- 0
- Longitude:
- W73° 0' 2.3''
- Latitude:
- N40° 46' 45.1''
- Directions:
- Sunrise Highway South Service Road to Washington Ave. Right on Washington
- PostalCity:
- Patchogue
- Architectural Style:
- Colonial
- Construction Materials:
- Vinyl Siding
- Elementary School:
- Medford Elementary School
- High School:
- Patchogue-Medford High School
- Levels:
- Tri-level
- Agent MlsId:
- 9027206
- MiddleOrJunior School:
- South Ocean Middle School
- PhotosCount:
- 42
- Special Listing Conditions:
- No
- Tax Annual Amount:
- $14,177
- Water Source:
- Public
- Office MlsId:
- WINS01
Residential - MLS# 1029752
271 Washington Avenue, Brookhaven, NY
- Property Type :
- Residential
- Property SubType :
- Single Family Residence
- Listing Type :
- For Rent
- Listing ID :
- 1029752
- Price :
- $799,900
- Rooms :
- 10
- Bedrooms :
- 5
- Bathrooms :
- 3
- Bathrooms Total :
- 3
- Square Footage :
- 2,405 Sqft
- Building Area :
- 2,600 Sqft
- Lot Area :
- 0.27 Acre
- Lot Dimensions :
- Level Corner lot
- Year Built :
- 1941
- Status :
- Active
- Listing Agent :
- Winston R. Anderson
- Listing Office :
- Sir Winston Realty Inc




