
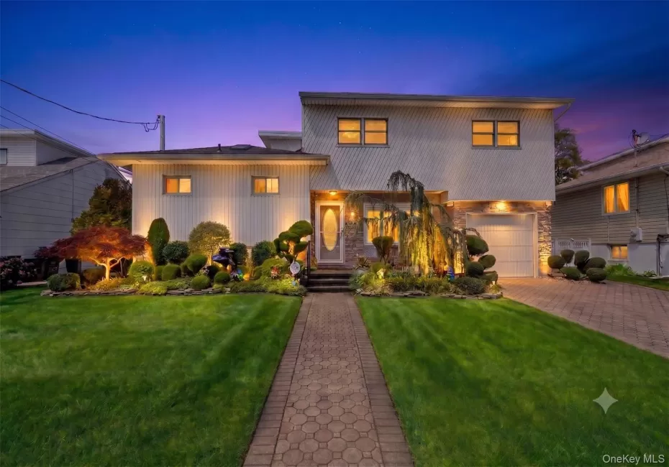
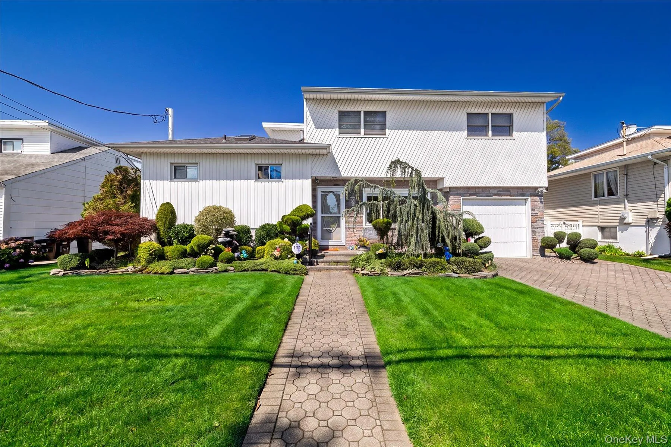
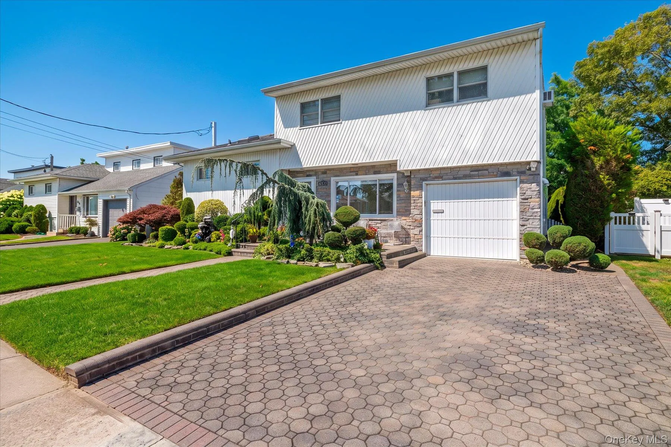
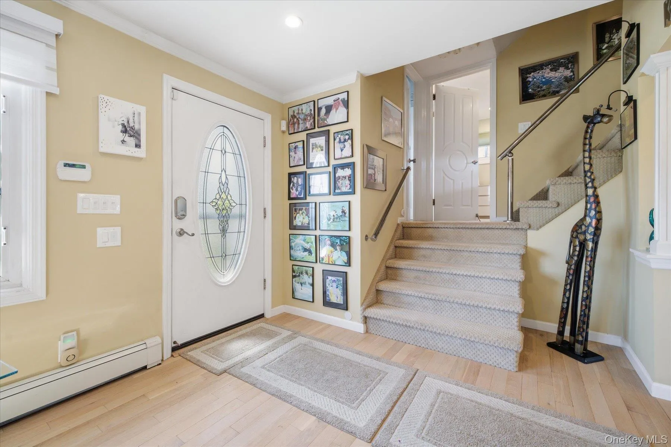
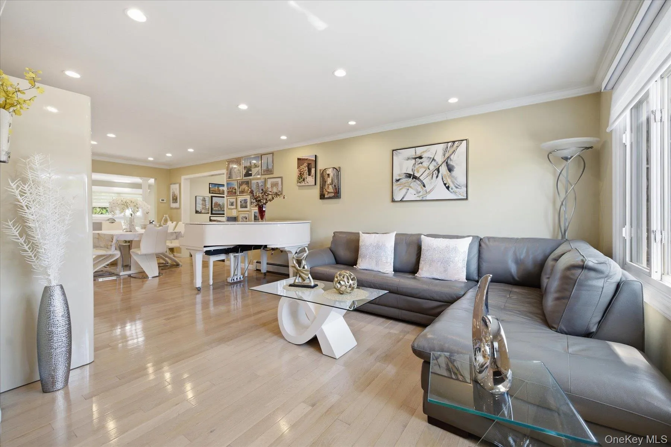
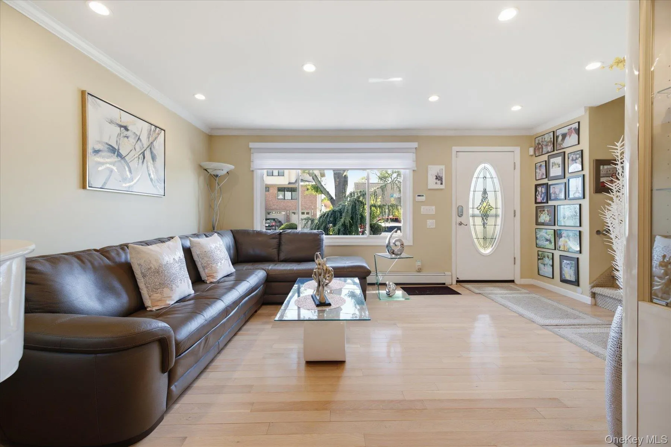
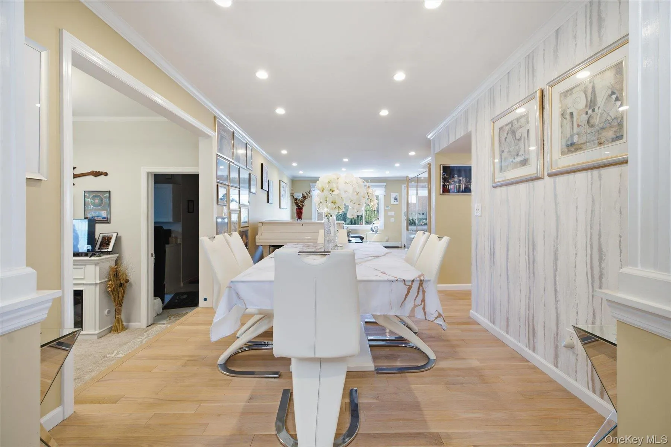
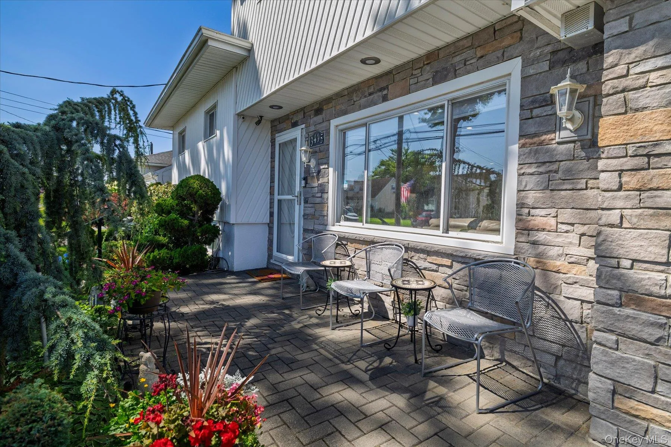
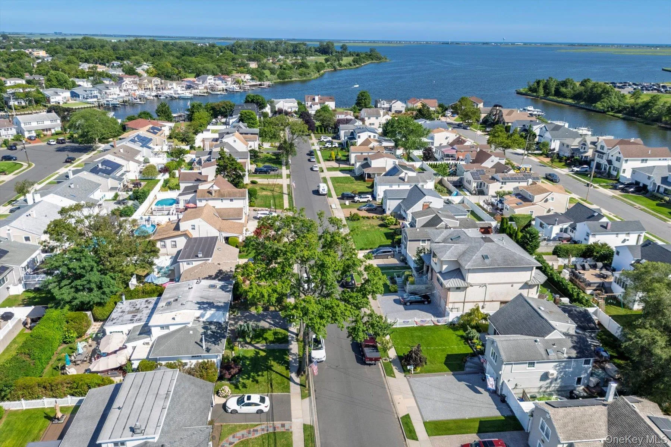
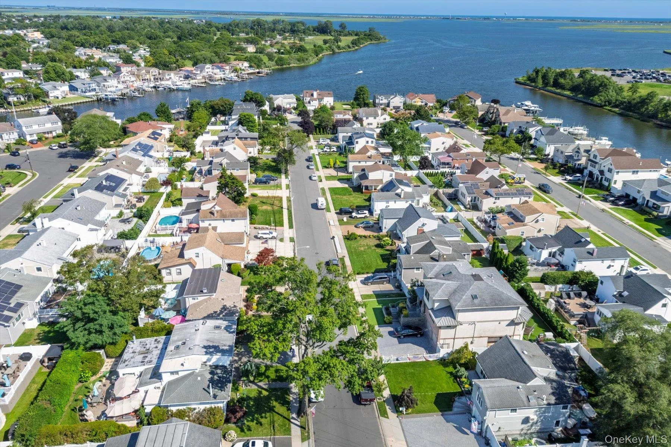
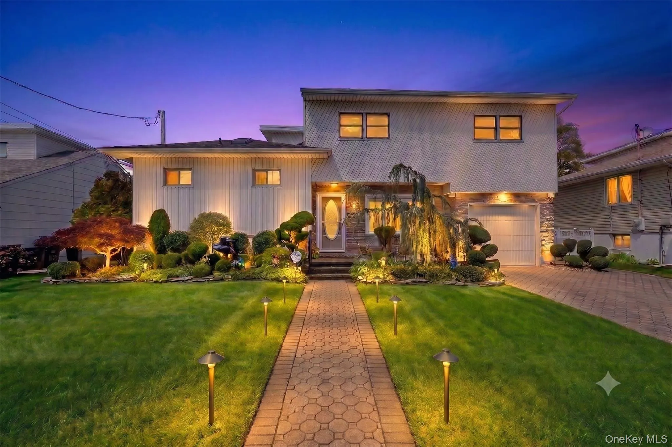
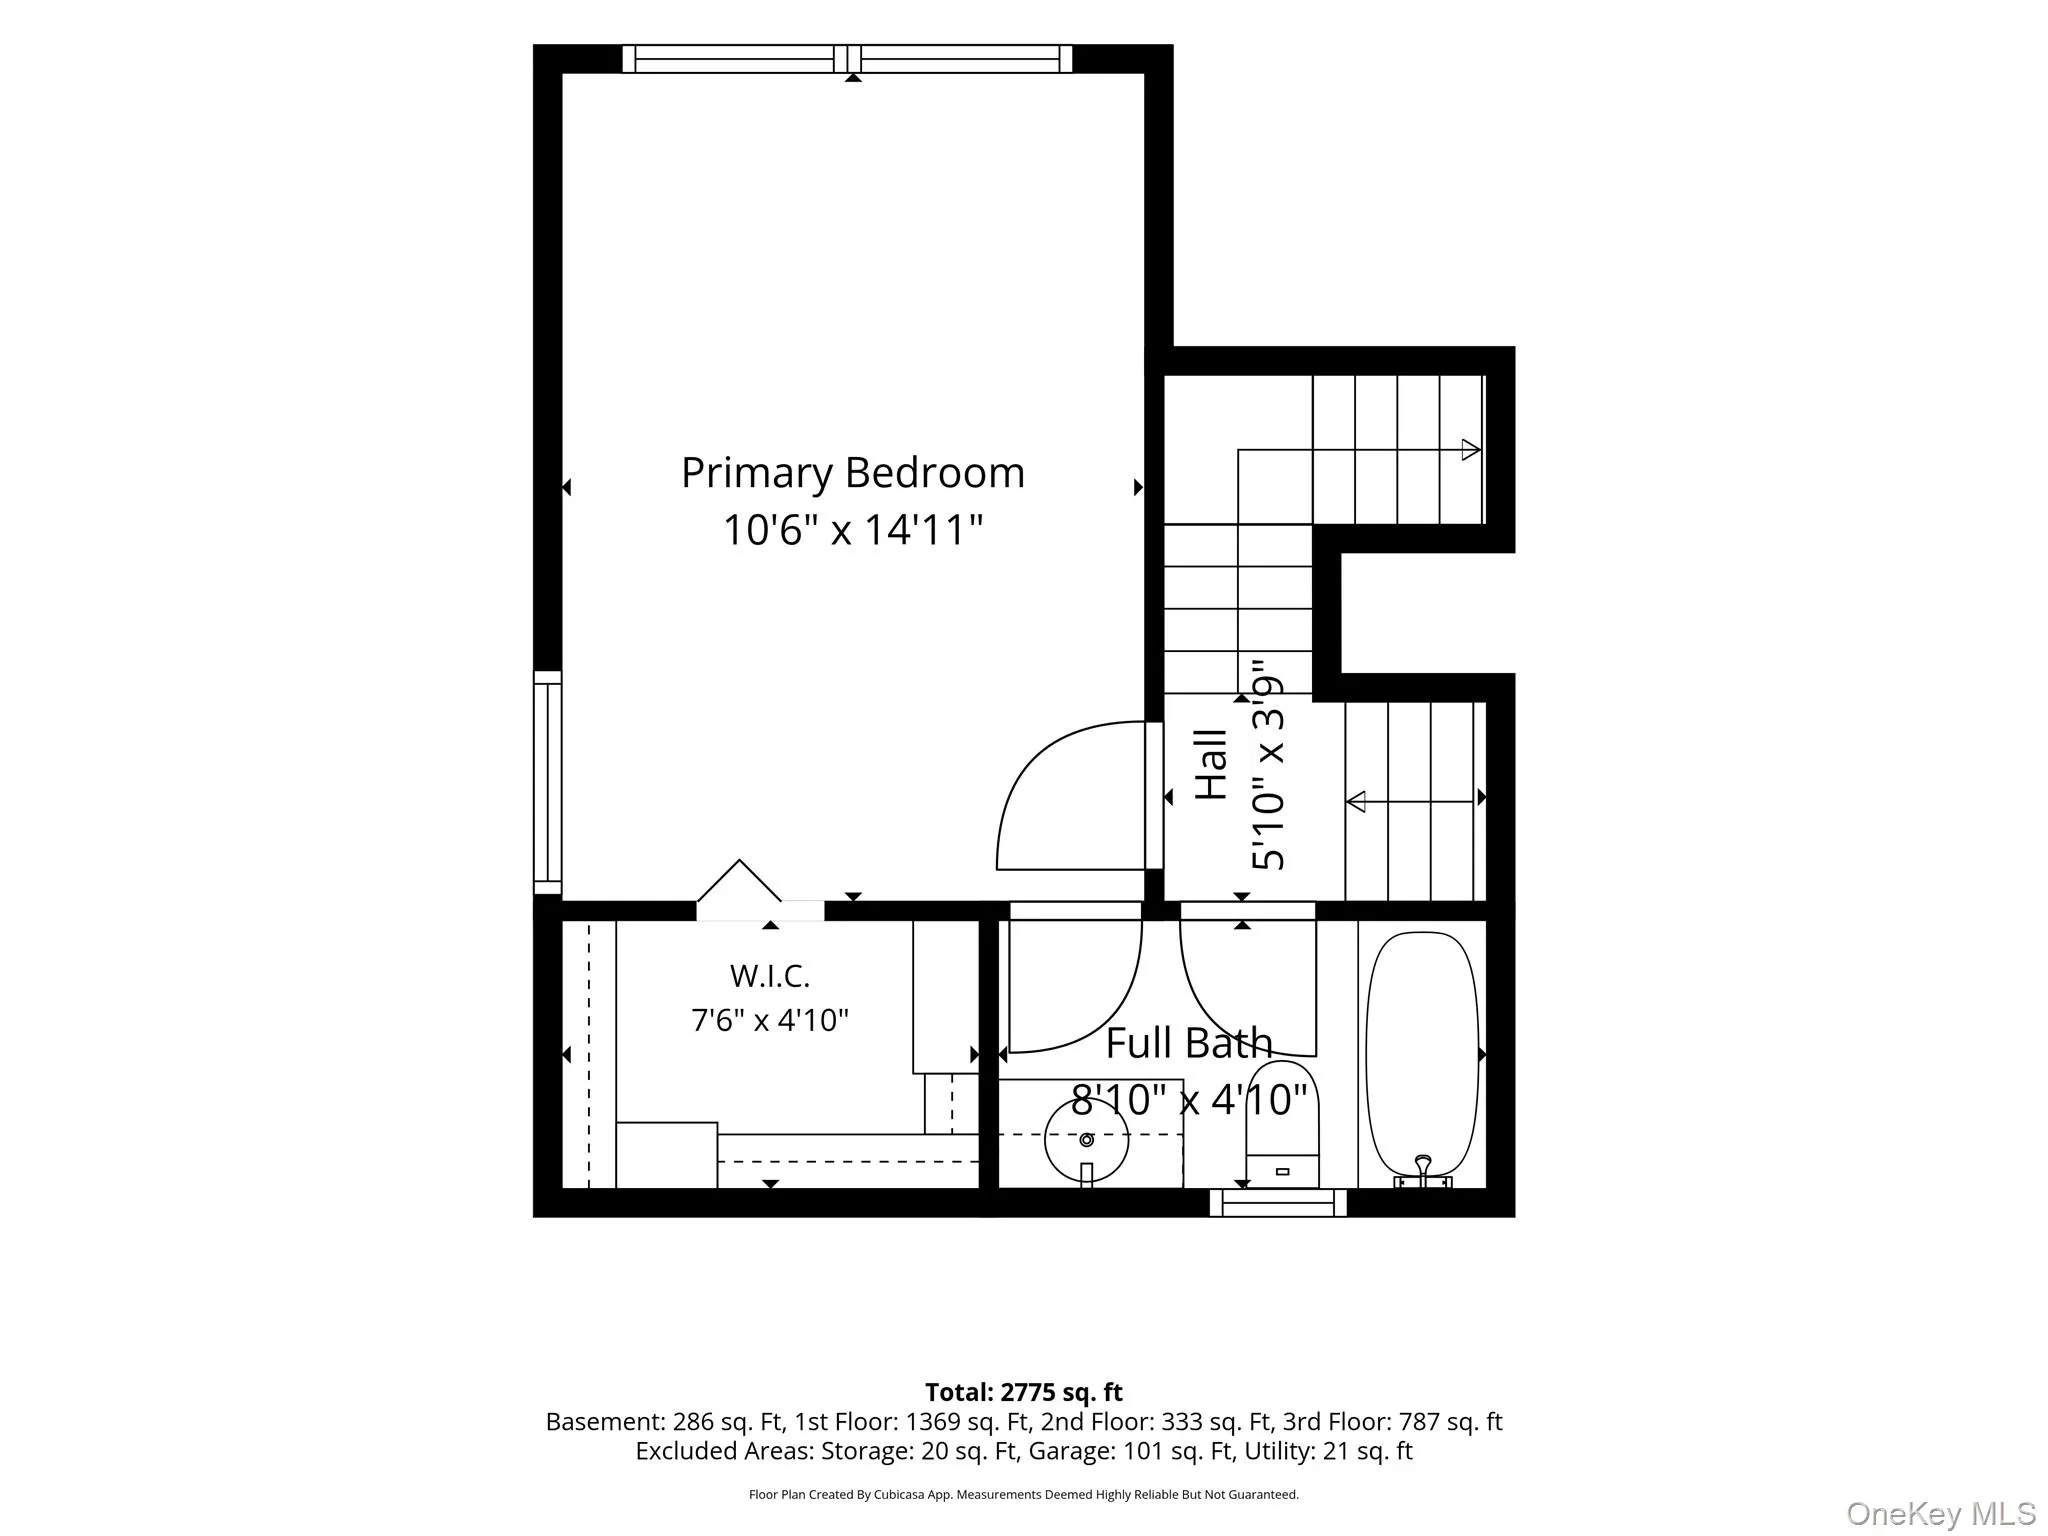
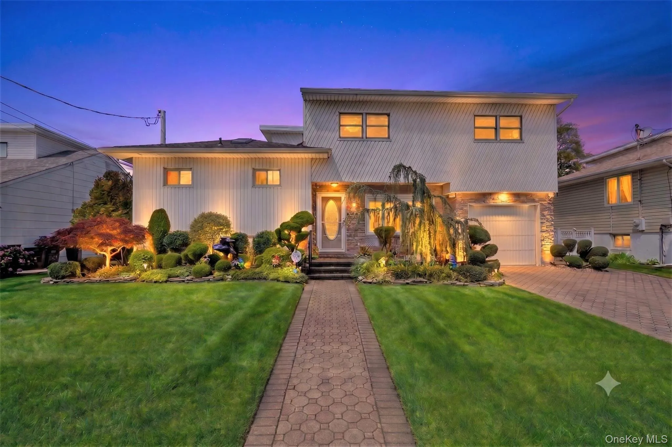
Welcome to 3495 Bayfield Blvd., a fabulously appointed meticulously landscaped 5-bedroom, 3.5-bathroom Split Level located in the highly desirable Estates section of Oceanside.
Main Level Living & Outdoor Oasis
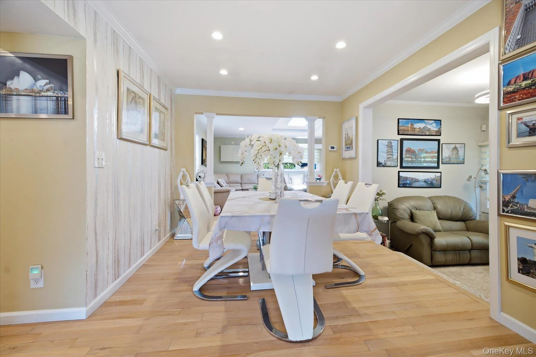
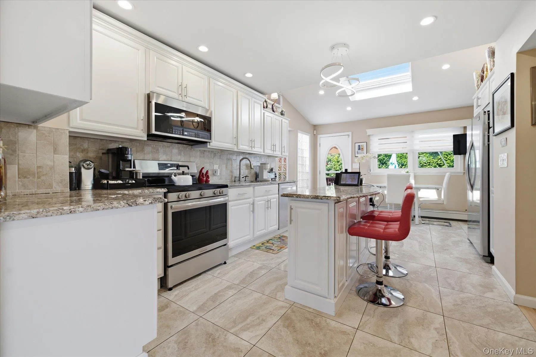
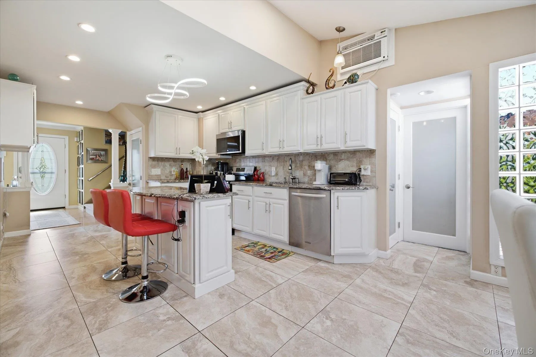
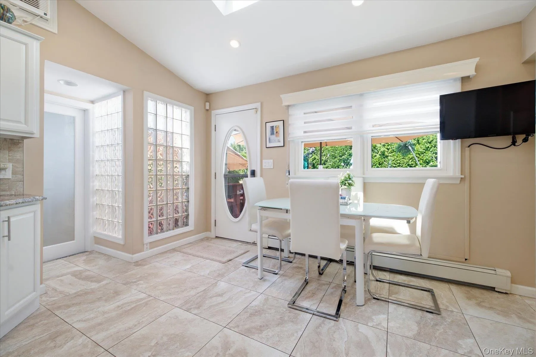
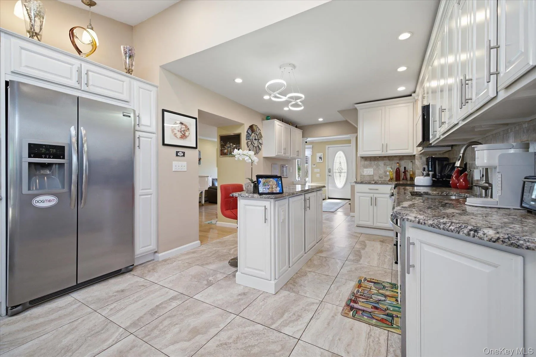
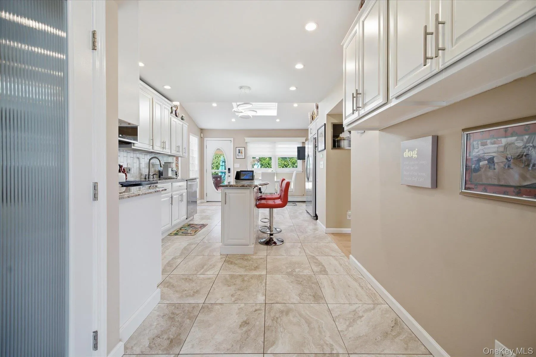
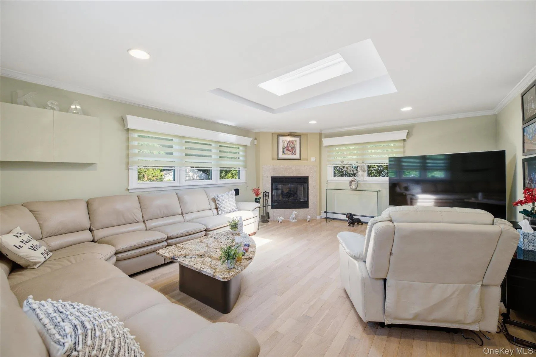
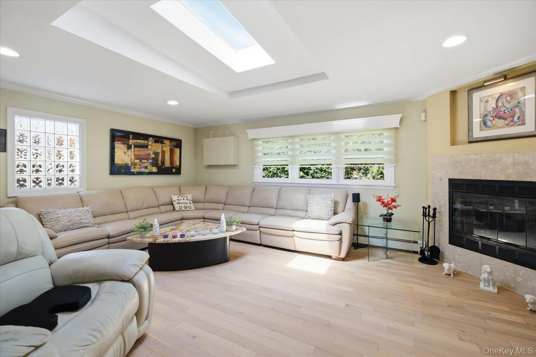
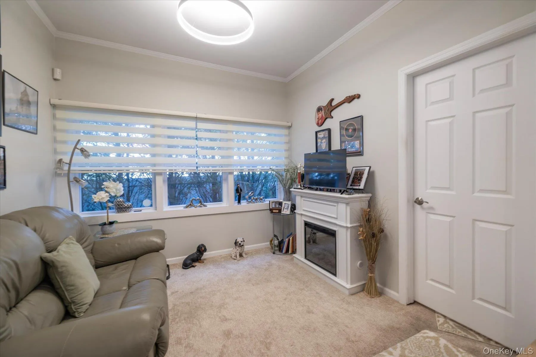
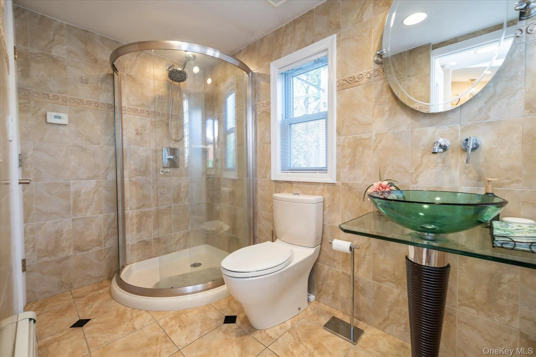
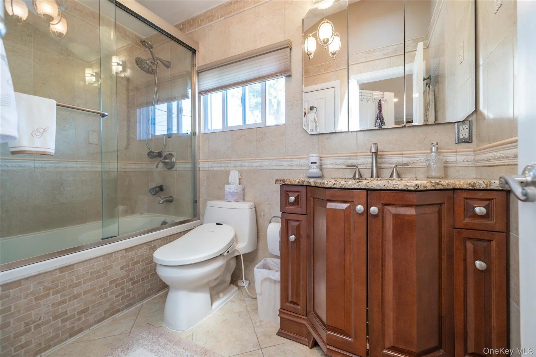
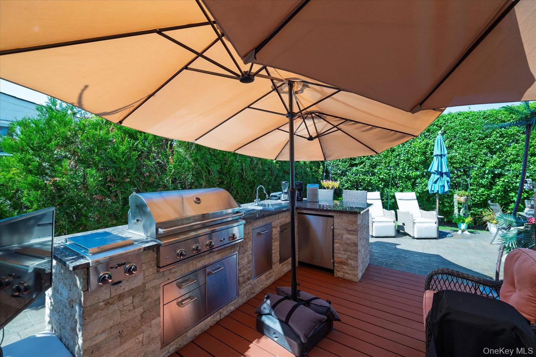
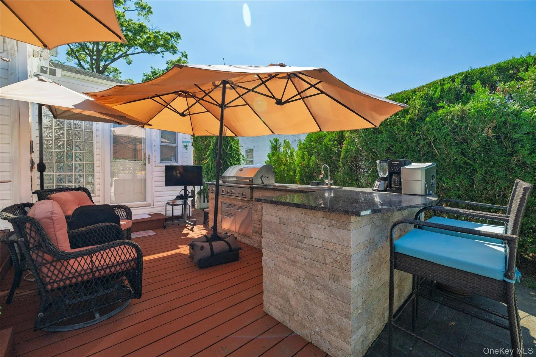
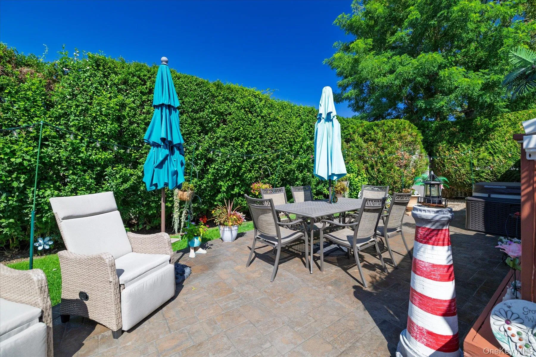
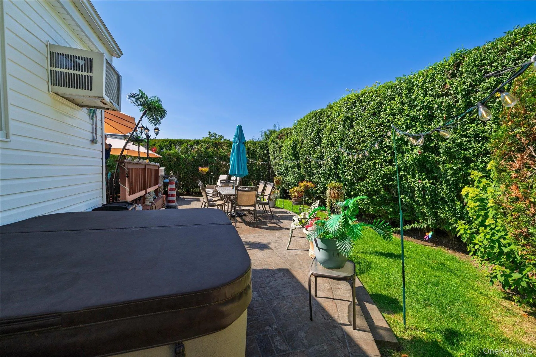
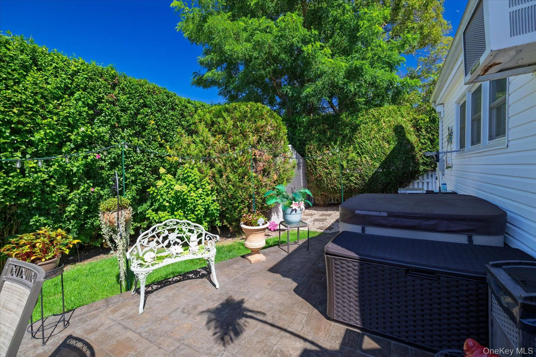
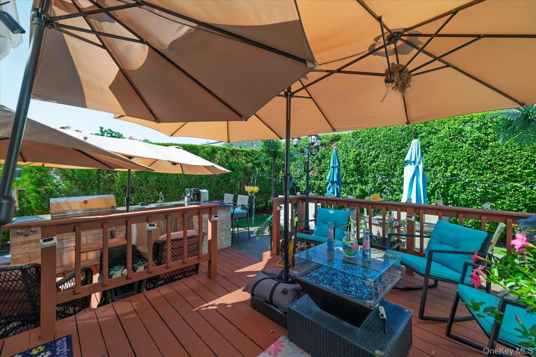
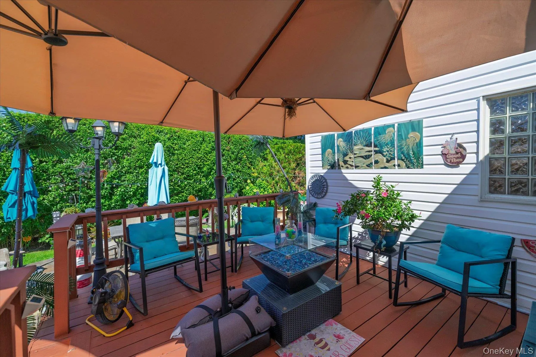
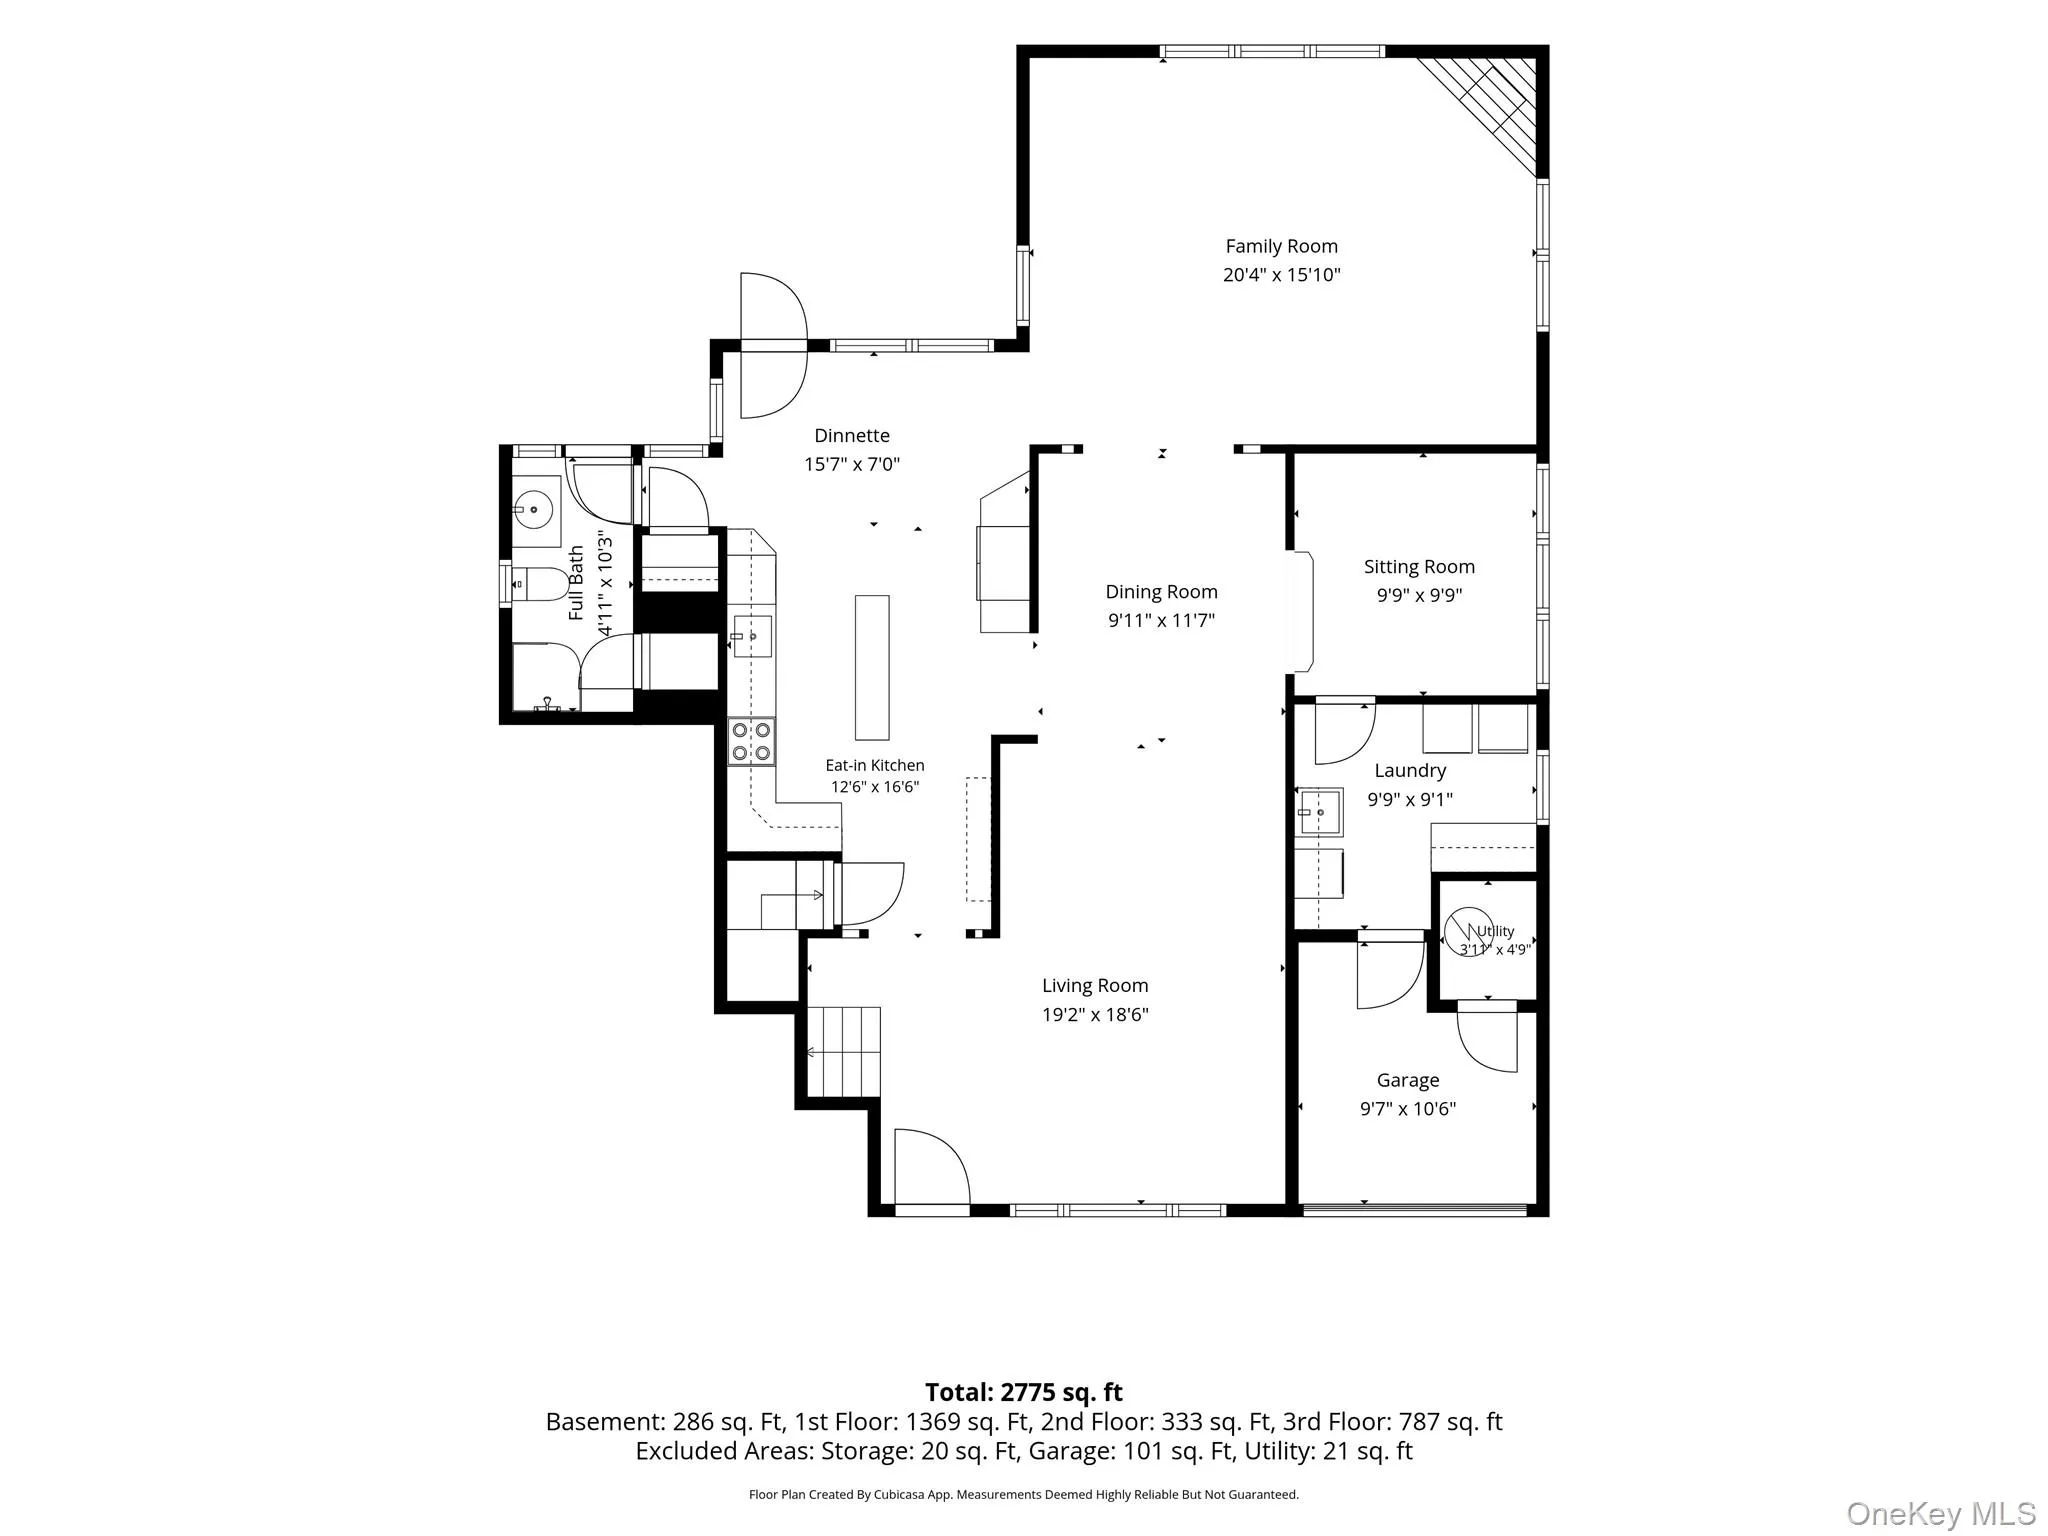
Step into a welcoming entrance hall with beautiful hardwood floors throughout the formal living room, formal dining room, and expansive den with a gas fireplace. The main level also features an eat-in kitchen equipped with stainless steel appliances and granite countertops, a sitting room, a full bathroom, a dedicated laundry room, and access to the partial garage. Step outside to your private backyard retreat featuring a bi-level cedar deck, an impressive outdoor kitchen, paver patio, and Jacuzzi—all privately secluded by a mature hedge wall.
Upper Level Bedroom Layout
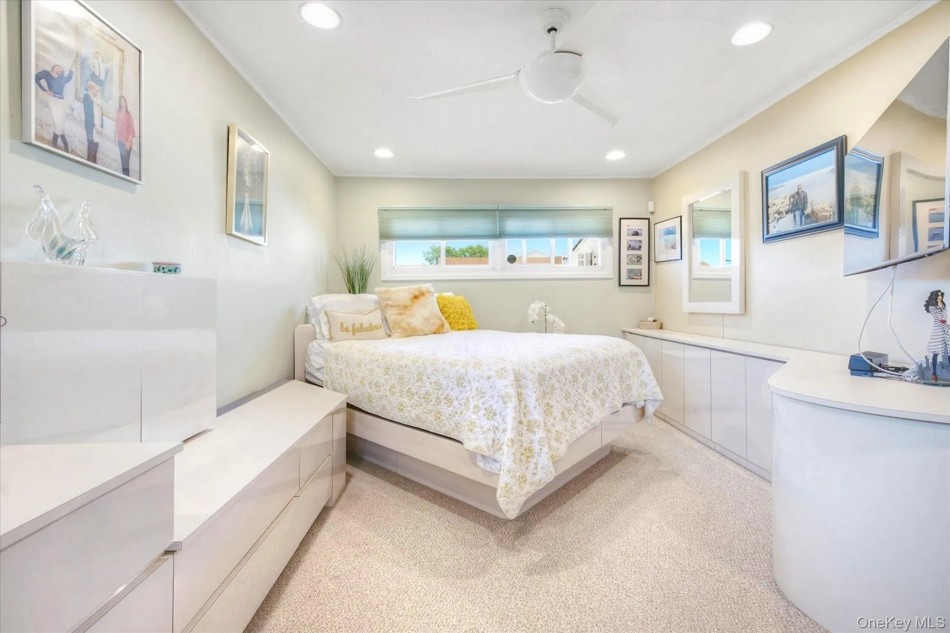
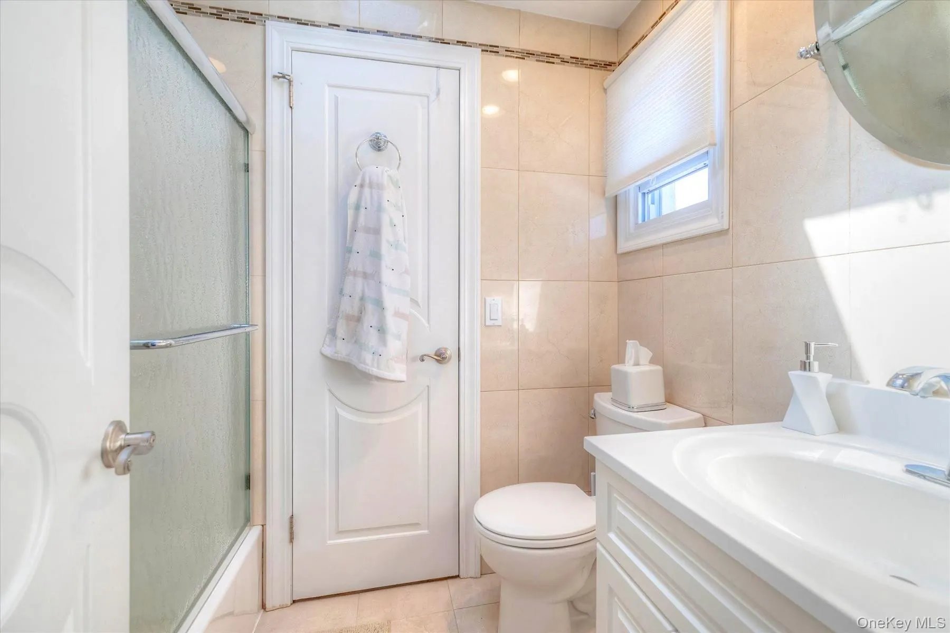
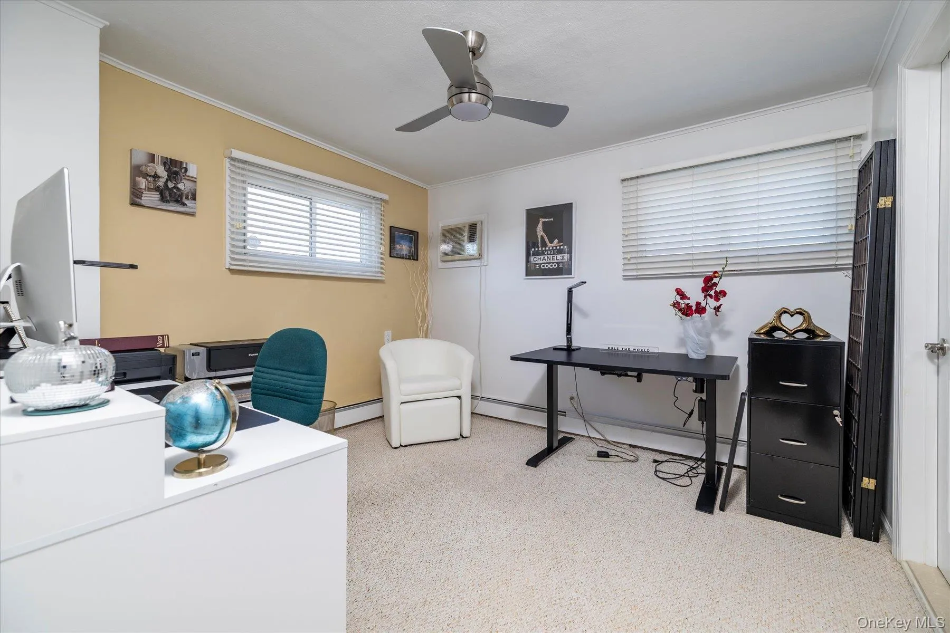
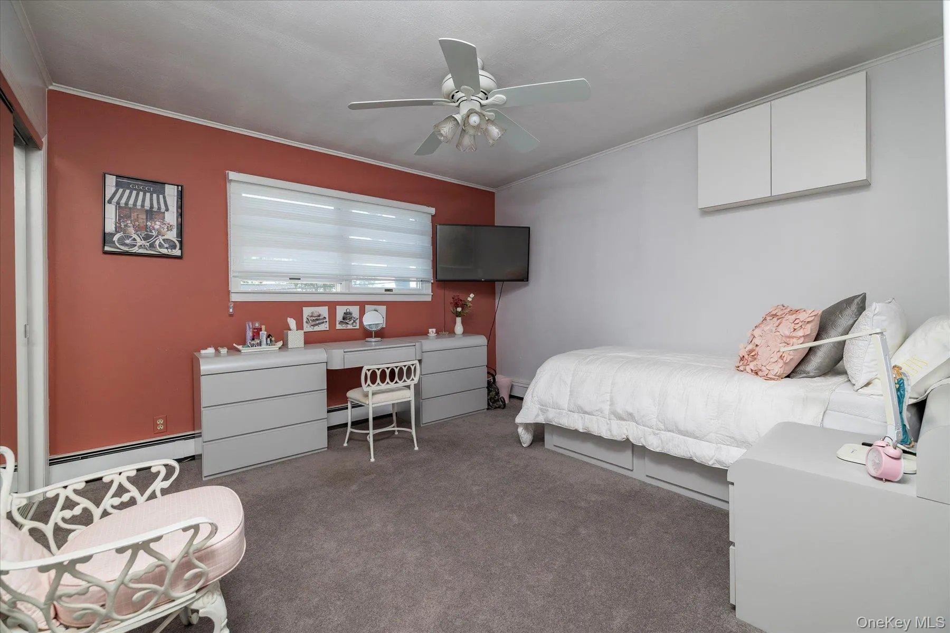
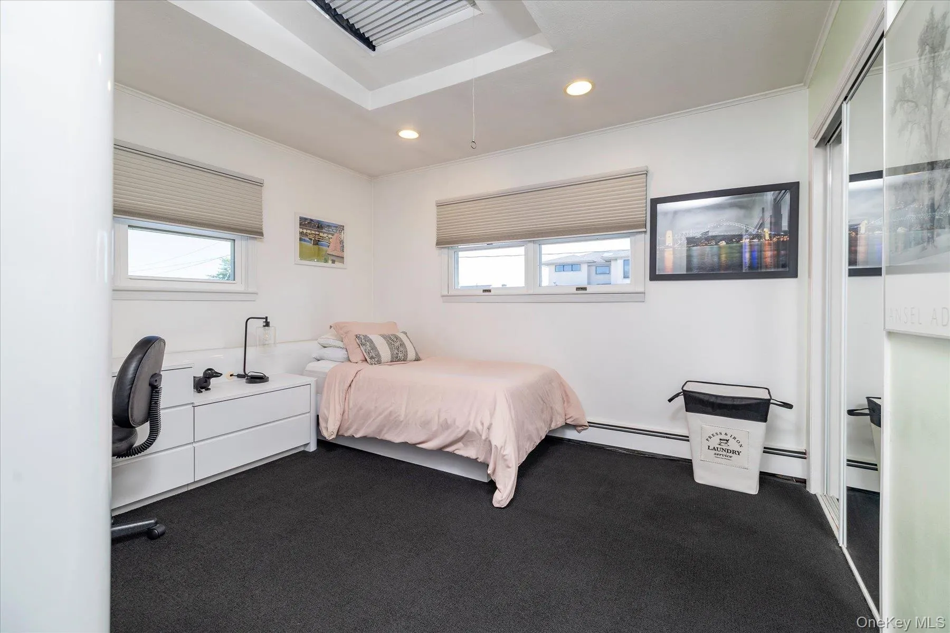
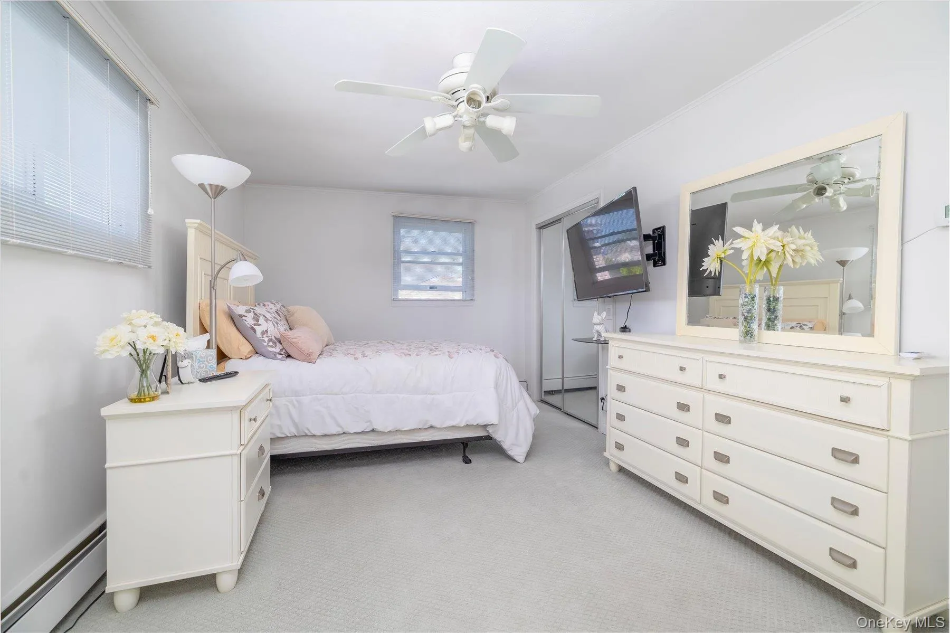
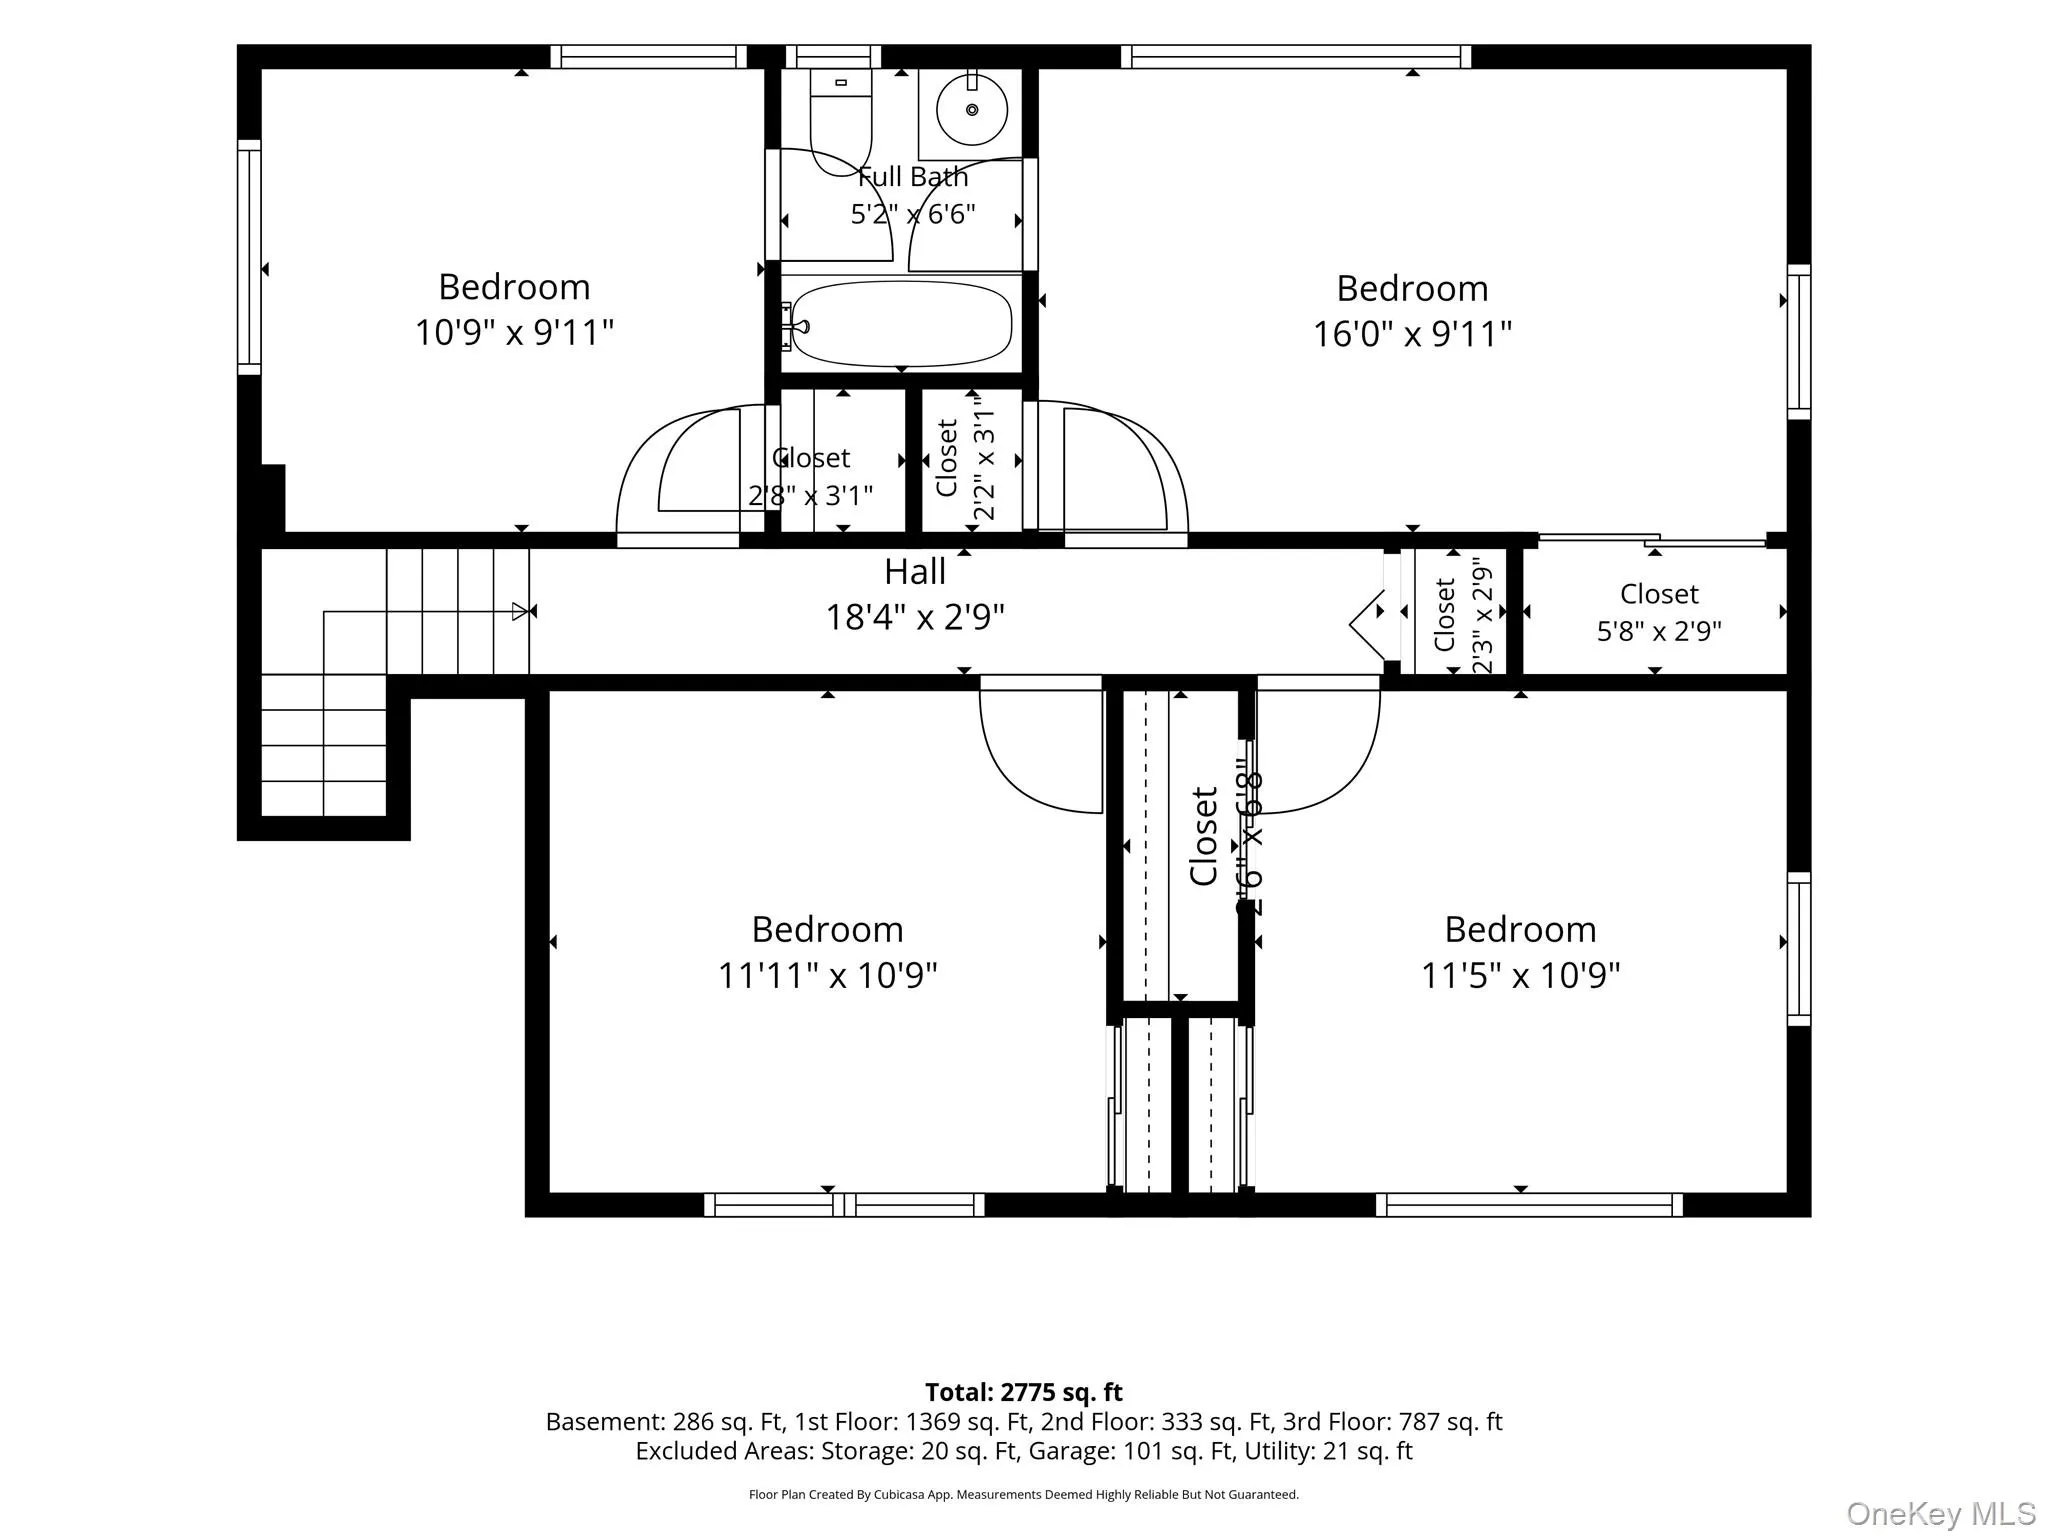
Just a few steps up, the second level is dedicated to the primary suite, complete with its own full bathroom and spacious primary closet. Continuing up to the top level, you will find four spacious bedrooms, two of which share a convenient adjoining bathroom.
Finished Basement & Mechanical Upgrades
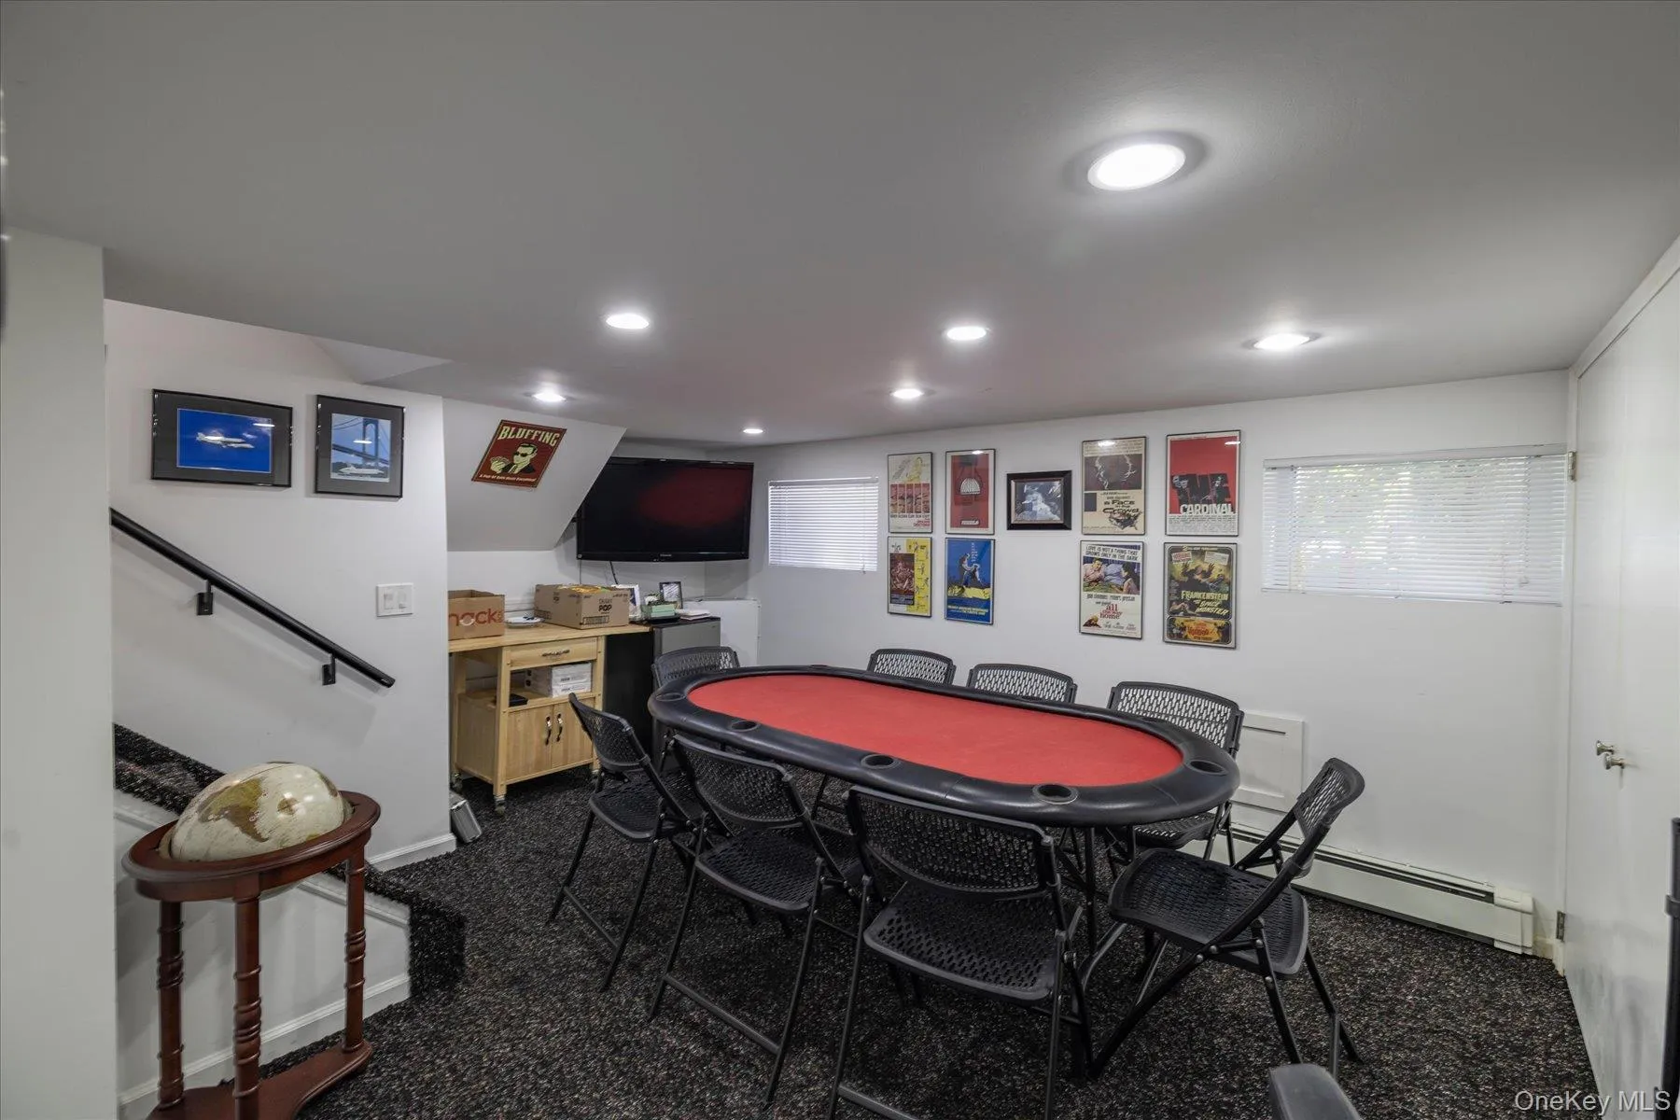
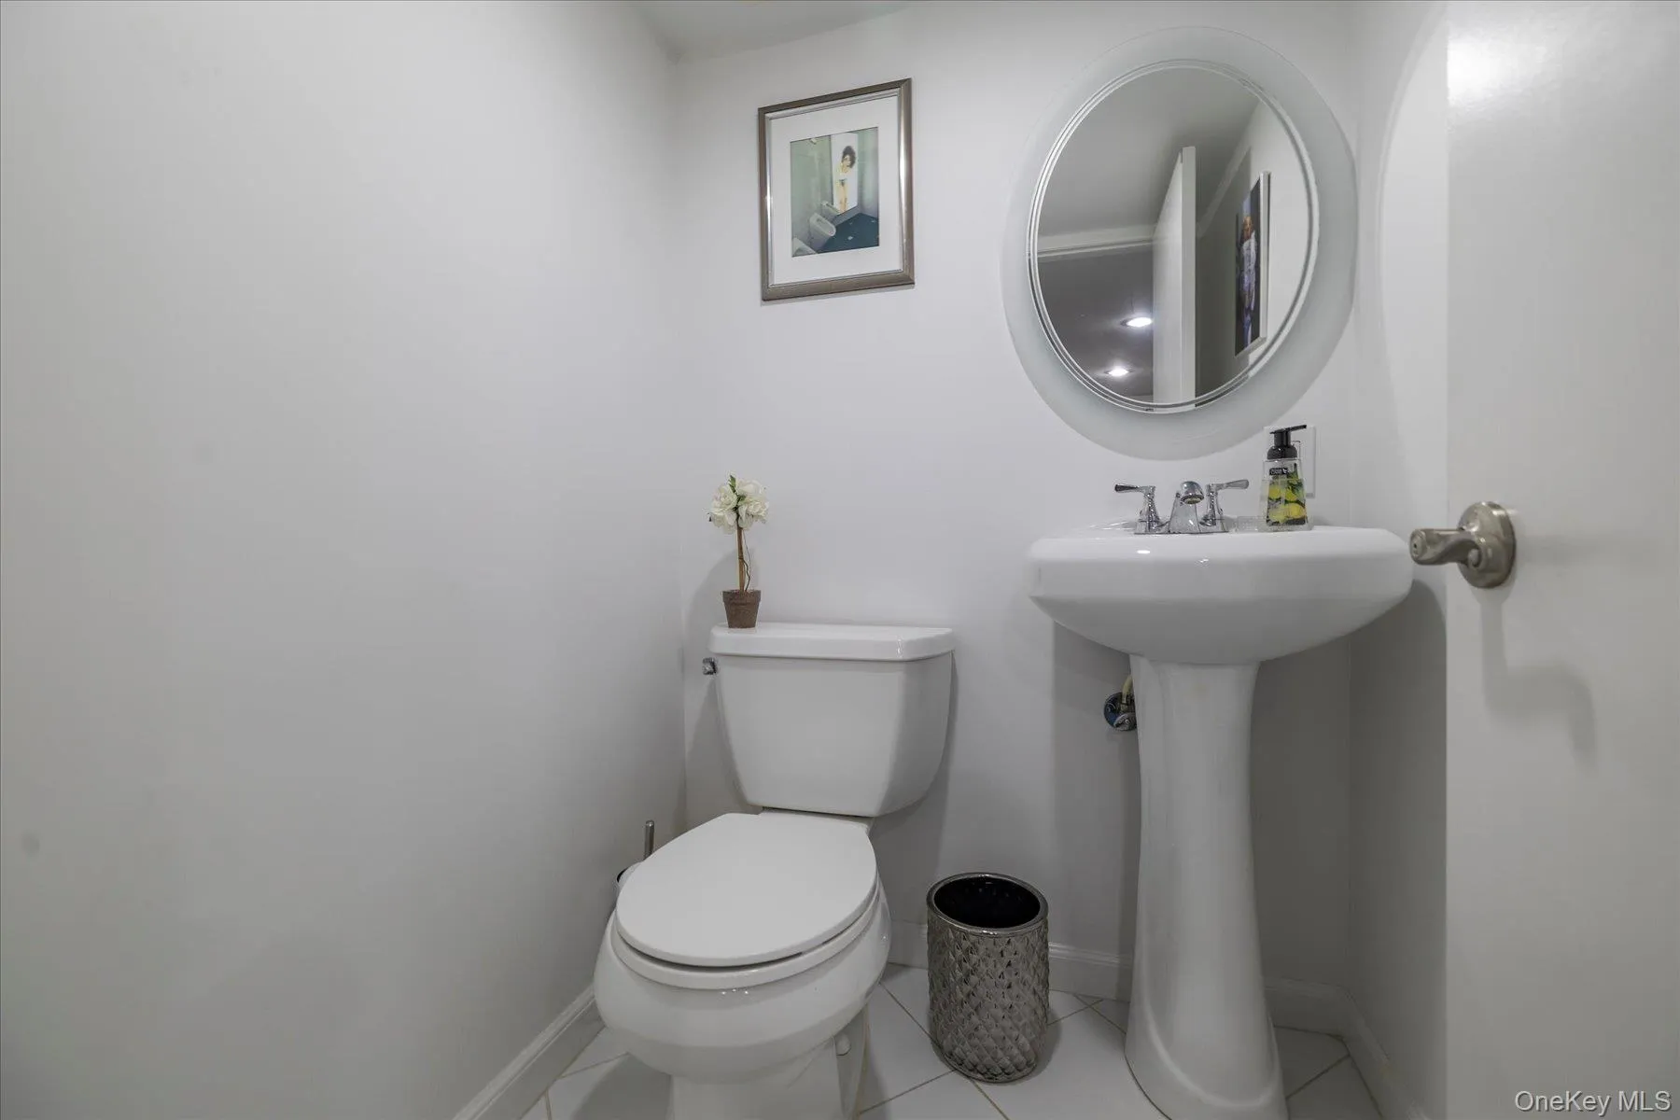
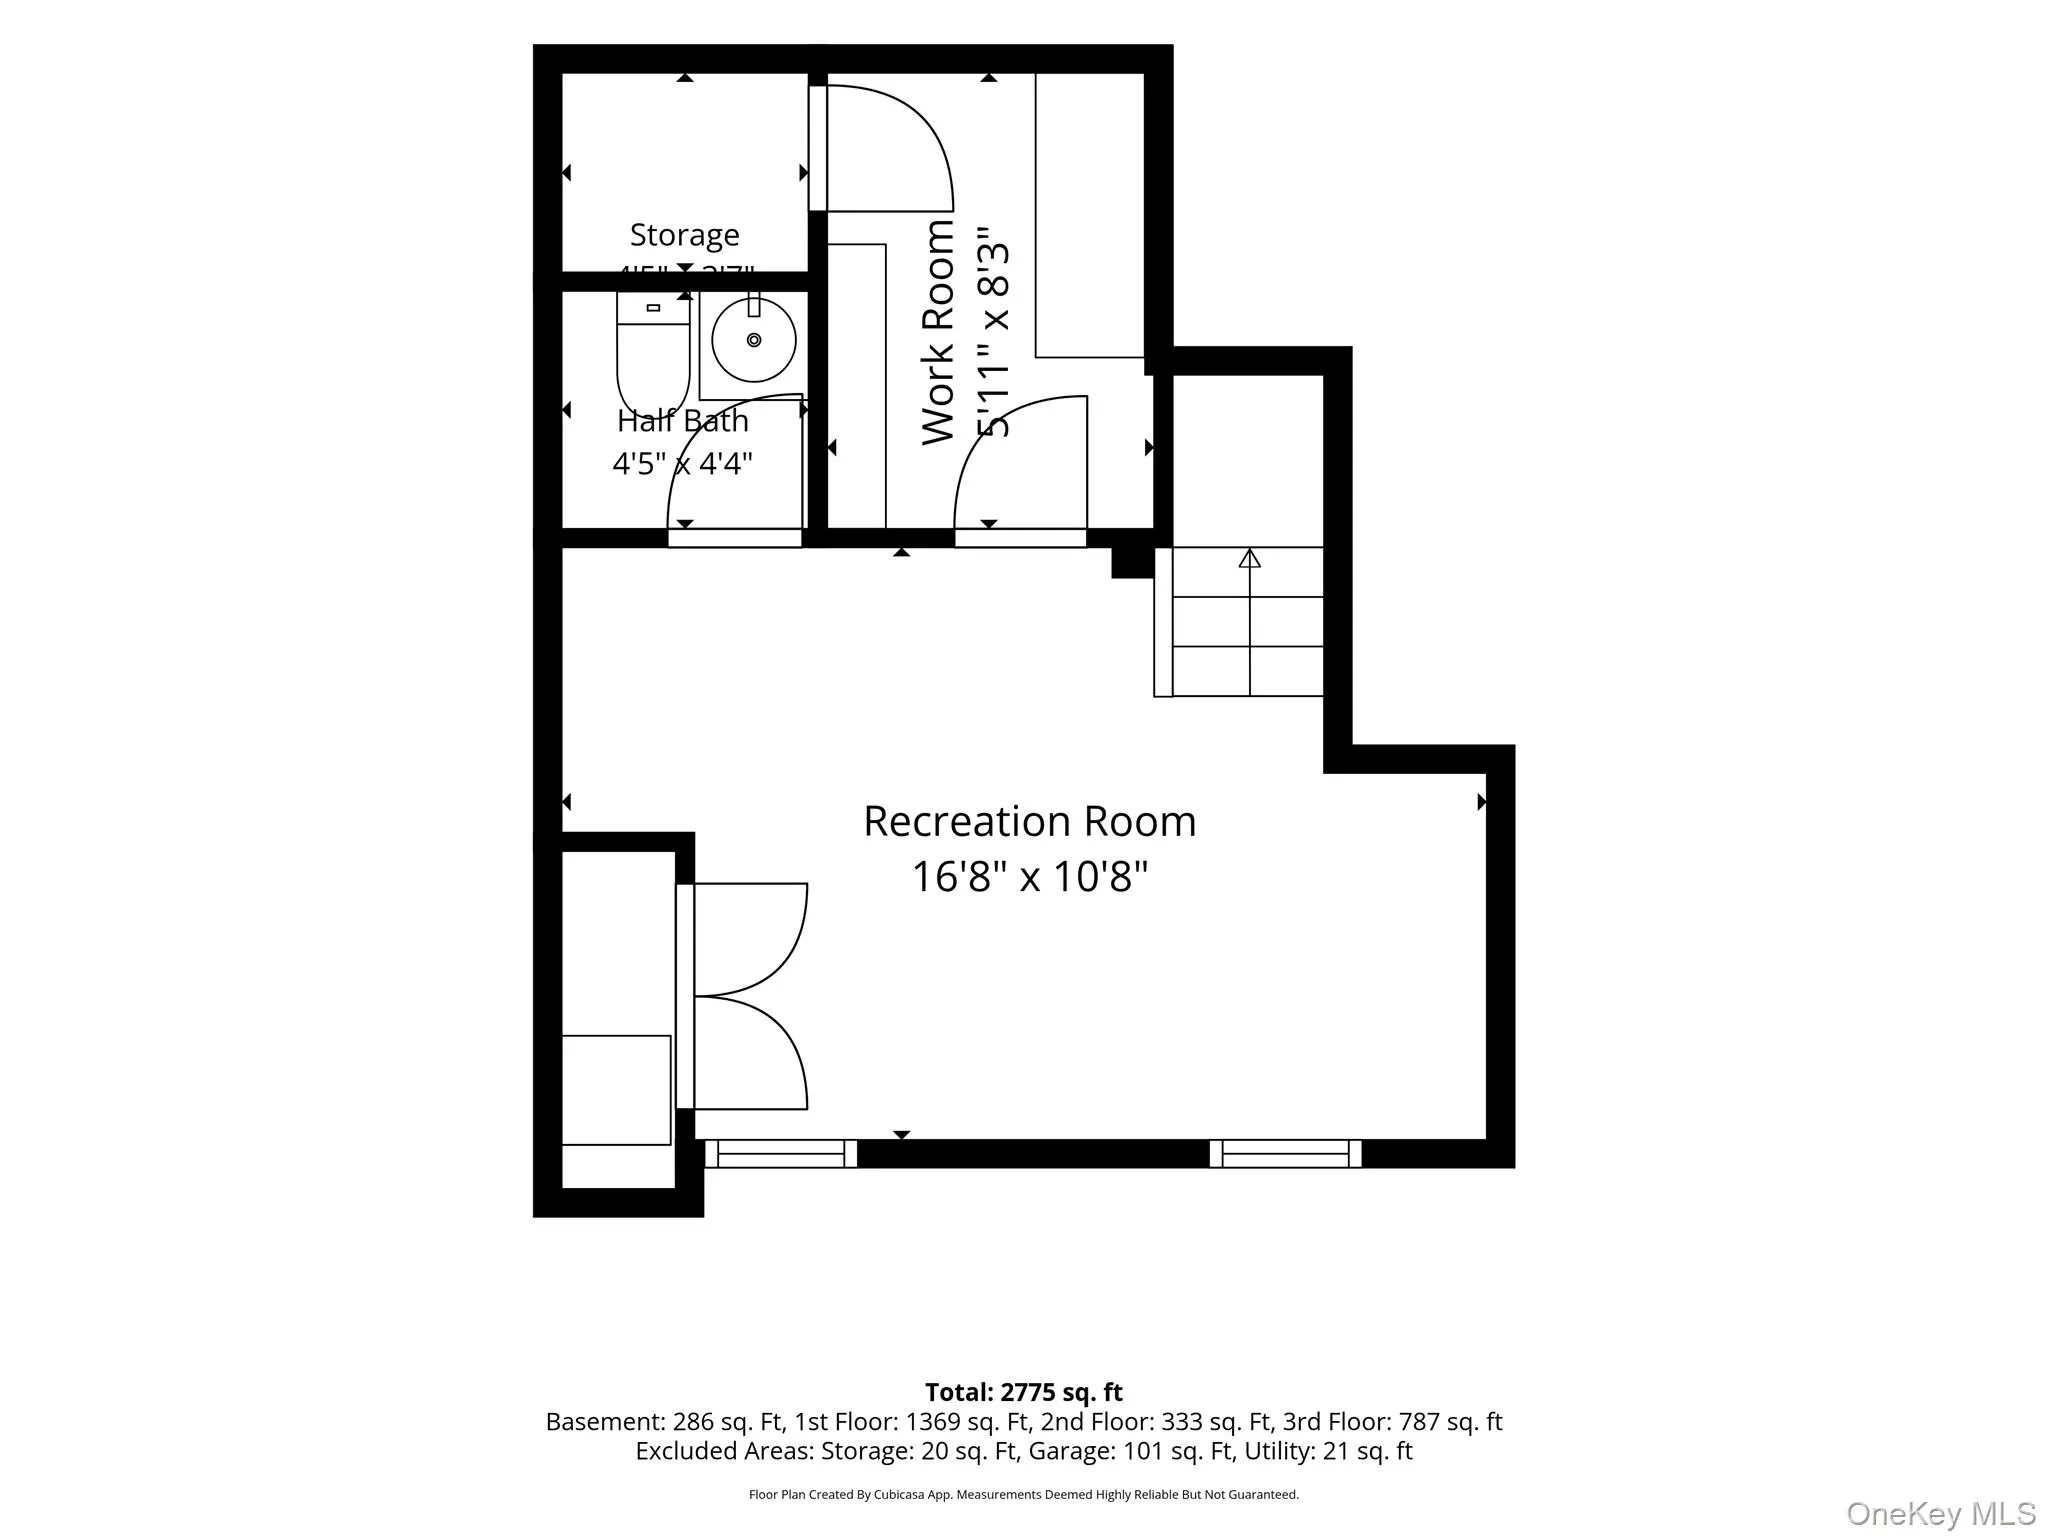
The partial basement offers additional living space with a lower-level den/playroom, a half bathroom, and a dedicated workshop/storage room.
High-End Mechanicals & Features Include:
Heating & Electrical: 5.5-zone wall-hung gas heating system, 200-amp electrical panel with a subpanel, and a generator transfer switch.
Comfort & Efficiency: 8 A/C units, spray-foam insulated crawl space, French drain system, smart sprinkler system, and full security alarm system and so much more.
- Heating System:
- Natural Gas, Hot Water
- Cooling System:
- Wall/window Unit(s)
- Basement:
- Finished, Partial
- Fence:
- Vinyl
- Patio:
- Patio, Deck
- Appliances:
- Dishwasher, Refrigerator, Dryer, Washer, Electric Oven, Electric Cooktop
- Exterior Features:
- Gas Grill
- Fireplace Features:
- Gas, Family Room
- Fireplaces Total:
- 1
- Flooring:
- Hardwood, Tile
- Garage Spaces:
- 1
- Interior Features:
- First Floor Full Bath
- Laundry Features:
- Laundry Room
- Lot Features:
- Private, Sprinklers In Front, Sprinklers In Rear, Back Yard, Landscaped, Front Yard
- Parking Features:
- On Street, Driveway, Garage, Off Street
- Sewer:
- Public Sewer
- Utilities:
- Trash Collection Public, Natural Gas Connected, Cable Connected, Water Connected, Electricity Connected, Sewer Connected
- City:
- Hempstead
- State:
- NY
- Street:
- Bayfield
- Street Number:
- 3495
- Street Suffix:
- Boulevard
- Postal Code:
- 11572
- Floor Number:
- 0
- Longitude:
- W74° 22' 52.6''
- Latitude:
- N40° 37' 54.2''
- Directions:
- Waukena Ave to Bayfield Blvd
- PostalCity:
- Oceanside
- Architectural Style:
- Split Level
- Construction Materials:
- Frame
- Elementary School:
- School 9E-Boardman Elem School
- High School:
- School 7-Oceanside Senior Hs
- Levels:
- Three Or More
- Agent MlsId:
- 105241
- MiddleOrJunior School:
- School 9M-Oceanside Middle School
- PhotosCount:
- 42
- Special Listing Conditions:
- No
- Tax Annual Amount:
- $13,946
- Water Source:
- Public
- Office MlsId:
- BRMN05
Residential - MLS# 1027533
3495 Bayfield Boulevard, Hempstead, NY
- Property Type :
- Residential
- Property SubType :
- Single Family Residence
- Listing Type :
- For Rent
- Listing ID :
- 1027533
- Price :
- $1,150,000
- Rooms :
- 10
- Bedrooms :
- 5
- Bathrooms :
- 3
- Half Bathrooms :
- 1
- Bathrooms Total :
- 4
- Square Footage :
- 2,775 Sqft
- Building Area :
- 2,775 Sqft
- Lot Area :
- 0.14 Acre
- Lot Dimensions :
- 60x100
- Year Built :
- 1953
- Status :
- Active
- Listing Agent :
- John C. Gandolfo
- Listing Office :
- Coldwell Banker American Homes




