
*Point Lookout Long Island *45 Minutes to NYC. – *Brand New Reynolds Channel Waterfront Estate | Never Lived In
*WATCH FULL VIDEO VIRTUAL TOUR*
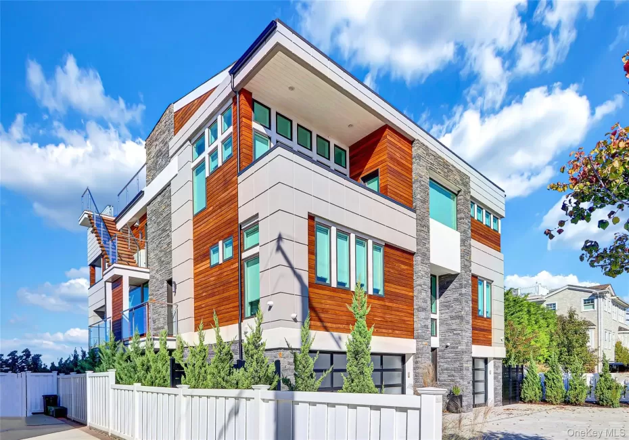
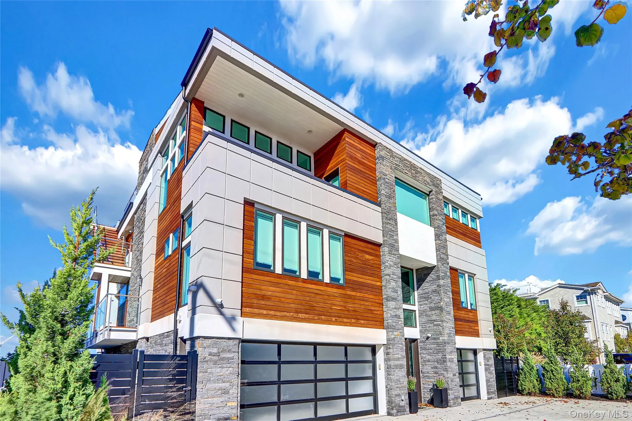
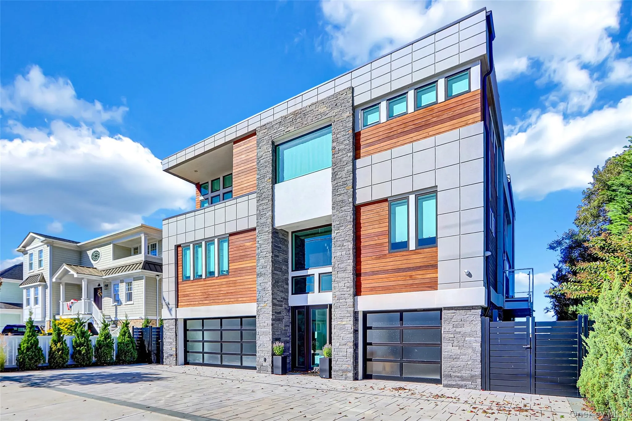
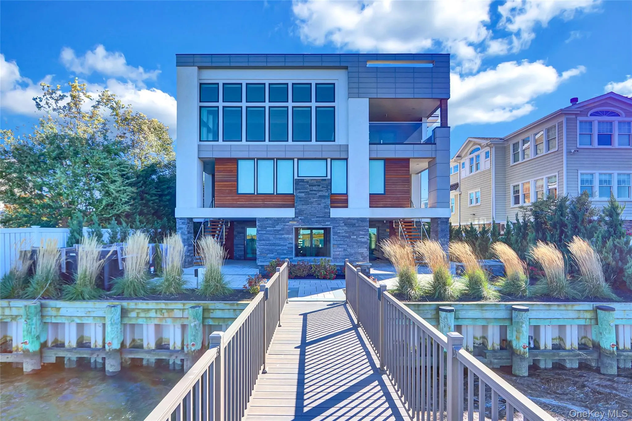
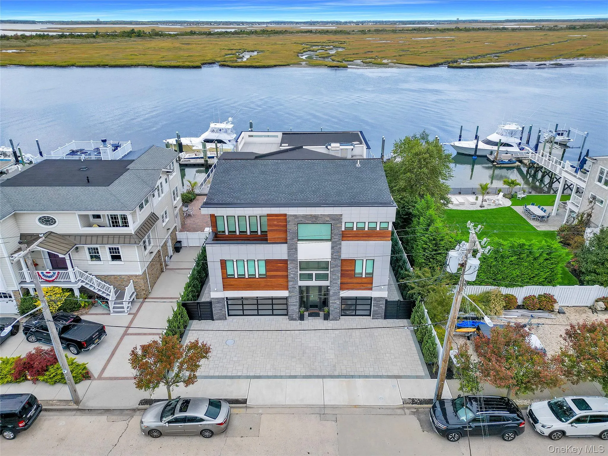
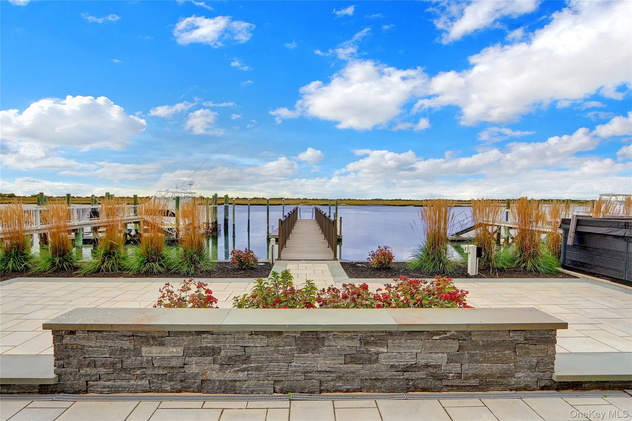
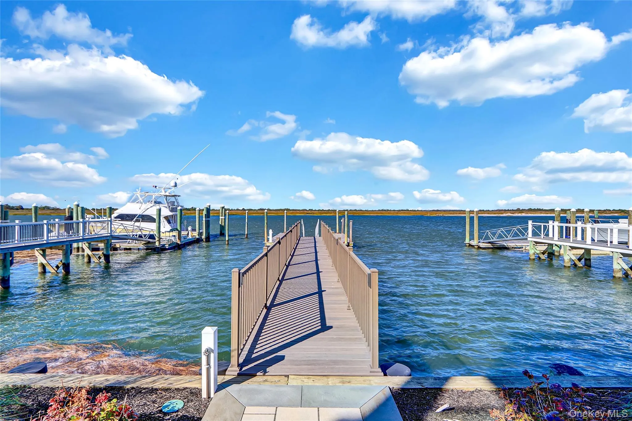
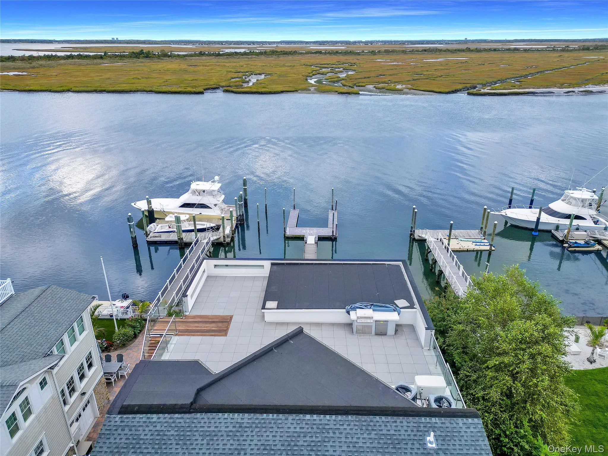
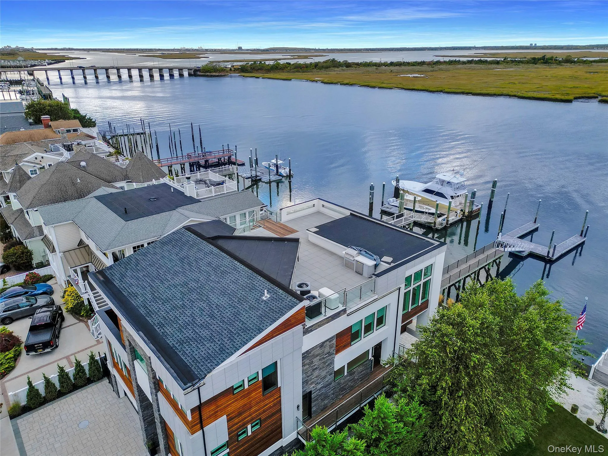
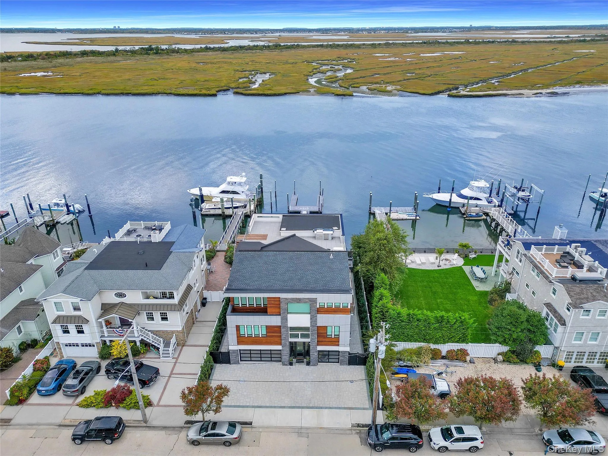
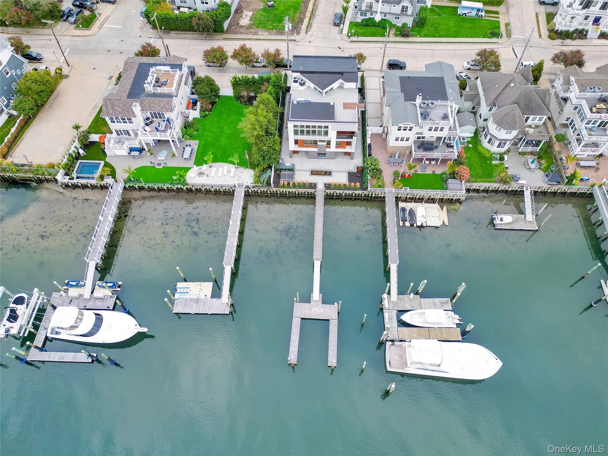
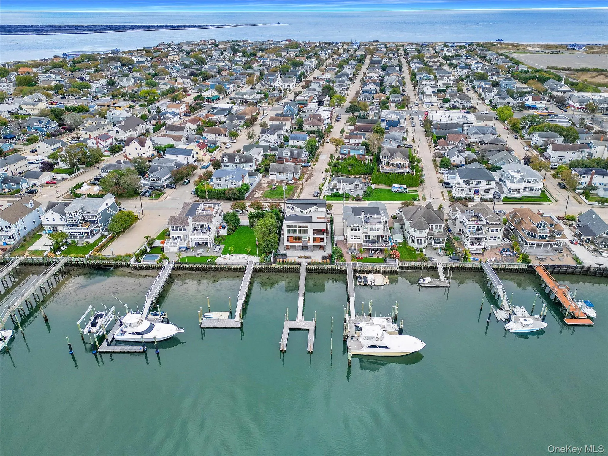
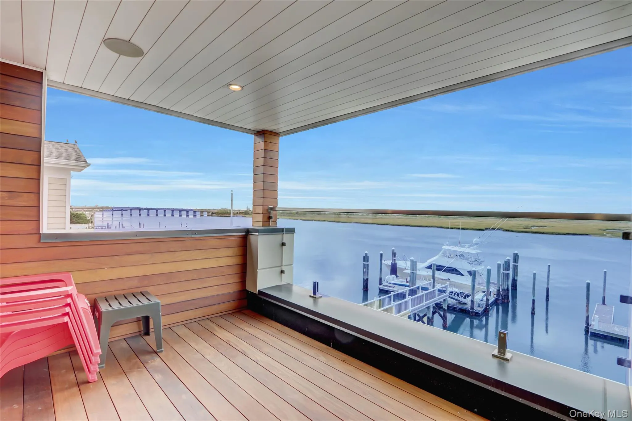
Introducing a All Brand-New, never-before-lived-in Four-level Waterfront Masterpiece Perfectly positioned along Reynolds Channel. Set on a 6,000-square-foot property with 60 feet of Premium Waterfront, this Architectural Gem showcases a New bulkhead and New Private dock—a True Boater’s Paradise.
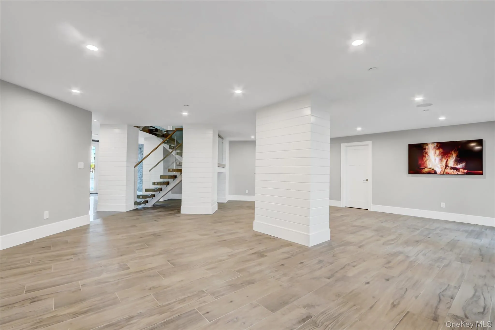
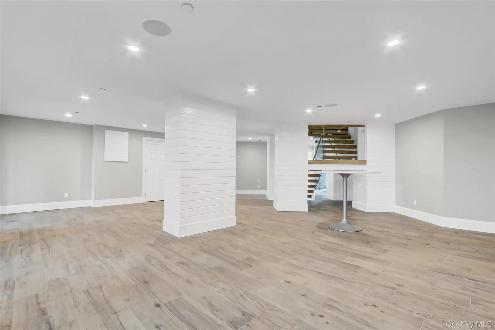
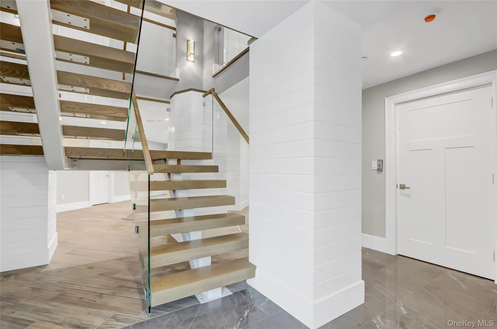
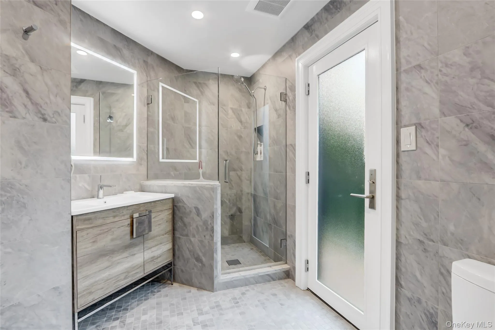
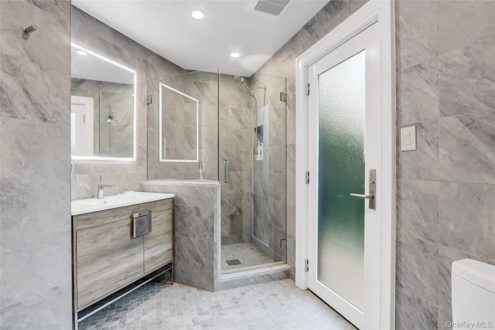
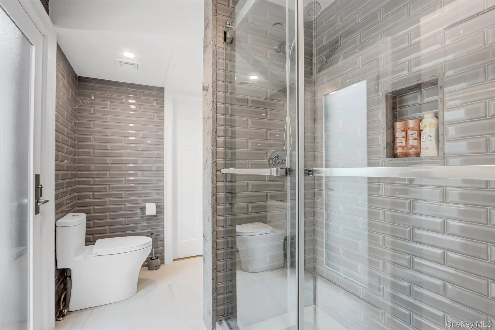
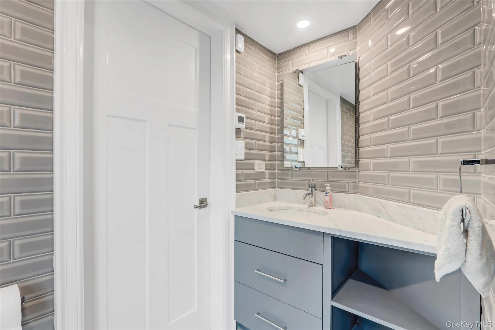
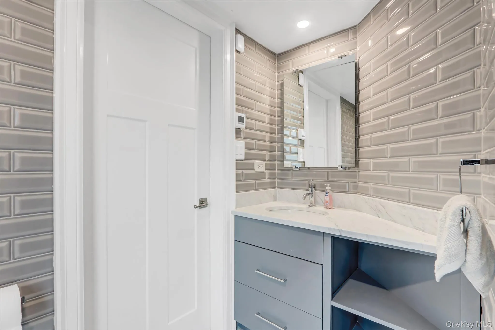
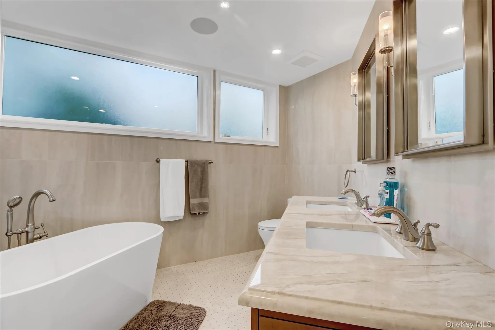
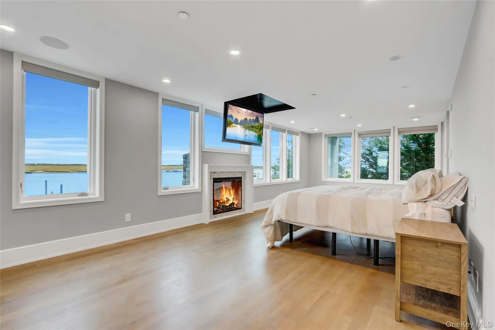
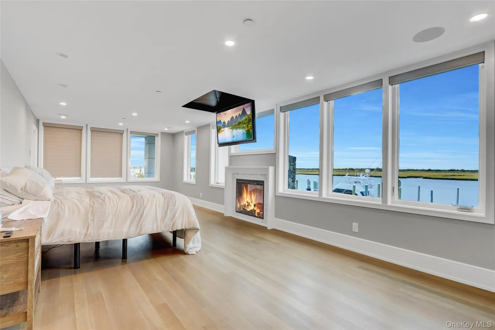
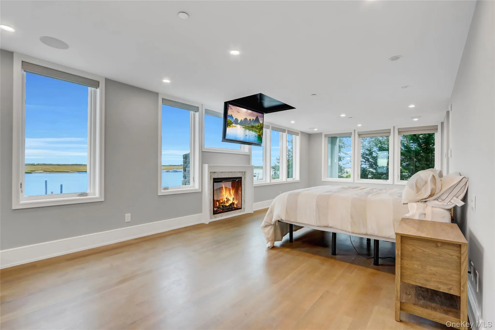
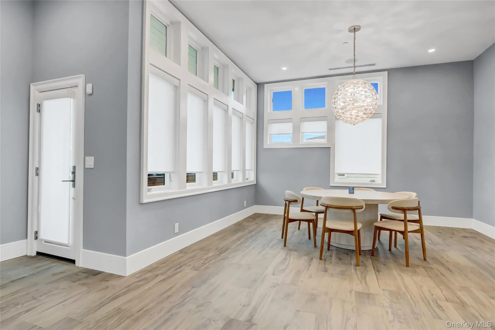
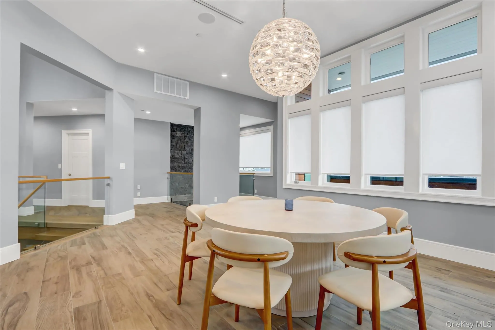
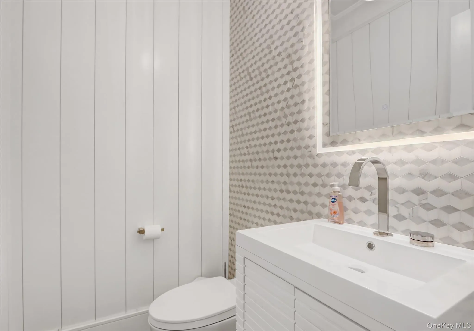
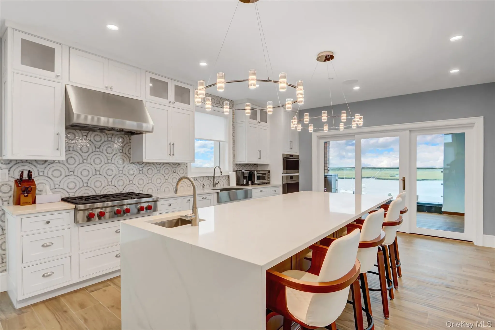
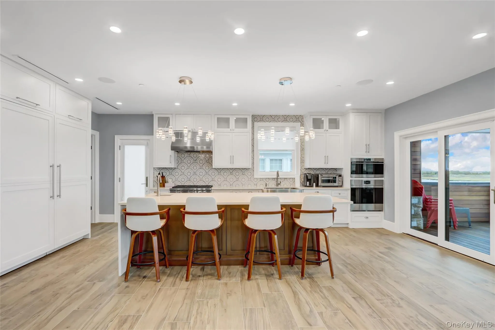
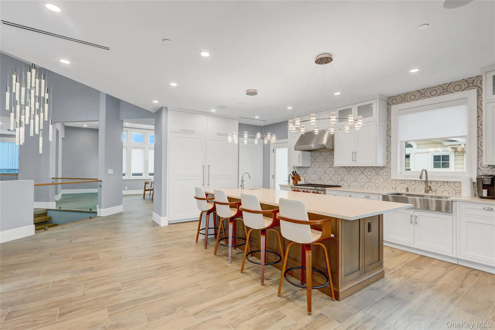
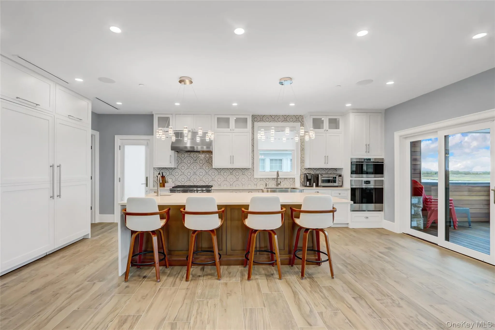
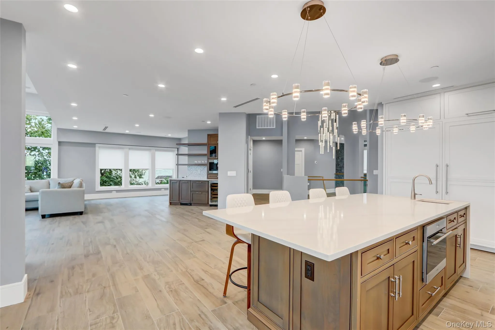
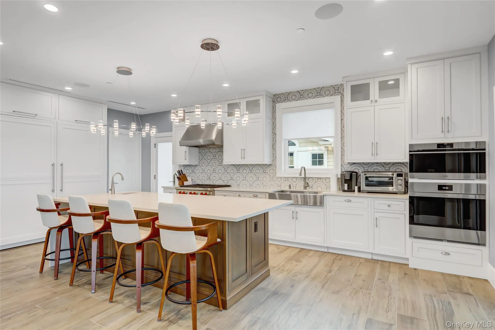
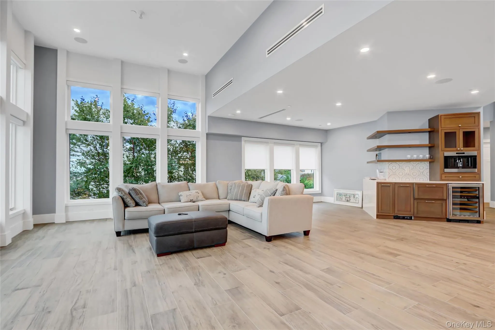
Spanning an impressive 5,248 square feet of refined living space, this Estate features 5 Spacious Bedrooms, 4.5 Designer Baths, and an Elevator seamlessly connecting each level. The elegant formal Dining room and Chef’s kitchen are designed for grand entertaining, while expansive living areas frame sweeping, Unobstructed Water Views that captivate from Sunrise to Sunset.
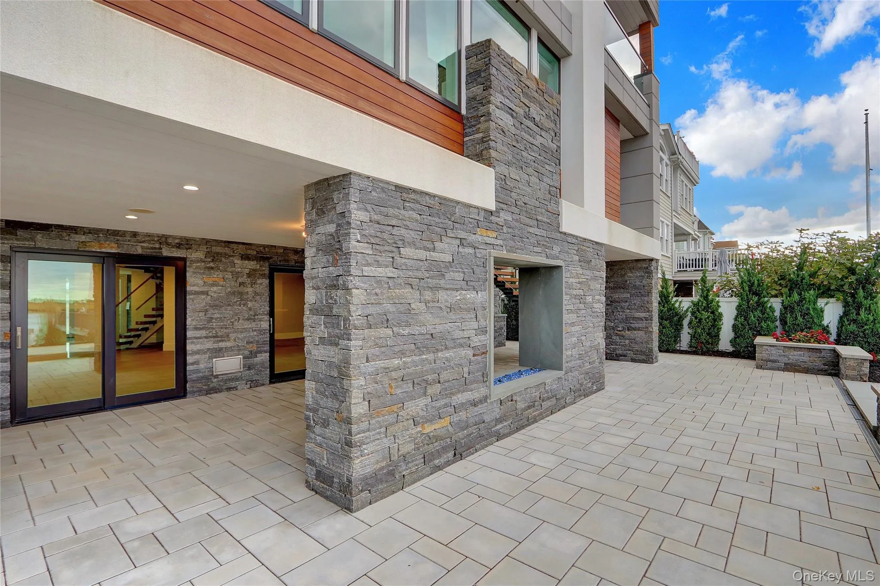
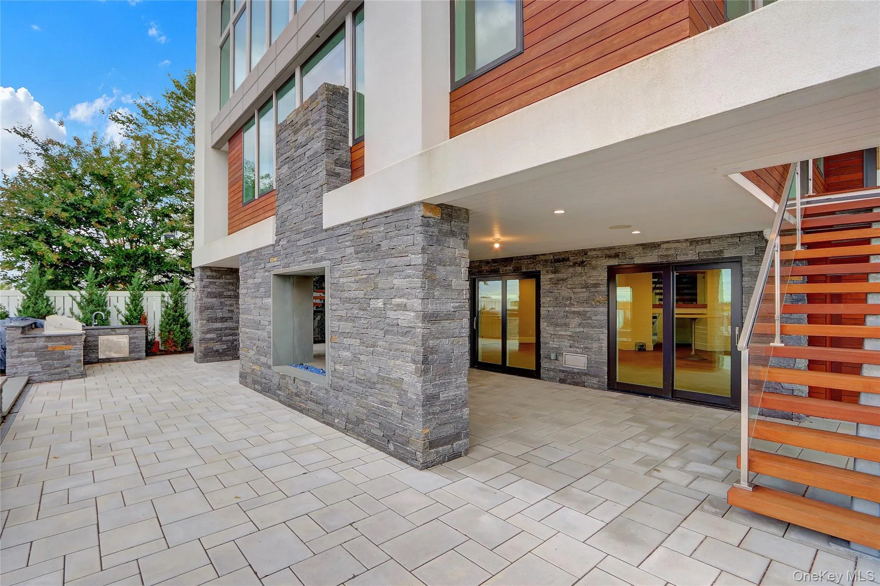
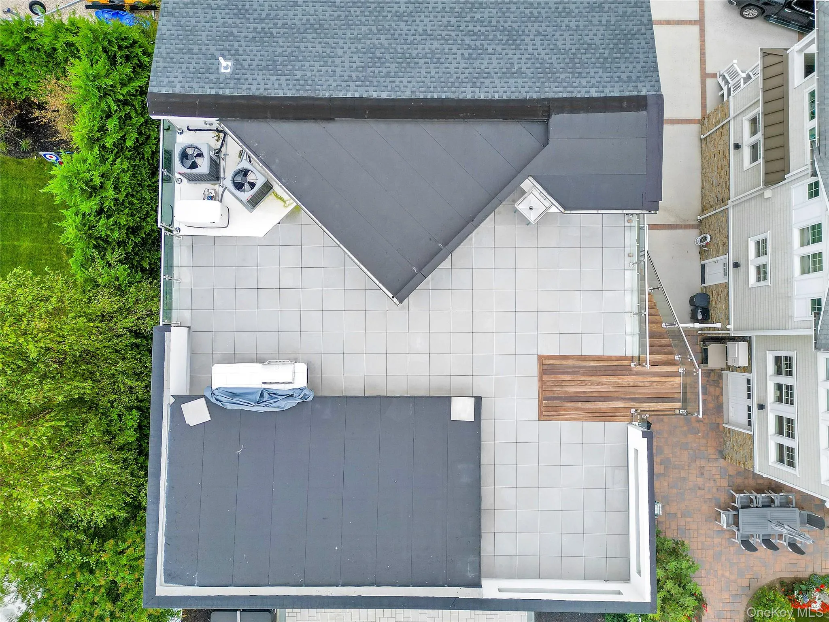
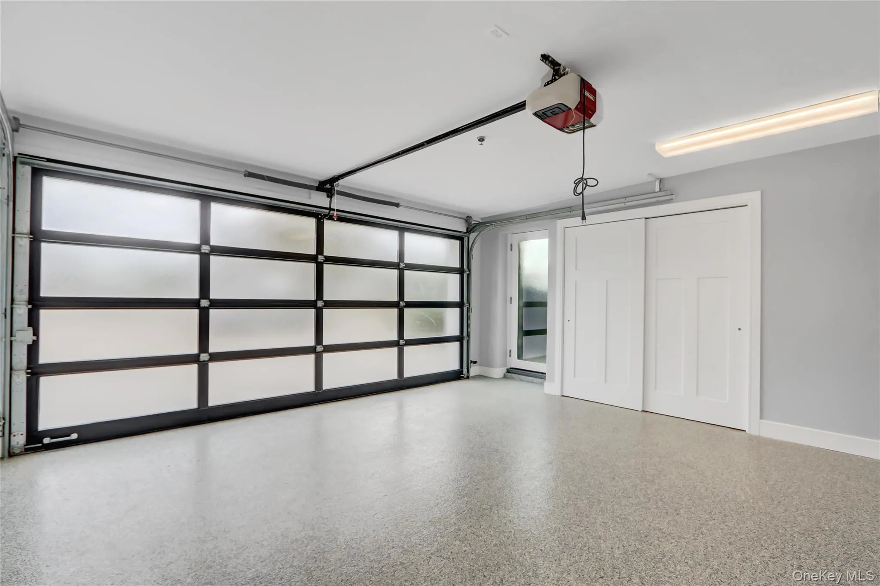
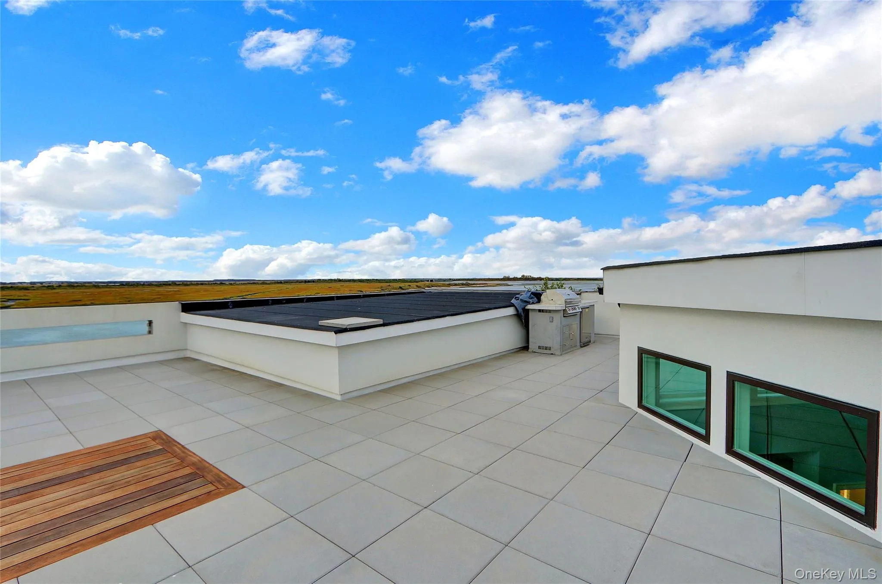
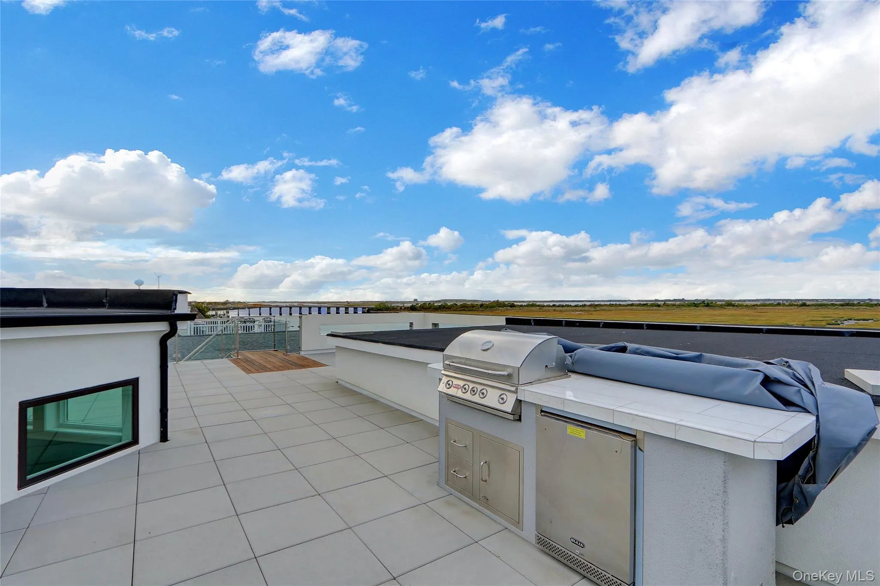
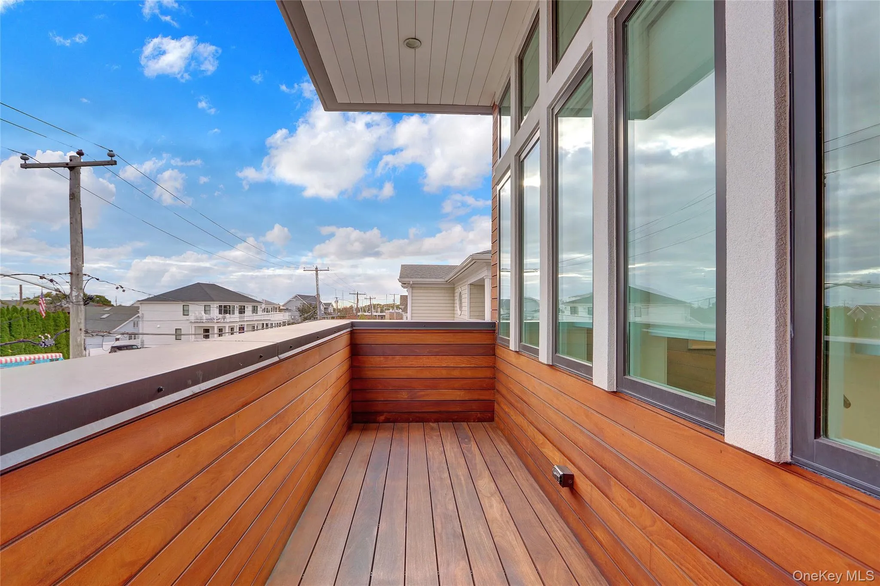
A 3-car garage plus additional parking for up to 9 vehicles provides exceptional convenience. Outdoors, indulge in resort-style amenities including a New Hot Tub, 2 built-in Barbecue areas, and a Heated rooftop deck with Great Views including NYC—the ultimate retreat for luxury Coastal Living.
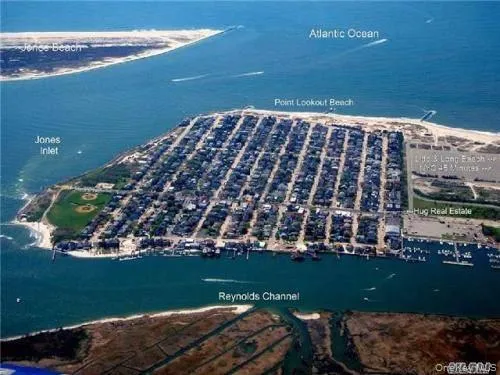
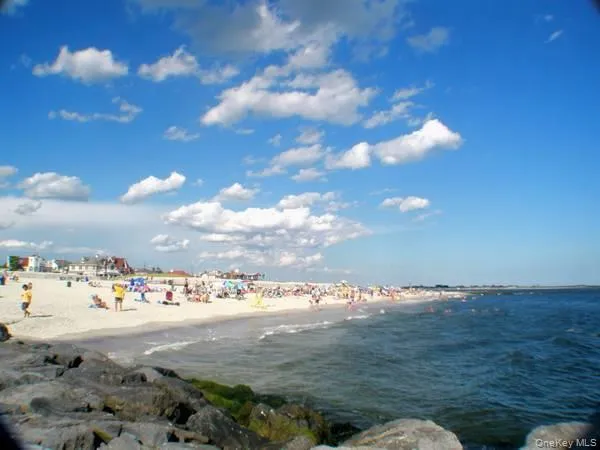
Every inch of this Brand-New Waterfront residence embodies Sophistication, Craftsmanship, and Tranquility, offering a once-in-a-lifetime opportunity to experience modern elegance on the water. This Unique Waterfront Property has the Rights to the Point Lookout Play Ground and the Residents Ocean Beach Front.
- Heating System:
- Natural Gas, Radiant Floor
- Cooling System:
- Central Air
- View:
- Water, Panoramic
- Fence:
- Fenced
- Appliances:
- Dishwasher, Refrigerator, Microwave, Stainless Steel Appliance(s), Dryer, Washer, Freezer, Electric Water Heater, Energy Star Qualified Appliances, Gas Water Heater, Wine Refrigerator, Gas Range, Gas Cooktop, Gas Oven
- Fireplace Features:
- Gas, Bedroom, Electric
- Fireplaces Total:
- 2
- Flooring:
- Combination
- Garage Spaces:
- 3
- Interior Features:
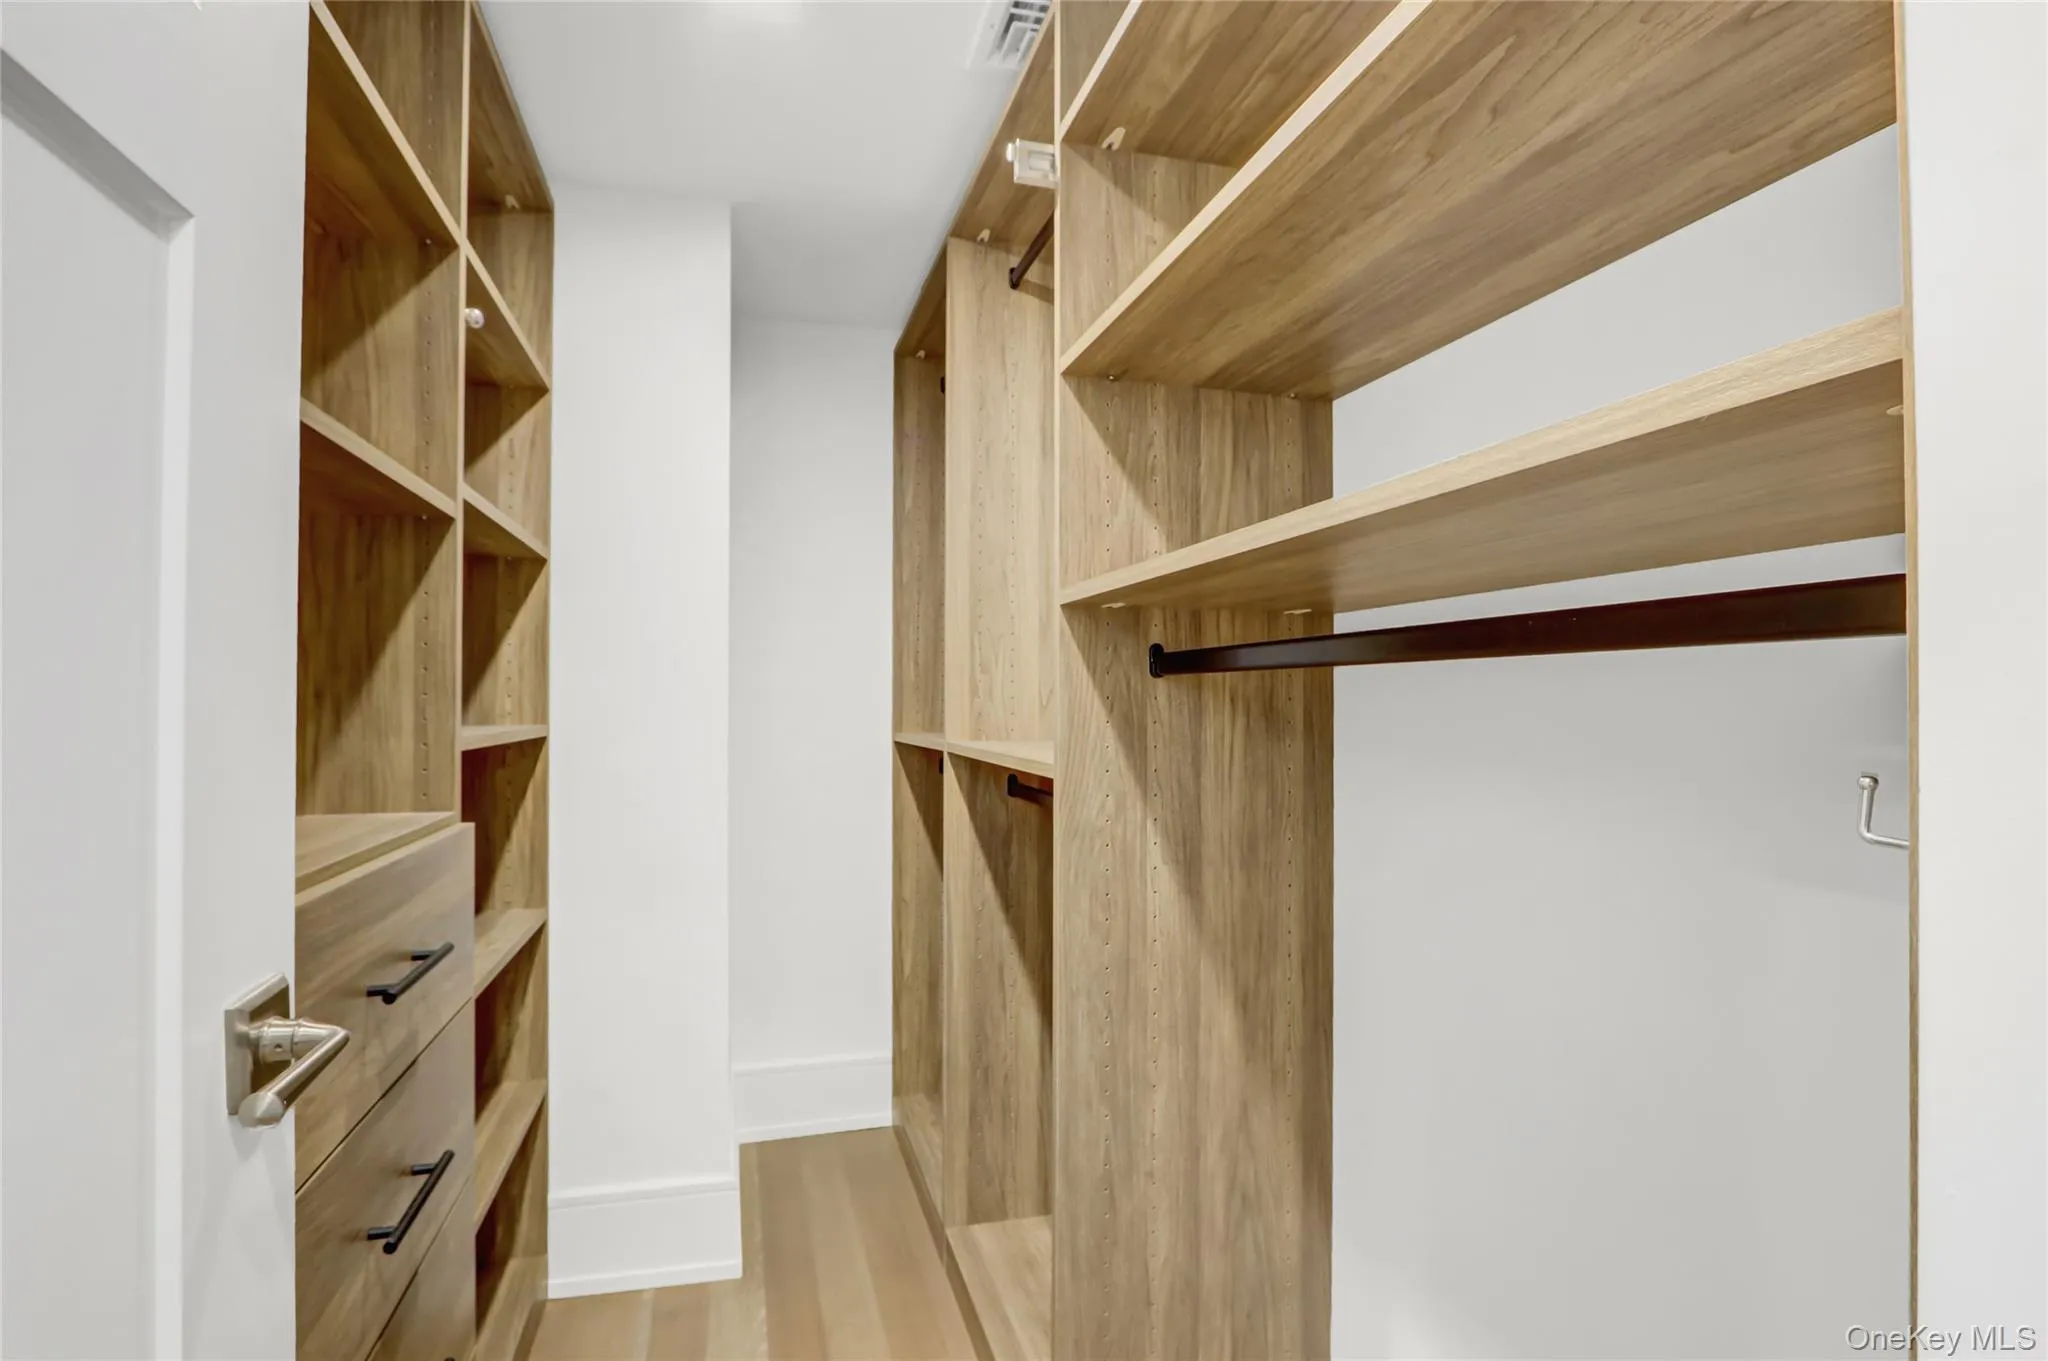
- Eat-in Kitchen, Elevator, Entrance Foyer, Open Kitchen, High Ceilings, Pantry, Storage, Smart Thermostat, Walk-in Closet(s), Chefs Kitchen, Double Vanity, Kitchen Island, Original Details, Washer/dryer Hookup, High Speed Internet, Soaking Tub, Formal Dining, In-law Floorplan, Primary Bathroom, Energy Star Qualified Door(s), Speakers, Chandelier, Built-in Features, His And Hers Closets, Sound System
- Laundry Features:
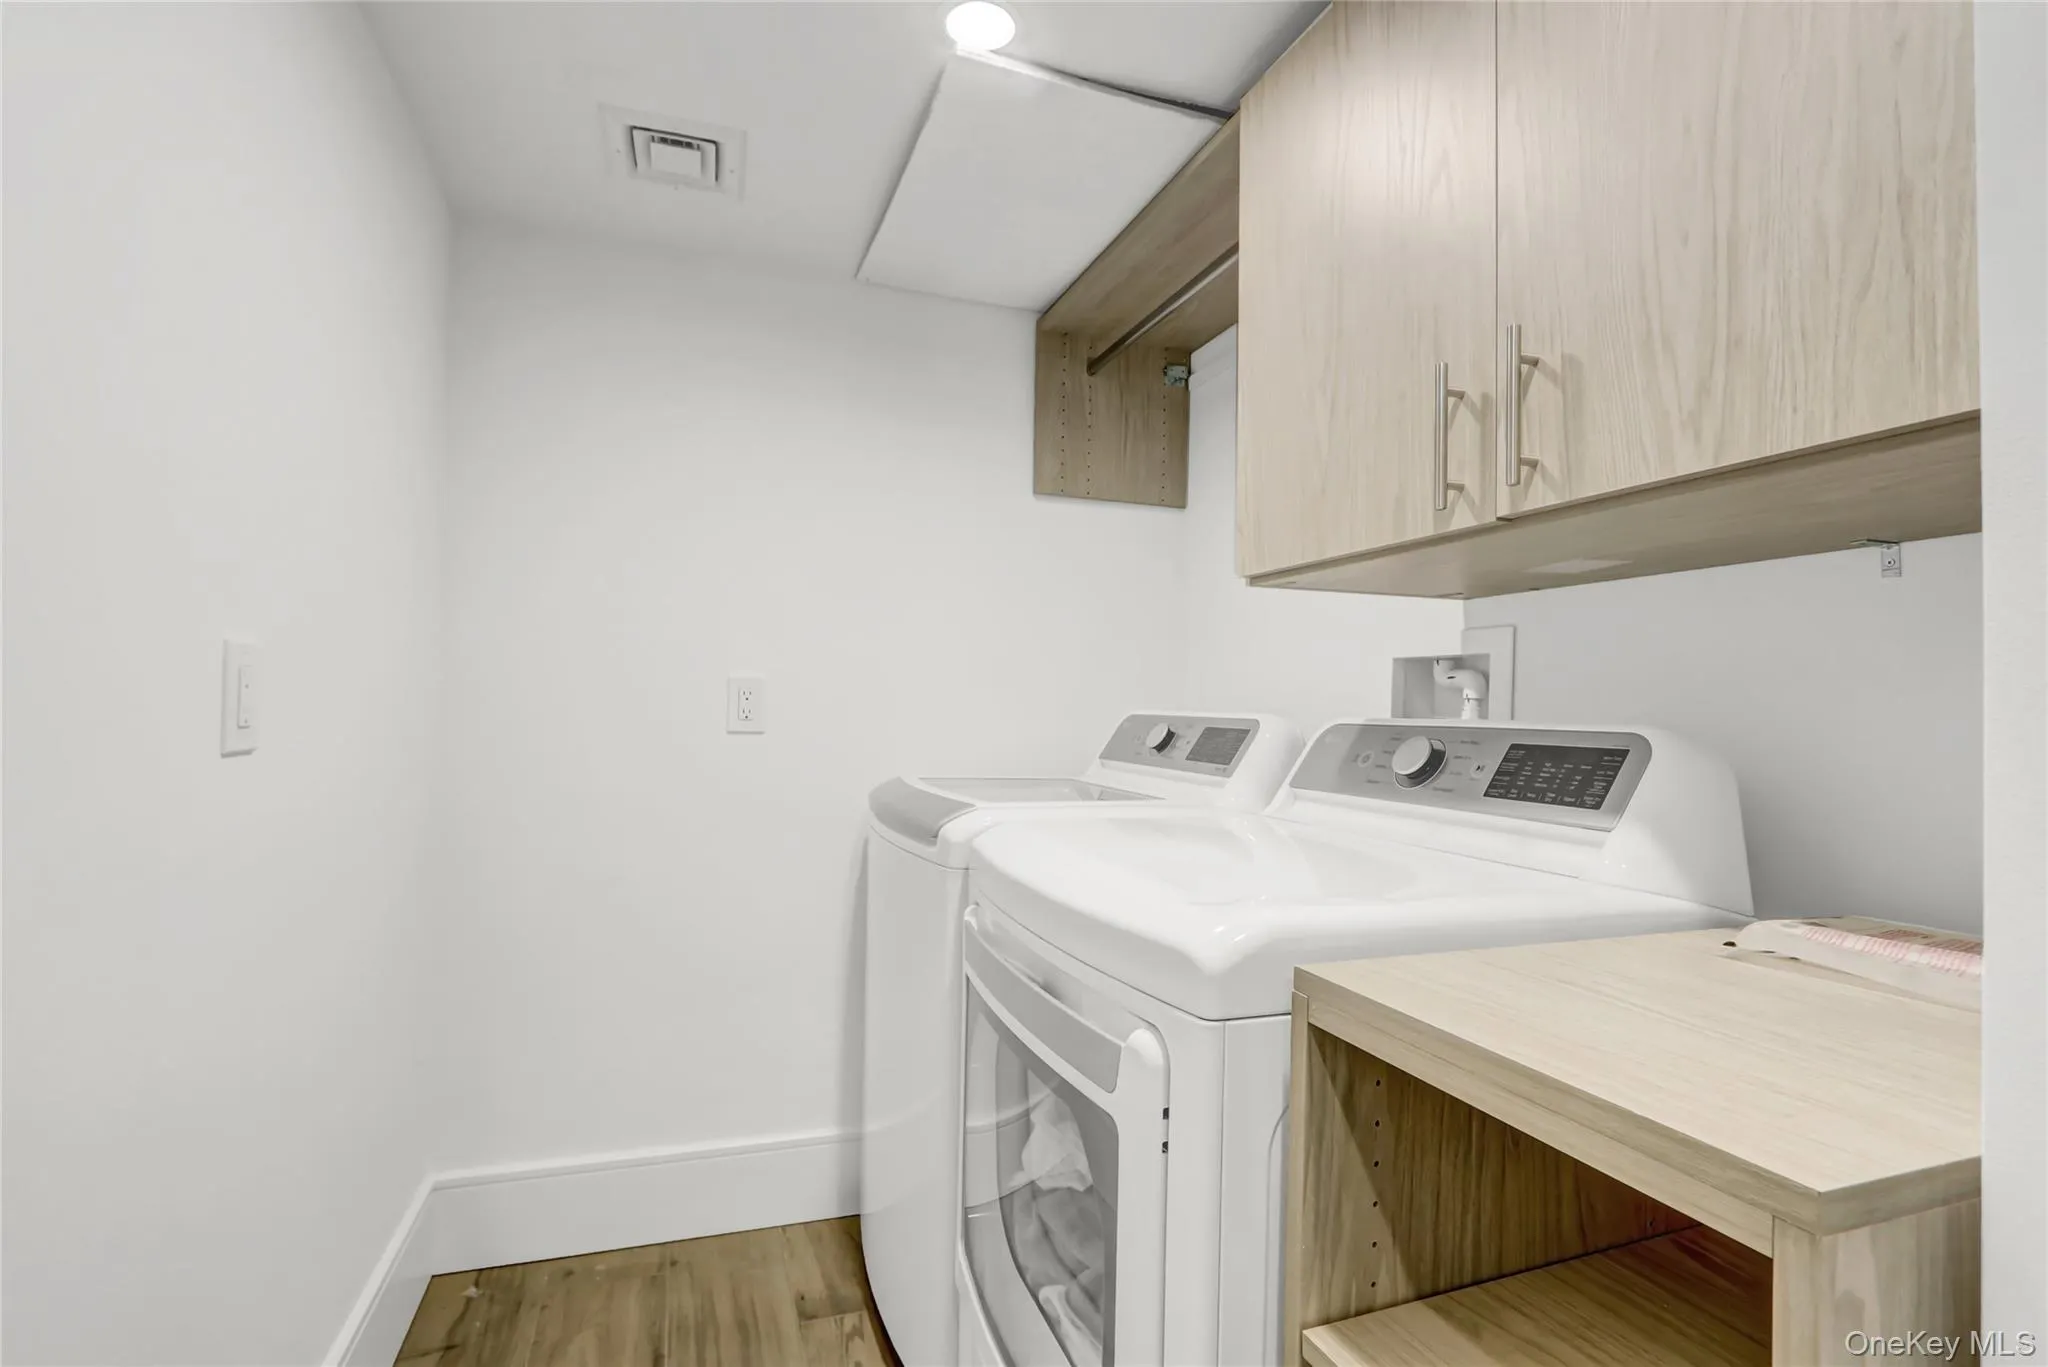
- Gas Dryer Hookup, Laundry Room, Washer Hookup
- Lot Features:
- Near Public Transit, Views, Waterfront, Near Shops, Near School, Landscaped
- Parking Features:
- Driveway, Garage, Attached
- Sewer:
- Cesspool
- Utilities:
- Trash Collection Public, Natural Gas Connected, Cable Connected, Water Connected, Electricity Connected, Phone Connected
- City:
- Hempstead
- State:
- NY
- Neighborhood:
- Point Lookout
- Street:
- Bayside
- Street Number:
- 44
- Street Suffix:
- Drive
- Postal Code:
- 11569
- Floor Number:
- 0
- Longitude:
- W74° 22' 37.1''
- Latitude:
- N40° 42' 33.4''
- Direction Faces:
- South
- Directions:
- Meadowbrook Parkway to Loop Parkway to Lido Blvd, make a left onto Lido Blvd into Point Lookout, make a left at the only stoplight in town onto Parkside Drive, then make a right onto Bayside Drive and the house is on the left side of the street along the water. 44 Bayside Drive, Point Lookout, NY. 11569
- PostalCity:
- Point Lookout
- Architectural Style:
- Estate
- Construction Materials:
- Wood Siding, Other, Stone
- Elementary School:
- Lido Elementary School
- High School:
- Long Beach High School
- Levels:
- Three Or More
- Agent MlsId:
- 9071643
- MiddleOrJunior School:
- Long Beach Middle School
- PhotosCount:
- 47
- Special Listing Conditions:
- No
- Tax Annual Amount:
- $31,013
- Water Source:
- Public
- Office MlsId:
- THHU01
Residential - MLS# 932952
44 Bayside Drive, Hempstead, NY
- Property Type :
- Residential
- Property SubType :
- Single Family Residence
- Listing Type :
- For Rent
- Listing ID :
- 932952
- Price :
- $6,500,000
- Rooms :
- 15
- Bedrooms :
- 5
- Bathrooms :
- 4
- Half Bathrooms :
- 1
- Bathrooms Total :
- 5
- Square Footage :
- 5,248 Sqft
- Building Area :
- 5,248 Sqft
- Lot Area :
- 0.14 Acre
- Lot Dimensions :
- 60' x 100'
- Year Built :
- 2024
- Status :
- Active
- Listing Agent :
- Thomas A. Hug
- Listing Office :
- HUG Real Estate




