
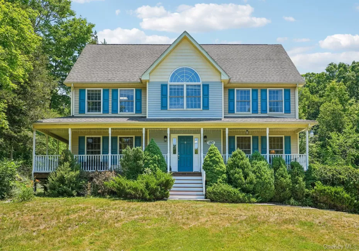

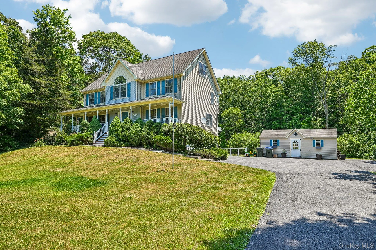
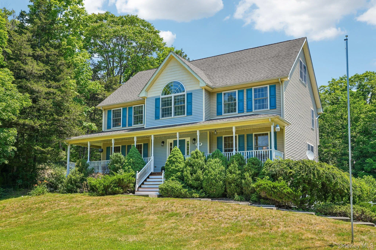
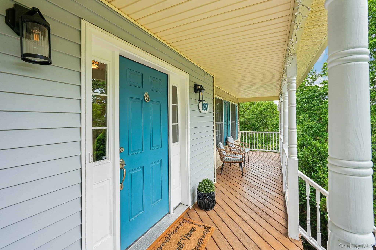
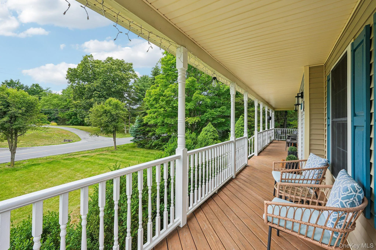
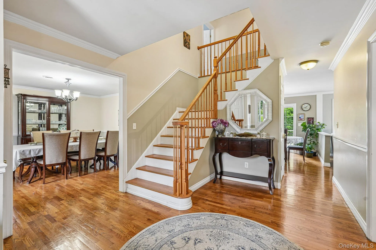
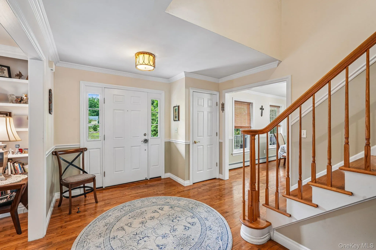
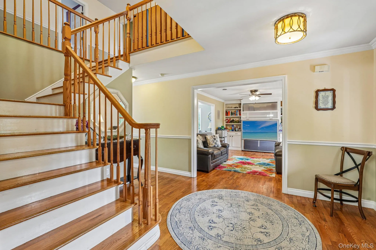
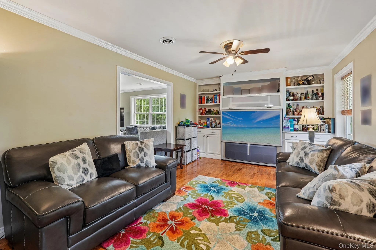
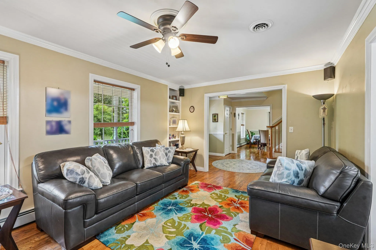
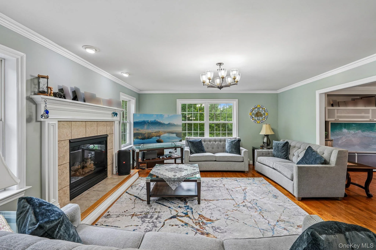
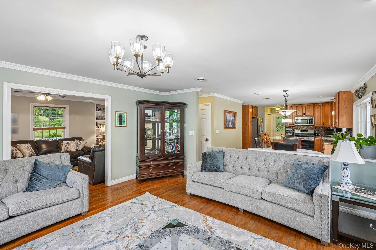
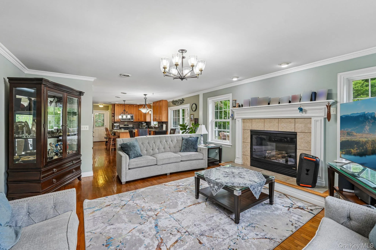
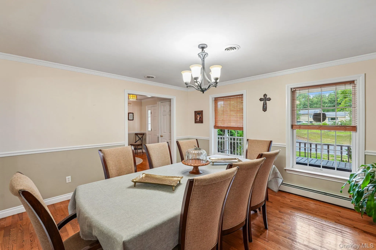
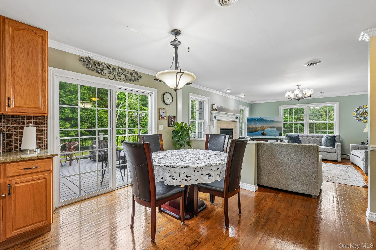
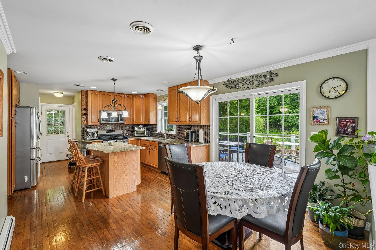
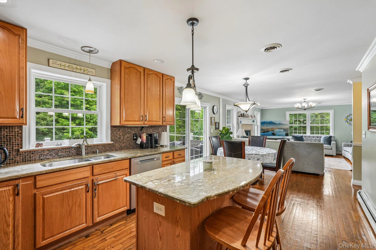
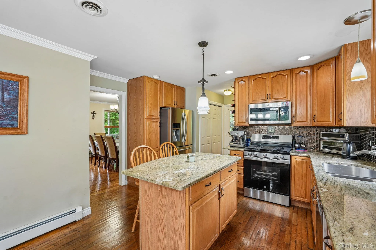
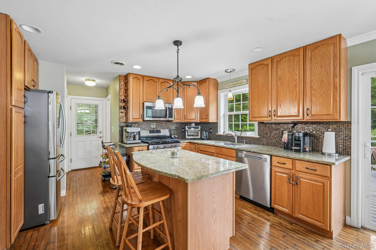
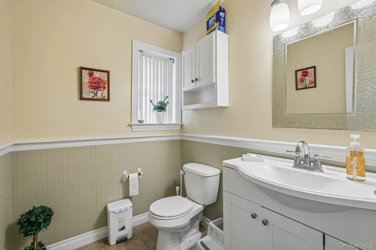
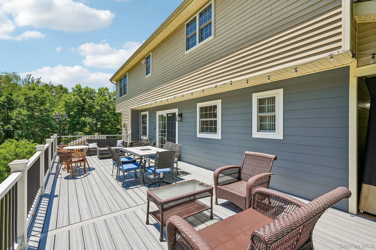
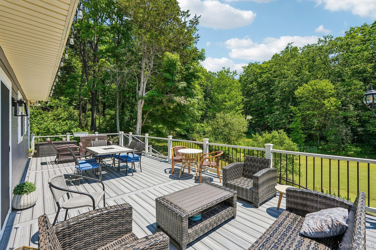
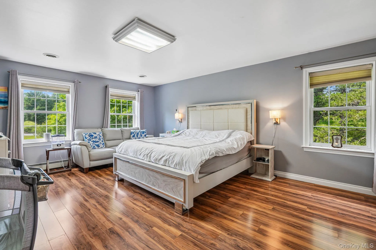
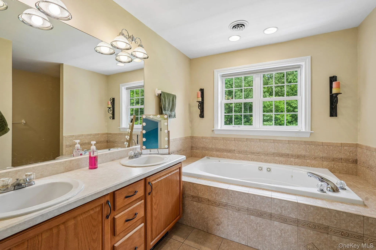
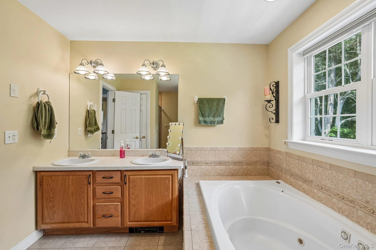
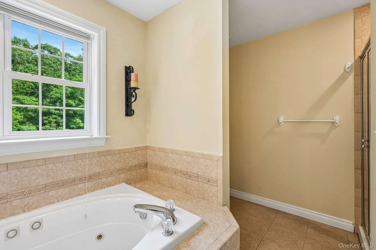
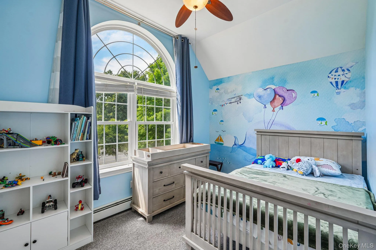
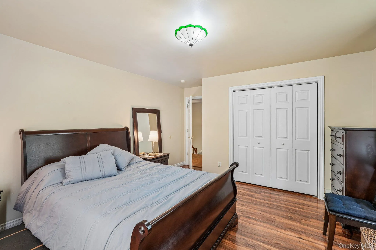
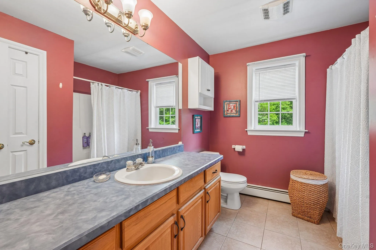
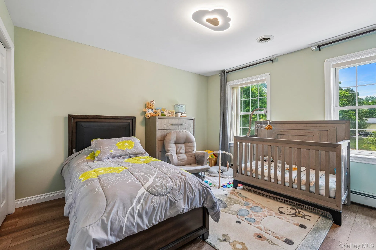
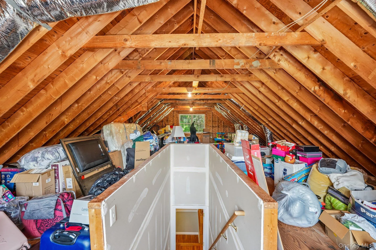
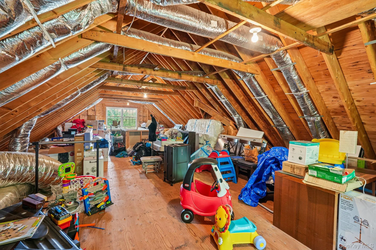
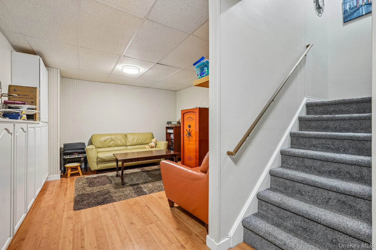
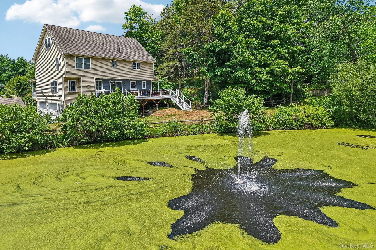
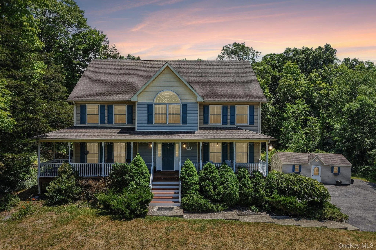
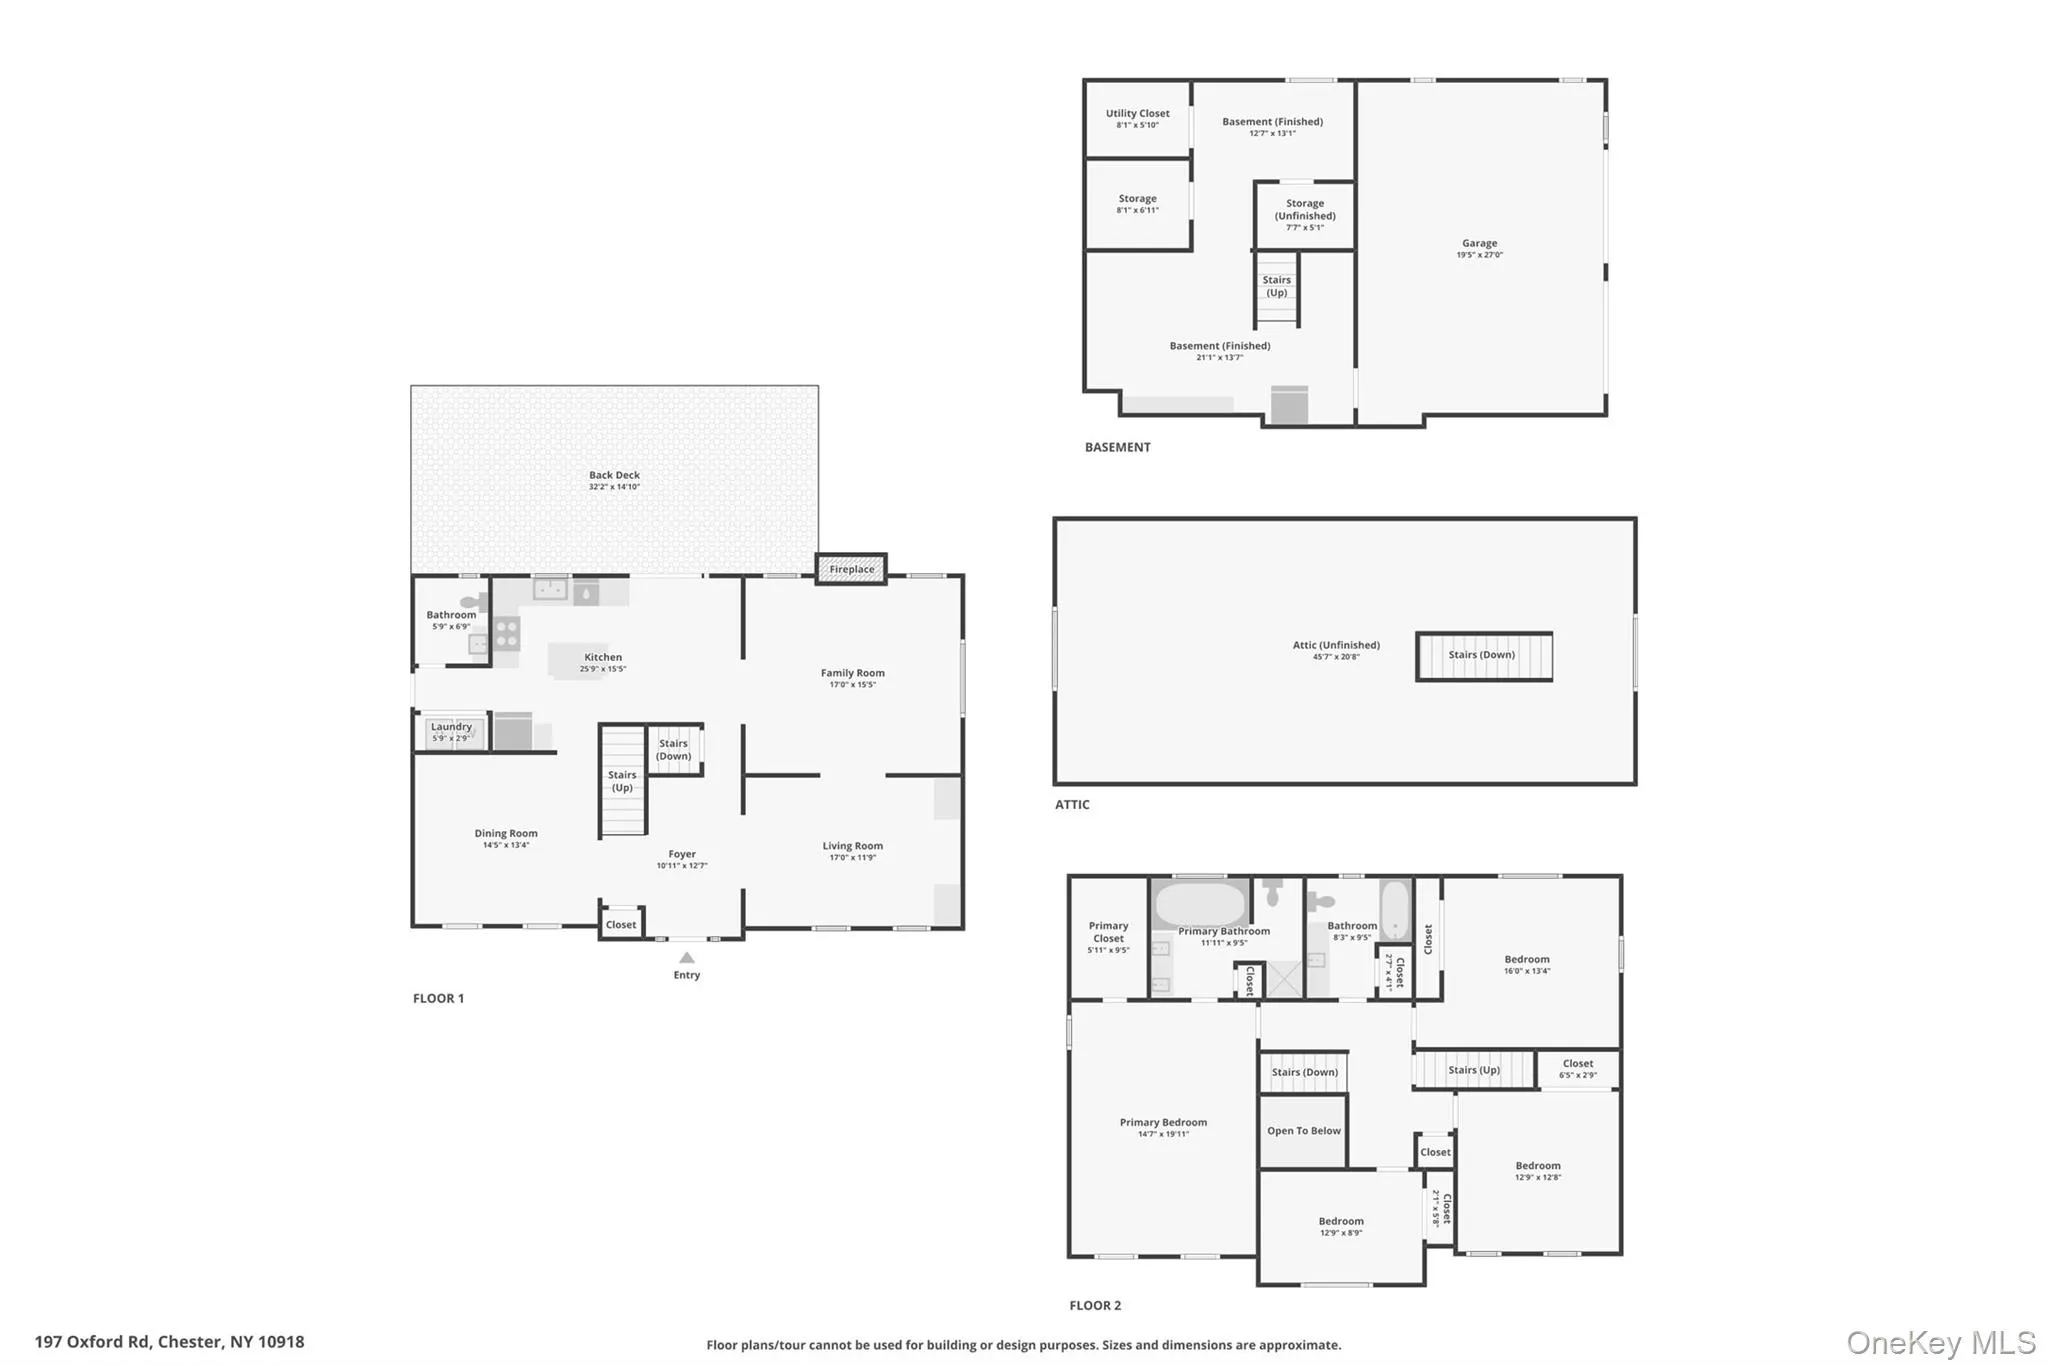
Welcome to this beautifully charming Center Hall Colonial, privately set back from the road on a picturesque property with a tranquil man-made pond, fountain, and inviting wrap-around front porch. This spacious home offers the perfect balance of classic elegance and comfortable everyday living. The thoughtfully designed floor plan features a formal living room that flows seamlessly into the warm and inviting family room with a fireplace, creating an ideal space for entertaining. The spacious kitchen is appointed with granite countertops, a center island, abundant cabinetry, and sliders leading to an expansive deck overlooking the peaceful backyard. A formal dining room, powder room, and first-floor laundry complete the main level. Upstairs, the generous primary suite features a private ensuite bath, while three additional bedrooms share a full hall bath. A walk-up staircase leads to a full-house unfinished attic, offering outstanding potential for future living space. The finished walk-out basement provides even more room to relax or entertain, with sliders opening to a covered patio. An oversized two-car garage and a huge storage shed provide exceptional storage and convenience.
Ideally located in the highly sought-after Monroe-Woodbury School District, this exceptional home combines timeless Colonial charm, abundant living space, beautiful outdoor amenities, and endless possibilities in a peaceful Chester setting.
- Heating System:
- Oil
- Cooling System:
- Central Air
- Basement:
- Finished, Walk-out Access, Partial, Storage Space
- Patio:
- Patio, Deck, Wrap Around, Covered
- Appliances:
- Dishwasher, Refrigerator, Dryer, Washer, Electric Water Heater, Electric Range
- Exterior Features:
- Balcony, Mailbox, Lighting
- Fireplace Features:
- Family Room, Electric
- Fireplaces Total:
- 1
- Flooring:
- Hardwood, Carpet, Ceramic Tile, Laminate
- Garage Spaces:
- 2
- Interior Features:
- Eat-in Kitchen, Entrance Foyer, Granite Counters, Open Floorplan, Pantry, Walk-in Closet(s), Kitchen Island, Washer/dryer Hookup, Formal Dining, Primary Bathroom
- Laundry Features:
- In Hall
- Lot Features:
- Back Yard, Front Yard
- Parking Features:
- Driveway
- Sewer:
- Septic Tank
- Spa Features:
- Bath
- Utilities:
- Water Connected, Electricity Connected
- City:
- Blooming Grove
- State:
- NY
- Street:
- Oxford
- Street Number:
- 197
- Street Suffix:
- Road
- Postal Code:
- 10918
- Floor Number:
- 0
- Longitude:
- W75° 46' 53.7''
- Latitude:
- N41° 22' 44.4''
- Direction Faces:
- West
- PostalCity:
- Chester
- Architectural Style:
- Colonial
- Construction Materials:
- Frame, Other, Vinyl Siding
- Elementary School:
- Smith Clove Elementary School
- High School:
- Monroe-Woodbury High School
- Agent MlsId:
- 35147
- MiddleOrJunior School:
- Monroe-Woodbury Middle School
- PhotosCount:
- 36
- Special Listing Conditions:
- No
- Tax Annual Amount:
- $17,334
- VirtualTour URL:
- https://www.zillow.com/view-imx/f494ea8e-49cf-4cf1-85bd-841db41c71d7?wl=true&setAttribution=mls&
- Water Source:
- Well
- Office MlsId:
- RAND01
Residential - MLS# 1012284
197 Oxford Road, Blooming Grove, NY
- Property Type :
- Residential
- Property SubType :
- Single Family Residence
- Listing Type :
- For Rent
- Listing ID :
- 1012284
- Price :
- $799,000
- Rooms :
- 10
- Bedrooms :
- 4
- Bathrooms :
- 2
- Half Bathrooms :
- 1
- Bathrooms Total :
- 3
- Square Footage :
- 3,070 Sqft
- Lot Area :
- 1.70 Acre
- Year Built :
- 2005
- Status :
- Active
- Listing Agent :
- Regina Carmel
- Listing Office :
- Howard Hanna Rand Realty




